感谢 同济原作设计工作室 将以下内容授权gooood发行。更多关于他们:Original Design Studio on gooood
Appreciation towards Original Design Studio, TJAD for providing the following description:
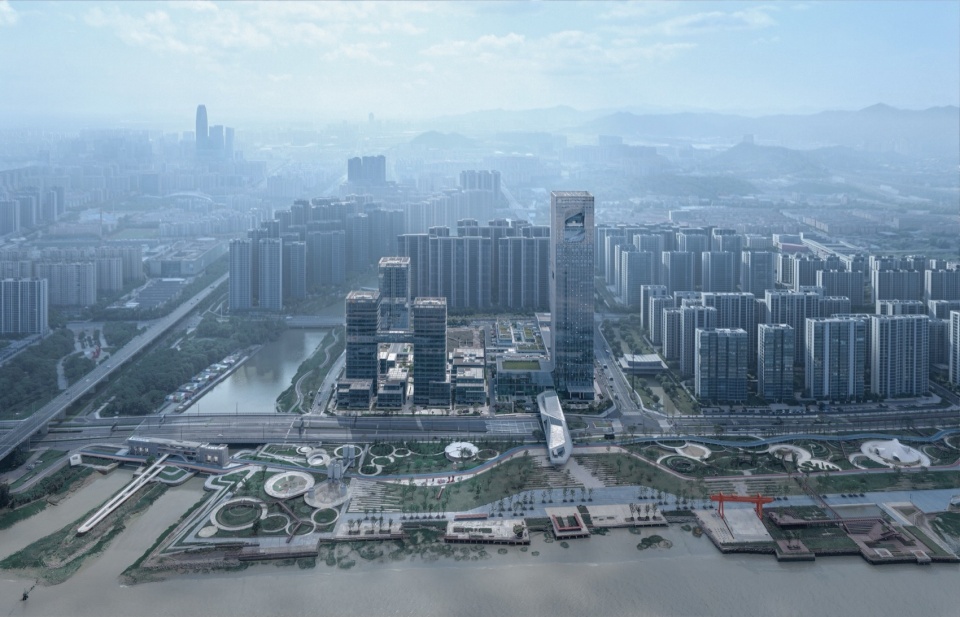
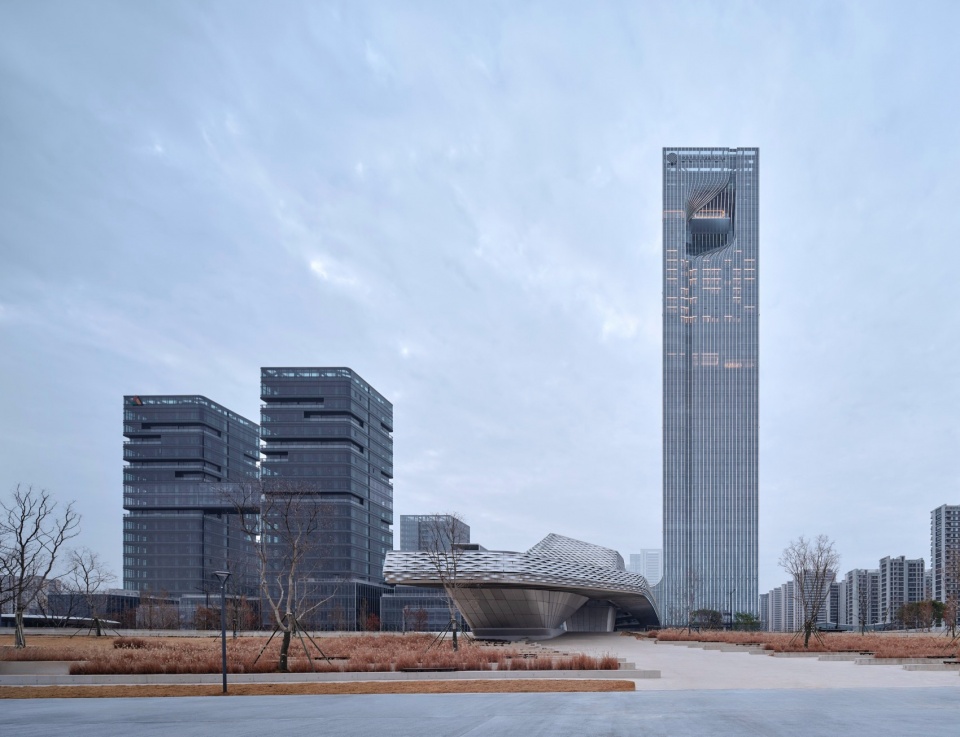
台州之眼超高层综合体,地处台州椒江“一江两岸”核心启动区。北跨和合大道,直面椒江南岸;西临富强河,东跨永宁河衔接大桥公园。项目踞于水网交汇之处,链接滨江岸线、城市公园、滨河绿带,是城市公共空间体系的关键节点。设计以“一眼看山海,塔桥链江城”为核心理念,打造驱动新城发展的生长地标。
Located in the core launch area of Taizhou’s “One River, Two Banks” development along the Jiaojiang River, the Taizhou Eye Skyscraper Complex straddles Hehe Avenue to the north and opens directly toward the southern bank of the Jiaojiang River. Bordered by the Fuqiang River to the west, it extends eastward across the Yongning River to connect with Bridge Park. Set at the confluence of an intricate water network, the project links the riverfront, urban parkland, and riverside green corridors, becoming a pivotal node within the city’s public realm. Guided by the concept of “In one gaze, mountains and sea are embraced; through the tower-bridge continuum, river and city are woven,” the design envisions a generative landmark that catalyzes the growth of the new urban district.
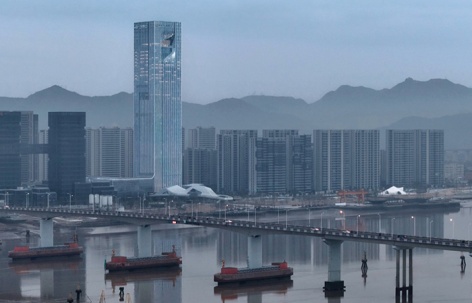
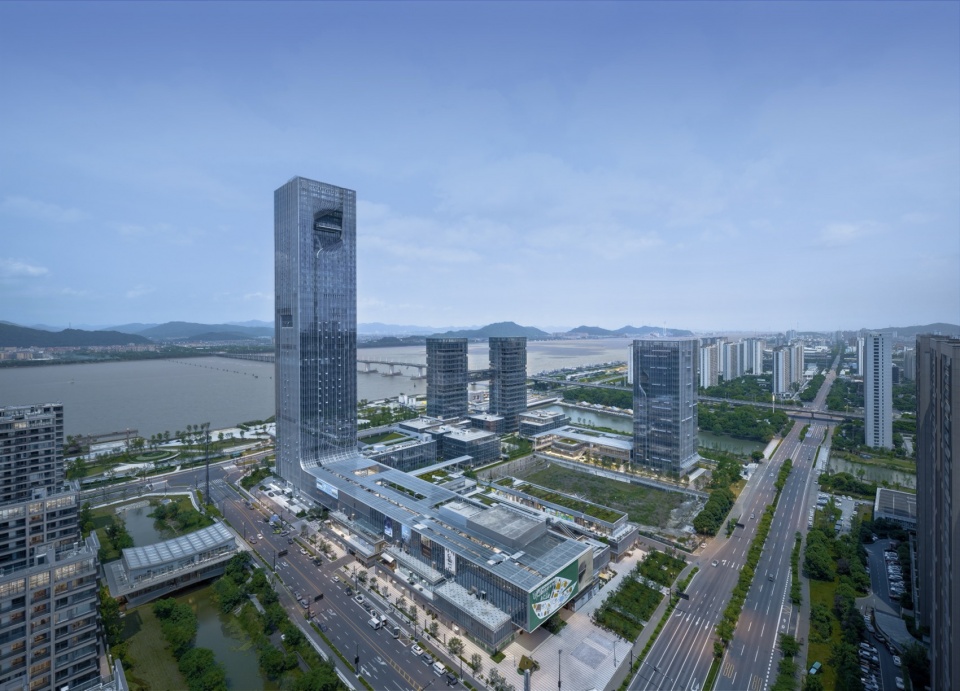
▼山海间的台州之眼,Taizhou Eye Between Mountains and Sea ©章鱼见筑
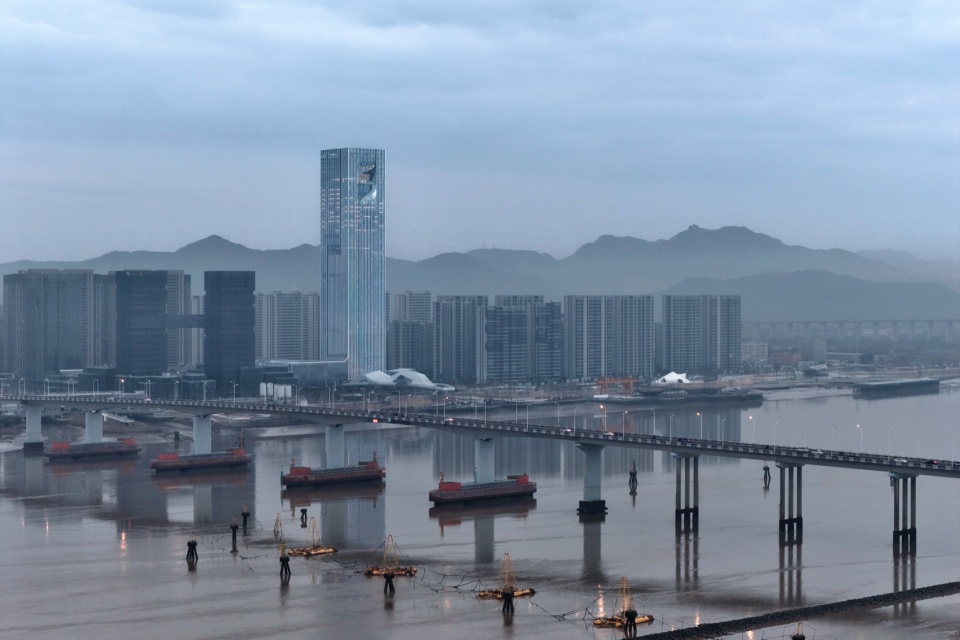
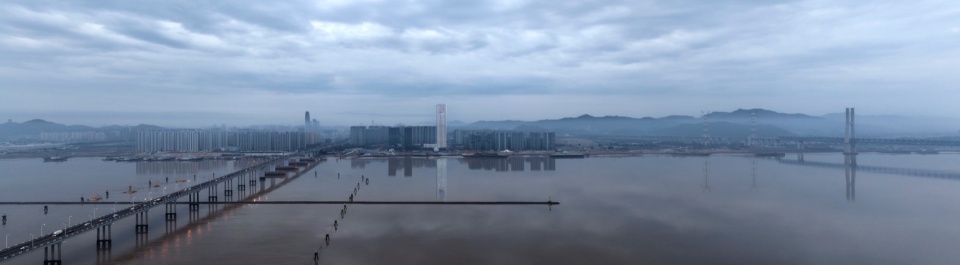
▼椒江天际线. Jiaojiang River Skyline ©章鱼见筑
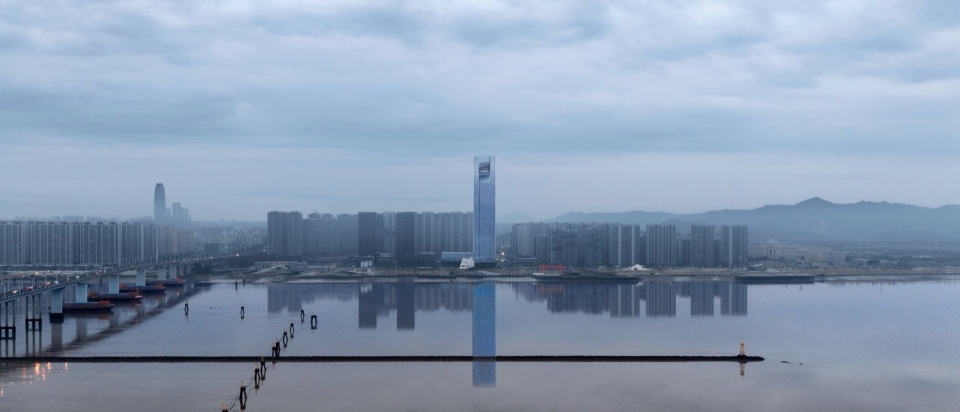
01 江河同构的共享布局
01 A Public Realm Shaped by Water-City Mutual Empowerment
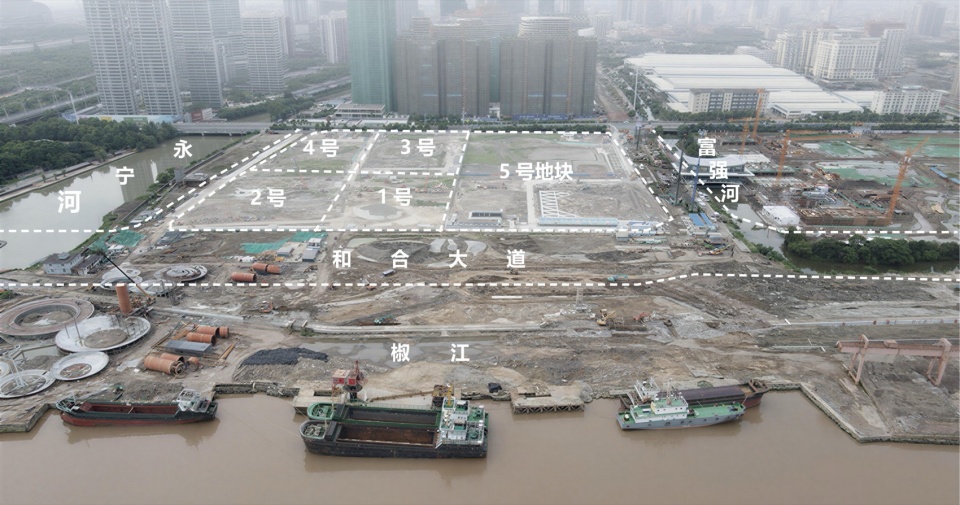
基地虽被三水环绕,各水系却彼此孤立;与椒江之间被一条60米宽的快速路阻隔,导致城市地块与滨水空间难以形成有效联动。基地内部也被分割为五个独立地块,地块之间、地块与水系之间壁垒分明,缺乏连续有机的步行连接。同时,滨江界面也缺少能够承载城市活力、兼具观景视野与地标属性的核心锚点。
Although the site is embraced by three waterways, the water systems remain isolated from one another. A 60-meter-wide expressway separates the site from the Jiaojiang waterfront, preventing meaningful interaction between the urban parcels and the riverfront. Within the site, five independent plots are also divided by clear boundaries, both among the plots themselves and between the plots and the waterways, resulting in the absence of a continuous and integrated pedestrian network. Meanwhile, the riverfront interface lacks a central anchor capable of generating urban vitality while offering panoramic views and a strong landmark presence.
▼场地分析,Site Analysis ©同济原作工作室
▼整体鸟瞰,Overall Aerial View ©浙江东海之翼
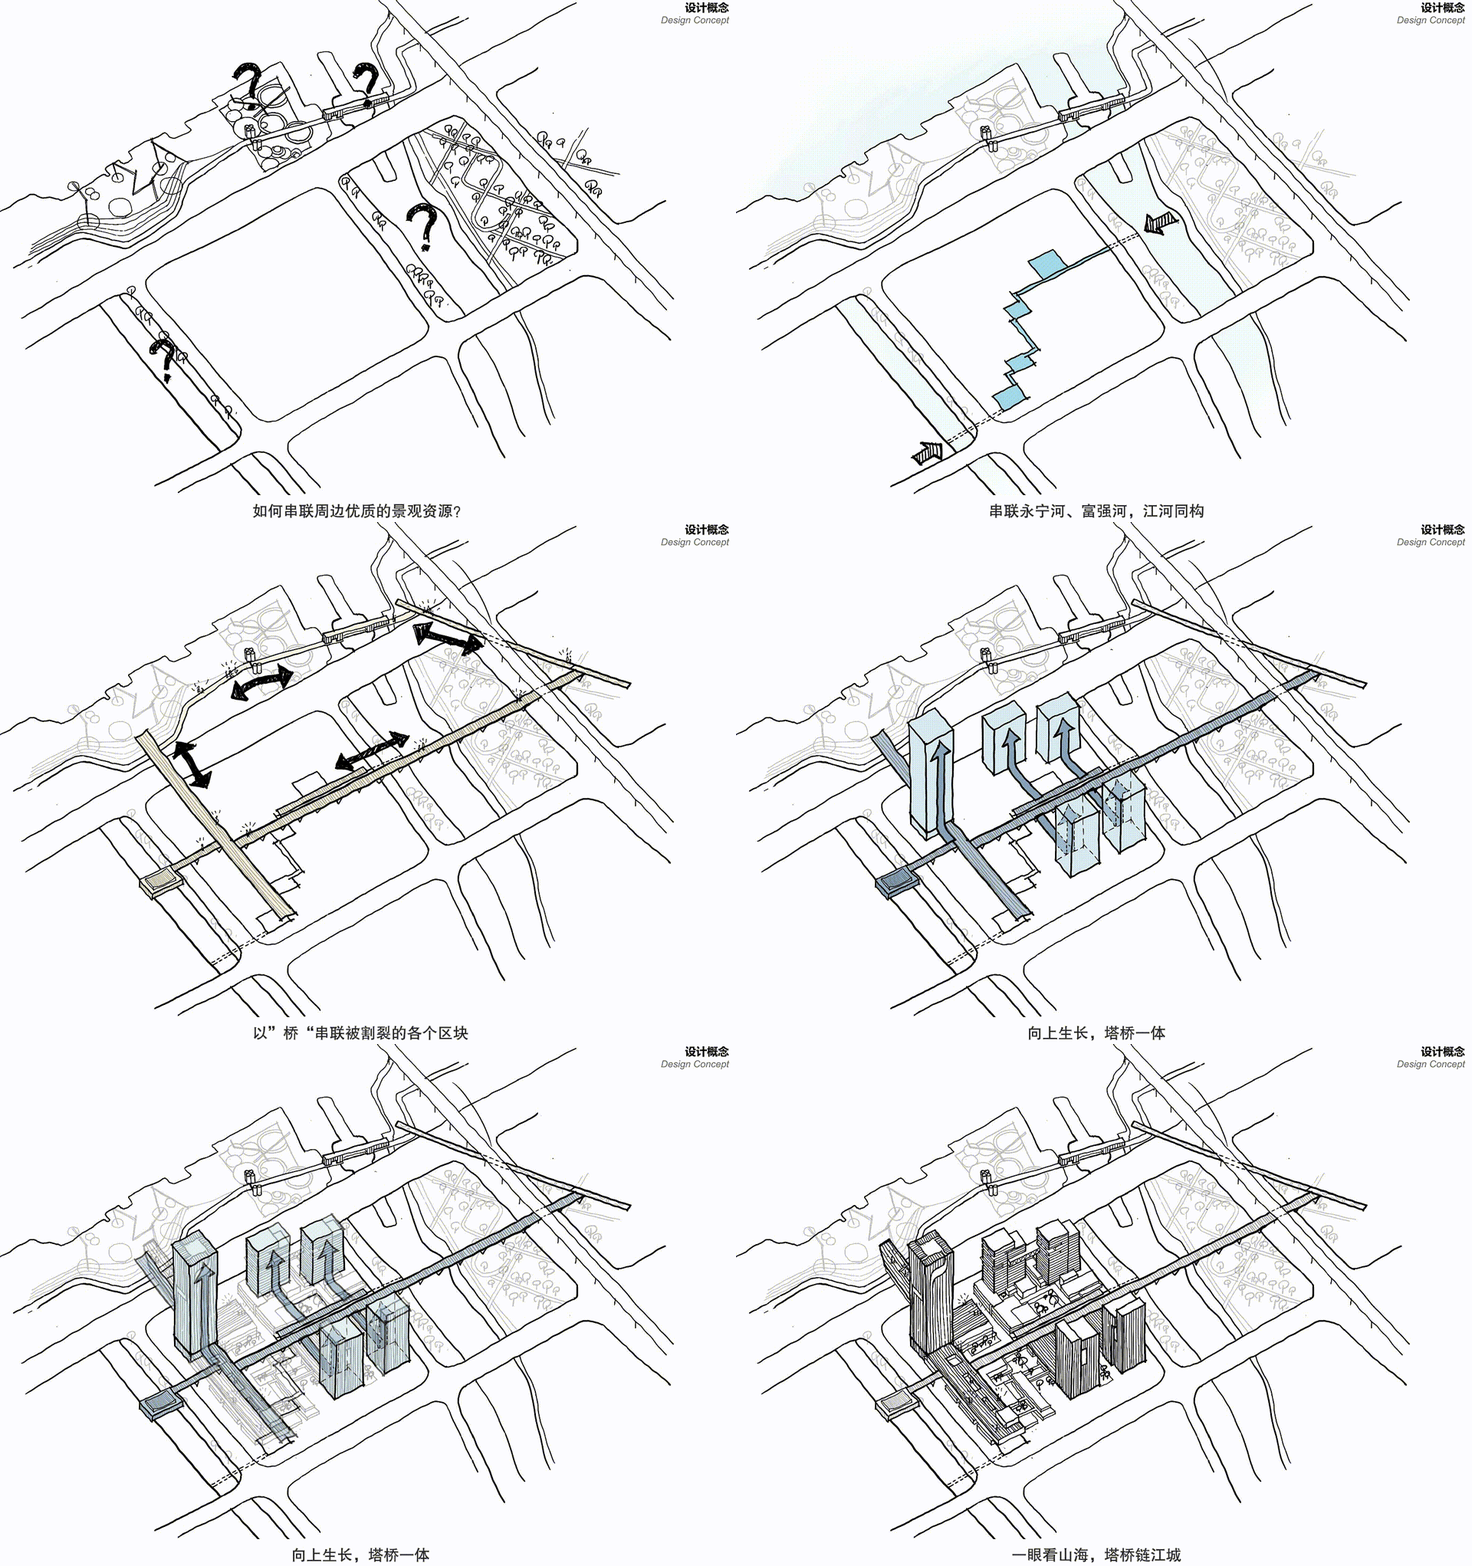
地块规划以“江河同构”为布局逻辑,以“桥”为媒介,缝合原本割裂的水城关系。通过立体连桥系统跨越快速路与河道:向北锚定椒江,塑造塔桥一体的整体形象;向西衔接居住组团,延伸出服务社区的桥上书屋;向东联动规划中的大桥公园,构建“桥上观景、桥下穿行、水边游憩”的立体水岸空间体验。以“水”为脉络建构空间逻辑,有机延展水网肌理,笔断意连,3 万平方米特色商业街区联动水街与连桥将办公、酒店、商业等多元业态融合,形成全天候的活力街区。
Organized around the water–city symbiosis logic, the master plan uses bridges as a medium to stitch together the once-fragmented relationship between water and city. A multi-level skybridge system spans the expressway and waterways: to the north, it anchors the site to the Jiaojiang River and forms an integrated tower–bridge image; to the west, it connects with residential clusters and extends into a bridge-top library serving the community; to the east, it links with the planned Bridge Park, creating a layered waterfront experience of viewing from the bridge, moving beneath it, and lingering by the water. Taking water as the spatial thread, the design organically extends the fabric of the water network—where the physical line may break, the spatial intention remains continuous. A 30,000-square-meter signature commercial district, integrated with waterside streets and connecting bridges, brings together office, hotel, retail, and other mixed-use functions to form a vibrant, all-day urban neighborhood.
▼江河同构 分析图,water–city symbiosis Analysis Diagram ©同济原作工作室
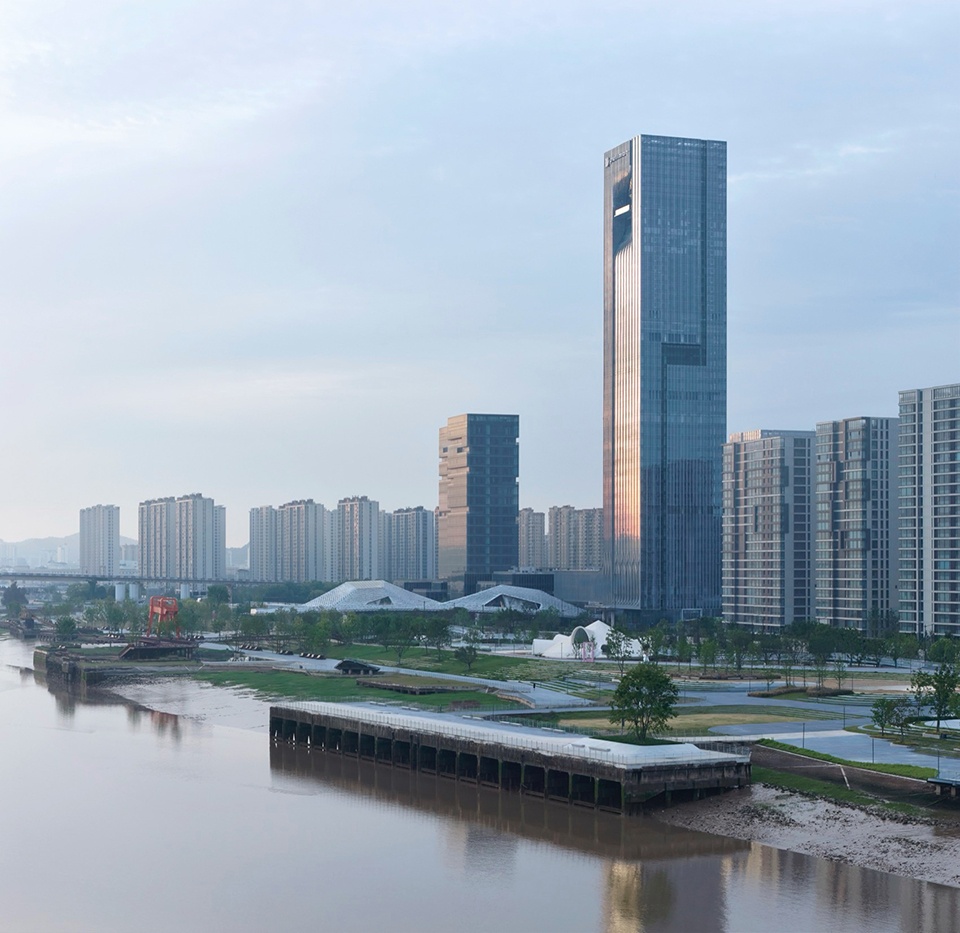
▼台州之眼和滨江公共空间,Taizhou Eye & Riverside Public Space ©章鱼见筑
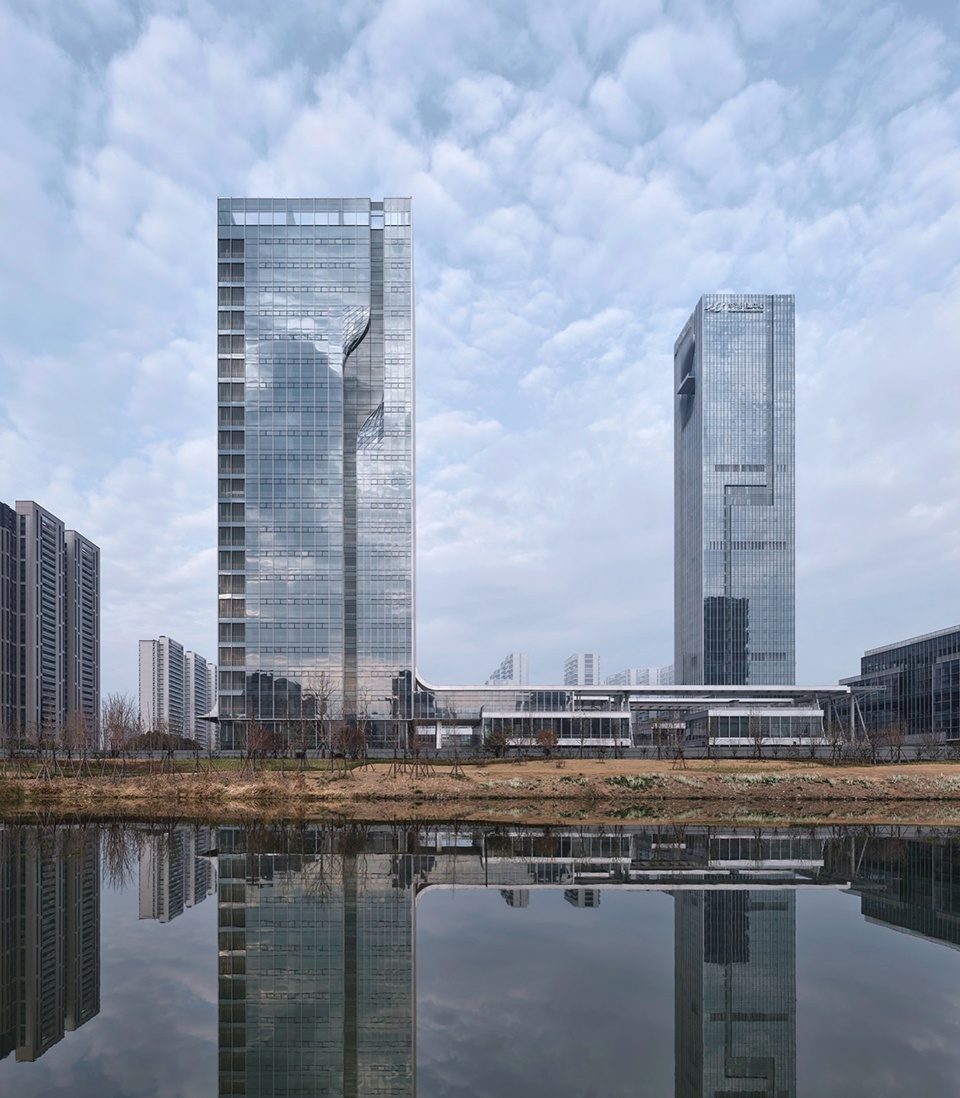
▼永宁河界面,Yongning River Interface ©章鱼见筑
设计从规划伊始便深度介入,以公共利益为先,预先植入全天候开放共享的公共通廊,串联各个地块和滨江公共景观,从政策与空间层面保障通道的公共性和连续性。
The design team was deeply involved from the earliest planning stage, placing public interest at the forefront. All-weather, open, and shared public corridors are embedded in advance to connect the individual plots with the riverfront public landscape. Through both policy and spatial strategies, the openness and continuity of these corridors are secured, enabling public access to become a lasting framework for the district’s urban life.
▼五个地块鸟瞰,Aerial View of Five Plots ©浙江东海之翼
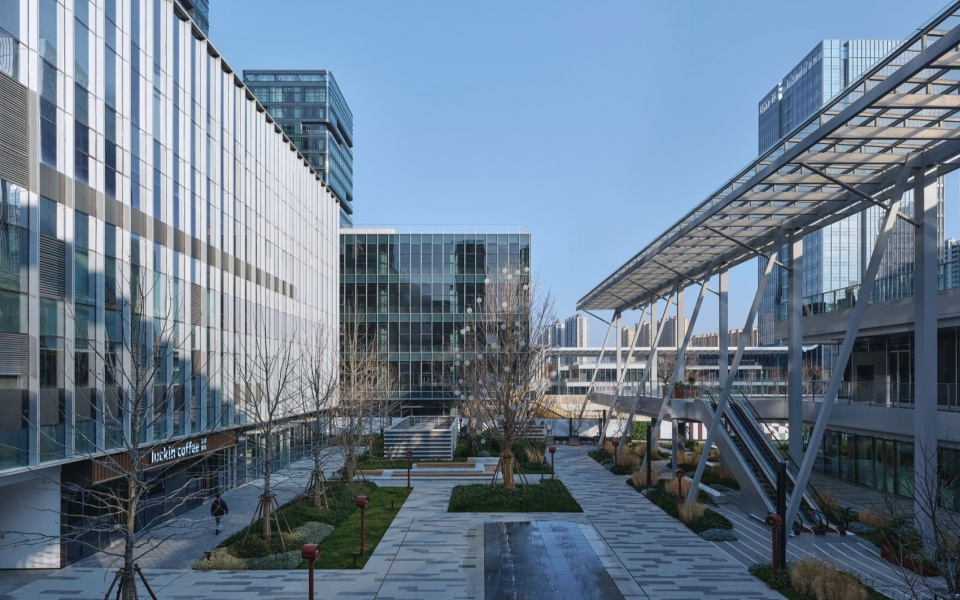
▼横贯地块和城市景观的公共通廊,Public Corridor Traversing Plots and Landscape ©章鱼见筑
02 塔桥一体的场域建构
02 A Woven Field Formed through the Tower–Bridge Continuum
项目突破传统建筑与市政构筑物相互独立的设计模式,以“塔桥一体”的策略完成场域的立体织补,实现建筑形态、结构体系与公共空间的统一,重构江城一体的城市空间骨架。
The project breaks with the conventional model of treating buildings and municipal infrastructure as separate entities. Adopting a tower-bridge continuum strategy, it performs a three-dimensional urban stitching of the site, unifying architectural form, structural system, and public space while reconstructing an urban framework in which river and city are integrated.
▼山海之间的台州之眼,Taizhou Eye Amid Mountains and Sea ©章鱼见筑
▼塔桥一体的场域建构. Spatial Construction of Integrated Tower & Bridge ©章鱼见筑
设计以 “连接式骨架” 为核心逻辑,以“塔桥”为核心向多个维度有机延伸。骨架向北生成全长 147 米的永宁塔桥,跨越 60 米宽的滨江快速路,北端依托防汛墙的高差顺势悬挑于滨江景观带之上,消解了城市快速路对滨水岸线的物理阻隔,将原本仅能远观的江景资源,从 “视觉可达” 转化为 “步行可及” ,从腹地步行街区无需绕行地面即可直达椒江一线。
The design is organised around a connecting framework as its core logic, extending organically in multiple dimensions from the tower-bridge nexus. The framework stretches northward to form the 147-meter-long Yongning Skybridge, which spans the 60‑meter‑wide riverfront expressway. Its northern end cantilevers over the riverfront landscape belt, exploiting the height difference of the flood protection wall, thus eliminating the physical barrier of the expressway. The river view, once merely visible from a distance, becomes walkable—pedestrians can reach the Jiaojiang riverfront directly from the interior pedestrian streets without detouring at ground level.
▼“视觉可达”转为 “步行可及”. From Visual Accessibility to Pedestrian Accessibility ©章鱼见筑
骨架垂直向上生长,成为 205 米的超高层地标塔楼,塔楼二层公共通廊与桥无缝衔接,构建起建筑群直达江岸的空中步行链路,让公共人流可脱离地面,直接抵达滨江景观带,形成独具特色的 “高线江景” 空间体验。
▼塔桥一体分析图. Integrated Tower-Bridge Analysis Diagram ©同济原作工作室
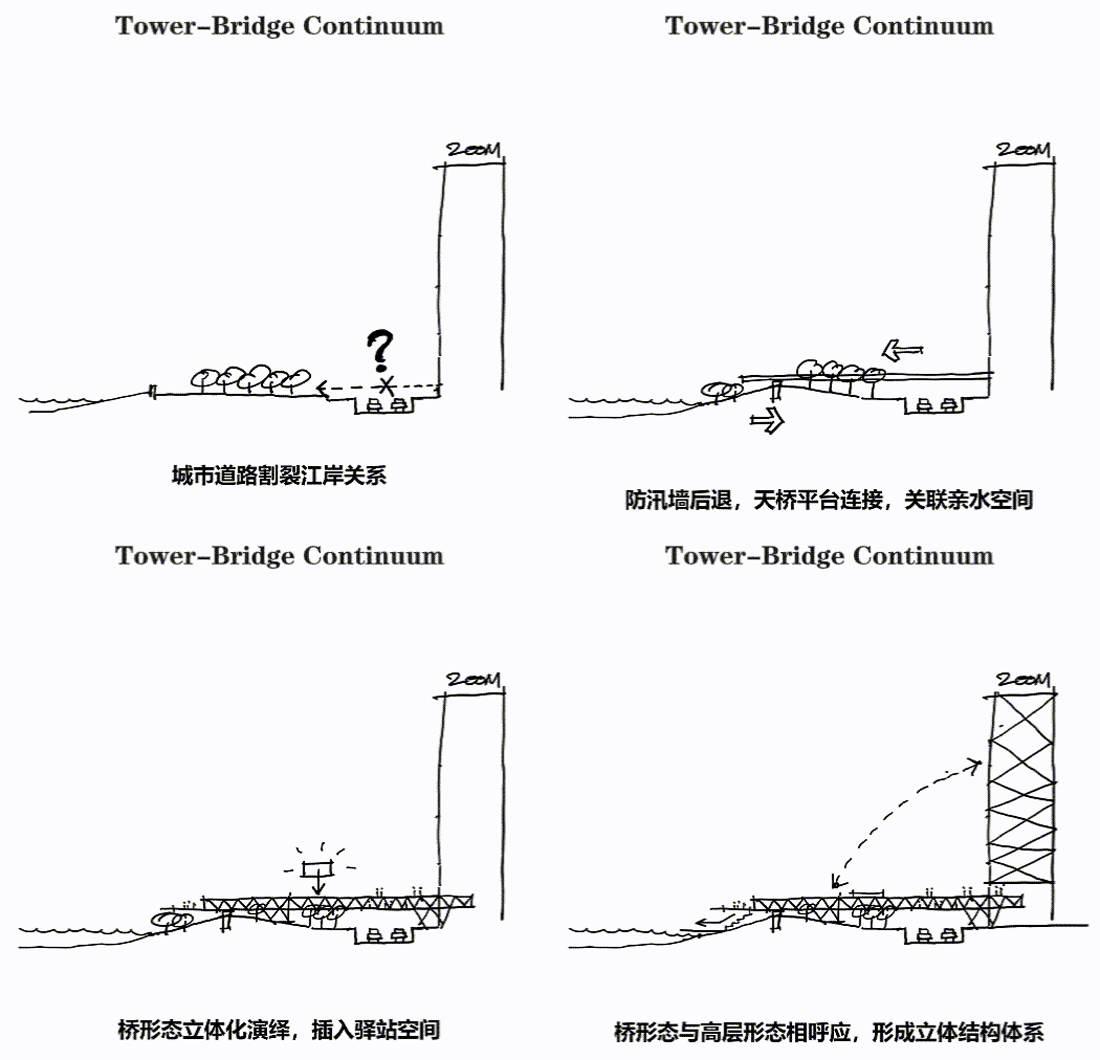
The framework rises vertically to become a 205-meter skyscraper tower. A public concourse on the tower’s second floor seamlessly connects to the skybridge, establishing an elevated pedestrian link from the complex directly to the riverbank, allowing public flows to bypass ground level and reach the riverfront landscape belt, creating a distinctive “elevated river‑view” spatial experience.
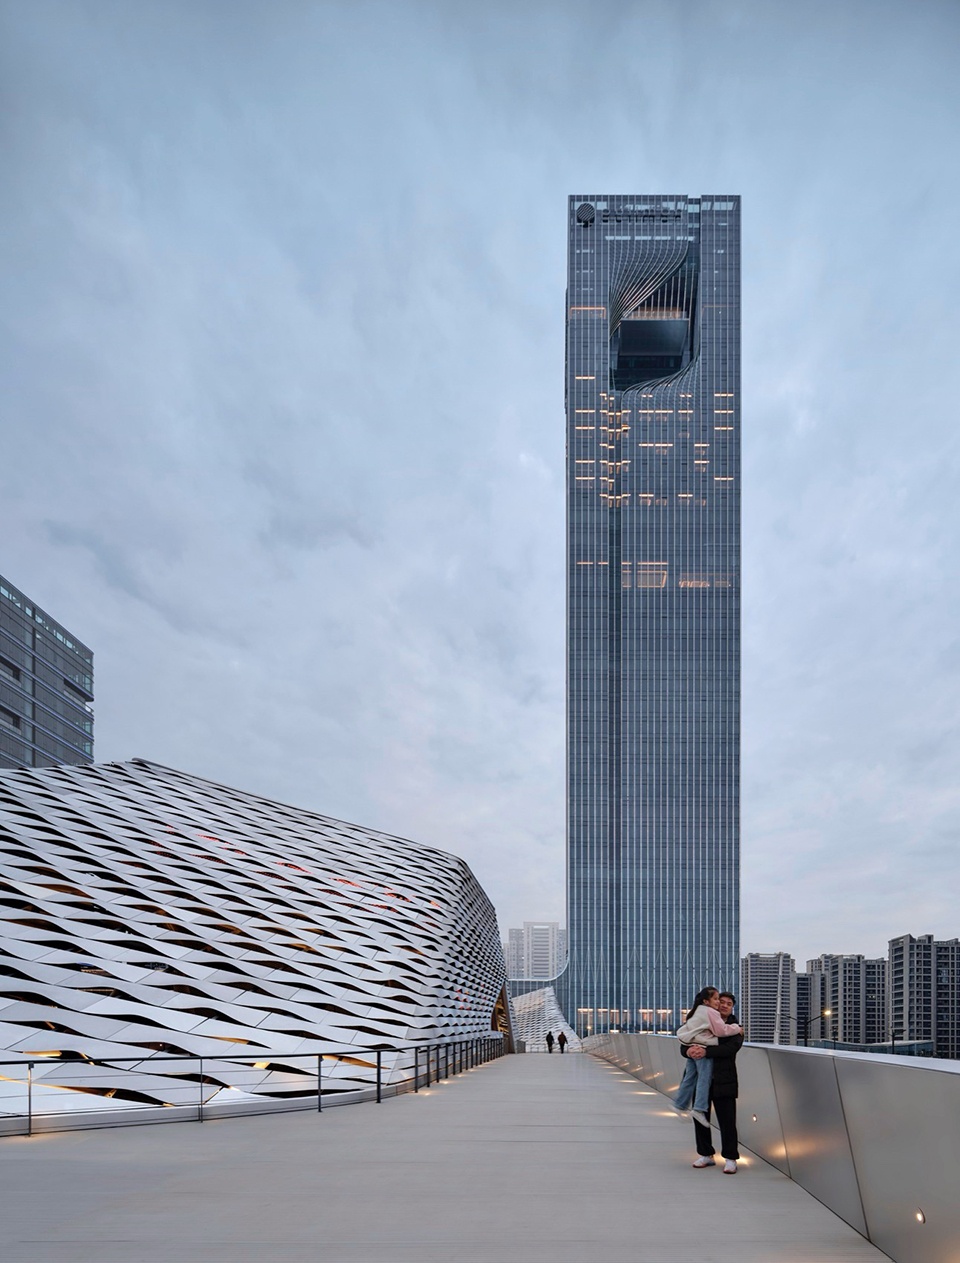
▼塔桥一体. Integrated Tower & Bridge ©章鱼见筑
▼向内生长的公共通廊. Inward-Growing Public Corridor ©章鱼见筑
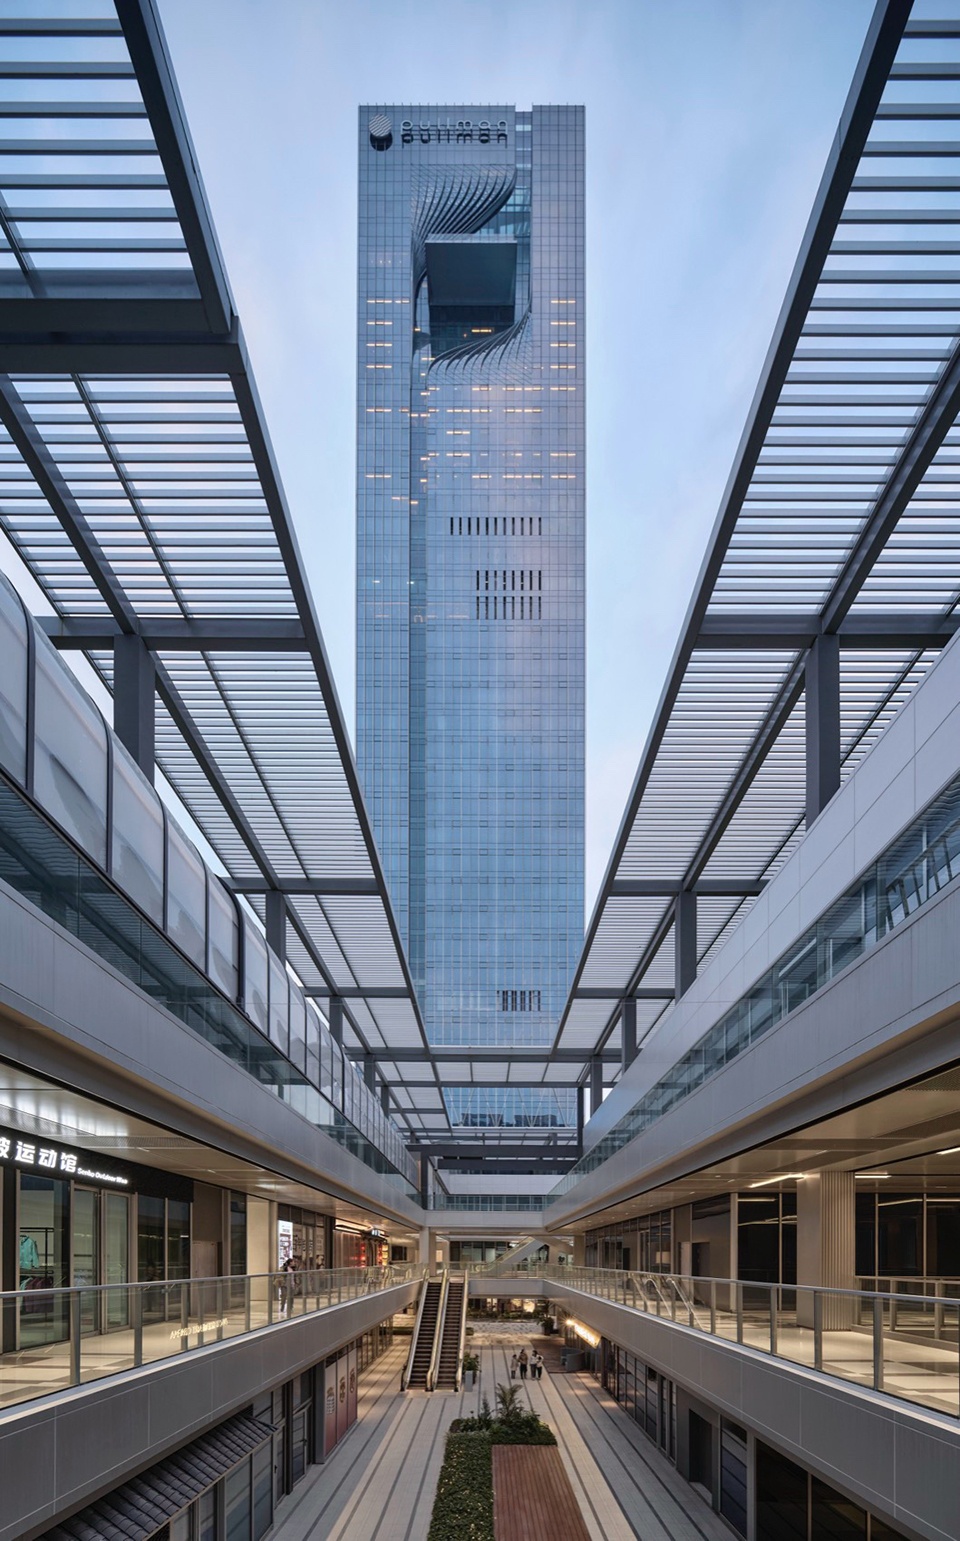
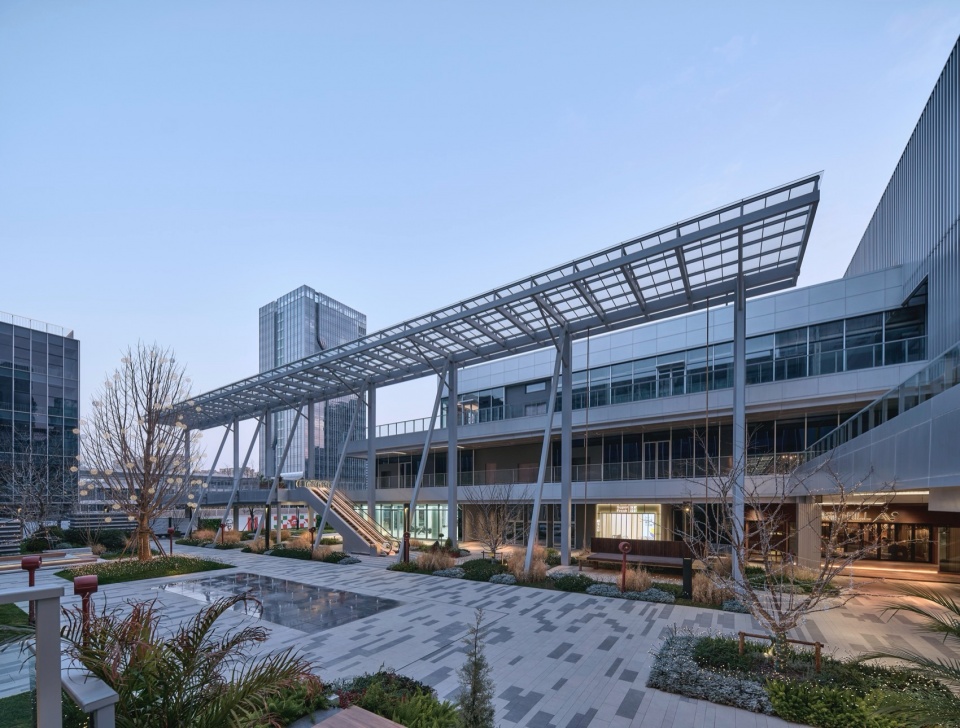
骨架同时向东西与场地内部延伸织补:向西跨越富强河水系,生长成为尺度亲和的桥上书屋,将公共服务功能辐射至西侧居住组团;向东联动规划中的大桥公园,延续水岸步行的景观脉络(待实施);向区域内部生长,以开放共享的公共通廊围合院落空间,使五组地块在统一的空间逻辑下有序串联,形成整体协调、层次丰富的塔桥共生场域。
The framework also extends east-west and into the site: westward, it crosses the Fuqiang River to become a human-scaled bridge-top library, radiating public services to the residential clusters on the west; eastward, it connects with the planned Bridge Park, continuing the riverside pedestrian landscape corridor (to be implemented); and inward, it encloses courtyard spaces via open public passages, sequentially linking the five plots under a unified spatial logic to form a cohesive, layered tower‑bridge continuum.
▼从院落看商业街,Commercial Street View from Courtyard ©章鱼见筑
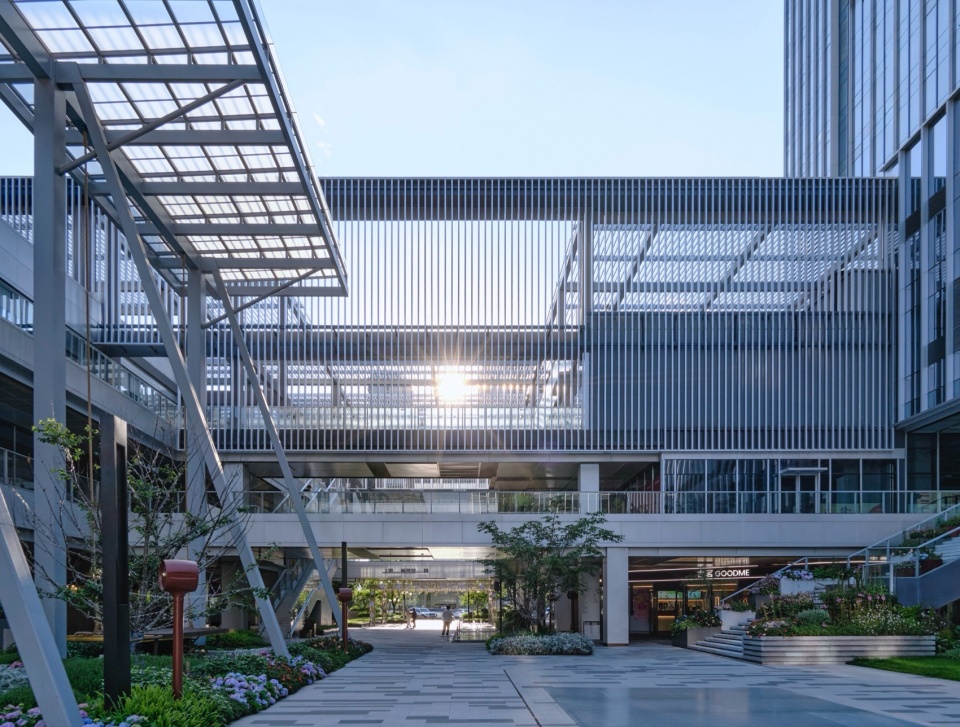
▼开放共享的公共通廊,Open and Shared Public Corridor ©章鱼见筑
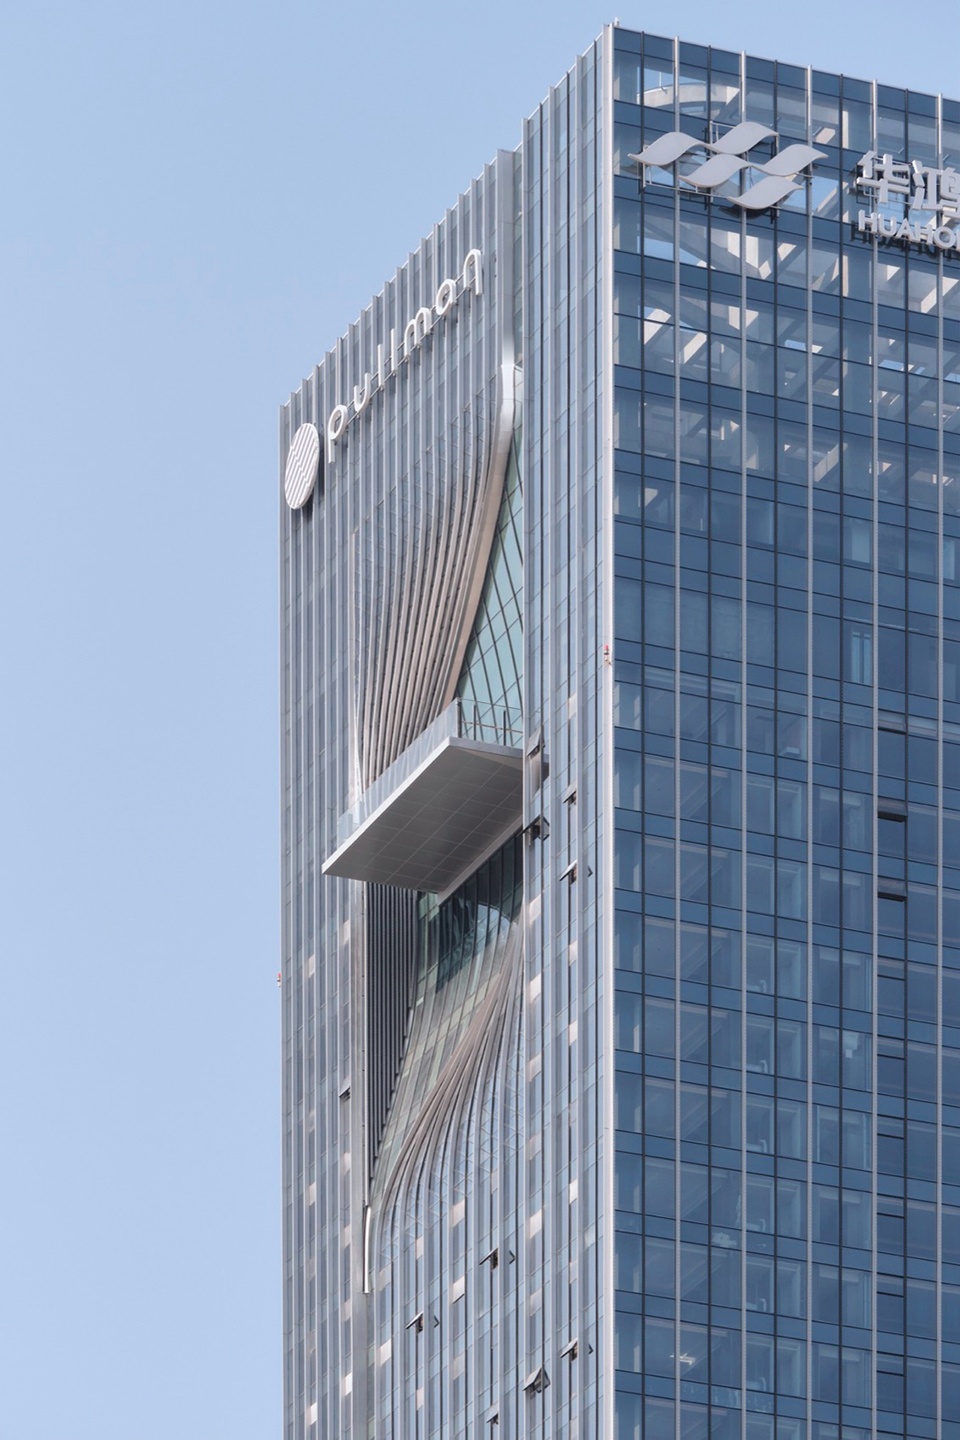
塔楼立面形态以两种不同尺度的竖向线条塑造挺拔简洁的视觉秩序,在顶部逐渐向内扭转收分交错,既强化了塔冠的标识性,也最大化拓展了顶部观景平台的景观视野。流动扭转的曲面玻璃界面,与桥体的异形参数化肌理形成视觉呼应,让塔与桥并非孤立的工程构件,而是同一生长逻辑下的有机整体,保障了建筑群整体视觉语言的统一性与完整性。
The tower façade uses vertical lines of two different scales to create a slender, restrained visual order. Toward the top, the volume gradually twists, tapers, and interweaves inward, strengthening the identity of the crown while expanding the panoramic views from the observation deck. The flowing, twisted glass surfaces echo the bridge’s free-form parametric texture, allowing tower and bridge to read not as separate engineering components, but as an organic whole generated by the same spatial logic. Together, they ensure the visual unity and completeness of the complex.
▼塔桥线条的视觉秩序. Visual Order of Tower-Bridge Linear Forms ©章鱼见筑
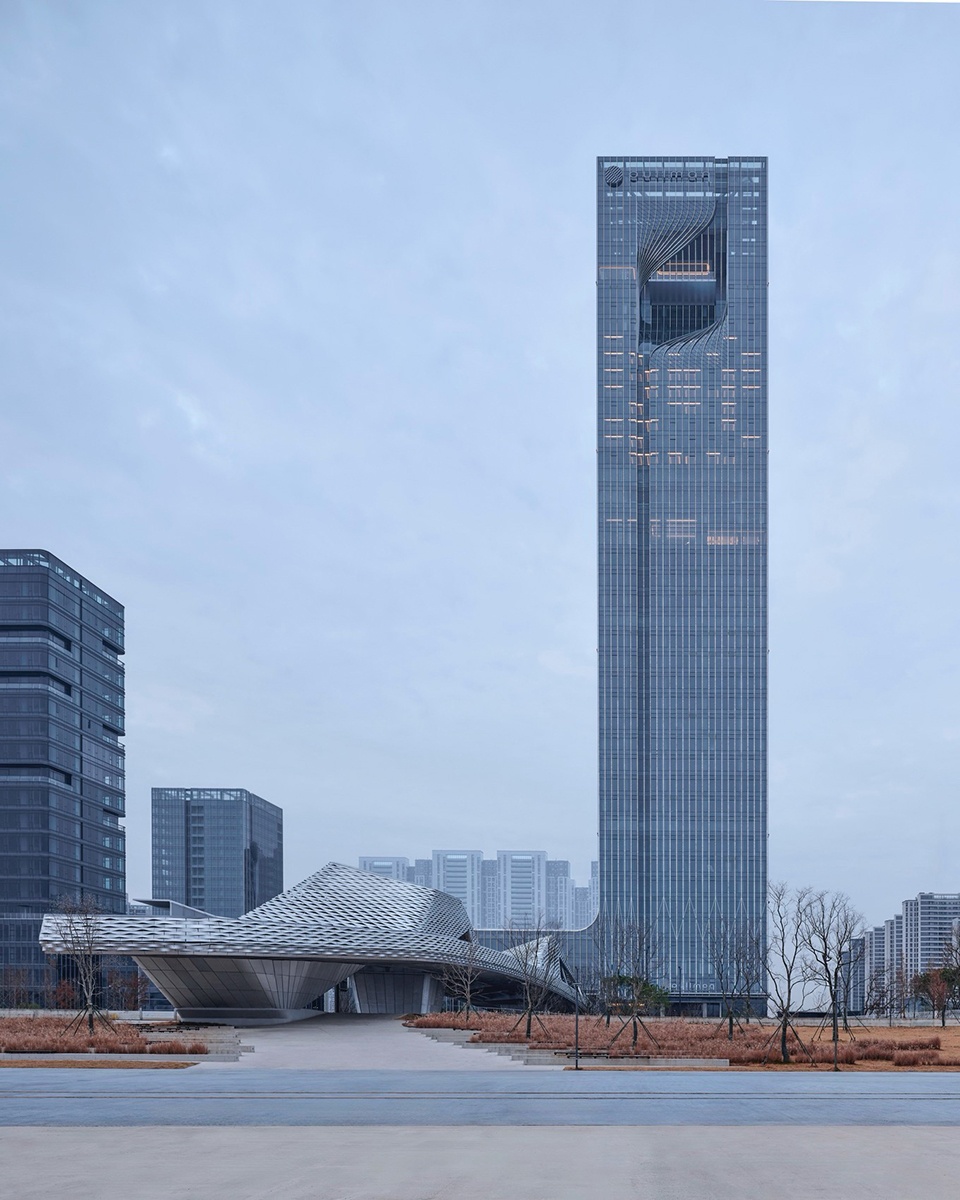
03 容纳山海的观景视野
03 A Panoramic Vision Framed to Embrace Mountains and Sea
项目以容纳山海的视野格局,将山海水城的宏大全景纳入,通过立体化、梯度化的形体建构,打造滨江岸线最具标识性的城市地标锚点。
With a vision that embraces mountains and sea, the project brings the grand panorama of landscape, river, and city into view. Through a three-dimensional and tiered massing strategy, it establishes a defining urban landmark along the riverfront.
▼流动扭转的“眼”,Flowing Twisted “Eye” ©章鱼见筑

▼176m南向观景平台,176-Meter South-Facing Viewing Platform ©章鱼见筑
▼176m北向观江平台,176-Meter River View Platform ©章鱼见筑
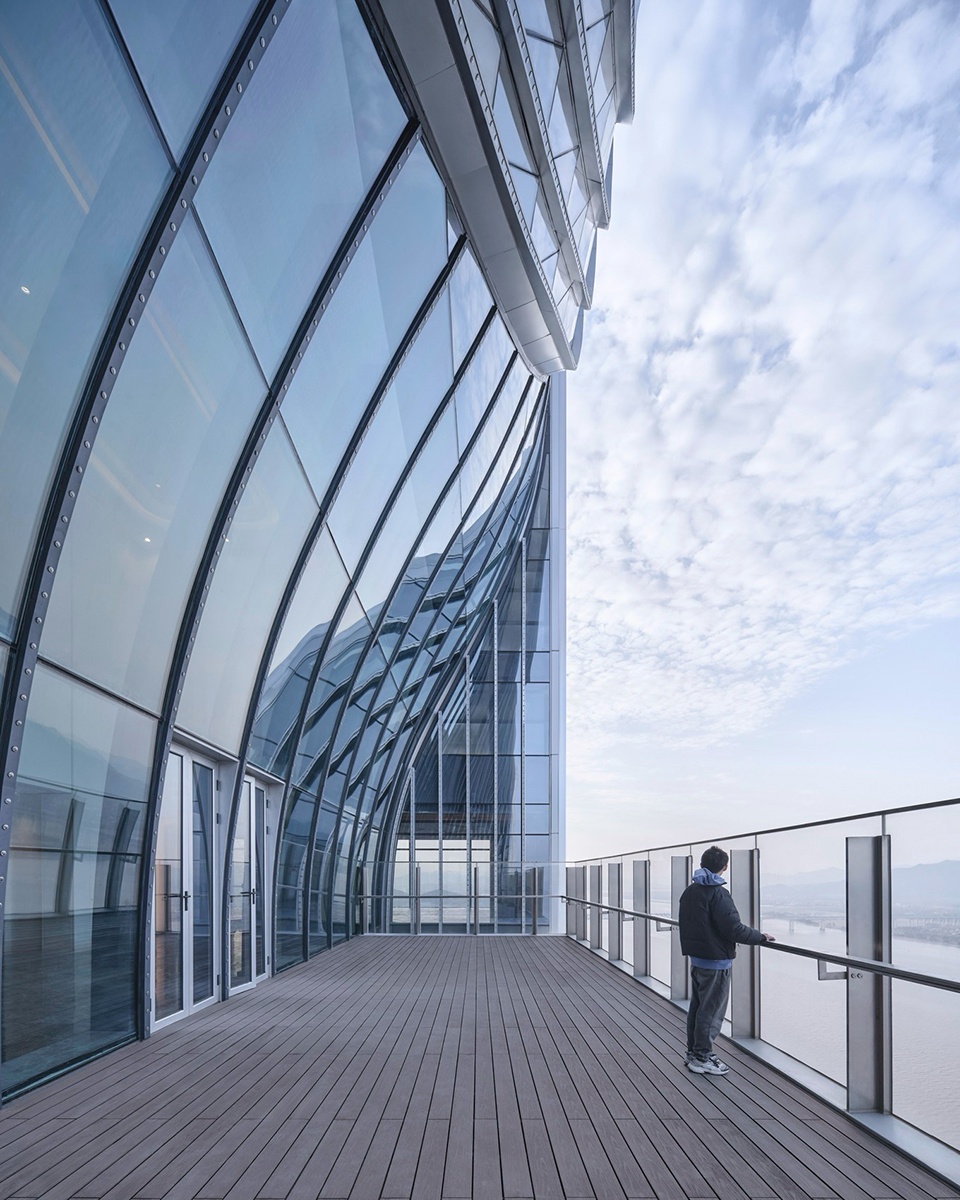
205 米超高层塔楼在 156 米至 195 米标高段,以双曲面玻璃幕墙扭转围合出 “台州之眼” 核心观景空间,中心观光平台标高约 176 米,在塔楼南北形成 180° 打开的双向观景视野,北侧以约 5米深的内凹曲面释放开阔江景,直面椒江浩渺江面与远山层峦,南侧以约 3 米深的内凹曲面框定城市全景,尽览椒江城区的绵延肌理。通透的双曲面玻璃消解了建筑与景观的物理边界,江风、天光与江景共同构成独特的场所感知,成为汇聚城市活力的城市高空打卡地。
At elevations between 156 and 195 metres, the 205‑metre skyscraper tower’s double-curved glass curtain wall twists to enclose the “Taizhou Eye” core observation space. The central viewing deck, at approximately 176 metres, opens a 180-degree viewing aperture to both the north and south. To the north, a 5-metre-deep concave curved surface frames the expansive river view, looking directly over the Jiaojiang’s vast waters and distant mountain ranges; to the south, a 3-metre-deep concave curved surface frames the city panorama, revealing the urban fabric of Jiaojiang District. The transparent double-curved glass dissolves the physical boundary between architecture and landscape; river breezes, daylight, and river views together create a unique place experience, making it an urban high‑altitude destination for public gathering.
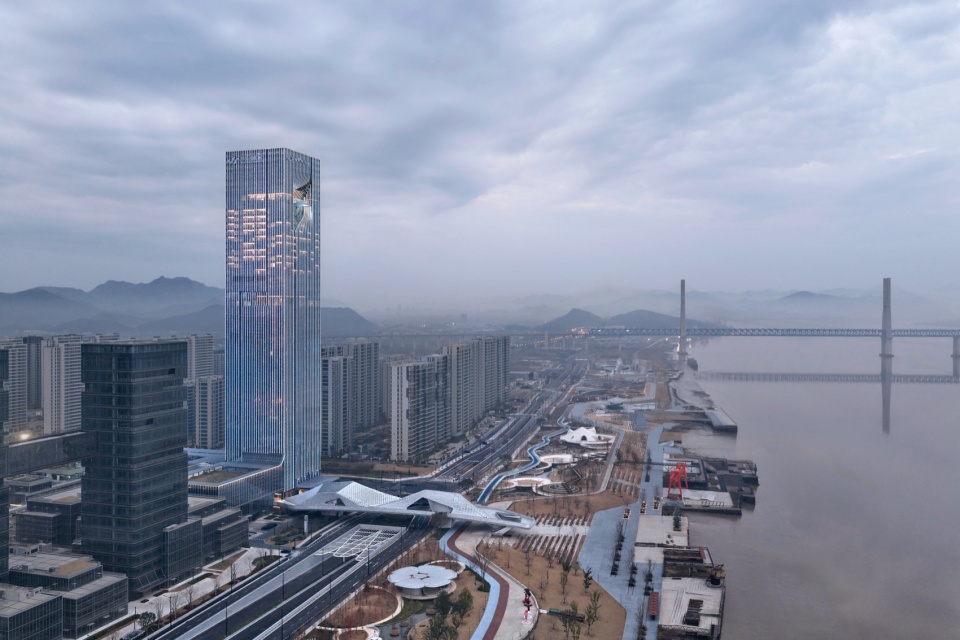
▼滨江公共空间看台州之眼,View of Taizhou Eye from Riverside Public Space ©章鱼见筑
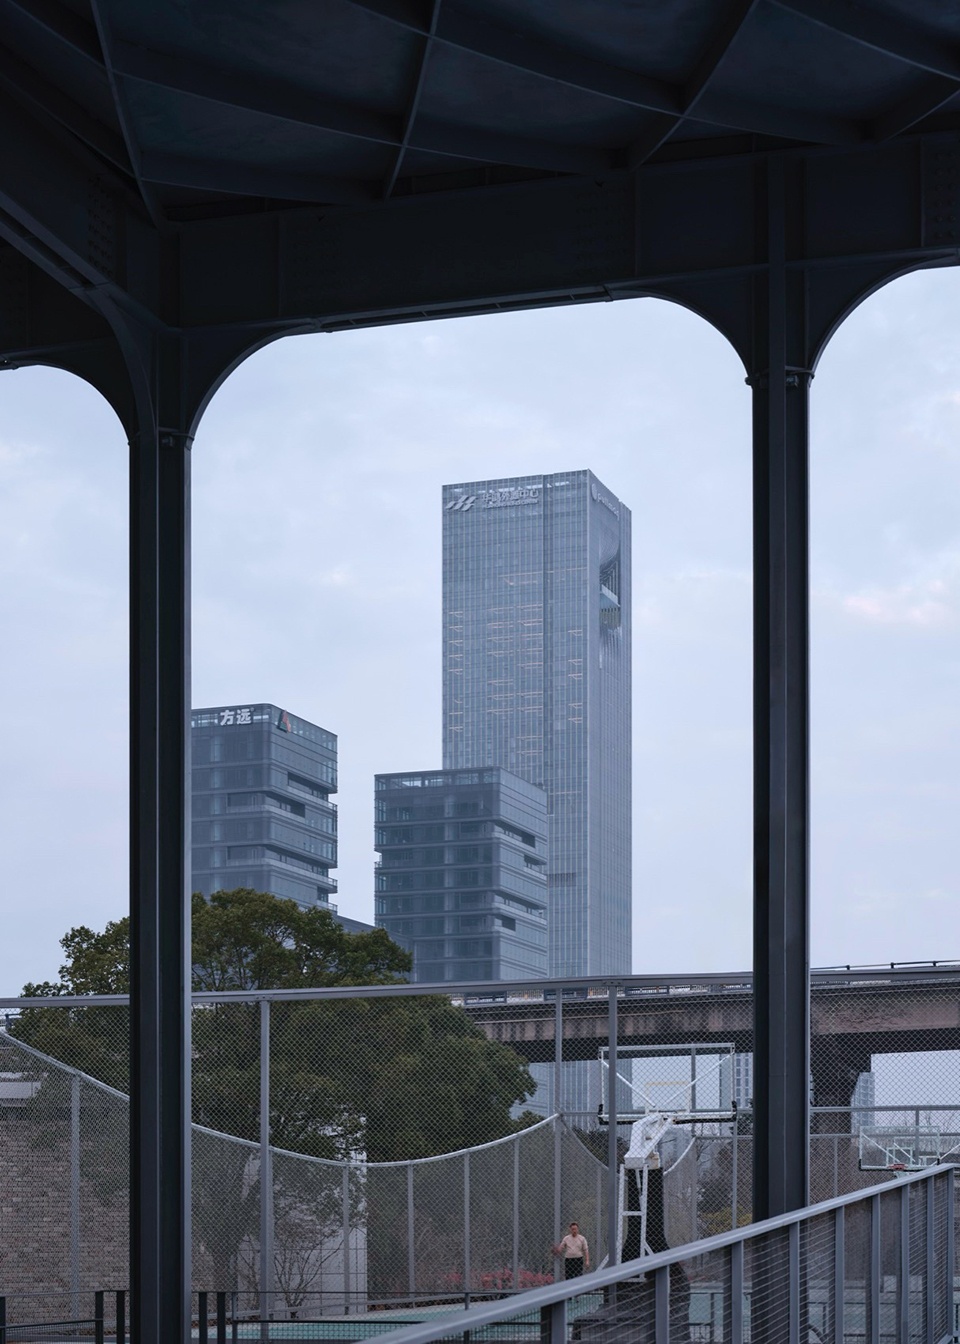
建筑形态与夜景灯光一体化协同设计,强化地标昼夜全时段的标识性:日间,竖向肌理的挺拔塔身与灵动的曲面塔冠共同构成滨江天际线的视觉重心;夜间,灯光沿曲面玻璃肌理有序晕染点亮,“台州之眼” 成为江岸天际线的点睛之笔,在椒江水面形成虚实相映的光影轮廓。
Architectural form and nighttime lighting are conceived as an integrated design, reinforcing the landmark’s identity throughout the day and night. By day, the tower’s slender vertical expression and dynamic curved crown together form the visual focus of the riverfront skyline. By night, light diffuses rhythmically along the texture of the curved glass surface, turning the “Taizhou Eye” into a luminous accent on the riverside skyline, while casting layered silhouettes of light and reflection across the JiaojiangRiver.
▼总平面图,Master Plan ©同济原作工作室
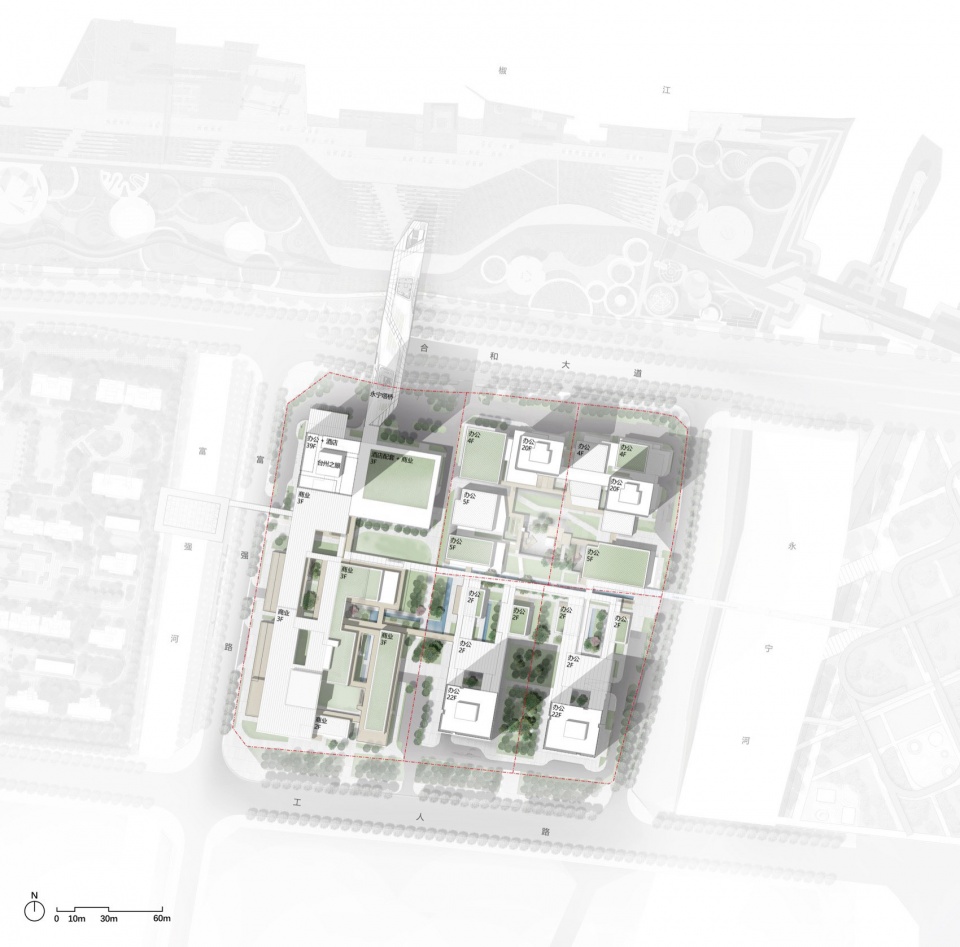
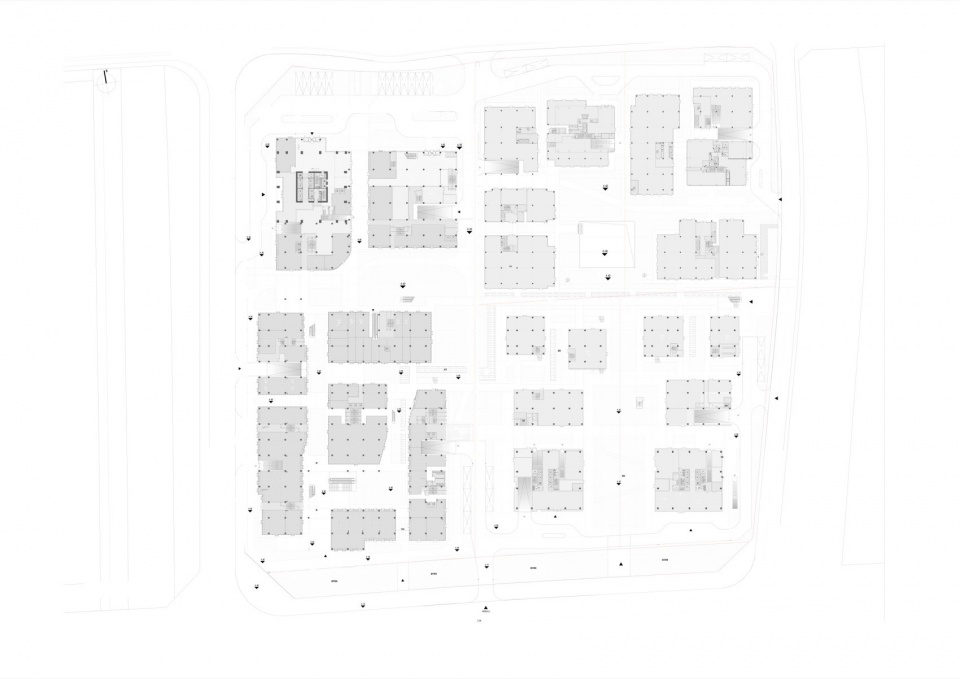
▼一层平面图,1st Floor Plan ©同济原作工作室
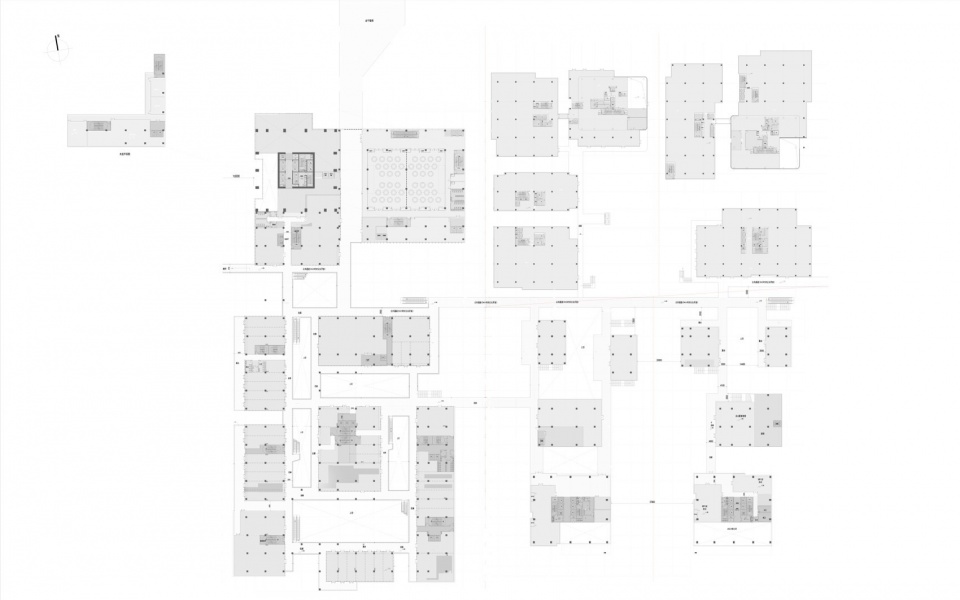
▼二层平面图,2nd Floor Plan ©同济原作工作室
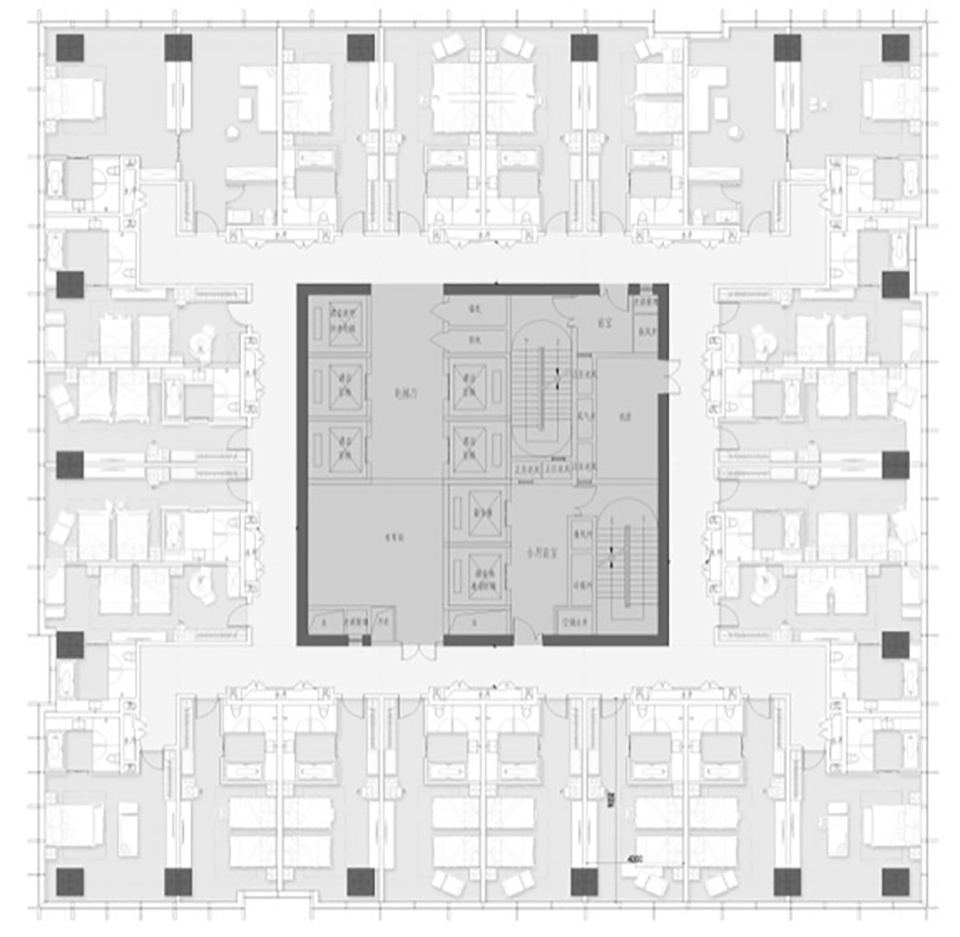
▼标准层平面图,Typical Floor Plan ©同济原作工作室
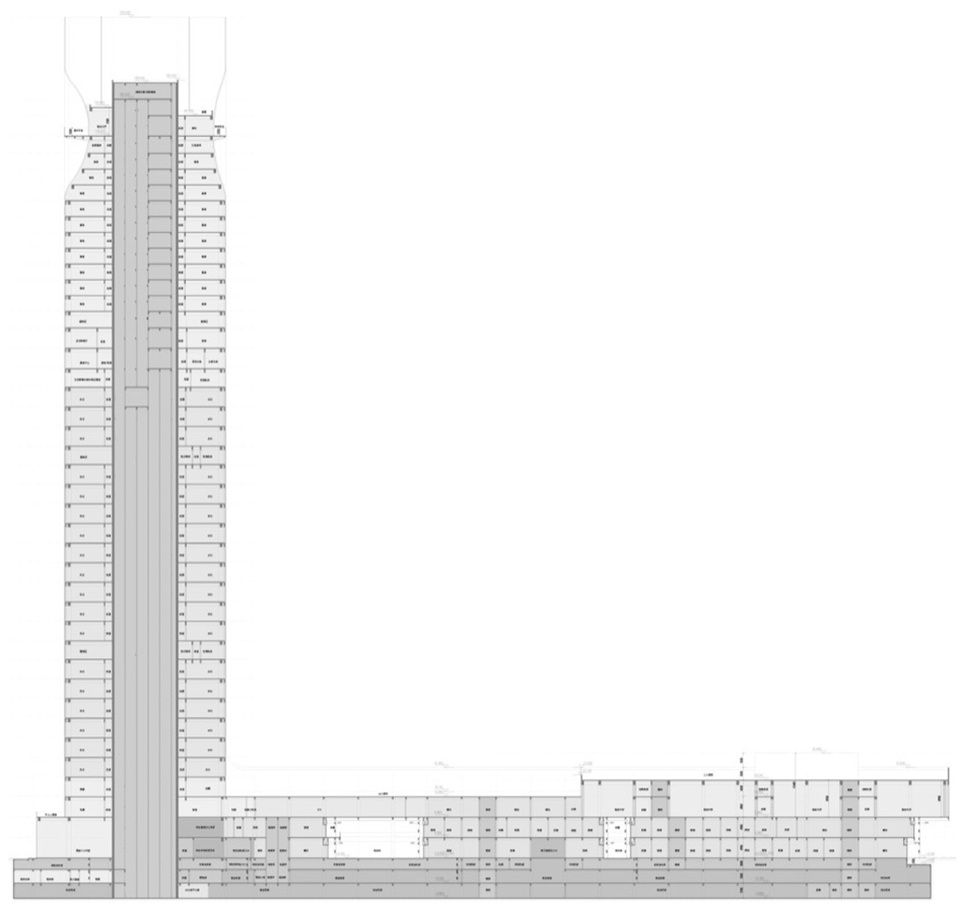
▼剖面图,Section Drawing ©同济原作工作室
项目信息
项目名称:台州之眼–台州市江岸尚城滨江总部集聚区/华鸿天悦外滩
主创设计单位:同济设计集团·原作设计工作室
主创建筑师:章明 张姿 丁纯
项目建筑师:陈凯扬 丁阔
建筑方案团队:王绪男 林瑜洋 郭璐炜 刘炳瑞 蔡汉 王祥 张雯珺 江宇薇(实习)
方案深化团队:上海帝奥建筑设计有限公司(白小松,罗海瑜,黄宇,姜思韵,何丹)
施工图团队:浙江省建筑设计研究院(马立 王坚 袁程 徐伟斌 高超 刘珂 王凌燕 王刚 金涛 唐英丽 刘焱焜 杨飞)
其他合作设计单位:上海魏玛设计(景观)、唯壹设计(深圳)集团有限公司(室内)、公和设计集团(泛光照明)
建设单位:华鸿嘉信集团·台州鸿安置业有限公司
台州市椒江城建置业有限公司
台州市方远创捷科技有限公司
业主代表:朱建德 濮晓明 王小伟 杨伟杰(华鸿)
张明 陈安迪 楼铁波(城建)
陈志军 陈凯 杨之翰(方远)
项目地点:浙江省台州市椒江区
用地面积:145110平方米
建筑面积:209436平方米
建成时间:2025年12月
摄影:章鱼见筑、浙江东海之翼低空经济有限公司(沈海松)
Project Name: Taizhou Eye – Taizhou Jiang’an Shangcheng Riverside Headquarters Cluster / Huahong Tianyue Bund
Lead Design Firm: Tongji Architectural Design and Research Institute (Group) Co., Ltd. / Original Design Studio
Lead Architects: Zhang Ming, Zhang Zi, Ding Chun
Project Architects: Chen Kaiyang, Ding Kuo
Design Team: Wang Xunan, Lin Yuyang, Guo Luwei, Liu Bingrui, Cai han, Wang Xiang, Zhang wenjun,Jiang Yuwei (Intern)
Design Development Team: DO DESIGN GROUP
Bai Xiaosong, Luo Haiyu, Huang Yu, Jiang Siyun, He Dan
Construction Drawing Team: ZHEJIANG PROVINCE INSTITUTE OF ARCHITECTURAL DESIGN AND RESEARCH,ZIAD
Ma Li, Wang Jian, Yuan Cheng, Xu Weibin, Gao Chao, Liu Ke, Wang Lingyan, Wang Gang, Jin Tao, Tang Yingli, Liu Yankun, Yang Fei
Other Collaborative Design Firms: WEIMAR GROUP (Landscape), VE Design Shenzhen Co., Ltd. (Interior) GHAD(light)
Developer: Huahong Jiaxin Group · Taizhou Hong’an Real Estate Co., Ltd. Taizhou Jiaojiang Urban Construction Properties Co., Ltd. TAIZHOU FANGYUAN CHUANGJIE TECHNOLOGY CO., LTD.
Owner’s Representatives: Zhu Jiande, Pu Xiaoming, Wang xiaowei, Yang Weijie, Zhang ming,Chen andi,Loutiebo, Chen zhijun,Chen kai,Yang zhihan
Location: Jiaojiang District, Taizhou City,Zhejiang Province
Site Area: 145,110 m²
Gross Floor Area: 209,436 m²
Completion Date: December 2025
Photography: ZY Architectural Photography, Zhejiang Donghai Zhiyi Low-altitude Economy Co., Ltd.( Shen Haisong)
More: 同济原作设计工作室 更多关于他们:Original Design Studio on gooood









个人觉得“眼”的造型还比较新颖
DK
总体来说,在城市尺度上看项目是震撼的。被人批评的点在于一些角度上看建筑上的诸多元素还不够整体,似乎有些碎乱。但项目整体来说仍然是优秀的作品。
玻璃的选色选材不是很合适,低透光的灰玻更合适
现场观感简洁大气,很有现代感,无愧于台州“外滩”这一名头!
立面元素杂乱无章,高层幕墙做的小气简陋
同感,看来他们只能做小建筑
实际现场感觉是简洁大气的,识别度极高,撑得起台州 “外滩” 这一名头
真以为没有台州本地人吗。。。。