来自 Gustafson Porter 对gooood的分享。更多关于他:Gustafson Porter on gooood.
Appreciation towards Gustafson Porter for providing the following description:
“工作、娱乐、文化、自然在太古坊交汇相融。这片新旧建筑共存的室外大型空间是景观建筑师梦寐以求的设计场地。” Gustafson Porter + Bowman合伙人Sibylla Hartel说道。
“Taikoo Place is a cohesion of work, enjoyment, culture, and nature. As landscape architects it is a privilege to be able to transform such a large space between existing and new buildings.” Sibylla Hartel, Partner
尽管香港城区紧邻自然,但城中仍少有能够打破高密度城市空间、让人喘息放松的高质量绿地。而太古坊将以一处拥有丰盛草木与雕塑般水景、极具包容性的开放空间填补这一空白。现有的两座塔楼将被拆除,为绿地腾出空间,这也标志着开发商为附近居民与上班族打造舒适开放场所的决心。
Despite its proximity to the natural world, Hong Kong has few high-quality green spaces which can temper the frenetic environment of the city. Taikoo Place will create an inclusive open space which includes lush native vegetation and sculptural water features. Its development follows the demolition of two existing towers, signalling the commitment from the developer to create an engaging open space for residents and office workers alike.
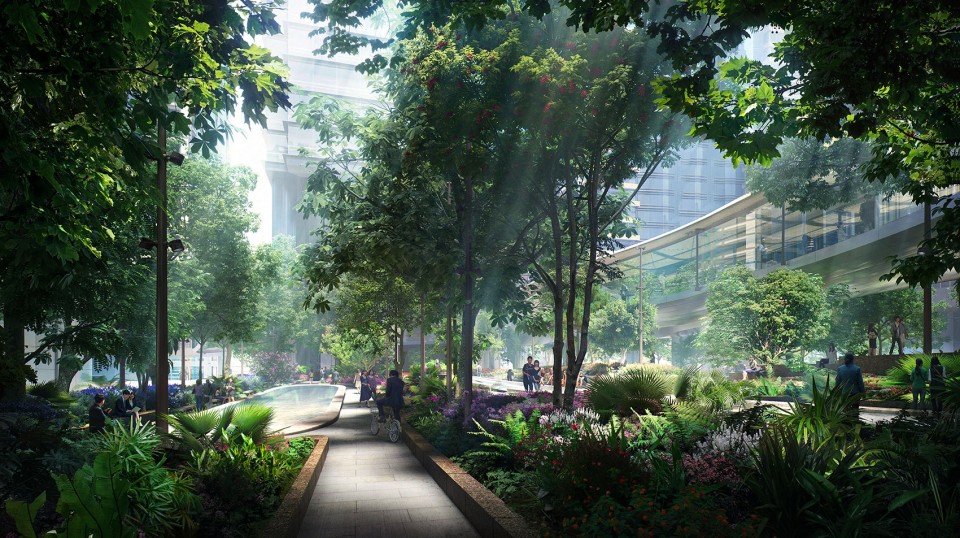
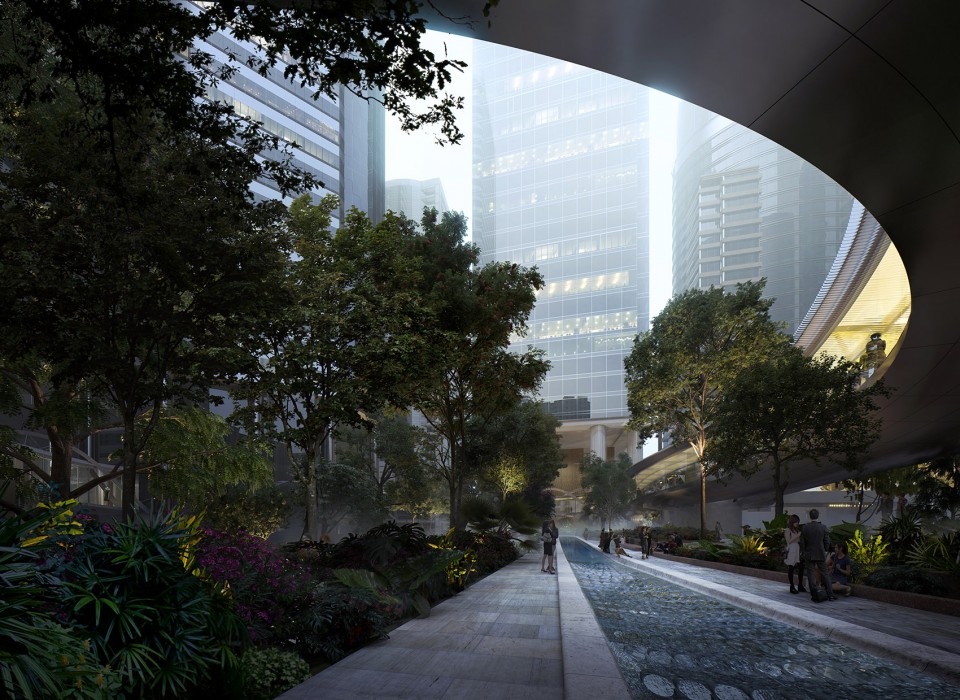
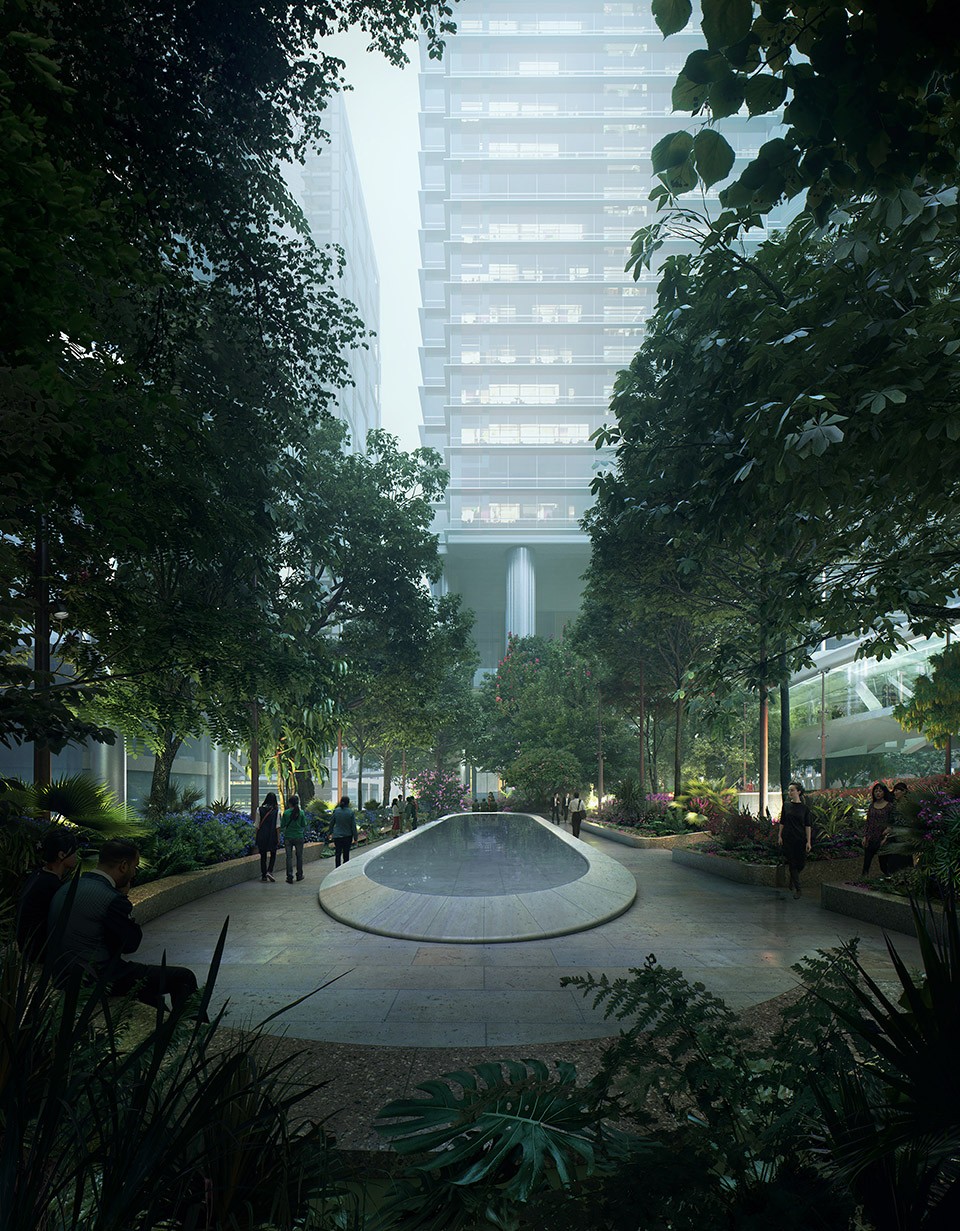
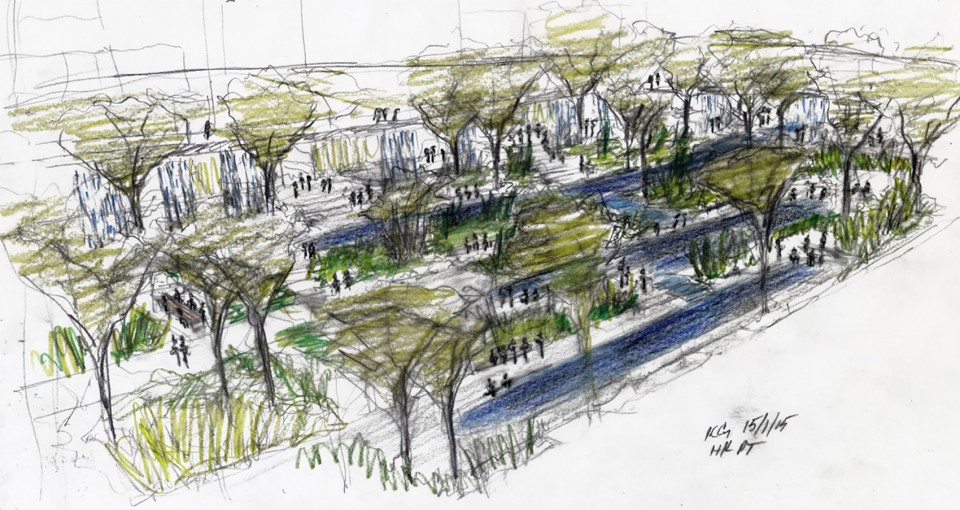
这个占地69000平方英尺的景观设计将包括一系列功能、尺度各不相同的空间,无论是可与朋友、同事畔水而坐的小小亲密空间,抑或可举办室外爵士音乐会或露天集市的大型开放空间应有尽有。而其中最大的开放空间 – 太古广场则由一系列阶梯状的台地组成,两条标志性的水带被逐级跌落的叠水与泻水台连接在一起。经过3维模型模拟后确定的水池形态赋予了水体动感,而流水发出的潺潺水声活跃了场地的氛围,仿佛隔着时空与占据此地的码头遥相呼应。以石材塑造的精巧树池中热带植被繁茂地生长着,将城市的喧嚣隔绝在外。70余株大树投下阴影,为炎热的夏季带来阴凉。植被设计采用了多大53种本土树种,在增加生物多样性的同时,也呼应着香港宝贵的文化遗产-风水林的概念。曾经因为其象征意义逃过农业生产扫荡性清除的物种如今在此安家落户,为高密度的城市空间带来自然的气息。
The 69,000sqft landscape project is comprised of a sequence of areas ranging from small intimate places around water to gather with friends and colleagues, to larger open areas suitable for events such as jazz concerts and outdoor markets. The design for the largest space, Taikoo Square, creates the impression of a series of terraces and is typified by two large longitudinal pools connected by a cascade and a small water table. The carving and sculpting of these water features through 3D modelling allows the water to move in exciting ways, bringing movement and pleasant sounds to the square whilst referencing the former Quays that once existed on the site. Densely planted tropical plants framed by sculpted stonework create refined spaces which foster a calm atmosphere. Shade is provided from more than 70 trees which cover the site. To promote biodiversity and raise public awareness of Hong Kong’s heritage of Fung Shui woodlands, 53 of the trees are native species, grown specifically for the project. Fung Shui woodlands are remnants of native woodlands which are protected from agricultural clearances due to their spiritual significance. At Taikoo Place, these remnant species have found a new home and bring additional natural elements to an otherwise dense urban space.

▼ 草图,Sketch
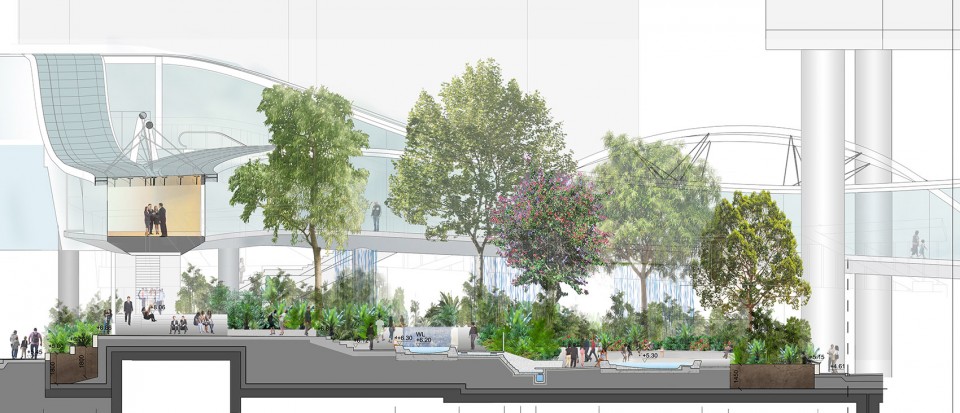
▼ 剖面,Section
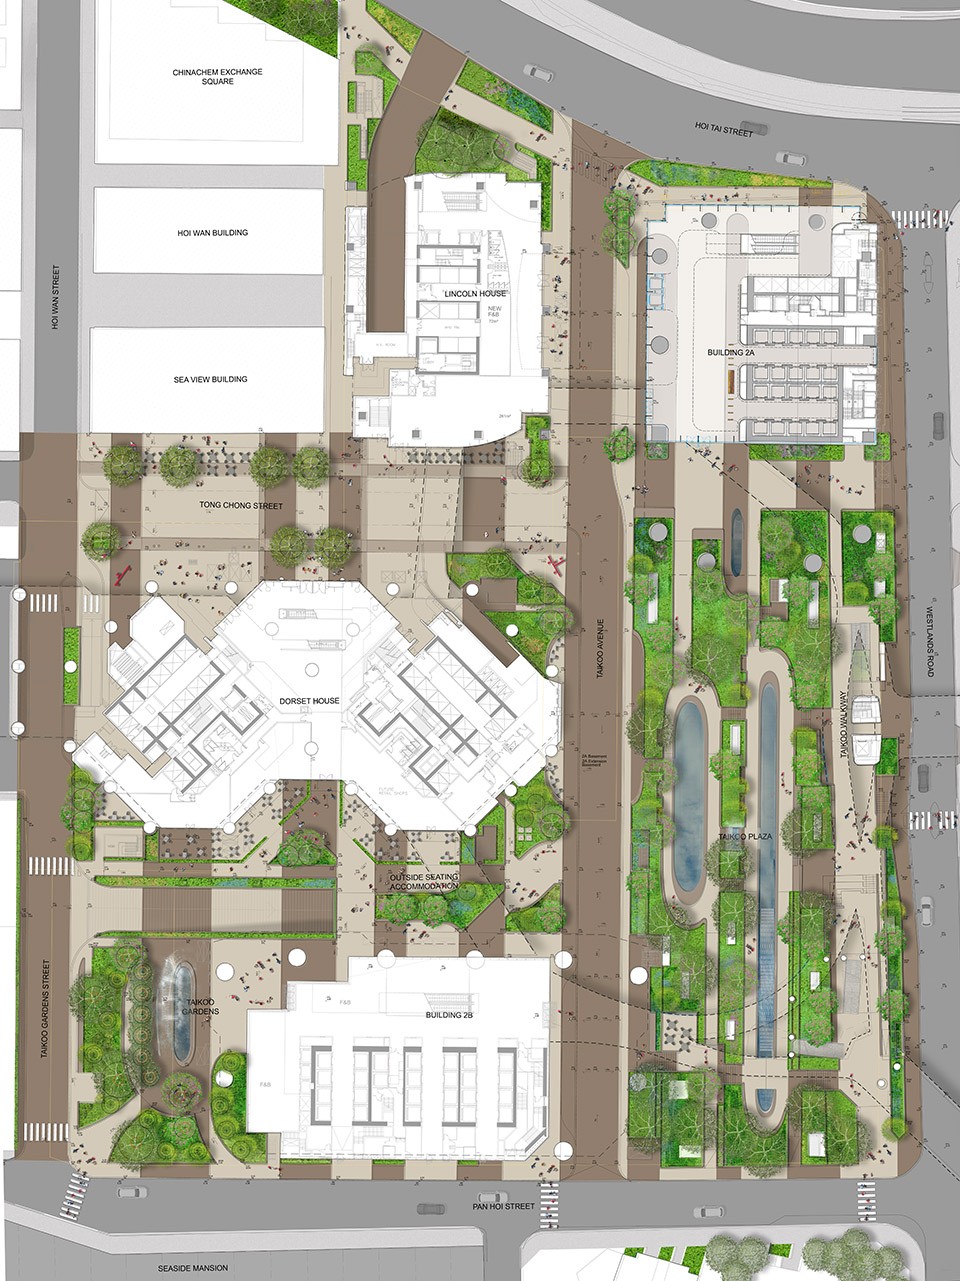
棕、白交错的花岗岩铺地条带形成极具辨识度的几何肌理,贯穿了场地南北,并一直延伸到城市街道与北侧新建办公大楼同样由Gustafson Porter + Bowman设计的大堂空间之内。延绵的肌理模糊了室内外空间的界限,也进一步提升了使用者的空间体验。而对街道空间的改造则扩大了太古坊所持有的美学观点对城市的影响力,连续的步行空间将行人的体验放至了首位,引导着人们穿越街区。
The entire design is defined by large bands of brown and white granite which run through the site and extend into the surrounding streetscape and the new building lobby for One Taikoo Place, to the North. This lobby space will also be designed by Gustafson Porter + Bowman. This unification of landscape and interior space embodies a genuinely whole solution which greatly enhances the public realm experience for all users. The use of shared surface areas and varied paving textures carry the aesthetics of Taikoo Place into the surrounding streetscape to deliver a continuous design that prioritises pedestrians.
▼ 平面图,花岗岩铺地条带贯穿了场地南北,Plan, large bands of brown and white granite extend into the surrounding streetscape
作为太古地产近十年来最大型的投资项目,包括由王欧阳设计的两座A级写字楼与Hugh Dutton Associés设计的空中步道在内耗费150亿港币的太古坊重建项目将为这片场所的空间质量带来质的飞跃。太古坊一座将于2018年落成,而二座也将于2021年完工。两座办公塔楼将按照可持续建筑的最高标准,以LEED铂金评级为目标进行设计。太古坊一座3米宽的玻璃幕墙将让维多利亚港开阔的海景尽收眼底。所有建设项目预计于2021年全部完成。
One of Swire Properties’ biggest investments in a decade, the HK$15 billion redevelopment for Taikoo Place greatly enhances the existing site and includes the addition of two Grade-A office towers (designed by Wong Ouyang), and a new elevated walkway designed by Hugh Dutton Associés. The first new tower, One Taikoo Place, is expected to be completed in 2018, followed by the second building, Two Taikoo Place, in 2021. Both office towers will be built to the highest standards of building sustainability, targeting LEED Platinum ratings as advised by Swire Properties’ sustainable development team. All floors at One Taikoo Place are designed with large 3-metre-wide curtain wall window panels, offering panoramic views of Victoria Harbour. Full completion is scheduled for 2021.
Location: Hong Kong
Size: 69,000sqft
Status: Demolition and basement work started 2015. Landscape to start 2020. Full completion 2021.
Lead masterplanner and landscape: Gustafson Porter + Bowman
Developer: Swire Properties
Architect: Wong Ouyang
Local Landscape Administrative Consultant: Urbis
Engineers: Arup (Structure) and JRP (M+E)
Engineers (Elevated walkway): Hugh Dutton Associés
Render by MIR
MORE: Gustafson Porter ,更多关于他:Gustafson Porter on gooood.







效果图棒棒
咋个跨越长长的水池呀
这效果图典范级的。真棒
…..
甲方咋没要求小广场篮球场停车位啊哈哈哈
神吐槽
这是效果图吗!?!?!?
大神级的效果图啊
连续的步行空间将行人的体验放至了首位,引导着人们穿越街区。
效果图质感很赞
同感