非常感谢 Šépka architekti 予gooood分享以下内容。更多请至:Šépka architekti on gooood
Appreciation towards Šépka architekti for providing the following description:
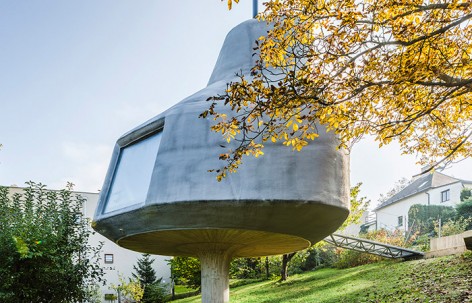
北向的坡地眺望着远处美丽而辽阔的山谷,6棵枝繁叶茂的大树点缀在场地之中,随季节变幻着色彩。小小的家庭住宅呼应着场地现状,正如其概念“果园中小屋”,完全融入了树林之中。
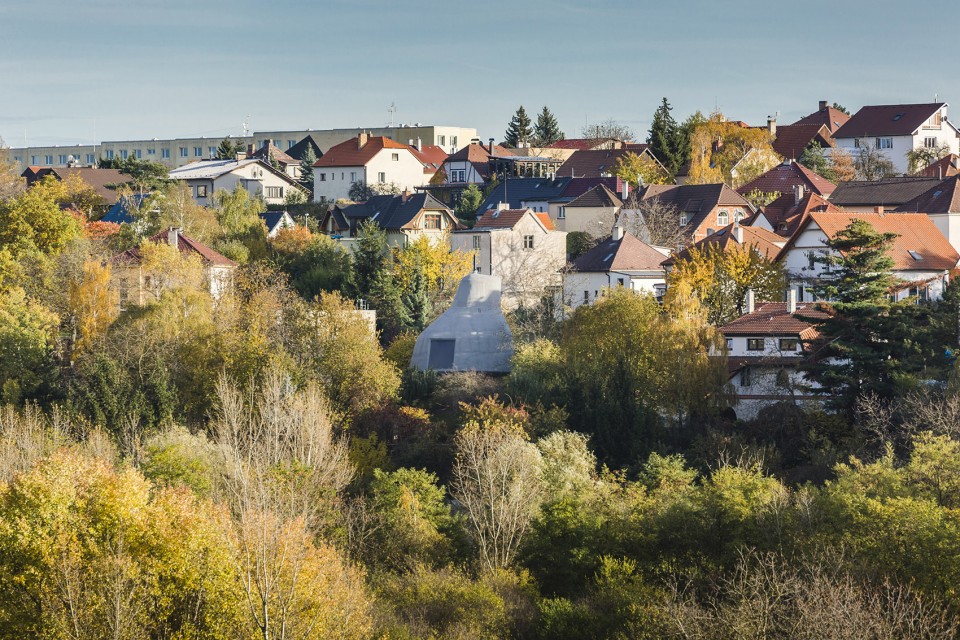
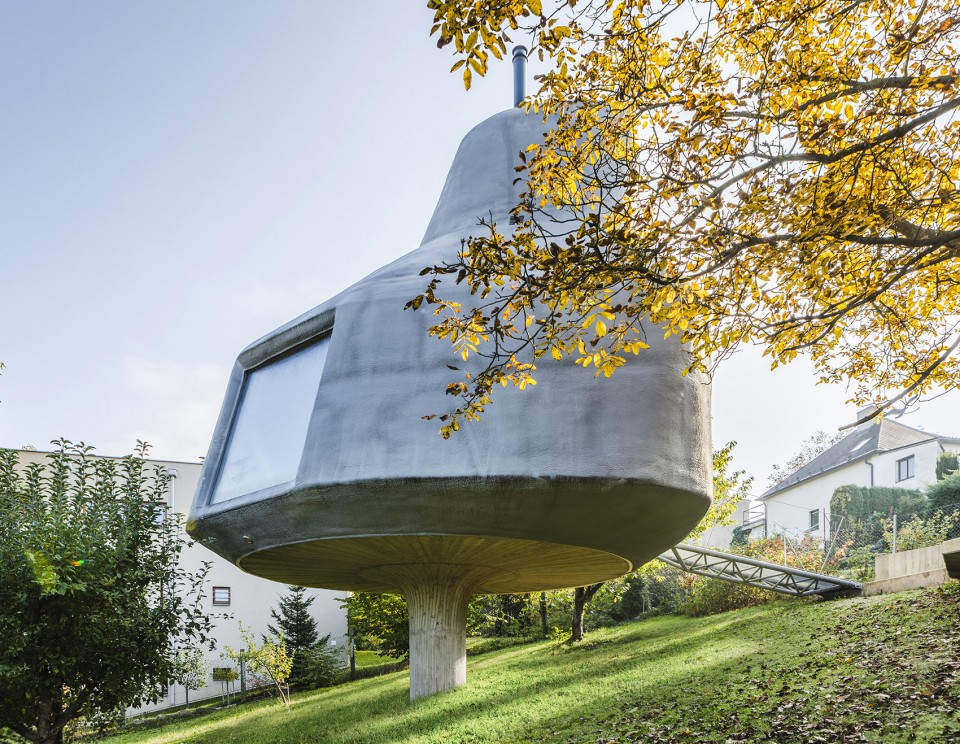
On the northern sloping plot, from whence there is a beautiful view into the valley, there are now six fully grown trees. The proposed construction of a family house endeavours through its small size and character to integrate itself among these trees. In short, it would thus be possible to label the concept as a “house in an orchard”.
▼ 山坡上被树林环绕的建筑,The building integrate itself among the trees
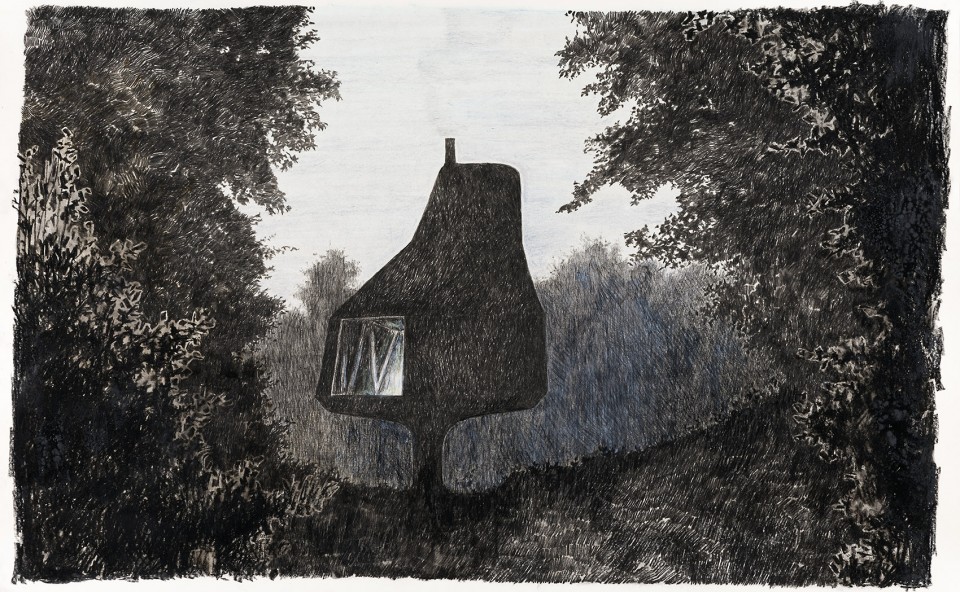
▼ 概念草图,Sketch
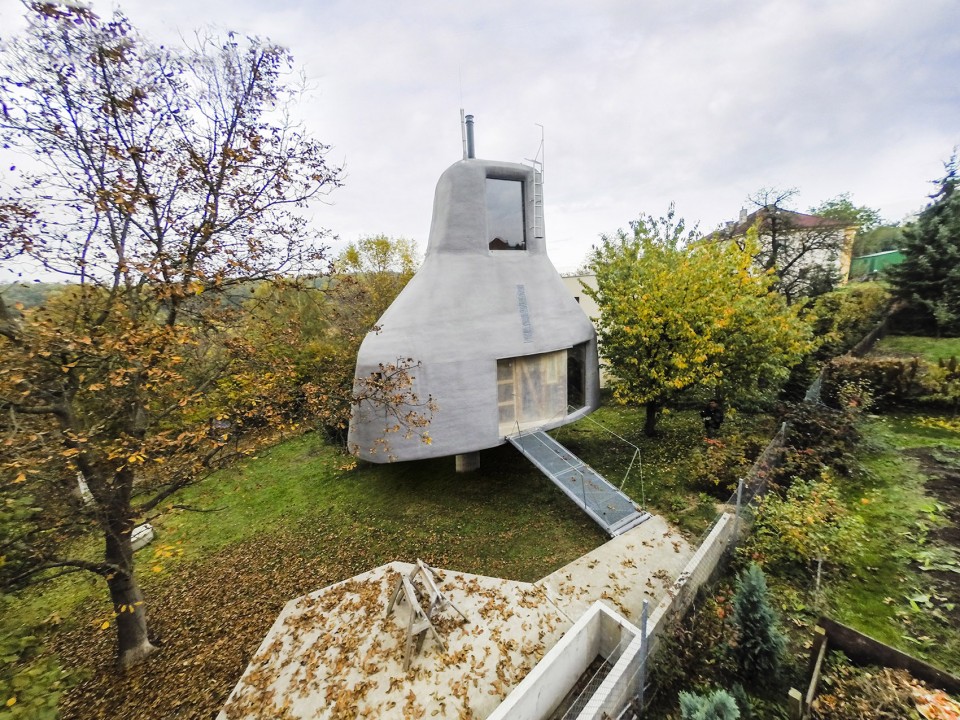
▼ 建筑外观,External View
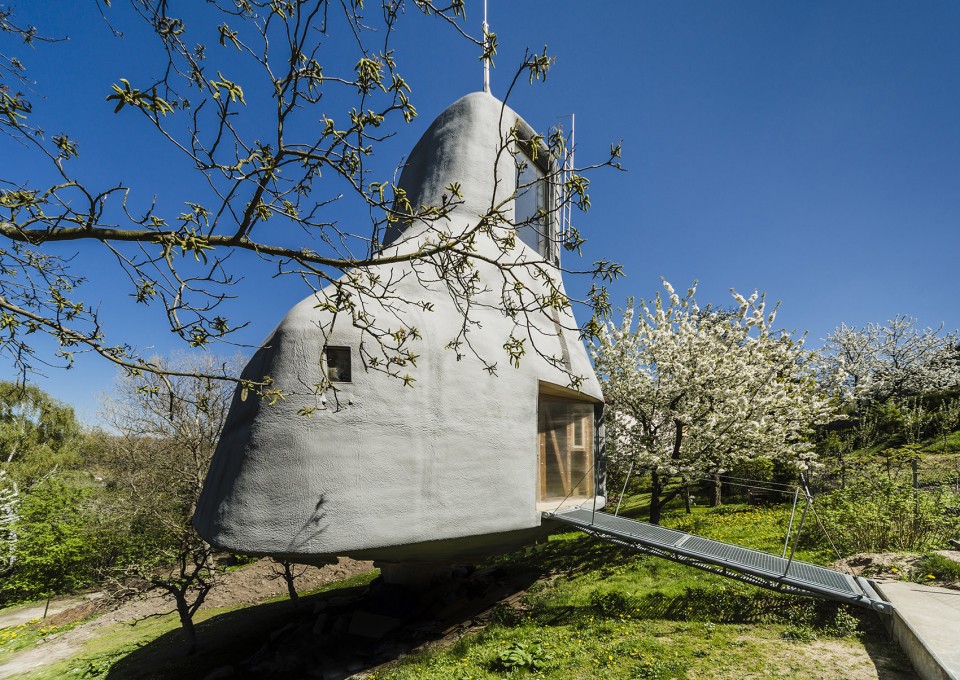
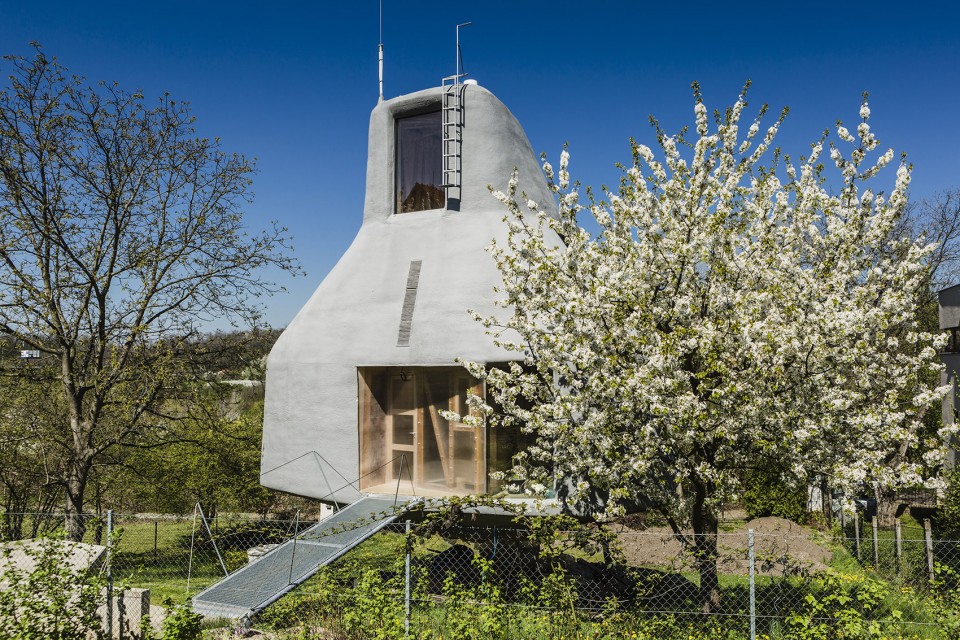
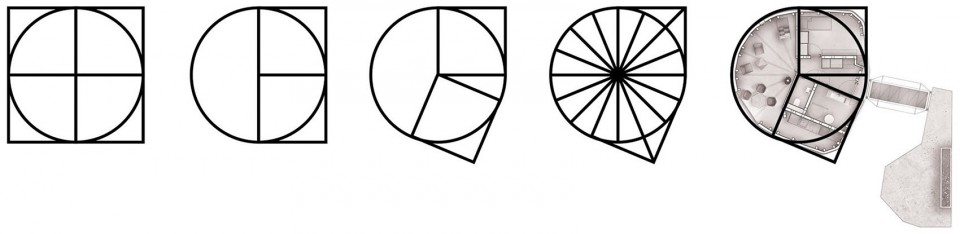
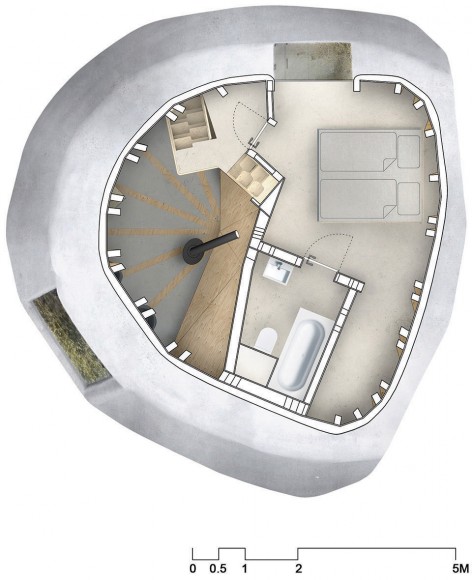
基地的朝向与倾斜的坡度也同样极大地影响着建筑的形态与平面布局。起居室通透的落地玻璃窗俯瞰着北侧山谷中流淌的Rokytka河,自然光线透过南侧的天窗洒落在空间内。而其余房间则向着东侧与南侧,以获得更充沛的自然光线。建筑的入口层呈圆形,在南侧的两个角落与圆相切的直线相交,形成更为规整的方形空间,以容纳卧室与厨房、卫生间等辅助空间。
Besides the influence of the garden, also the orientation and slope of the plot had a significant part in the shape and layout resolution. The view from the living room is pointed to the valley towards the Brook Rokytka, the other rooms are oriented to the east and south. Thanks to a skylight window, the living room, situated to the north, gains southern lighting as well. The ground plan of the building comes from the circle, which on the south side shifts to the form of two squares, where the bedrooms, kitchen and bathrooms of the construction are located.
▼ 建筑平面构成,Design Concept
▼ 自然光线透过南侧的天窗洒落在起居室空间内,The living room gains southern lighting through skylight window
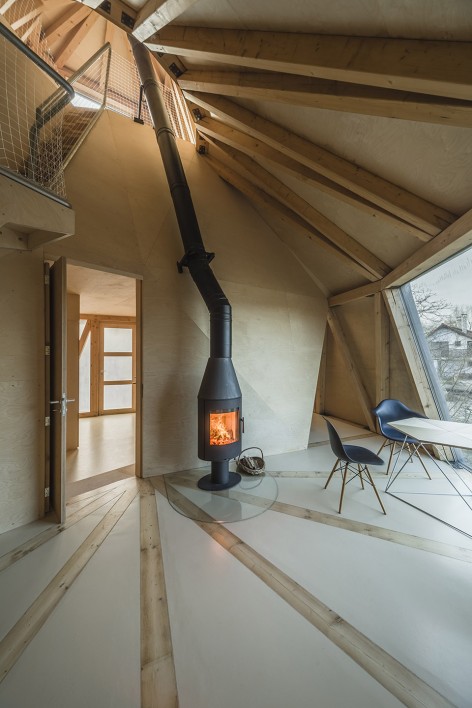
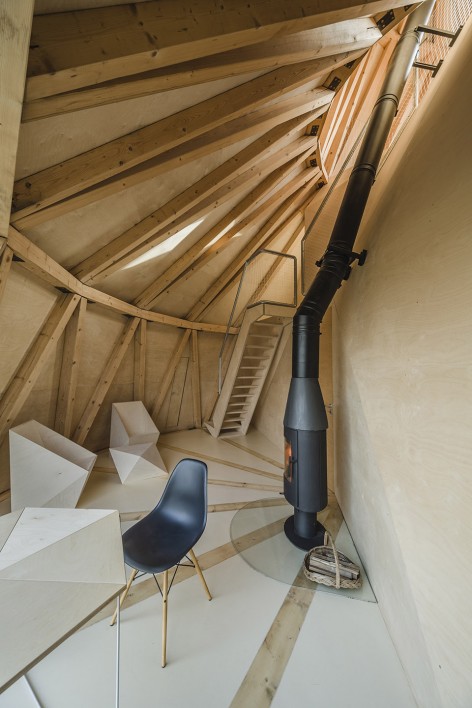
▼ 起居室通透的落地玻璃窗俯瞰着北侧山谷中流淌的Rokytka河,The view from the living room is pointed to the valley towards the Brook Rokytka
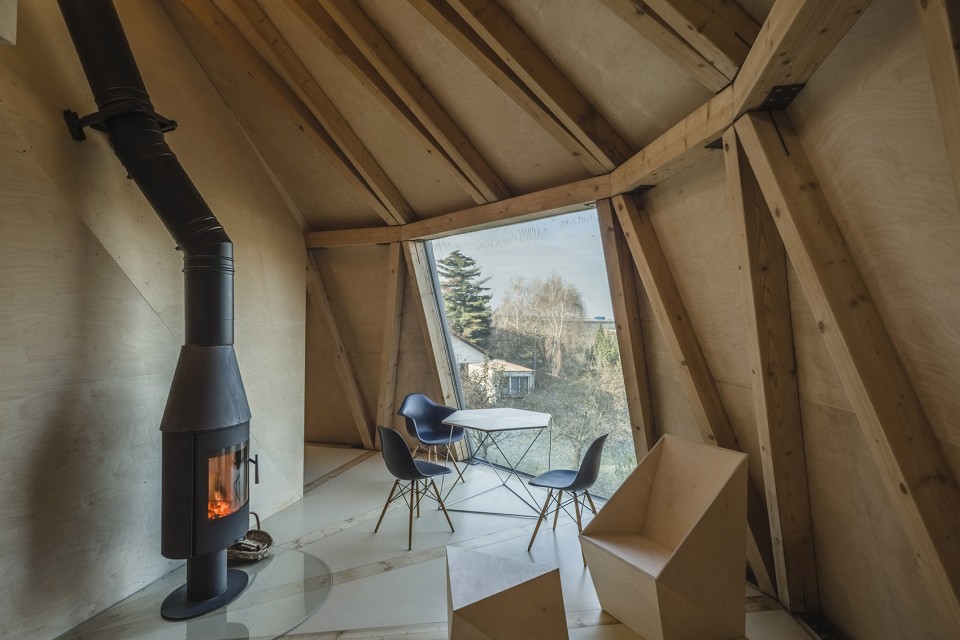
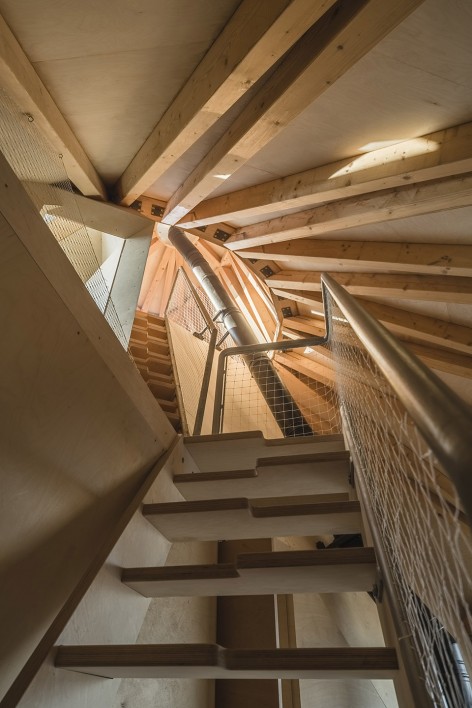
▼ 通向二层的楼梯,Staircase to the second floor
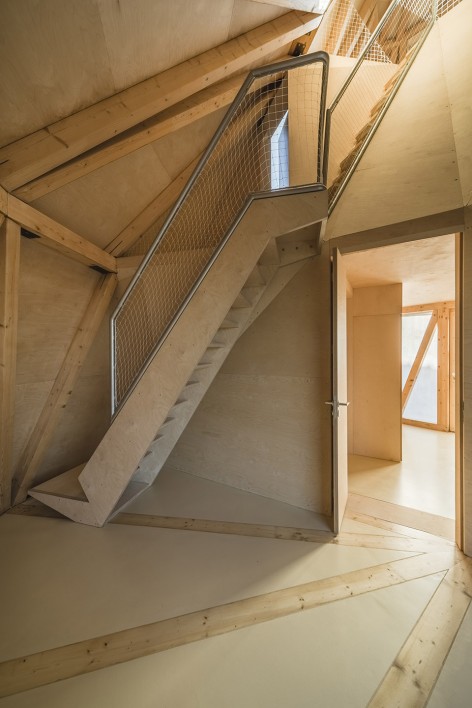
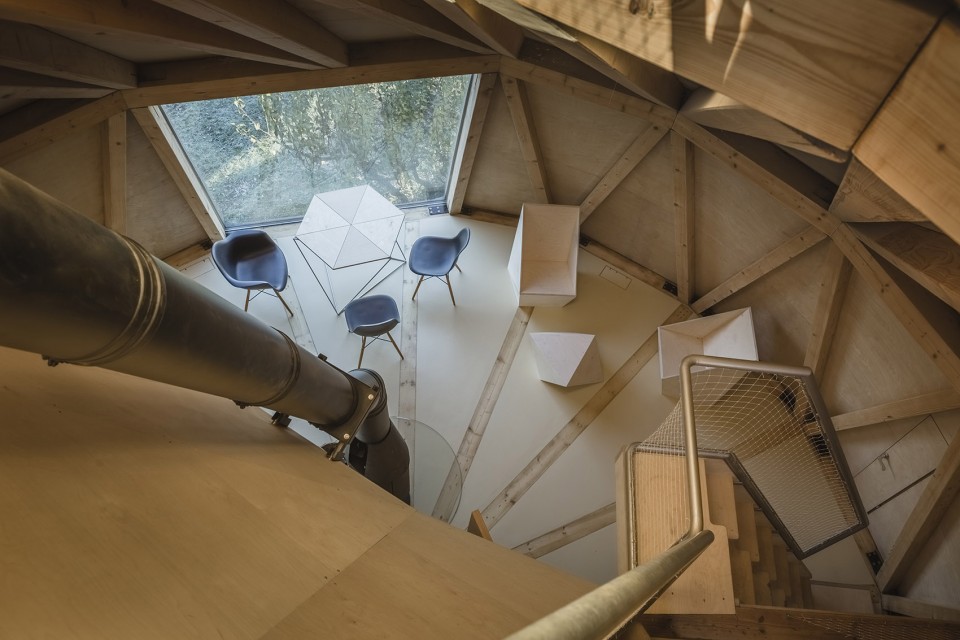
▼ 俯瞰起居室,Overlooking the living room
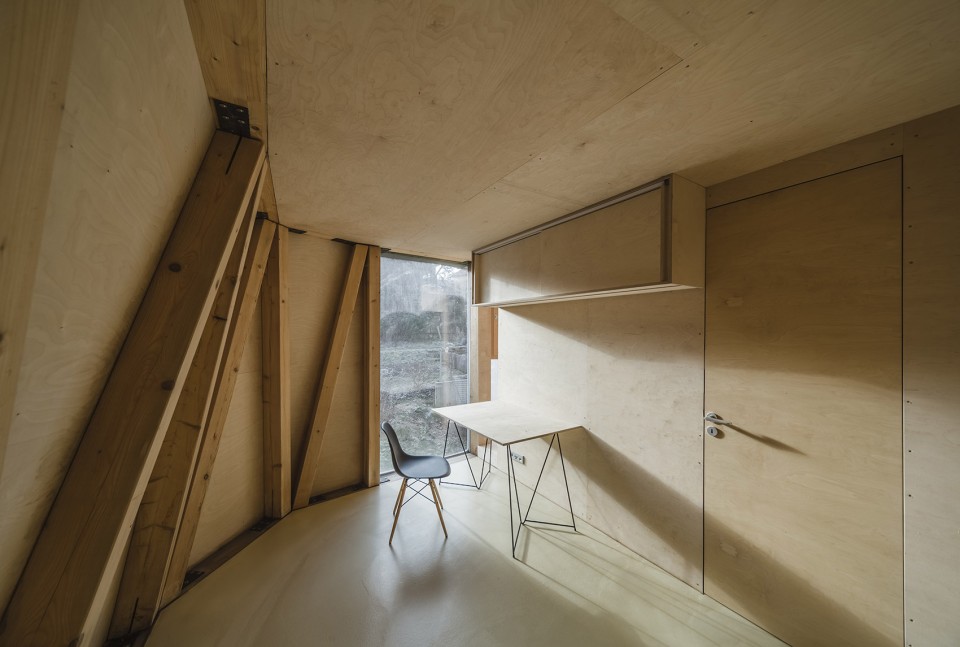
▼ 一层卧室,Ground floor bedroom
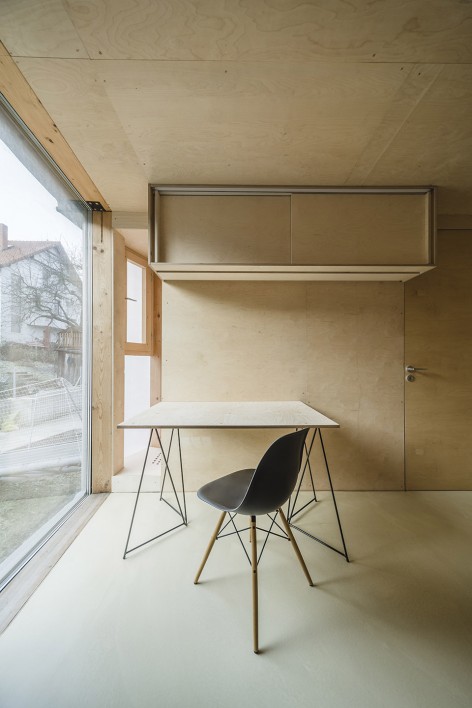
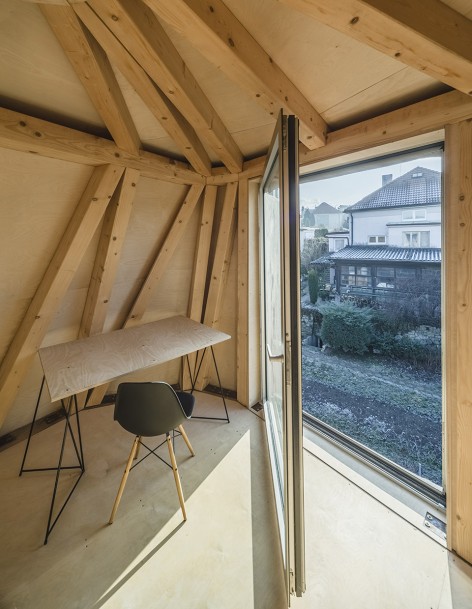
▼ 二层卧室,Second floor bedroom
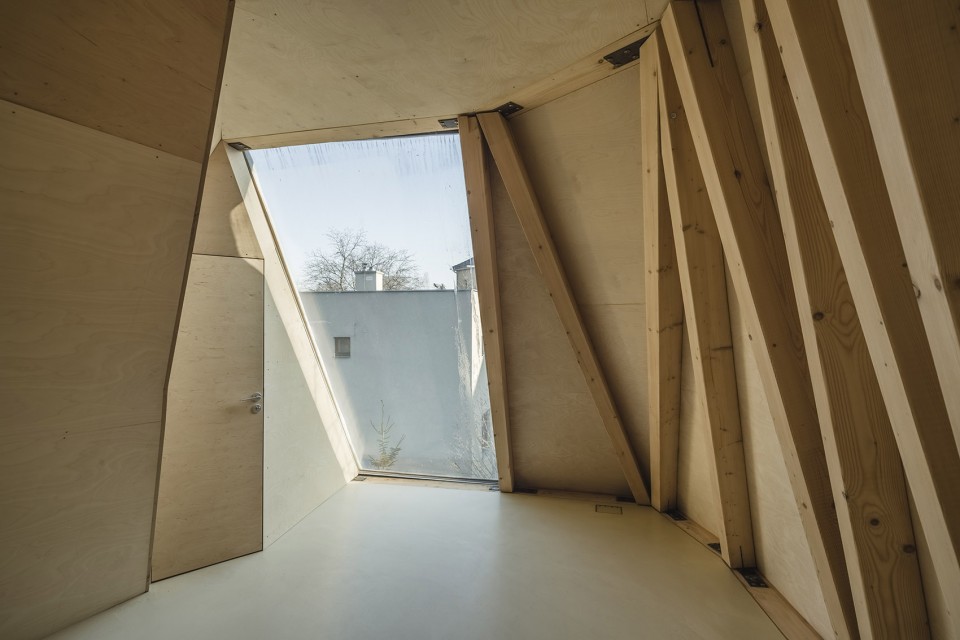
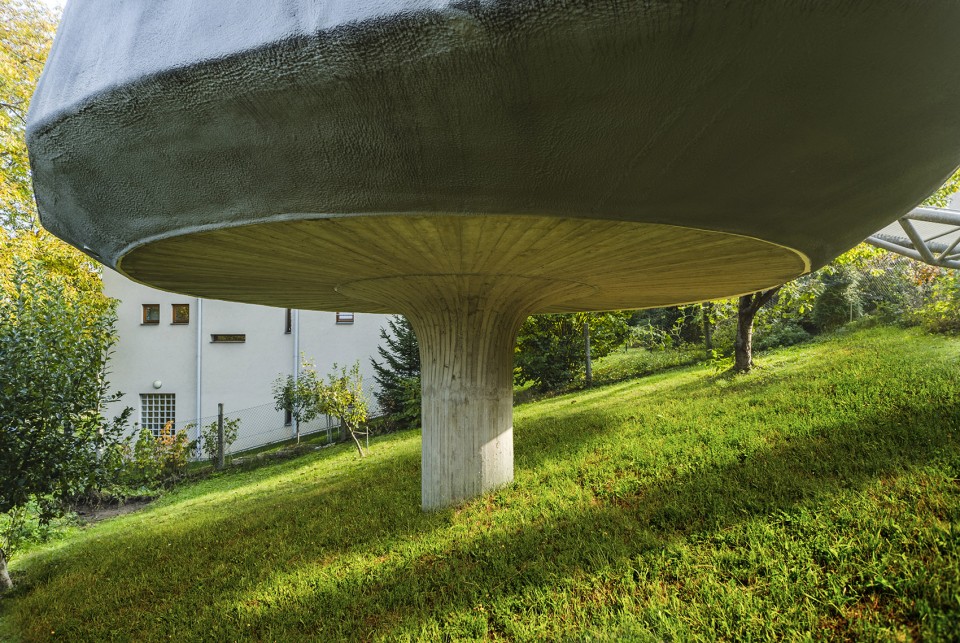
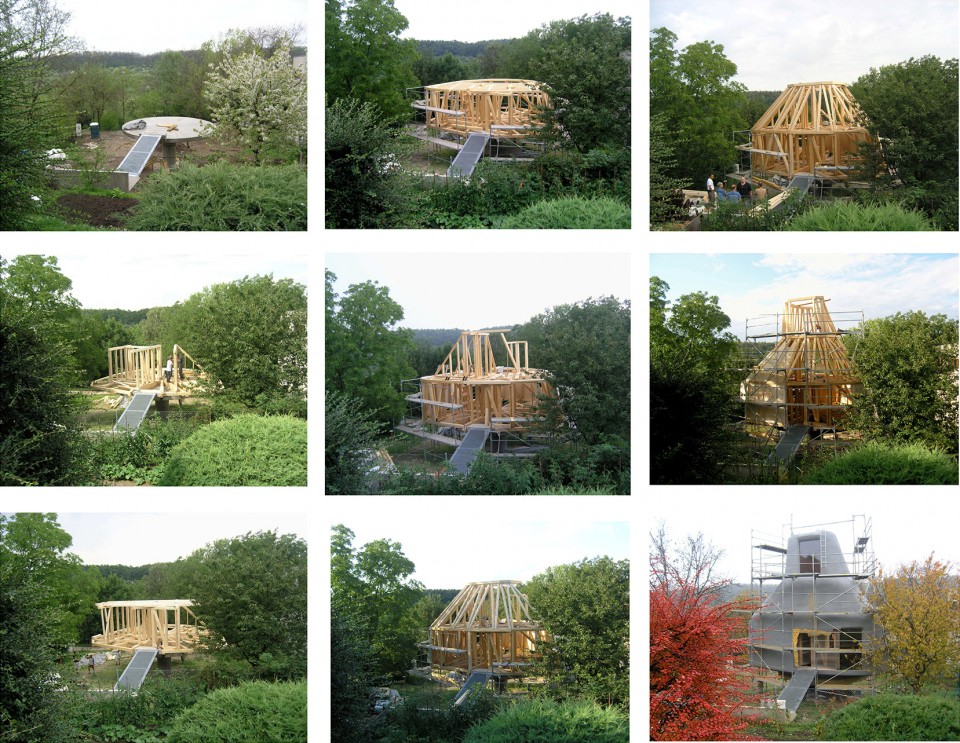
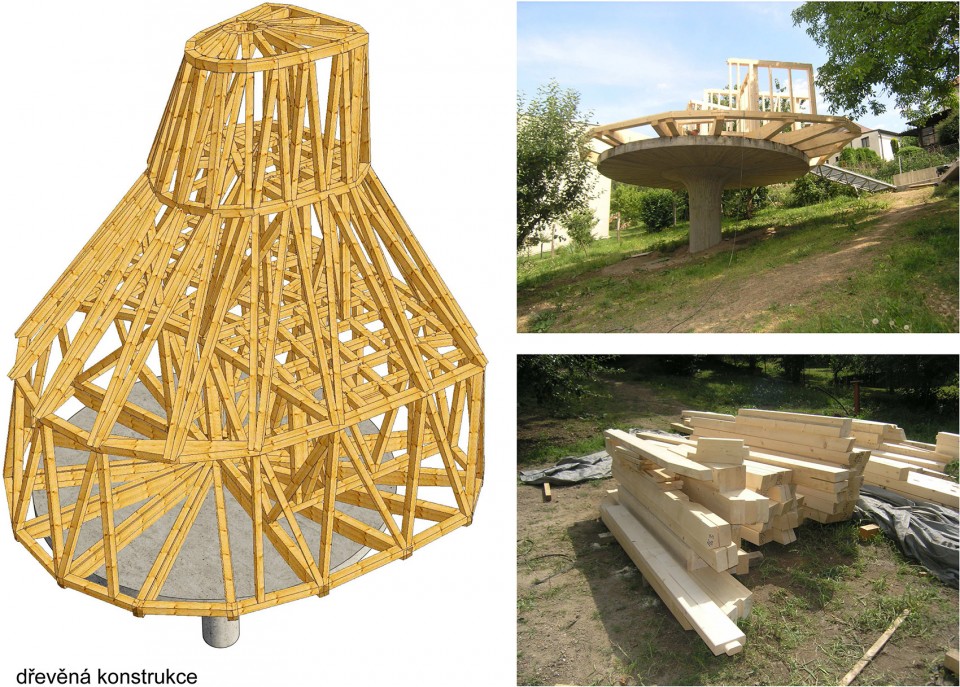
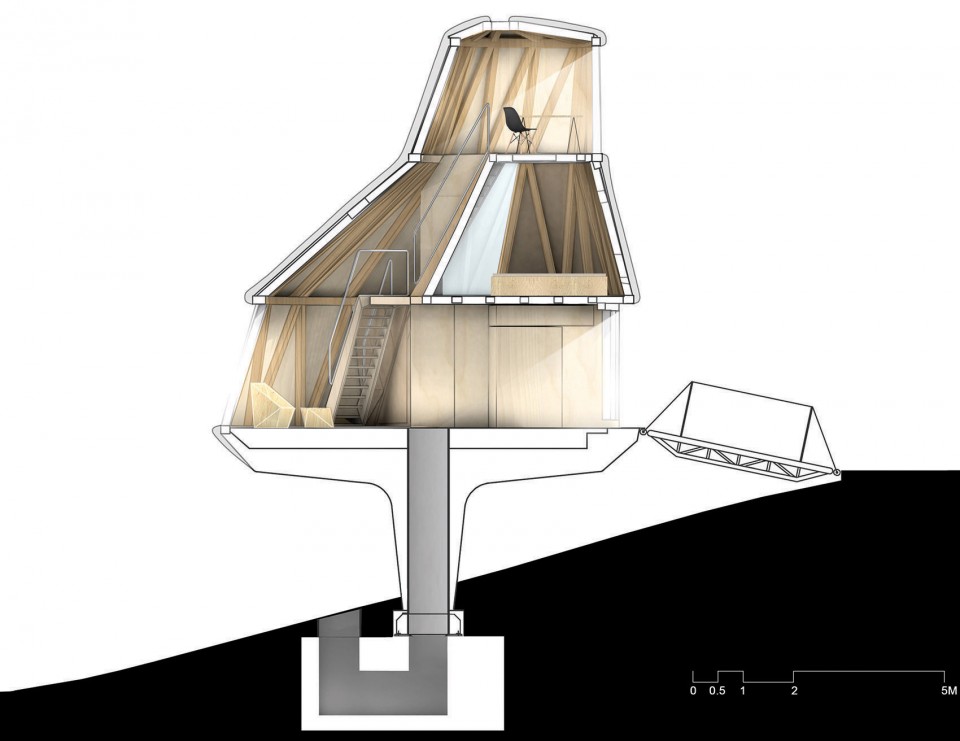
木质框架搭建于钢筋混凝土结构的底座之上,下层与坡地交接处纤细的支撑结构不仅带来了奇异的漂浮感,同时也大大降低了成本压力。入口处的钢制步桥连接着内外空间,同时也作为结构的一部分强化了建筑的稳定性。而上层木质框架结构经过了电脑计算与建模,所有原件经立体铣床精密切割后送至场地现场组装。不规则的建筑立面被拆分为一系列的三角形结构,在稳定木质结构的同时形成可置入桦木胶合板的平整空间。在内,木质结构清晰可见,而在外,建筑则被喷上了防水涂层,能够保温隔热的聚氨酯所包裹。
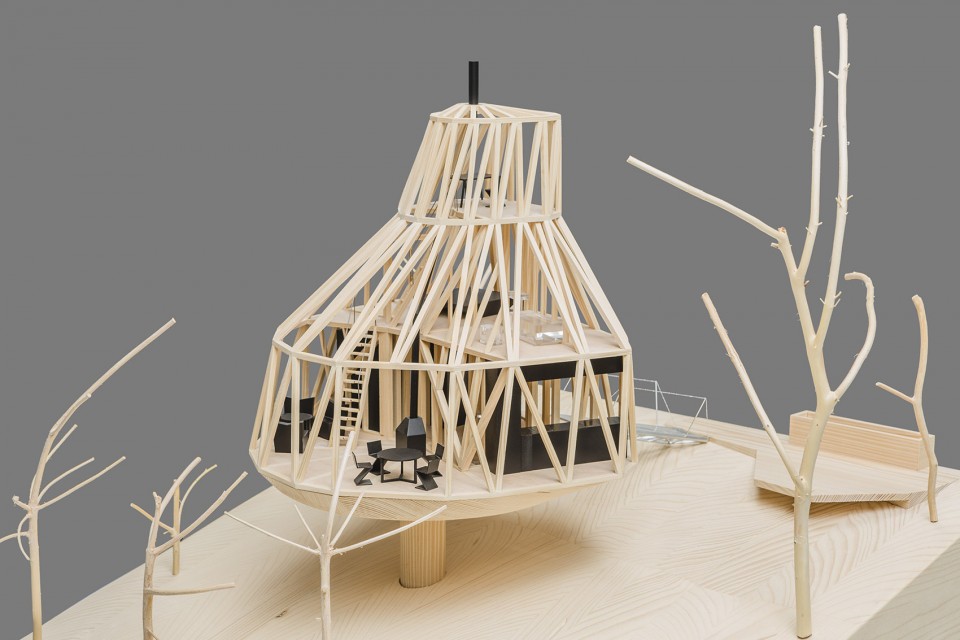
The house is designed as a wooden house with reinforced concrete foundation, which is minimalized on the steep slope only to a concrete foot. Considering the difficult conditions, a classical foundation would be more demanding financially. A steel footbridge works together and shapes the bracing of the structure in terms of the structural stability.The wooden construction was completely prepared as a whole in a computer. Before the implementation, the beams were precisely cut on a 3D milling machine and the construction was merely assembled like a construction set on site. The irregular shape of the building is divided into planar triangular spaces, which otherwise assure the structural stability’s solidity of the wooden construction and also allowed the placement of birch plywood boards. The wooden construction is recognized in the interior and from the outside the building is insulated with polyurethane with a top protective waterproof spray.
▼ 入口处的钢制步桥作为结构的一部分强化了建筑的稳定性,A steel footbridge works together and shapes the bracing of the structure in terms of the structural stability

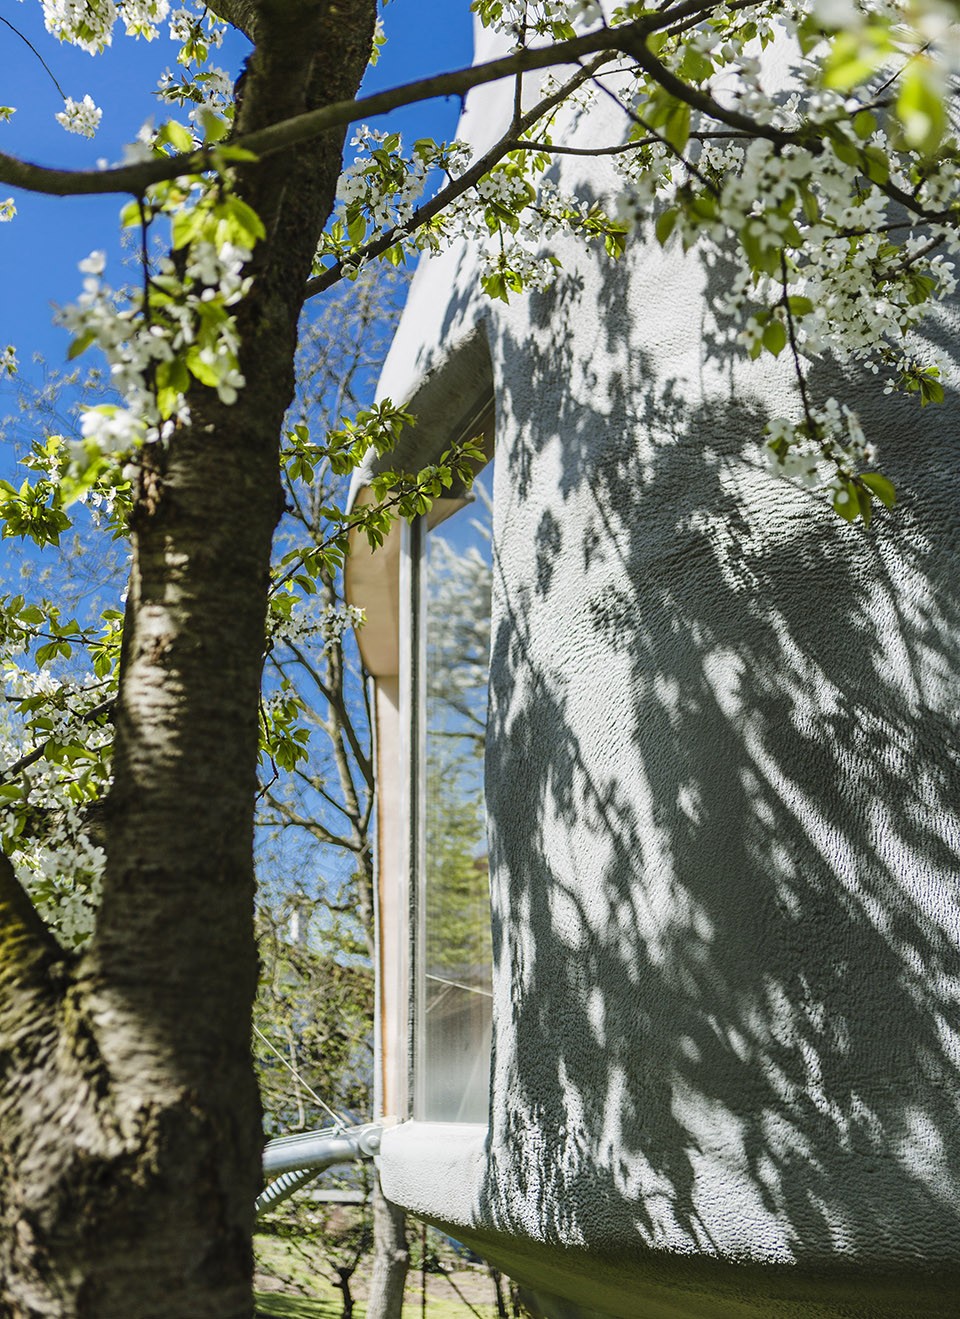
▼ 建筑表面的凹凸肌理,The texture of the polyurethane
▼ 与坡地交接处纤细的支撑结构,The reinforced concrete foundation minimalized on the steep slope only to a concrete foot
▼ 施工现场,Construction Site
▼ 模型,不规则的建筑立面被拆分为一系列的三角形结构,Model, The irregular shape of the building is divided into planar triangular spaces
▼ 一层平面,Gourd floor
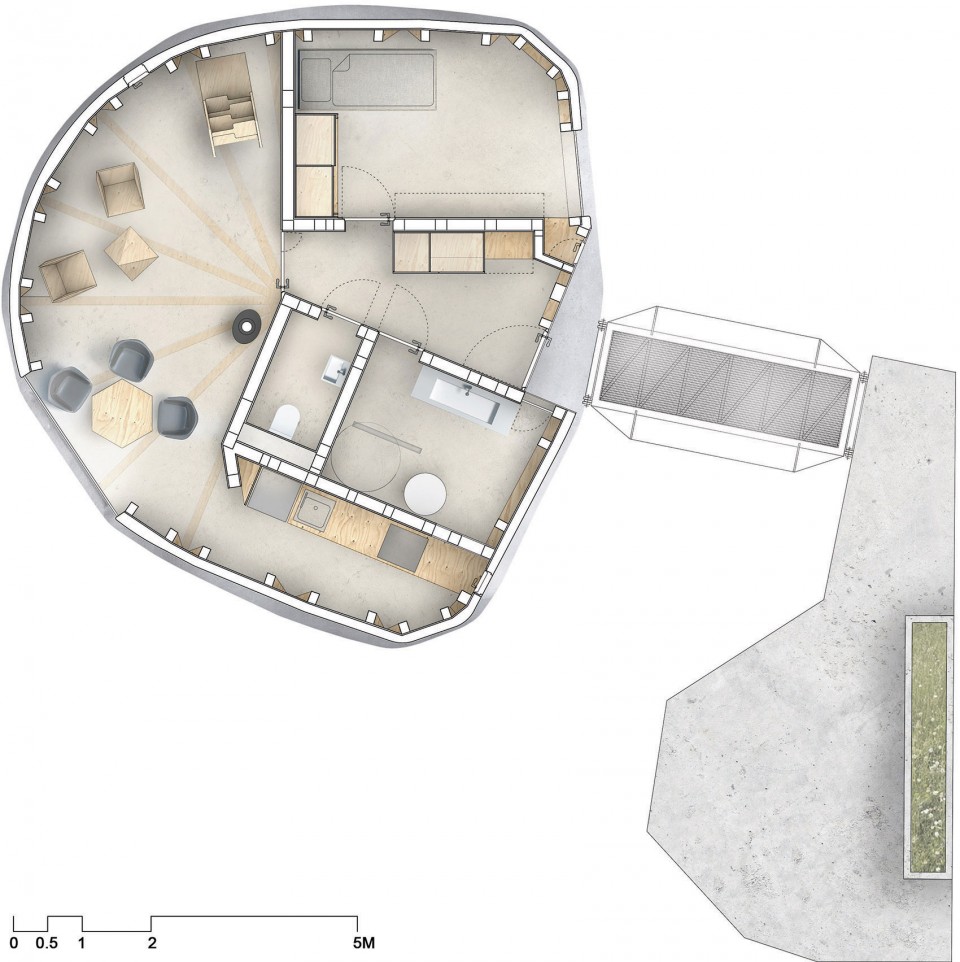
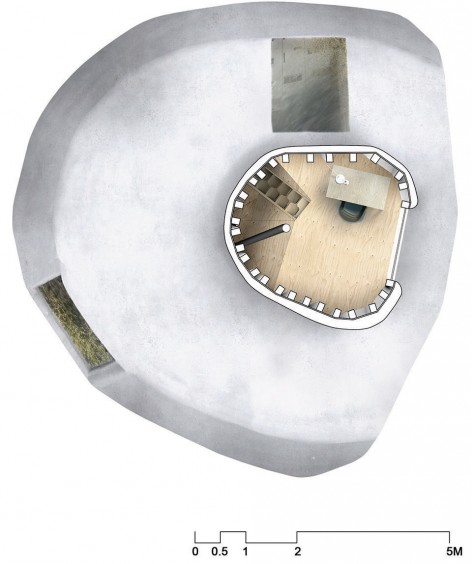
▼ 二层平面,Second floor / 三层平面,Third floor
▼ 剖面,Section
autor……………………………. Jan Šépka,
Office……………………….Šépka architekti (Prague, Czech Republic)
Co-operation ……………….. Vítězslav Kůstka, Jan Kolář
Client ………………………private
Enclosed area………………342 m3
Total grossfloor area……..80m2
Project ……………………….. 2011
Realization………………….. 2014 – 2016
3 of the main Products….concrete, wood, polyurethane
Main provider…………….Hobst, Fortna stav, Truhlářství Davídek, Pur-izolace
Photographer…………….Tomáš Malý
MORE: Šépka architekti,更多请至:Šépka architekti on gooood









大猪蹄子
丑萌丑萌的
萌萌的
蠢萌蠢萌的
处处散着灵气儿
与环境格格不入,换个表皮说不定会好点。
丑的好萌 哈哈哈
喜欢
确实丑,白瞎了那草图
外立面丑的难以接受