非常感谢 Steven Holl Architects 予gooood分享以下内容。更多关于他们:Steven Holl Architects on gooood
Appreciation towards Steven Holl Architects for providing the following description.
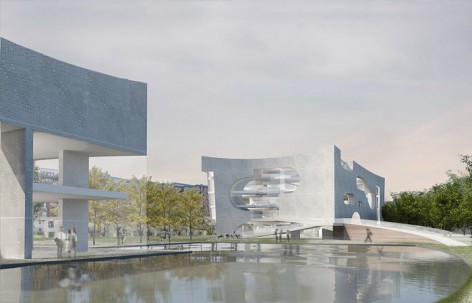
中粮集团在2016年8月委托斯蒂文霍尔事务所设计的中粮南桥半岛文体中心与医疗服务站方案获得批准。设置在公共景观区的这两座建筑将作为“社会容器”把周围新住宅社区与浦南沿河公园围合成一个公共空间。
Steven Holl Architects’ design for a new Cultural and Health Center for in Shanghai was approved by COFCO, who commissioned the project in August 2016. The two buildings, set in a public landscape, will serve as a social condenser, bringing the community of the surrounding new housing blocks together in a public space and park along Punan canal.
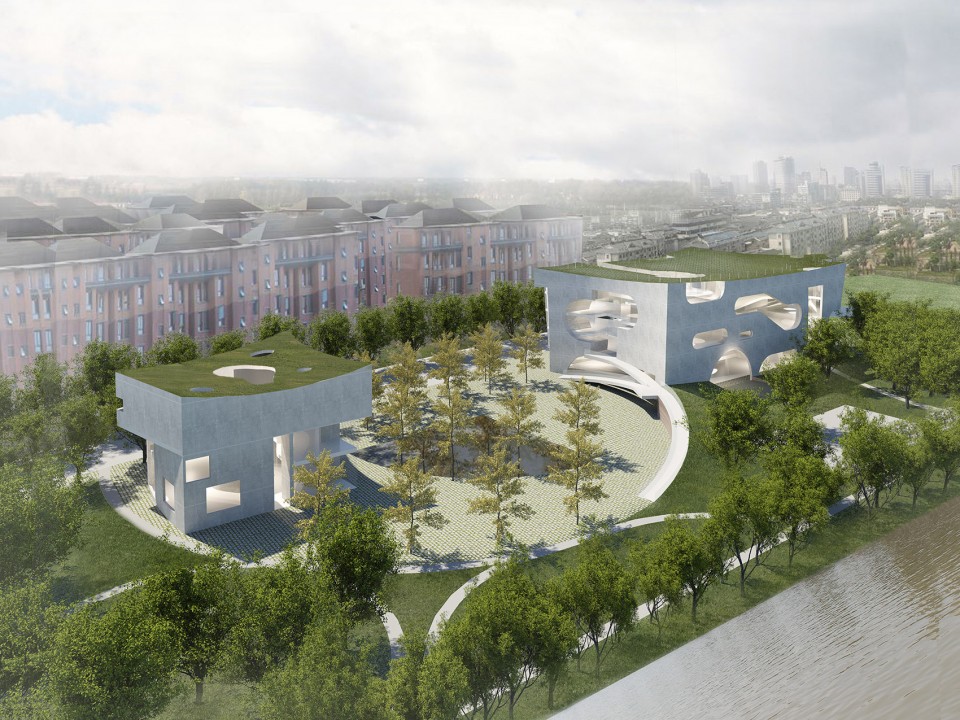
▼ 建筑外观,Overall Aerial
“在这个充满挑战的时代,致力于文化与健康事业的建筑是一种社会承诺。” ——斯蒂文霍尔
“ To work on Architecture for Culture and Health is a social commitment, during these challenging times. ” – Steven Holl
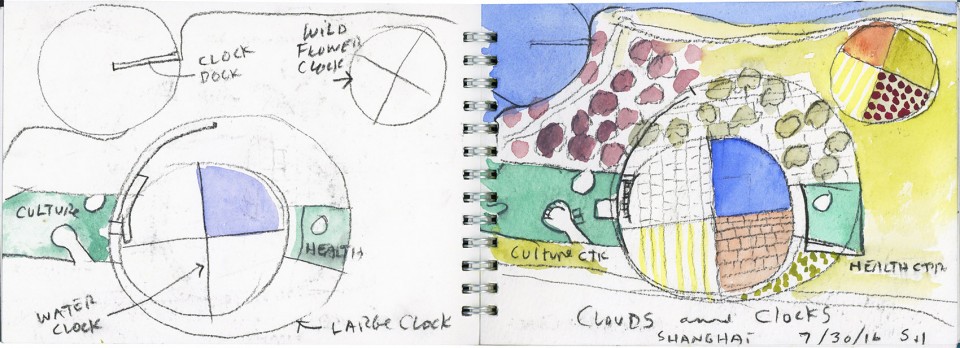
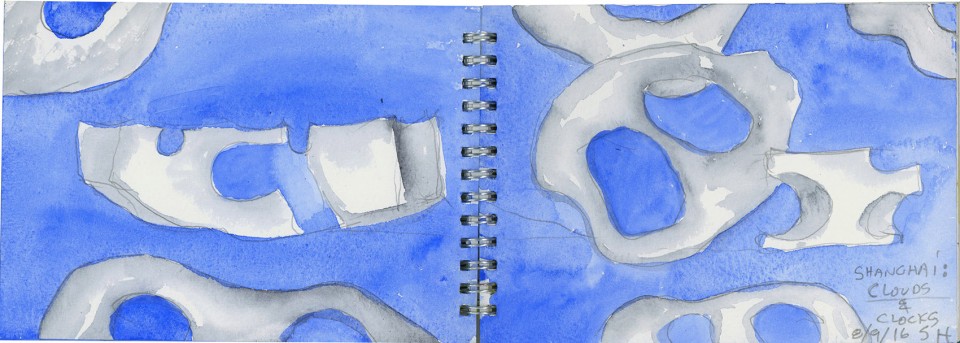
中粮南桥半岛文体中心与医疗服务站及其景观融合了“云与时间”的概念,此概念来自哲学家卡尔·波普尔 1965 年关于进化模型自由意志的著名演讲“云与时间”。如时钟样式的圆形景观步道围合形成中央公共空间,如云状的建筑体开口向公众传递开放邀请。
The new Shanghai Cultural and Health Center and landscape are merged by the concept of “Clouds & Time,” a reference to philosopher Karl Popper’s famous 1965 lecture on the evolutionary model of free will, “Of Clouds and Clocks.” While the landscape is organized in large clock-like circles forming a central public space, the buildings are cloud-like in their porosity and openness inviting the public in.
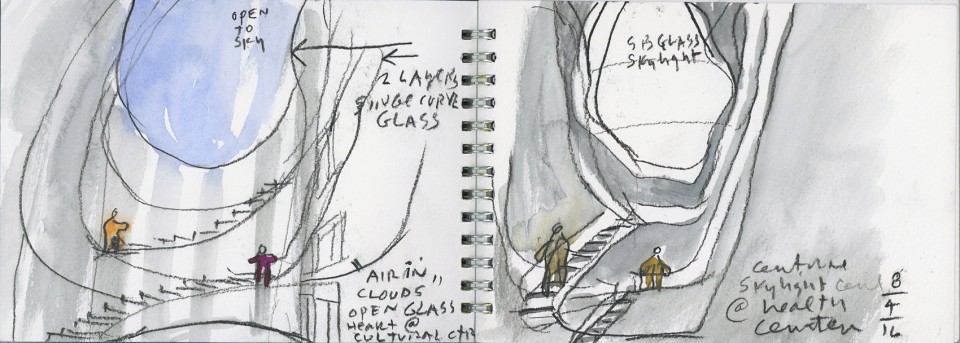
▼ 概念草图,Sketches
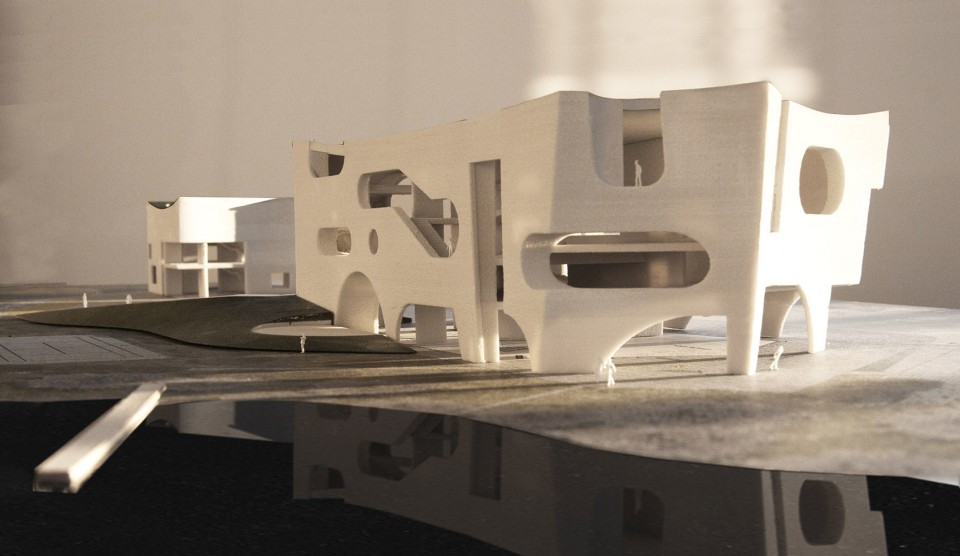
文化中心建筑体量采用白色多孔混凝土外墙,悬置于透明玻璃基座上,玻璃基座内设有咖啡馆、娱乐游戏室。弯曲坡道景观延续至二层空间为公众提供俯瞰体验。文化中心支持一系列的社交及健身功能,促进社区的互动和娱乐,其中设有展览区,咖啡馆,图书馆,健身房及青年活动区。
The Cultural Center, built out of white concrete, hovers over a transparent glass base which exposes the café, game and recreation rooms. A curved ramp, climbing gently up to the second floor creates a continuous overlooking experience. The Culture Center supports an array of social and sport functions to promote community interaction and recreation, including an exhibition area, café, library, gym, and young activity areas.
▼ 如时钟样式的圆形景观步道围合形成中央公共空间,The landscape is organized in large clock-like circles forming a central public space
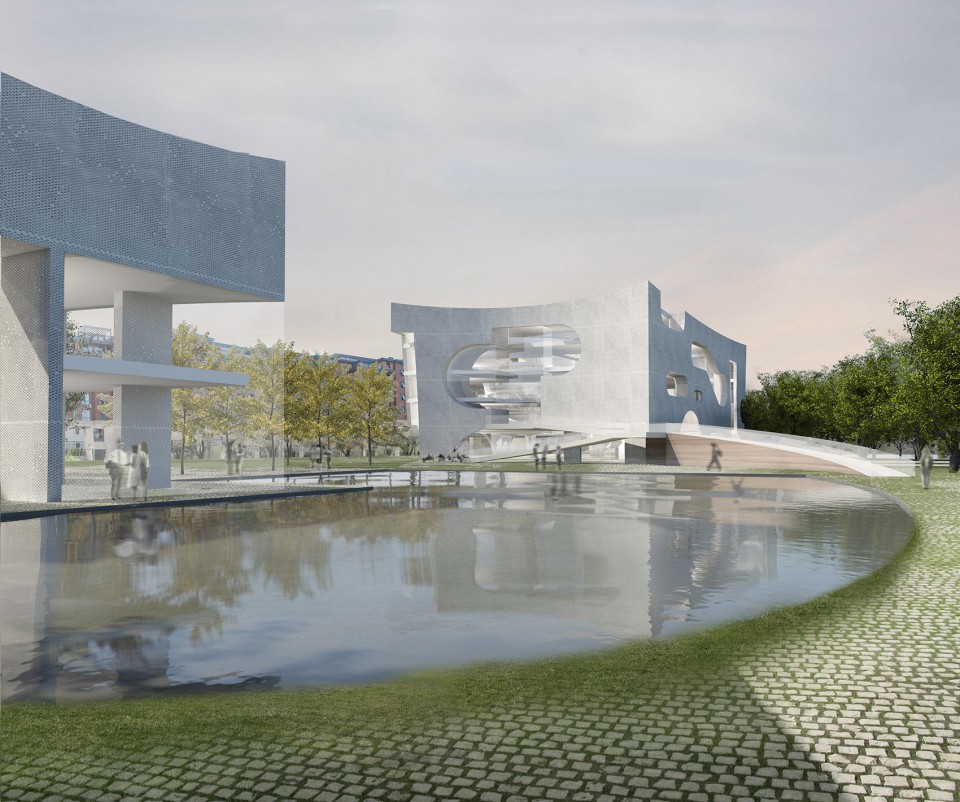
景观步道围合形成的医疗服务站同样采用白色多孔混凝土外墙,整体景观设计与云状建筑部分紧密相连。该建筑作为健康教育与咨询中心,设有药房,咨询和检验室,育儿区及休息室。
The Health Center, also made of white concrete, is shaped by the curves of the landscape, developing a strong relationship between its “cloud-like” parts and the whole of the landscape. The building will serve as a health consultation and education center, housing a pharmacy, consultation and examination rooms, a nursery area and lounges.
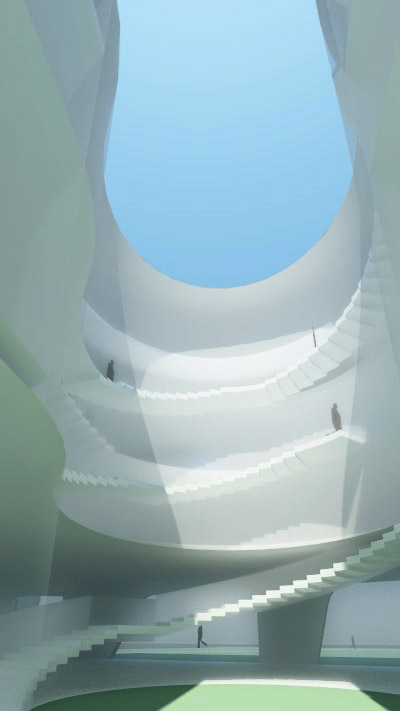
▼ 环绕室内的景观步道,The curves of the landscape shape the interior space
▼ 概念草图,Sketches
于邻近住宅高层俯瞰时,两栋建筑均种植景天植物的屋顶绿化与景观融为一体。四分之一圆形喷水池作为中央广场空间为项目提供雨水回收功能,建筑意图采用地源热泵系统,期待角逐 LEED 白金的可持续设计最佳案例。
Both buildings have green sedum roofs merging further with the landscape when seen from above and in the surrounding apartment buildings. The quarter circle pool and fountain reflects the building’s central space and provides rainwater recycling. The buildings, which are geothermally cooled, are designed for LEED platinum certification.
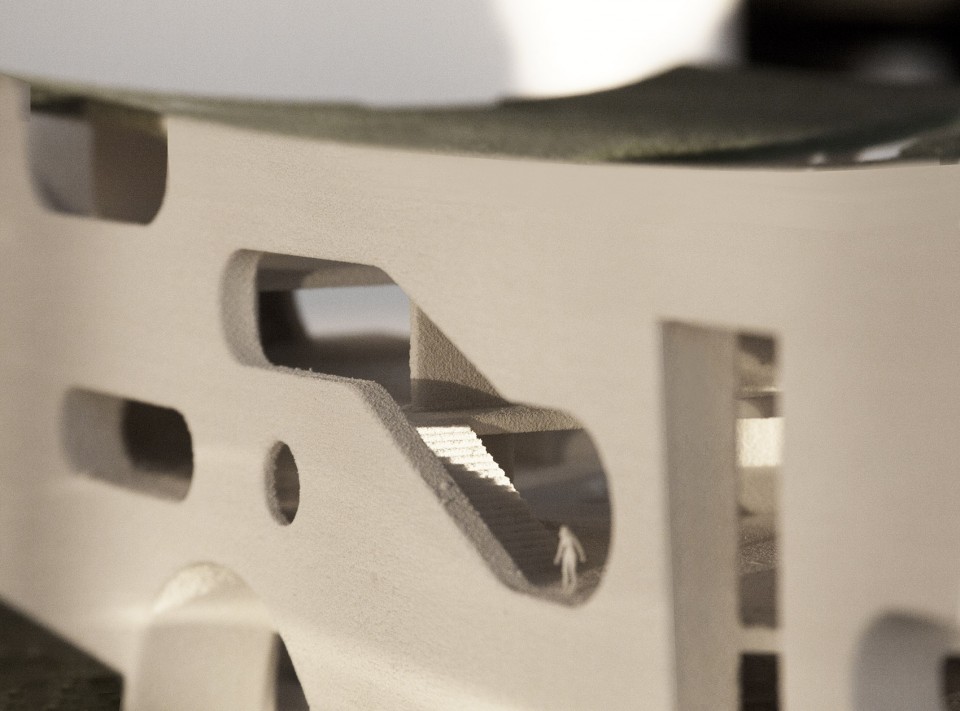
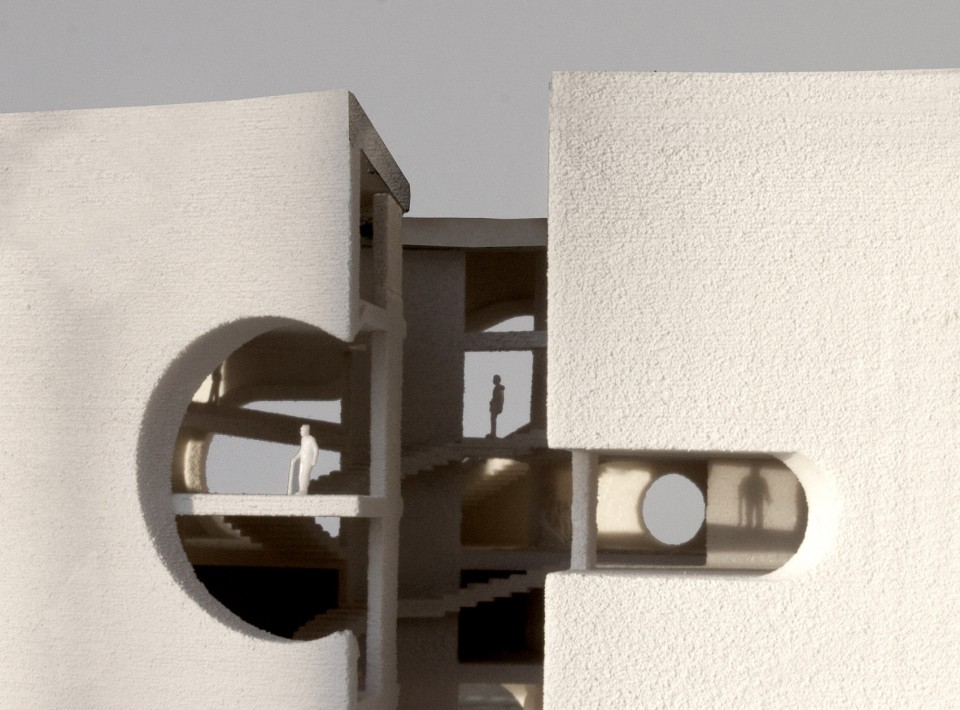
▼ 模型,Model
▼ 建筑细部,Detials
MORE: Steven Holl Architects ,更多关于他们:Steven Holl Architects on gooood








唉…这些年霍尔中国项目的的太湖石情节…
虽然是大师的作品,但我也要评论:简直惨不忍睹;如果这是大学生的课程作业,都不一定能及格;如果是市场投标,这样的设计水平根本没人敢邀标。
综合得分:零分!
有点虚
标签式的霍尔呐。有一段时间特别喜欢这种水彩图,不过一旦牵扯哲学就令人生畏了。
Holl很坚持地在运用自己的语言。各种可以看的空洞、可以将身体放进去的用时间来摩擦的空间。不过,效果图公司好像别想从他这赚到一分钱,呵呵
我要提高自己的审美还是。。。。。。。。。这是我的问题么!?
我一如既往地理解不了HOLL的美学。希望这个建筑建好后有机会实地拜访一下。
和法国的那个图书馆形成鲜明对比