

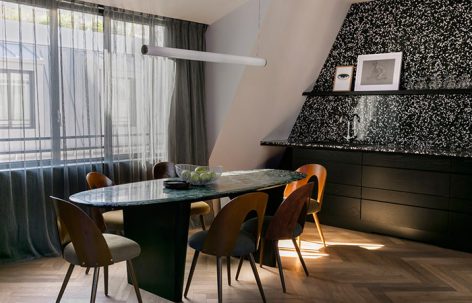
ArchitectureBinjiang 3103 residence, HangZhou By Liangjian interior design studioevacuate from the bustling outside, enjoy the easy and comfortable inside2017.11.16FavoritesShare
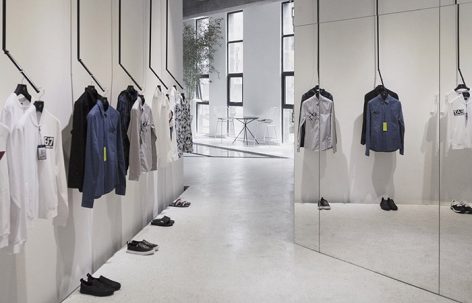
ArchitectureVSLAND select shop, Quanzhou By Fanzheng architecture design studiodiverse interior spaces made by oblique walls2017.11.16FavoritesShare
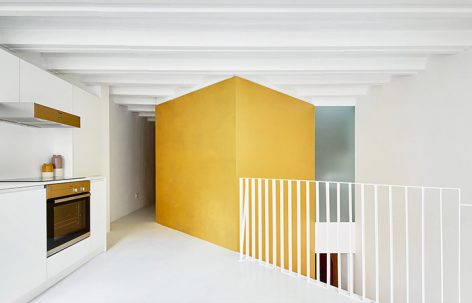

ArchitectureDuplex Tibbaut, Barcelona by Raúl Sánchez ArchitectsTwo perfect extruded squares, are imposed on the existing irregularity and arrange all the floor space without the need for any other means or elements.2017.11.16FavoritesShare
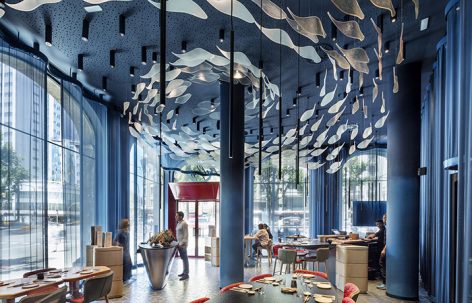
ArchitectureTunateca Balfegó , Barcelona By EL EQUIPO CREATIVOEnjoy the delicious tuna, as well as the trip of deep sea2017.11.15FavoritesShare
ArchitectureValley House, Hong Kong by Bean Buro TeamBuilding on the social relationships and interactions of the residents, while still creating a high level of privacy and independence.2017.11.15FavoritesShare

ArchitectureMilk. Black. Lemon.- Flagship shop of Gogo-No-Kocha by Ryusuke Nanki / DentsuA Tea House Where Tea Inspires Everything2017.11.15FavoritesShare

ArchitectureGame - residence Taipei by Wei Yi International Design AssociatesThe joy of life comes from infinite extension2017.11.15FavoritesShare
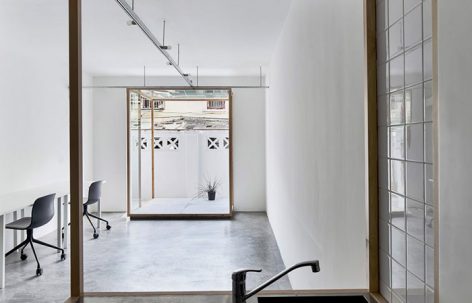
ArchitectureArchitects’ studio, Shanghai by Atelier TAO+CAn architecture studio for both work and living.2017.11.14FavoritesShare

ArchitectureKARESANSUI, Yunnan, China by Yiduan Shanghai Interior DesignA simple hostel which presents the beauty of nature.2017.11.14FavoritesShare
ArchitectureThe New Home of SuYuan, China, by Duoxiang StudioCapture the drama of the original light and shadow2017.11.14FavoritesShare
ArchitectureA temple to "earthly" Families by Egue y SetaA pleasing mixture of Scandinavian and Mediterranean style.2017.11.13FavoritesShare
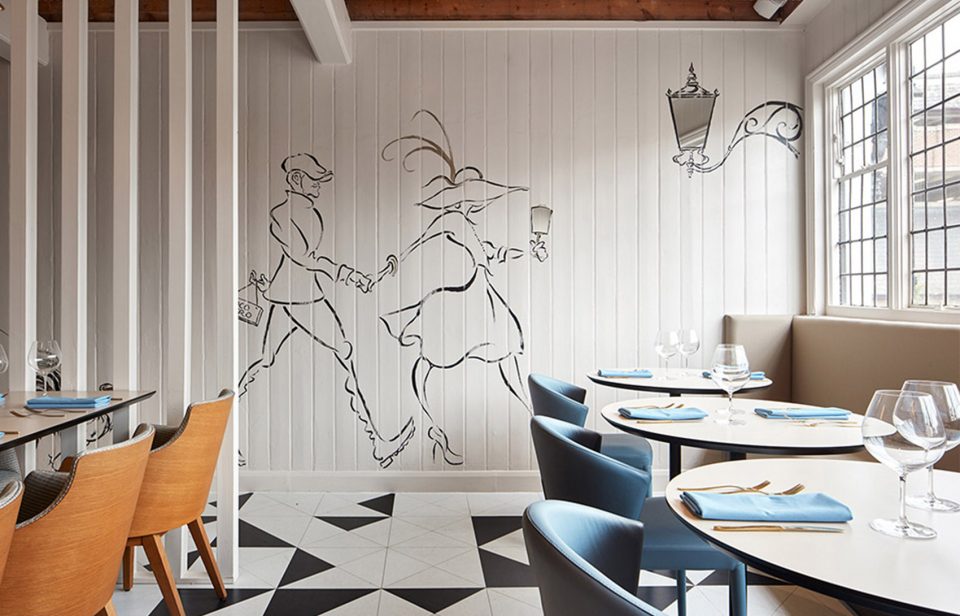
ArchitectureCoco Retro by 32mq design studioA fusion of relaxed brasserie and stylish French restaurant2017.11.10FavoritesShare
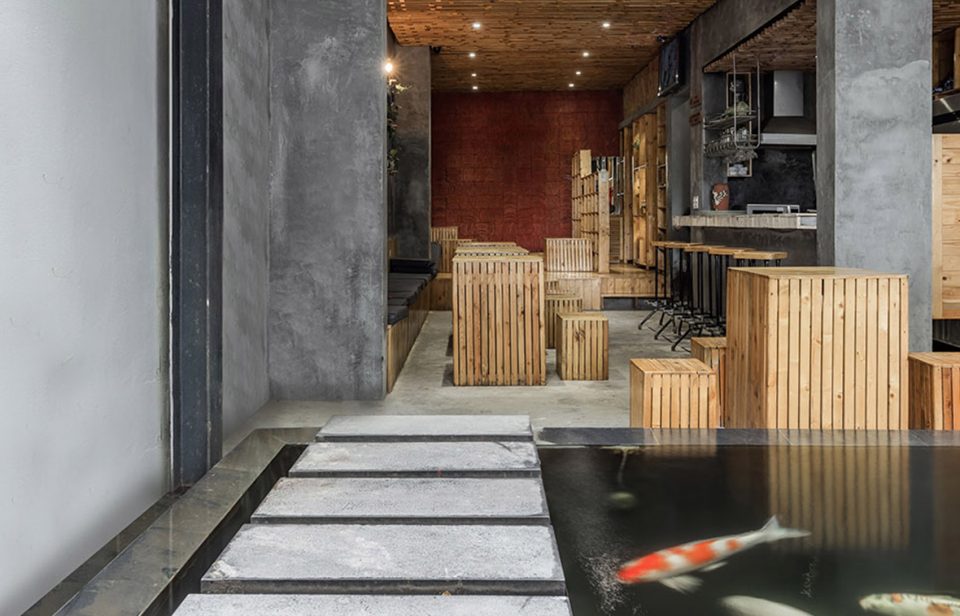
ArchitectureKOI CAFÉ by Farming ArchitectsA café space combined with Koi aquarium featuring an Aquaponics system2017.11.10FavoritesShare
ArchitectureBeijing Cangsu Company Headquarters Club By Beijing Fenghemuchen Space DesignSimple and slow life under the Bell and Drum Towers.2017.11.10FavoritesShare
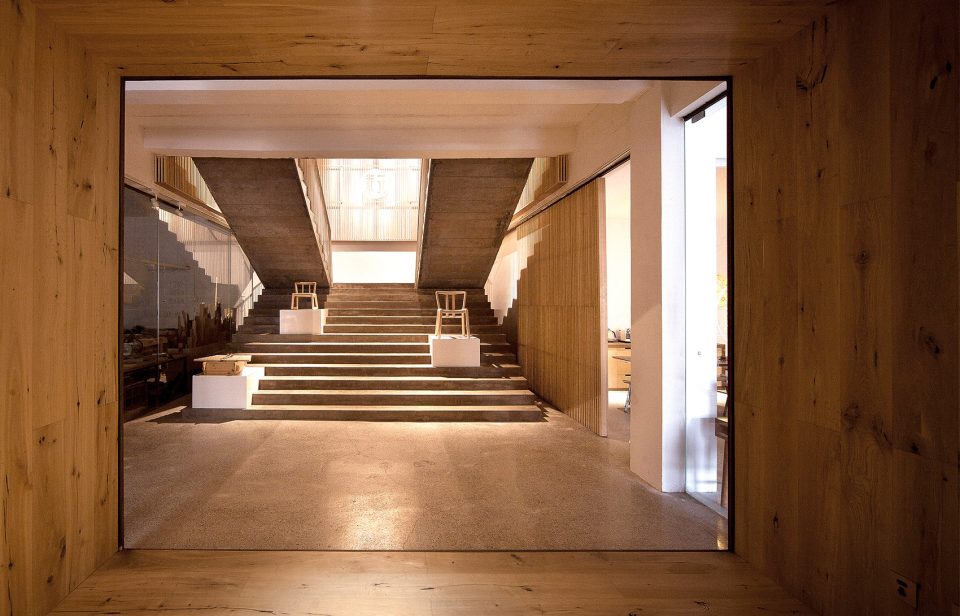

ArchitectureSpatial Renovation of M.Y.Lab Wood Workshop in Shanghai By Continuation StudioExcavating lost craft in city.2017.11.08FavoritesShare
ArchitectureHotel National des Arts et Métiers, Paris By Raphael NavotUsing the noblest materials and crafted by artisans in the tradition of French savoir-faire.2017.11.07FavoritesShare