
非常感谢 JUMA architects 予gooood分享以下内容。更多请至: JUMA architects on gooood
Appreciation towards JUMA architects for providing the following description:
在Afsnee乡村建筑改造与扩建中,设计师JUMA试图在当代室内设计手法与农场建筑之间建立平衡关系。
For the internal conversion of a farm in rural Afsnee, JUMA sought to strike a balance between the authentic elements of the house and a newly designed contemporary interior.
▼空间内部,interior
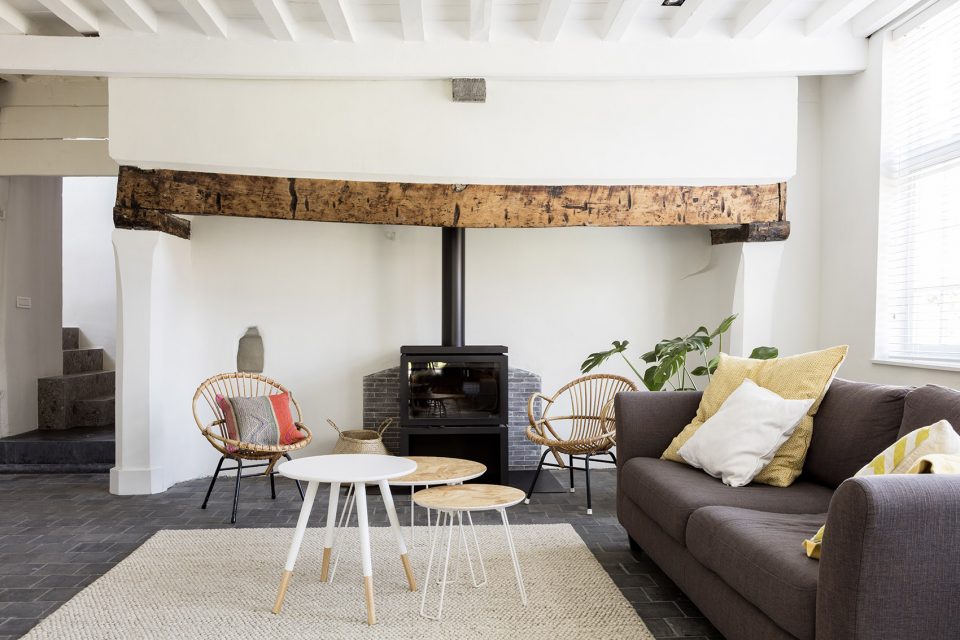
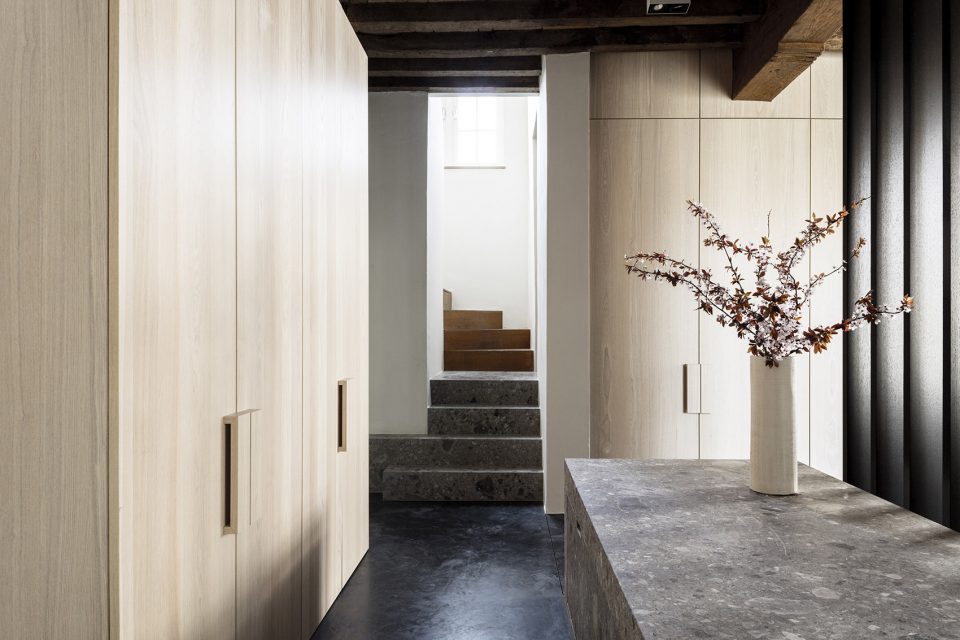
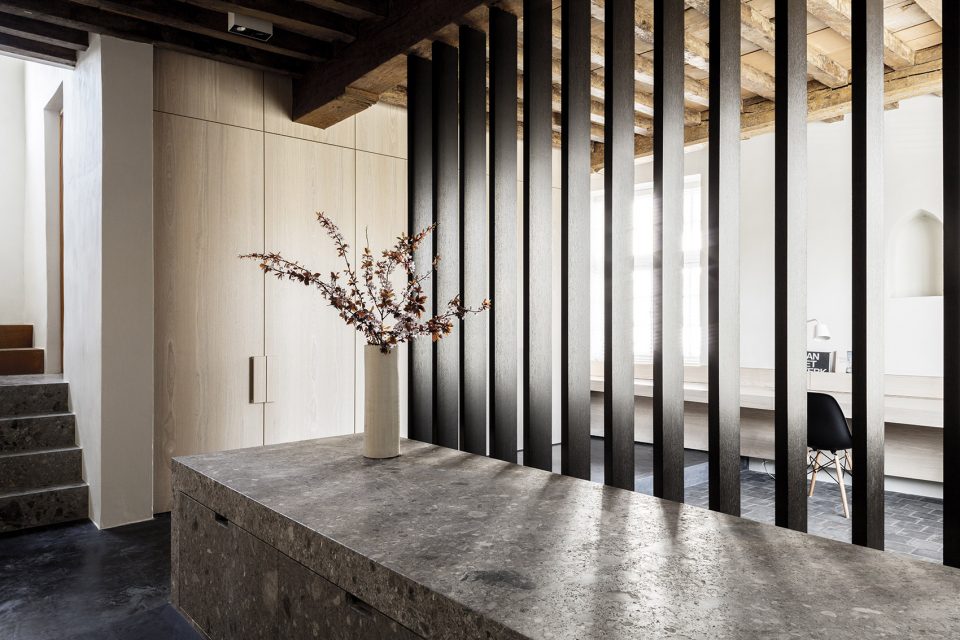
通常情况下,室内大型开放空间都不为办公所用。遵循这一逻辑思维,设计师将一系列开放空间组织成温暖舒适的居住区域。原建筑入口被移除,取而代之的是与中央楼梯相连的底层开放空间。空间中,天然石材打造的储柜后方,一排平行布置的黑色木条在分隔办公空间与入口走廊的同时,也维持了房间内通透与开敞的氛围。走廊被抬高的黑色混凝土地面强调了这一功能分区。此外,该空间还保留了建筑原始的天花板及横梁。搭配橡木贴面的衣帽间和木质长桌,该空间营造了温馨的办公氛围。
In the old situation, the large open spaces were last used as offices. JUMA transformed them into a logical sequence of warmly furnished living areas. The original entrance, for instance, was moved, and those entering the farm now enter near the central staircase that connects the ground floor with the first floor. To preserve the spaciousness of the room, black-stained vertical wooden slats were placed behind a natural stone drawer unit, designed to portion off the space between entrance and office. The raised dark polished concrete floor that extends to the office reinforces this division. This is also the only space in which the ceiling beams were preserved in their natural state. Together with the oak veneer of the fronts of the cloakroom cabinets and the office cabinet, these create a warm welcoming atmosphere.
▼入口走廊连接中央楼梯,the entrance corridor connects to the central stairs
▼隔墙维持了房间内的通透与开敞,the partition preserve the spaciousness of the room
▼该空间保留了建筑原始的天花板及横梁,the ceiling beams were preserved in their natural state
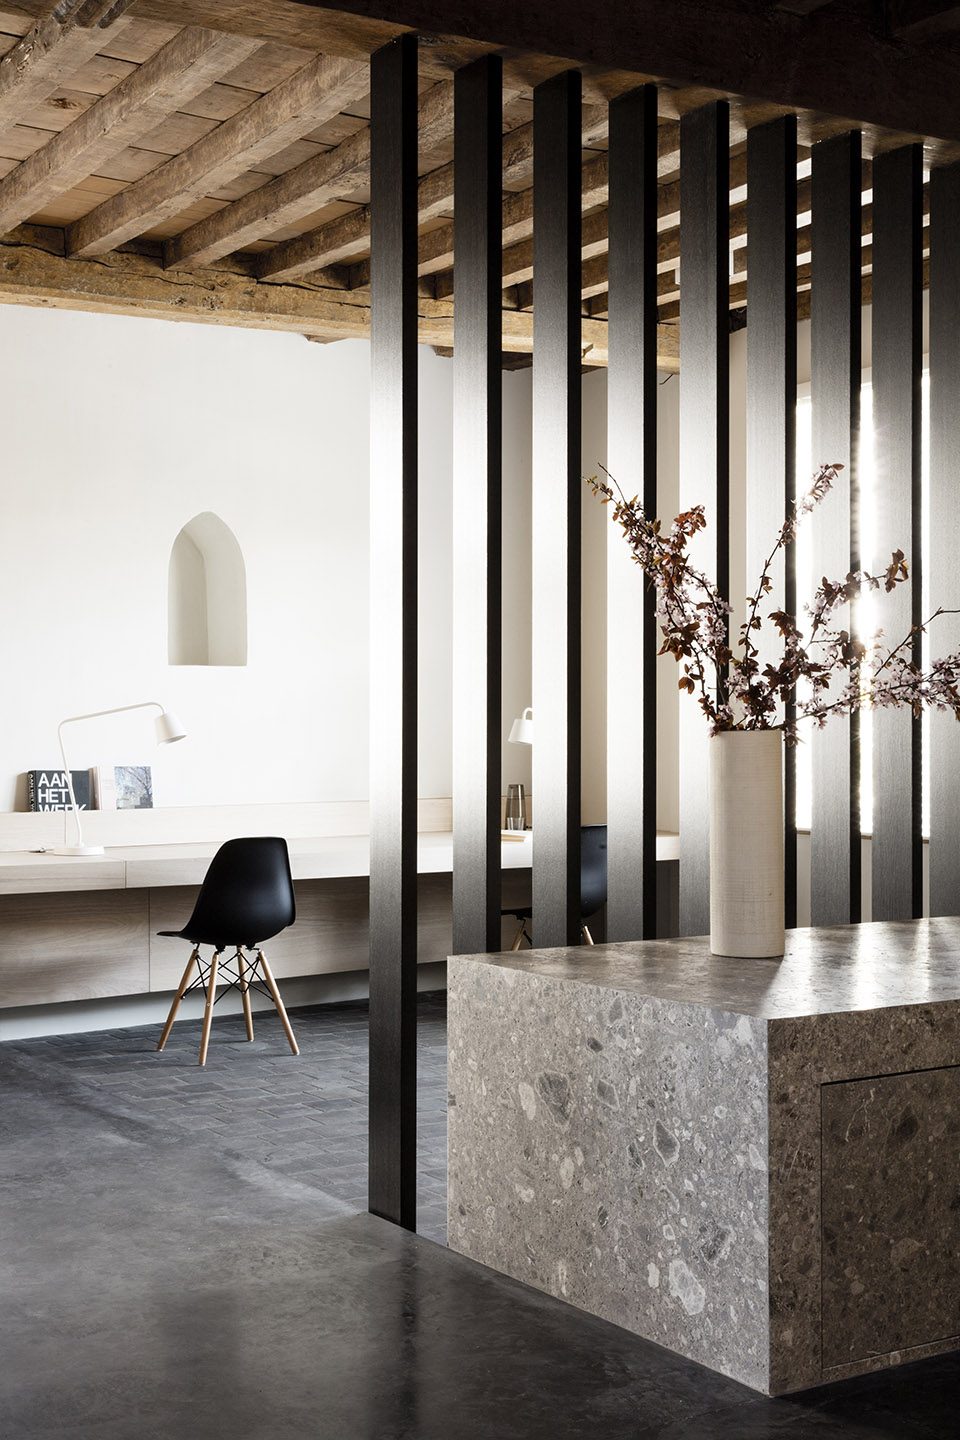
▼办公区,office rooms
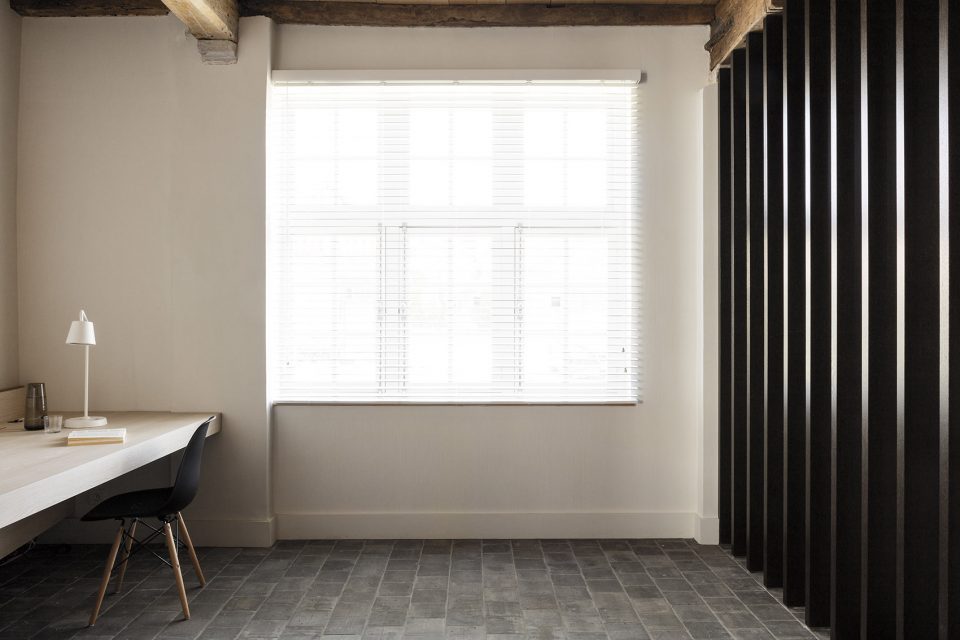
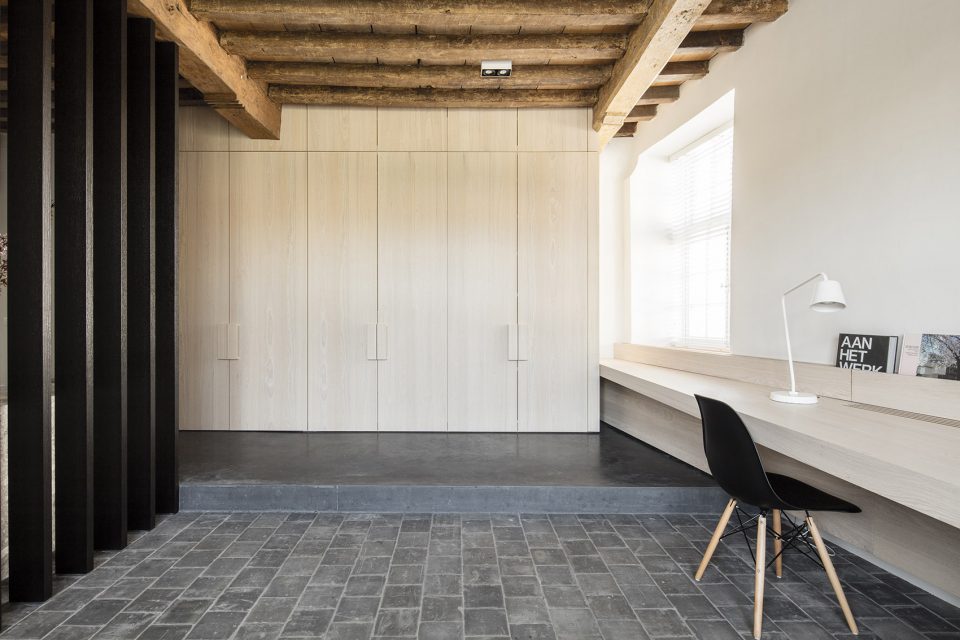
▼天然石材打造的储柜和黑色木栈墙, black-stained vertical wooden slats were placed behind a natural stone drawer unit
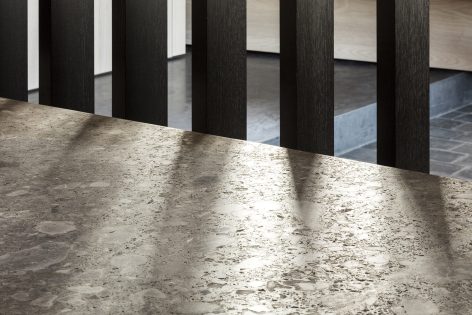
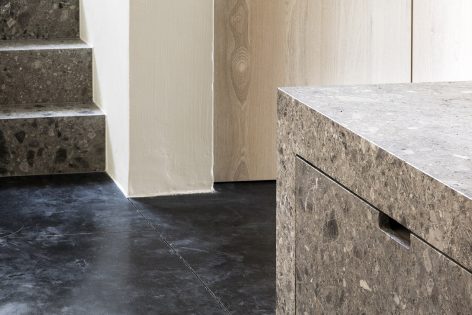
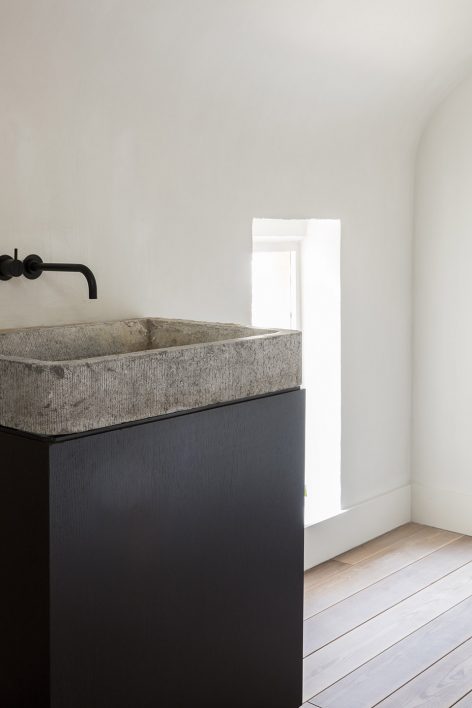
从与抛光混凝土地板相连的台阶向上攀登,居住者便可以到达客用洗手间和卧室。客用洗手间内,原有的青石水槽被保留并搭建在黑色底座上。位于建筑后方的楼梯被移除以获得更完善的厨房空间。在这里,厨房面向南侧花园,享受该层空间中最贴近自然的视野景观。角落处L型的沙发设计,让居住者可以在阳光下享受早餐。沿窗面铺开的纯白色窗帘,为晴天里的生活提供必要的阳光遮挡。空间的扩展衍生出一个小型的厨房操作台。位于厨房背侧的书架,使食谱等书籍可以有序排列在厨房附近。两种对比材质的使用令这一区域成为厨房设计里最具特色的点睛之笔。
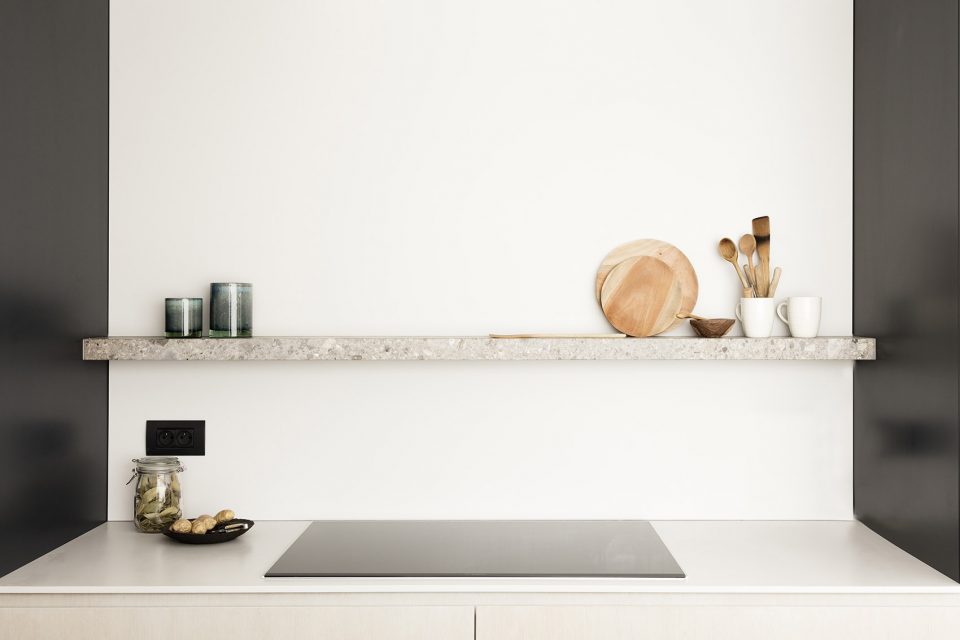
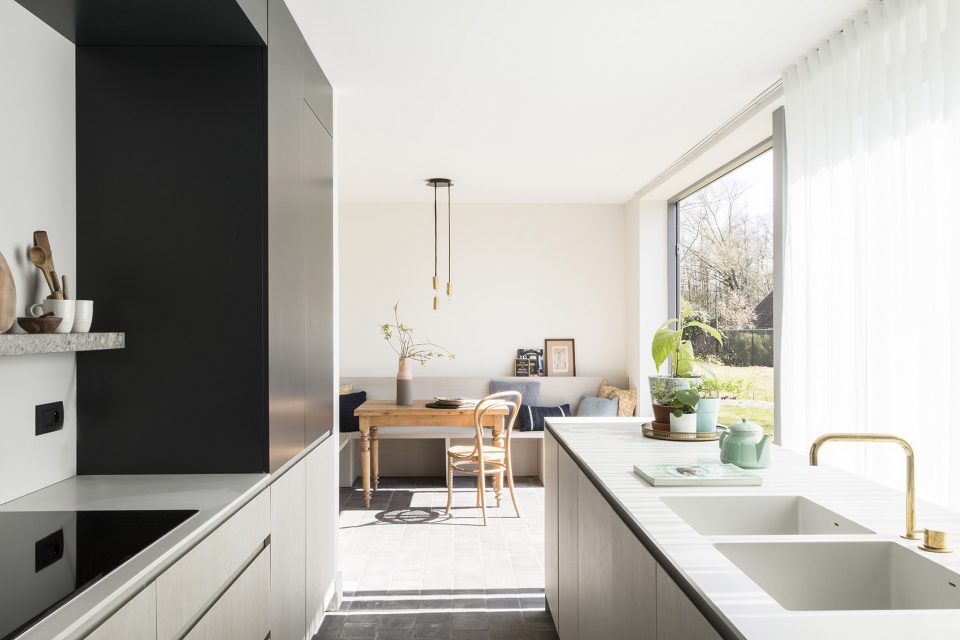
From the polished concrete floor, three natural stone steps lead to an intermediate platform that connects with the guest lavatory or the wooden staircase leading to the bedrooms. In the guest lavatory, an existing bluestone sink was preserved and placed on a black stained column. The second staircase in the back of the building has been demolished to optimize the kitchen space. This is also the only room on the ground floor that overlooks the green, south-facing garden. JUMA’s design of an L-shaped sofa in the corner of the room creates a breakfast corner that bathes in sunlight; a very pleasant space to be in. The white curtains that run along the full width of the window section filter the sunlight on sunny days. By enlarging this space, it became possible to design a kitchen with a cooking island. A striking detail is the niche on the back of the island in which (cook)books can be displayed. The kitchen cabinet wall is characterized by two contrasting color tones in the top and bottom cabinets.
▼厨房,kitchen
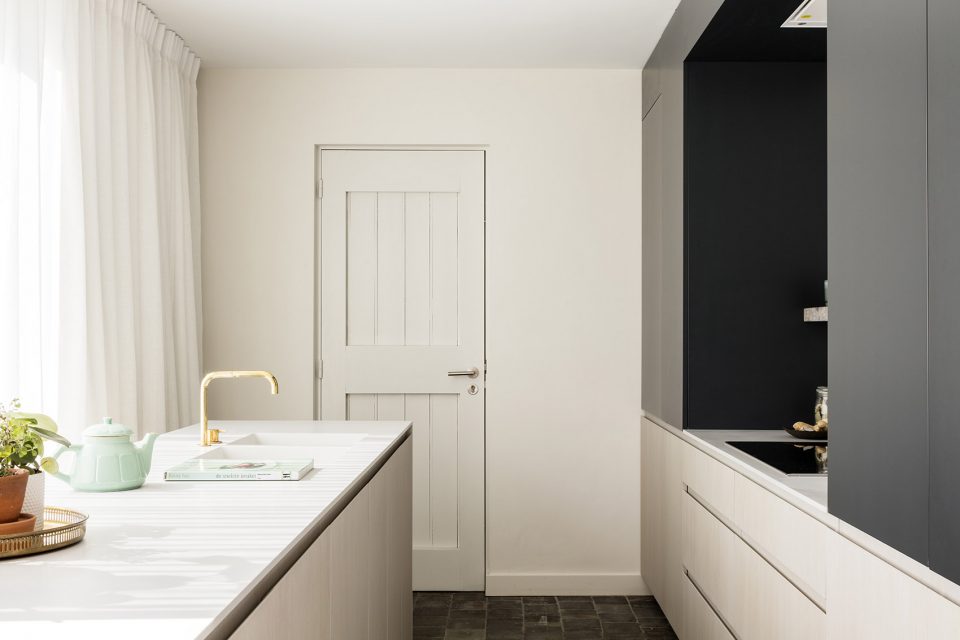
▼操作台上的架子方便陈列物品,the niche on the back of the island for placement
▼沐浴在阳光下的早餐空间设计,the corner of the room creates a breakfast corner that bathes in sunlight
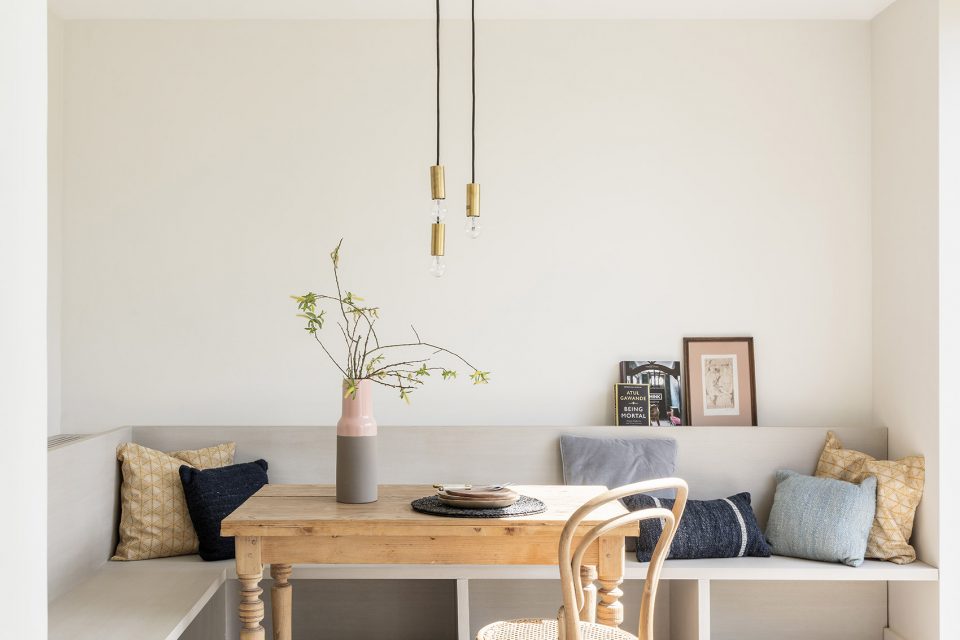
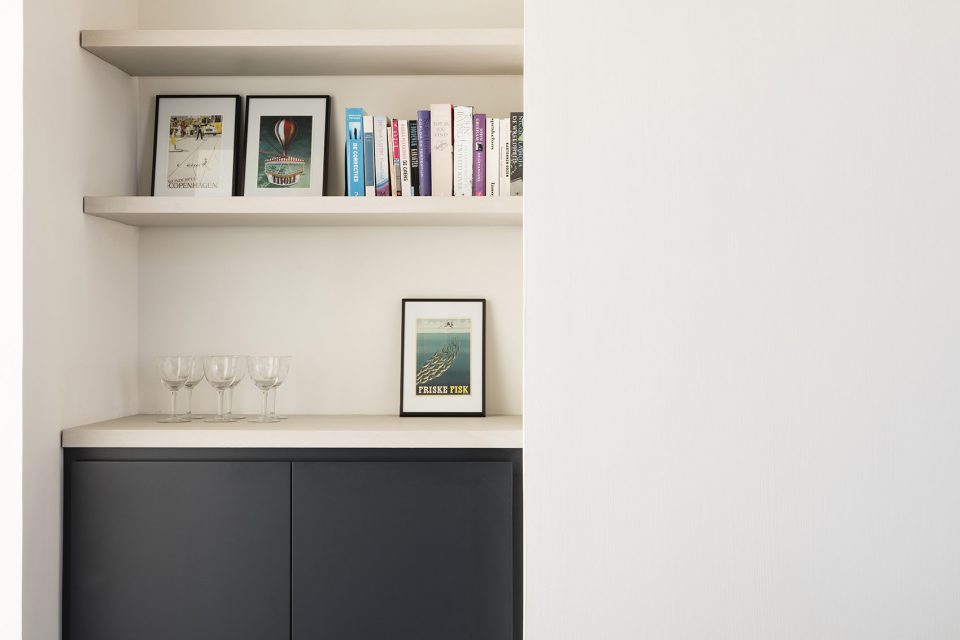
与厨房相邻的用餐空间里,底层储物柜采用了与厨房背景墙相同的深色材质,而墙板则采用浅色系装饰。这种反转的色调搭配创建了一种趣味性对视。而Schottlander台灯则成为这一空间里的最大亮点。
In the adjacent dining area, the darker color of the kitchen wall reappears in the low dresser closets while the lighter tone is used in the wallboards. This reverse effect creates a playful character. Along with this play of colors, the Schottlander lamp with its long arm above the dining table is a true eye catcher in this room.
▼餐厅,dining room
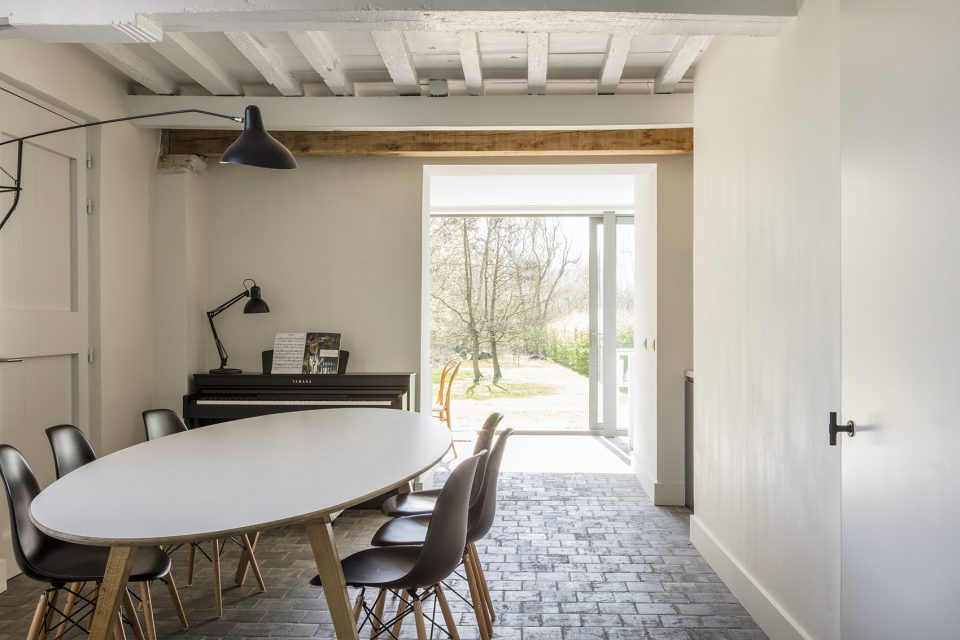
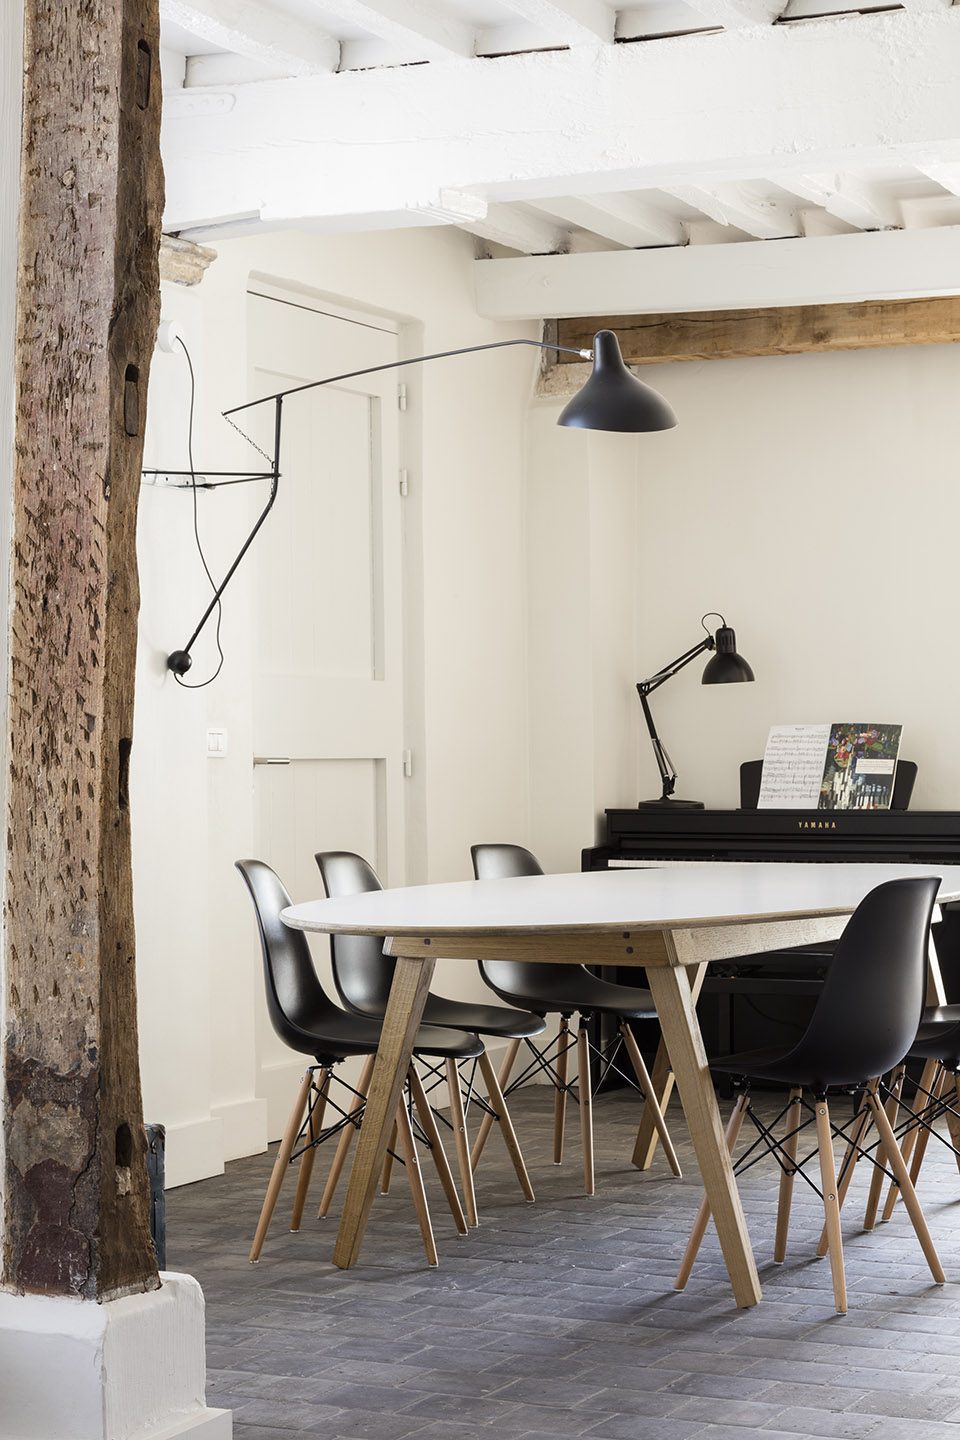
▼与厨房色调相反的空间搭配,the darker color of the kitchen wall reappears in the low dresser closets while the lighter tone is used in the wallboards
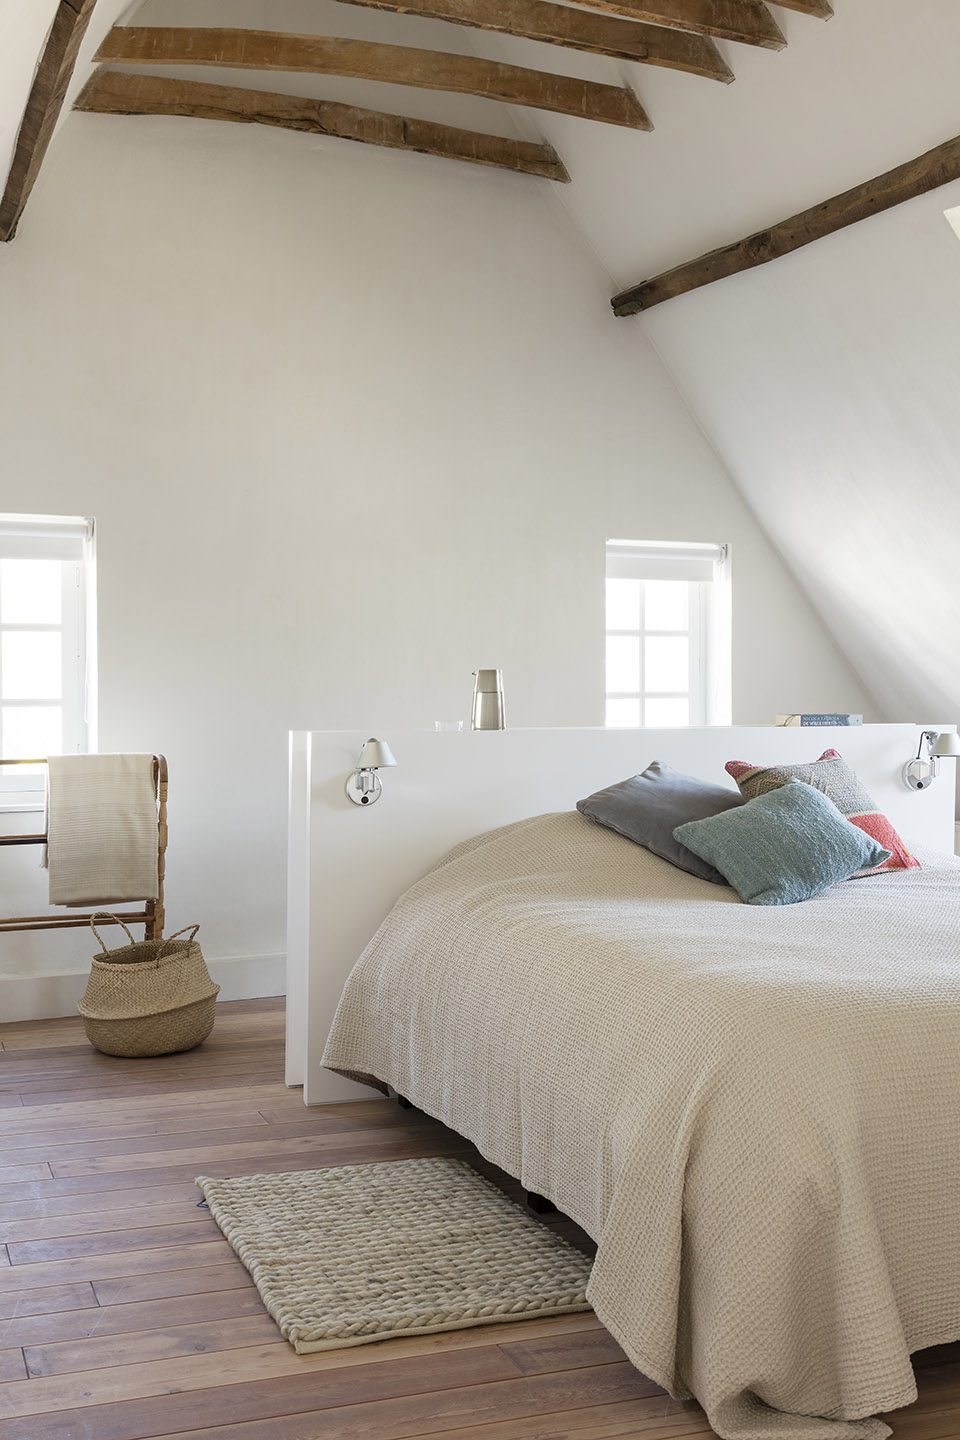
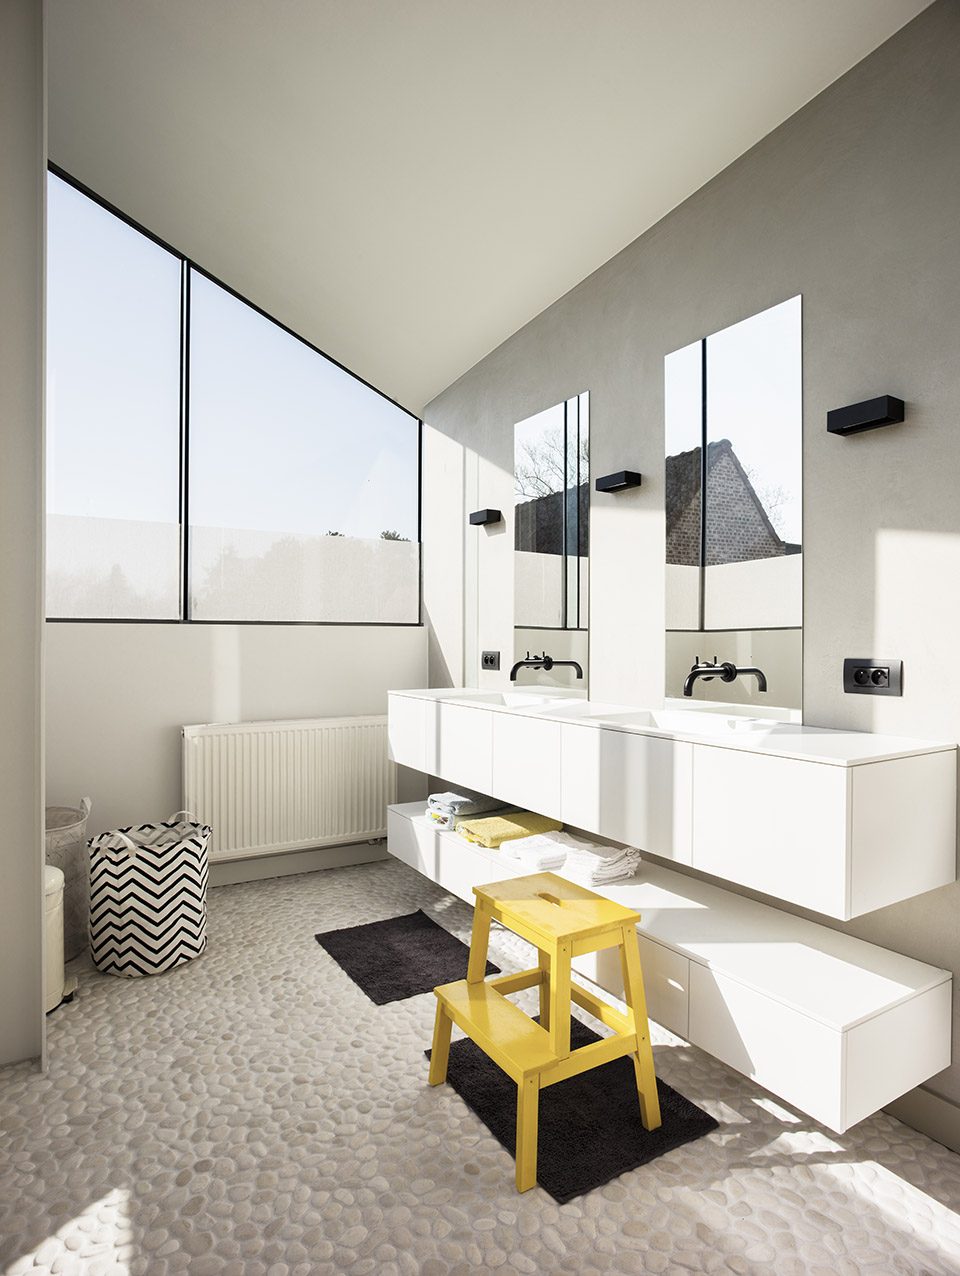
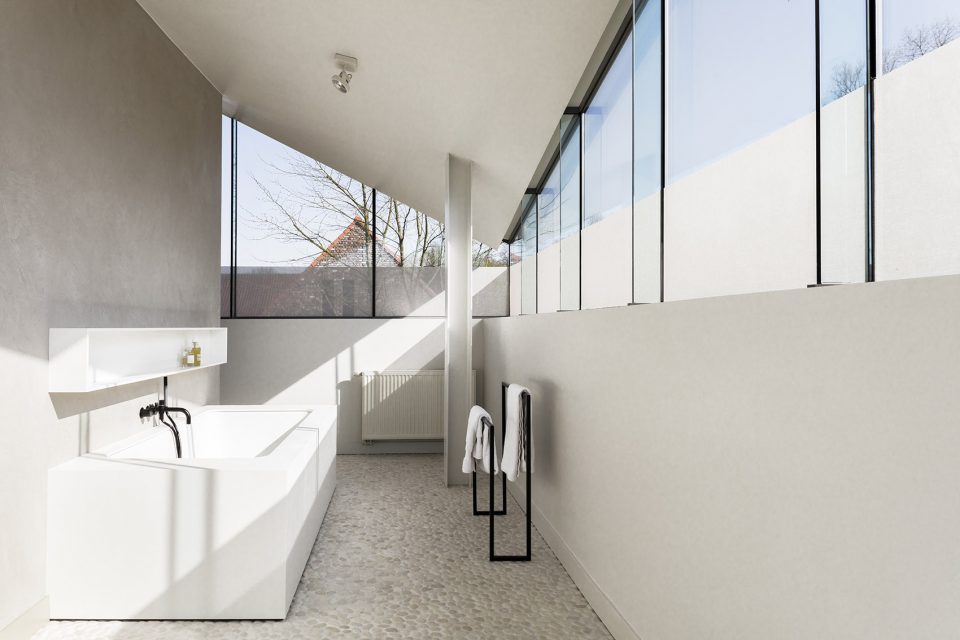
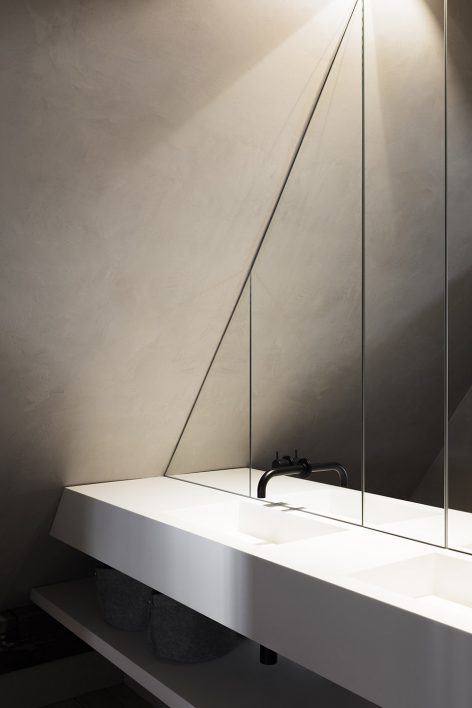
该层空间配有卧室和洗手间。儿童房的洗手间铺满了卵石和各种柔软的材质,充裕的阳光从窗外涌进,营造出舒适安心的氛围。与之相反的,主人洗手间的浅灰色搭配营造出更加私密的氛围。在这个色调柔和、材质温暖、细节考究、眼光充裕的居住环境中,居住者可以真正感受到舒适和放松。室内装饰来自于Par Terre in Sint-Martens-Latem。
The floor houses the bedrooms and two bathrooms. The children’s bathroom, with its combination of white pebble floor and soft materials bathing in an abundance of light, exudes a true feeling of wellbeing. In contrast, the smaller parents’ bathroom in light gray Mortex has a more private atmosphere.For the residents, this home – characterized by the sober color palette, the warm wooden accents and occasional black details in the lighting fixtures and faucets – is a place in which they can truly unwind. The decoration was largely selected by JUMA architects at Par Terre in Sint-Martens-Latem.
▼卧室,bedroom
▼儿童洗手间,the children’s bathroom
▼洗手间细节,the guest bathroom
Photos © Annick Vernimmen
More: JUMA architects ,更多请至: JUMA architects on gooood









发表评论
你需要先 才能发表评论
社交登录