非常感谢 Pedro Maurício Borges (联系邮箱: pmb.atelier.1@gmail.com)予gooood分享以下内容。更多请至:Pedro Maurício Borges on gooood
Appreciation towards Pedro Maurício Borges (contact: pmb.atelier.1@gmail.com) for providing the following description:

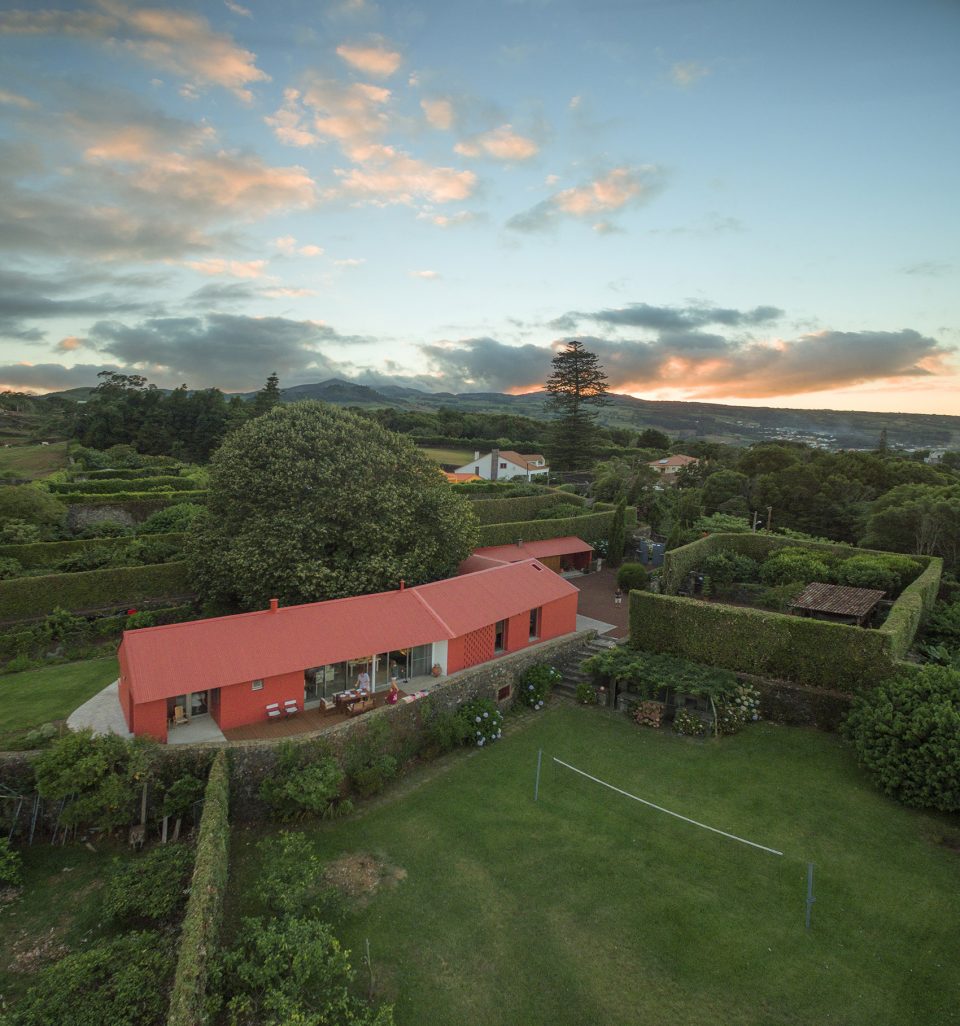
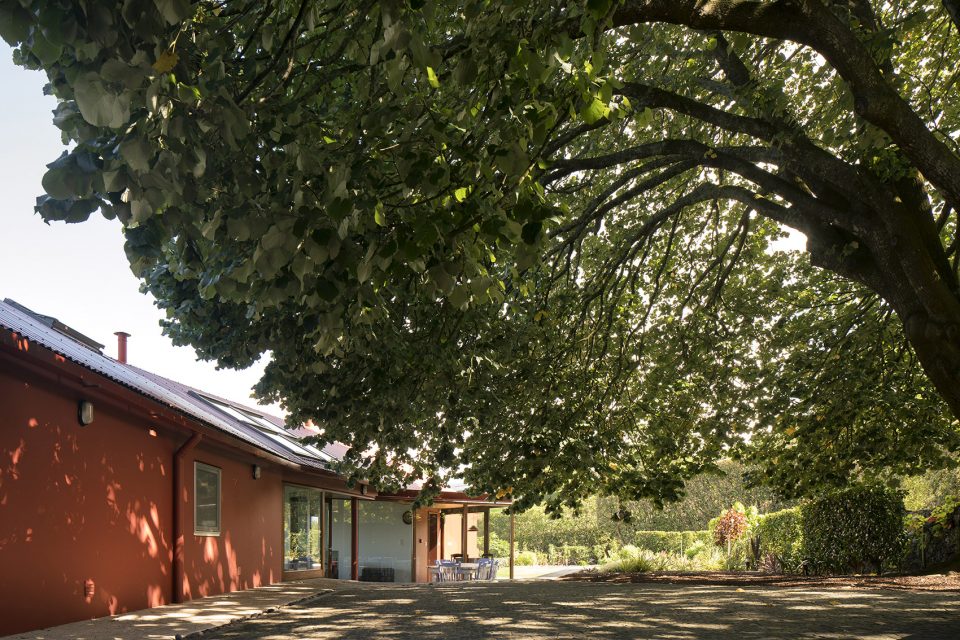
菩提住宅因树得名,坐落在一棵繁茂的菩提树东侧。这座住宅沿着线性的布局向两个方向伸展,一开始平行于连续的石砌围墙,随后向南弯曲,围绕着树下的一圈阴凉。
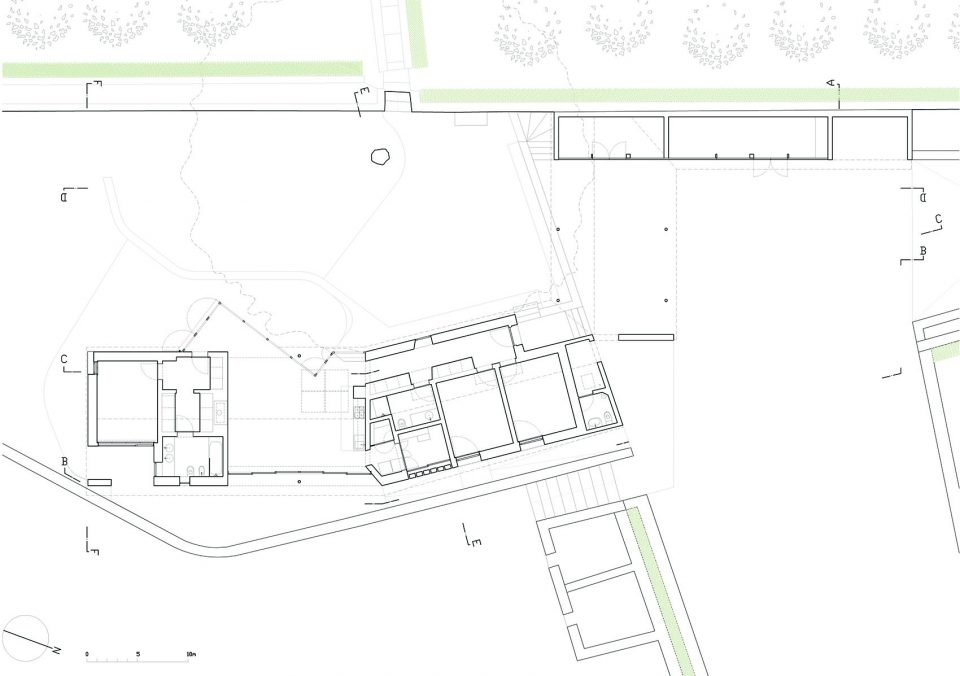
The house sits east the great linden that names the cultivated property. Within a linear organization, the house unfolds in two directions starting parallel to the contiguous stone wall and then bending to the south to embrace the tree’s shadow circle.
▼住宅坐落在一棵繁茂的菩提树东侧,the house sits east the great linden
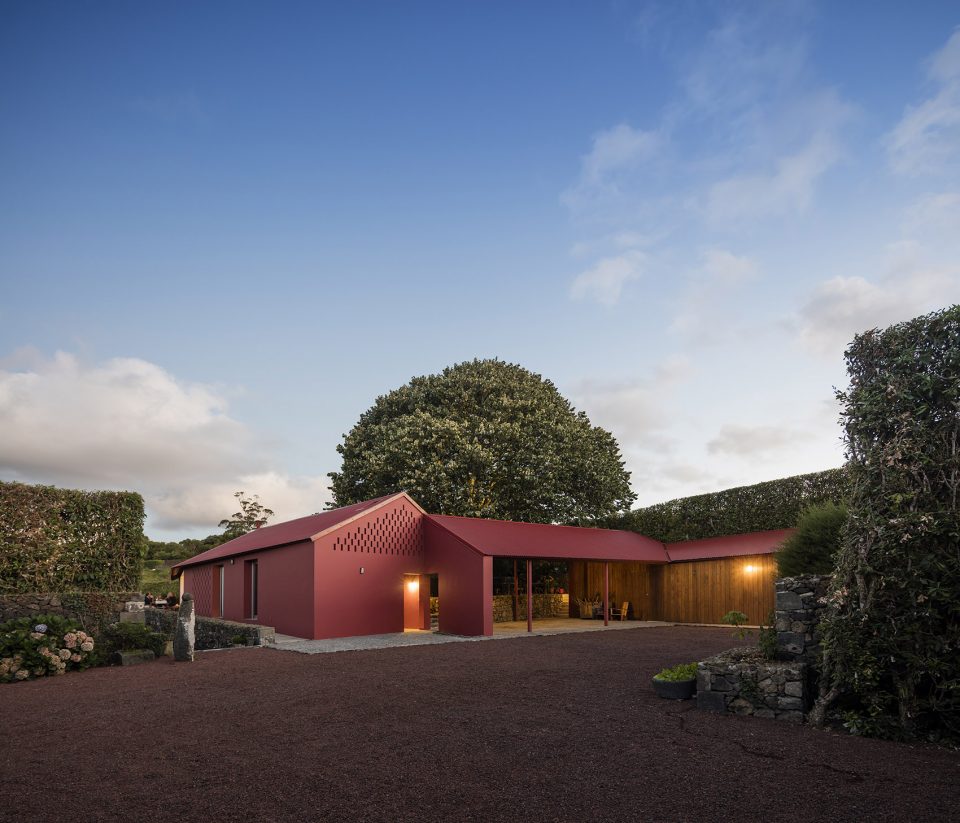
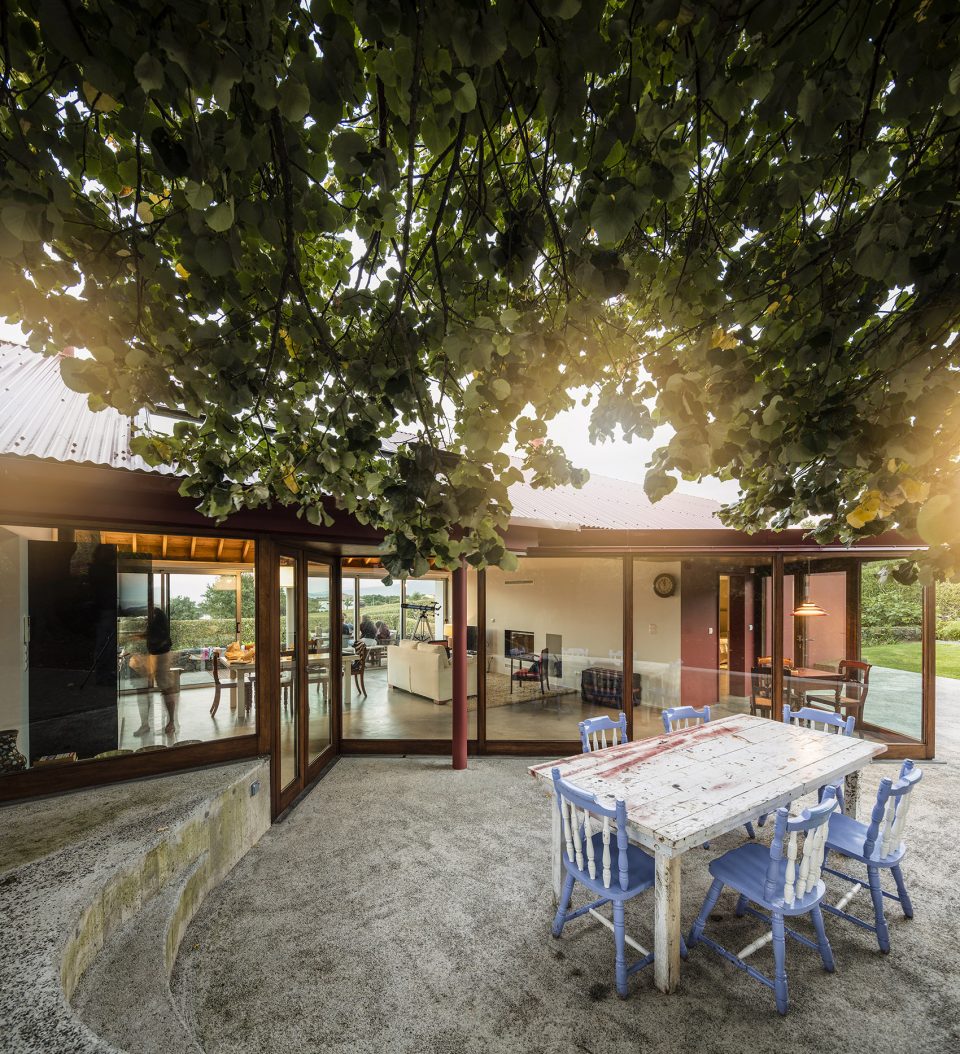
▼北侧的庭院,courtyard on the north side
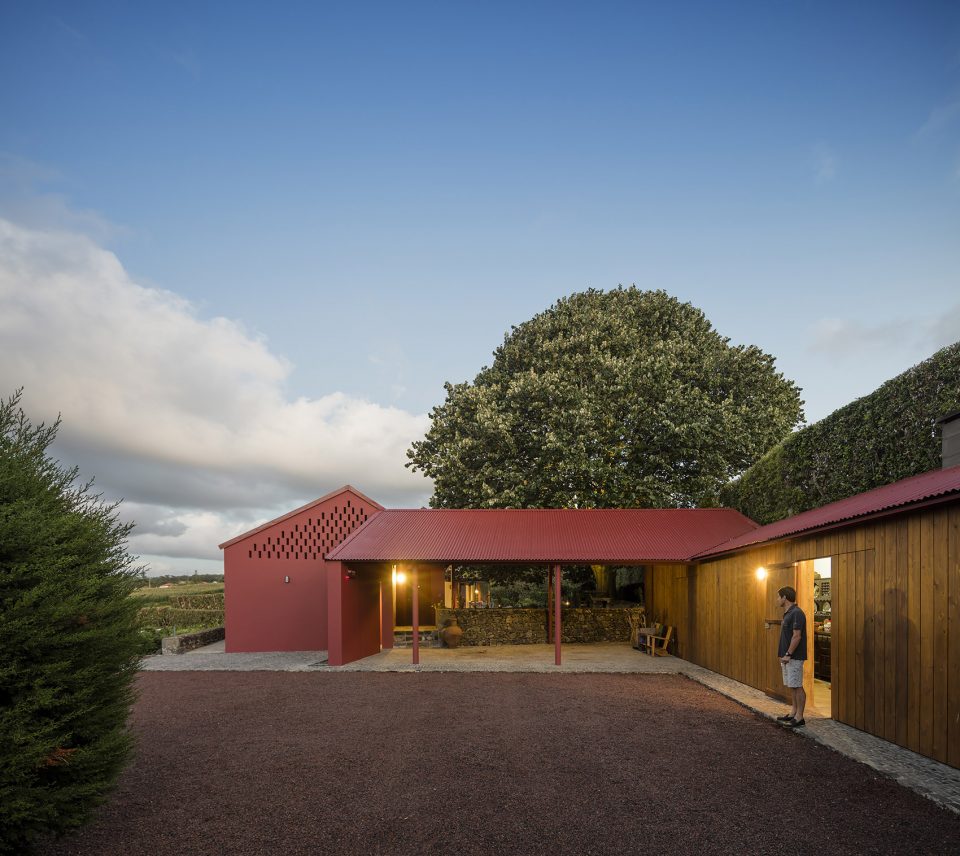
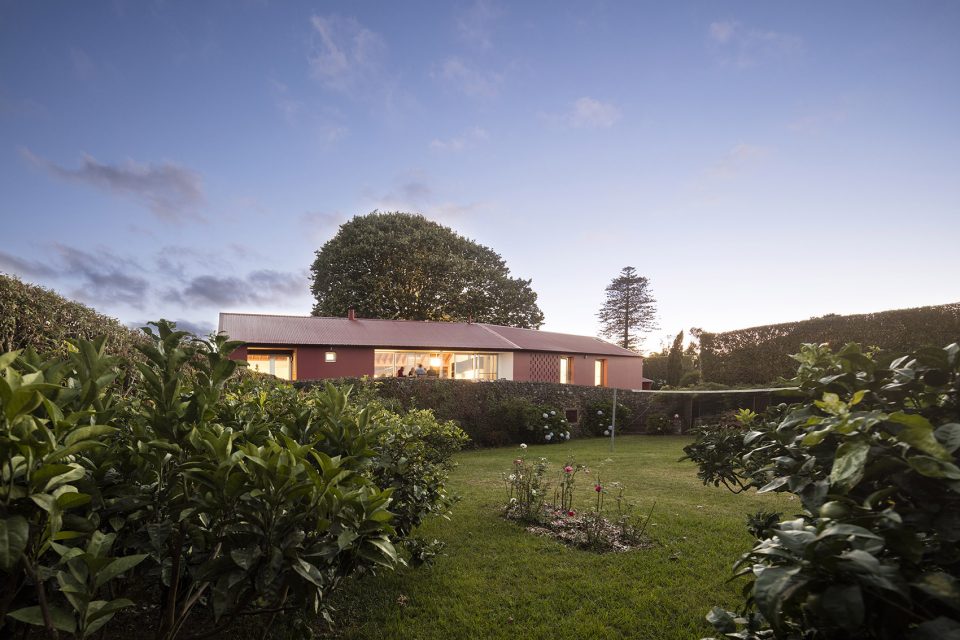
▼红色的屋顶以锡材作为饰面,the house gets its red color from the tin roof finishing
▼花园视角,the house seen from the garden
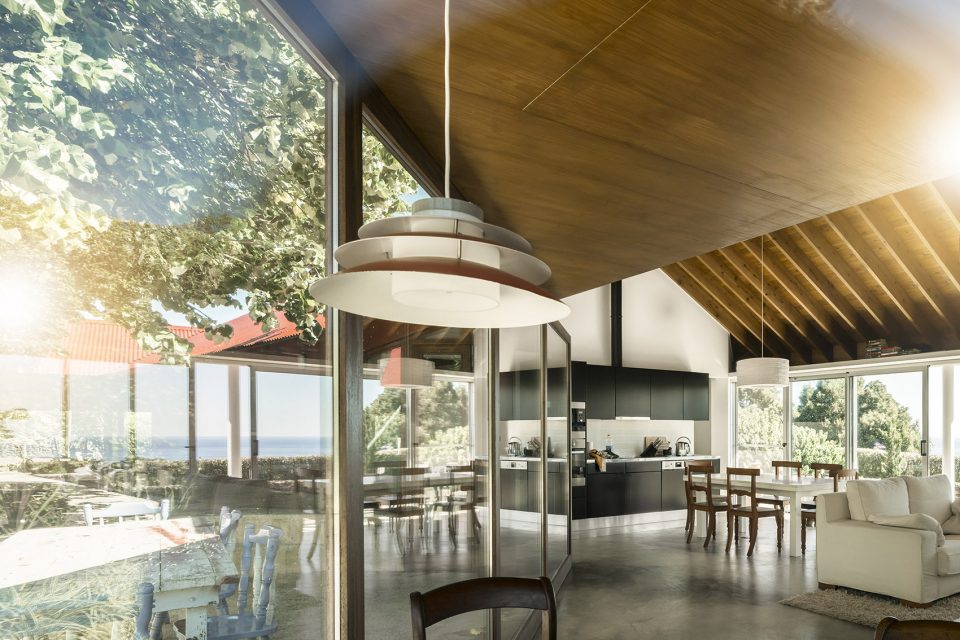
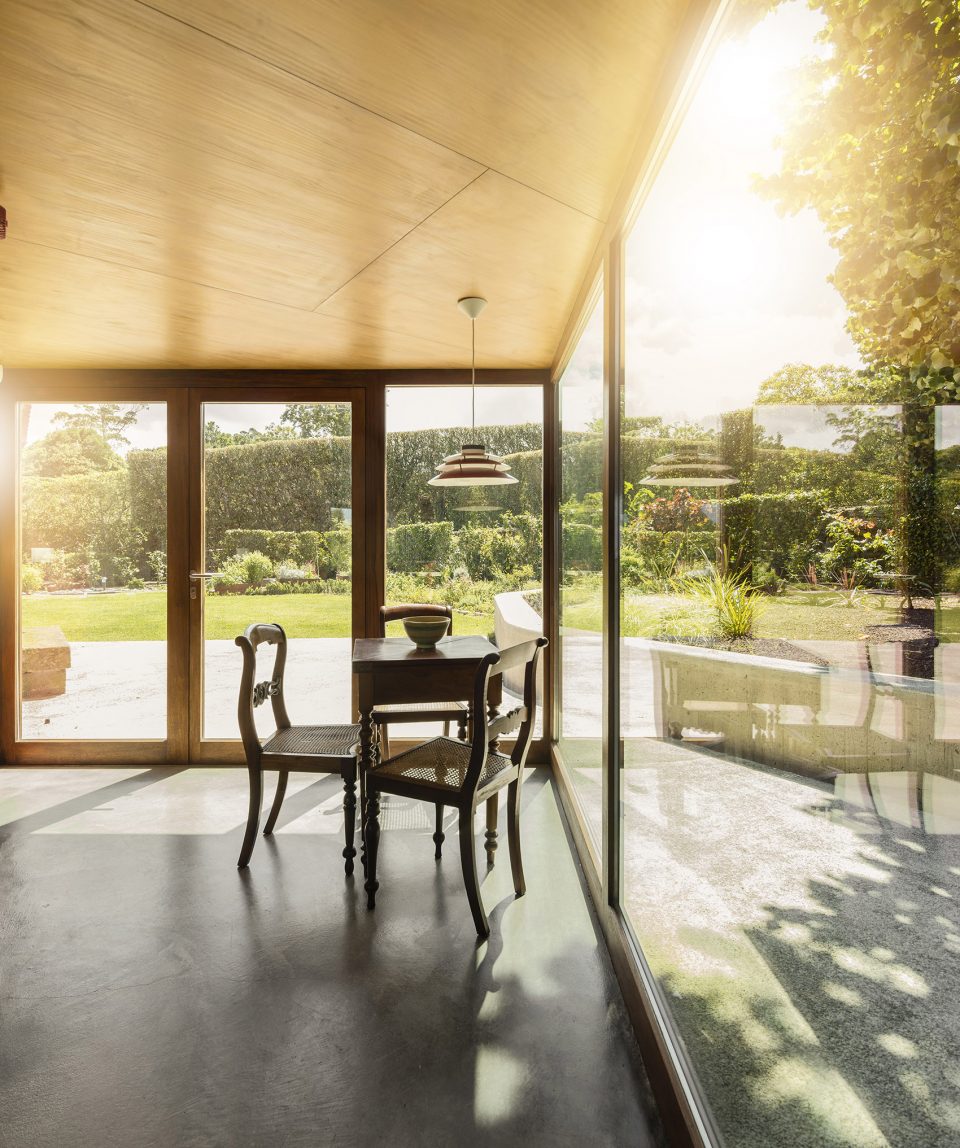
位于住宅中央的客厅向树下的庭院敞开,另一侧则是小岛北侧的海岸视野。木结构的客厅向南伸展,以获得更多阳光。菩提树的树冠从天花板上的宽阔天窗显露出来,如同一把巨大的阳伞。这种减少实体的透明化处理旨在将树影带入室内。
In the middle of the house, the living room opens to the yard under the tree and, in the opposite side, to the view of the north coast of the island. The wooden framed living-room extends to the south looking for the sun. A broad skylight in the ceiling unveils the tree crown that appears like a wide parasol. This dematerialization and transparency intend to bring the tree inside the house.
▼中央的客厅向树下的庭院敞开,in the middle of the house, the living room opens to the yard under the tree
▼木结构的客厅,the living-room with a wooden frame
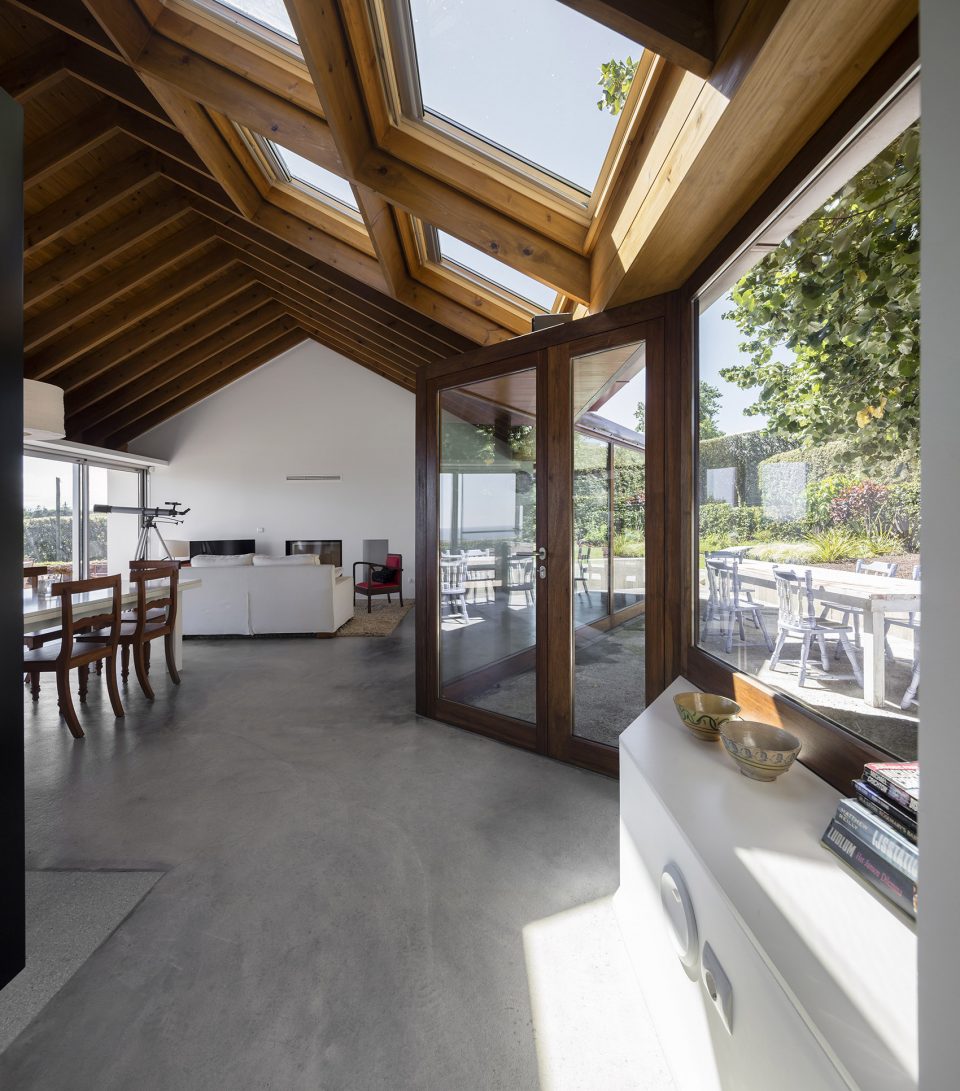
▼天窗将树影带入室内,the broad skylight brings the tree inside the house
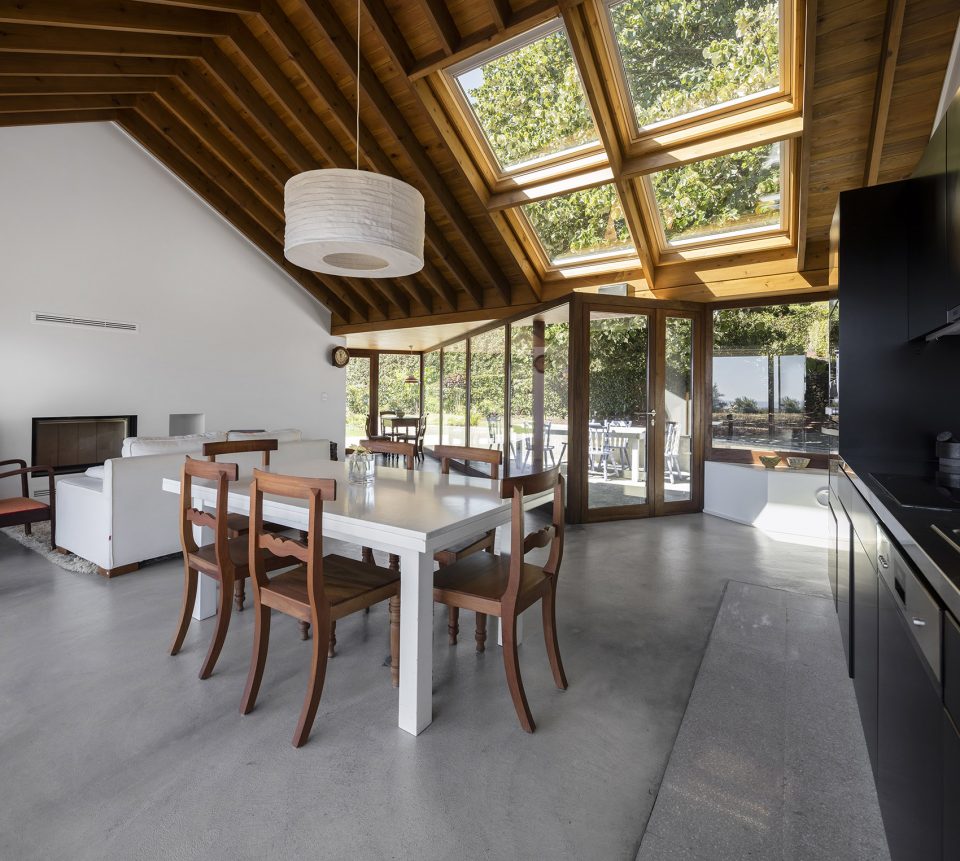
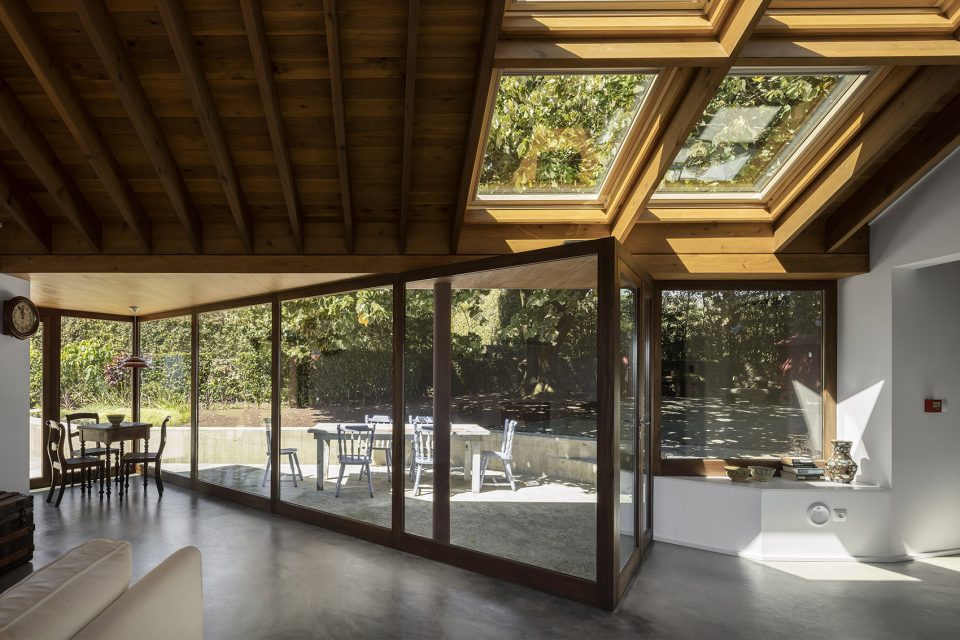
▼餐厅与厨房,dining area and kitchen
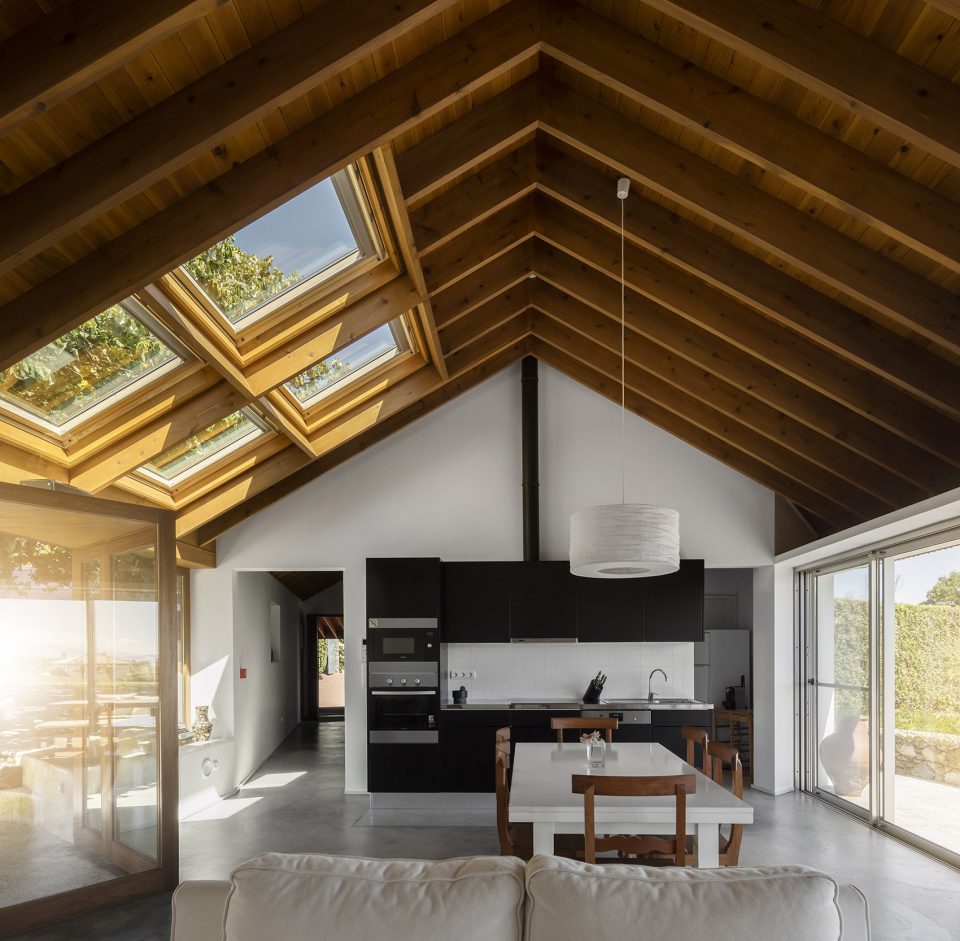
▼客厅另一侧的海岸视野,the view of the north coast of the island in the opposite side
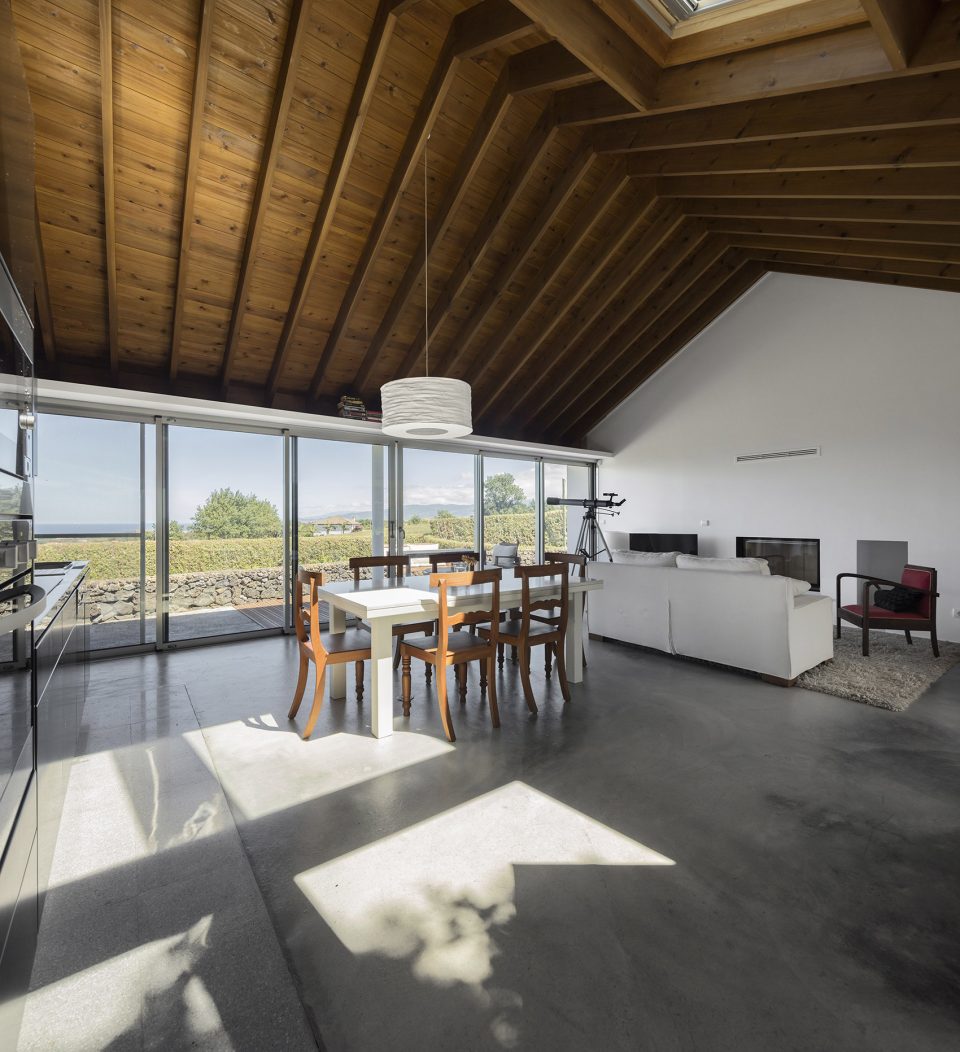
▼客厅向南伸展以获得更多阳光,the living-room extends to the south looking for the sun
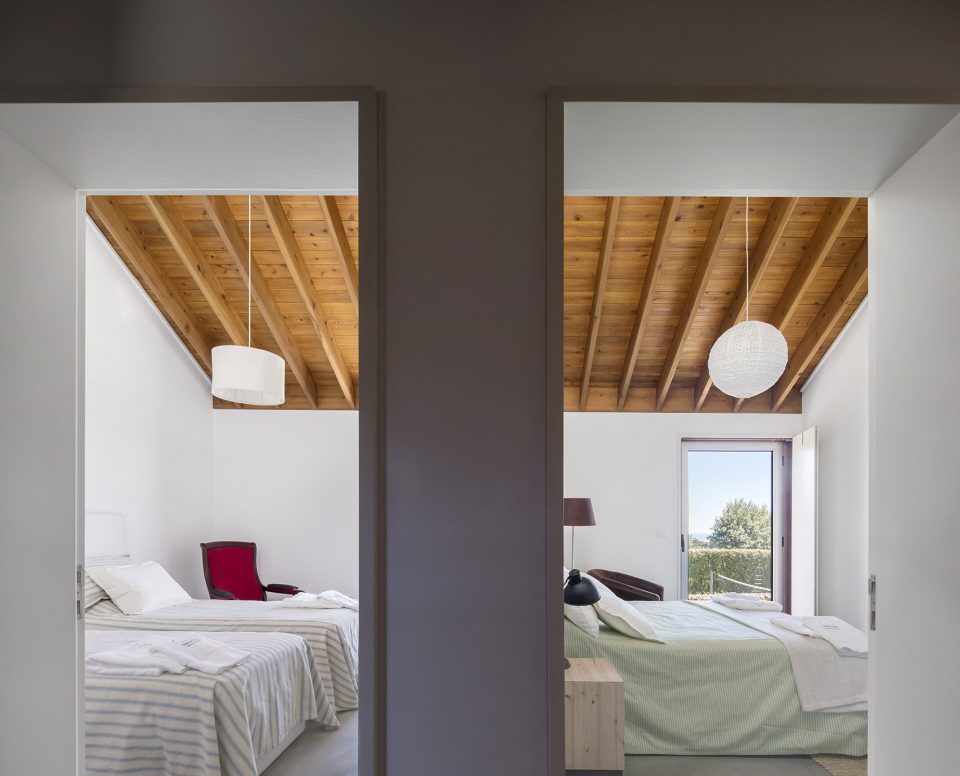
▼卧室,bedroom
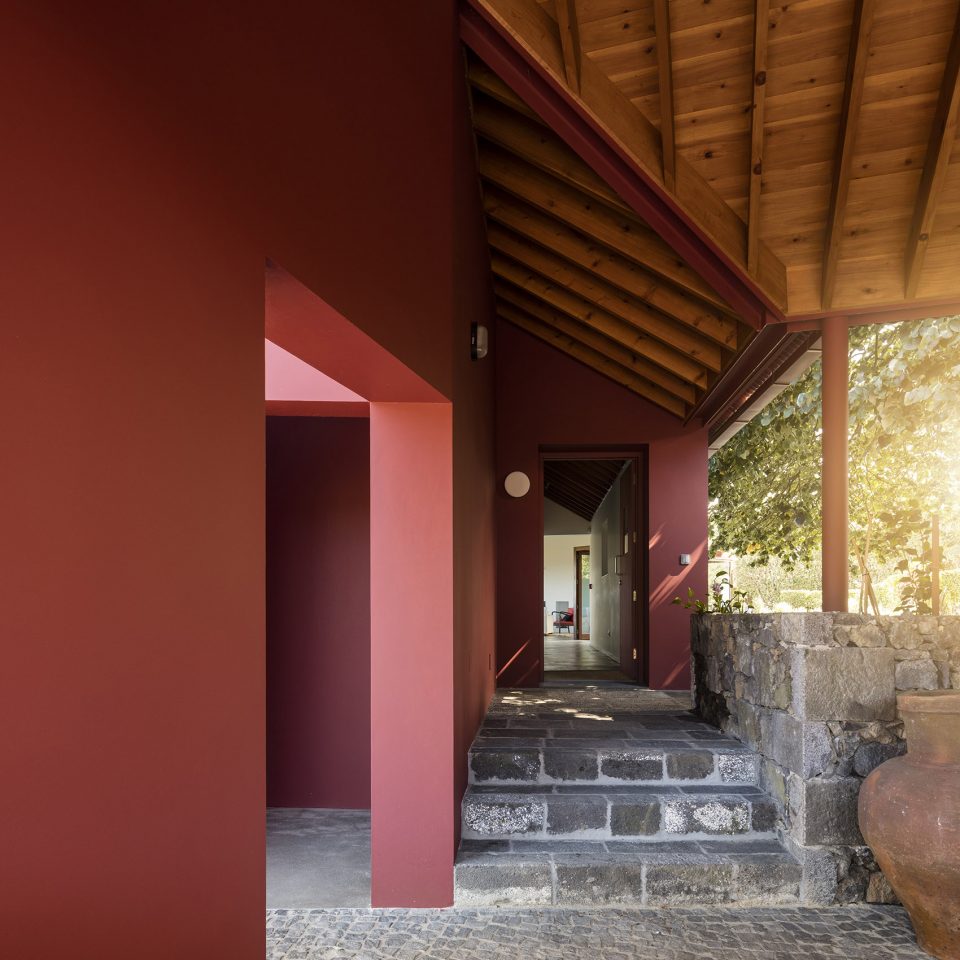
红色的屋顶使用了锡材作为饰面,结构本身则由当地生产的日本柳杉木制成。与菩提相同,日本柳杉木也属于引进的物种。日本柳杉于20世纪上半叶被广泛种植于该岛,如今已经成为亚速尔群岛标志性的景观。
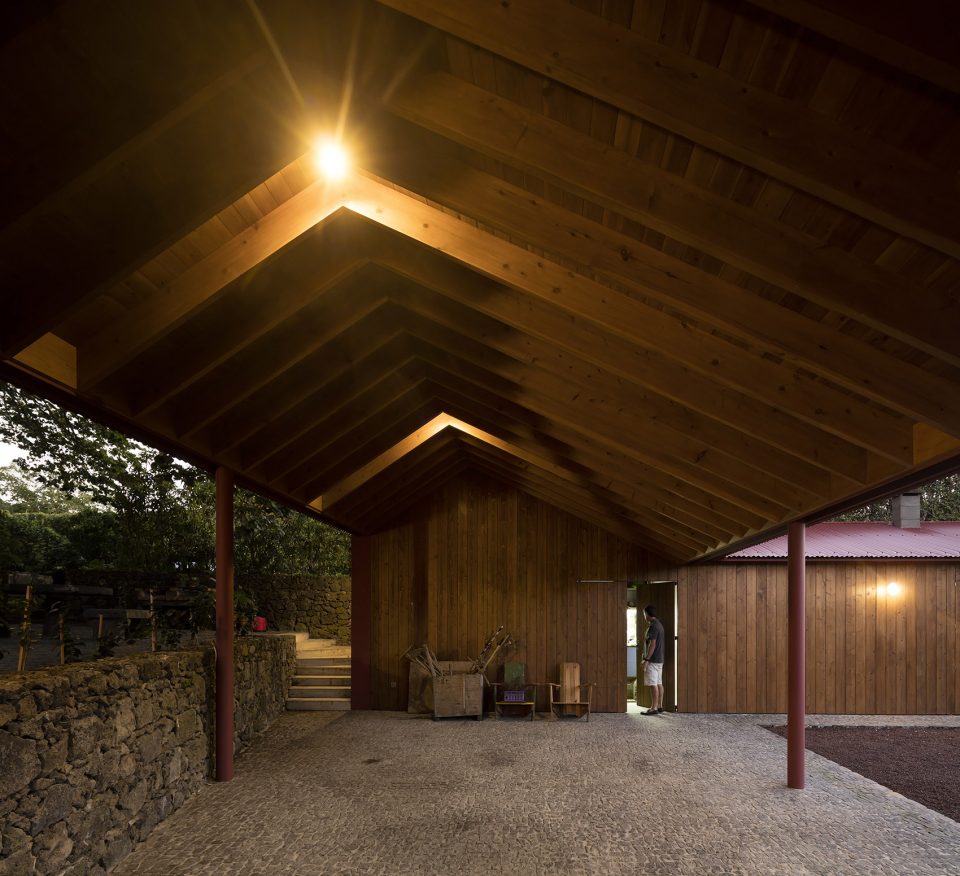
The house gets its red color from the tin roof finishing. The roof structure is made of local Cryptomeria wood. Like the Linden, the Cryptomeria is an imported species. The Cryptomeria japonica was massively used in the first half of the 20th century to forest the island and is nowadays an identity sign of the Azorean landscape.
▼屋顶结构由当地生产的日本柳杉木制成,the roof structure is made of local Cryptomeria wood
▼屋顶内部,roof detail
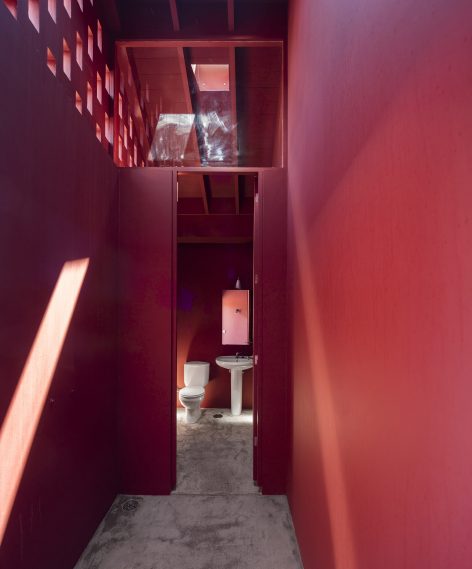
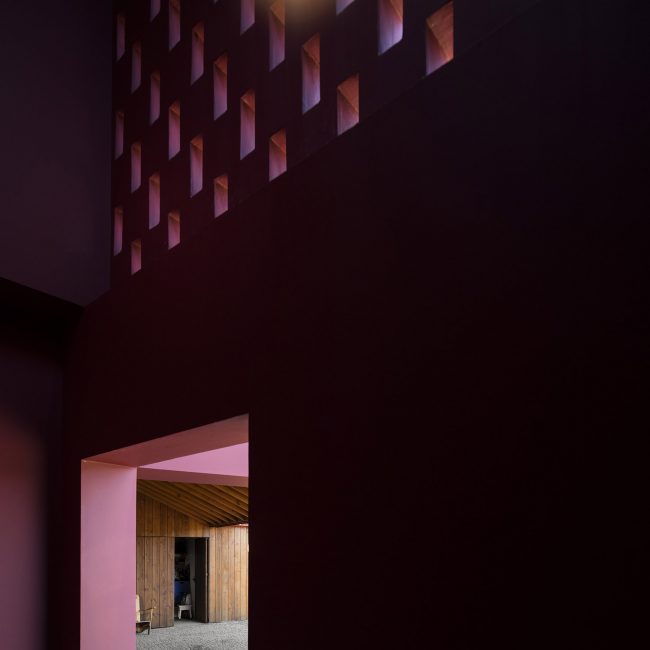
▼洗手间和走廊,washroom and corridor
▼平面图,plan
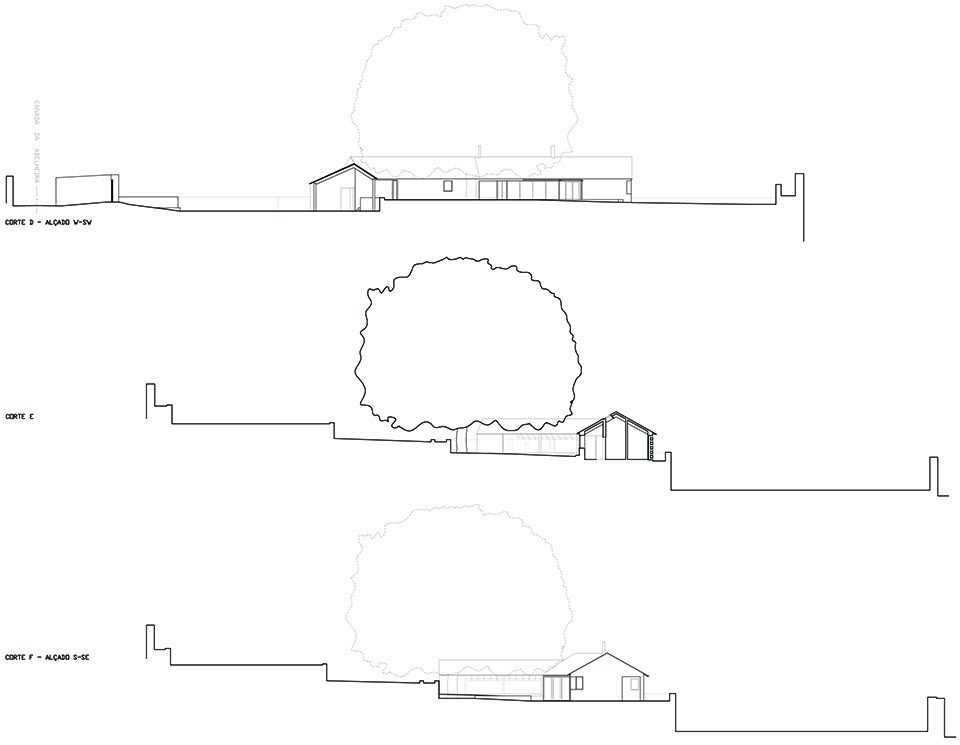
▼剖面图,sections
Location (country/city): Portugal (S. Miguel island, Azores), Capelas, Ponta Delgada
Year of design/completion: Project: 2011 – 2013; Building: 2014 – 2015
Building type: Detached house
Designer Author: Pedro Maurício Borges
Designer Coloborators: João André Simões, Paulo Lopes Vaz, Diana Pinto
Photography: FG+SG Fernando Guerra
Architecture: Pedro Maurício Borges, Arquitecto
Builder: ARCO MAIS – Arquitectura e Construção, Unipessoal Lda
More: Pedro Maurício Borges (contact: pmb.atelier.1@gmail.com),更多请至:Pedro Maurício Borges on gooood








发表评论
你需要先 才能发表评论
社交登录