非常感谢Landini Associates将以下内容授权gooood发行。更多请至:Landini Associates on gooood
Appreciation towards Landini Associates for providing the following description:
T2总部位于一栋老仓库里面。设计妥善的保留了原来的砖墙、木梁和木柱,然后植入光洁的金属和崭新的家具。员工区和零售区和谐统一但是有不同的体验。
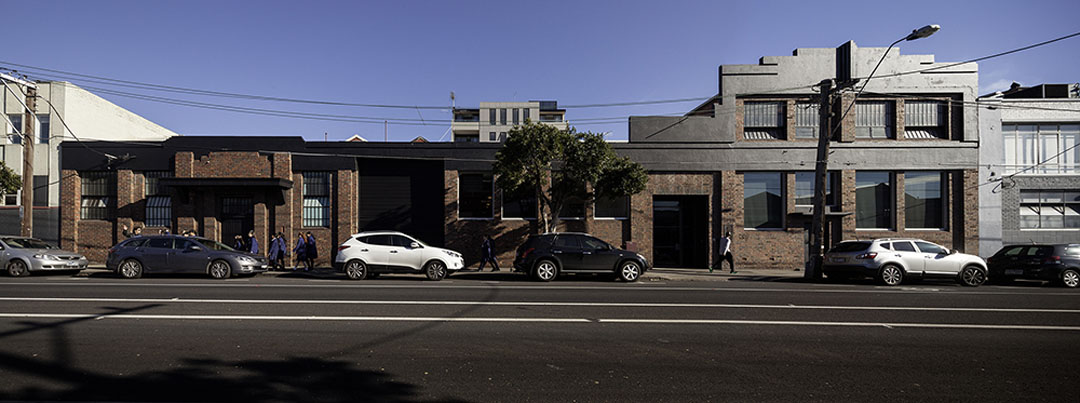
Showcasing the creation of a new life for an old building, Landini Associates brief was to restore the former Collingwood industrial warehouse into the new headquarters base for T2.
The aim was to respect and celebrate the original building, while creating a dramatic statement to represent the T2 company’s ethos. Throughout the building, timber beams, columns and brick walls were sandblasted to bring back their original finish whilst a few scuffs and marks are kept as a remembrance of its history. This was contrasted with T2’s trademark dark, streamlined pallet.
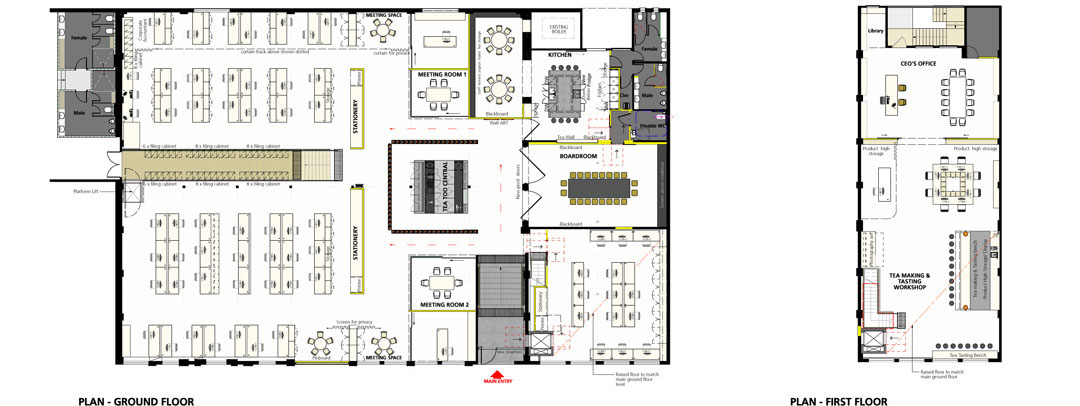
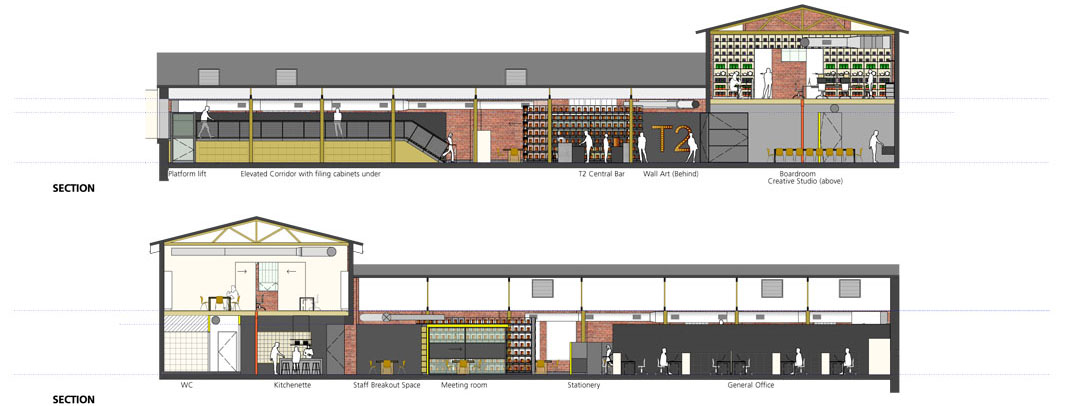
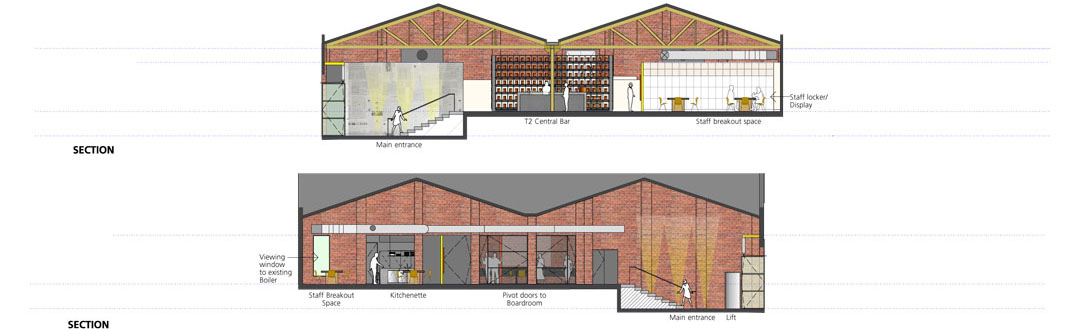
Perceived constraints were turned into an advantage, exploiting various levels within the warehouse while designing a unified space. This was due to the site being located on a sloped block through to the rear street and resulted in the creation of different arrival experiences for both the public and staff.
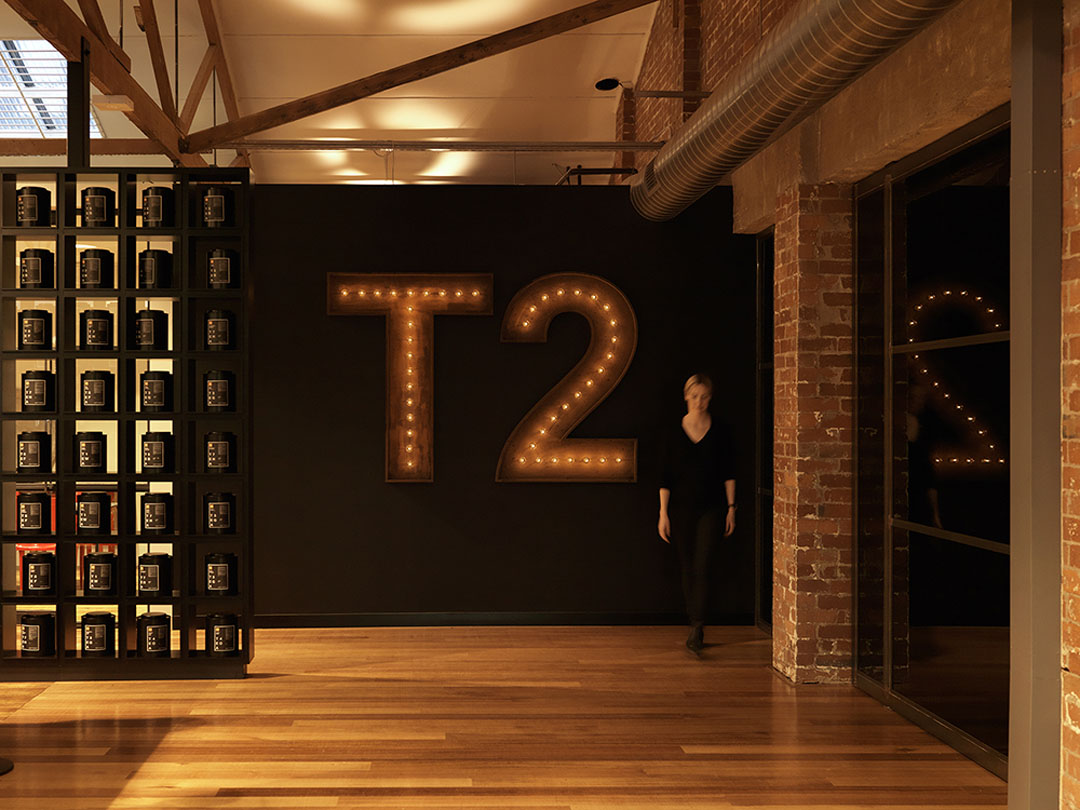
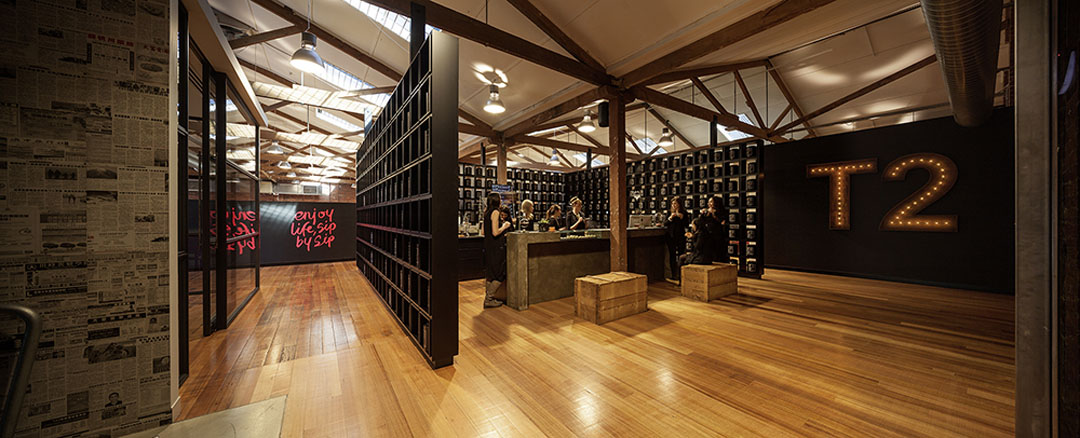
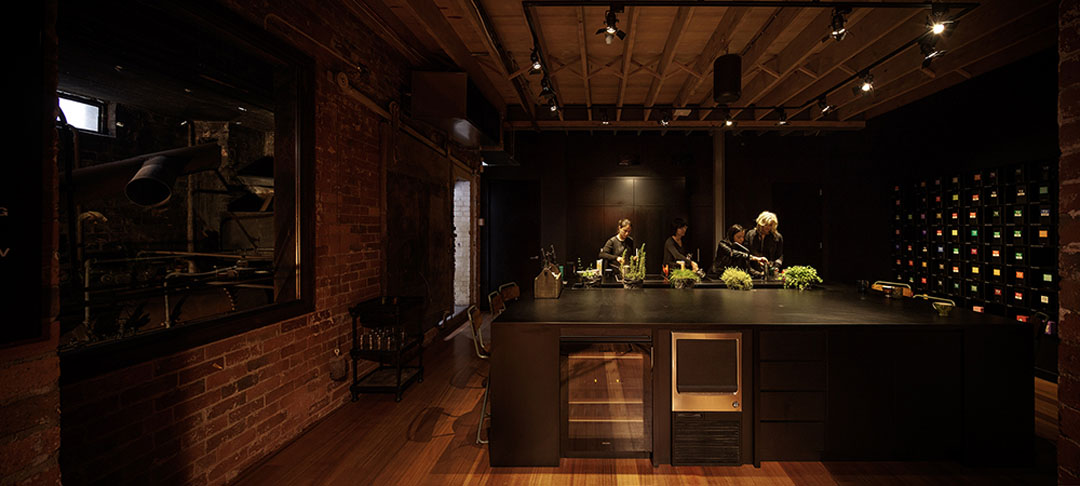
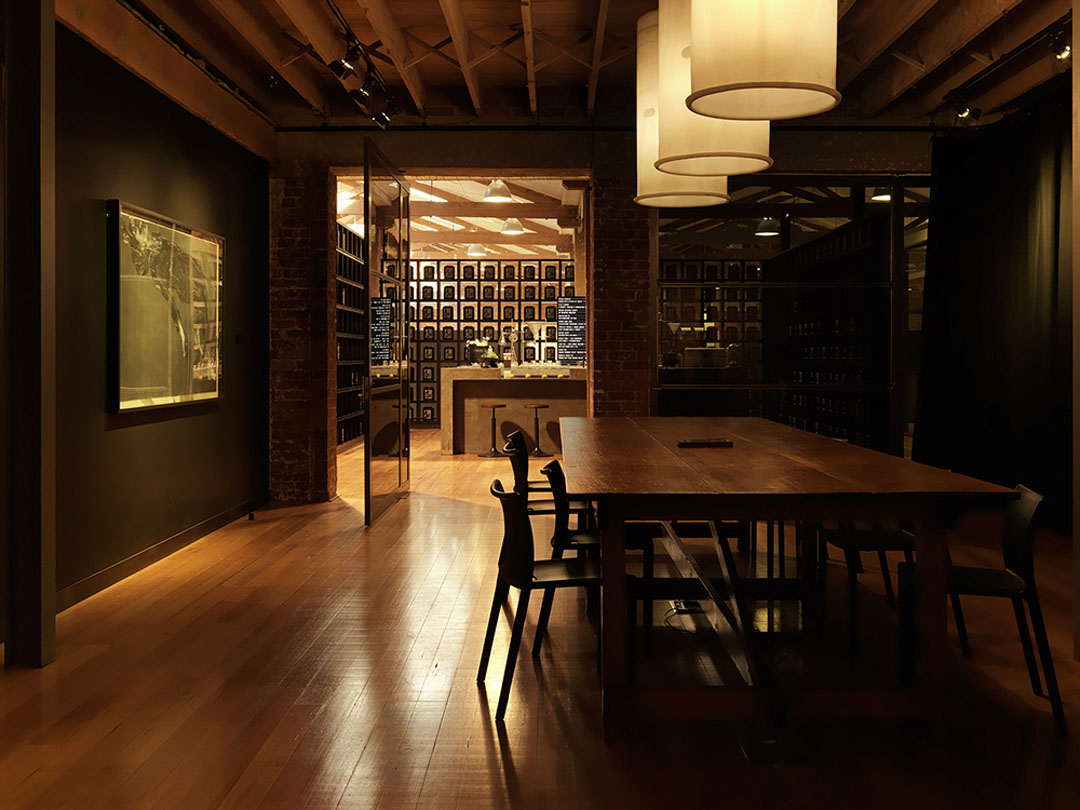
一般的市民从街道上的入口进入T2洋气的双层高空间,首先映入眼帘的是一个大大的T2灯泡LOGO,左手是茶吧服务区,人们可以在在这里交流并了解T2,同时这里也是T2最新茶叶产品零售区。
With the street frontage lower than the general entry, the public is welcomed into the space through an oversized steel framed pivot door into a double height space. Led by concrete steps, guests are greeted by an oversized T2 logo lit by incandescent light bulbs. To the left of the entrance is a Tea Bar/reception, an informal place to stop, drink and chat to guests,personifying T2’s identity. This space also acted as the trial concept for T2’s latest tea-retailing concept T2B, which similarly features a large cast concrete bar and Tea Library.
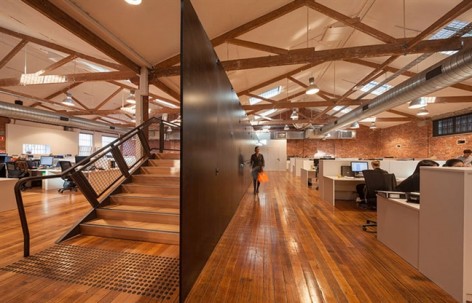
员工则从后方的停车场进入总部,一条更衣室将办公室一分为二,沿边贴着一条黑色的金属墙。这里植入了白色的家具,开着天窗的天花也是白色的,色调明亮气氛干净。这是一个新时代的办公空间,以优雅的方式展现出对百年茶文化的理解。
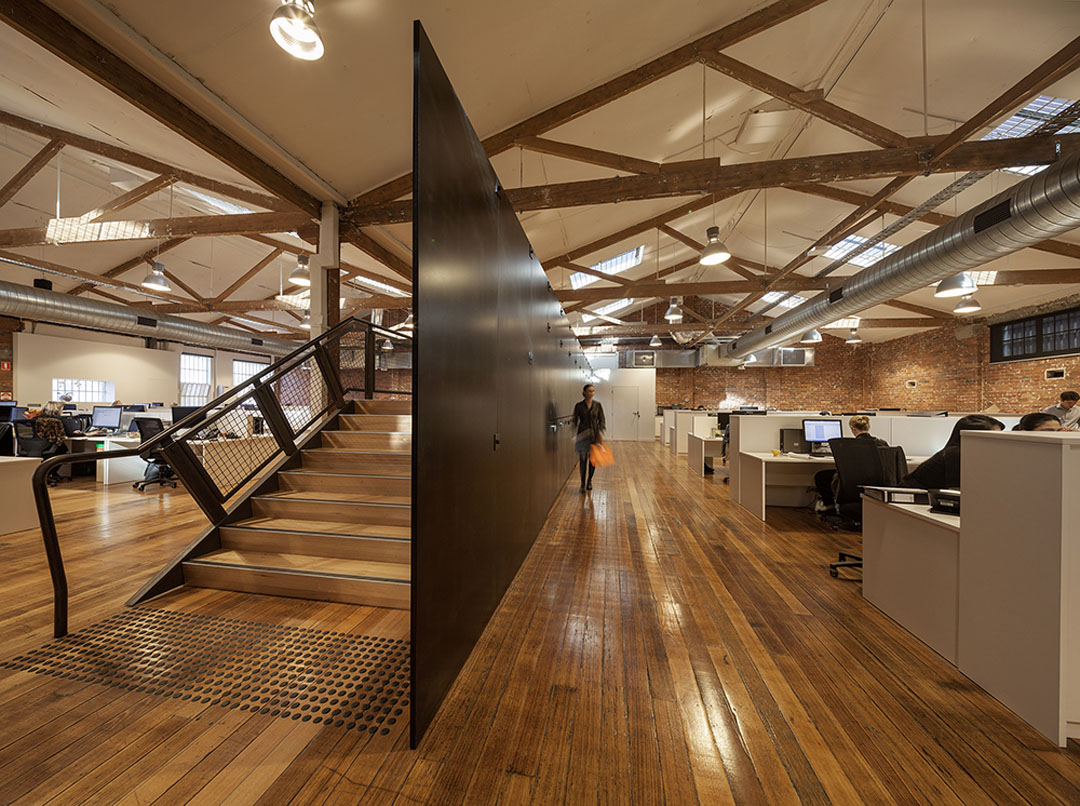
The staff entry is from the upper level rear car park, from where they walk down onto a catwalk in the center of the office warehouse. This acts as the sites backbone, yet separates the space into two, housing different junctions of the business. Both sides of the catwalk feature different faces. One, a clean façade featuring sleek black steel panels that hide the catwalk, while the other with a timber panels concealing storage systems.
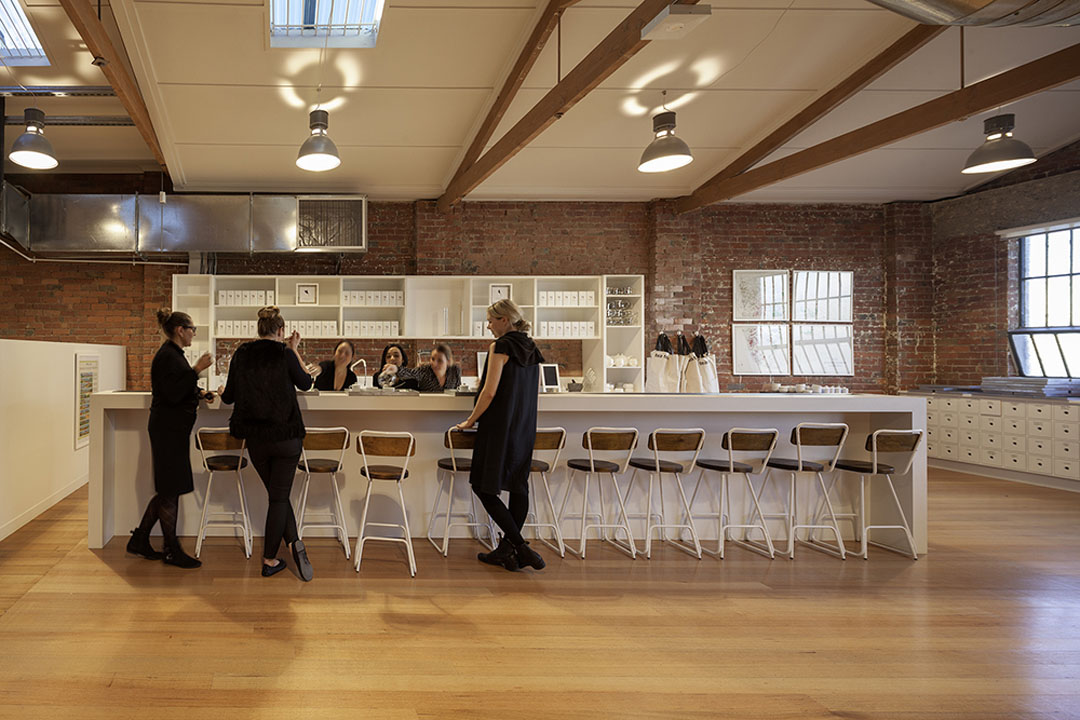
While the rawness and industrial experience is continued upstairs in the tea making, tasting workshop and CEO’s office, a completely different colour palette is employed. Here a white, clean space encourages light and nature to enter the room through the opened windows.
The development marks a new era for T2, providing an innovative and functional office space that reflects a deep understanding of culture, urbanity, and of course, celebrates the centuries-old art of tea-making.
Project
T2 Headquarters
Project Design Practice
Landini Associates
Project location
Collingwood, Melbourne, Australia
Completed
2013
Project design team
Mark Landini
Wenny Arief
Isti Yudibrata
Sarah Maclsaac
MORE: Landini Associates,更多请至:Landini Associates on gooood









茶叶店,也做的这么有味道!
新与旧,并置、共生。
厉害!!!!
外国人的设计就是讲究
谁知道铁板后面那个楼梯有什么意义?通向哪里?没太看明白