
感谢 Katsutoshi Sasaki + Associates 对gooood的分享。更多关于:Katsutoshi Sasaki + Associates on gooood。
Appreciations towards Katsutoshi Sasaki + Associates for providing the following description:
空间的功能和体量感均会对住宅建筑产生影响。按部就班的布局常常会使空间变得死板和局促。设计师希望创造一个尺度合理的空间,使包围感和宽松感可以并存。在该项目中,建筑师对长、宽、高构成的立体空间进行了解构:从人的视角来调整空间的宽度,同时从景观和城市环境的角度来考虑空间的高度和长度。
Both the name of the room (function) and the cenesthesia (volume) affect residential architectures. Some are rational but leave the space and living in the rigid and inconvenient relationship. I would like to create the place where the sense of embracement and the laid-back breadth provided by the scale can coexist. For this plan, I decomposed the length, breadth and height that make up three-dimensional shapes, and designed the “width” of the room from the human perspective to give the embracing comfort, and the “length and height” from the landscape perspective in light of the streetscape and the premise.
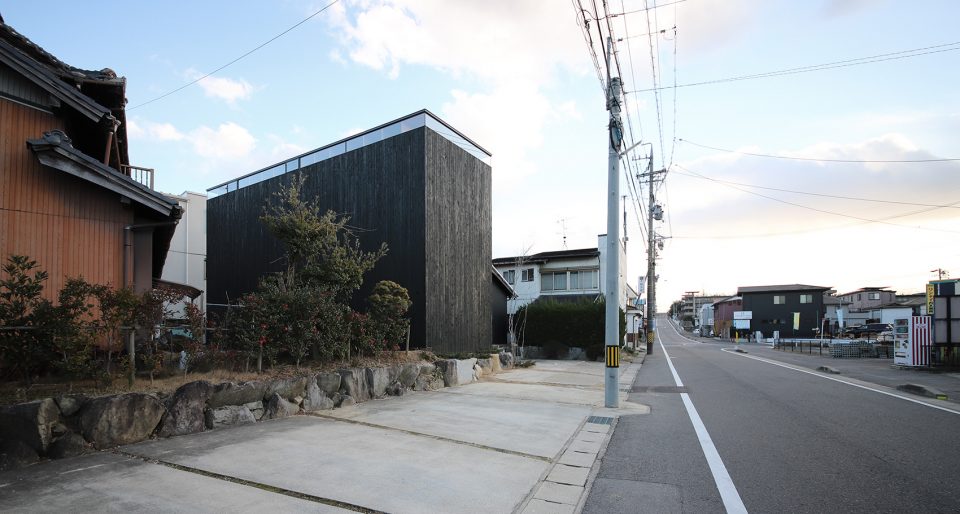
▼住宅外观,exterior view
▼庭院视角,yard view
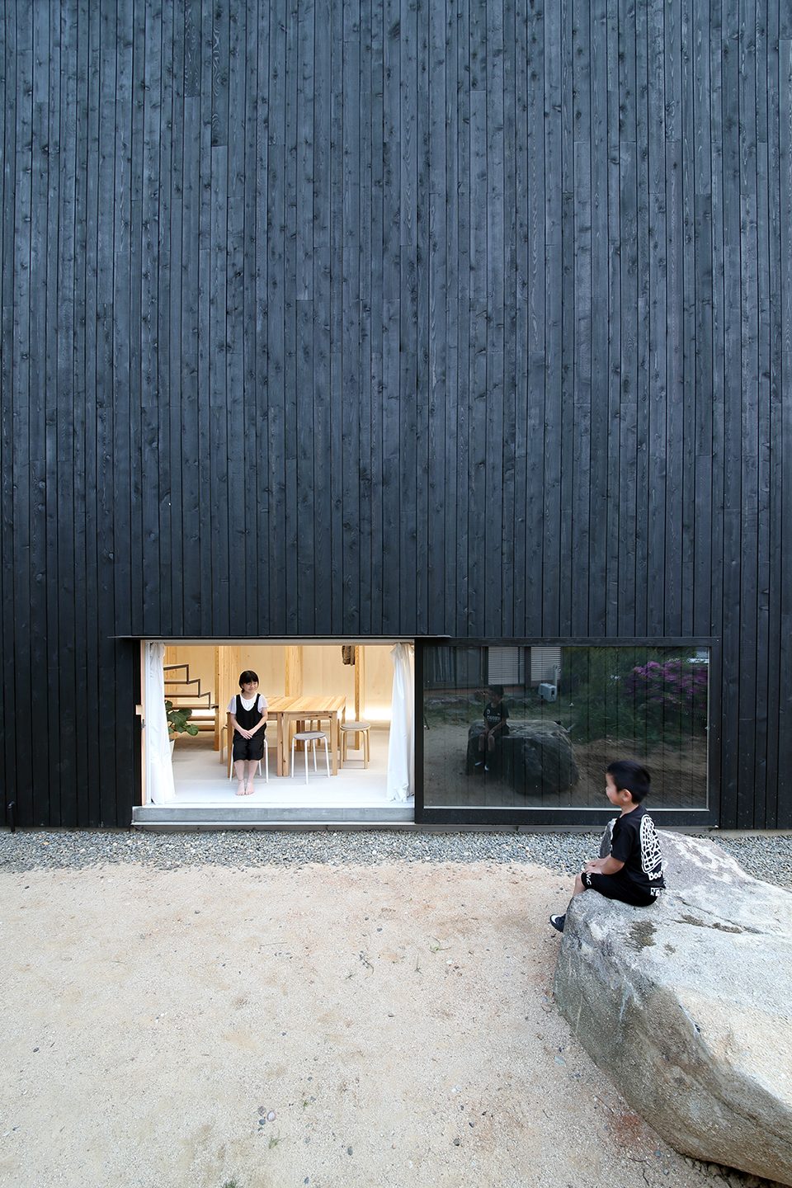
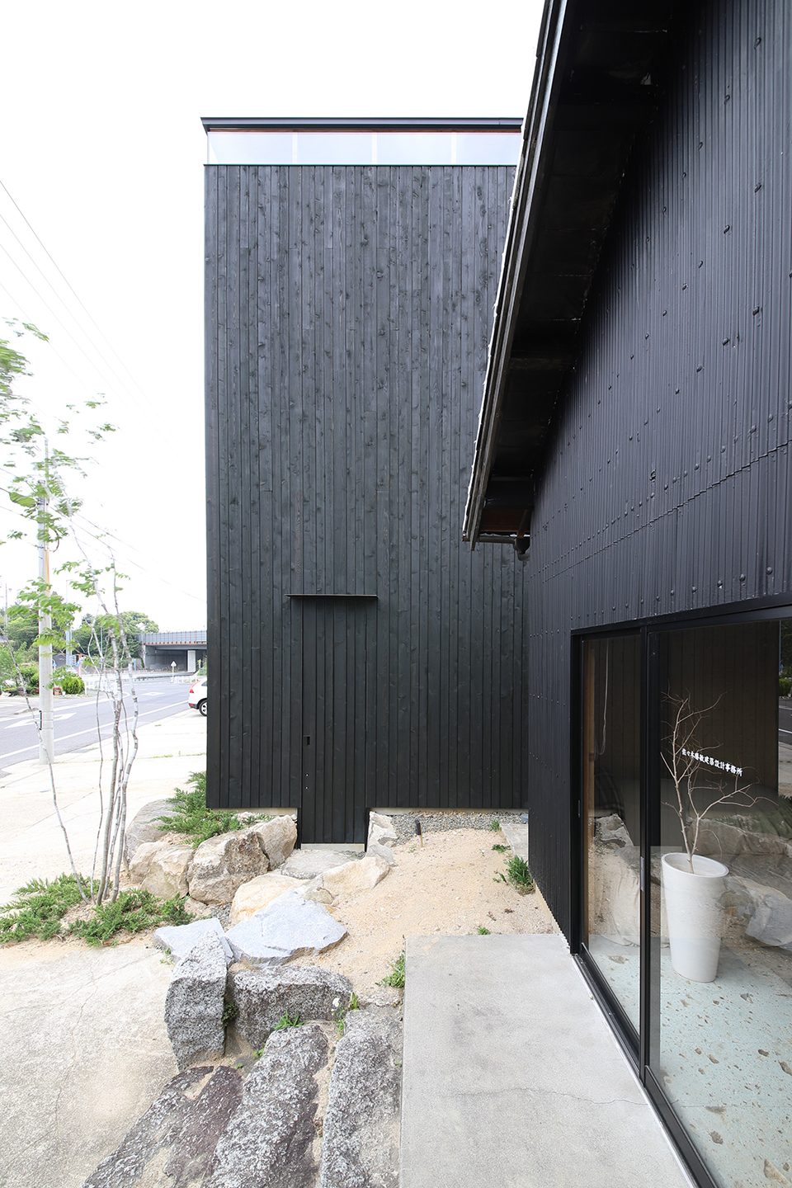
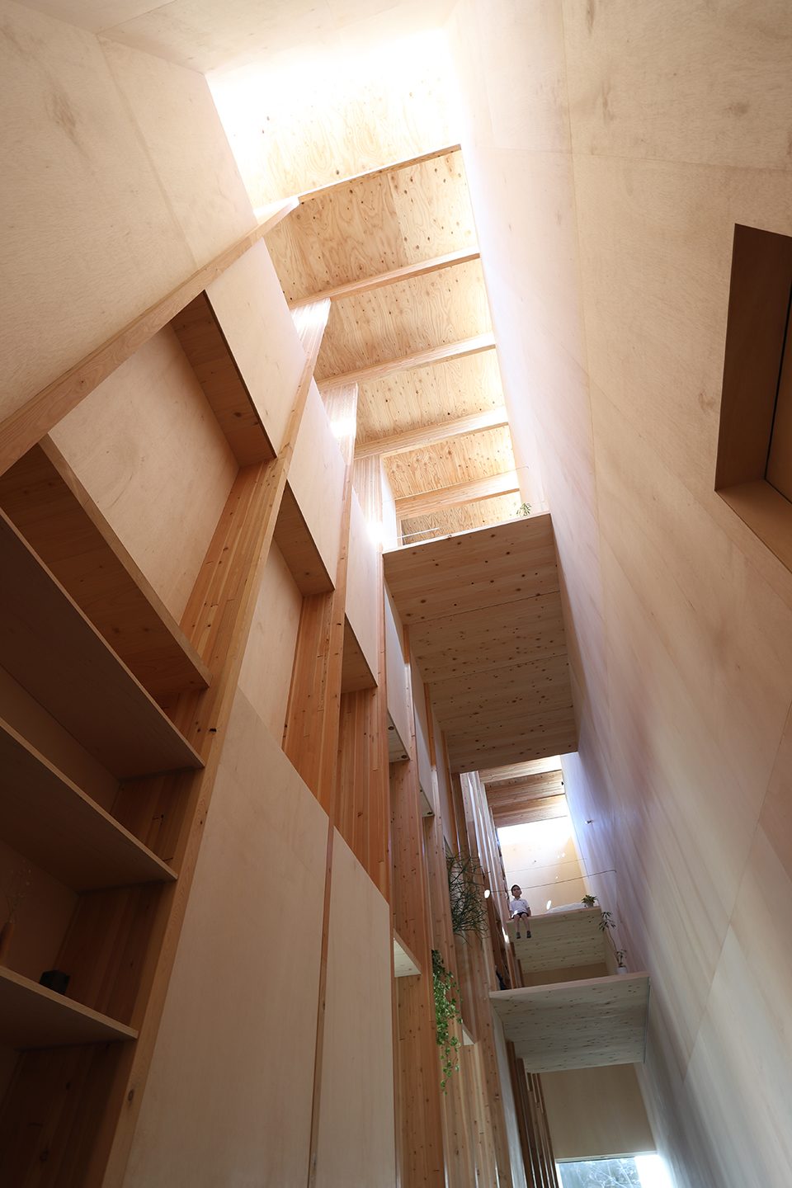
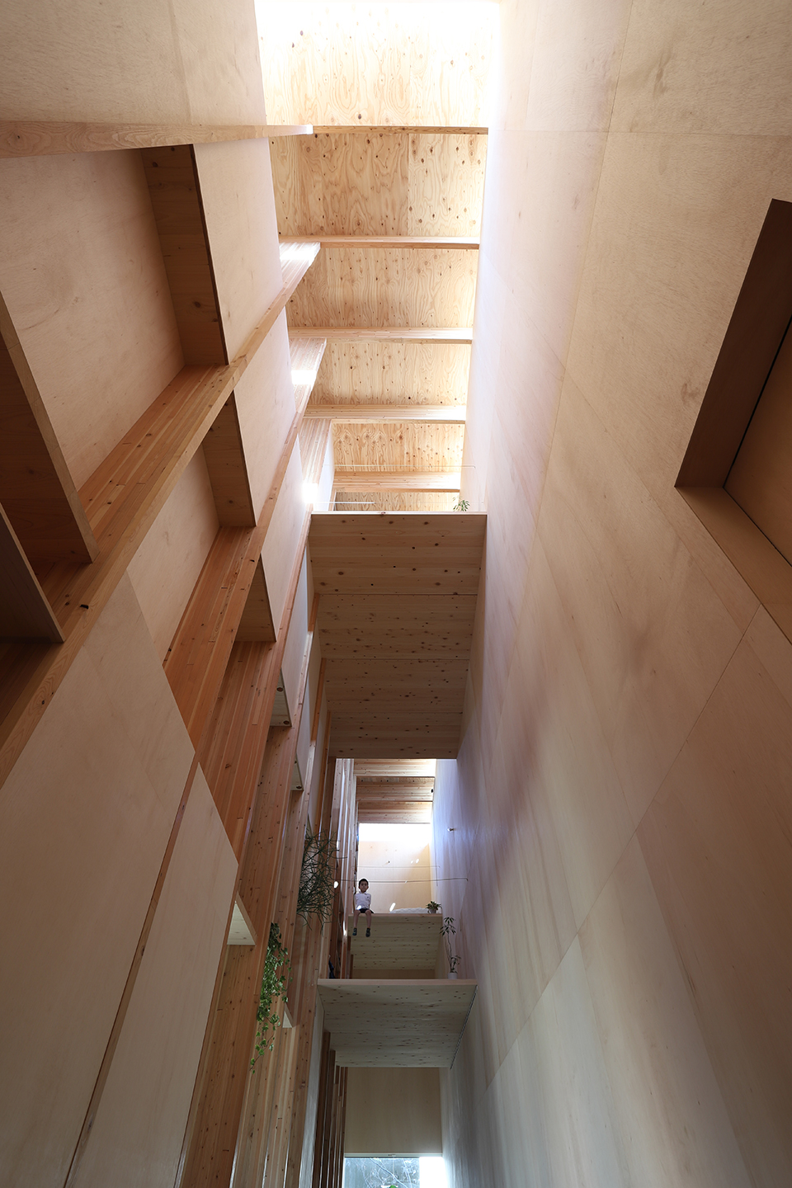
在经过多次模拟之后,建筑师以1.55米为最小单位,在室内置入了一个宽度为1.55m,深度为13.5m,高度为8m的体量,并与屋顶的柱梁连接为一个T字型的结构。这一宽度为住宅带来一种亲密的感觉,每个房间看似共用了同一个空间,实际上则是相互独立的。
I used 1.55m as the smallest common denominator and the effective dimension for the width of rooms after the numerous simulation of housing lives. Two cubic capacities of 1.55m in width, 13.5m in depth and 8m in height sit next to each other over the T-shaped structure with the joint pillar/beam. Simultaneously feeling the close proximity the small width gives and the sense of sharing the same space even when the dwellers actually are in separate rooms.
▼室内置入了一个1.55mx13.5mx8m的体量,与屋顶的柱梁连接为一个T字型的结构,two cubic capacities of 1.55mx13.5mx8m sit next to each other over the T-shaped structure with the joint pillar/beam
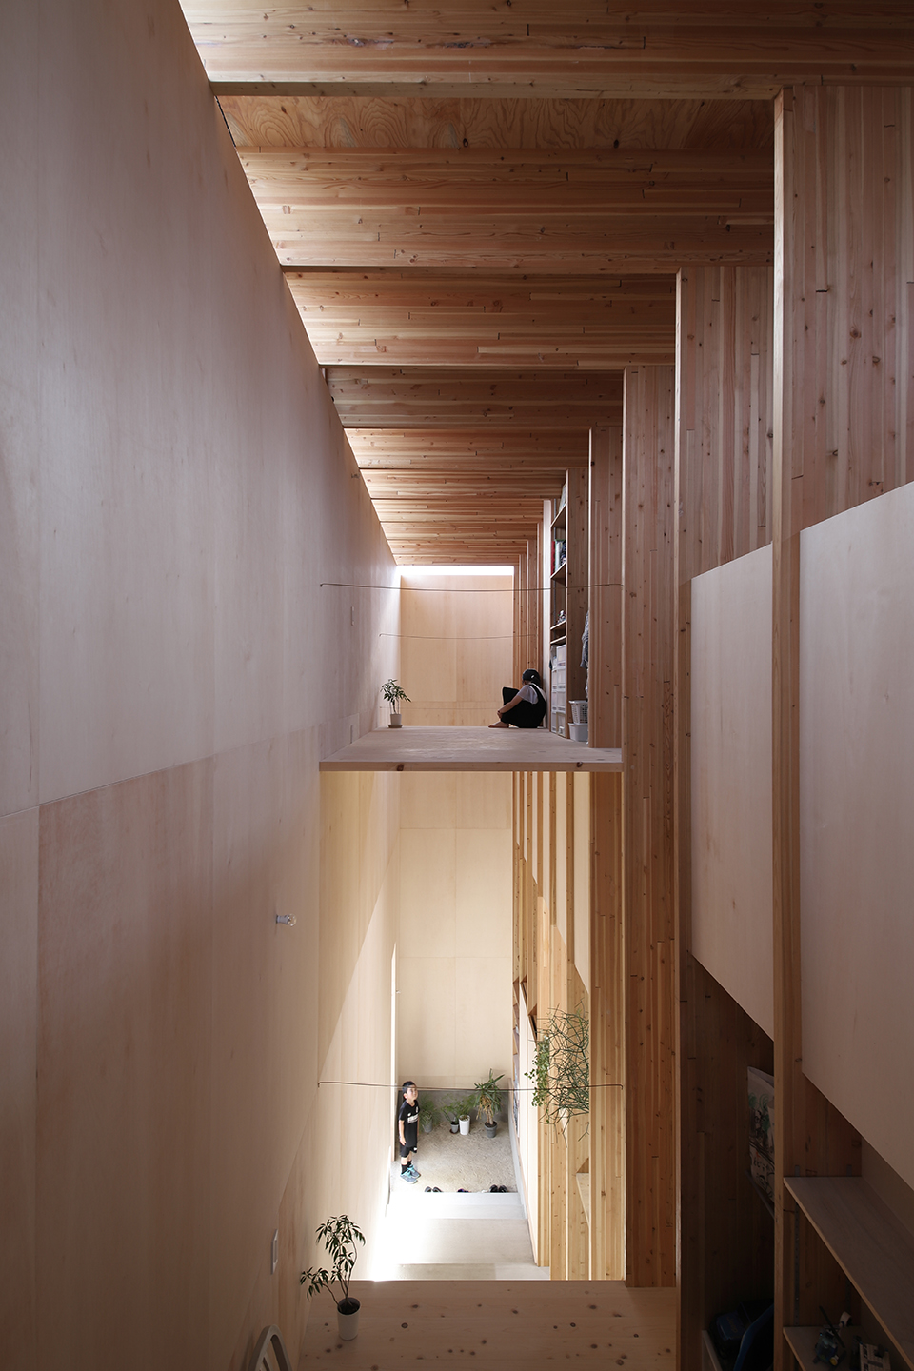
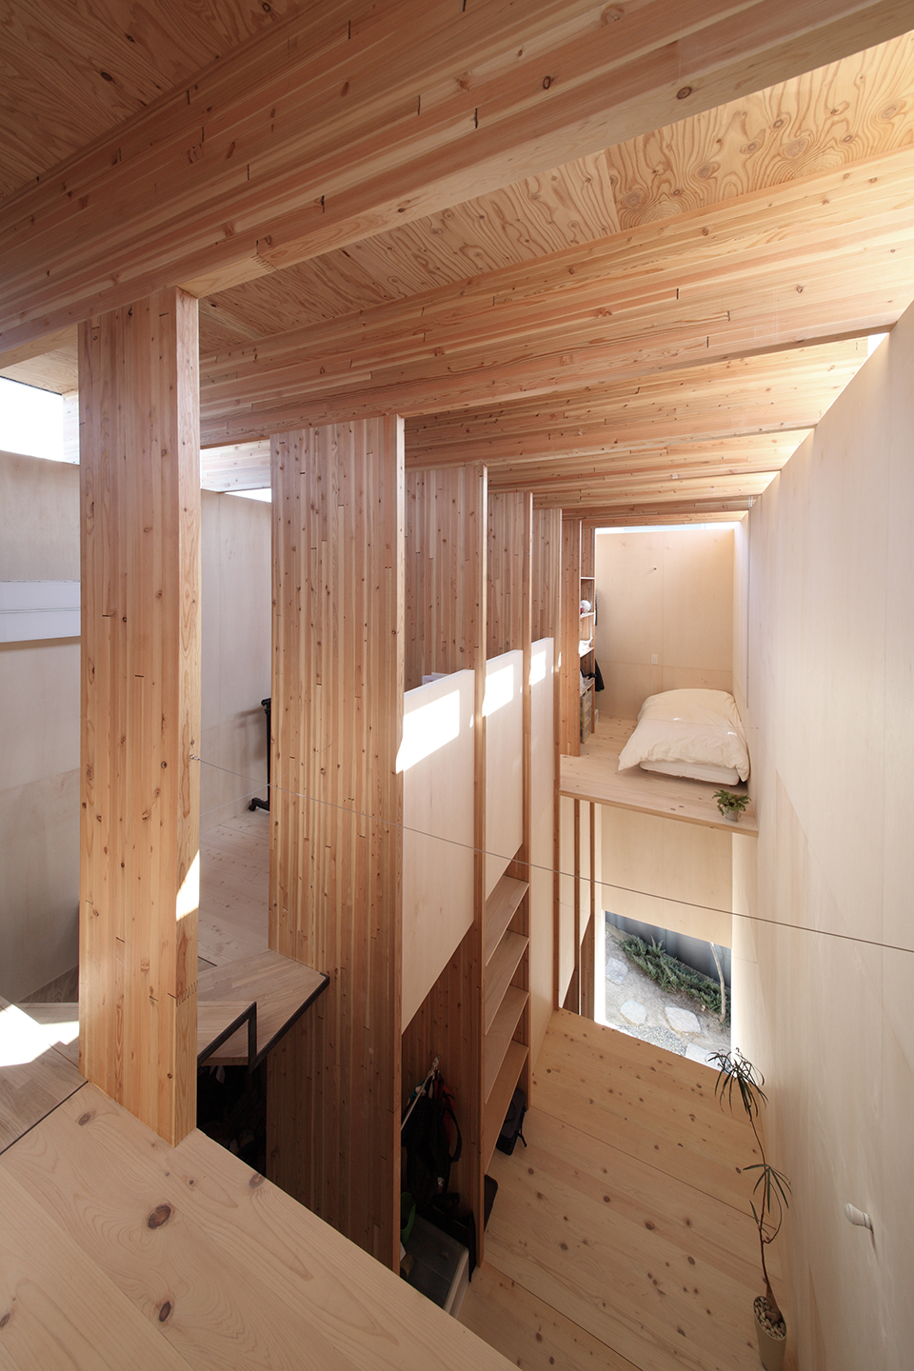
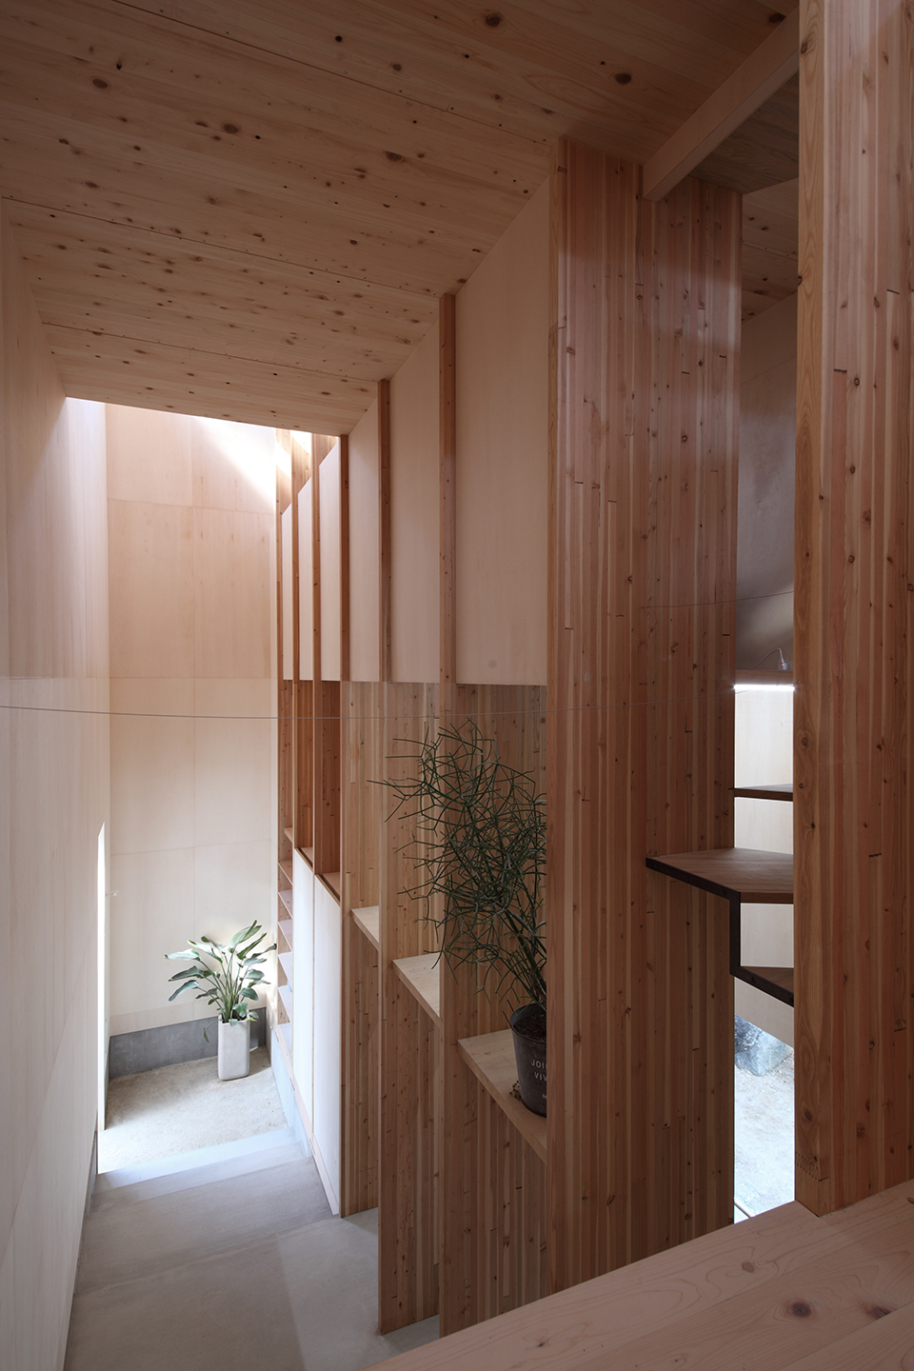
空间的尺度随着居住者的移动不断伸缩,带来不同的空间感受,使居住者、光线与微风在室内自由地流动。这种自由的感觉主要取决于两个方面:上层的空间围绕着楼梯布置,以螺旋的形式缓缓上升。较为狭窄的房间由50mm厚的木板结构进行支持而无需额外的横梁。上下楼层也是依靠这种木板结构形成较为自由的连接。
The scale of the place indefinitely expanding and contracting to accommodate the movement of people and their feeling of distance. The richness brought in the rationality by the unrestricted movement of people, light and wind inside the reiterating structure. The new scale has brought about the new freedom that can be taken two ways. The rooms on the upper floor are laid out in a spiral manner along the staircase, each at slightly shifted positions. As the rooms are narrow, the floor does not need the beam and is supported by 50mm boards. And the upper and lower floors are loosely connected by that.
▼T字型结构内部,interior view of the T-shaped volume
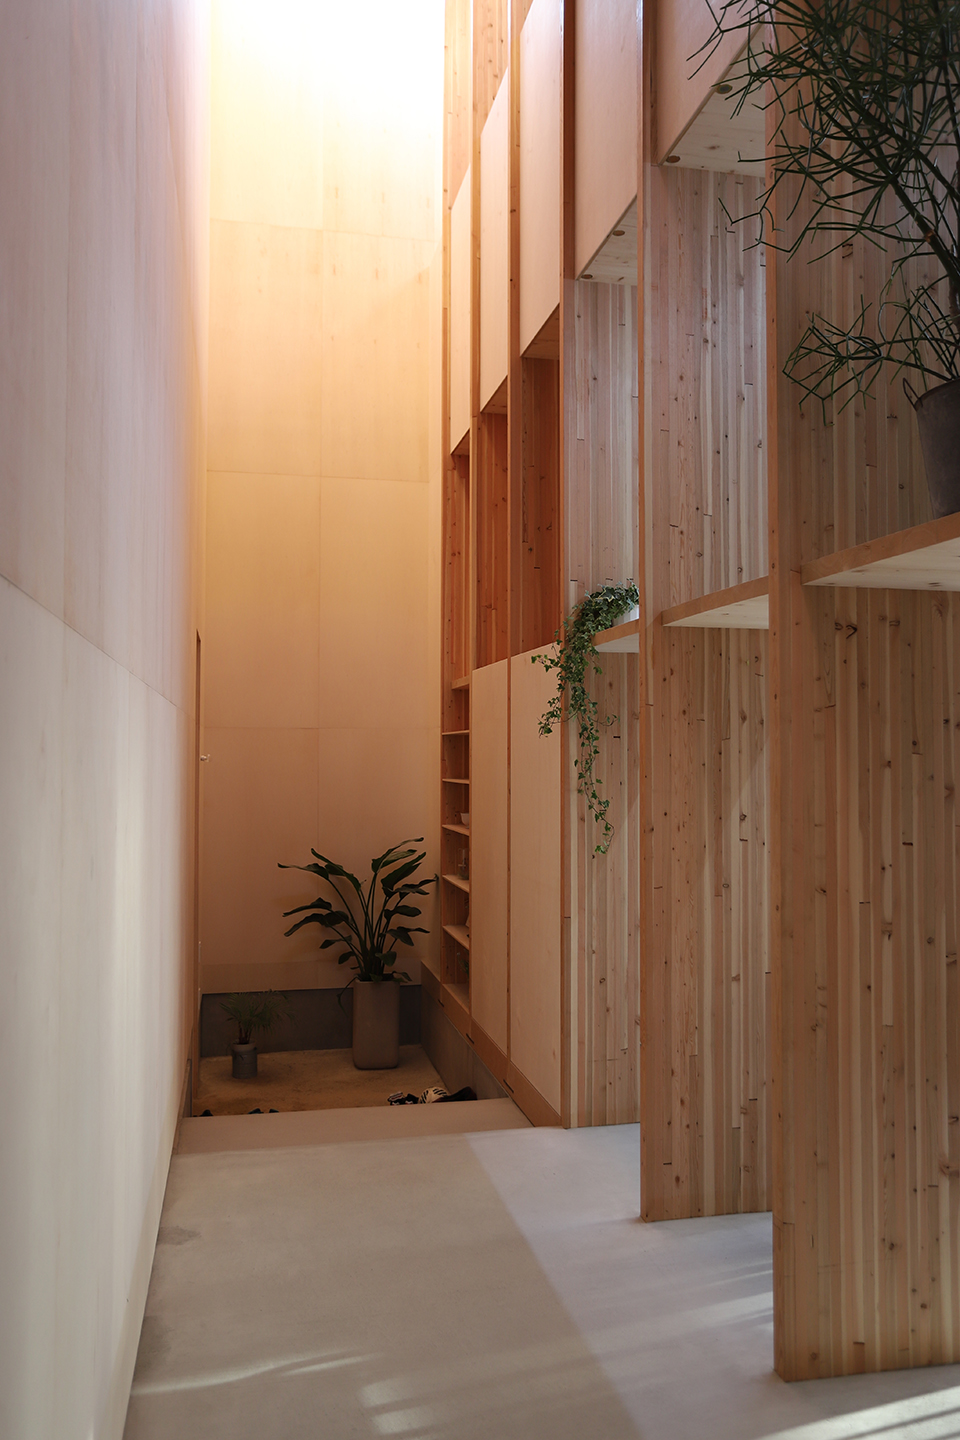
▼入口区域,entrance area
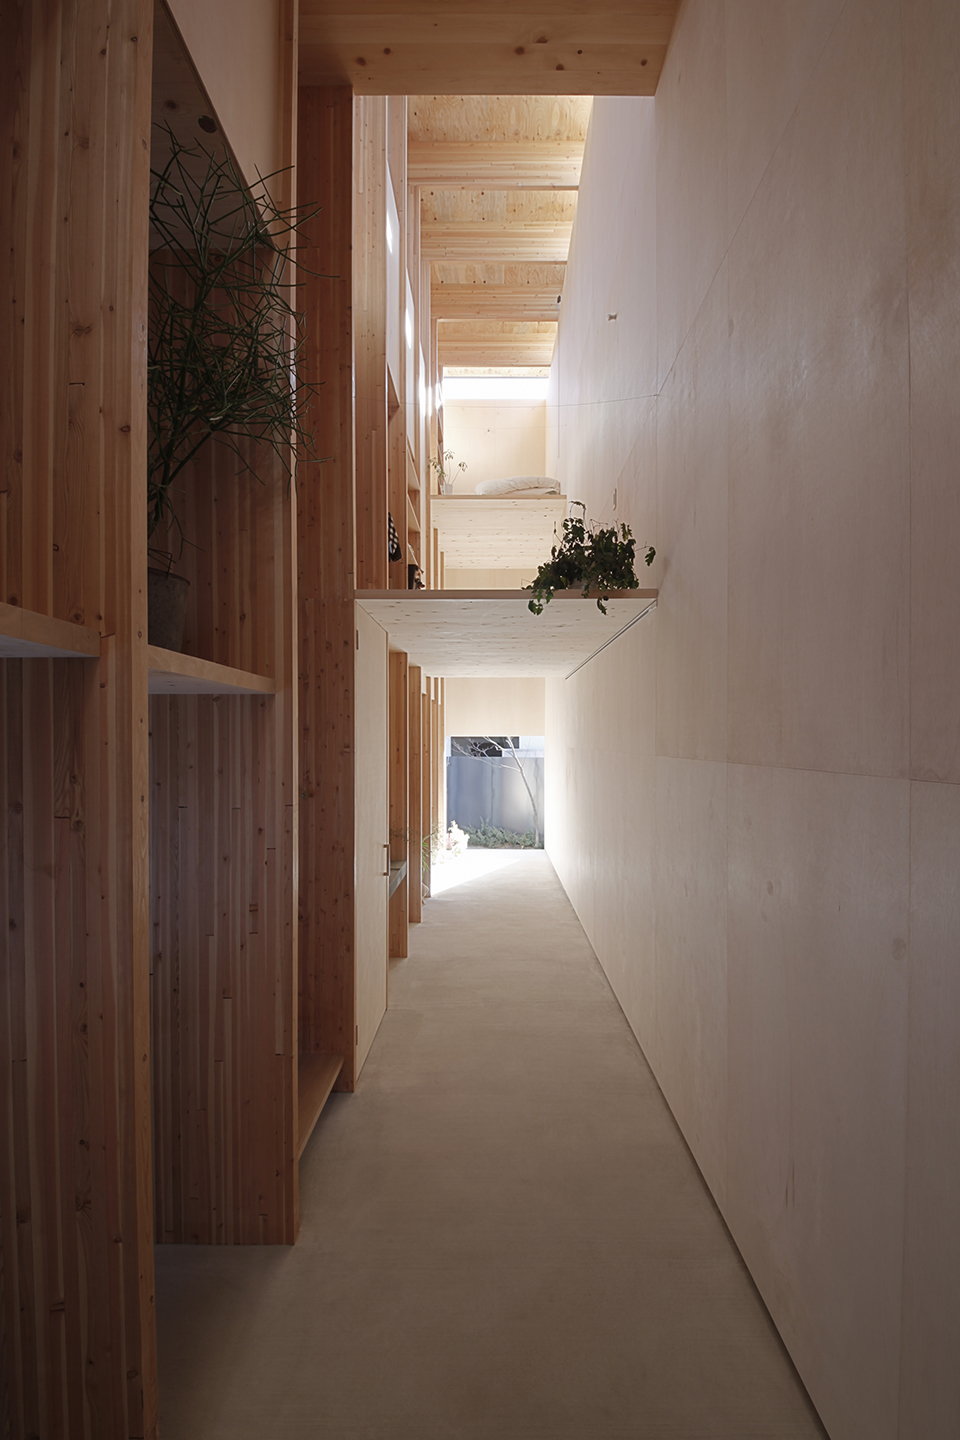
▼厨房,kitchen
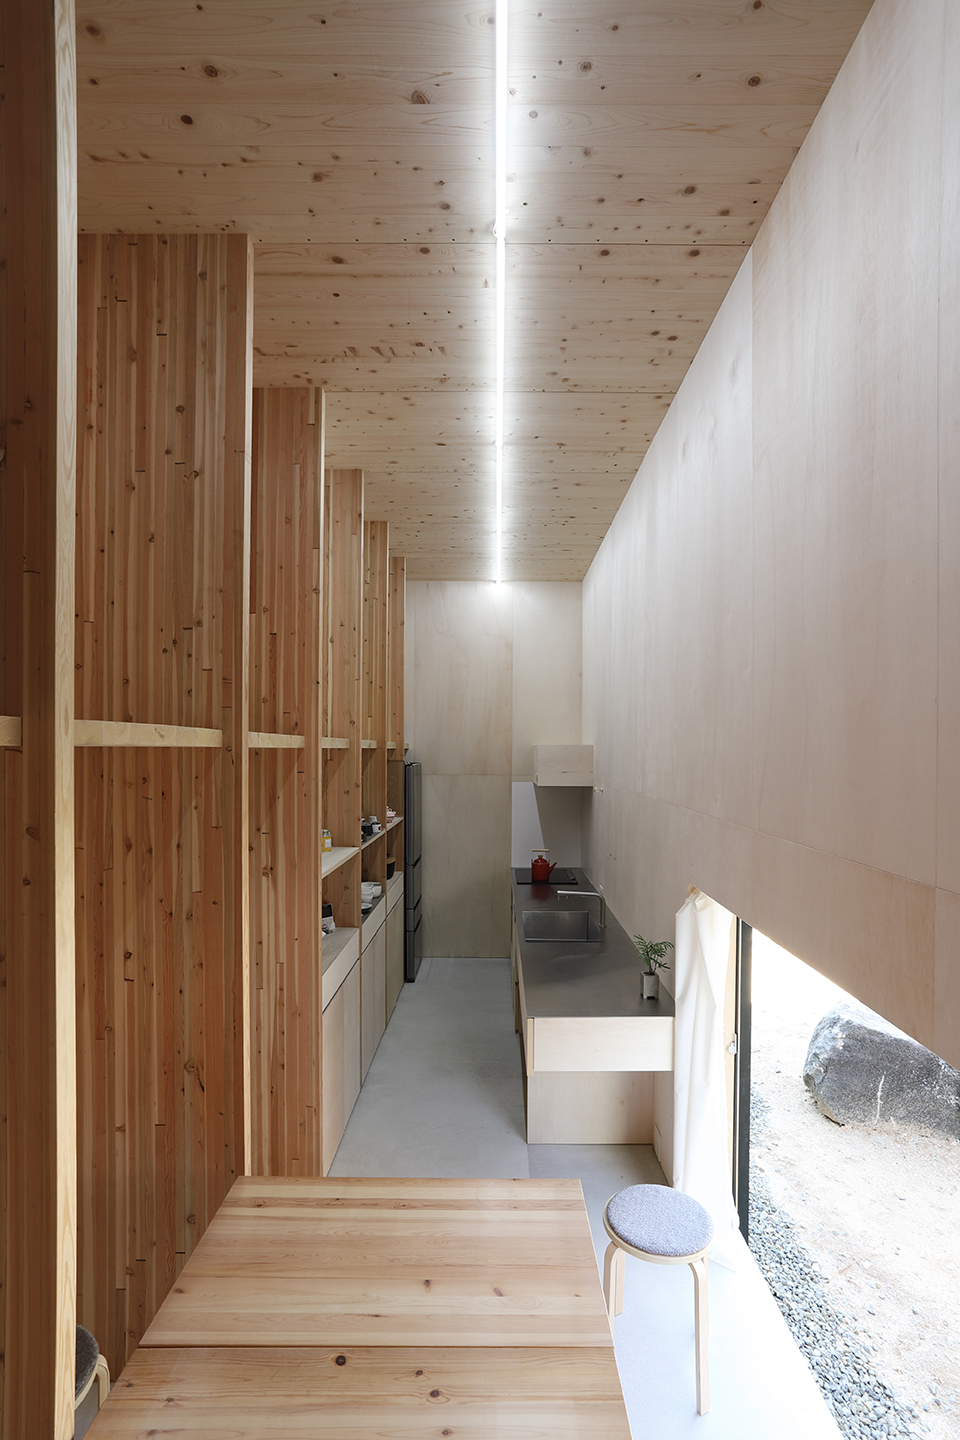
▼上层的空间围绕着楼梯布置,以螺旋的形式缓缓上升,the rooms on the upper floor are laid out in a spiral manner along the staircase, each at slightly shifted positions
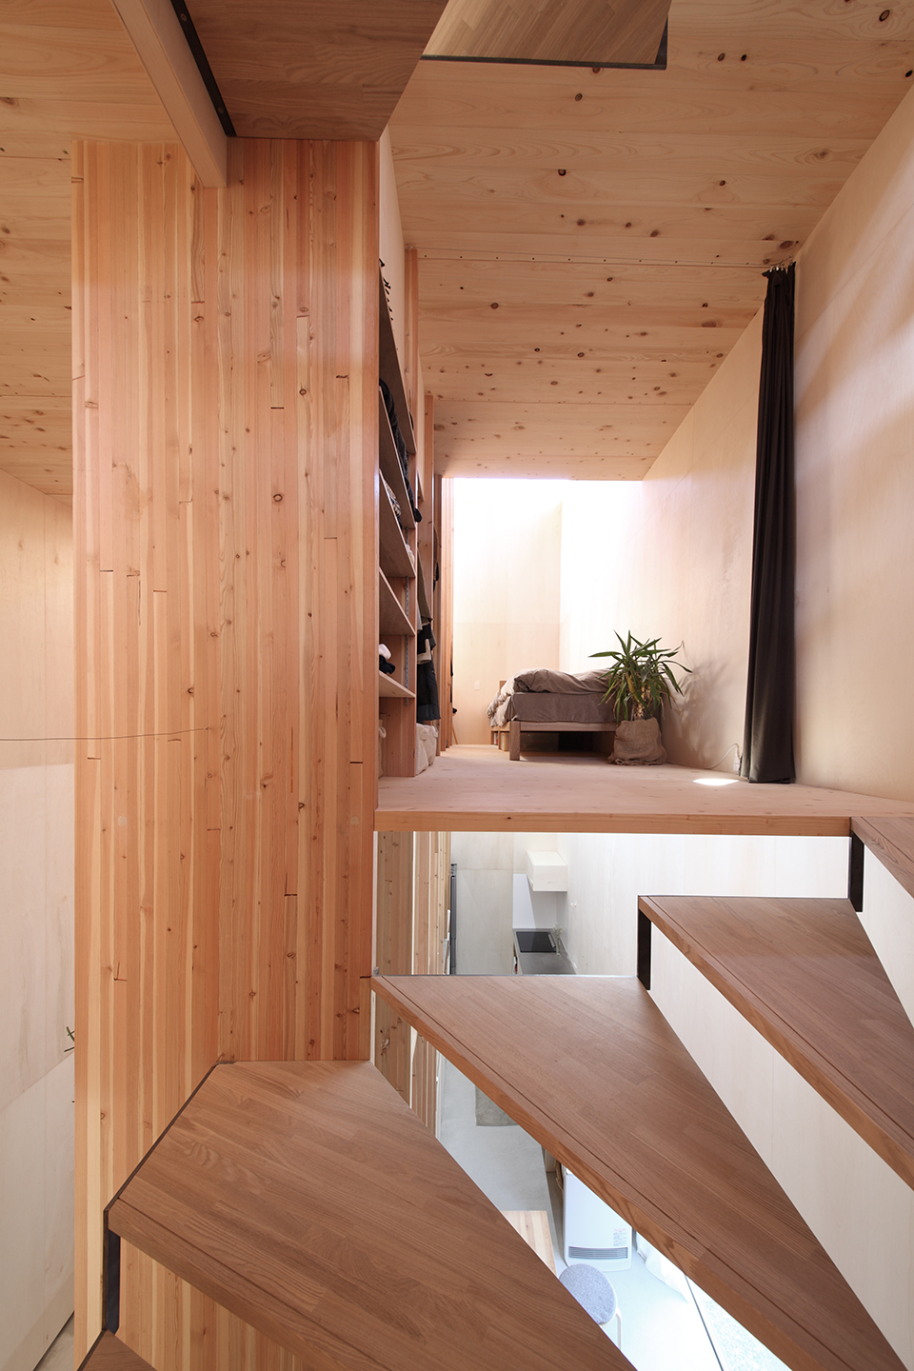
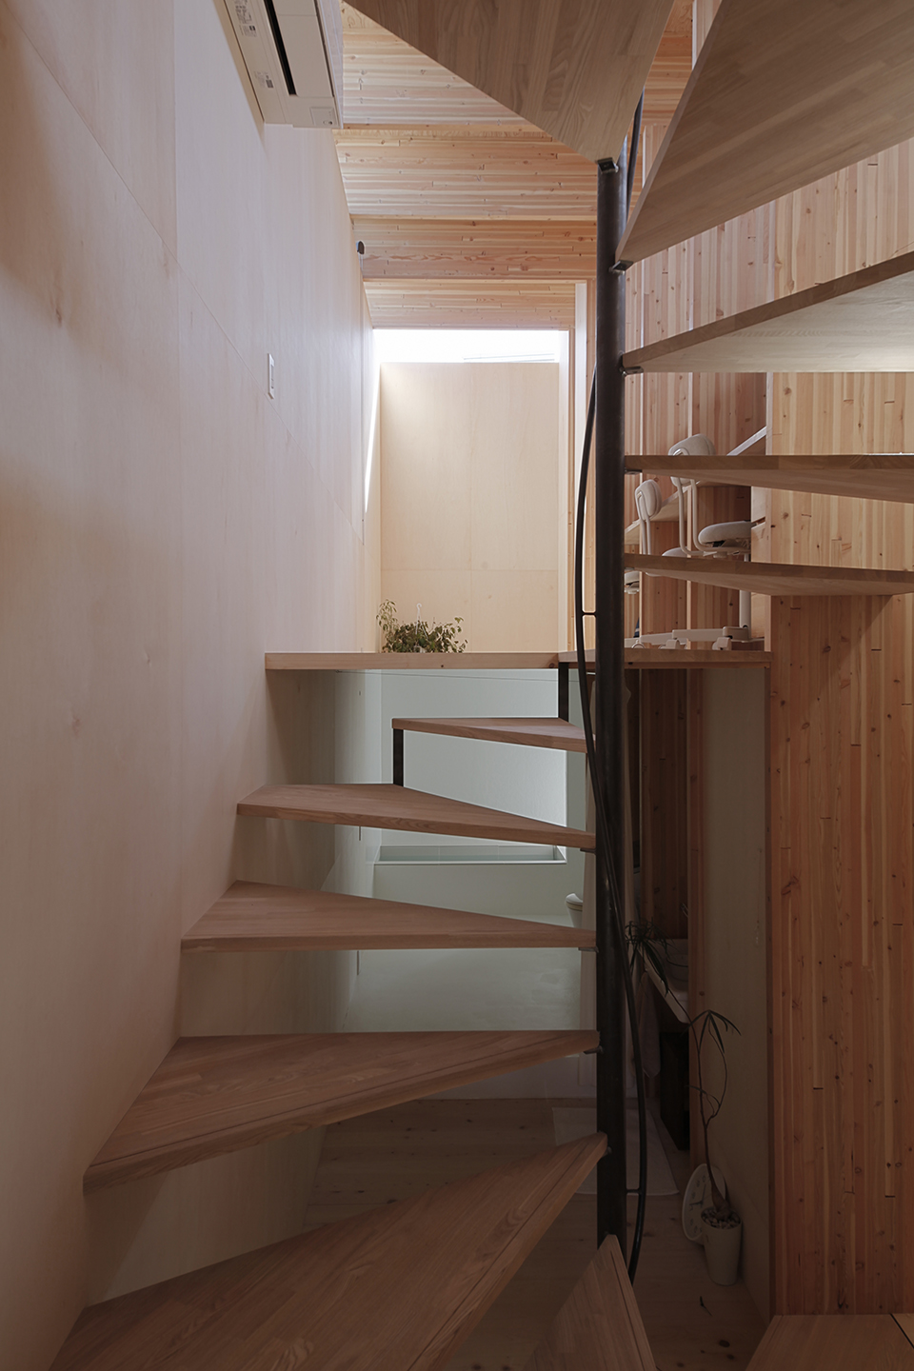
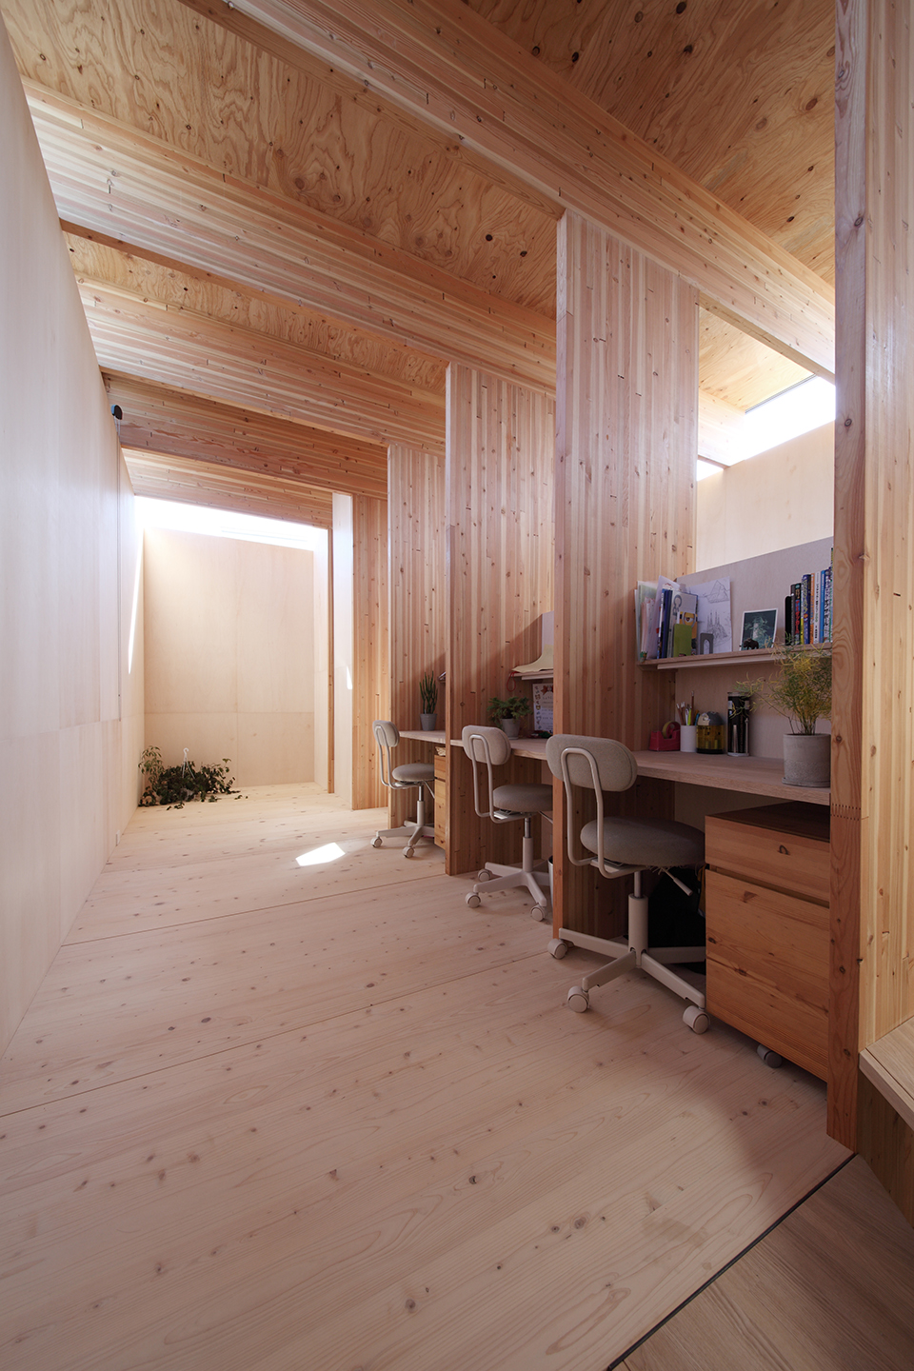
▼办公区域,office area
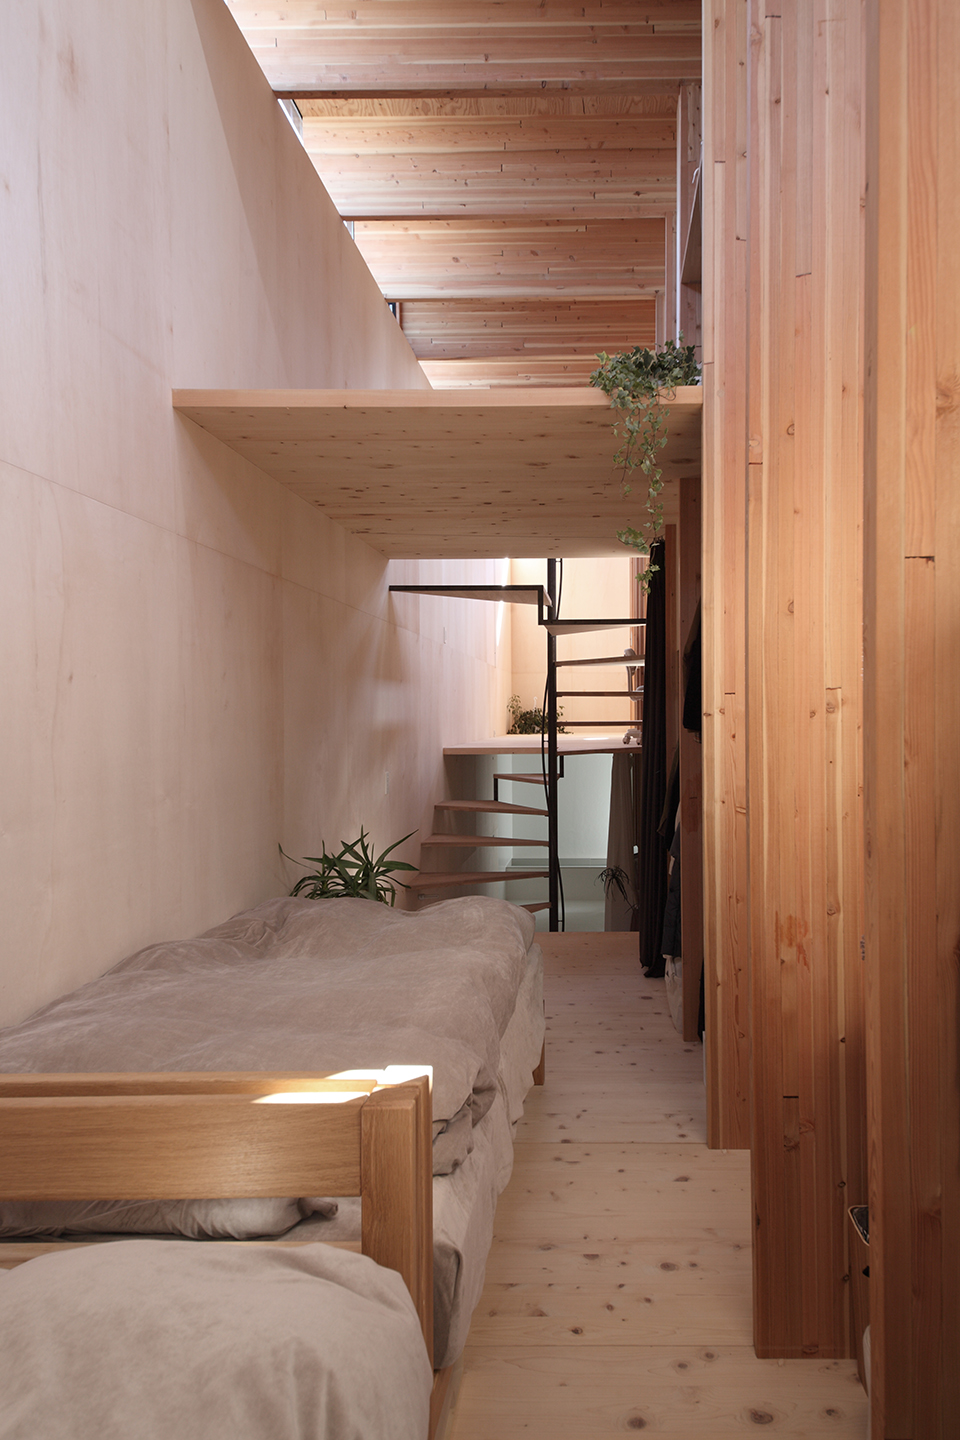
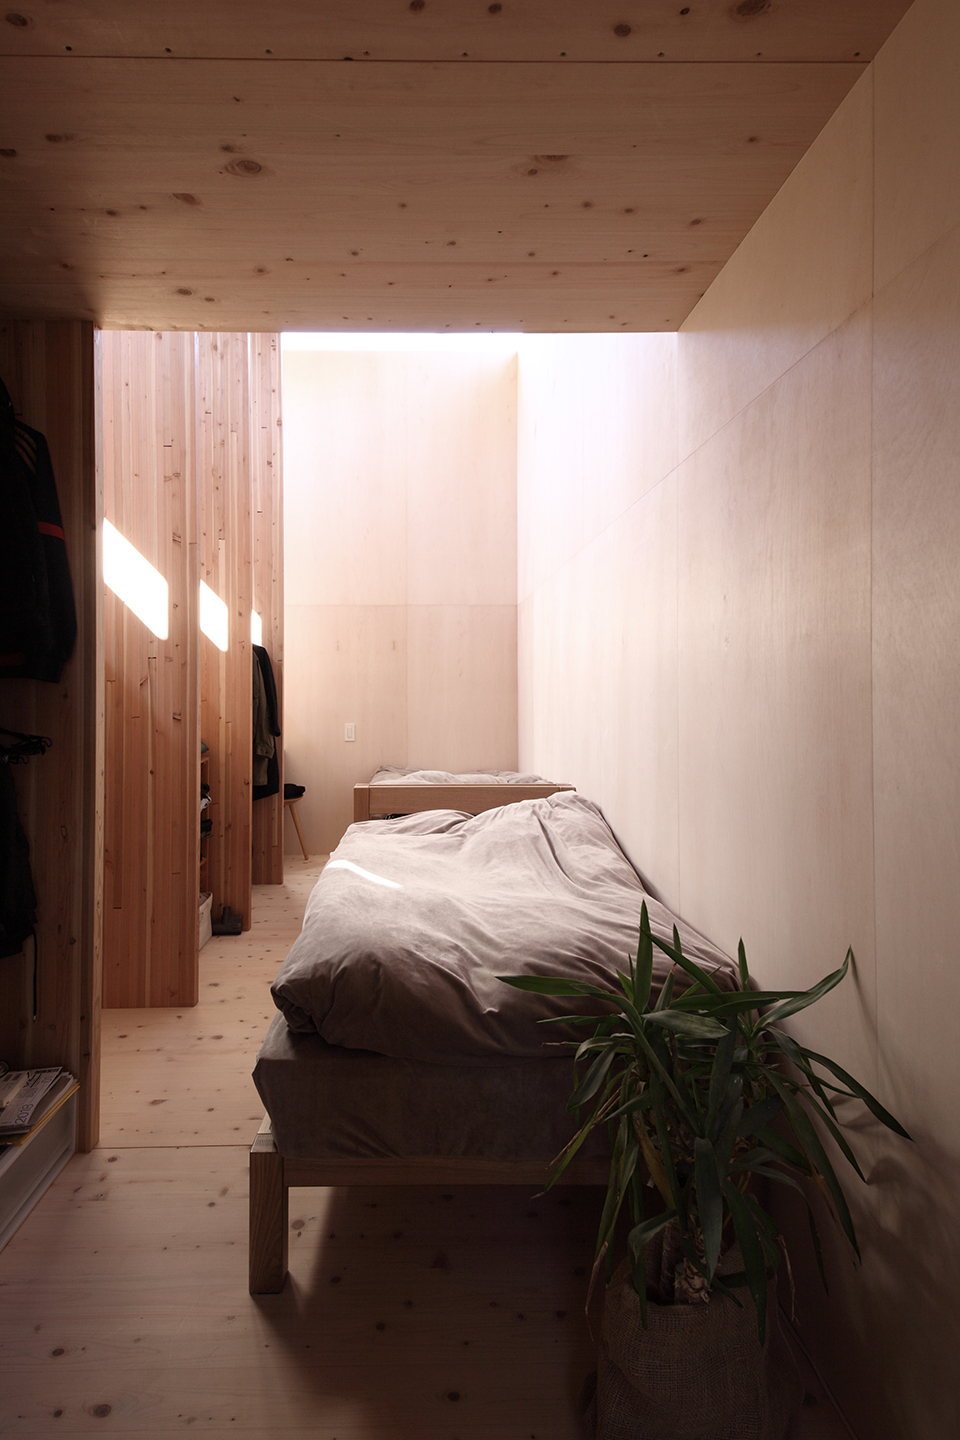
▼卧室,bedroom
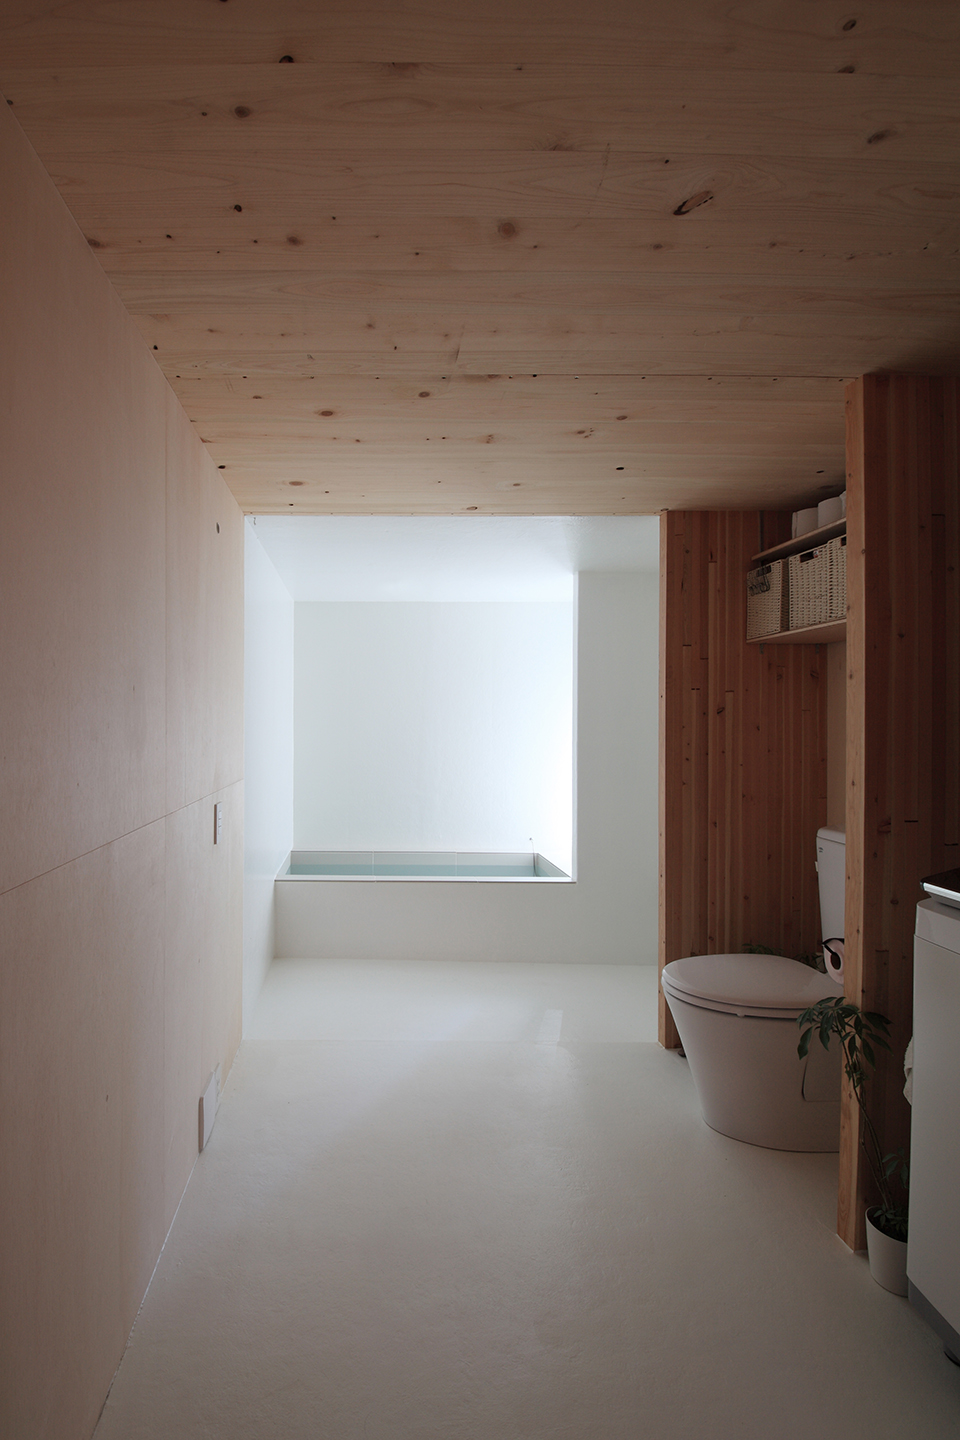
▼浴室,bathroom
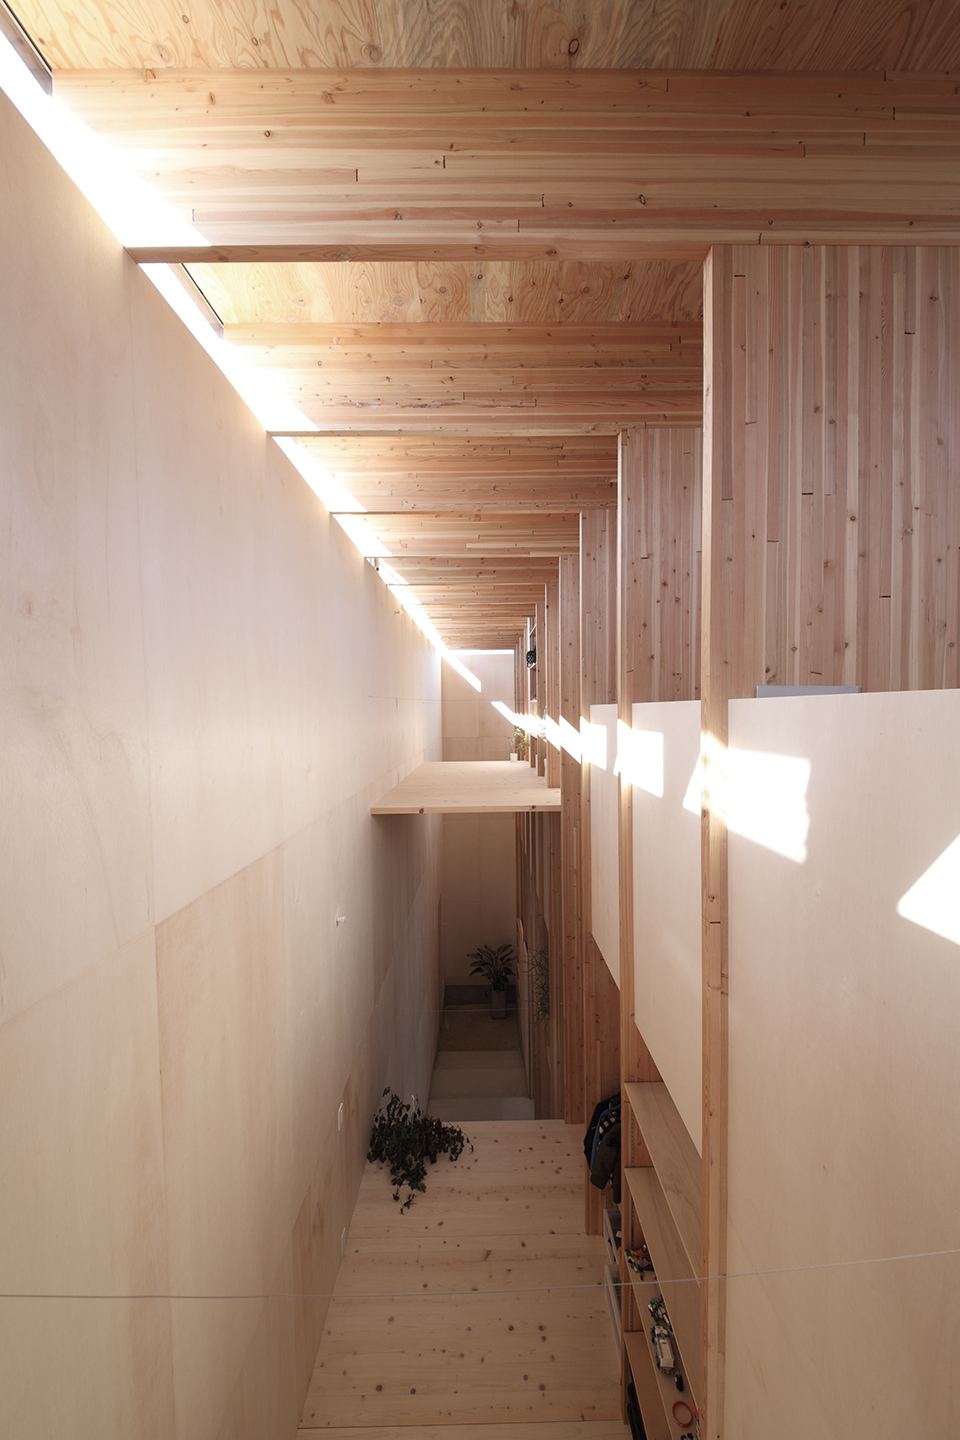
立柱的布局不仅采用了910mm的日本标准模块,也同时使用了55mm x 700mm的新尺寸,以打造不同于传统的居住空间。自然光从T型结构顶端的缝隙间经过多次反射进入室内,在平时会带来柔和的氛围,早晨和傍晚则会形成一条明显的光带。自然光与模块结构共同作用,在室内形成一道优美风景。
While I used the Japanese standard of 910mm module when spacing the pillars, I also used the new scale of 55mm in width and 700mm in depth for the structure to create the new living experience in the traditional dimensional system. The natural light coming in from the gap at the top of the structure reflects several times to embrace the inside with the soft ambience on some occasions, and the morning or evening sun shine in sharply on other occasions. The main structure supports the “scenery created by the natural light and the scale”.
▼居住者、光线与微风在室内自由地流动,the richness brought in the rationality by the unrestricted movement of people, light and wind inside the reiterating structure
宽度上的节制还在生活区域和办公区域之间创造了舒适的地带,将日常生活和工作与城市的氛围相连接。此外,设计还为住宅赋予了画廊、市场和实习生宿舍等附加功能,使其不再只是一座普通的住宅建筑。最终,私人化的居住空间通过额外的功能价值与其周围的世界形成了连接。
Additionally, the deliberately limited width of the architecture gives the comfortable margin between the living section and the office. The design at the scale that can easily induce activities around the house allows the everyday life and work, as the daily bustle, to connect to the atmosphere of the city. Here, the use of the residential architecture is expanded – a gallery, market and private lodging for interns from overseas. My intention is to make a private residence connected to the world beyond its original purposes.
▼室内细部,detailed view
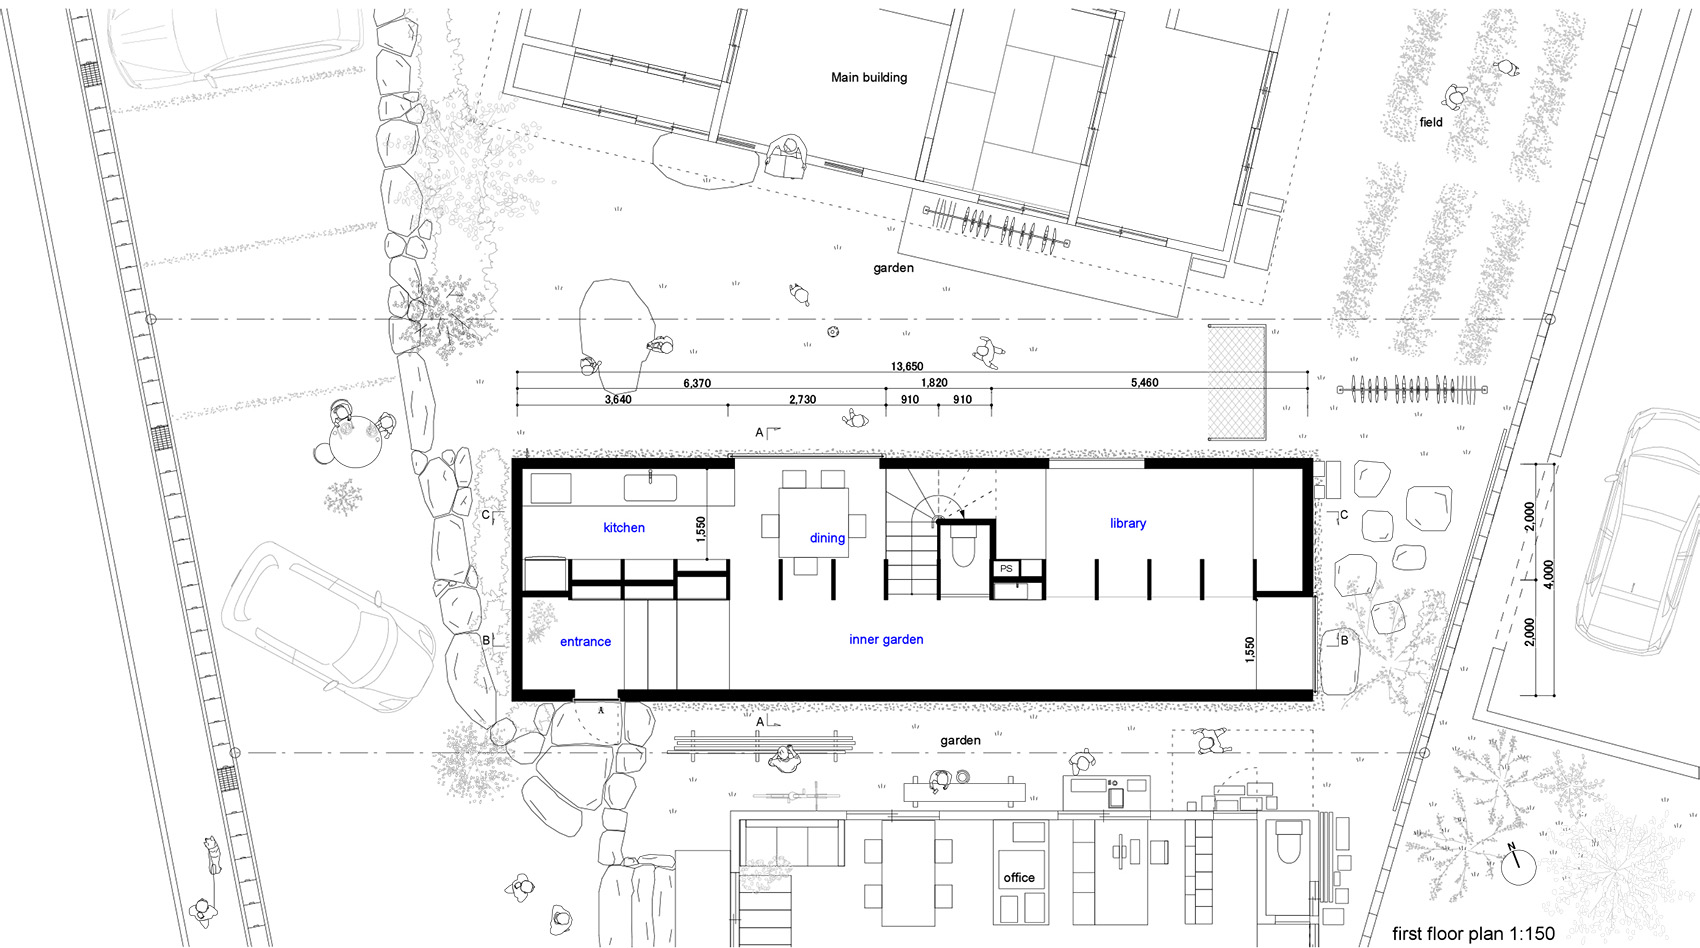
▼首层平面图,plan level 1
▼二层平面图,plan level 2
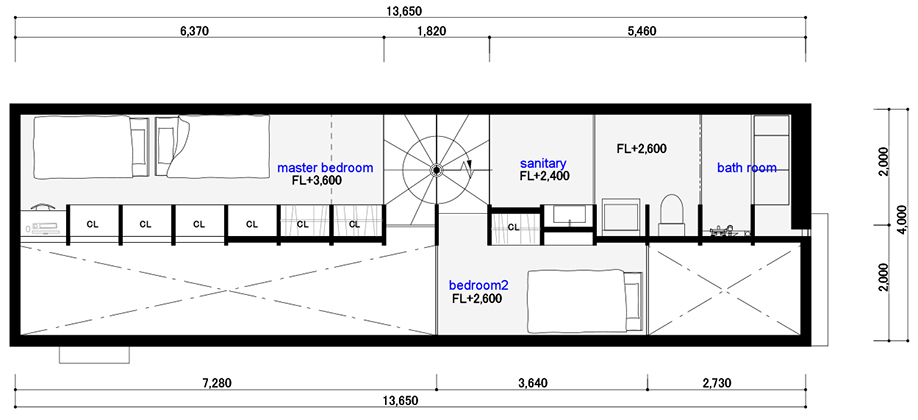
▼顶层平面图,loft plan
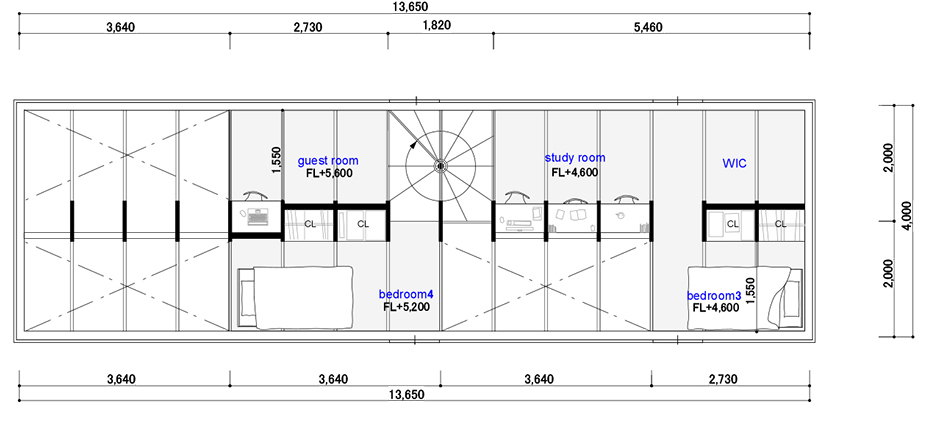
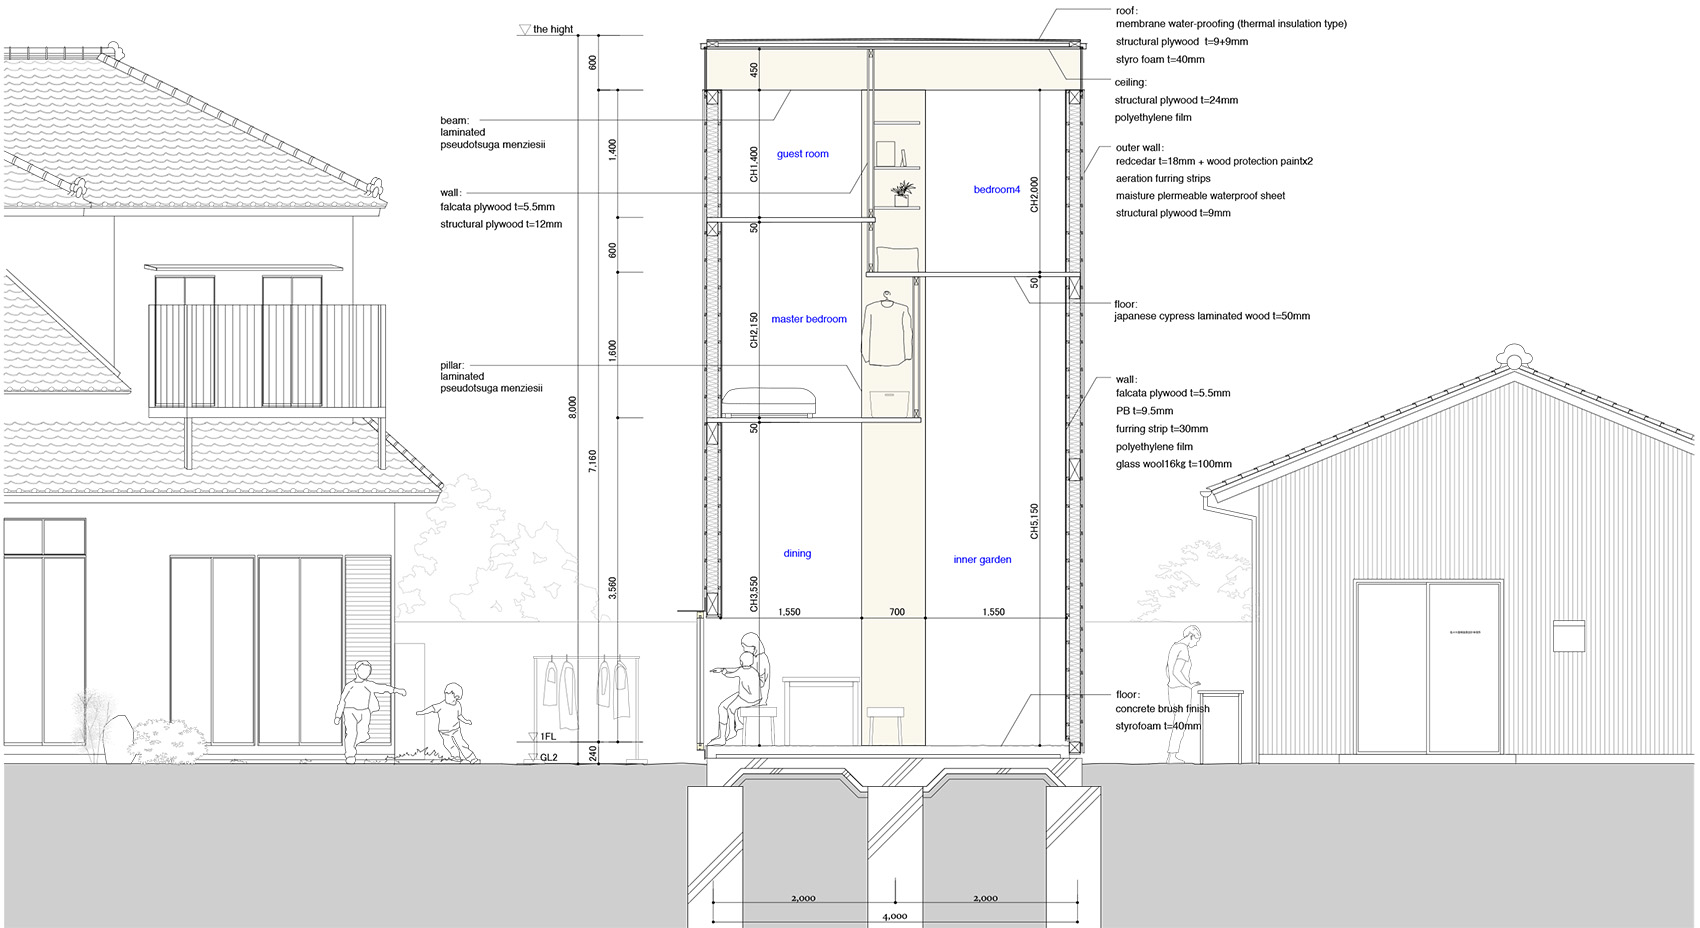
▼剖面图,sections
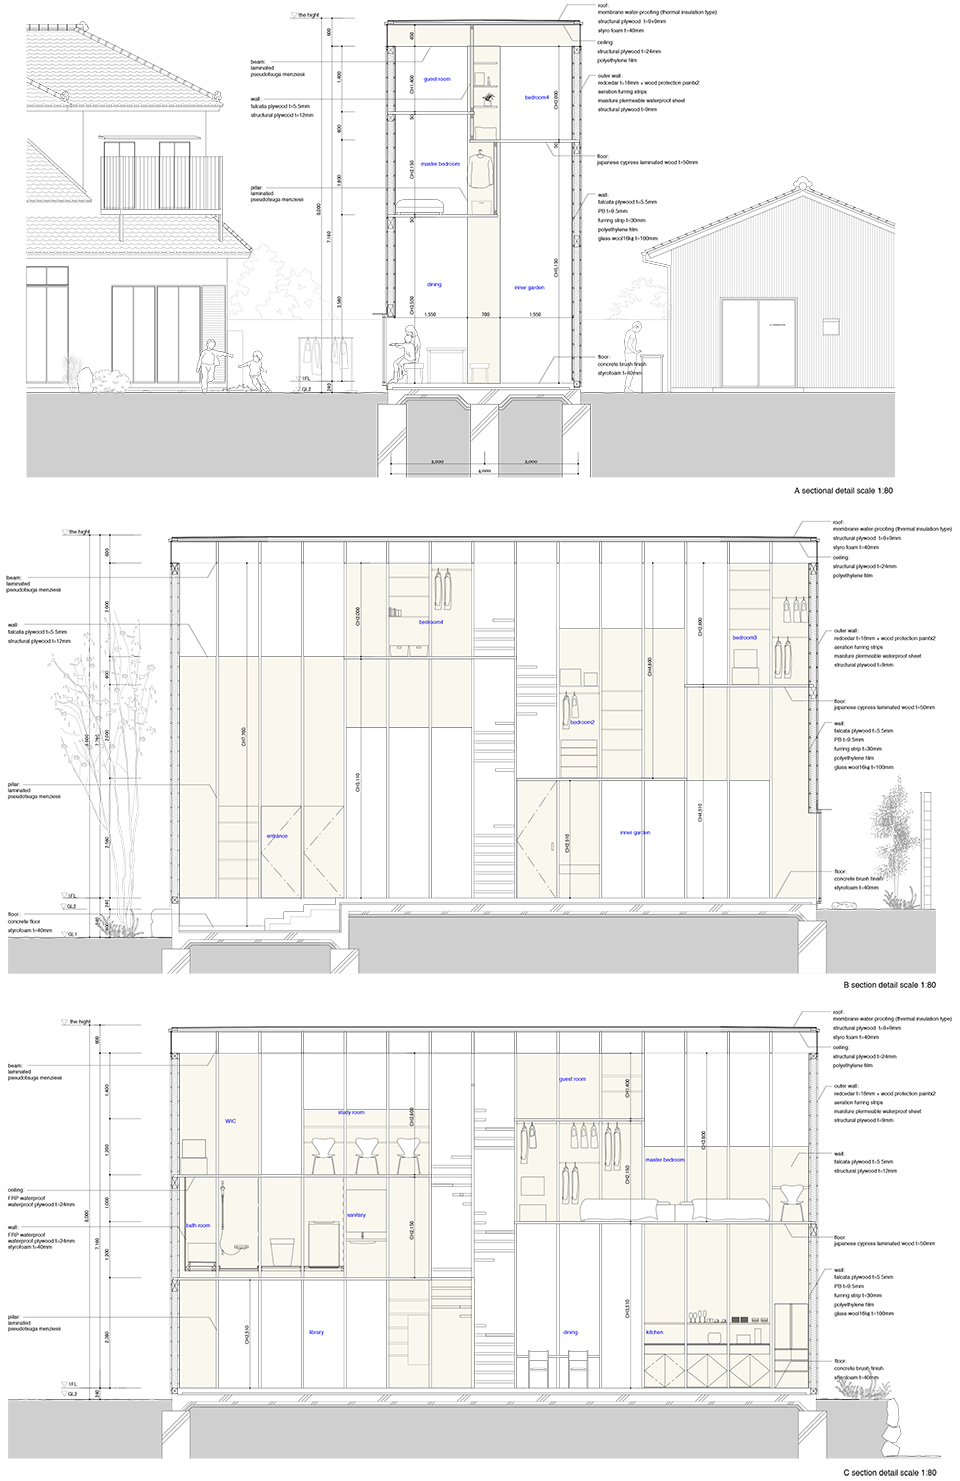
▼剖面细部,sectional detail
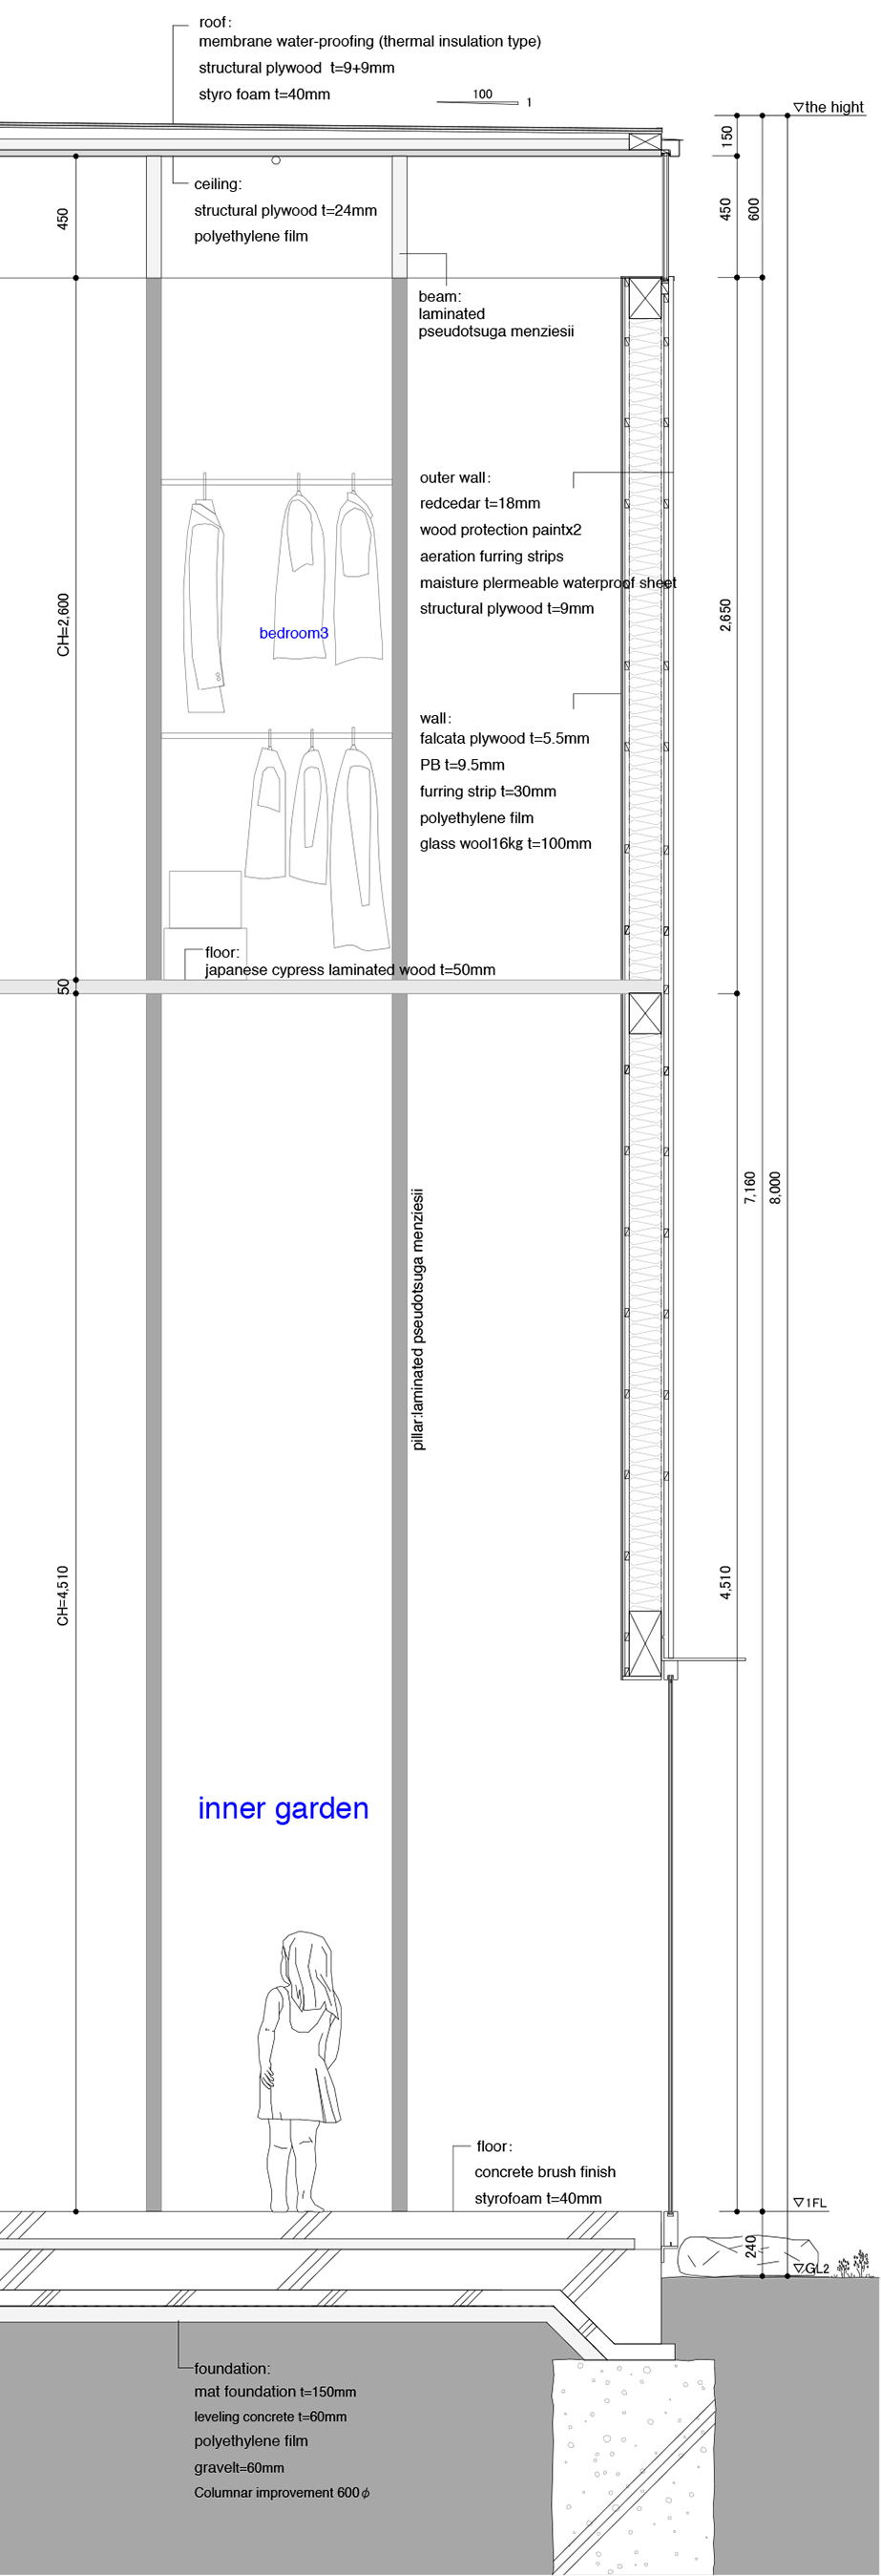
Project name: T noie
Location: Toyota Aichi JapanSite Area: 184.00m2Built Area: 54.60m2Total Floor Area: 102.24m2Type of Construction: WoodenExterior Materials: Red cedar t=18mm + wood protection paintx2
Interior Materials: Falcata plywood t=5.5mm
Design time:May, 2014 – May, 2017Year of completion :December, 2017
Design team: Katsutoshi Sasaki + Associates
Structure company / Tatsumi Terado Structural Studio
Garden design / GARDEN WORKS ENZOConstruction company / Toyonaka construction Co.,Ltd.Photo / Katsutoshi Sasaki + Associates
More:Katsutoshi Sasaki + Associates。更多关于:Katsutoshi Sasaki + Associates on gooood









房间感削弱是好,但这个让人感觉在过道睡觉昂·······
空间为何是狭长型的,地域限制吗