感谢 R.E.A.D. & Architects 对gooood的分享。更多关于他们:R.E.A.D. & Architects on gooood。
Appreciation towards R.E.A.D. & Architects for providing the following description:
该项目是为准备在轻井泽开启新生活的退休夫妇建造的别墅。业主夫妇将在这里度过夏日和周末,家人和客人也可以相聚于此,这里作为夫妇的最终住所,而后会传给下一代。“百岁人生”退休后的生活会是什么样子?设计师从日本古老的“共生”生活方式中获得灵感,构想了贴近夫妇生活的住宅。
A villa project for a couple who finished their work to restart a new life in the area of Minami-Karuizawa. This house is based on the premise that the couple will spend the summer and weekends, the family and guests will gather, function as the final residence of the couple, and then pass it on to the next generation. What is a life after retirement in “the 100-year life”? Taking inspiration from the ancient Japanese way of life of “Symbiosis,” we thought of a house that snuggles up to the couple’s life.

▼项目鸟瞰,aerial view © Masaya Yoshimura
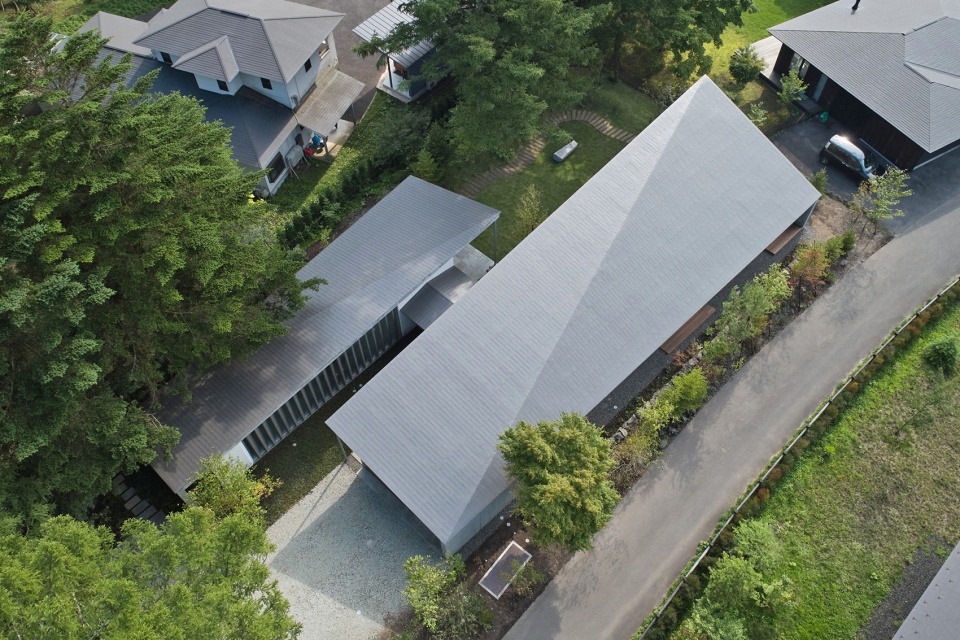
▼项目外观,external view © Masaya Yoshimura
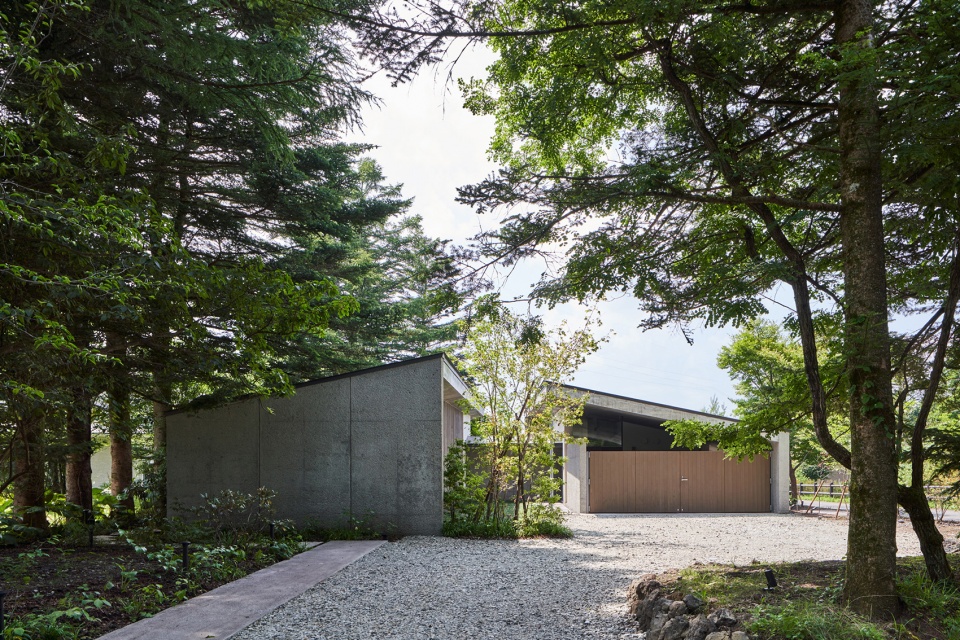
基地位于杉树环绕的地块上,这里可以看到浅间山。设计师利用轻井泽独有的周边环境和基地形状,创造了有花园环绕的居住环境,达到步移景异的效果。
The planned site is on a corner surrounded by fir trees with a view of Mt. Asama. We wanted to make use of the surrounding environment unique to Karuizawa and the long site shape. At the same time as creating a landscape that is unique to Karuizawa, we wanted to create a living environment surrounded by seasonal gardens that appear to change as walking through the building.
▼建筑围绕花园而建,the building is built around the garden © Masaya Yoshimura
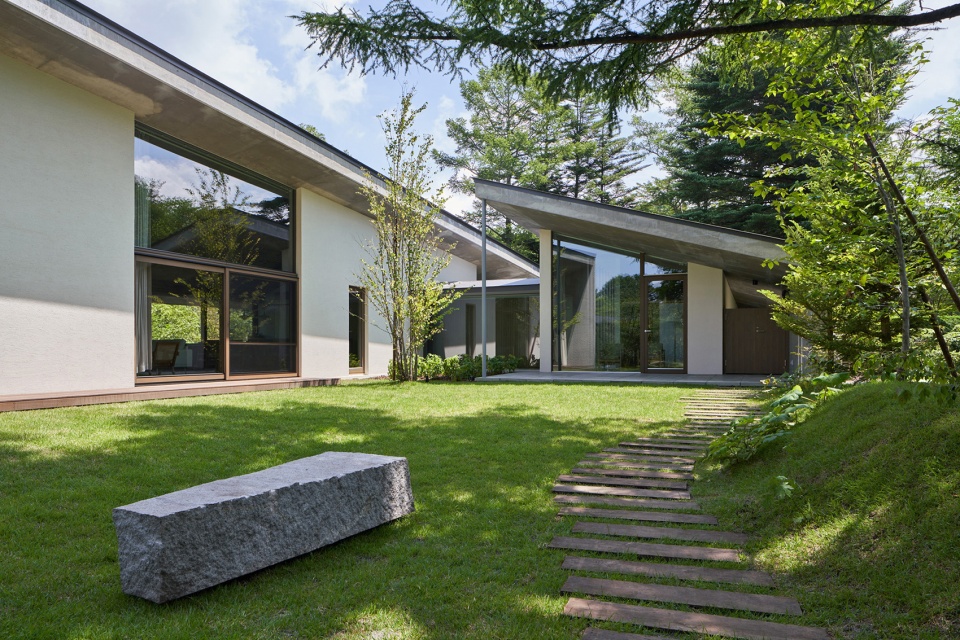
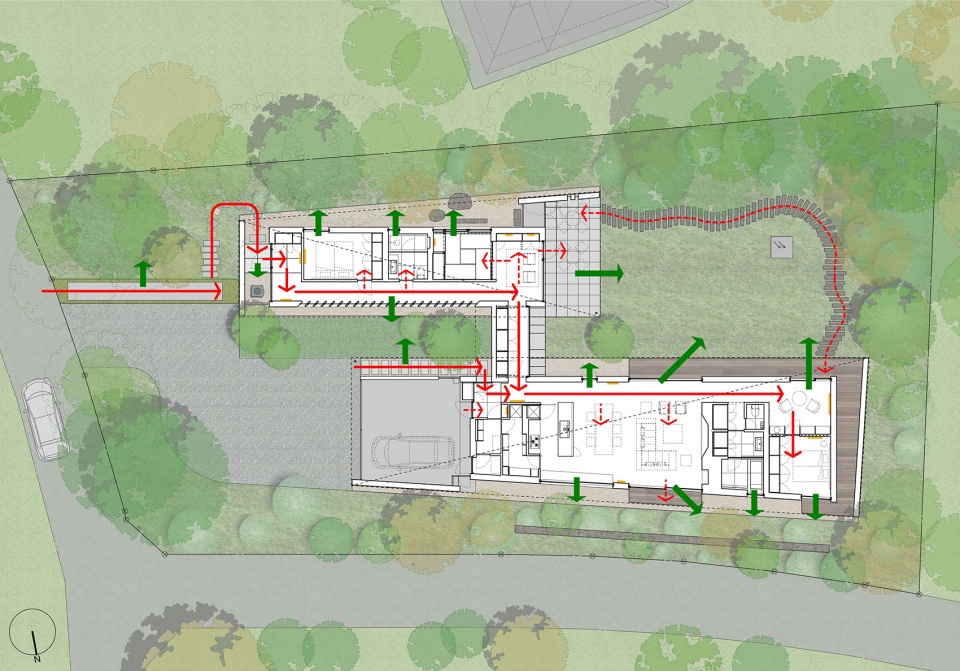
首先,设计师沿着长基地设置了两座建筑,分别为夫妇居住的“主体建筑”和客人使用的“宾客侧厅”,它们通过走廊相连。其次,设计师在基地中置入几处景观各异的花园,使它们面向走廊和房间窗户。建筑外部设有两个巨大的坡屋顶,和谐地融入周围的山体,混凝土屋顶下的室内空间十分宽敞,高天花使夫妇之间保持适当的距离感。
First, along the long site shape, we arranged two buildings, “the Main building” where the couple lives and “the Guest wing” where the guests spend, and the corridor connects them. Next, we placed several gardens with different landscapes facing the corridor and the windows of the rooms. The facade has two sloping large concrete roofs that harmonize with the surrounding mountains, and the interior of the concrete roof is a spacious space with a high ceiling that can maintain a proper sense of distance between the couple.
▼“主体建筑”室内概览,overview of “the Main building” © Masaya Yoshimura
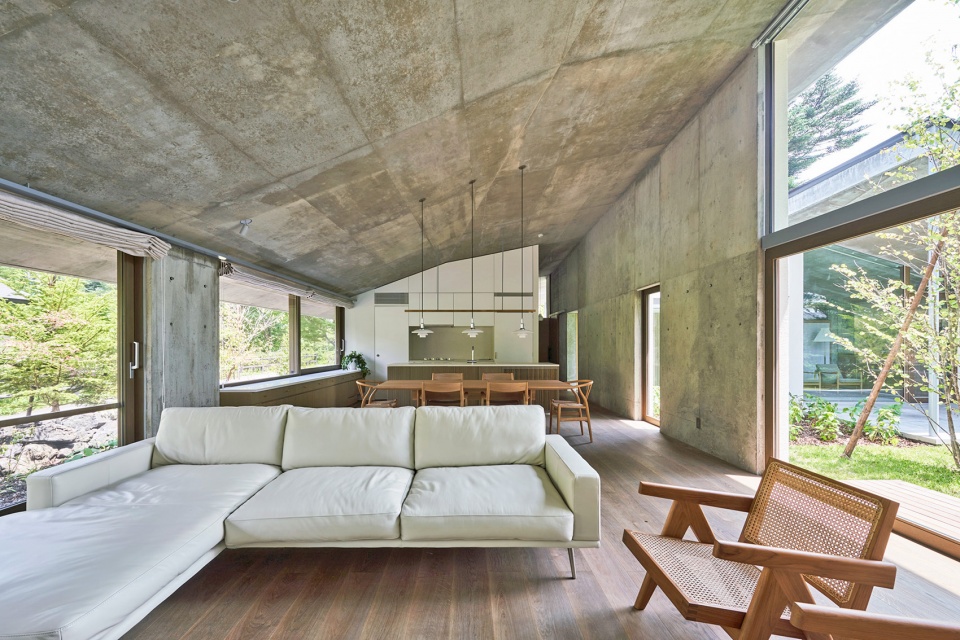
▼混凝土屋顶下的宽敞空间,spacious space under the concrete roof © Masaya Yoshimura
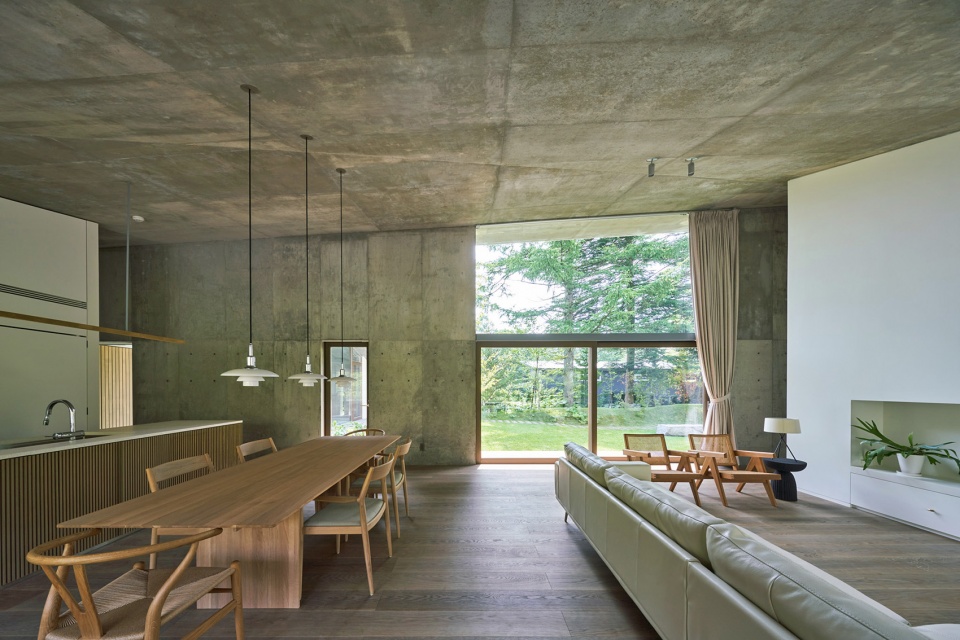
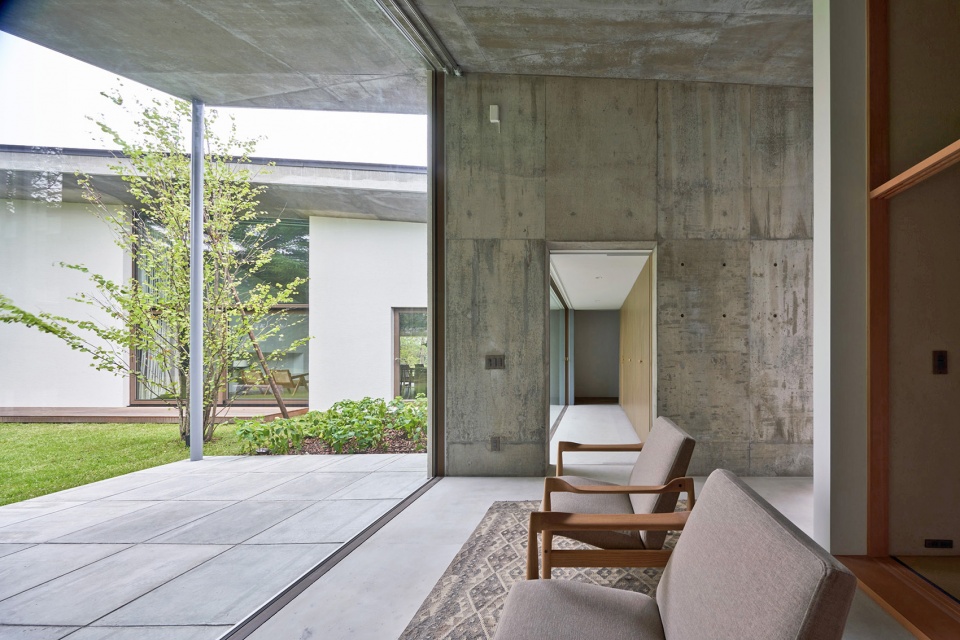
▼客厅,living room © Masaya Yoshimura
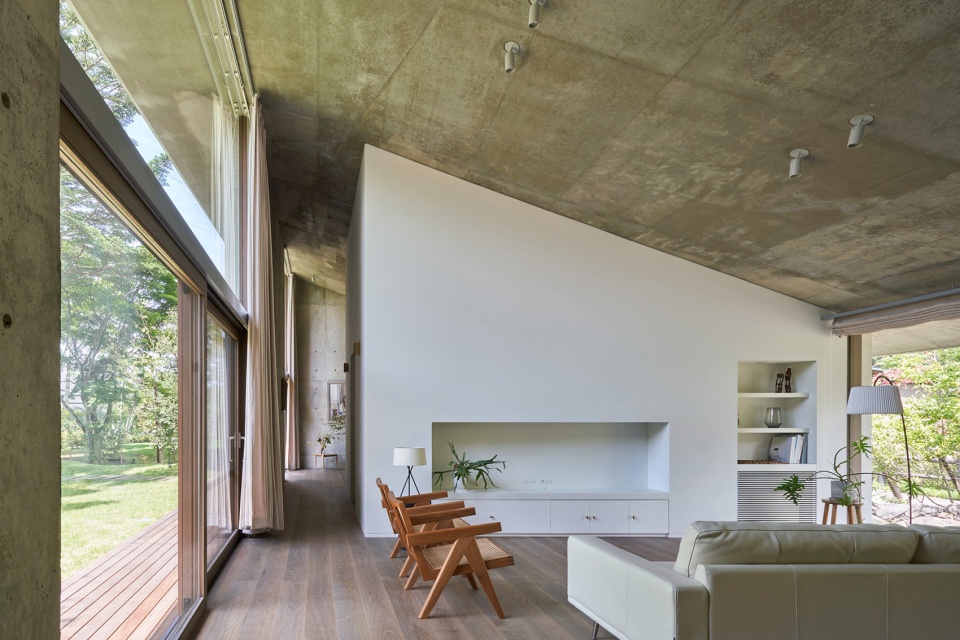
▼书房,study © Masaya Yoshimura
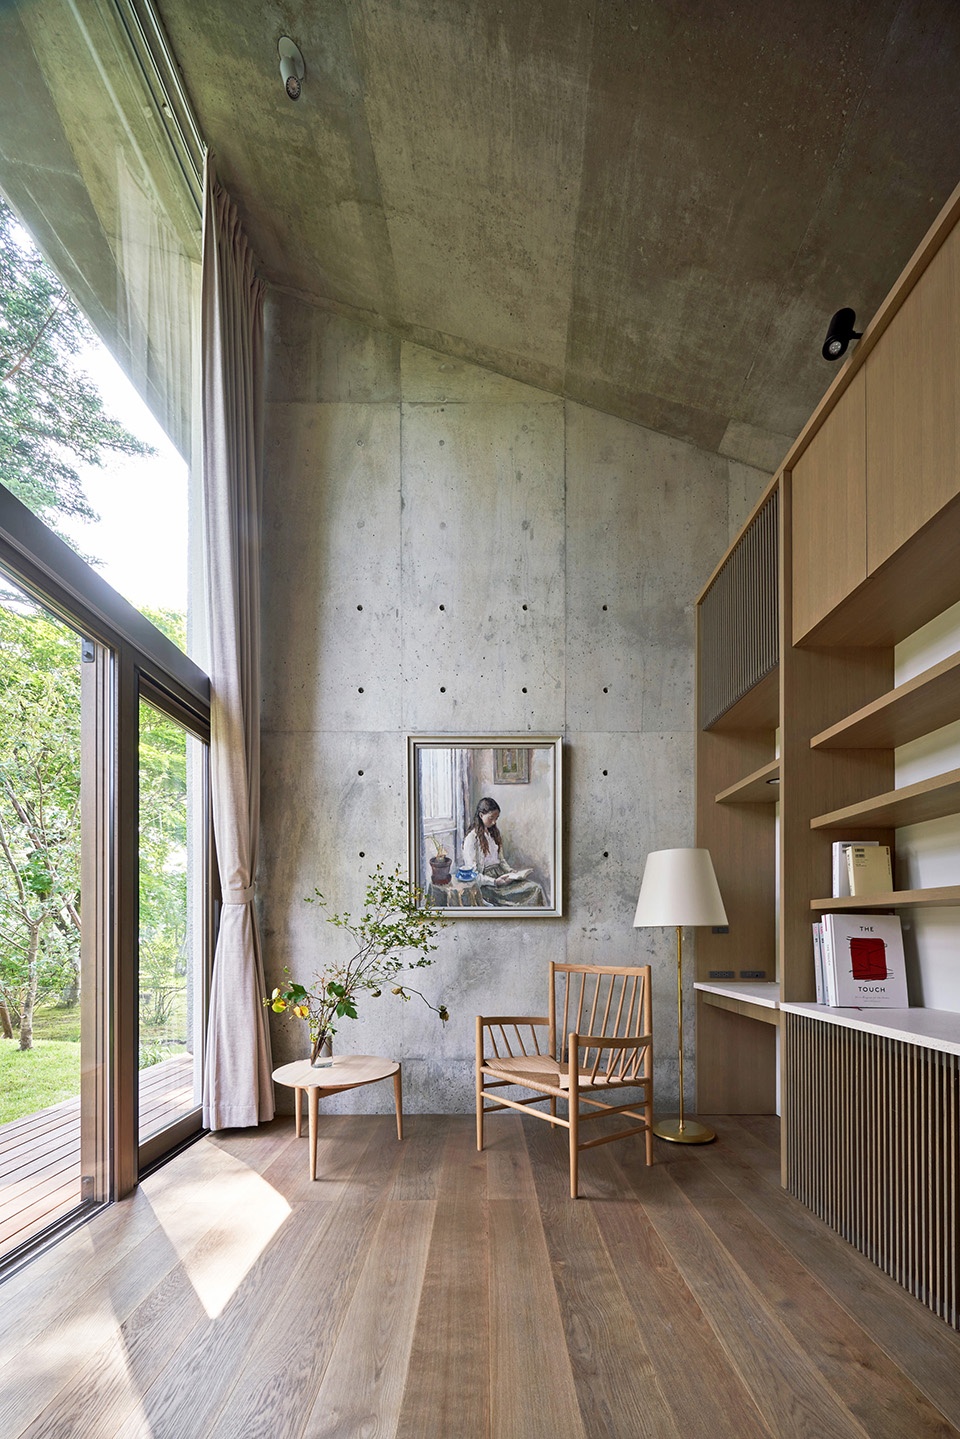
▼走廊连接“主体建筑”和“宾客侧厅”,the corridor connects “the Main building” and “the Guest wing” © Masaya Yoshimura
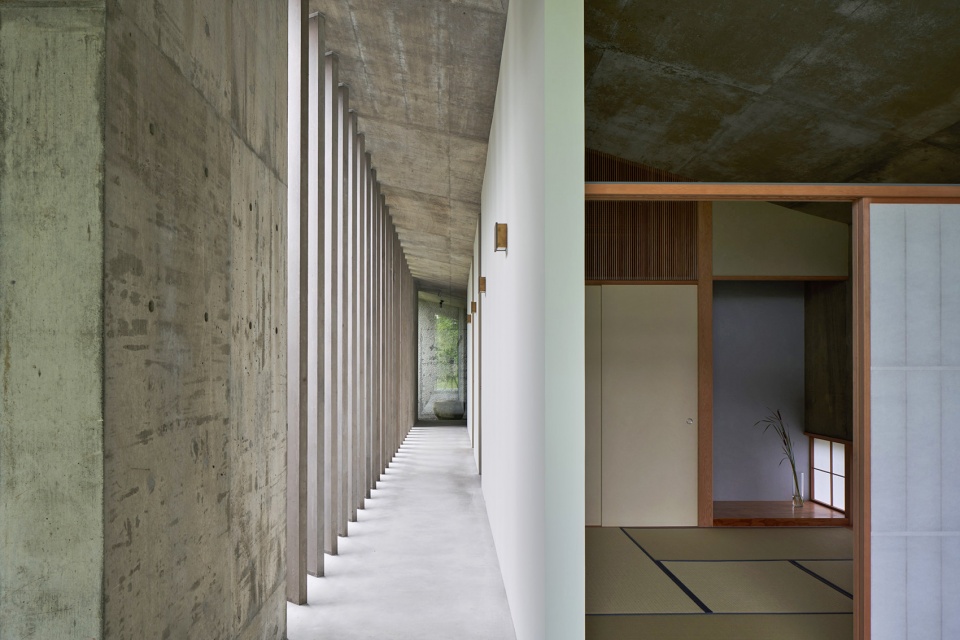
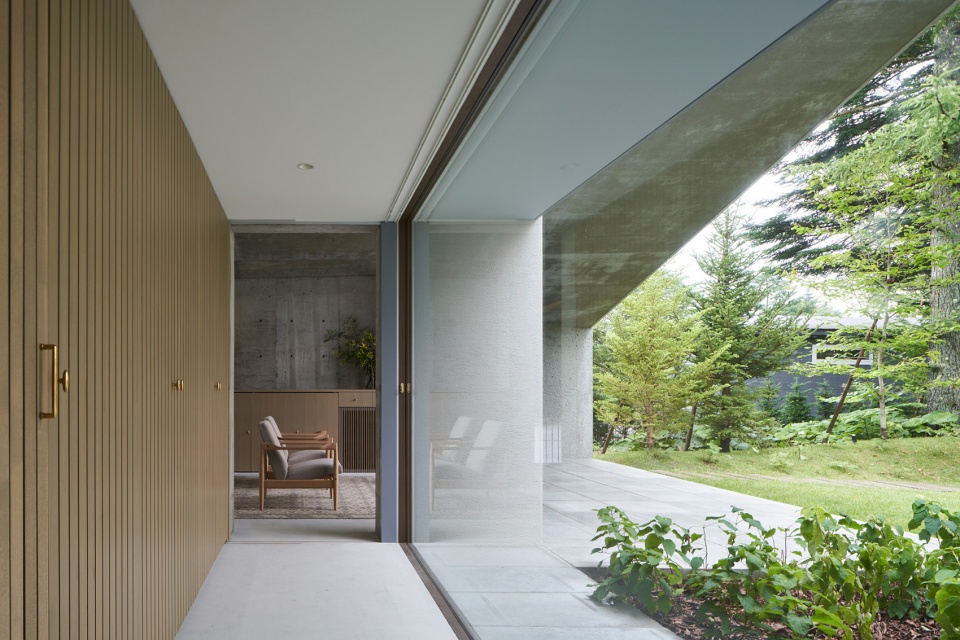
▼从“”宾客侧厅,回看走廊,view back to the corridor from “the Guest wing” © Masaya Yoshimura
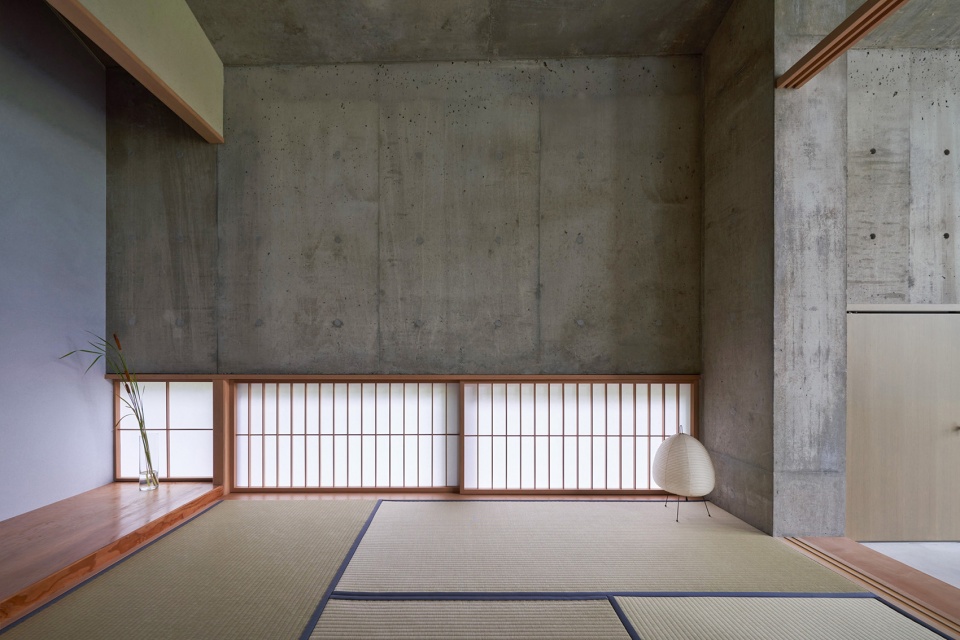
▼榻榻米室,tatami room © Masaya Yoshimura
▼浴室,bathroom © Masaya Yoshimura
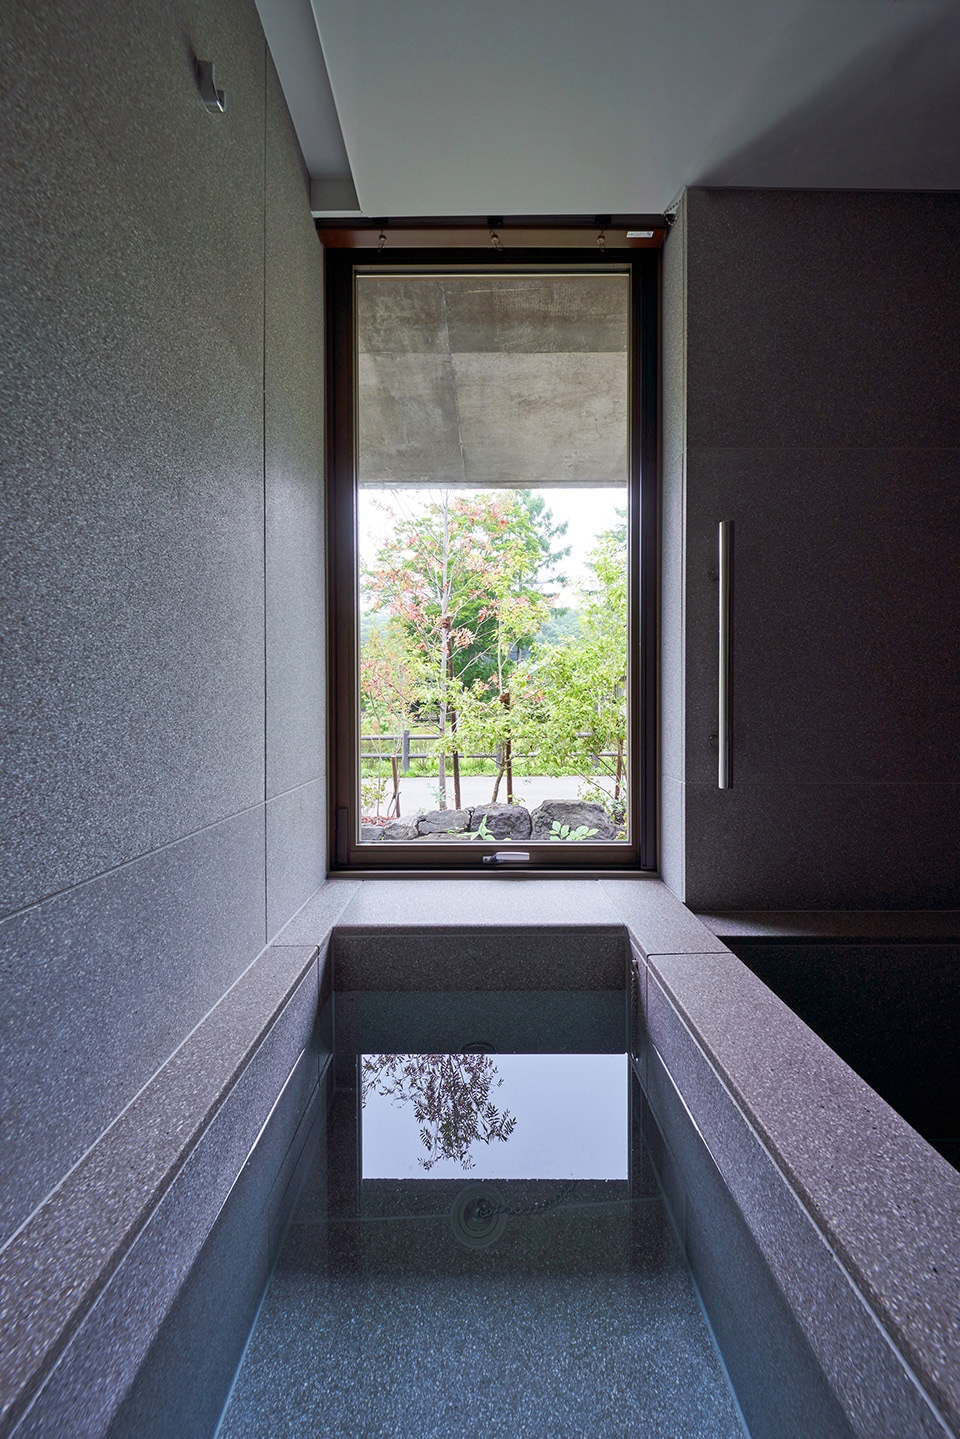
建筑的每一部分均使用融于周围景观的天然材料和工匠制作的手工艺品,使这里成为感受人与自然共存以及日常生活随时间流逝的地方。这座拥有两个巨大坡屋顶的共生住宅也慢慢地维护着夫妇的共生关系。
For each part of the building, we used natural materials that have become familiar with the surrounding landscape, and hardware handmade by craftsmen. It is a setting that allows them to feel that you are living with nature and the passage of time in their daily life. Symbiotic house with two large roofs gently envelops the symbiosis of the couple.
▼景观细部,details © (左) Masaya Yoshimura, (右) R.E.A.D. & Architects
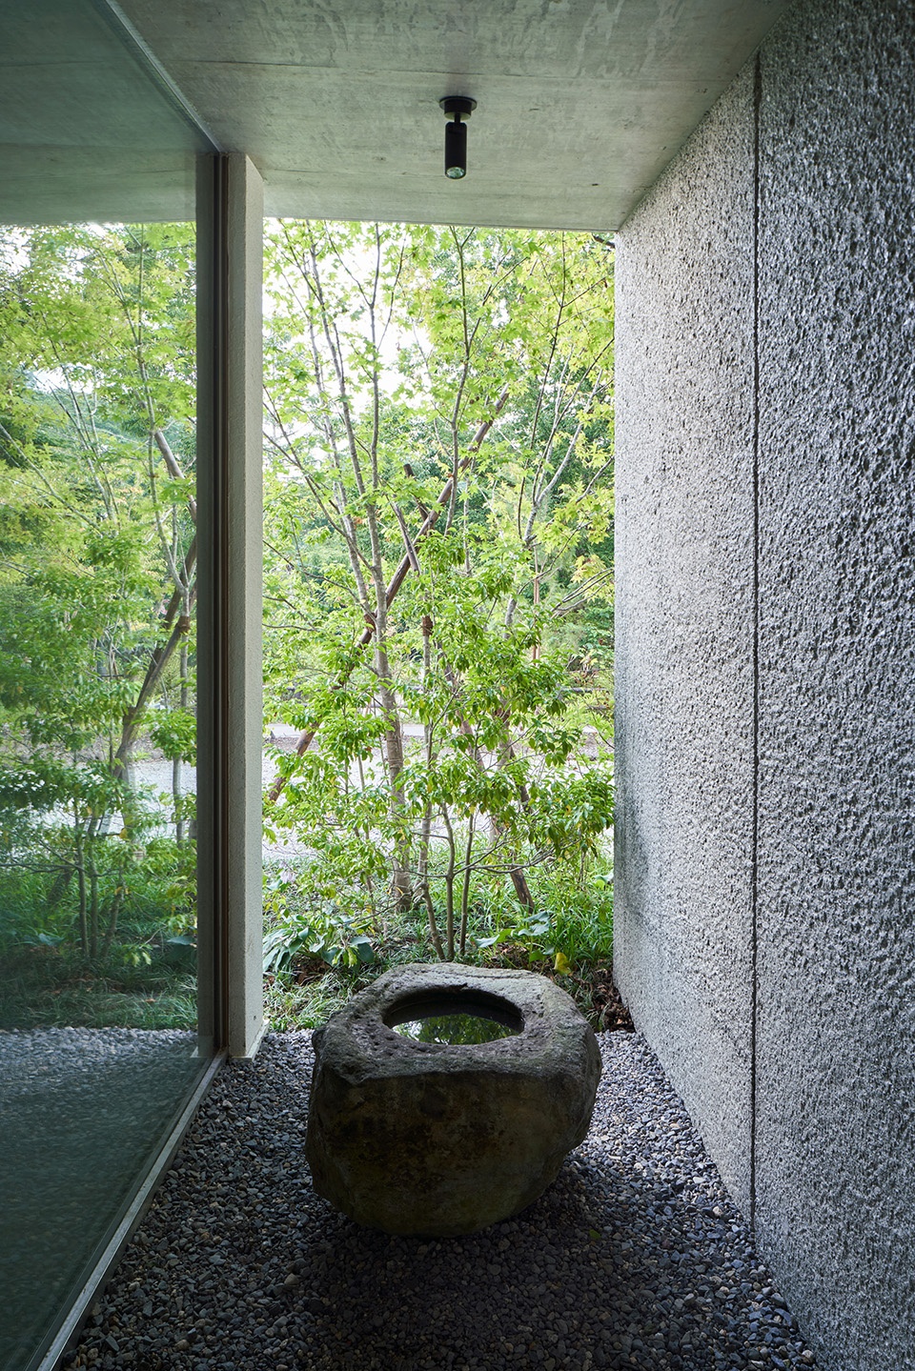
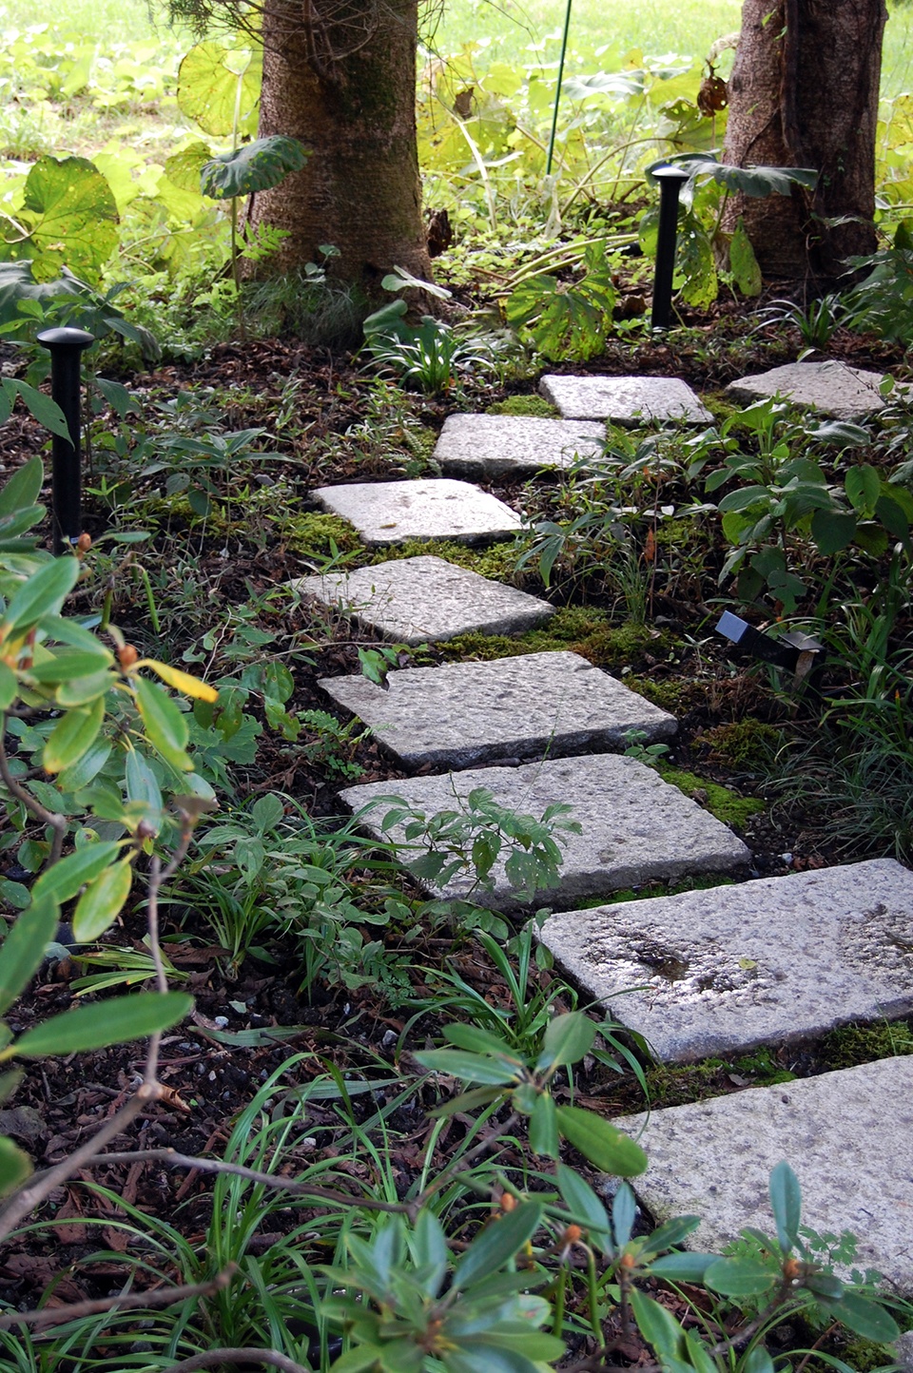
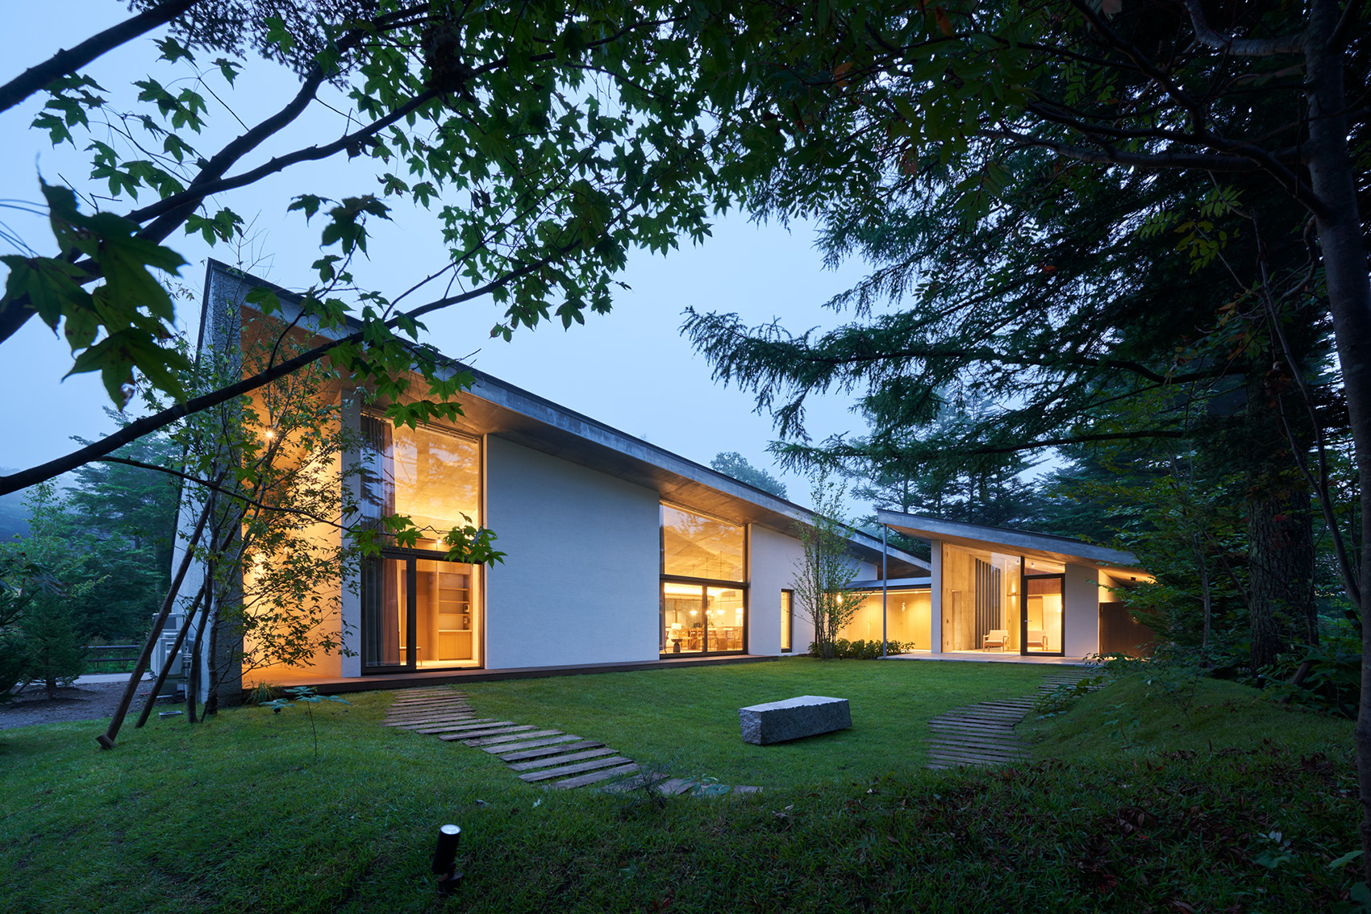
▼夜景,night view © Masaya Yoshimura
▼平面图,plan © R.E.A.D. & Architects
Architect: R.E.A.D. & Architects
Location: Nagano, Japan
Principal use: Villa
Completion year: July, 2020
Total floor area: 227 sqm
Structural Engineer: TS Structural Design (Taketo Sato)
MEP Engineer: Chiku Engineering Consultants
Gardener: Nishimura Garden Craft (Naoki Nishimura)
Contractor: Manufacture & Atelier Ichikawa
More: R.E.A.D. & Architects 更多关于他们:R.E.A.D. & Architects on gooood









粗粝
这种室内的素混凝土的怎么做的啊?线路不露出来,也没有吊顶,好简单。
文字编辑有点摸不到头脑 有重复 标点符号还有很多错误
为什么屋顶是两个三角面?
同问 是单考虑造型还是有什么别的考虑?
简单实用出效果
感觉太冰冷了
丁克家庭吗
开头就写了业主是退休夫妇,未来会传给下一代……
不错不错。一直好奇这种室内也是混凝土的,线管都要预埋吗,感觉施工要求略高啊,现浇的时候都要定位到非常准确,而且返工的机会都没有
是的,要提前预埋
走廊不错,长窗太酷了
通透、高级感,舒服
干净
室内还是混凝土就有点受不了
素混凝土真恶心,ε=(´ο`*)))
挺好看的啊