感谢 杭州观堂设计 予gooood分享以下内容 。更多请至:GTD on gooood
Appreciation towards GTD for providing the following description:
青砖小瓦马头墙,回廊挂落花格窗。小西湖片区是南京悠久的历史风貌区之一,元末明初曾是巨商沈三万(1130-1394)的产业,距今已有600年之久,在明清时期更是大型民居聚集地,烟火气息浓重,承载着深厚的南京记忆。
The Small West Lake area is one of the historic areas of Nanjing which is typical with blue brick, small tile, horse head wall, and corridor decorated with lattice window. It was once the property of Mr. Shen Sanwan (1130-1394), a great merchant in the late Yuan Dynasty. During the early Ming & Qing Dynasties,many residents were gathering and staying here. It has a history of 600 years, carrying deep memories of Nanjing.

▼项目一瞥,Preview © 黑水
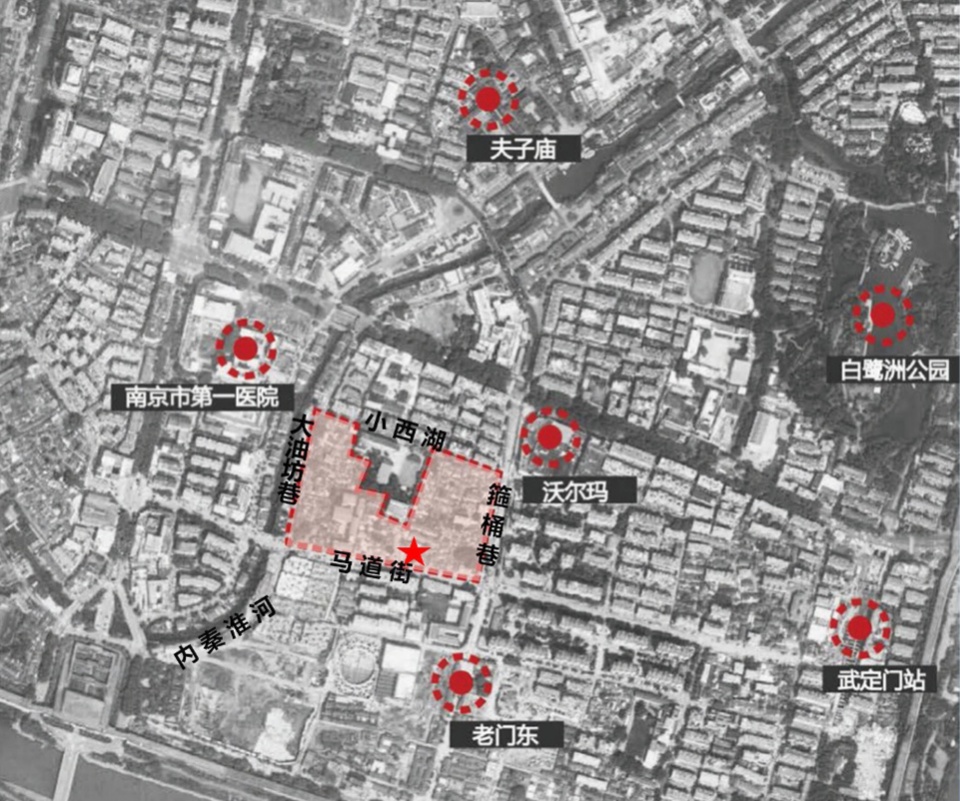
SWOOP Coffee和泰羲餐厅就位于小西湖马道街23号,是一栋三进庭院的老宅子。前场为开放式的SWOOP咖啡区,后场为泰式餐厅。
SWOOP Coffee and Taixi Restaurant are located at 23 Ma Dao Street in Xiaoxihu, an old house with three courtyards. The front court is the open SWOOP coffee area, and the back court is the Thai restaurant.
▼小西湖片区俯瞰图,红星就是SWOOP Coffee和泰羲餐厅所在地
Red Star is where SWOOP Coffee and Taixi Restaurant are located
设计中秉承“在中式建筑内呈现当代氛围,将现代设计与传统相融合”的概念,在努力保持建筑原有风貌的基础上,展现当代新型生活方式与商业形态。
Adhering to the concept of “presenting contemporary atmosphere in Chinese architecture, integrating modern design with tradition”, the design strives to maintain the original style of the building, showing the contemporary new lifestyle and business form.
▼SWOOP Coffee,在第二进庭院搭建楼梯可上至青瓦屋顶,坐享抬头望天的乐趣
SWOOP Coffee,build a staircase up to the tiled roof in the second courtyard.
Guests can sit and enjoy the fun of looking up at the sky © 张健
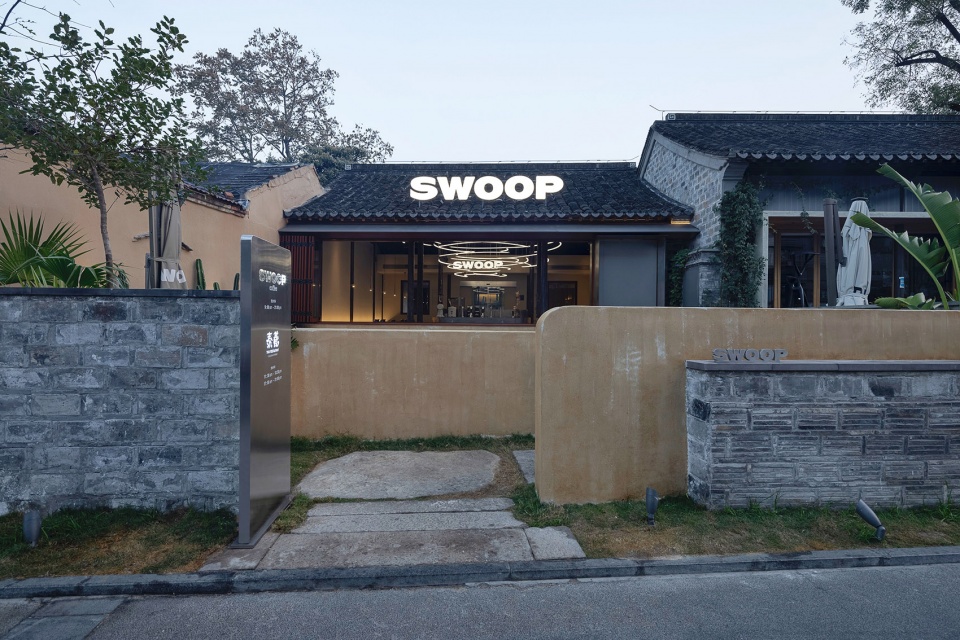
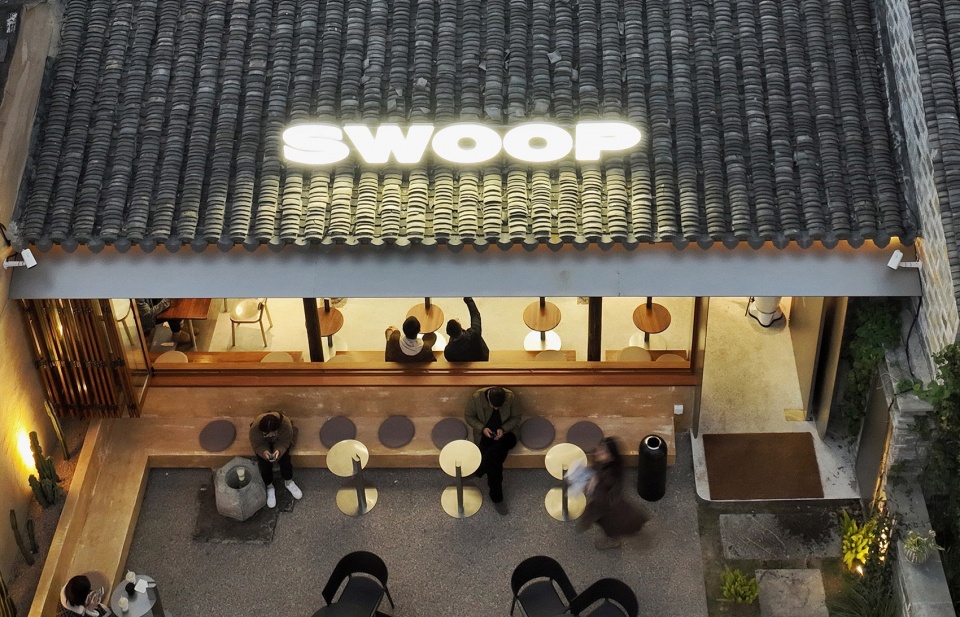
店铺入口处的墙体,选择青砖与水磨石两种材质相互掩映,青砖代表传统,水磨石代表现代,象征新旧交替与相融。SWOOP的logo选用不锈钢材质,竖立在青砖上,代表品牌的现代与独立。
On the wall at the entrance of SWOOP, two materials, blue brick and terrazzo, are chosen to reflect each other. Blue brick represents tradition, and terrazzo represents modernity, symbolizing the alternation and integration of old and new. SWOOP’s logo is made of stainless steel and stands on black brick to represent the brand’s modernity and independence.
▼入口视角,Entrance © 黑水
第一进庭院 | 咖啡区庭院
The first Courtyard Garden | Coffee Area
第一进庭院全开放式,马道街上来来往往的行人都可望见院内客人享用咖啡的场景。而进入庭院则需要向院子右侧回旋,既增加了入店的仪式感,又确保了庭院内的客人不受干扰,而恰到好处的距离又使各自成为彼此的风景。
The first courtyard is completely open, pedestrians coming and going on the road are expected to see the scene of guests enjoying coffee in the courtyard. To enter the courtyard, you need to turn to the right side of the courtyard, which not only increases the ritual feeling of entering the shop, but also ensures that the guests in the courtyard are not disturbed, and the proper distance makes each become the scenery of each other.
▼全开放的第一进庭院 © 张健
The first courtyard is completely open
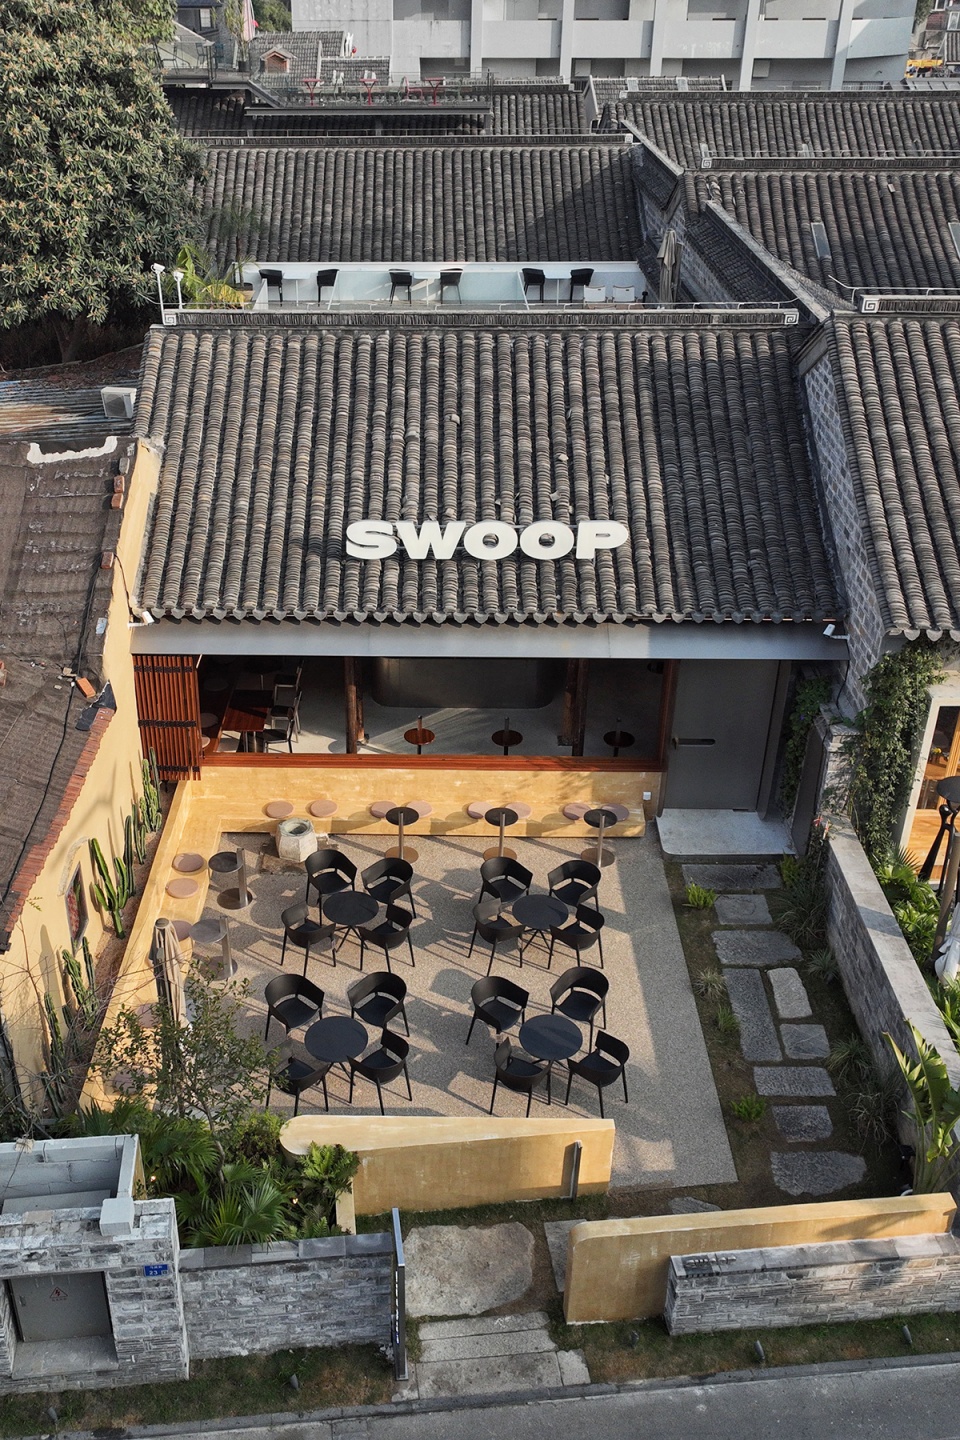
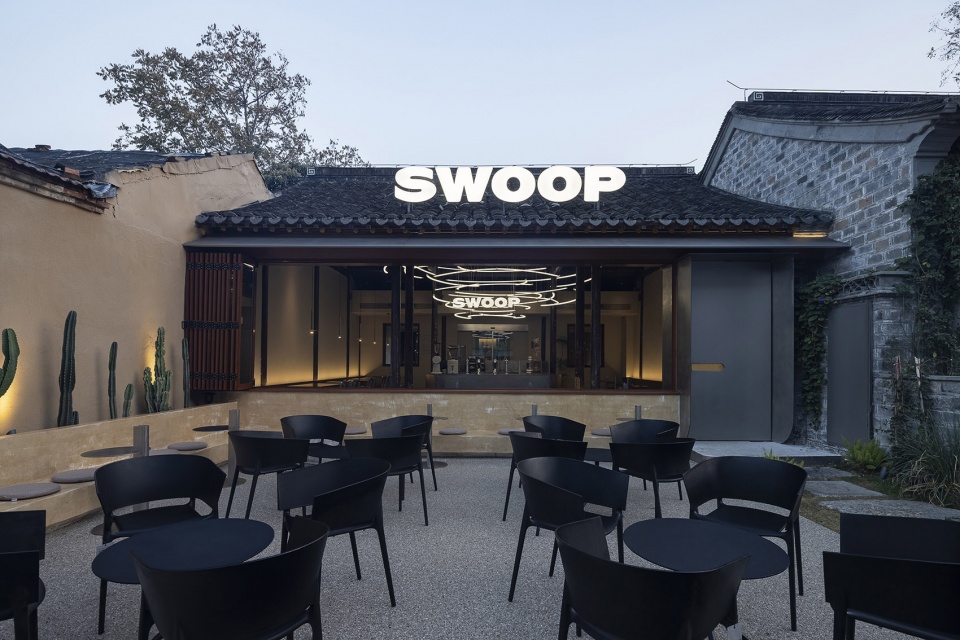
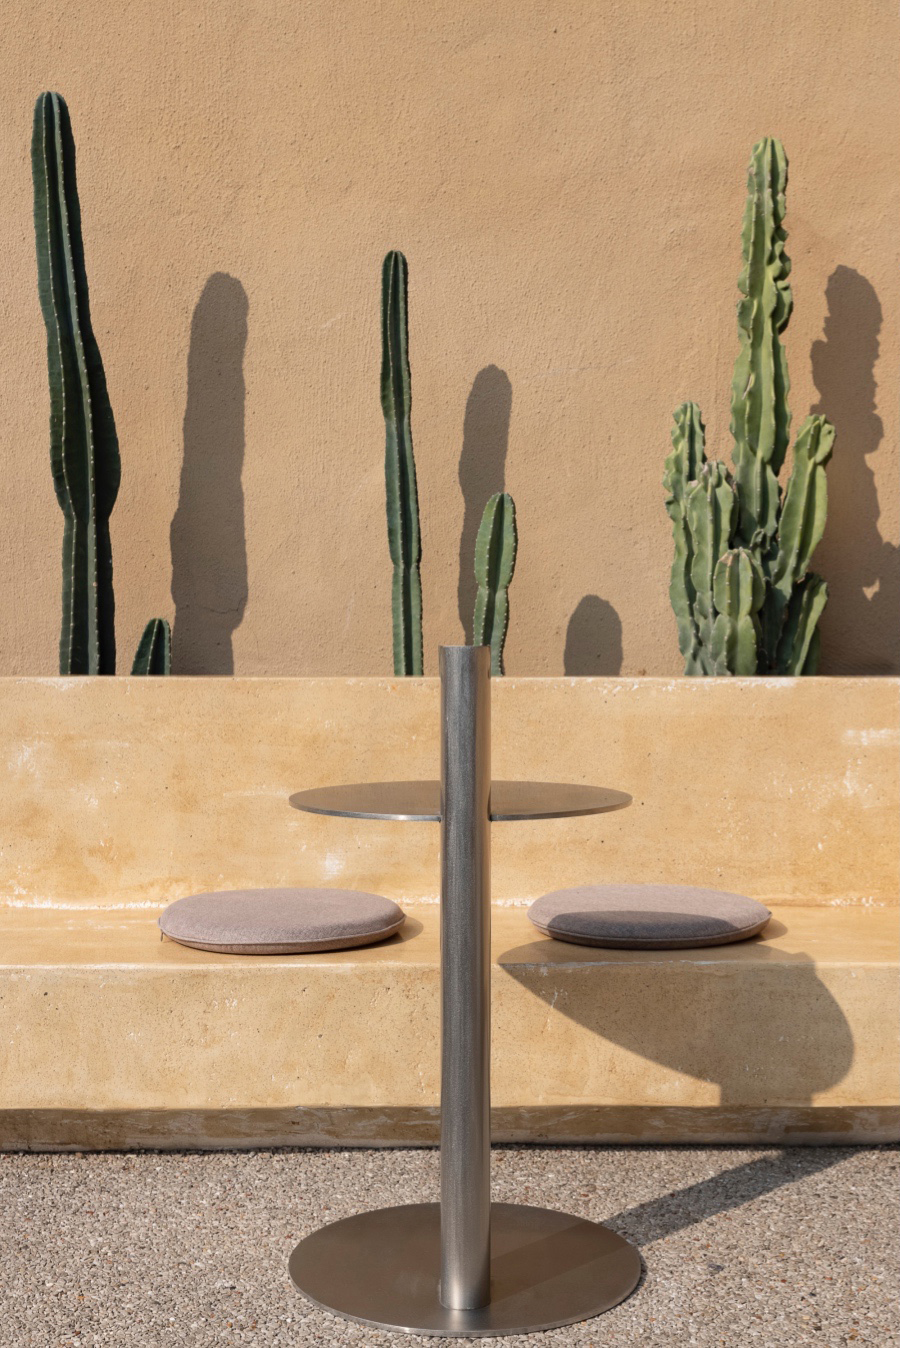
进店的路径选用自然古朴的青石板铺就,曲径通幽;客区地面选用胶粘石,简洁现代。客区桌椅可以自由组合。阳光明媚,微风不燥的日子里,客人们都喜欢在这里慵懒地呼吸。
The way to enter the store is paved with natural and primitive blue slate, leading to the secluded spot The ground of guest area chooses gluey stone, concise and modern. Guest area tables and chairs can be freely combined. On sunny, breezy days, guests enjoy relaxing here.
▼户外用餐区,Outdoor seating area © 张健
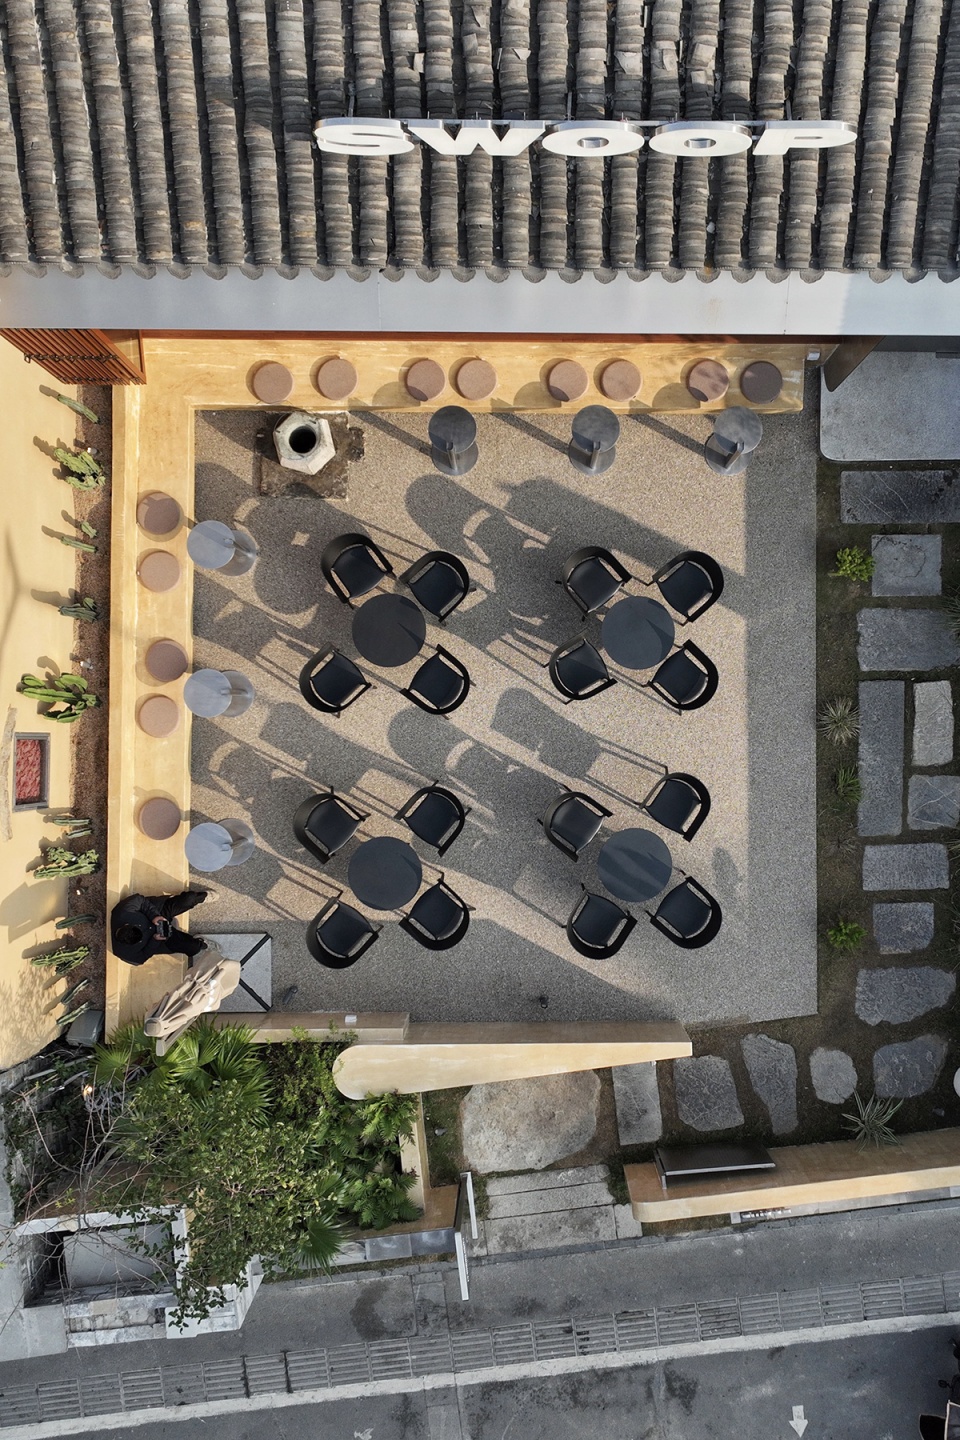
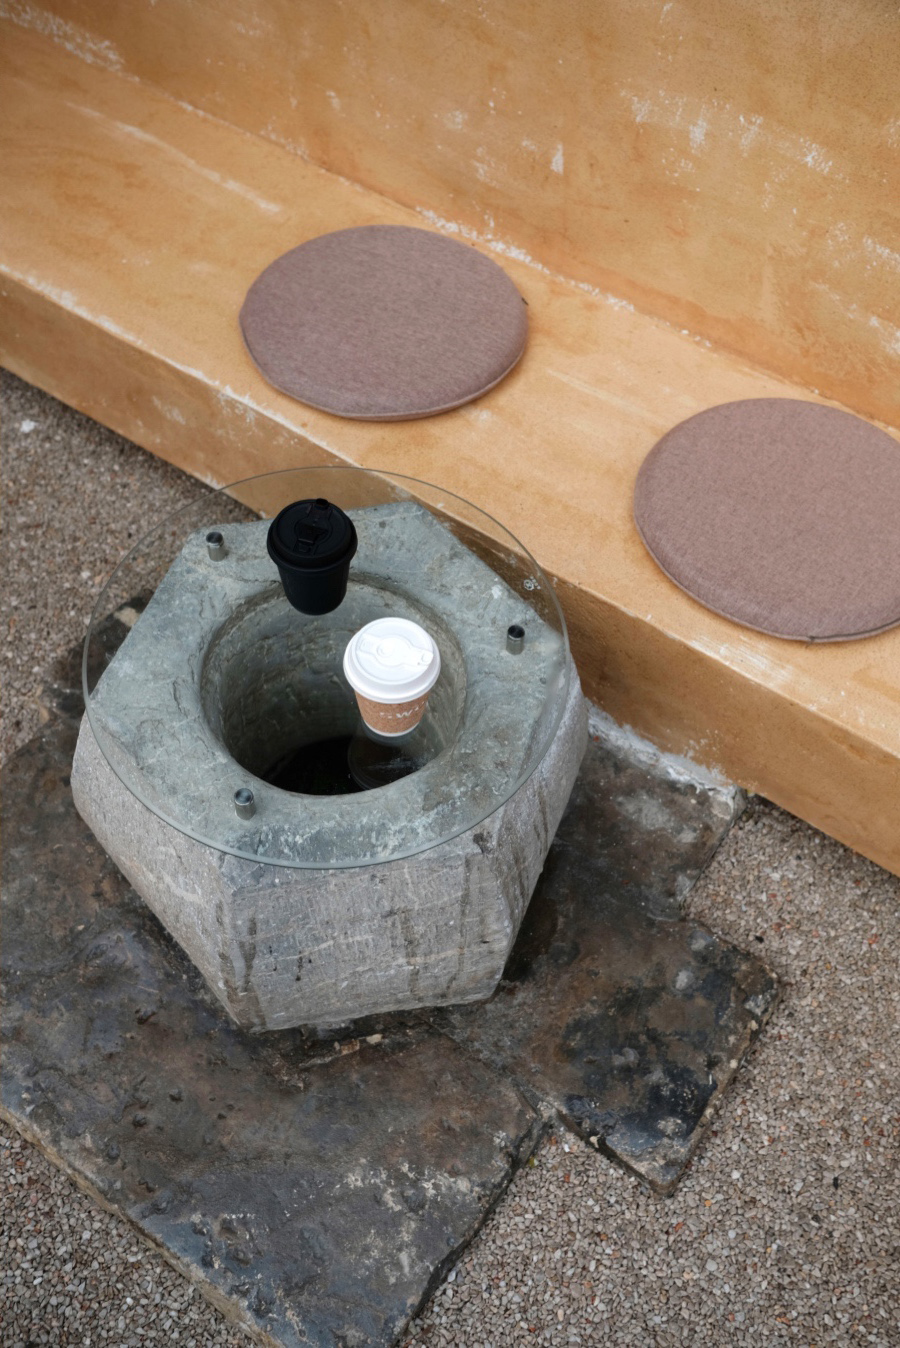
庭院里有一口古井,将其完好保留,并盖上透明玻璃、因地制宜地做成桌面,成为倚墙而居的一组客座。透过玻璃桌面可以向下望进古井,在现代的庭院内得以感受过往生活,体验穿越。
There is an ancient well in the courtyard, which is well preserved, covered with transparent glass and made into a table, becoming a group of guests leaning against the wall. Through the glass table, you can look down into the ancient well, and experience the past life in the modern courtyard.
▼庭院夜景,Courtyard view in the evening © 黑水
▼庭院长椅和保留的古井 © 黑水+汤汤
Courtyard bench and the preserved ancient well
第一进老宅 | 咖啡区
The first Ancient House | Coffee Area
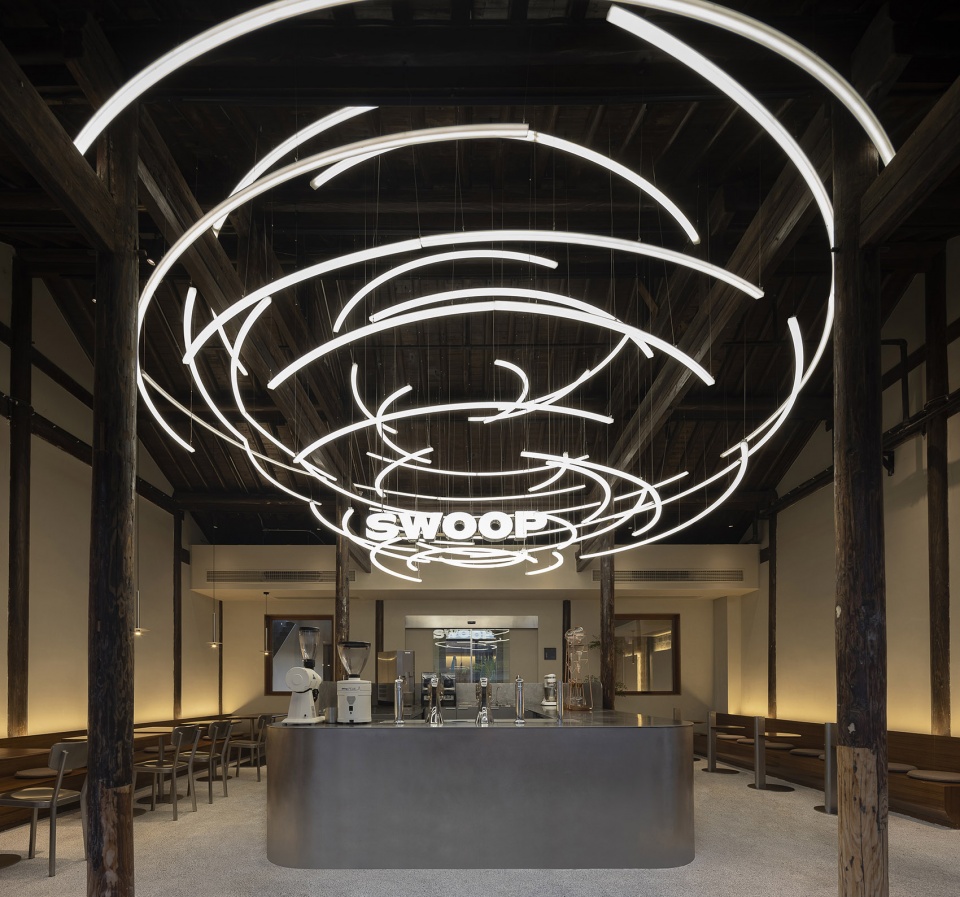
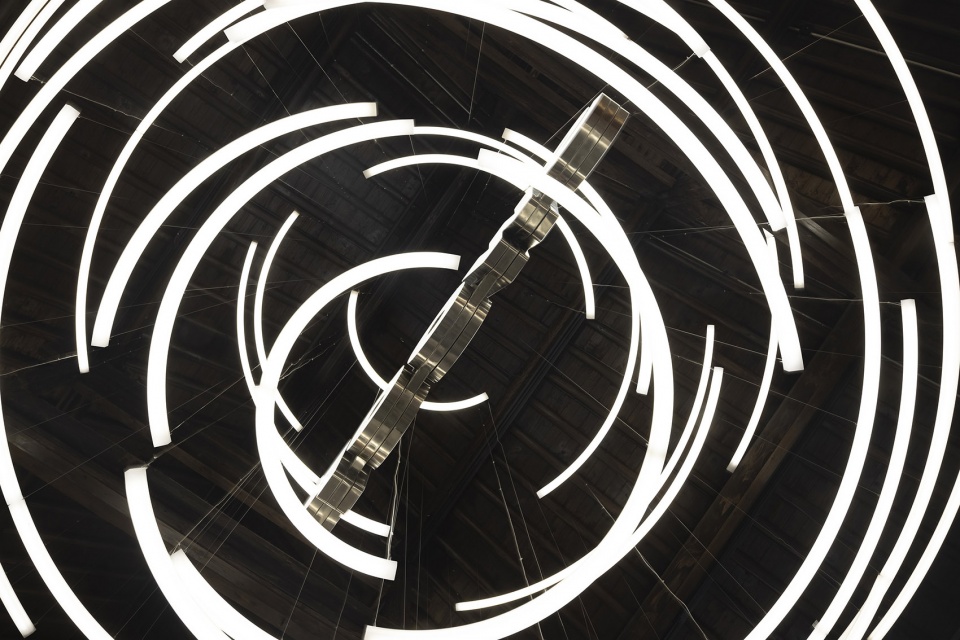
第一进老宅,设为SWOOP咖啡区。所有木梁与立柱都保留,着意体现其具有年代感的木质。不锈钢环岛吧台置于全屋正中,点单制作在此进行。老宅内人字坡顶,最高处达到4.9米。鉴于其优秀的挑空,为SWOOP专属设计并开发了一款漩涡星云状顶灯,从中式的木梁里穿越环绕,漩涡自上而下由大及小层层浓缩,以当代元素在中式建筑里的碰撞带来形式感和体验感,成为咖啡区的视觉焦点。
The first Ancient House is set as SWOOP Coffee. All wooden beams and columns have been retained to reflect its timeliness. Stainless steel island bar is placed in the middle of the whole house for coffee ordering. The roof of the old house is 4.9 meters high. In view of its outstanding space, a whirlpool nebula-like dome light has been specially designed for SWOOP which flows through the Chinese wooden beams and condenses from large to small layers from top to bottom. The collision of contemporary elements in the Chinese architecture brings a sense of experience, becoming the visual focus of the coffee area.
▼不锈钢环岛吧台
Stainless steel island bar © 黑水
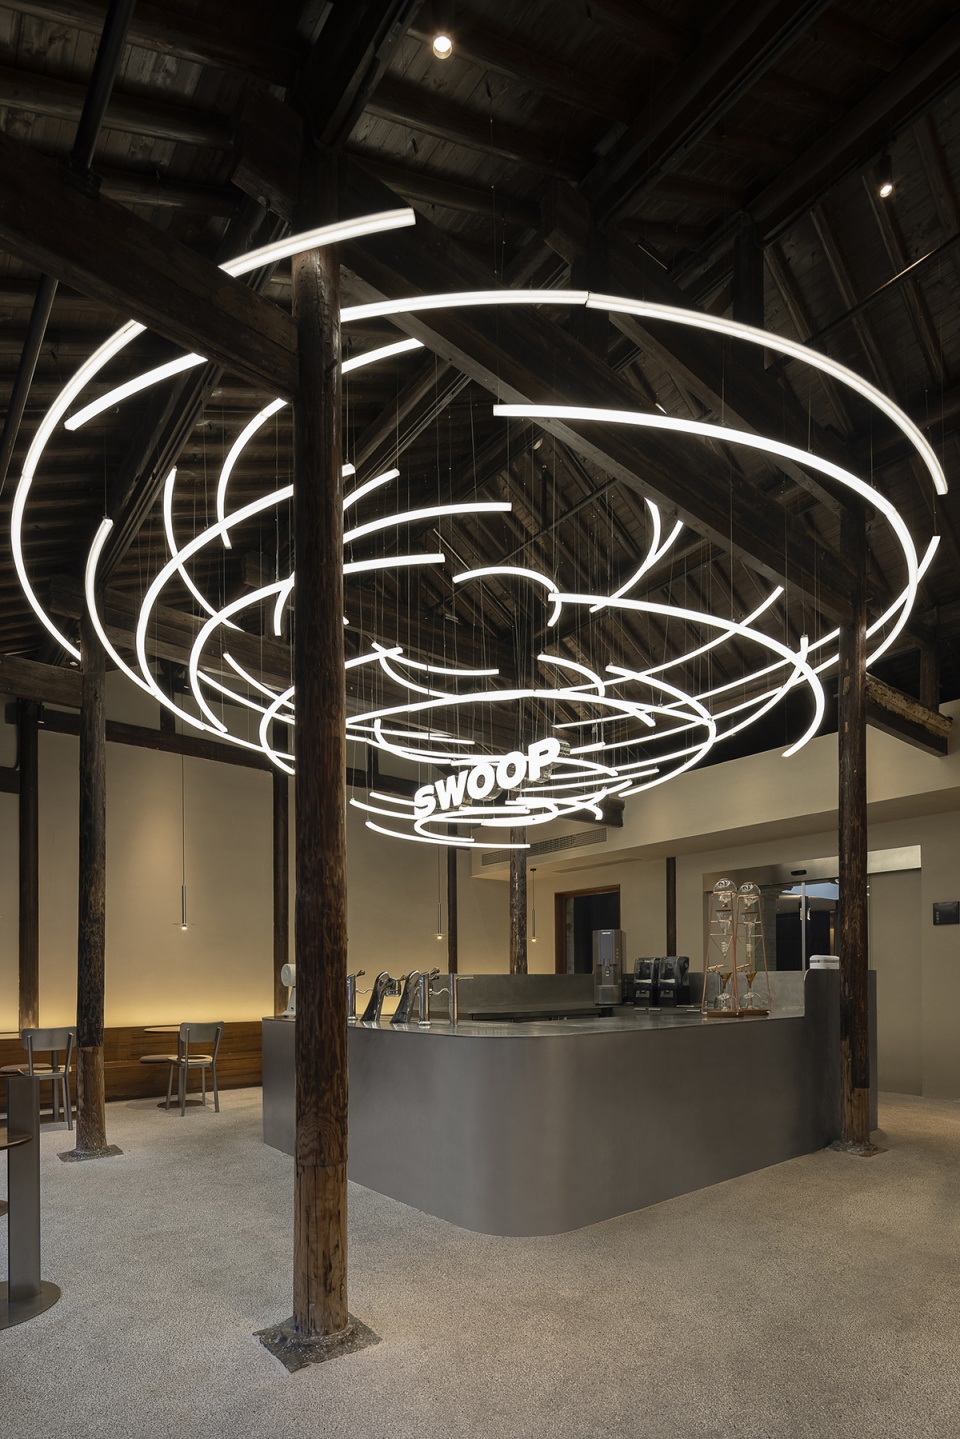
▼漩涡星云状顶灯
The nebula-like dome light © 黑水
呼应老宅的木梁木柱,窗户也选用了木质的折叠窗,可以完全打开并与户外庭院连通,桌椅同样选用木质,有温度有感情。而建筑外挑的屋檐与大门选用现代的不锈钢,室内地面选用简洁的水磨石。以木质与不锈钢的对比,来喻义传统与现代。
Echoing the wooden beams and columns of the old house, wooden folding Windows have been selected, which can be completely opened and connected with the outdoor courtyard. Wooden tables and chairs are also selected to provide warmth and affection. The eaves and doors of the building are made of modern stainless steel, while the interior floors are simple terrazzo. With the contrast of wood and stainless steel, to metaphor meaning traditional and modern.
▼用餐区细节
Dining area detailed view © 汤汤
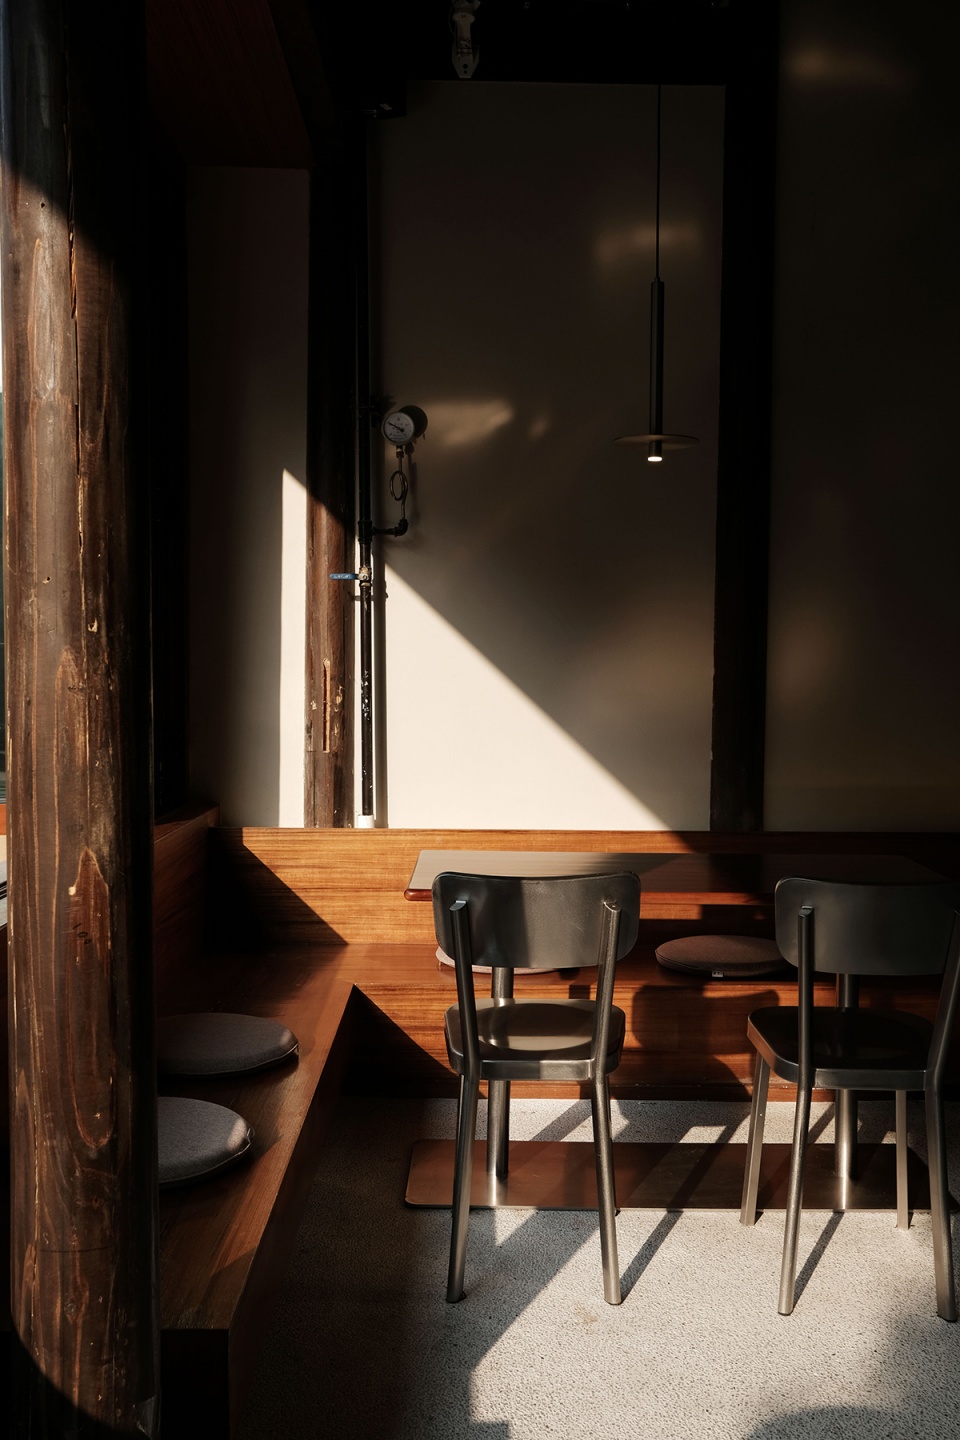
▼打开折窗,人们互相倚靠,享受着各自的世界 © 张健
Open the folding window, people lean on each other and enjoy their own world
第二进庭院 | 青瓦屋顶咖啡,最大的惊喜
The second courtyard | Park Roof Coffee, the biggest surprise
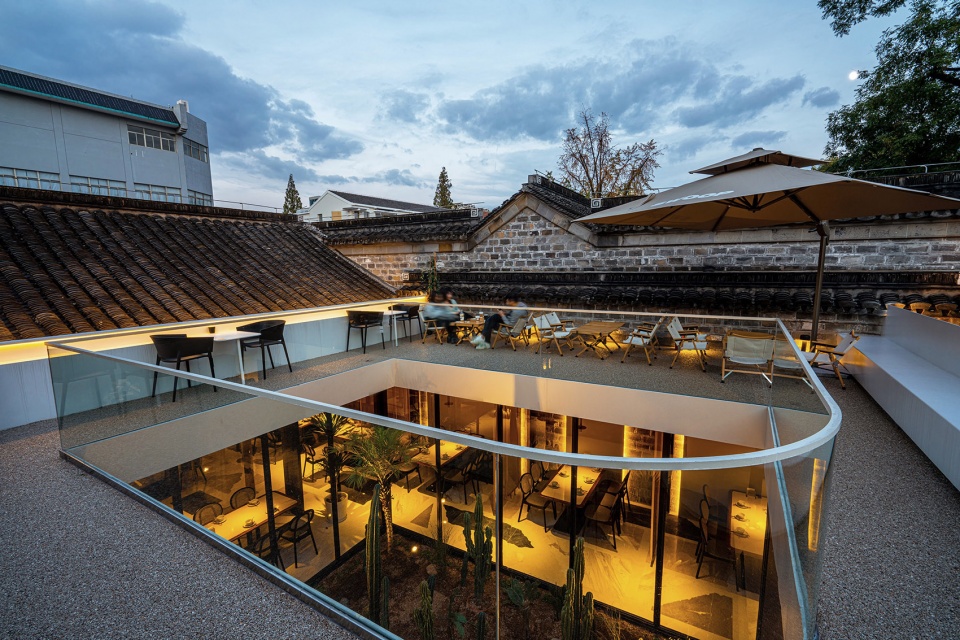
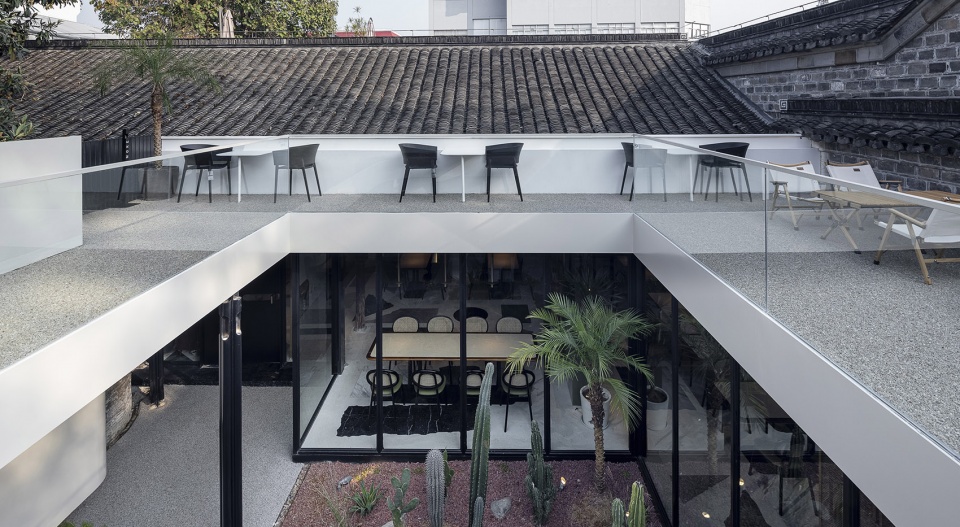
第二进庭院衔接咖啡区与餐区,设计为环天井形式,并增加檐顶用于遮风挡雨进入餐区。右侧的连廊辅以落地玻璃,围合成室内餐区。左侧的连廊增设通向二楼屋顶的楼梯,屋顶摇身一变成为绝佳体验区。四合院上方,蓝天白云,白墙青瓦就在身边触手可及,仰望信鸽成群飞过,俯瞰店内人来人往,在拥挤混乱的老城内有这样一方自由呼吸的天地,实属难得。
The second courtyard connects the coffee area and the dining area. It is designed as a circular patio, and the eaves are added to shelter guests from wind and rain. The corridor on the right side is complemented by floor-to-ceiling glass, enclosing the indoor dining area. The corridor on the left adds a staircase leading to the second floor roof, which transforms into an excellent experience area. Above the courtyard, the blue sky and white clouds, white walls and tiles are within easy reach. Watching the pigeons flying by, overlooking the people coming and going in the store, it is rare to have such a free breathing space in the crowded and chaotic old city.
▼四周一片古建,从不同的视角看待这座城 © 张健
Surrounded by ancient buildings, look at the city from a different perspective
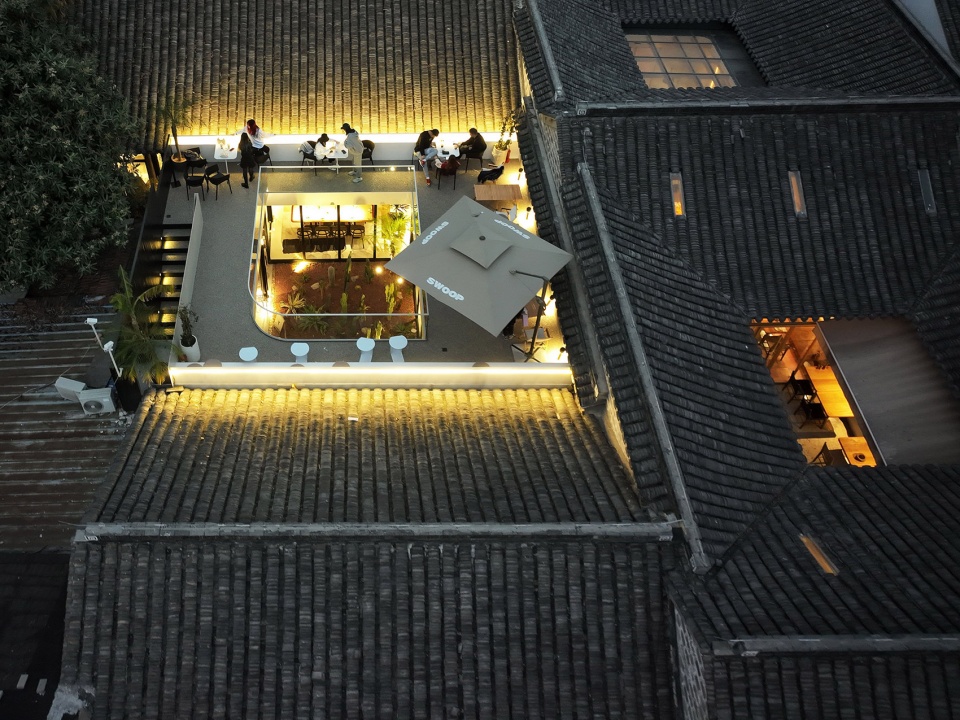
▼屋顶视角,Rooftop © 黑水
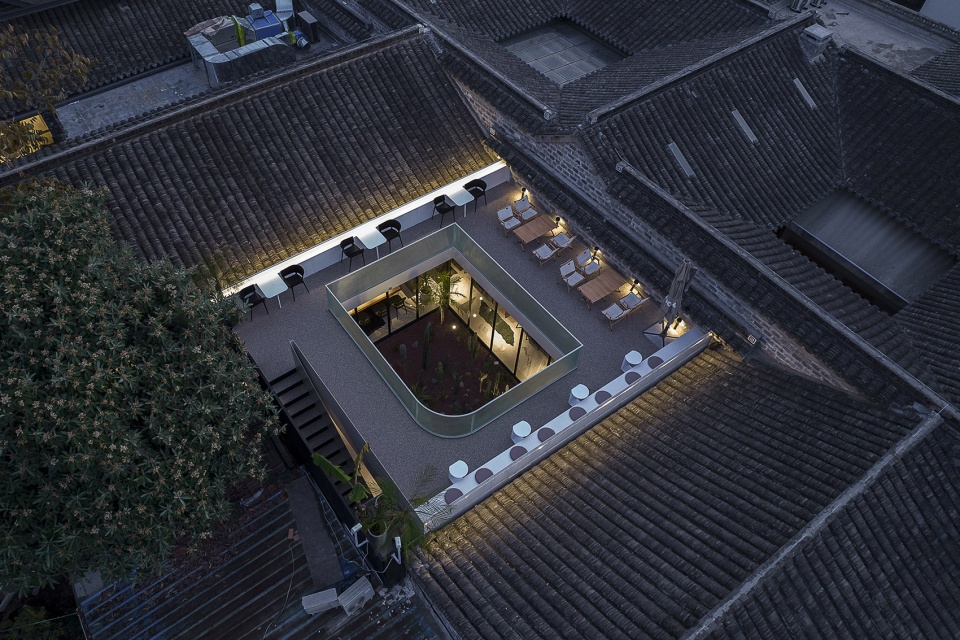
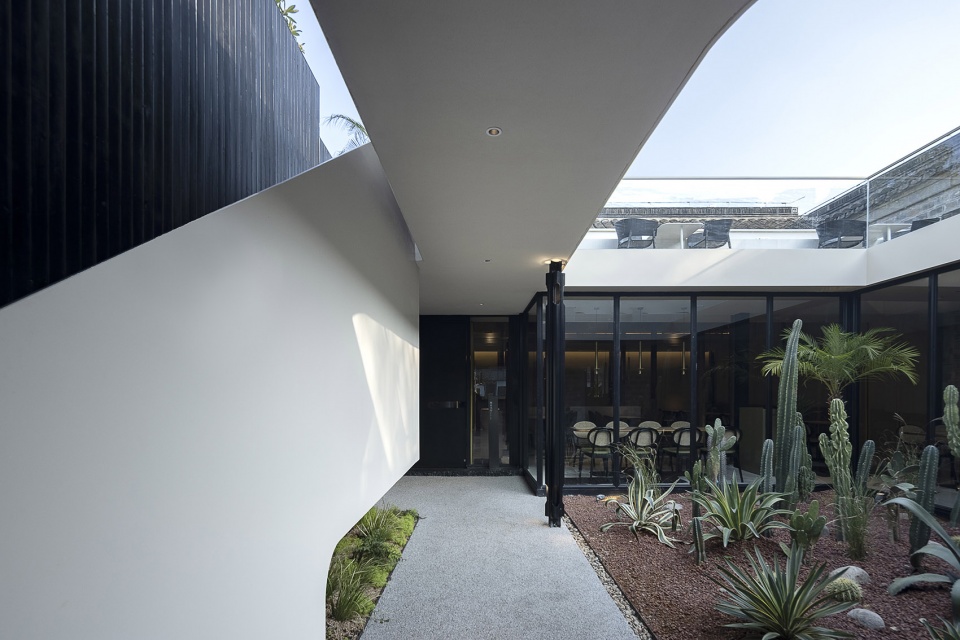
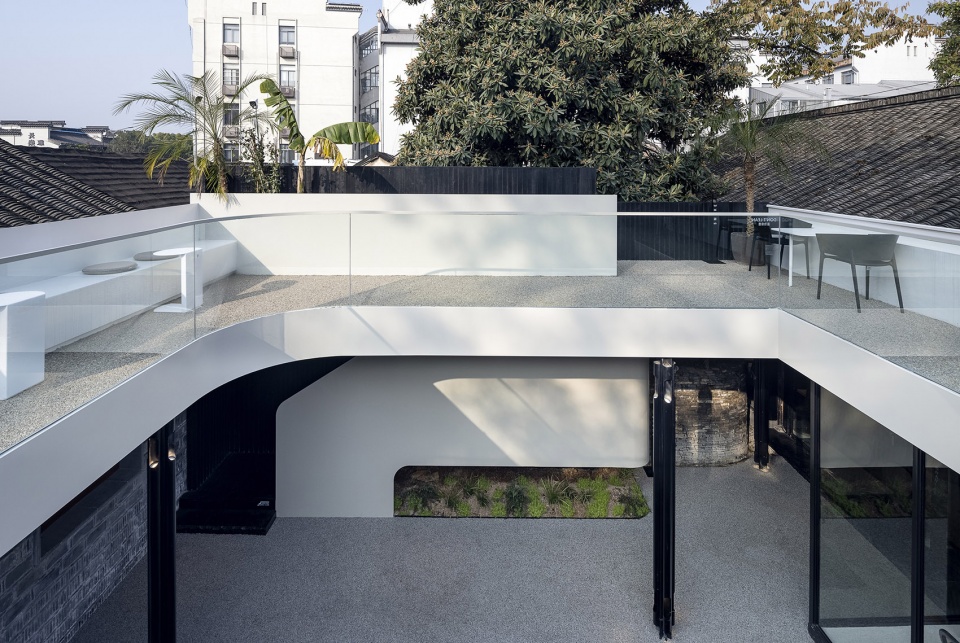
庭院中间种植热带植物,屋顶的人们可以自上而下望见美景,室内用餐的客人也能透过落地玻璃欣赏,各自视觉完美而不受干扰。
Tropical plants are planted in the middle of the courtyard. People on the roof can see the beautiful scenery from the top down, and indoor dining guests can enjoy it through floor-to-ceiling glass, both vision is perfect and undisturbed.
▼屋顶的餐位,青瓦就在身边
Table on the roof, green tiles is on the side © SWOOP
▼庭院中间种植热带植物
Tropical plants are planted in the middle of the courtyard © 黑水
▼ 连廊上下各为风景
Both are scenery from up and down © 黑水
第二进老宅 | 泰羲餐厅
The second Ancient House| Thaixi Restaurant
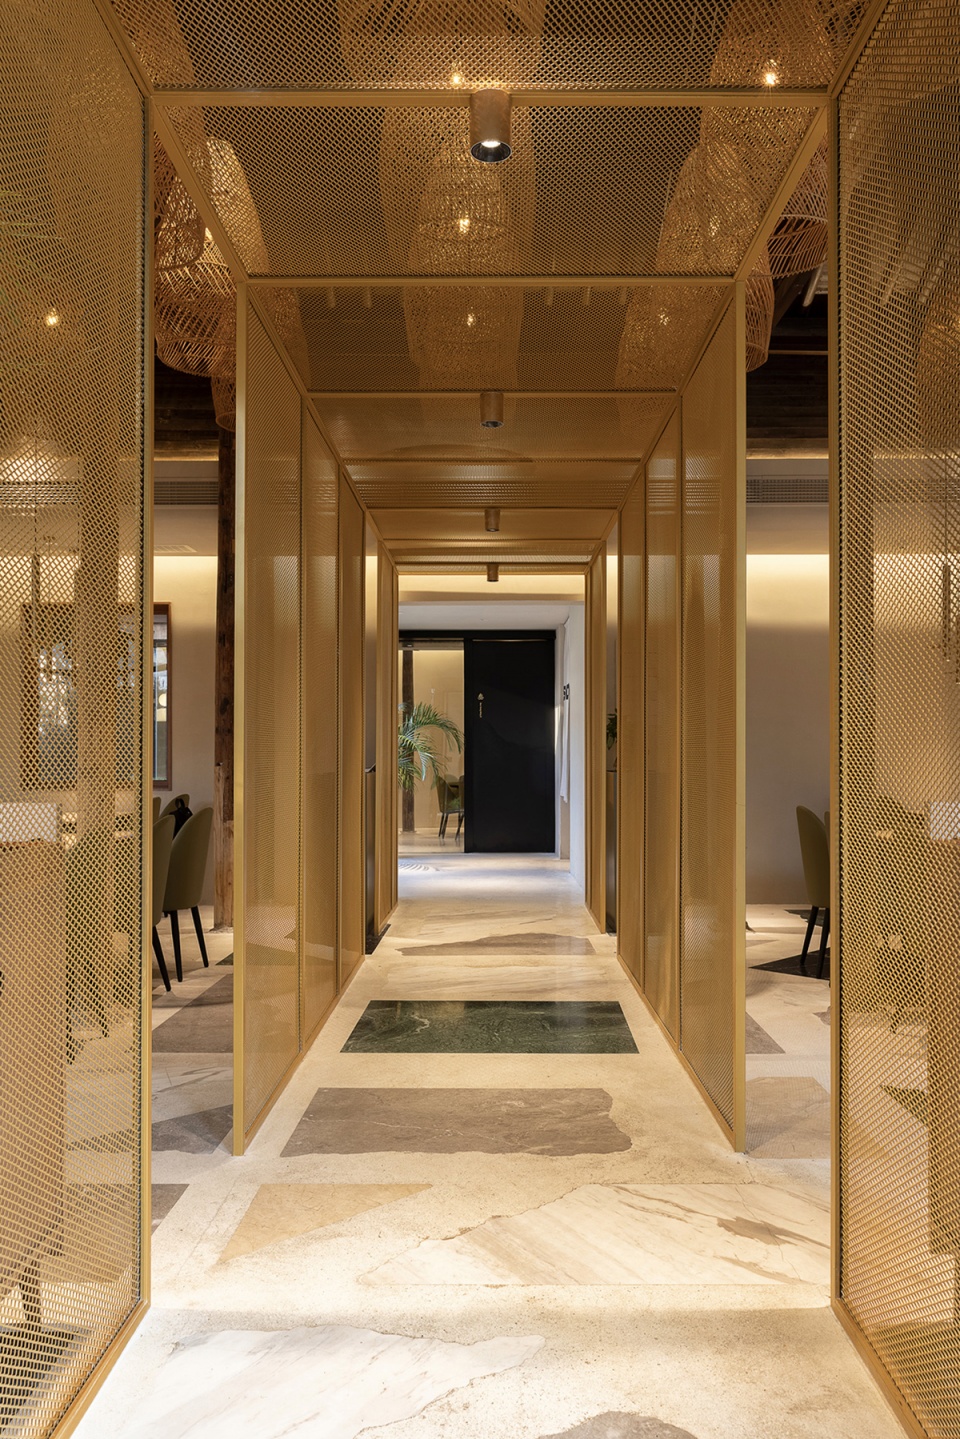
第二进庭院与连廊对客人是又一道仪式感的洗礼,由此客人继续向前,抵达第二进老宅 —— 泰羲餐厅。客人首先来到一条金色通道,两侧以黄铜定制成半透隔断,迎宾会将客人带往不同的餐区。已落座的客人在这黄铜隔断的包裹中,也能安心用餐免受打扰。
The second courtyard and corridor are another ritual baptism for guests, from which guests continue to arrive at the second ancient hosue – Taixi Restaurant. Guests will first arrive at a golden aisle flanked by semi-transparent brass partitions, which will lead them to different dining areas. Seated guests can also enjoy their meal in peace of mind in this package of brass partitions.
▼泰羲餐厅,Thaixi Restaurant © 黑水
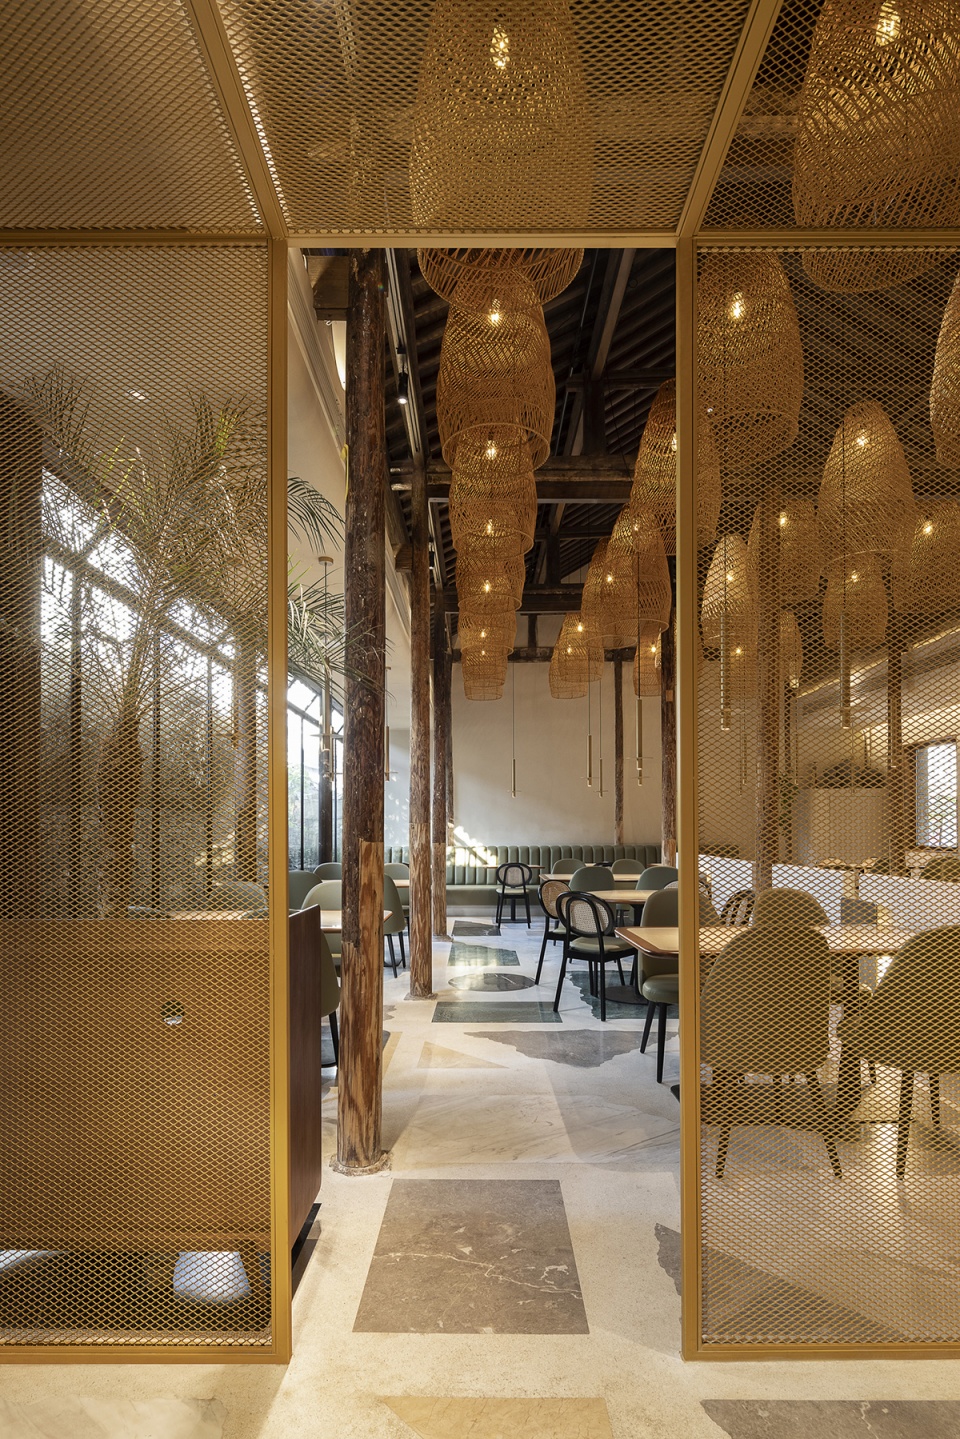
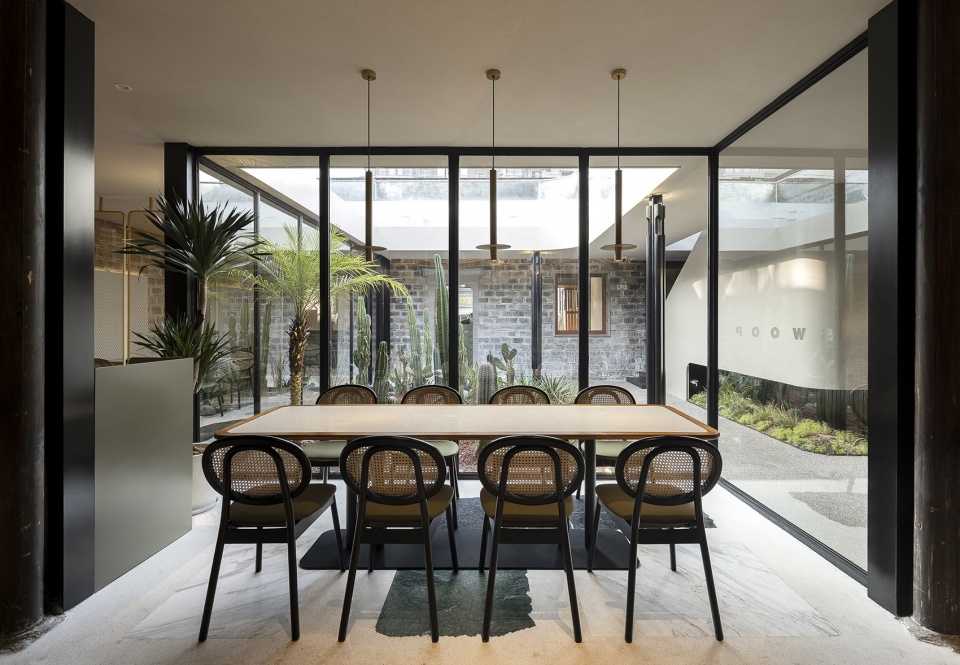
餐厅主打泰式菜肴,空间设计中便选用了东南亚特色的鱼篓定制成顶灯,并以矩阵形式排布在顶部,非常吸睛。地面采用水磨石嵌入大理石错拼的特殊手法,突破常规但又内含逻辑,色调淡雅,层次更为丰富。餐椅选用了热带风情的橄榄绿丝绒面料,暗合泰式餐厅的同时,又与庭院内的热带植物悄然呼应。
The restaurant focuses on Thai cuisine. In the space design, the fish basket with Southeast Asian characteristics is selected to make the overhead lamp, which is arranged on the top in a matrix form, attracting the eye very much. The ground adopts the special technique of terrazzo embedding marble misspelling, which breaks through the convention but contains logic, with quietly elegant tone and richer layers. Eat chair chose the olive-green velvet fabrics of tropical amorous feelings, while tacking peaceful type dining-room, echo quietly with the tropical plant inside courtyard again.
▼用餐区,Dining area © 黑水
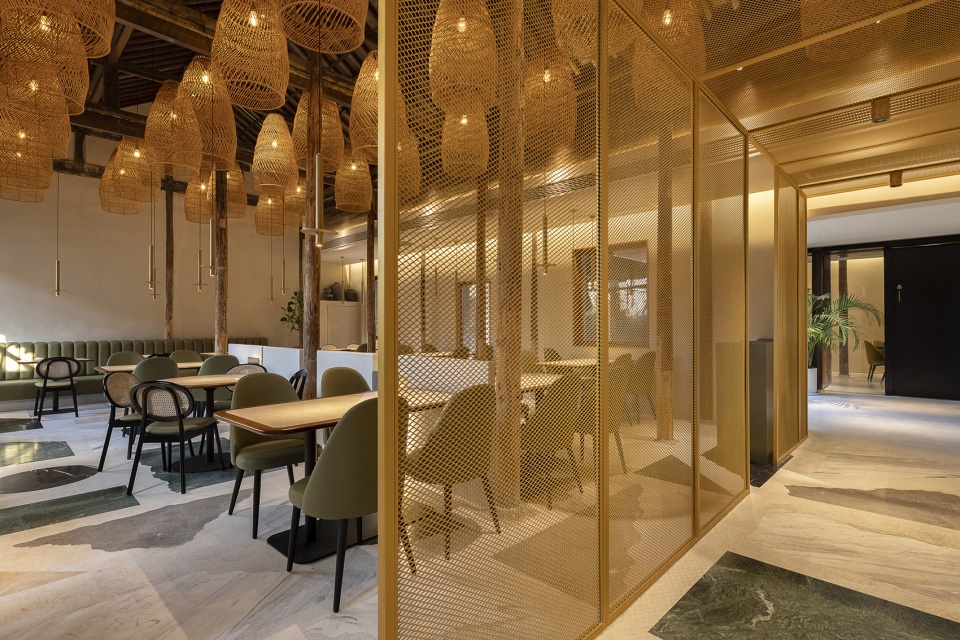
▼东南亚特色的鱼篓顶灯悬在餐桌上方 © SWOOP
The fish basket with Southeast Asian characteristics is selected to make the overhead lamp
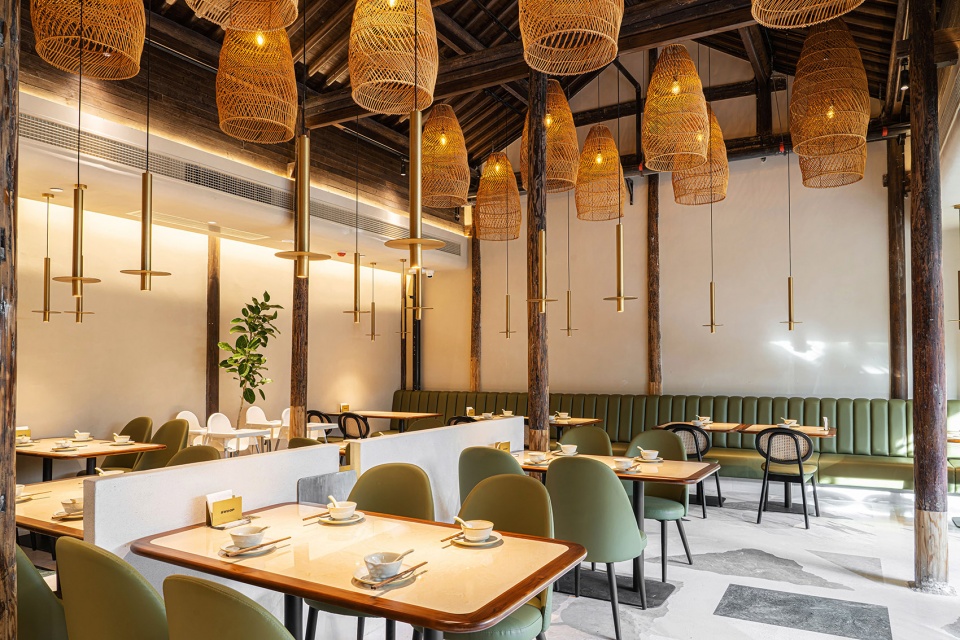
▼橄榄绿丝绒面料与庭院内的热带植物悄然呼应 © 黑水
The olive-green velvet fabrics echo quietly with the tropical plant in the courtyard
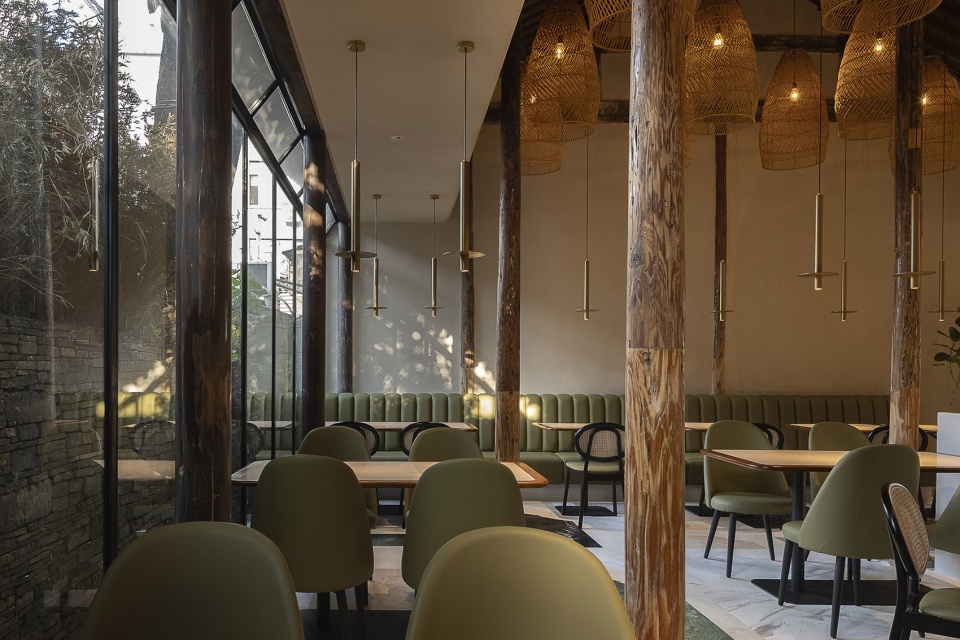
▼望向庭院,View to the courtyard © SWOOP
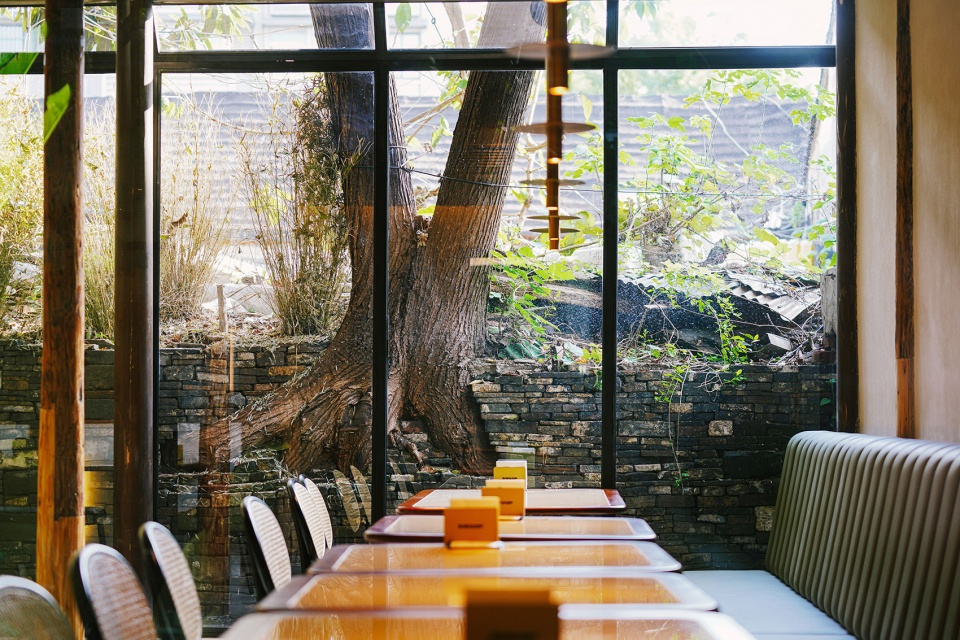
第三进老宅 | 餐厅VIP包厢
The third Ancient House | Restaurant VIP rooms
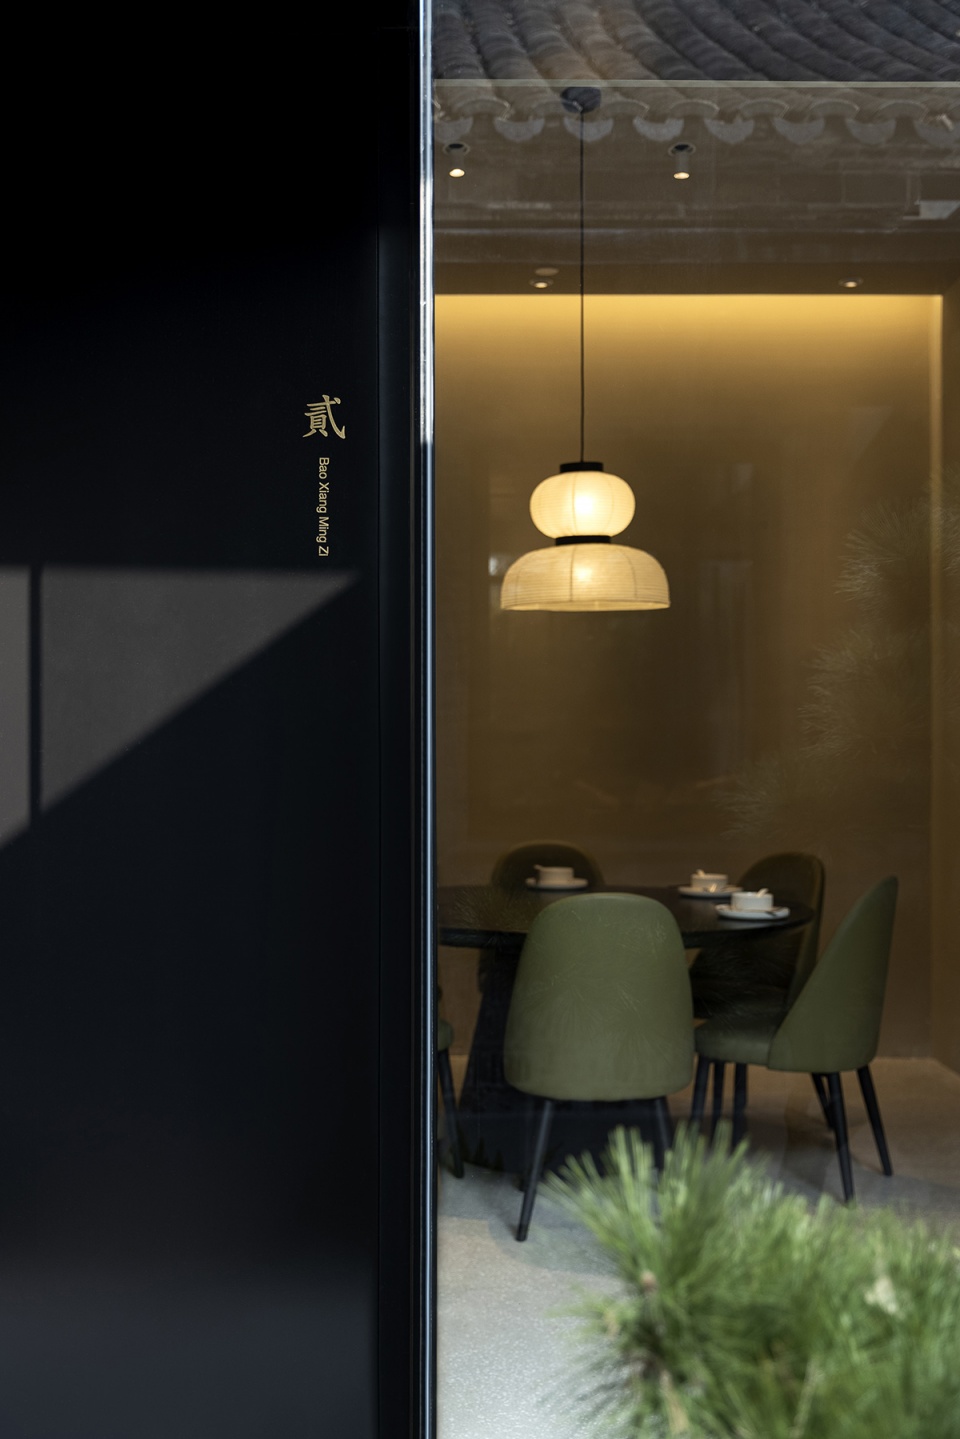
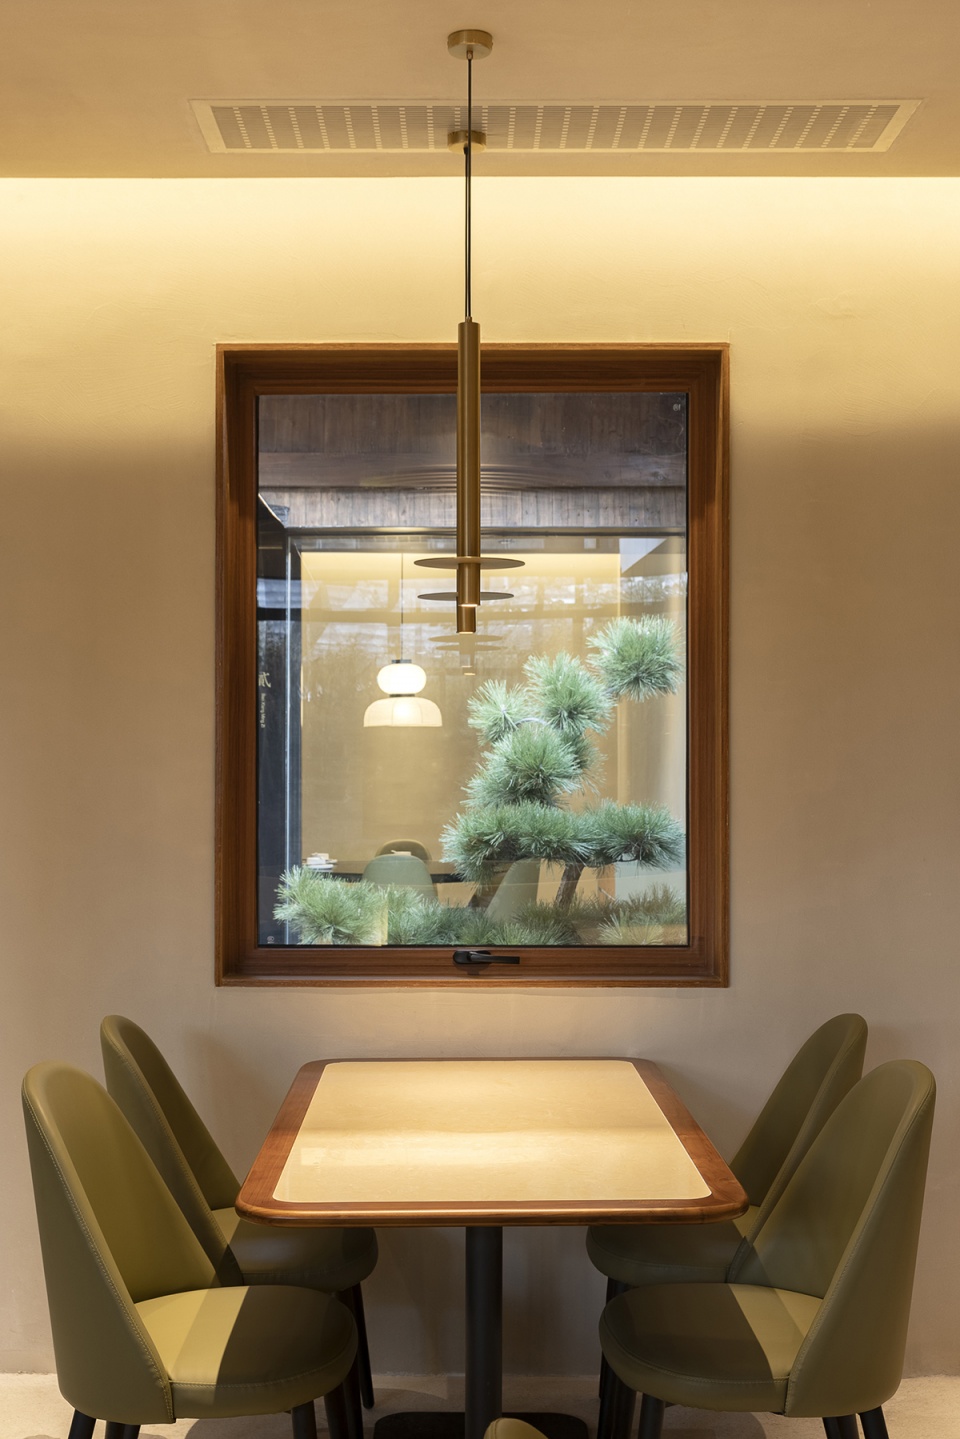
预定包厢的客人将从前厅一进进穿越老宅,抵达隐藏在最深处的VIP包厢,由此体会到格外的仪式感。每间包厢门口有特定的步道和绿植掩映,客人倍感私密与尊贵。
Guests who reserve a box will experience a special sense of ceremony from the front hall through the old house to the VIP box hidden in the deepest. Each box has a specific path and green plants at the door, guests feel private and noble.
▼檐廊,The veranda © 黑水
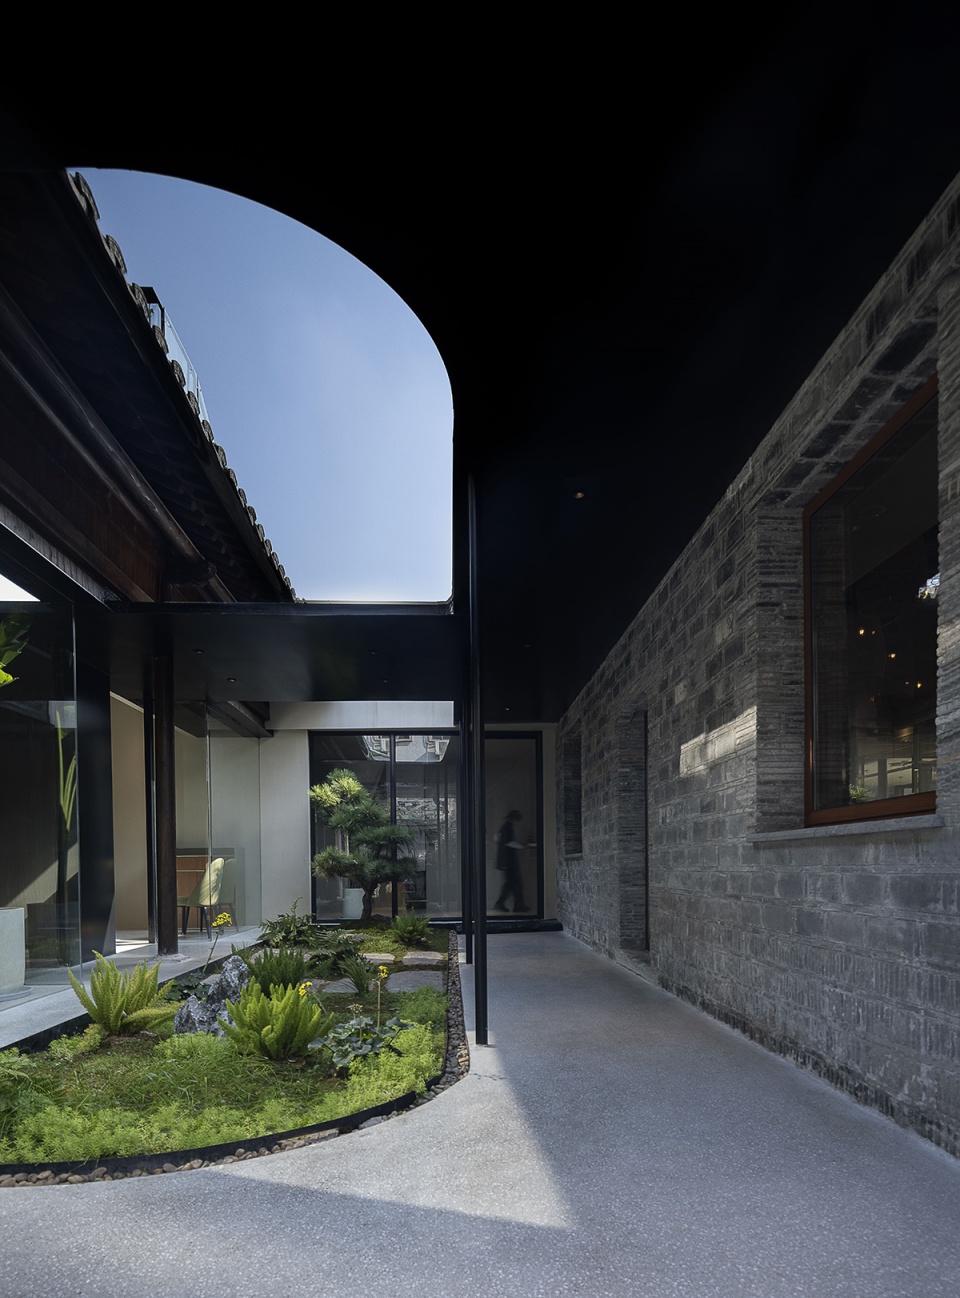
在第三进庭院中,同样添加了檐廊,为来往的人们遮风挡雨。透过天井可以看见老城区里的一方蓝天。庭院里有自古遗留的古井和老门,设计中一一保留,以此与第一进咖啡庭院相呼应,带来传统与现代的冲撞,也为客人带来又一轮惊喜。
In the third courtyard, eaves are also added to shelter people from wind and rain. Through the patio, one can see the blue sky of the old town. There are an ancient Well and a old wooden door left over from ancient times in the courtyard, which are retained to echo the first coffee courtyard, bringing the collision between tradition and modernity, and also bringing guests another round of surprise.
▼第三进庭院,The third courtyard © SWOOP
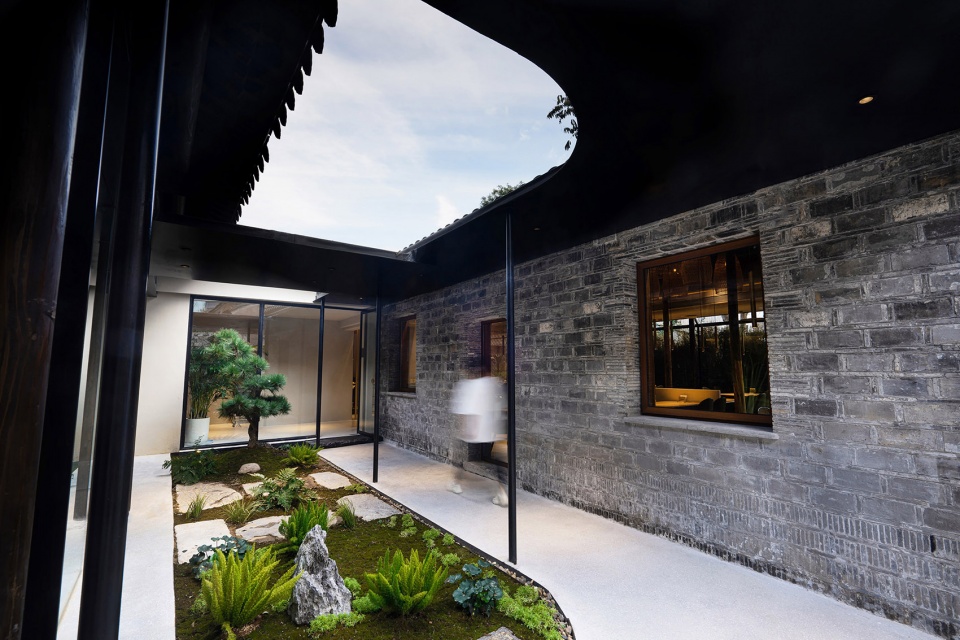
▼大厅与包厢遥遥相望,互为风景 © 黑水
The hall and the box look at each other, each other’s scenery
新旧交替,一步一景
老城区里的世外桃源
中式传统与现代设计的融合
这是SWOOP Coffee与泰羲餐厅
在产品之外想带给大家的一种尝试与体验
New and old, one scene at a time
A hideaway in the old town
The fusion of Chinese tradition and modern design
This is what SWOOP Coffee and Taixi restaurant want to bring out
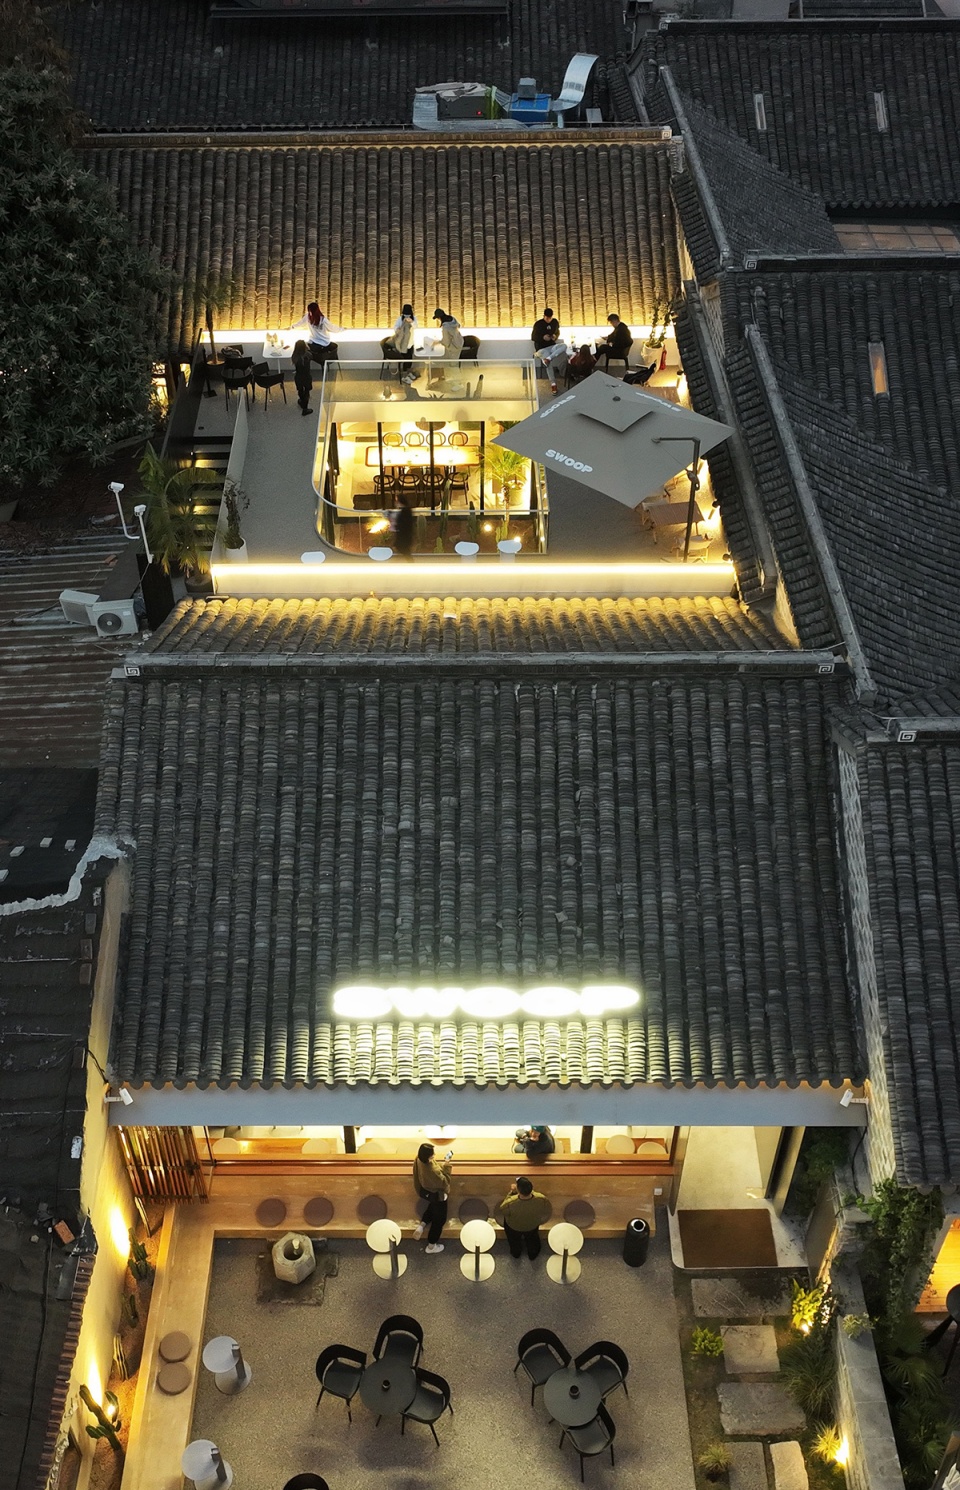
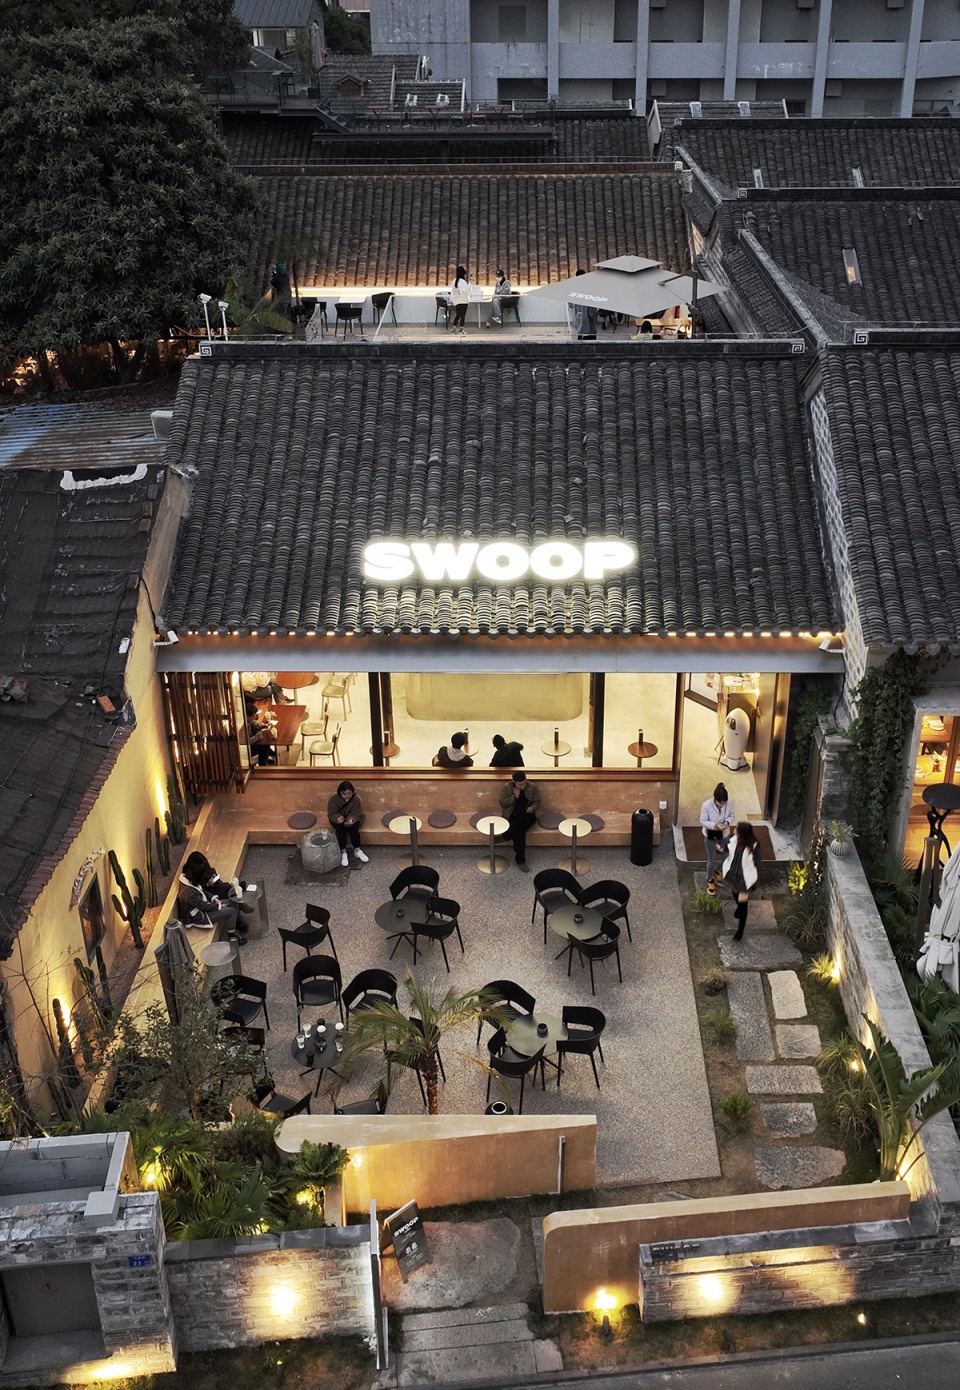
▼夜间整体鸟瞰
Aerial view by night © 张健
项目名称:SWOOP Coffee and 泰羲餐厅
项目业主:南京司普品牌管理有限公司
项目地址:南京小西湖马道街23号
项目面积:600平米
竣工日期:2021年10月
空间设计:杭州观堂室内设计有限公司
平面设计:LAD品牌设计
施工团队:南京晓建装饰工程有限公司
Vondom家具:Enjoyspace
空间摄影:黑水 \ 张健 \ 汤汤 \ SWOOP
Project name: SWOOP Coffee and Taixi Restaurant
Project Owner: Nanjing Sipu Brand Management Co., LTD
Project Location: No. 23, Madao Street, Xiaoxihu, Nanjing
Project Area: 600 square meters
Completion Date: October 2021
Interior Design: Hangzhou Guantang Interior Design Co., LTD
Graphic Design: LAD Brand Design
Project Construction: Nanjing Xiaojian Decoration Engineering Co., LTD
Vondom Furniture Supply: Enjoyspace
Space Photo: Heishui \ Zhang Jian \ Tangtang\ SWOOP
More:杭州观堂设计。更多请至:GTD on gooood









感觉还不错
中式建筑与异域风情的结合
很有视觉冲击
有点反感做到楼顶上来,破坏老建筑的整体感
整体都喜欢,明与暗,里与外,老与新,人与自然
@庄子玉
景观和院墙等充满了东南亚沙滩风情,感觉有些怪,地域文化被弱化掉了。
仙人掌+坡屋顶+白色logo像好莱坞那个大牌子,吊灯像西安w酒店那个迷你版
吊灯组团不错,细节不错!