感谢 Taylor Smyth Architects 予gooood分享以下内容。更多请至:Taylor Smyth Architects on gooood
Appreciations towards Taylor Smyth Architects for providing the following description:

项目位于圣力嘉学院纽纳姆校区的中心地带,设计团队通过改造和加建将传统的学院自助餐厅和小型美食广场打造成一处布满动态灯光的餐厅及中央聚会场所,重新配置后的餐厅面积比原先增加一倍。
Located at the heart of Seneca college’s Newnham campus, this complex renovation and addition project converted a traditional destination college cafeteria and small food court into a dynamic light filled food hall and central gathering space, doubling the size of the existing cafeteria through new construction and reconfiguration of existing spaces.
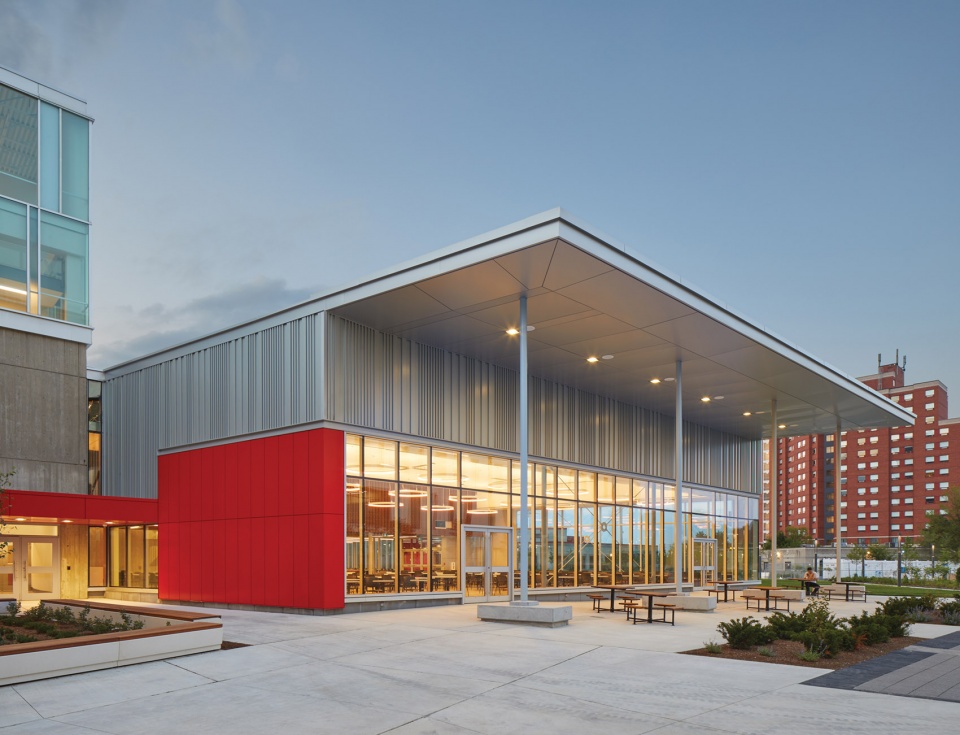
▼从校园望向餐厅,view of the new dining hall from the campus © Tom Arban Photography Inc.

现有校园由一系列建筑体量组成,各体量之间通过一条公共走廊相互连接,走廊的尽头是一处传统的学生自助餐厅。设计团队重新规划了一条可穿越餐厅的走廊,创造出一处包含沿街食品站、长椅等多类型座位以及灵活公共集会空间的步行街,其中集会空间还可用于举办艺术表演和展览等小型活动。
The existing campus is defined by a series of buildings connected by a common corridor that originally terminated at a traditional student cafeteria. Taylor Smyth redirected the corridor through the old cafeteria to create a lively pedestrian street lined with food stations, a variety of flexible seating options, banquette seating, and flexible public gathering spaces that can also serve as small event spaces for art shows, buskers, art exhibits etc.
▼通往餐厅的校园走廊,corridor leading to the new dining hall © Tom Arban Photography Inc.
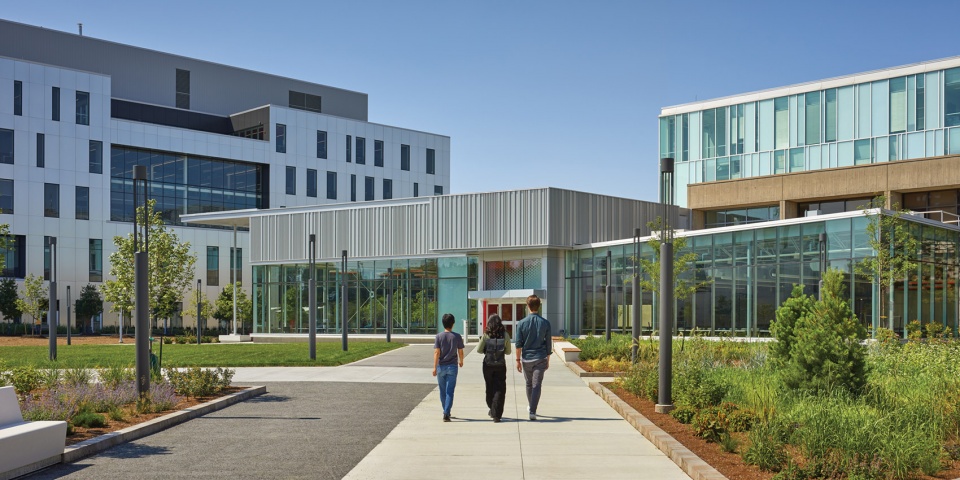
▼餐厅外观近景,a detail view of the new dining hall exterior © Tom Arban Photography Inc.
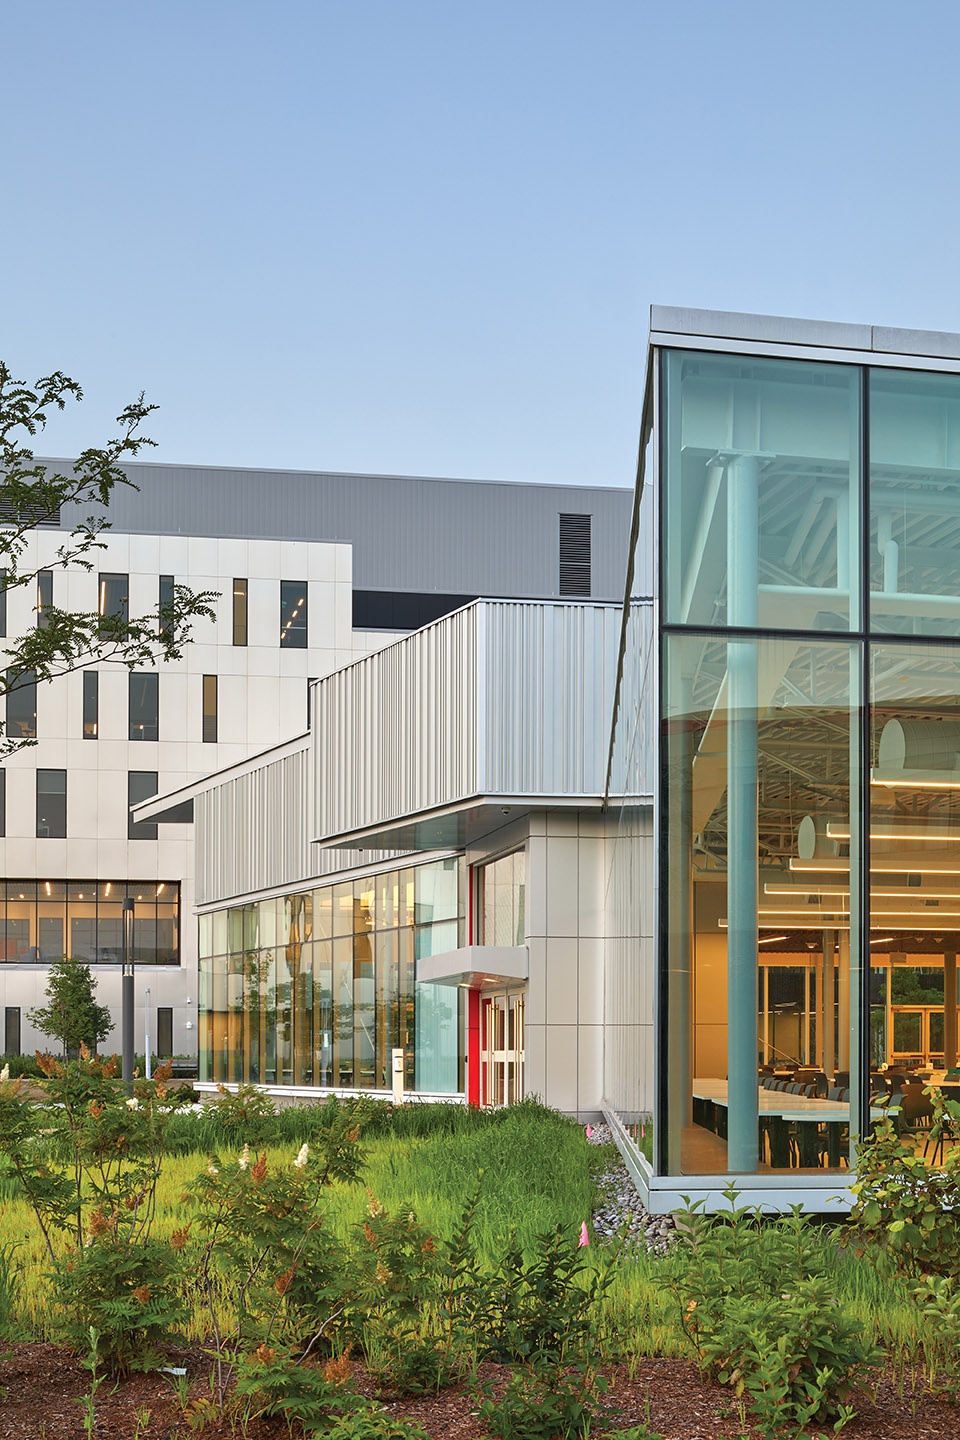
项目面积共计35000平方英尺, 包括加建的6000平方英尺的复合型餐厅与一处开阔有檐的朝南室外露台,可欣赏新建方庭的美妙景色。新餐厅内还配备两个大型投影屏幕、电动百叶窗、全套影音媒体设备以及一个LED大屏幕,为圣力嘉校园内创造了一处独有的多功能空间。
▼不同视角的室外露台,different perspectives of the outdoor terrace © Tom Arban Photography Inc.
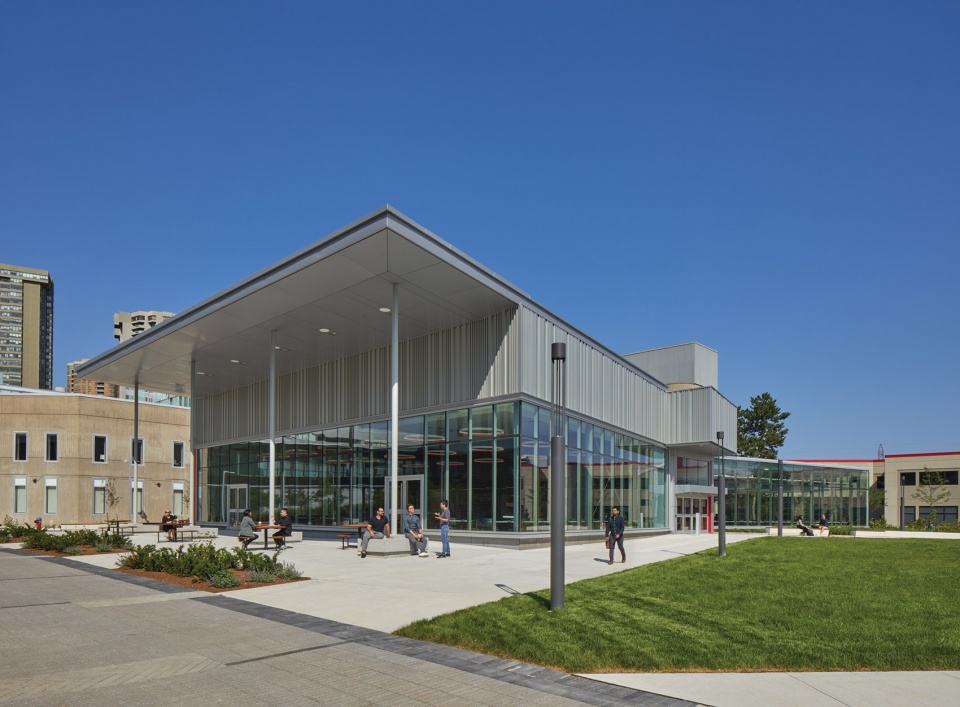
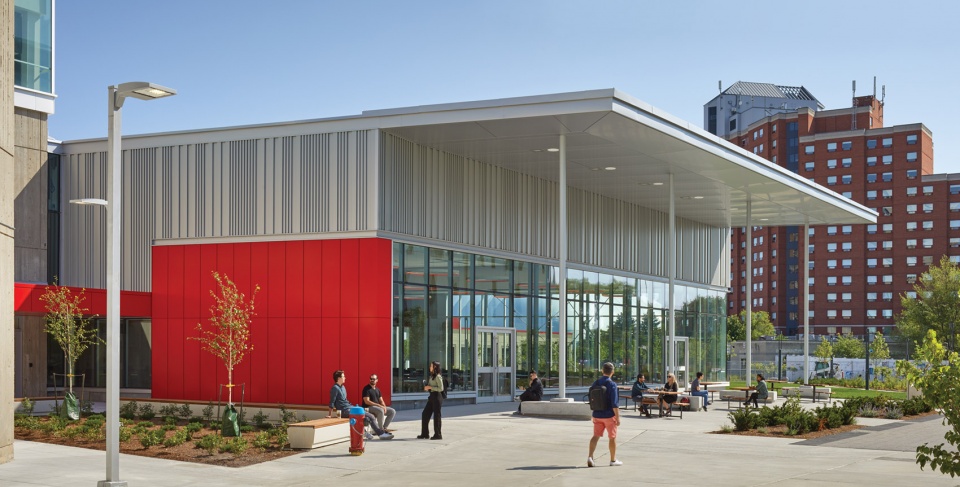
The 35,000 sq. ft. project includes a 6,000 sq. ft. multi-purpose Dining Hall addition that defines and offers wonderful views of a newly created landscaped Quad and features a generous south facing covered outdoor terrace. The new Dining Hall, equipped with two large projection screens, motorized blinds, full AV media capability, and a large format LED screen, provides Seneca with a multi-purpose space of a scale not offered elsewhere on Campus.
▼餐厅入口近景,a detail view of the new dining hall from the entrance © Tom Arban Photography Inc.
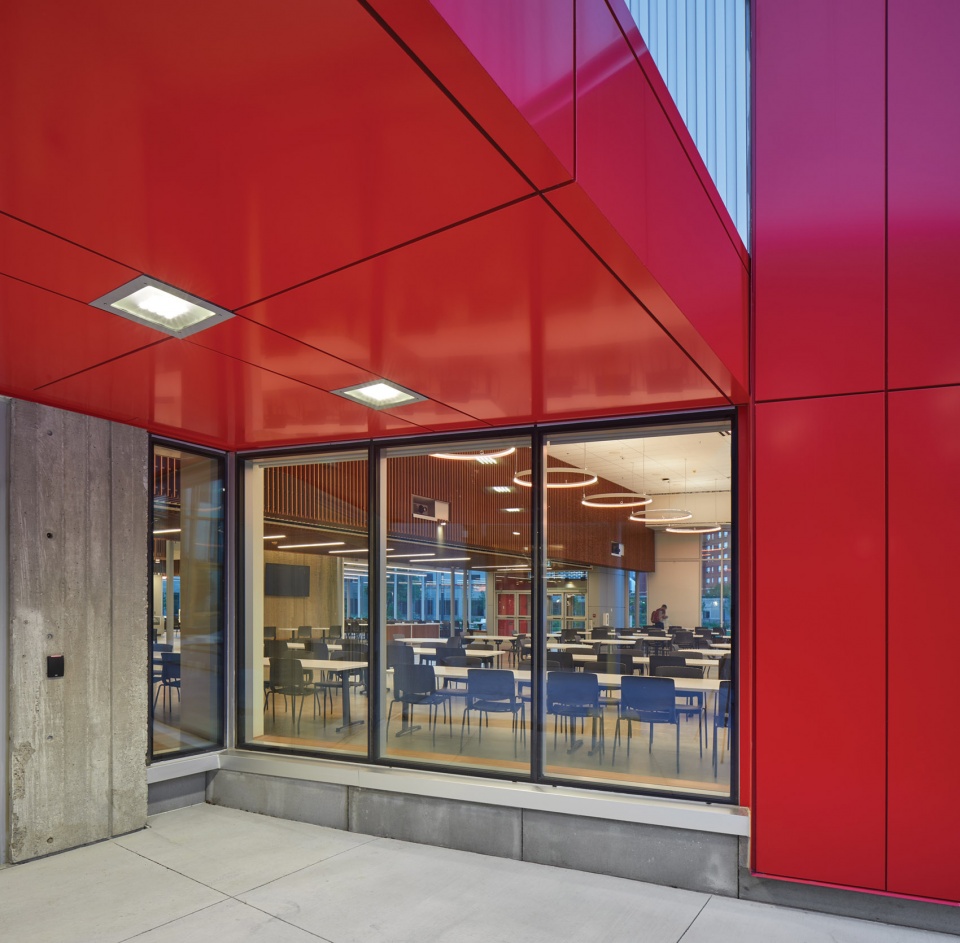
▼餐厅一览,overview of the new dining hall © Tom Arban Photography Inc.

▼入口区域,entrance © Tom Arban Photography Inc.
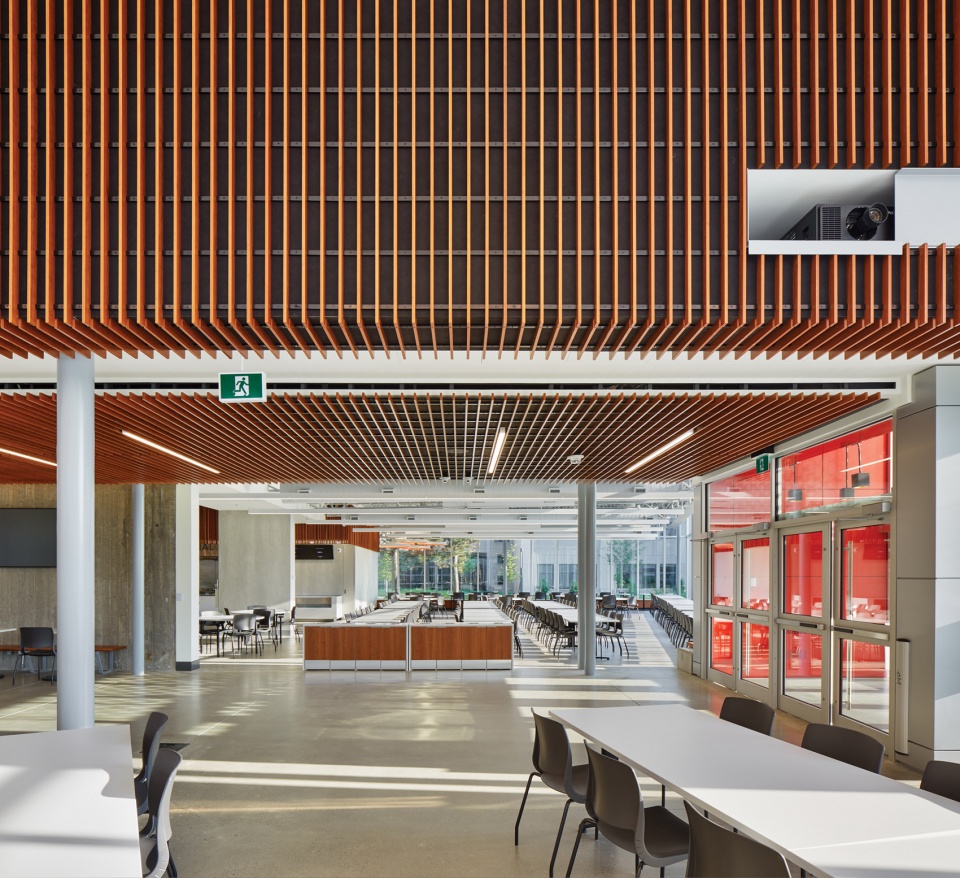
▼多类型座位选择的用餐区,dining area with a variety of flexible seating options © Tom Arban Photography Inc.
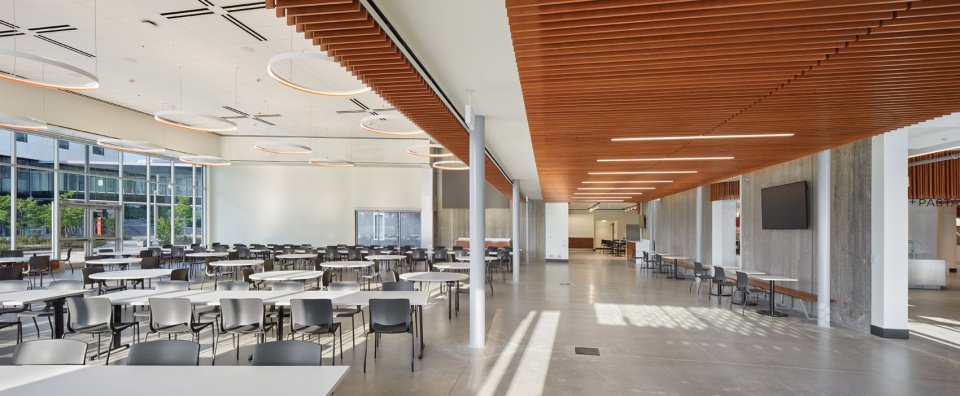
▼用餐空间,dining area © Tom Arban Photography Inc.
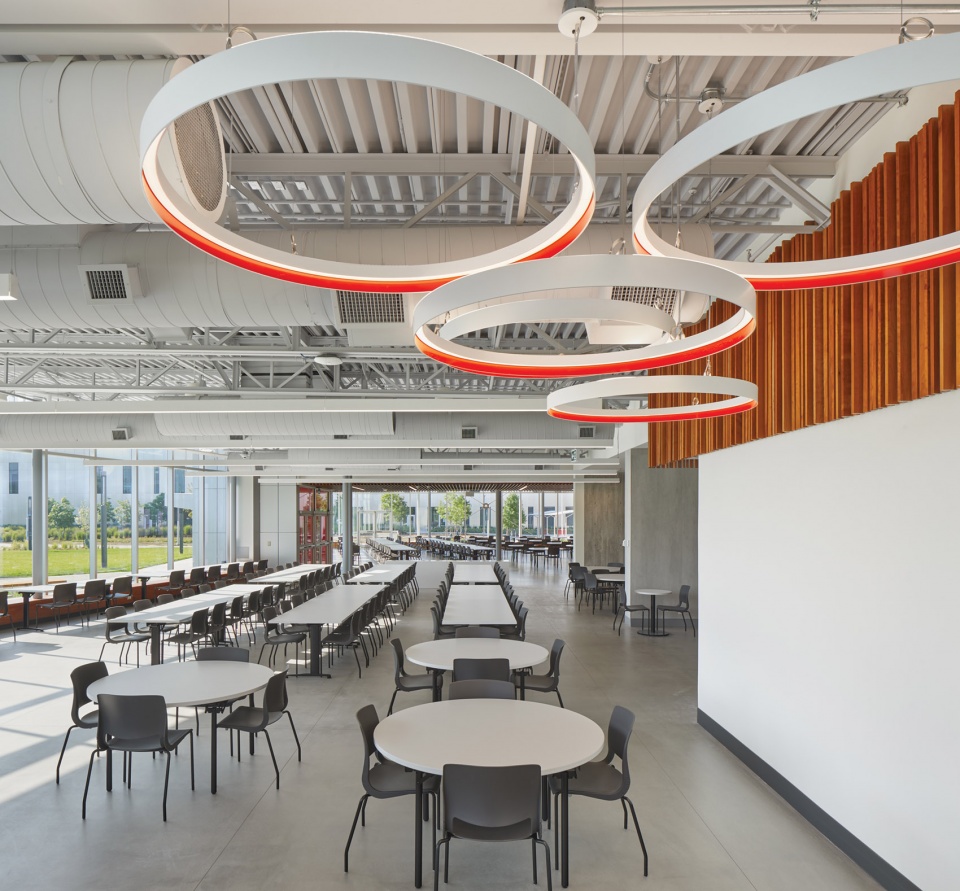
新的餐厅包含五个大型食品站以及一个贩售新鲜蔬果、冷冻食品和其他产品的独立市场,为学生提供了一系列健康食品选择。美食站内采用最先进的厨房设备,可在无需频繁更替设备的情况下满足长期的食物供给。新设立的沿街电子贩售点为每日校园内流动的学生提供了多种食物选购方式。
The new Food Hall offers students a wide selection of healthy food options from five large food stations and a freestanding market selling fruits, vegetables, fresh and frozen food options, and a myriad of other products. The stations include new state-of-the-art kitchen equipment designed to respond to changing food tastes over time without the need to make major equipment changes. New electronic Point of Sale stations offer today’s mobile students a variety of ways to order and pay for food.
▼食品站区域,view of the food station area © Tom Arban Photography Inc.
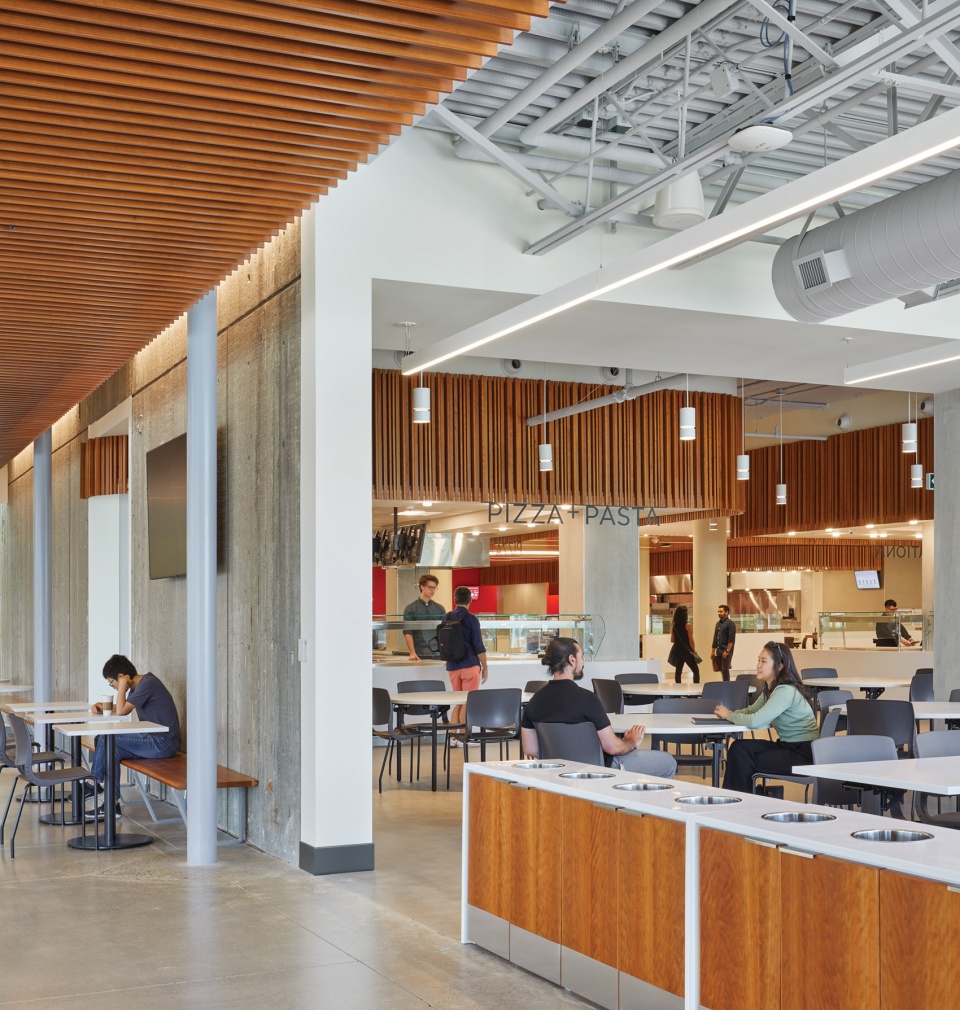
▼食品站之间的走廊,corridor between food stations © Tom Arban Photography Inc.
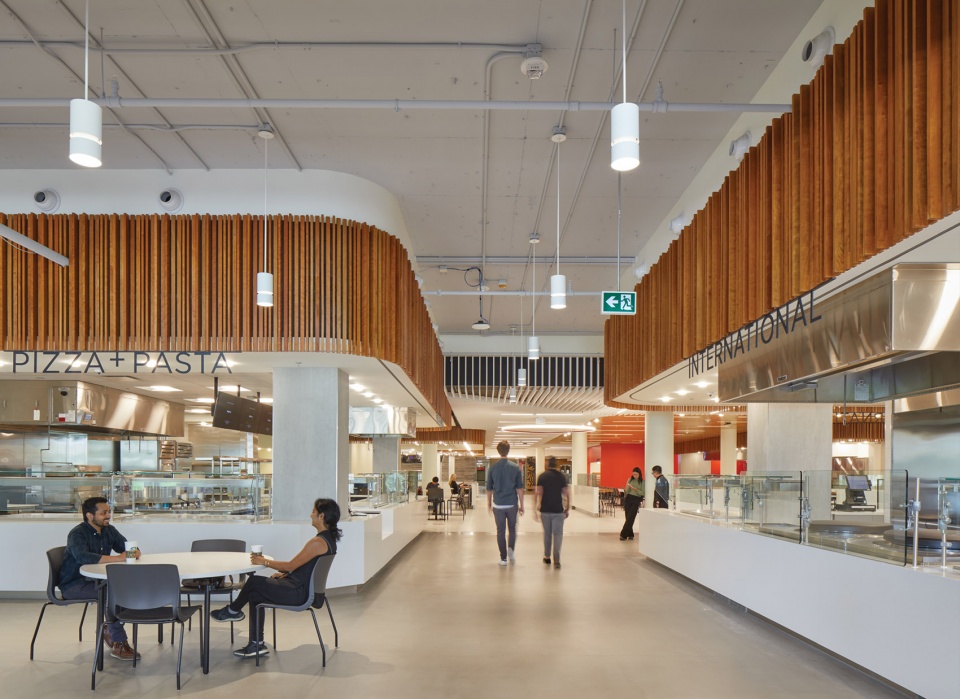
▼食品站近景,a close-up of the food station © Tom Arban Photography Inc.
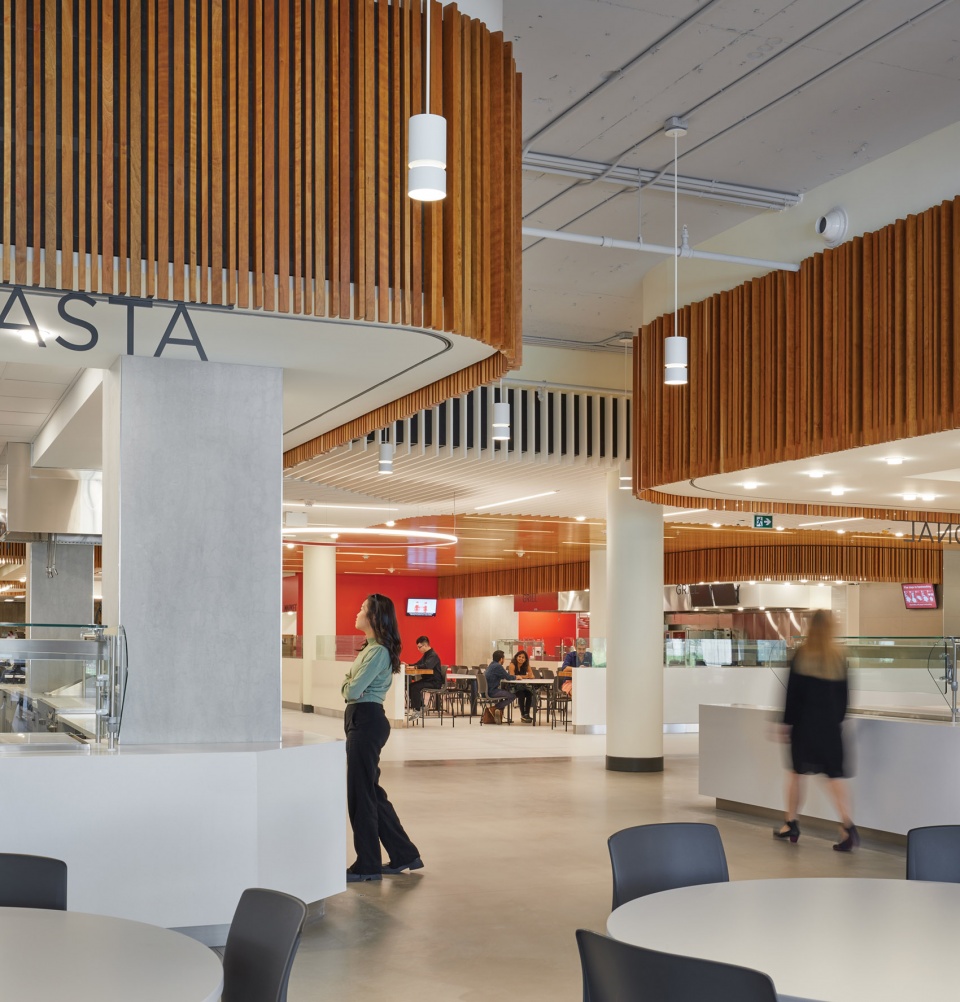
▼食品站区域的用餐区,dining area of the food station © Tom Arban Photography Inc.
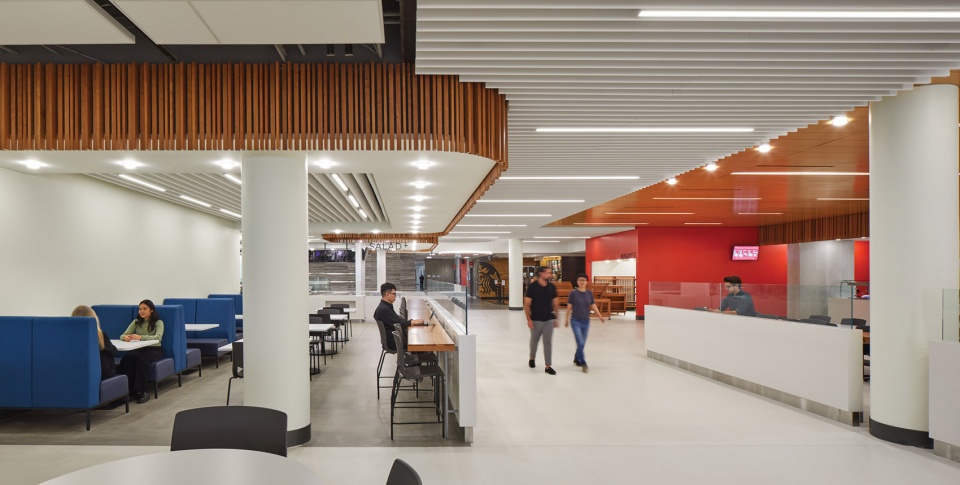
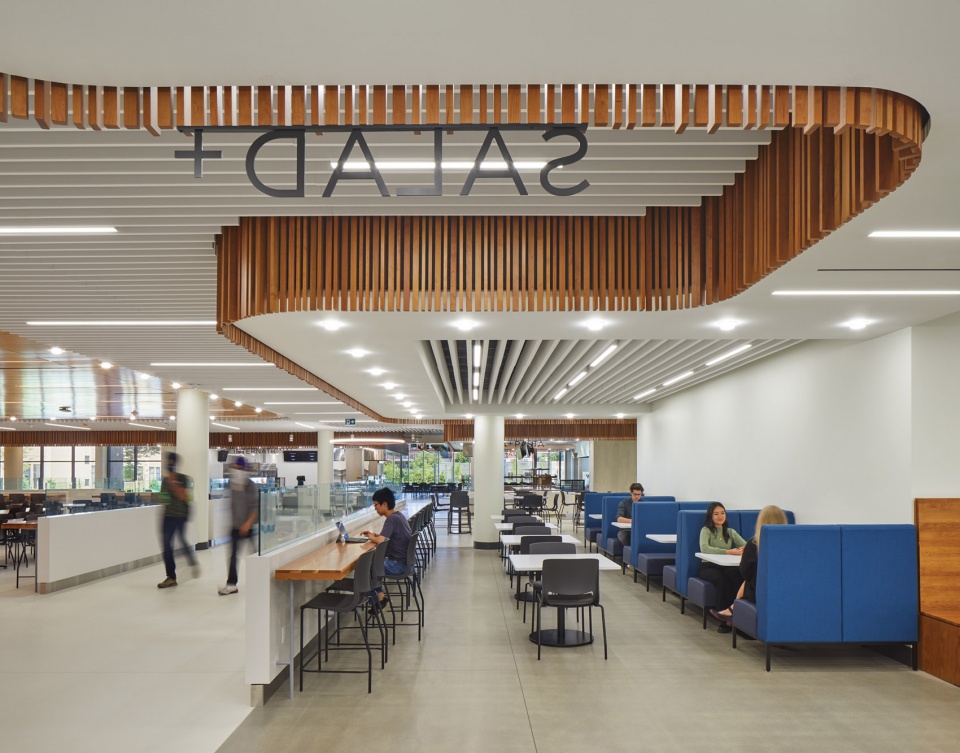
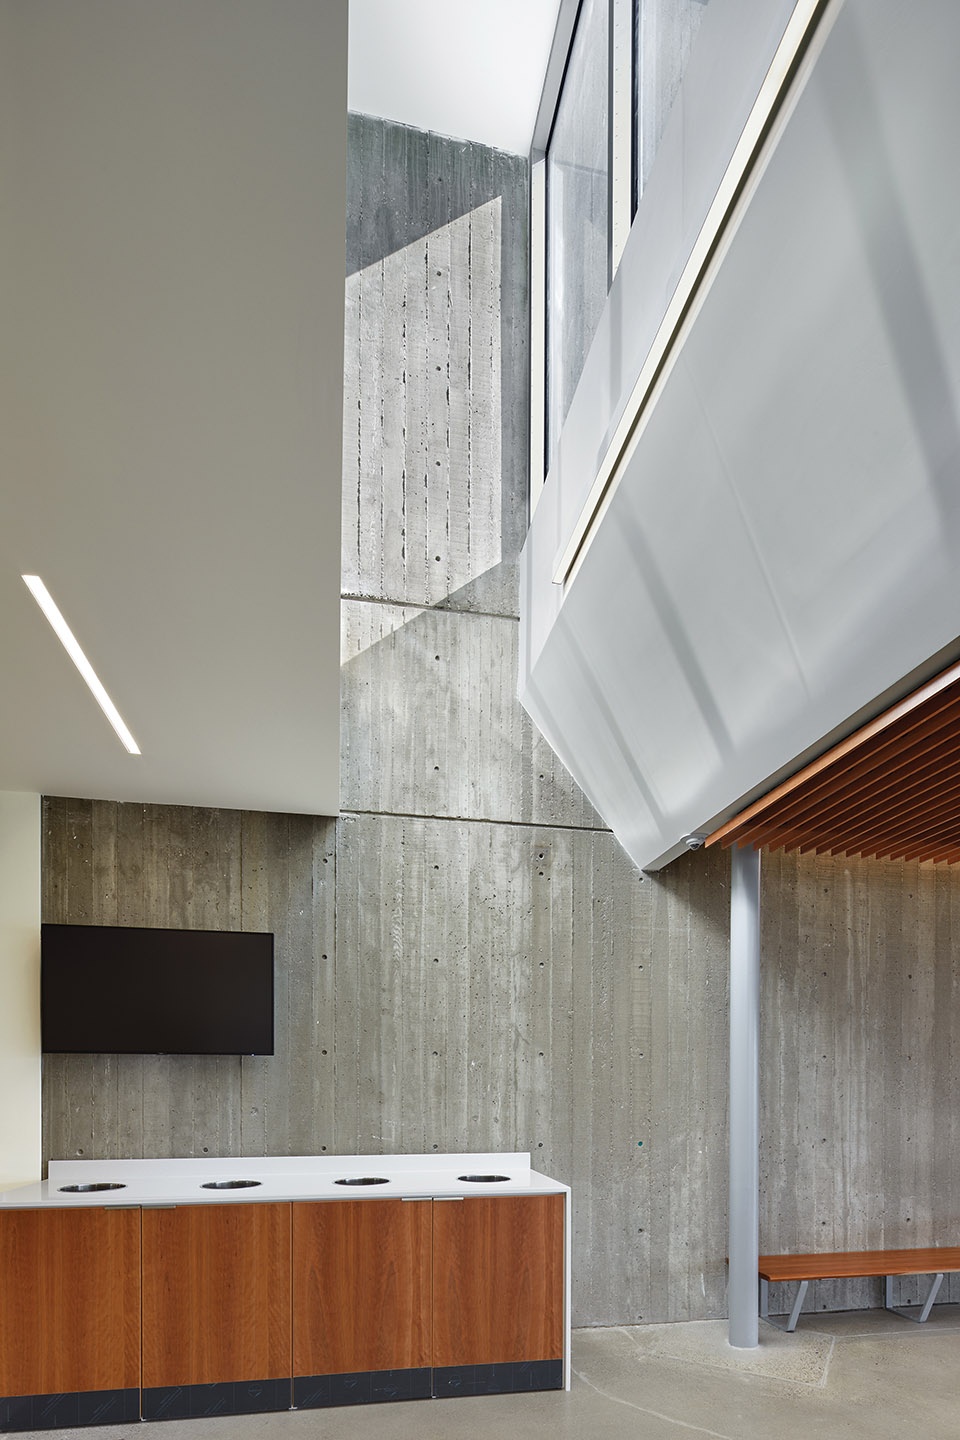
▼餐厅内的回收区域,recycle bins inside the dining hall © Tom Arban Photography Inc.
该项目分为三个阶段,主要集中在现有自助餐厅被占用的情况下进行。
The project was undertaken in 3 phases, mostly while the existing cafeteria was occupied.

▼傍晚的餐厅,views of the project at dusk © Tom Arban Photography Inc.
▼餐厅夜景,night view of the project © Tom Arban Photography Inc.
SIZE:
Renovation: 28,718 sq. ft.; Addition: 6,400 sq. ft.;
Total Area: 35,118 sq. ft.
LOCATION:
North York, Toronto, Canada
COMPLETED:
2021
PROJECT TEAM:
Robert Smyth, Partner-in-Charge; Brian Harmer, Project Architect; Suzan Selçuk, Interior Designer
IMAGES:
Tom Arban Photography Inc.
More: Taylor Smyth Architects 更多关于他们:Taylor Smyth Architects on gooood









好羡慕这样的食堂
brilliant!
just so so!