感谢 立方设计 予gooood的分享。更多关于:Cube Design on gooood
Appreciation towards Cube Design for providing the following description:
1.场地和区位
Site and Location
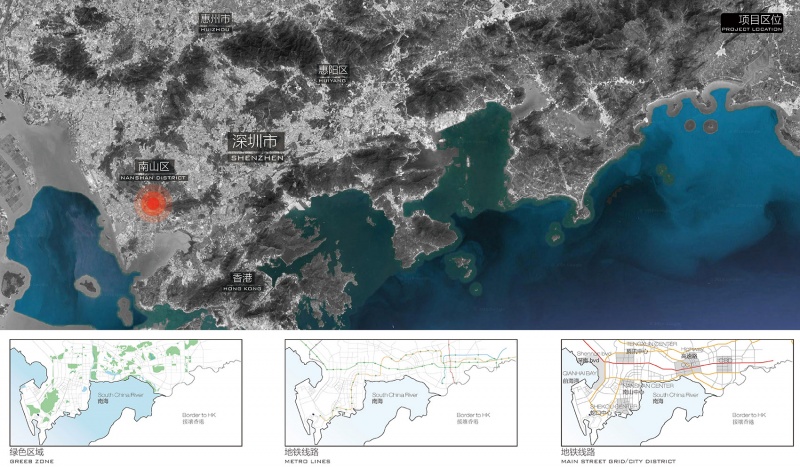
深圳是中国设立的第一个经济特区,是中国改革开放的窗口和新兴移民城市,已发展成为有一定影响力的现代化国际化大都市。南山区是深圳的科研、教育、体育中心,是深圳大学、深圳大学城、深圳市高新技术产业园、深圳湾体育中心所在地。肩负着深圳科研、教育的重要中心带动作用,项目场地便位于南山区西丽大学城。
Shenzhen is the first special economic zone established in China, a window of China’s reform and opening up, and an emerging immigrant city. It has developed into a modern international metropolis with certain influence. Nanshan District is the scientific research, education and sports center of Shenzhen, and it is home to Shenzhen University, University Town of Shenzhen, Shenzhen High-tech Industrial Park and Shenzhen Bay Sports Center. Shouldering the leading role as an important center to drive the development of scientific research and education in Shenzhen, the project is located in Xili University Town, Nanshan District.

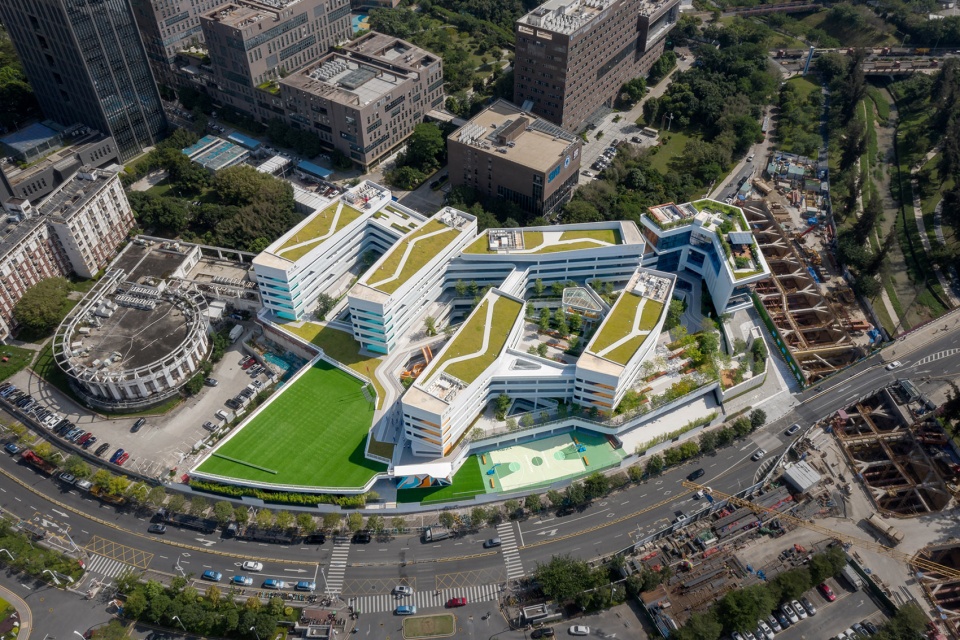
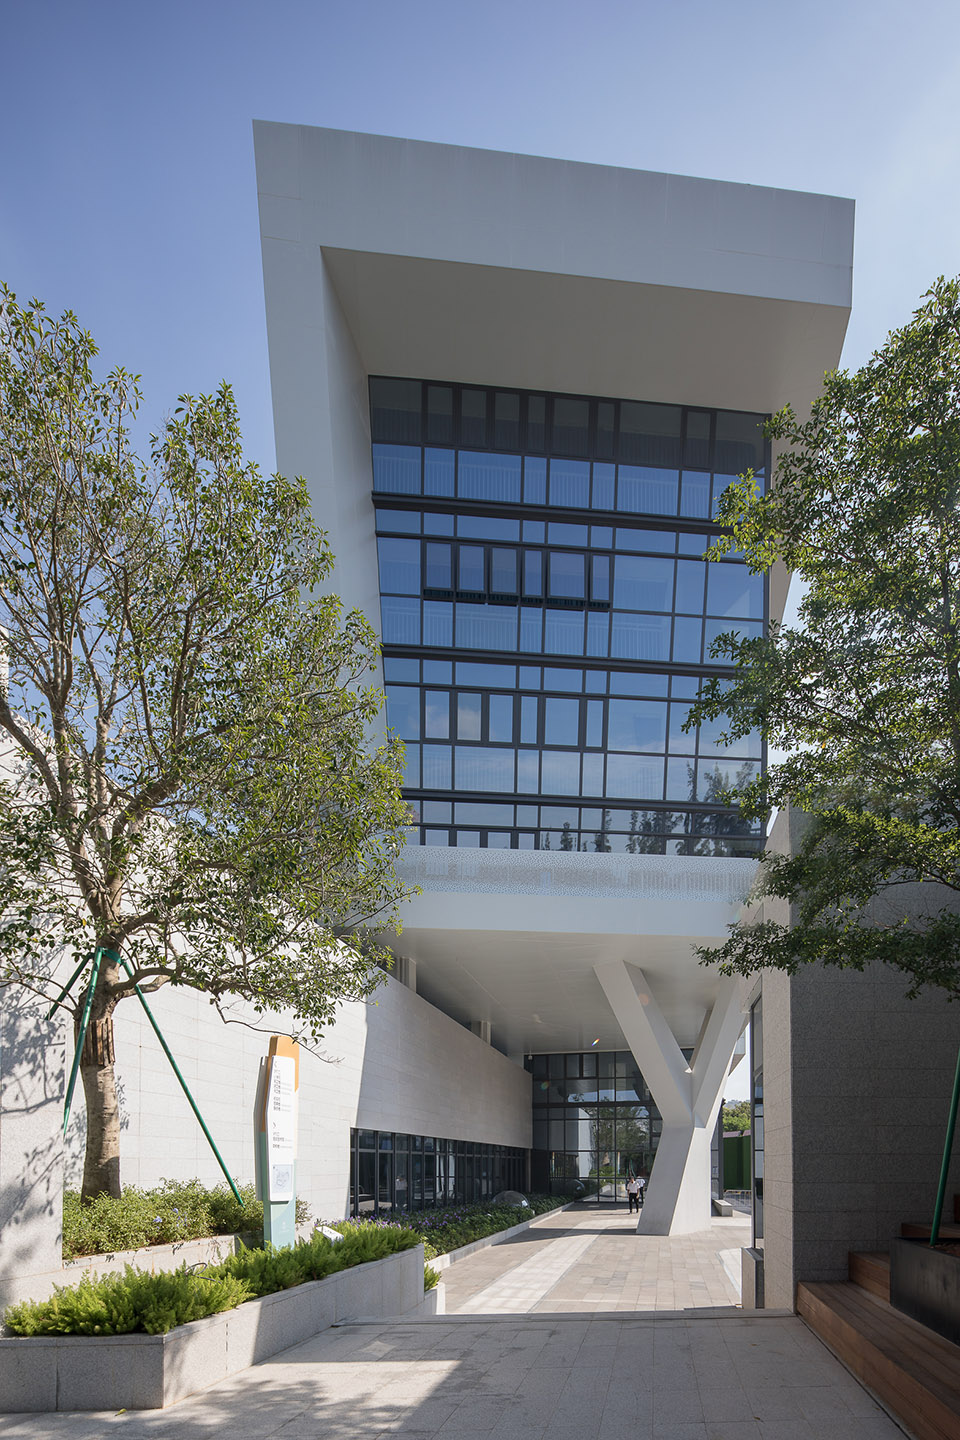
▼项目一期建成实景图,Real scene of the completed Phase I of the project © 罗汉工作室陈俊伟
▼深圳南山,Nanshan, Shenzhen © 立方设计
项目用地面积为23977.46㎡。西侧毗邻深圳大学总医院,东临中科院研究中心,北侧为中科院超算中心,南侧有一条大沙河流过。周边校园众多,具有良好的教育氛围,同时西侧不远为西丽高尔夫这一重要的城市绿地资源。项目西侧和东侧基本为25-50M多高层,北侧有80M左右超算中心和两栋70M宿舍建筑。
▼项目场地现状,Status of the project site© 立方设计
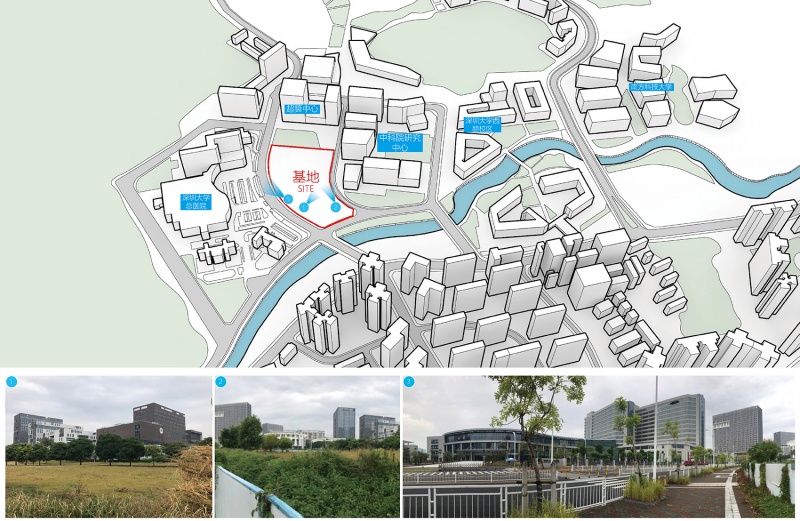
The project covers an area of 23,977.46m2. It is adjacent to the Shenzhen University General Hospital on the west side, the Research Center of the Chinese Academy of Sciences on the east side, the Supercomputing Center of the Chinese Academy of Sciences on the north side, and a large river called Dasha River flows through the south side. Surrounded by numerous campuses, the project boasts an excellent educational atmosphere. Additionally, the project is not far away from Xili Golf on the west side, an important urban green space resource. The buildings on the west and east sides of the project are mostly high-rise buildings with heights ranging from 25 to 50M, and there is a supercomputing center with a height of about 80M and two dormitory buildings with a height of 70M on the north side.
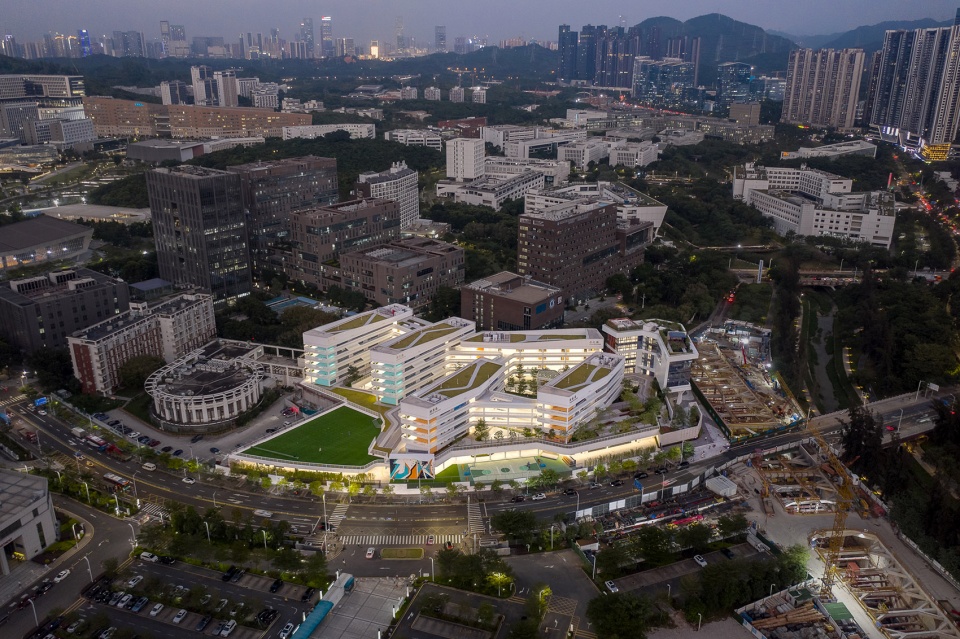
▼项目一期夜间实景图,Real scene of the completed Phase I of the project in the night © 罗汉工作室陈俊伟
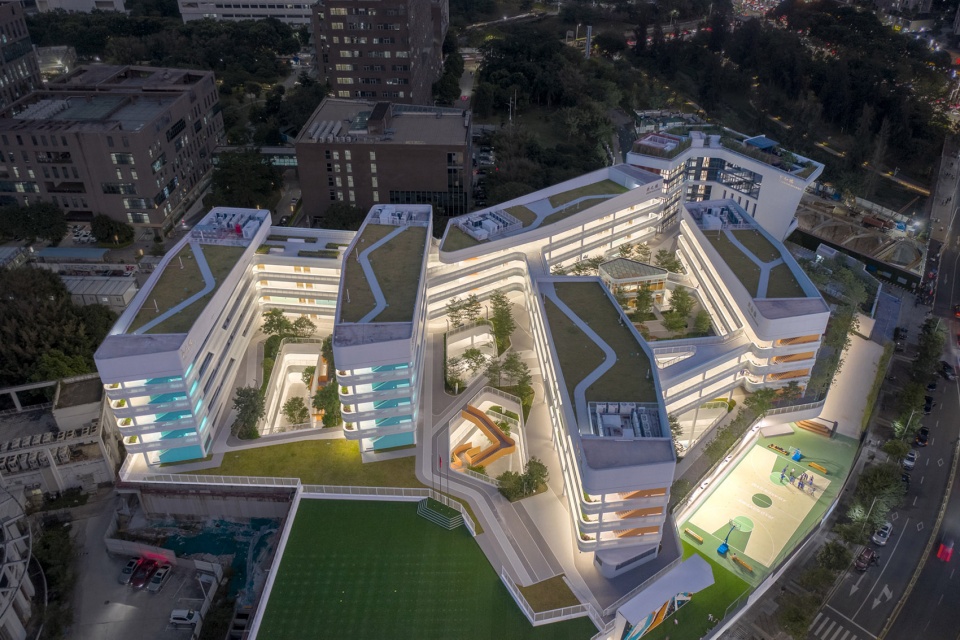
2.理念与思考
Concept and Thoughts
落位于南山大学城片区,周边教育资源,学术气氛浓厚,南科大附属实现学校充分利用南方科技大学教育集团资源打造一所具有实验性、先进性、人文性的九年一贯制的未来学校。并以科技、国际视野、STEAM教学为特色,将科技感、未来感通过建筑手法、庭院空间的打造融入校园之中。
▼探究未来学校的发展方向,Exploring the future development direction of school© 立方设计
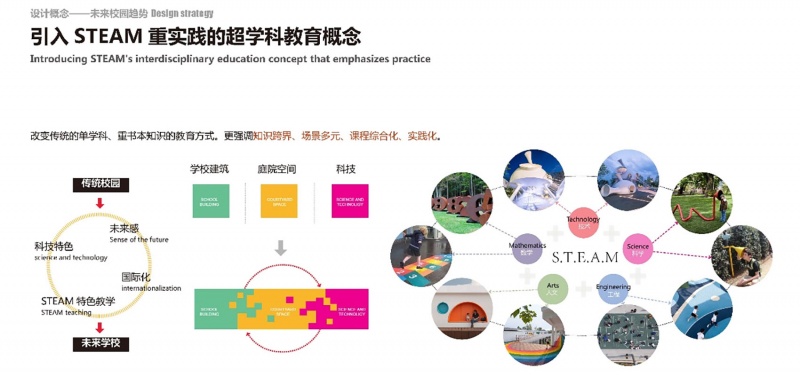
▼设计概念,Design concept© 立方设计
Located in the Nanshan University Town area, with surrounding educational resources and a vibrant academic atmosphere, the SUSTECH Affiliated Experimental School makes full use of the resources of the Southern University of Science and Technology Education Group to build a nine-year consistent future school with experimental, advanced and humanistic characteristics. Featuring technology, international vision, and STEAM teaching, it integrates the sense of technology and future into the campus through architectural techniques and the creation of courtyard space.
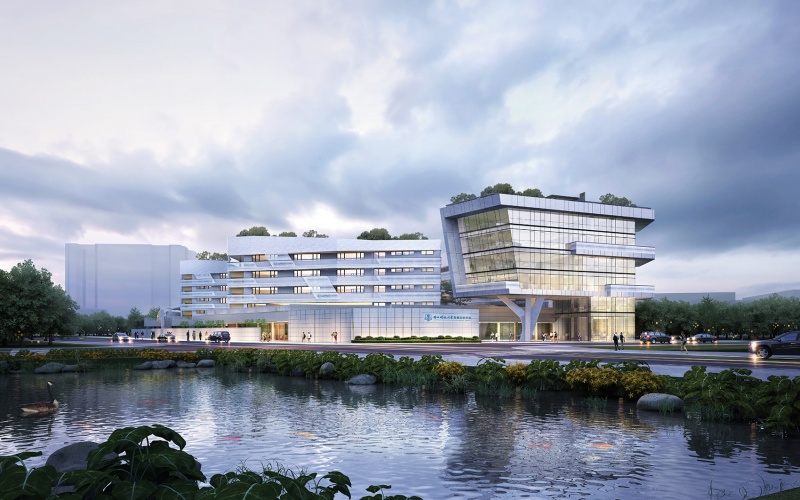
▼沿街效果图,Rendering along the road© 立方设计
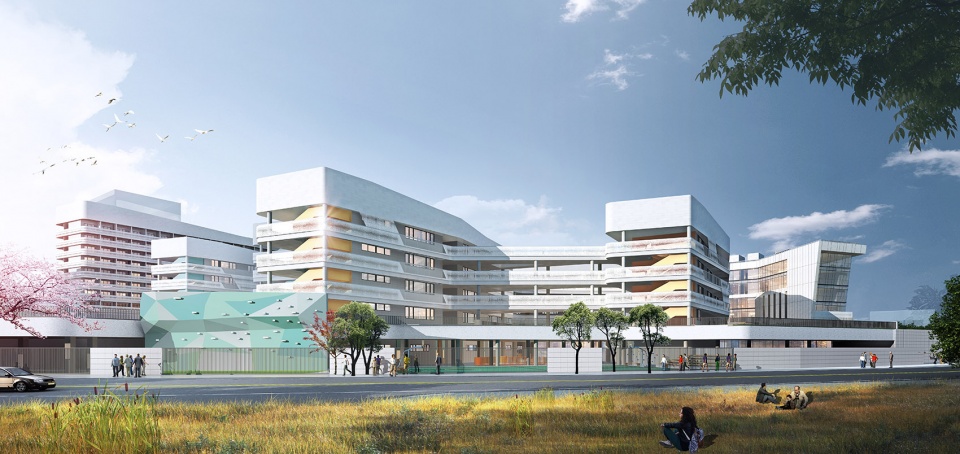
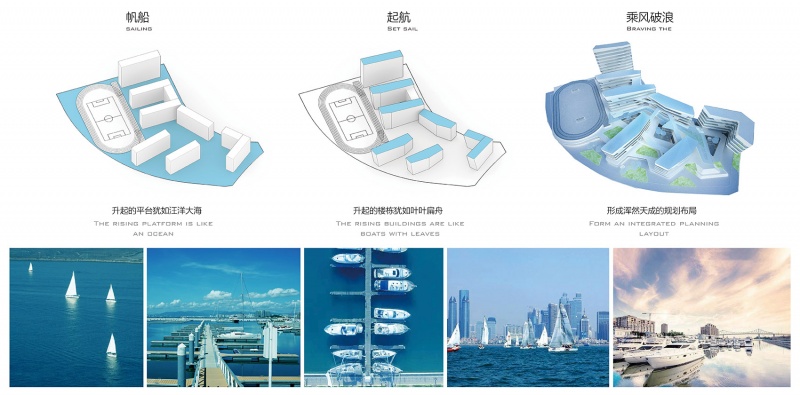
星海行舟:通过建筑方案设计在科研一路上形成一组有序的南北向建筑序列,犹如浩瀚的星辰大海上的白色帆船蓄势待发,随时等待起航,百舸竞逐。寓意着学海无涯苦做舟,莘莘学子必将在人生旅途的海洋上乘风破浪,扬帆远航;同时寓意南方科技大学附属实验学校不畏艰险、勇于创新、永攀高峰的精神。
Sailing in the sea of stars: The architectural design of the school complex follows orderly north-south architectural sequences, just like white sailing boats on the vast sea of stars are ready to go, waiting to set sail at any time, and hundreds of boats compete. This arrangement symbolizes the relentless pursuit of knowledge, where students embark on a lifelong voyage of learning, braving the storms and charting their own course towards success. At the same time, it means the spirit of the SUSTECH Affiliated Experimental School that is not afraid of hardships and dangers, brave in innovation, and always reaching new heights.
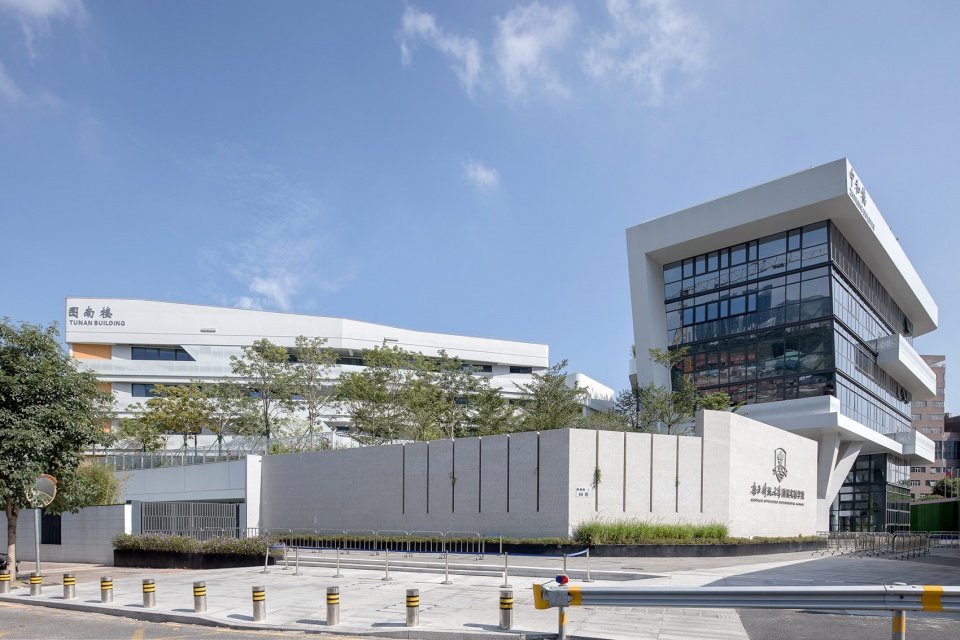
▼立面透视图,Perspective of the facade© 罗汉工作室陈俊伟+立方设计
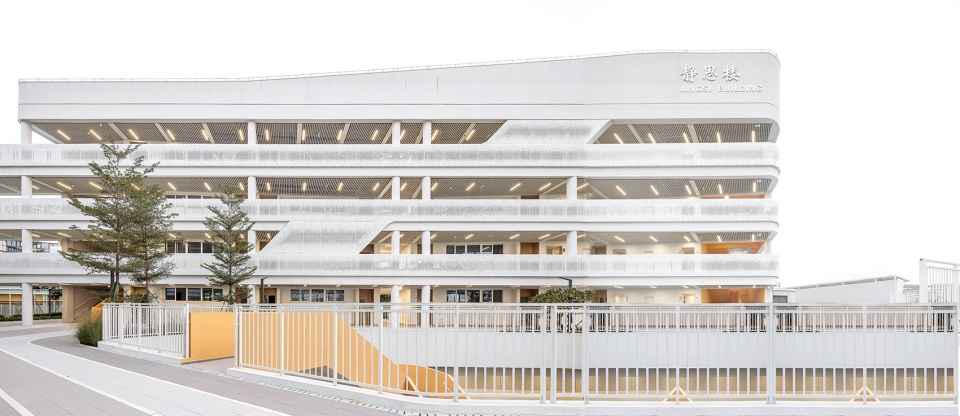
▼沿科研一路立面实景,The real scene of the facade along the scientific research road © 罗汉工作室陈俊伟
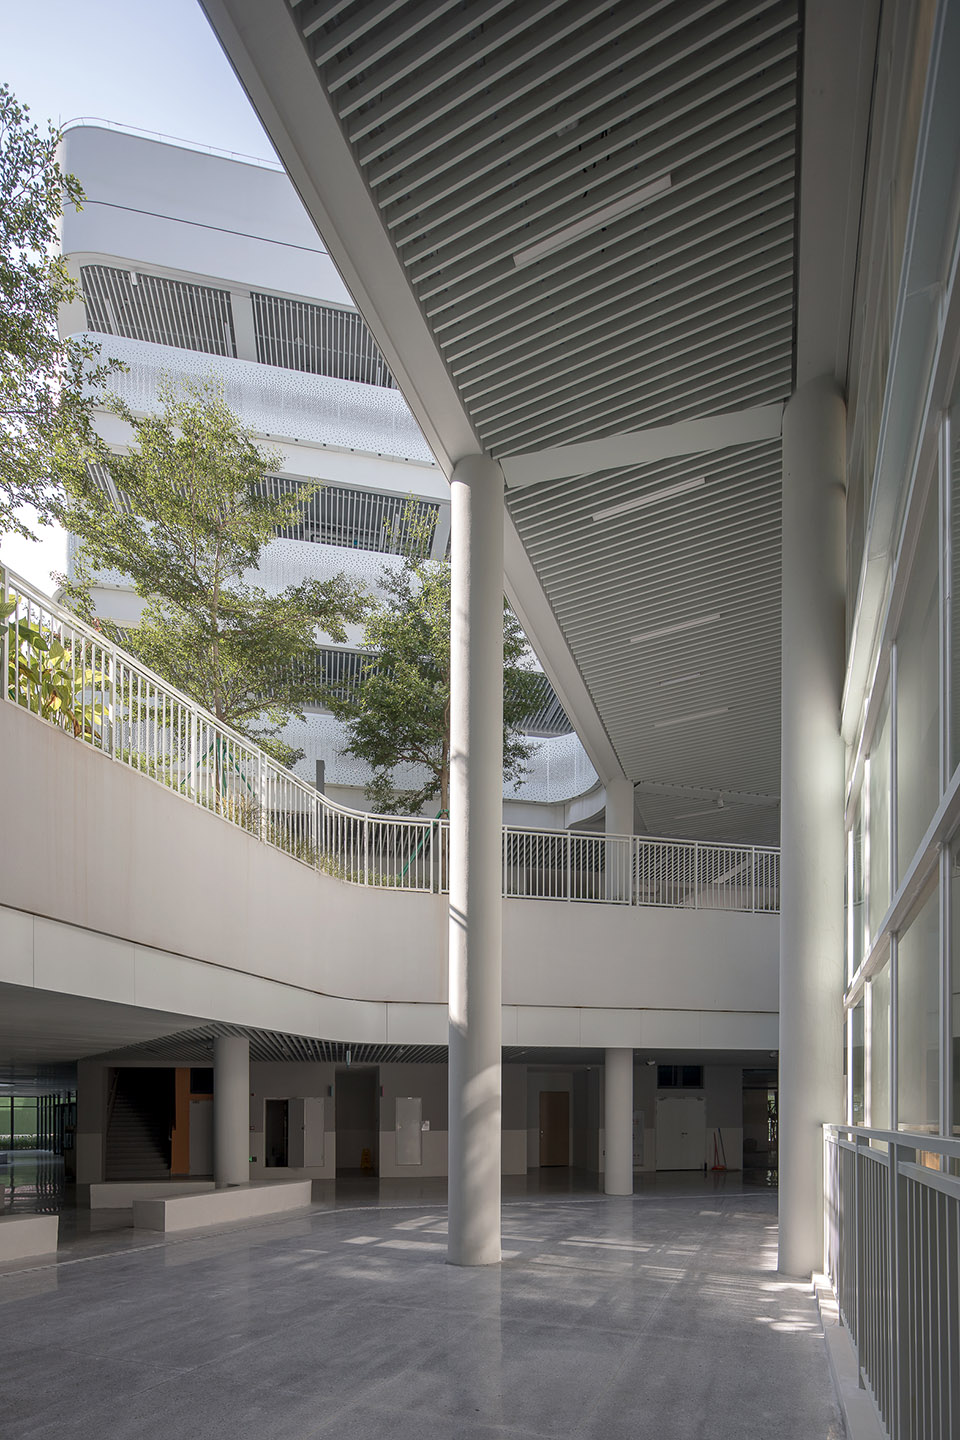
通过和校方与校长的密接沟通、对其他学校的考察,设计中结合Steam教学理念创建一条教学主轴线的“书院街”,将各个下沉庭院及不同的教学空间联系起来。不同的教学空间成为生态链上的细胞,既有自己的独立空间,又通过主线与其他组团相互联系。通过主线的联系让细胞之间相互碰撞,产生有趣的化学反应。同时主线很好地把各个下沉庭院串联在一起,让自然和趣味学习相互渗透,提供给学生更加轻松愉悦的学习环境。
▼Steam教学理念的融合,Integration of Steam Teaching Concepts© 立方设计
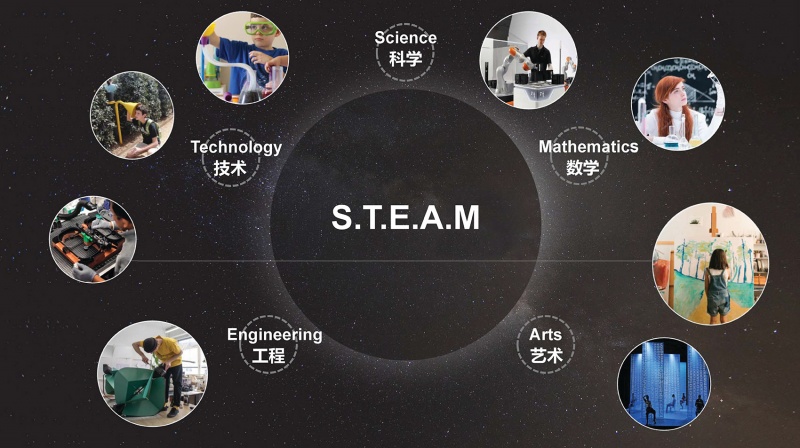
Through close communication with the school administration and the principal, and inspections of other schools, the design combines the Steam teaching concepts to create a “Academy Street” with the main axis of teaching, connecting each sinking courtyard and different teaching spaces. Different teaching spaces function as independent cells in the ecological chain, possessing its own unique character while simultaneously interconnected with other clusters through the main axis. Through the connection of the main axis cells collide with each other, sparking a vibrant exchange of knowledge. Additionally, the main axis connects each sinking courtyard well, allowing natural and interesting learning to penetrate each other, and providing students with a more relaxed and pleasant learning environment.
▼Steam书院街,Academy street of Steam© 罗汉工作室陈俊伟
▼Steam书院街,Academy street of Steam© 立方设计
3.设计与策略
Design and Strategy
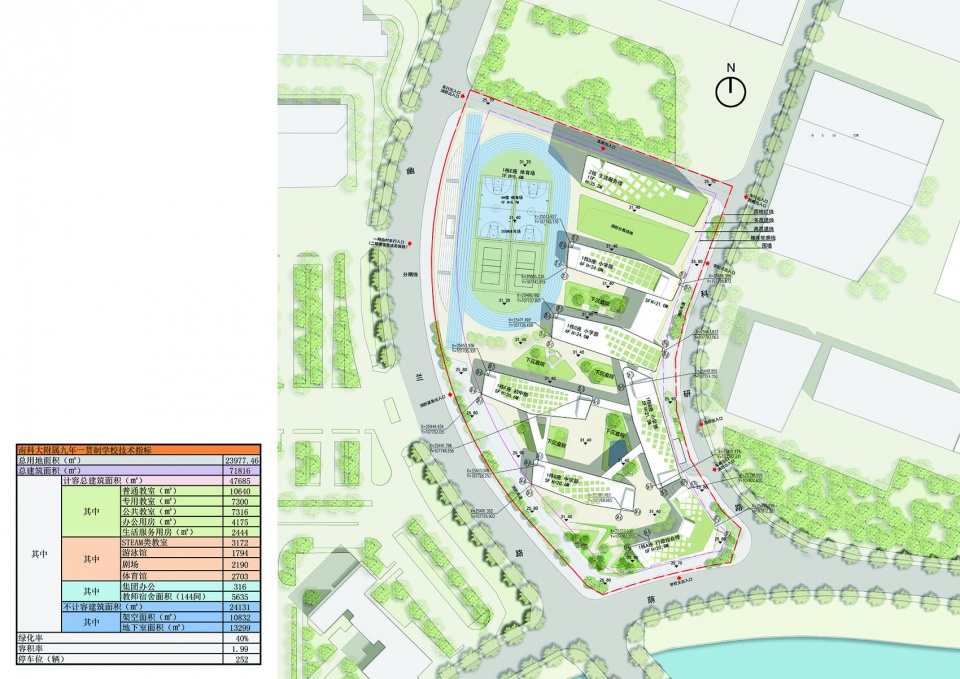
项目用地面积23977.46㎡。总建筑面积为71816㎡,其中计容面积47685㎡,不计容面积24131㎡,容积率为1.99。建设规模为63班,新增学位2940个,提供小学学位1890个,中学学位1050个。
The project covers an area of 23,977.46m2. The total building area is 71,816m2, of which the capacity area is 47,685 m2, the non-capacity area is 24,131m2, and the plot ratio is 1.99. The school will accommodate 63 classes, providing studying space for 2,940 new students, including 1,890 primary school students, and 1,050 secondary school students.
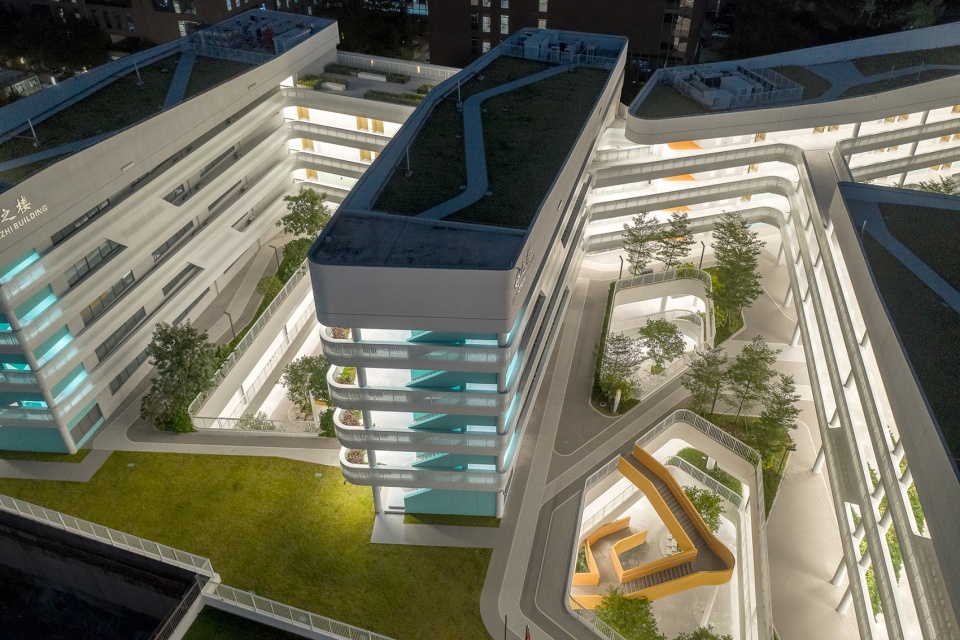
▼项目夜景实景,Real scene of the project in the night© 罗汉工作室陈俊伟
首层的架空带来了一个“基层”的概念。在深圳高密度的学校特点下,基层加大板以上的平台层既满足了其他附属功能的布置需求,又形成了丰富的聚集交流空间。架空空间形成了丰富有趣无风雨的灰空间,可铺设各种铺地、设施来适应年纪较小的孩子们的各种课余活动。同时穿插休憩平台和中庭自然空间,带来丰富的空间体验。
▼教学功能分区与融合,Division and Integration of Teaching Functions © 立方设计+罗汉工作室陈俊伟
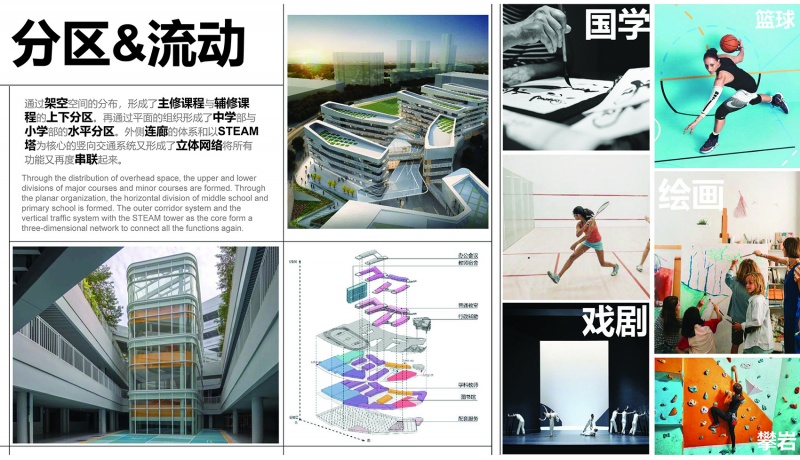
The raised ground floor introduces a concept of “base layer.”A platform above the main floor that addresses the unique challenges of high-density schools in Shenzhen, the platform layer above the base layer enlargement board not only meets the layout needs of other auxiliary functions, but also forms a rich gathering and communication space. This raised space forms a rich, interesting and sheltered gray space, which can be paved with various paving and facilities to adapt to various extracurricular activities of younger children. At the same time, it is interspersed with the rest platform and the natural space of the atrium, bringing a rich space experience.
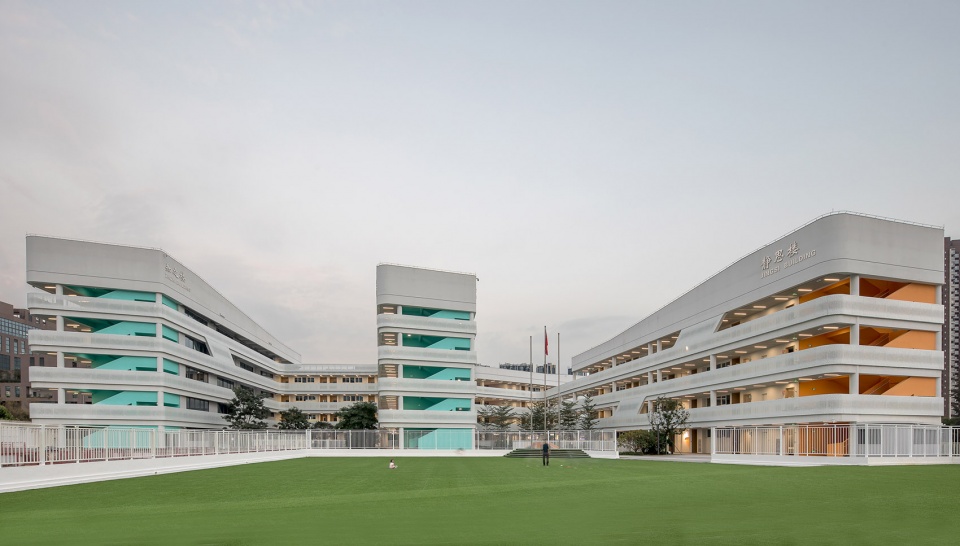
▼建筑立面展示,Real scene of the facade© 罗汉工作室陈俊伟
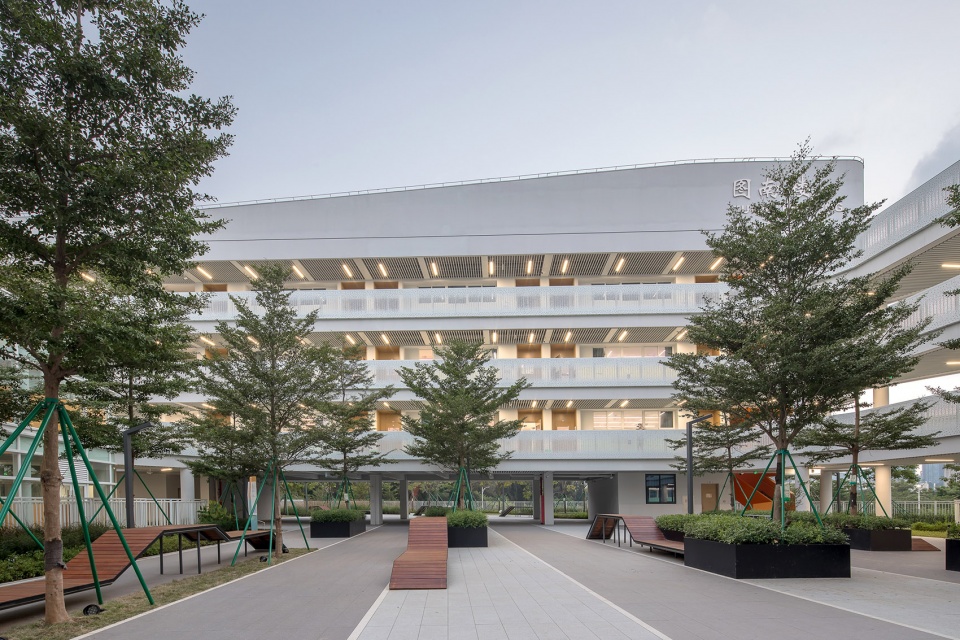
▼基层空间实景,Real scene of base layer© 罗汉工作室陈俊伟
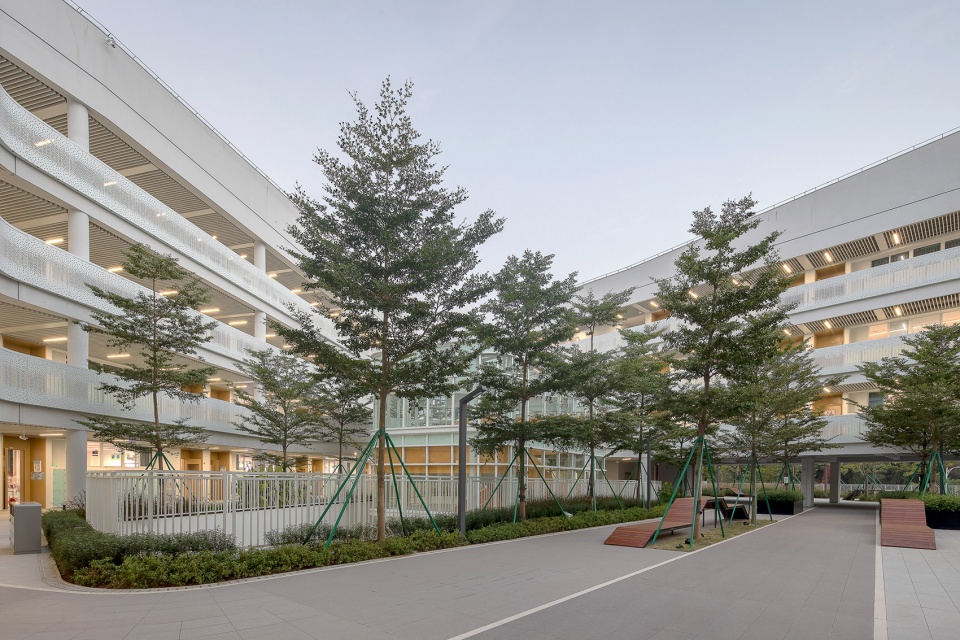
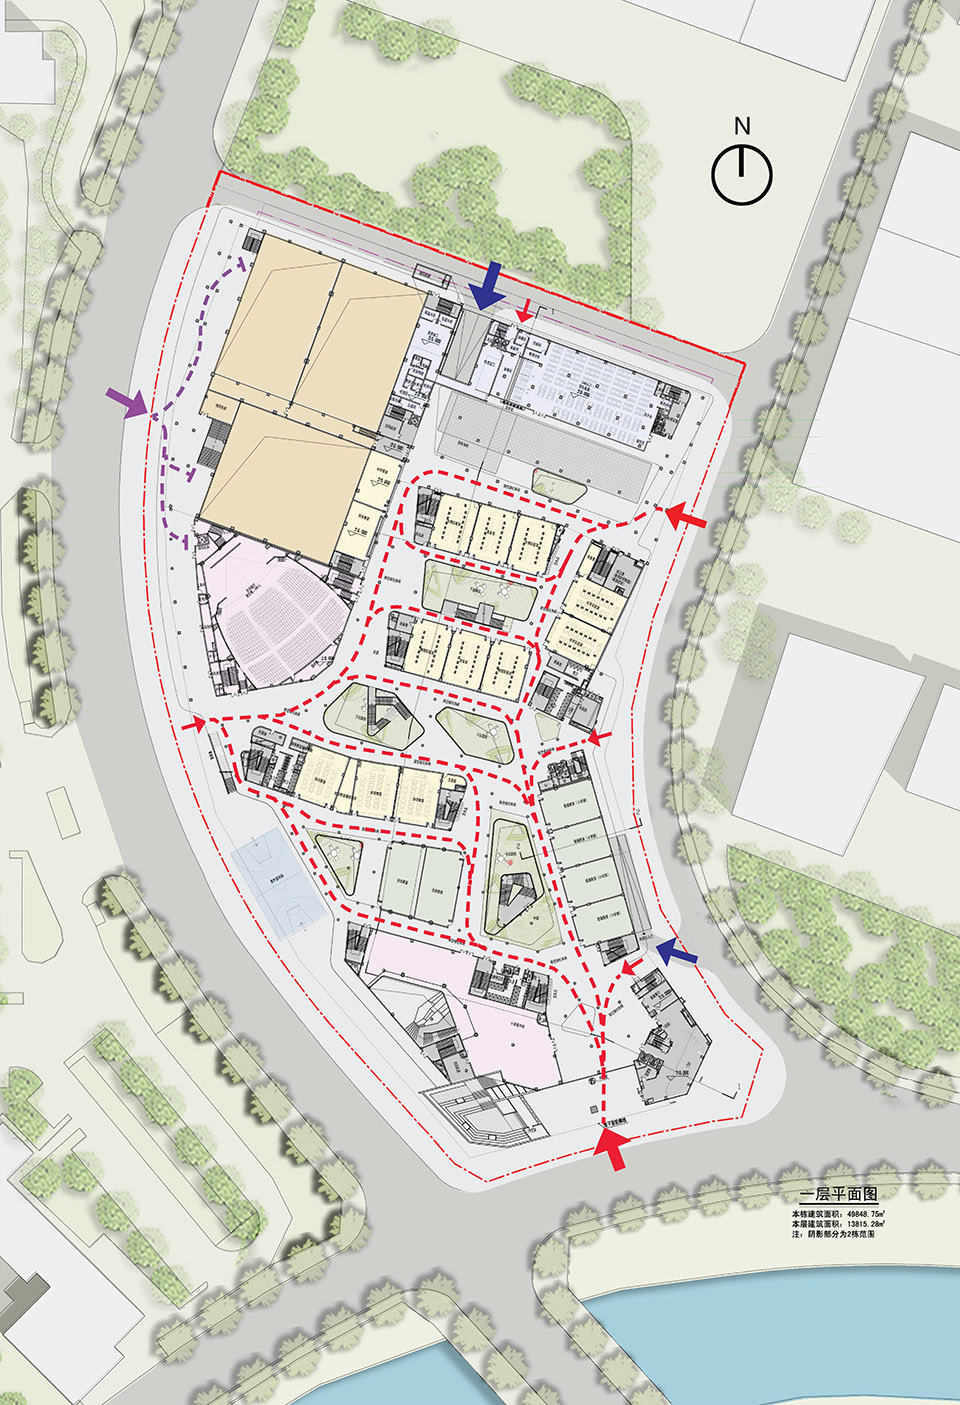
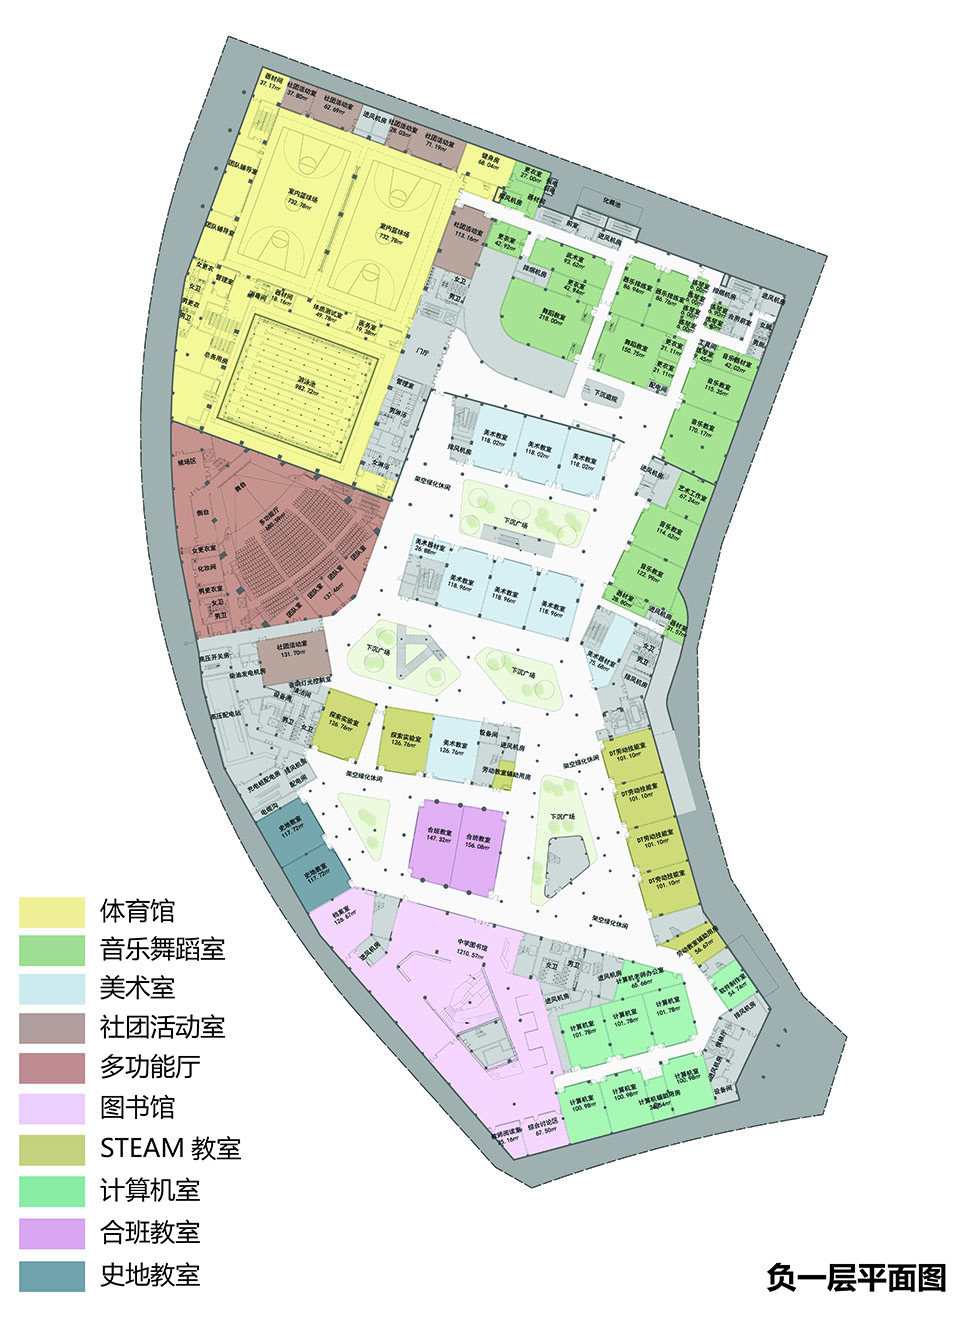
架空空间使地下空间具有更为舒适的空间体验,同时注重底层空间的组合性。每个庭院周围围绕着不同定制主题的功能空间,不同的围合庭院又可以相互串联,形成独特的脉络体系,使空间即相对独立又有必要的联系。同时”地下庭院“为地下空间引入自然光,丰富的绿色自然空间给学生营造在自然中学习的氛围,拥抱自然,在阳光下健康成长。穿插的休憩平台和中庭空间,带来丰富的空间体验。
The raised space not only enhances the comfort of the underground space, but also pays attention to the combination of the underground space. Each courtyard is surrounded by functional spaces with different customized themes, and different enclosed courtyards can be connected in series to form a unique network, which balances spatial independence with necessary connections. Additionally, the “underground courtyard” introduces natural light to the underground space, and the rich green natural space creates an atmosphere for students to learn in nature, embrace nature, and grow up healthily in the sun. The interspersed rest platform and atrium space bring rich space experience.
▼校园的核心—串联各层STEAM精神堡垒,The core of the campus-connecting each layer of STEAM spiritual fortress © 罗汉工作室陈俊伟
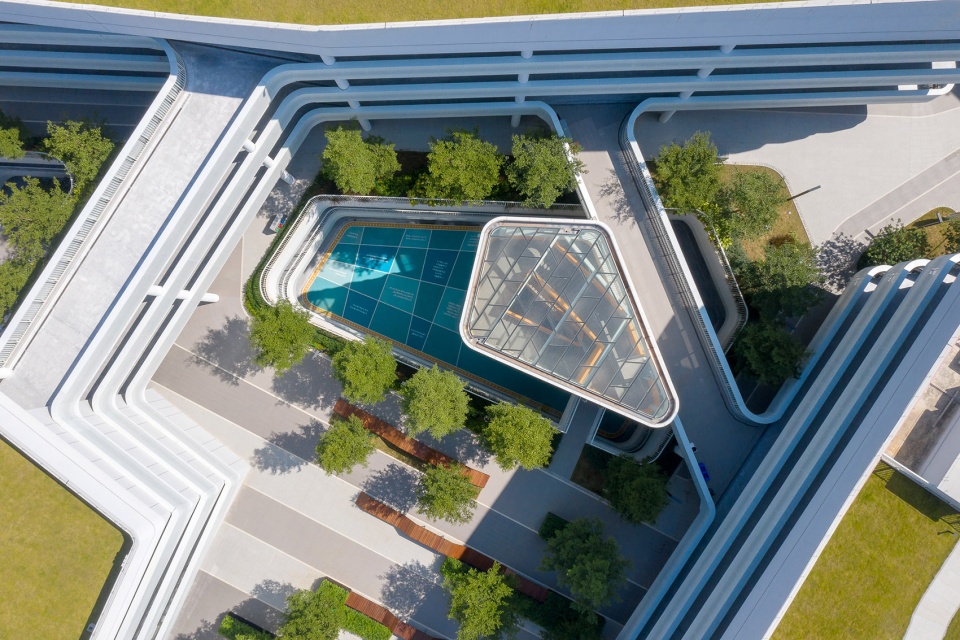
▼立面透视,Perspective of the facade© 深圳市金田照明技术有限公司李艳丽

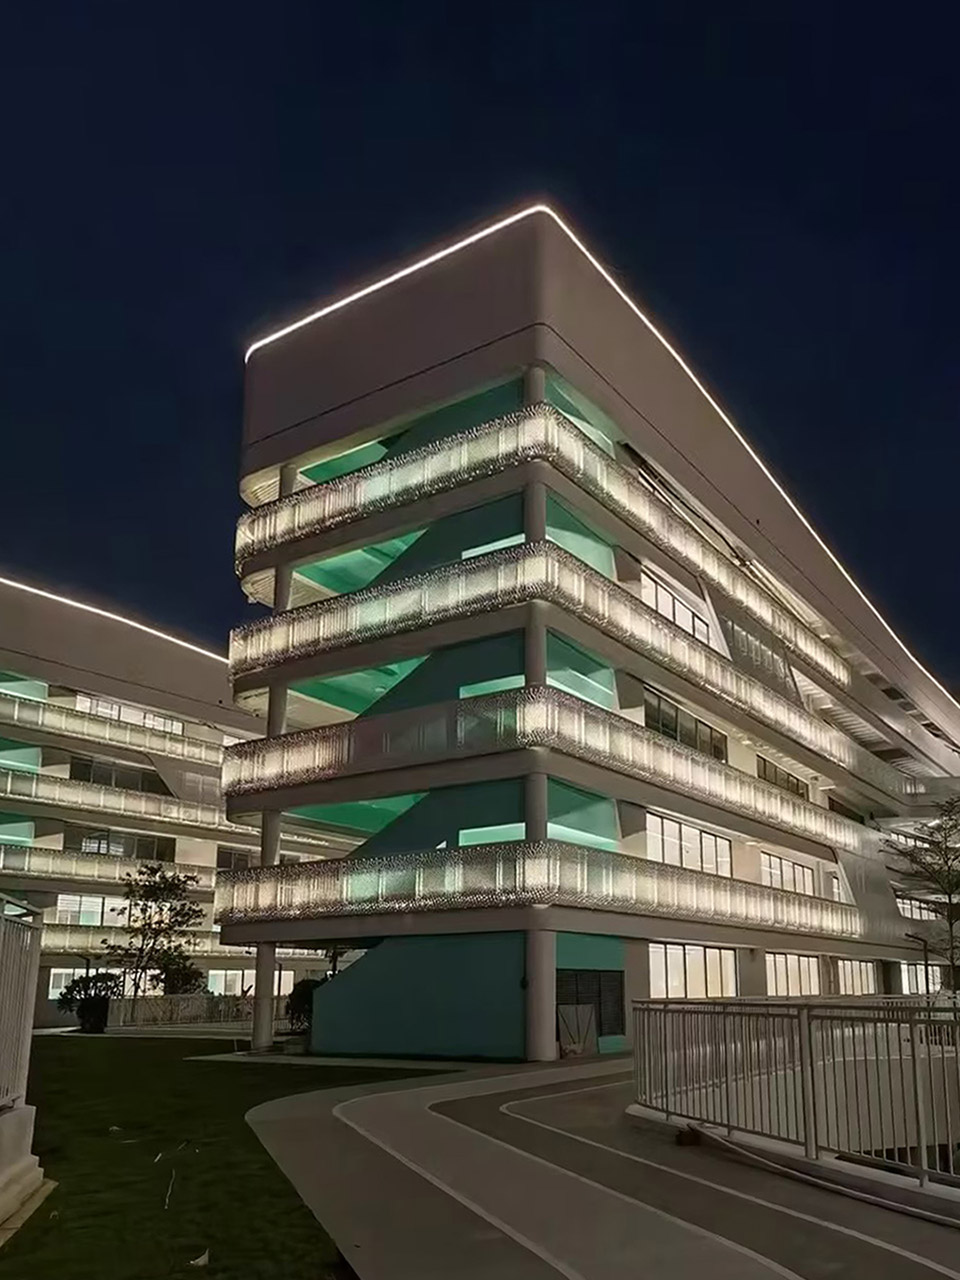
▼立面透视,Perspective of the facade © 罗汉工作室陈俊伟
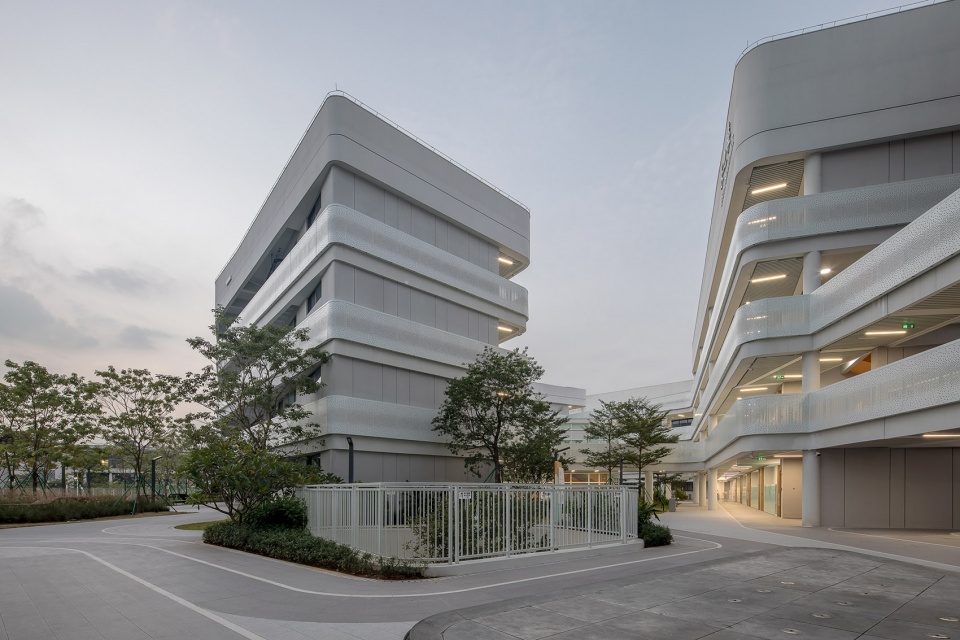
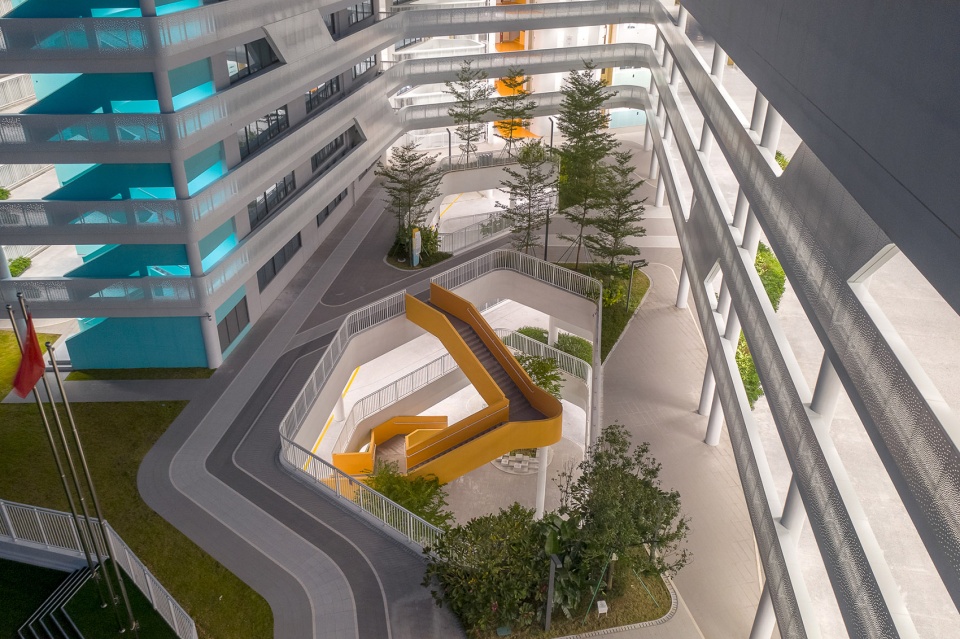
▼庭院空间,Courtyard space© 罗汉工作室陈俊伟
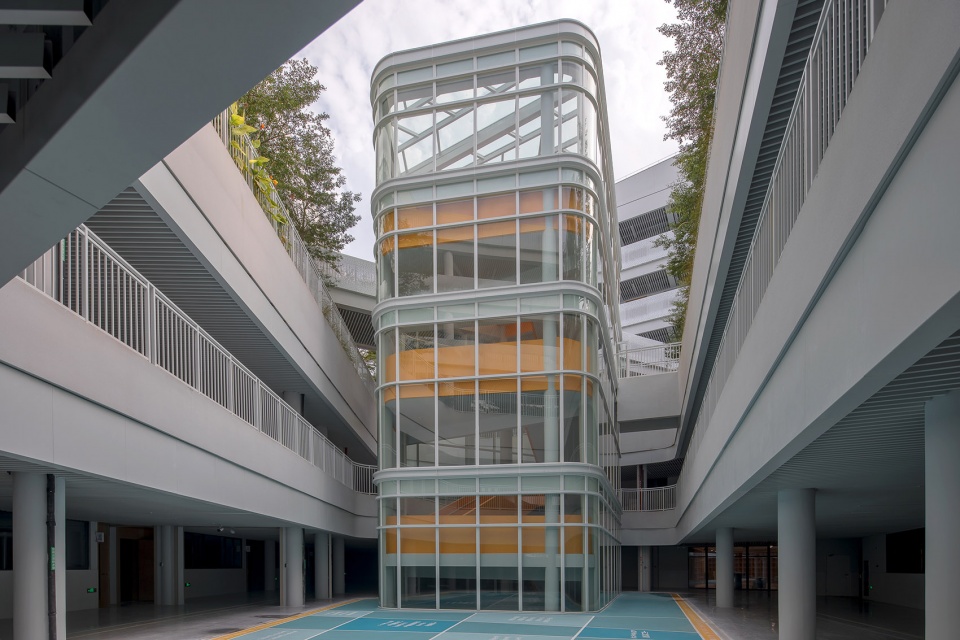
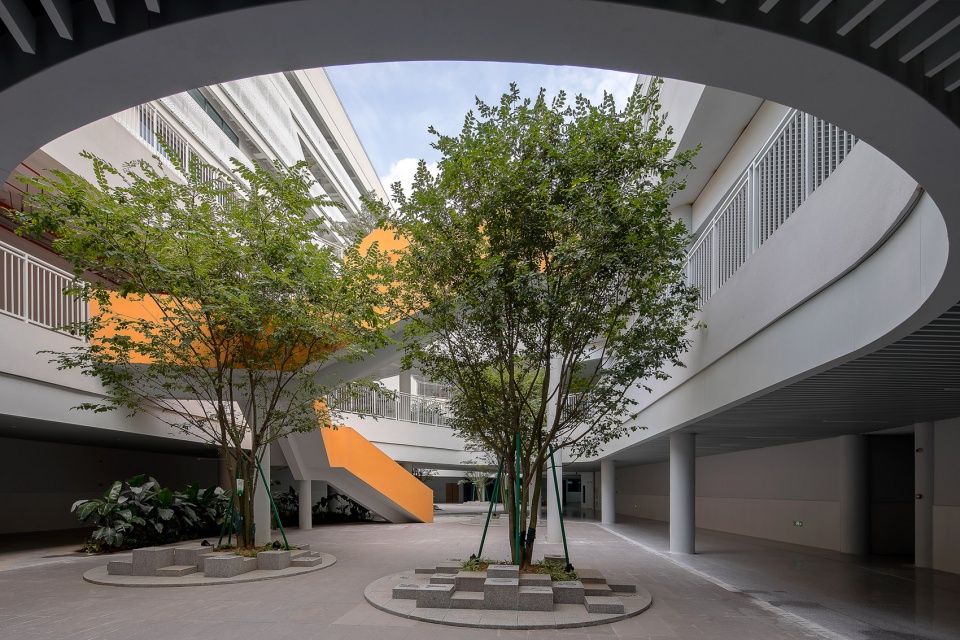
未来校园更注重孩子们的自然天性发展,在设计中将自然环境有机的引入到校园之中,让每个孩子都能够拥有自己独特的专属领地,以班级或者小组的形式划分专属责任田作为学习与实践结合的场地,每位学生都是绿色空间的小主人,即可利于教师的场景教学又能让孩子们与自然接触的更加亲密。
▼屋顶花园的利用,Utilization of roof garden © 立方设计+罗汉工作室陈俊伟
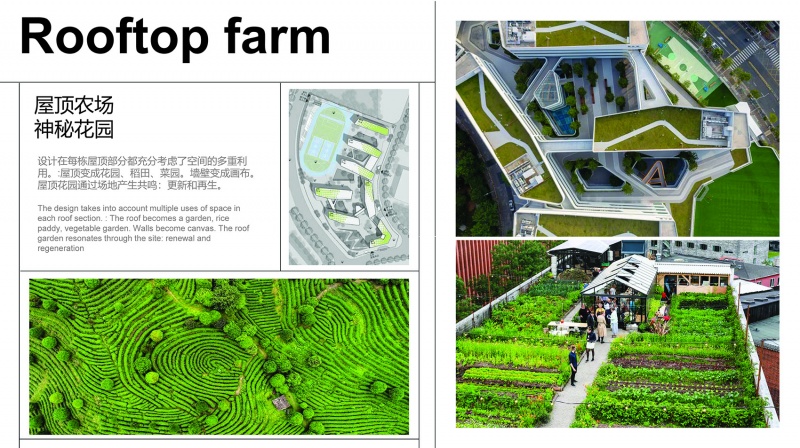
In the future, the campus will pay more attention to the natural development of children, and organically introduce the natural environment into the campus in the design, so that each child can have its own exclusive learning space. Designated responsibility zones, divided by class or team, serve as a blend of learning and practical application areas, empowering students to become stewards of their own green spaces. It is conducive to the scene teaching of teachers and deepens children’s connection with nature.
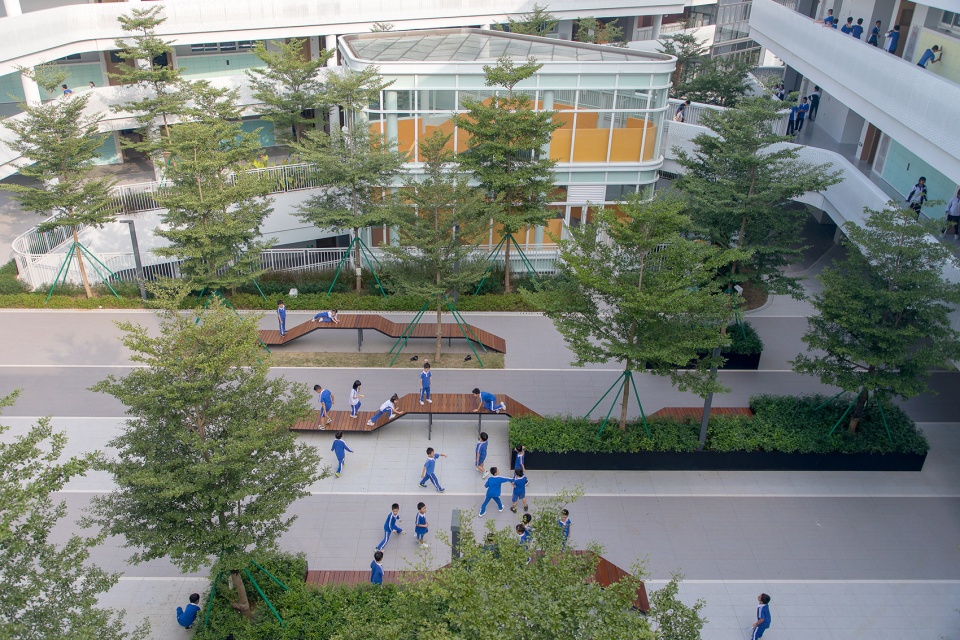
▼庭院实景,Real scene of courtyard © 罗汉工作室陈俊伟
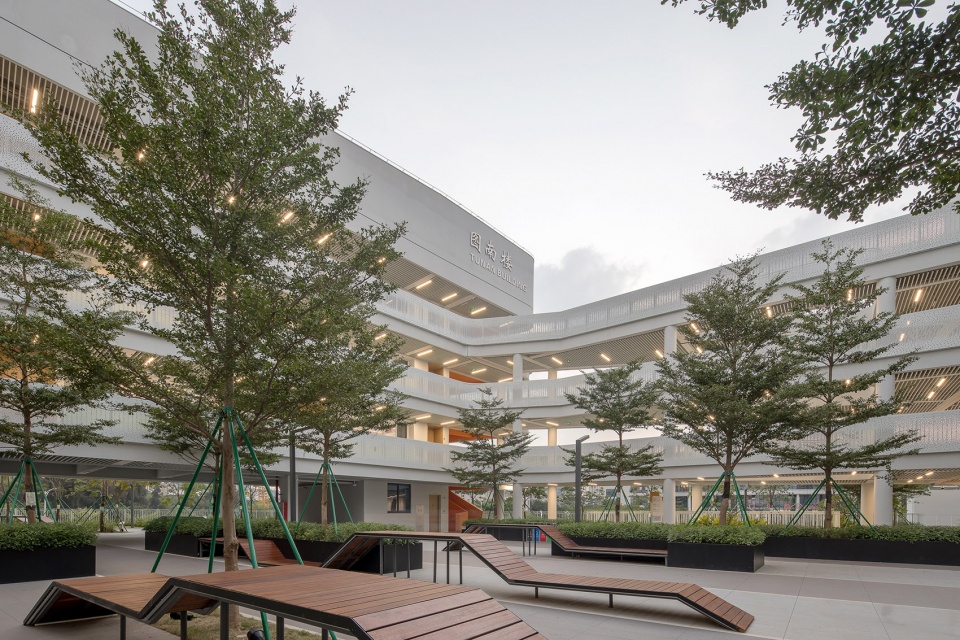
▼行政楼立面透视,Perspective of the facade of the administrative building© 罗汉工作室陈俊伟
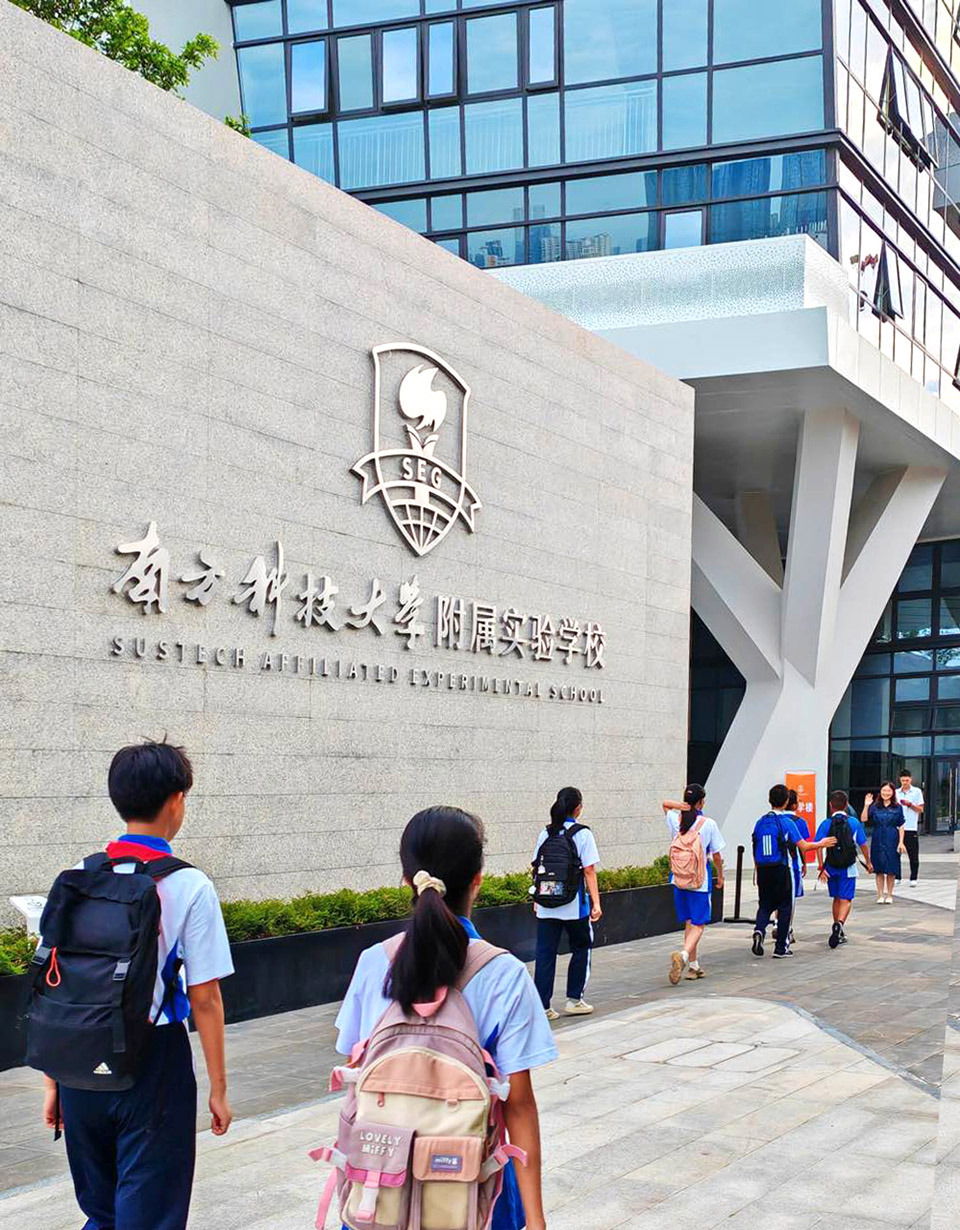
入口是整个校园重要的节点空间,在于消防充分沟通想法后,我们提出了一个半围合半开放的过度空间,将校园安全、管理分区、休息等待、景观节点相互融合,形成一个有趣的、开放的、安全的入口空间。同时通过实墙的穿插排布形成一个良好的校园形象入口和标识墙面。
▼入口效果图,Entrance rendering© 立方设计
The entrance is an important node space of the entire campus. After close collaboration with the fire department, we proposed a half-enclosed and half-open transition space, which integrates campus security, management zoning, rest and waiting, and landscape nodes to form an interesting, open, safe entrance space. Additionally, the interspersed arrangement of solid walls establishes a distinctive school entrance profile and serves as a prominent signage area.
▼校园入口,Campus Entrance© 罗汉工作室陈俊伟
▼景观细节,Landscape Details© 南方科技大学附属实验学校智慧校园建设部主任曾荣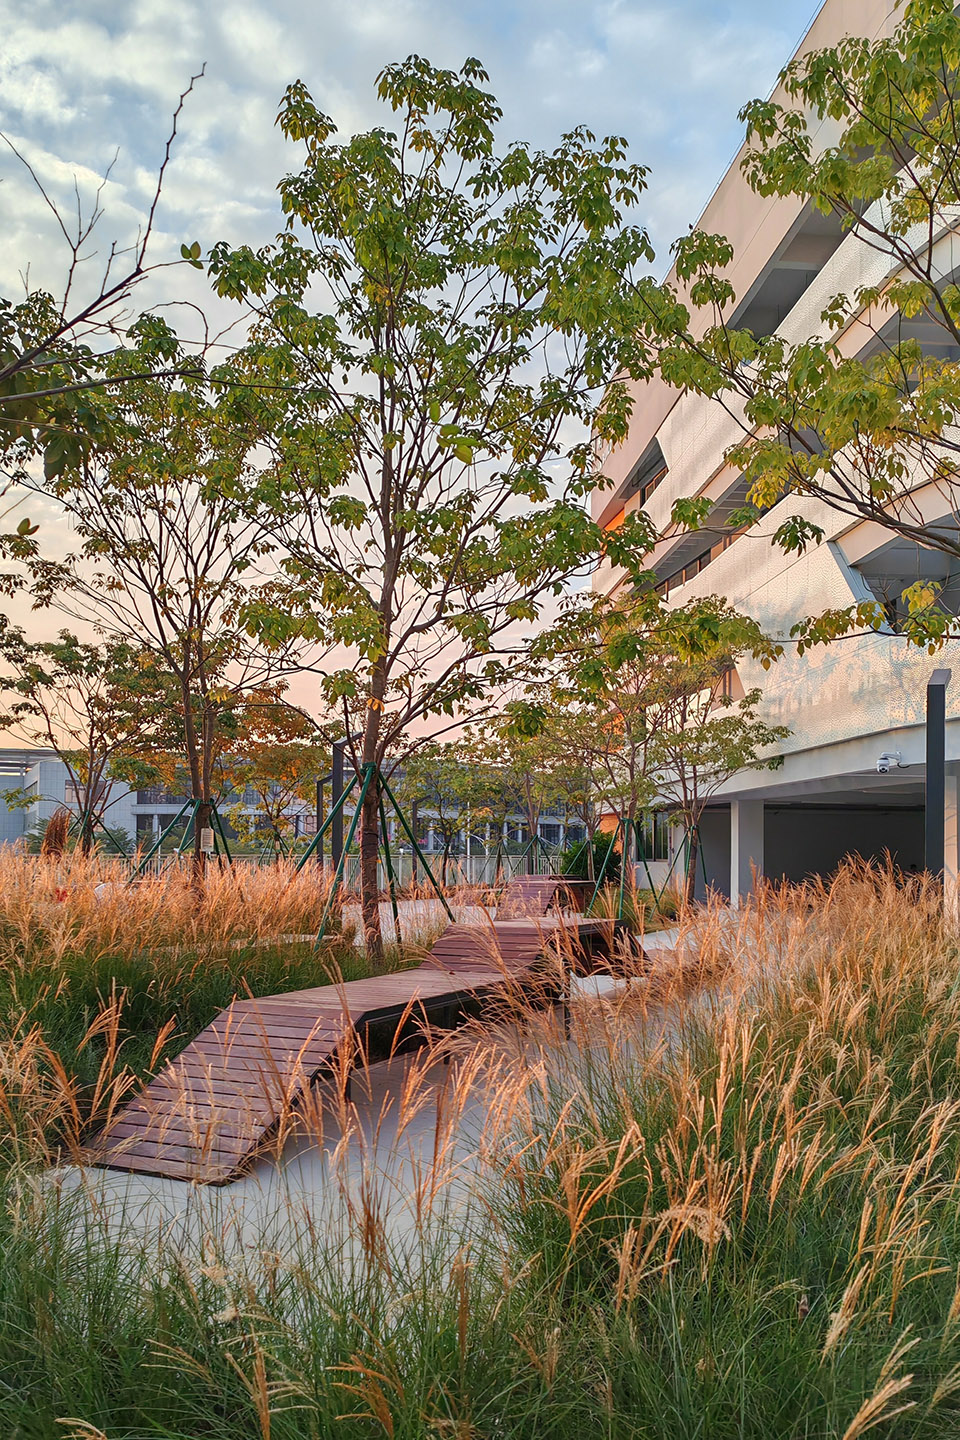
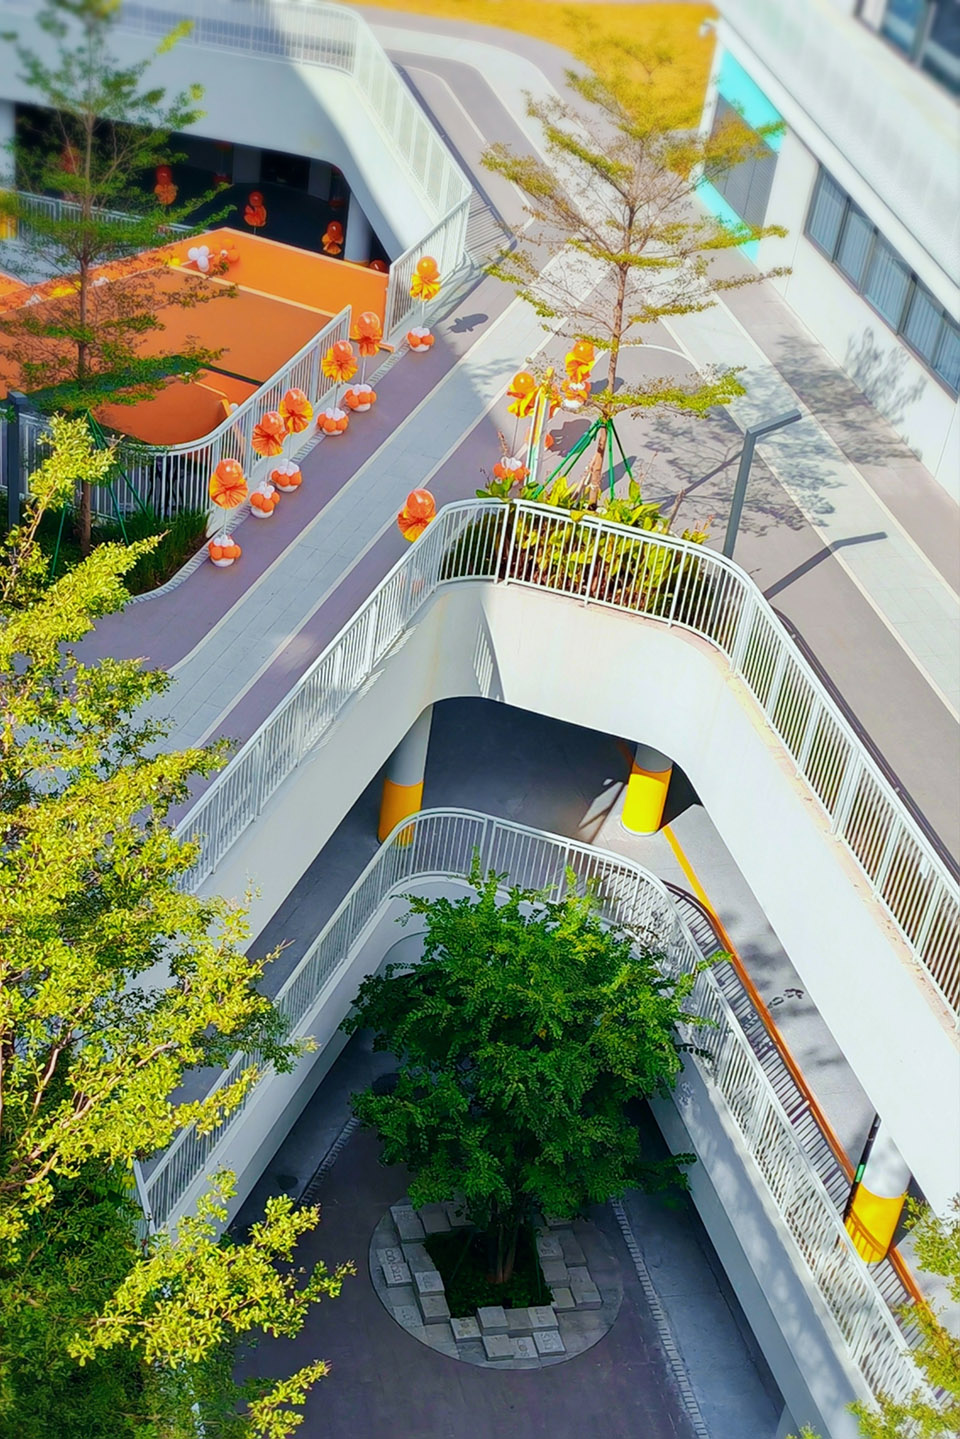
▼景观细节,Landscape Details© 立方景观设计李华锋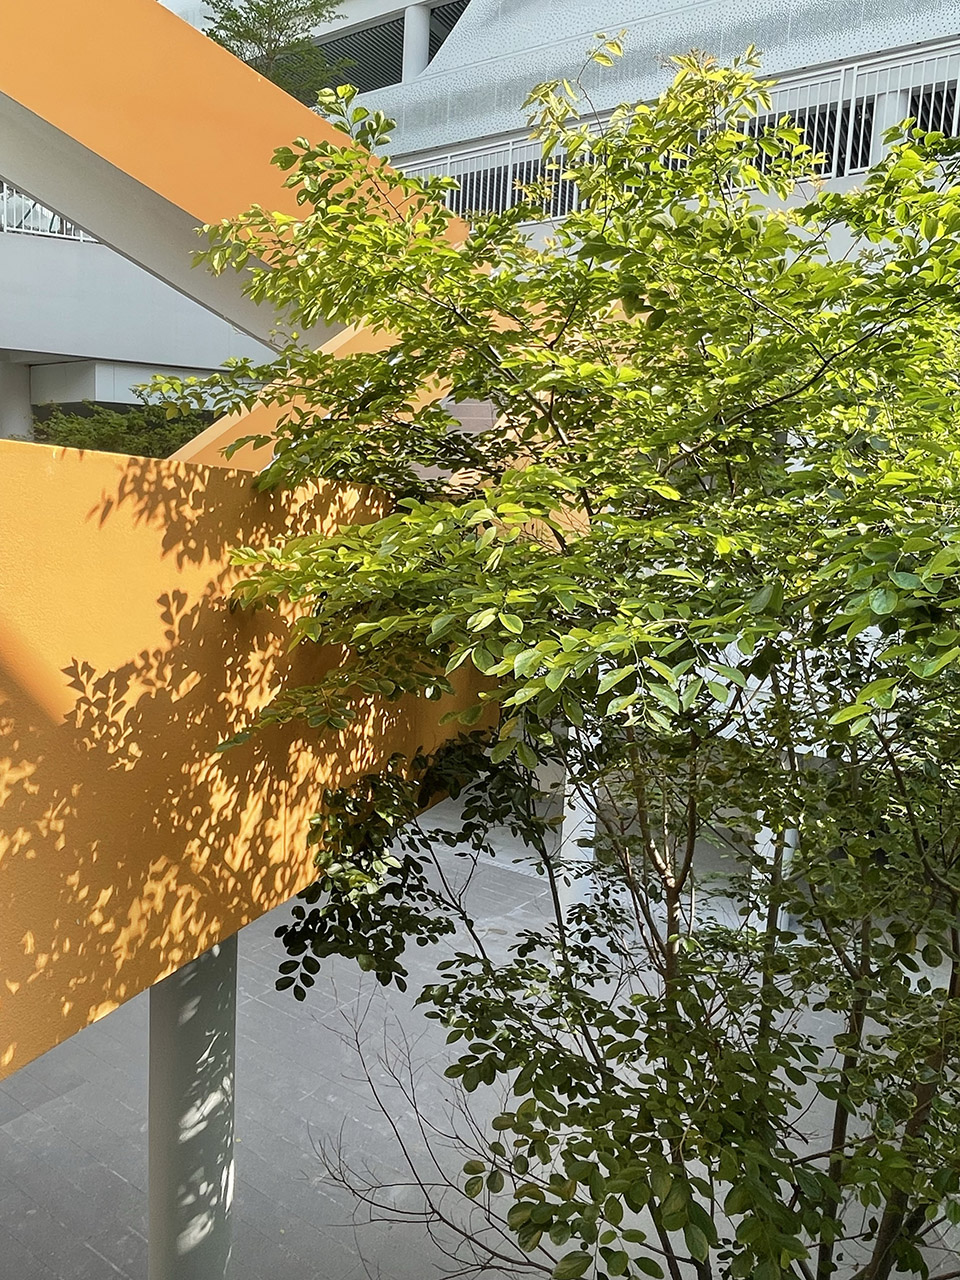
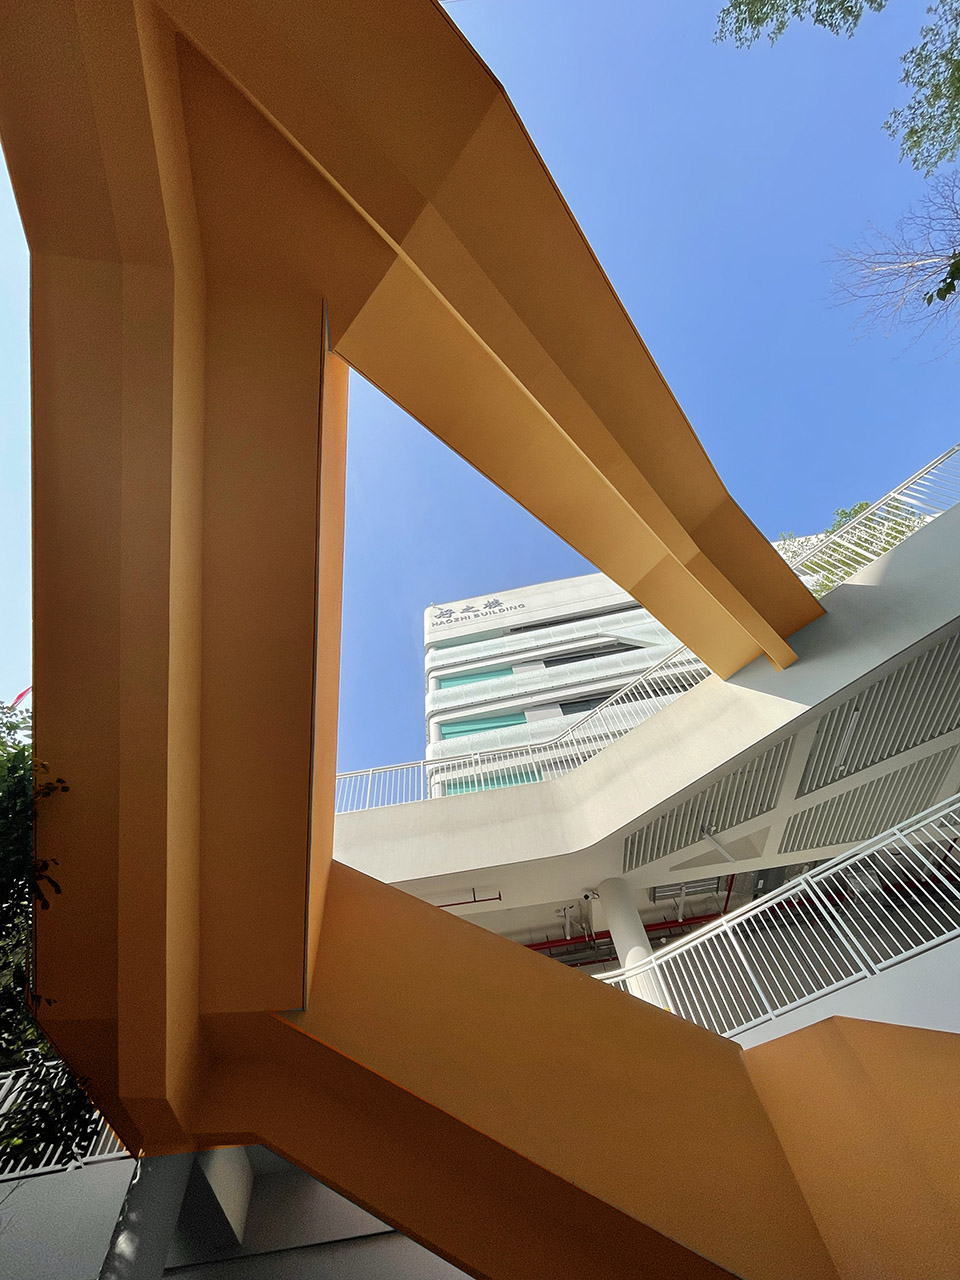
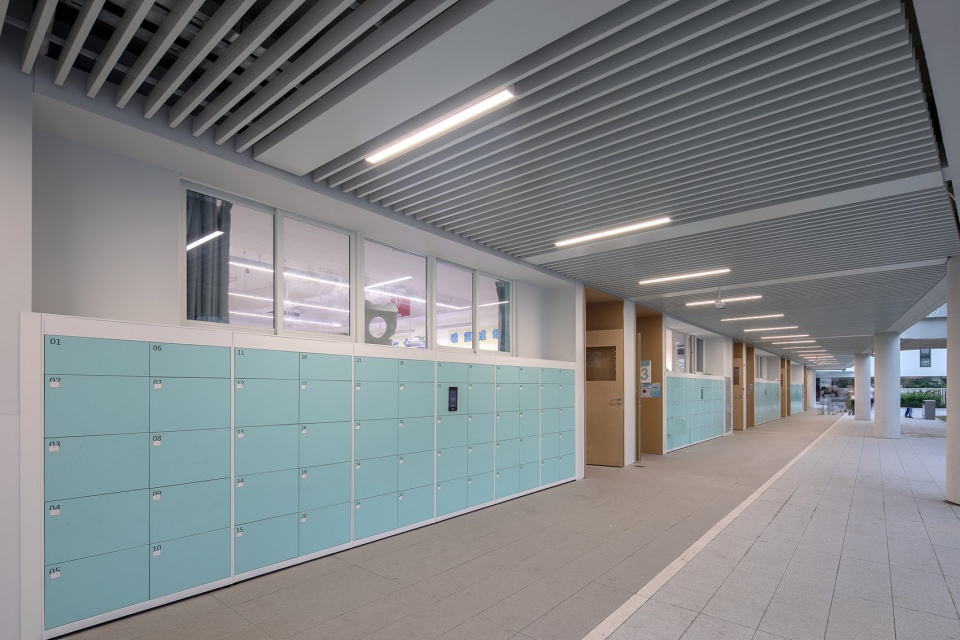
▼走廊实景,Real Scene of Corridor© 罗汉工作室陈俊伟
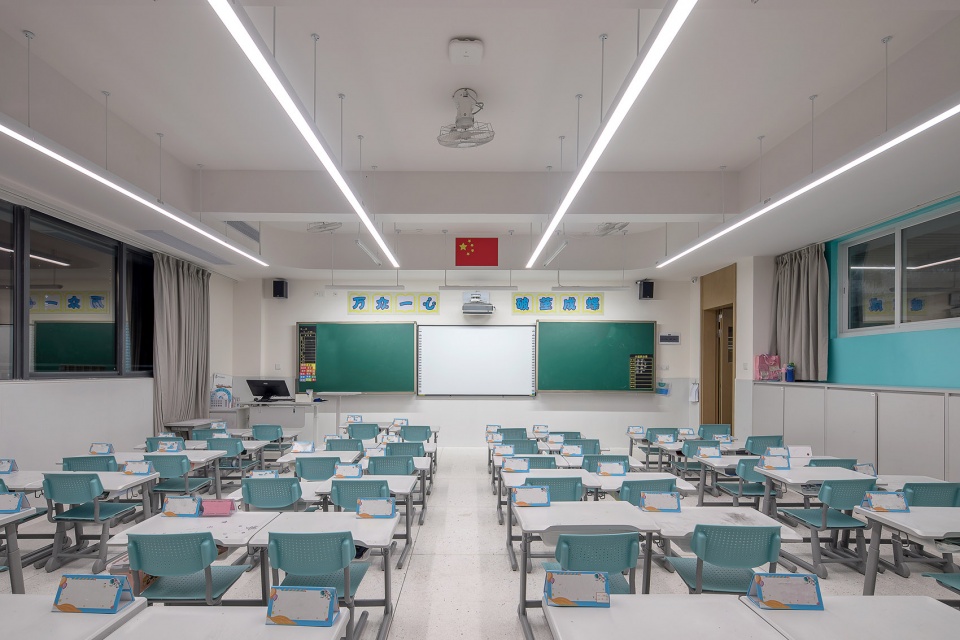
▼普通教室实景,Real Scene of Ordinary Classroom© 罗汉工作室陈俊伟
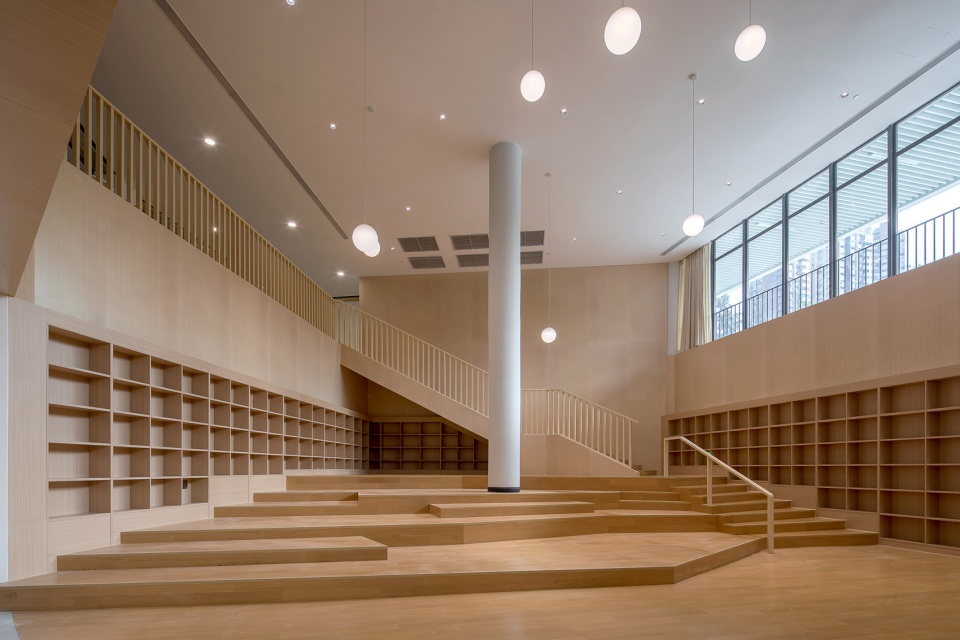
▼图书馆实景,Real Scene of Library© 罗汉工作室陈俊伟
4.品质与细节
Quality and Details
项目设计至一期交付校方使用历经5年时间,期间经历了现状人脑研究中心的拆迁博弈、分期讨论的可能性、疫情期间的停工。在众多不利因素的干扰下,最终将学校的一期较为完整的交付学校使用,是整个设计团队与管理团队还有施工图方共同努力的成果。
▼工地现场选样,Sampling at Project Site© 立方设计
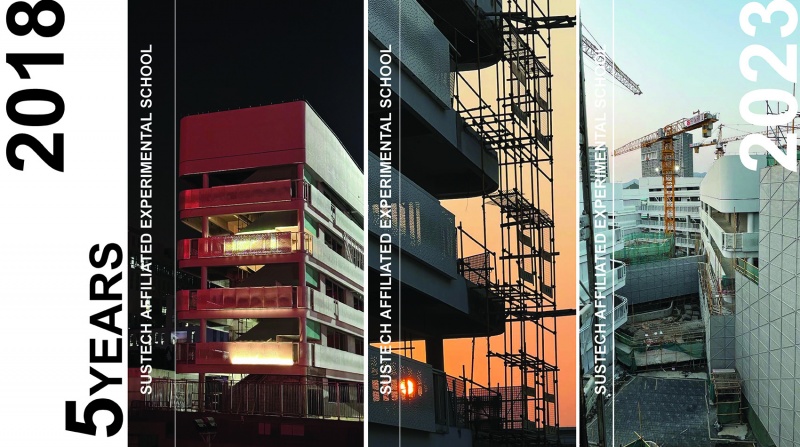
It took 5 years from the design of the project to the handover of the Phase I to the school for use. During this period, it experienced the demolition challenge of the current human brain research center, the possibility of phased discussions, and the shutdown during the pandemic. Under the interference of many unfavorable factors, Phase I was finally handed over to the school for use, which is the result of the joint efforts of the entire design team, management team and construction party.
▼现场细节推敲,On-site Detail Deliberation© 立方设计+罗汉工作室陈俊伟
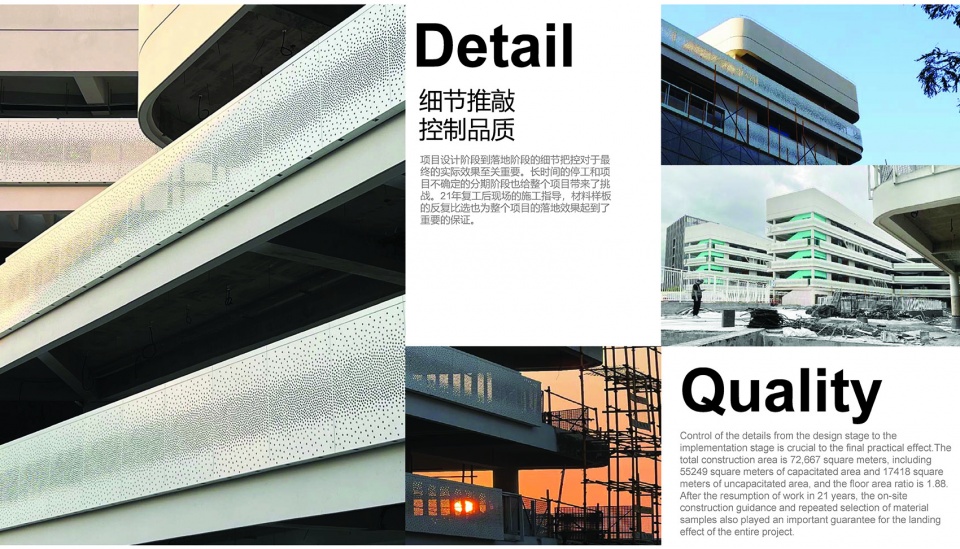
▼幕墙细节,Curtain Wall Detail © 罗汉工作室陈俊伟
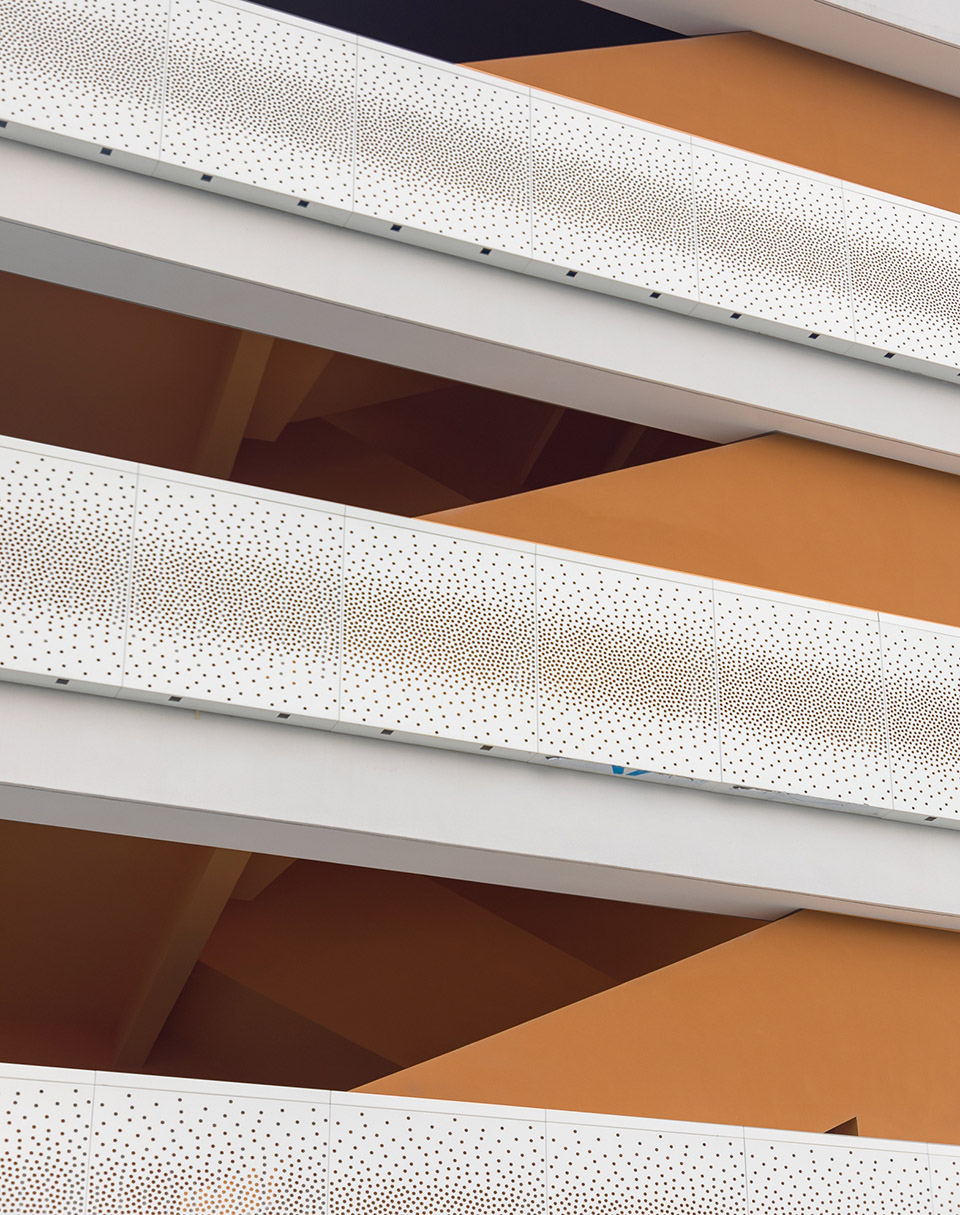
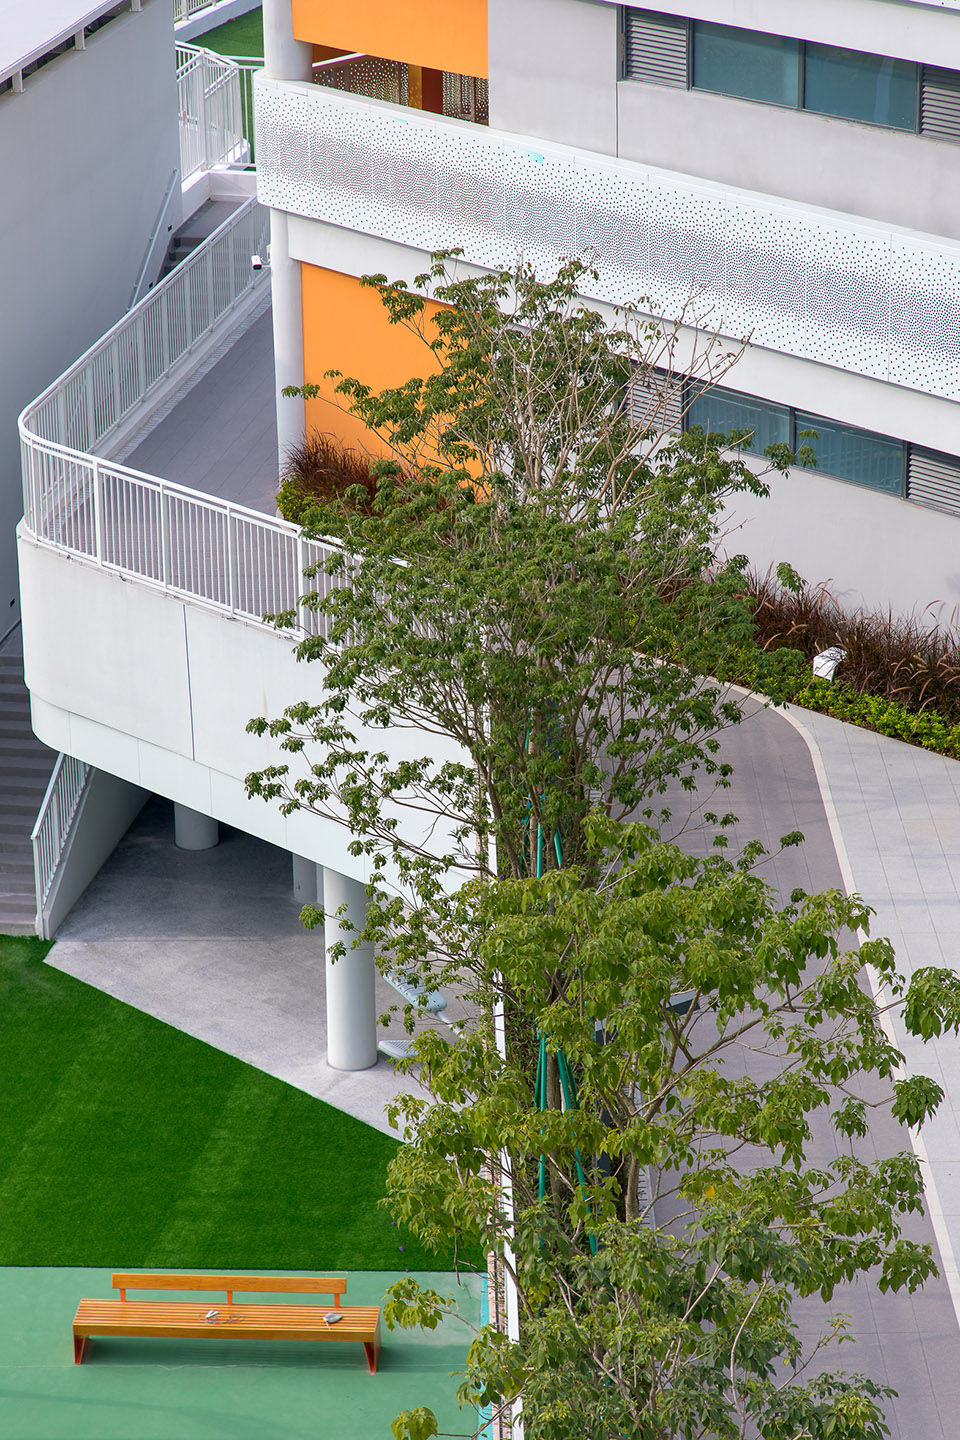
经过中间的停工后,21年项目再分期的情况下复工,设计工作和后期的配合紧密展开,总包项目的优势也得到展现。建筑、景观、室内、灯光、幕墙等各个专业的良好配合给项目的落地提供了坚实的保障。
Following the work stoppage in the middle, the project resumed construction in 2021 under a phased approach. The design work and later cooperation were closely carried out, and the advantages of the general contracting project were also demonstrated. The good cooperation of architecture, landscape, interior, lighting, curtain wall and other specialties provides a solid guarantee for the project’s successful completion.
▼现场细节展示,On-site Details© 罗汉工作室陈俊伟
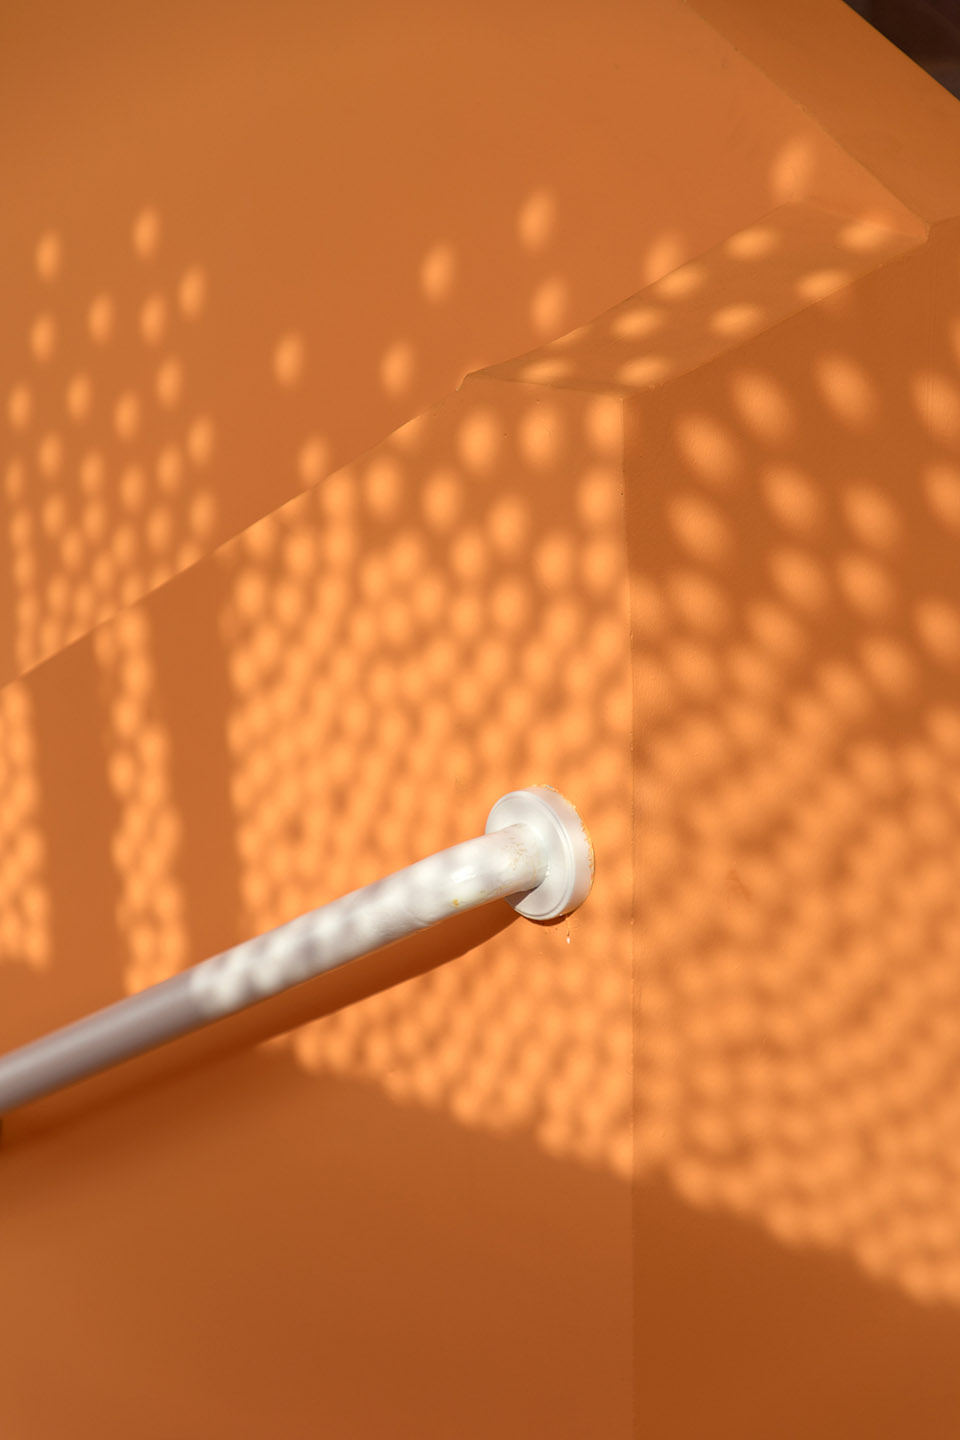
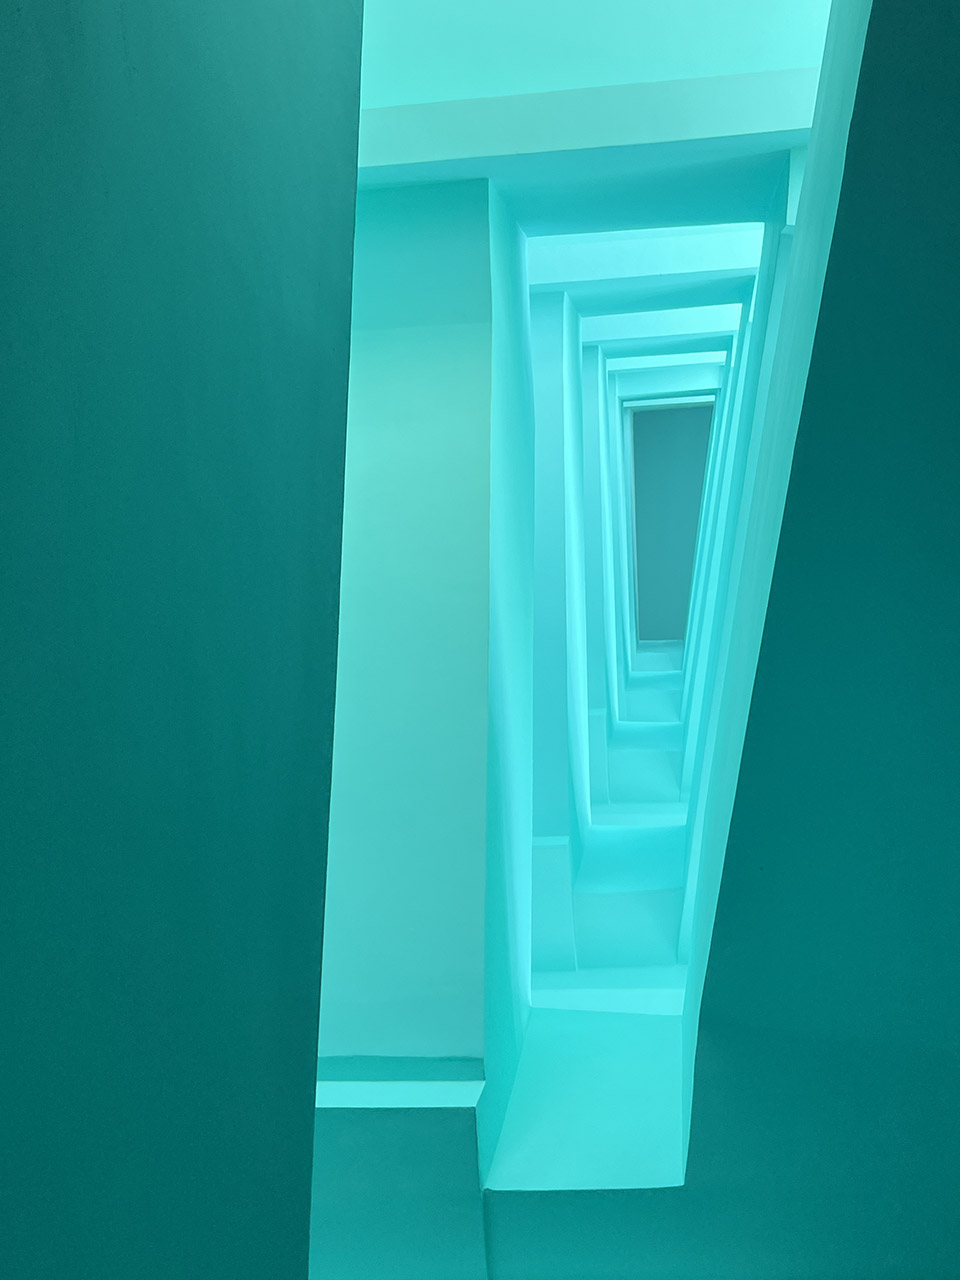
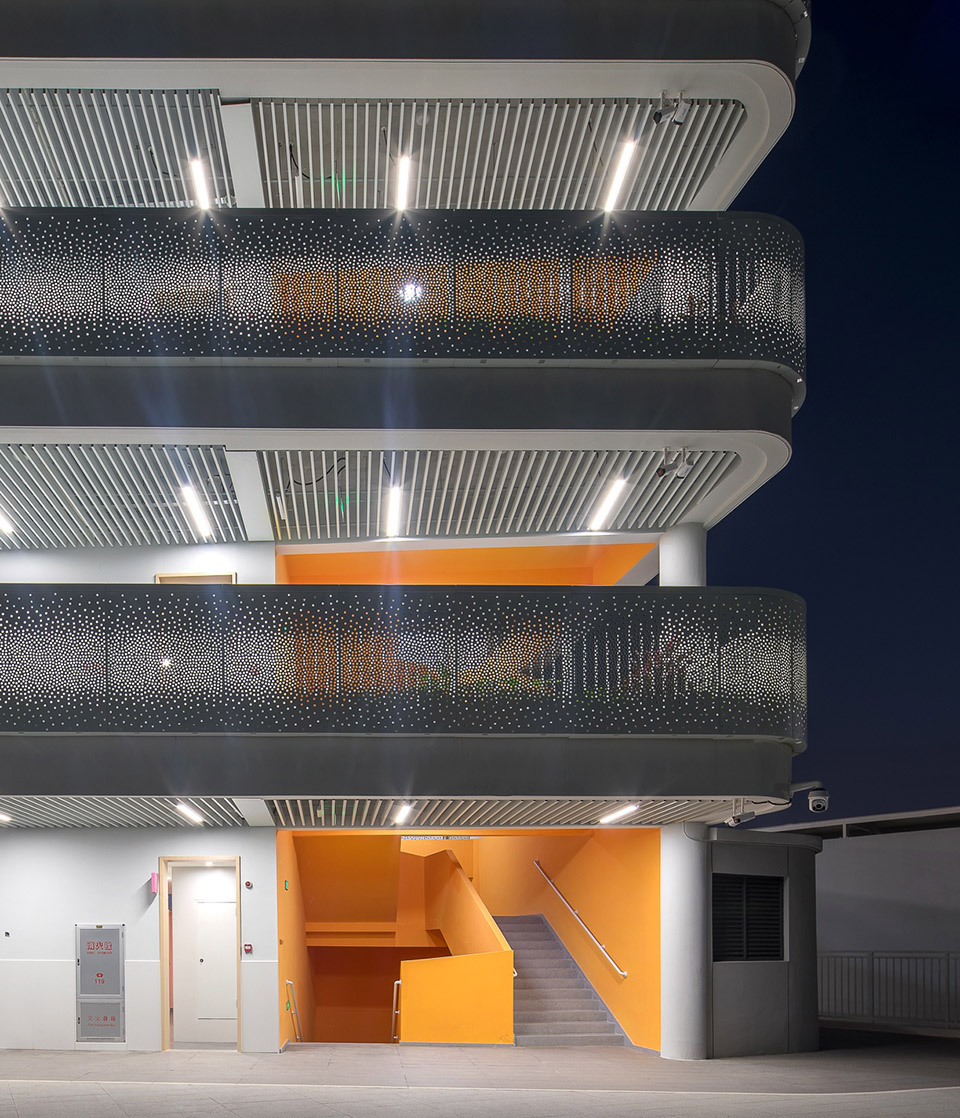
▼幕墙夜景细节,Curtain Wall Detail in the night © 罗汉工作室陈俊伟
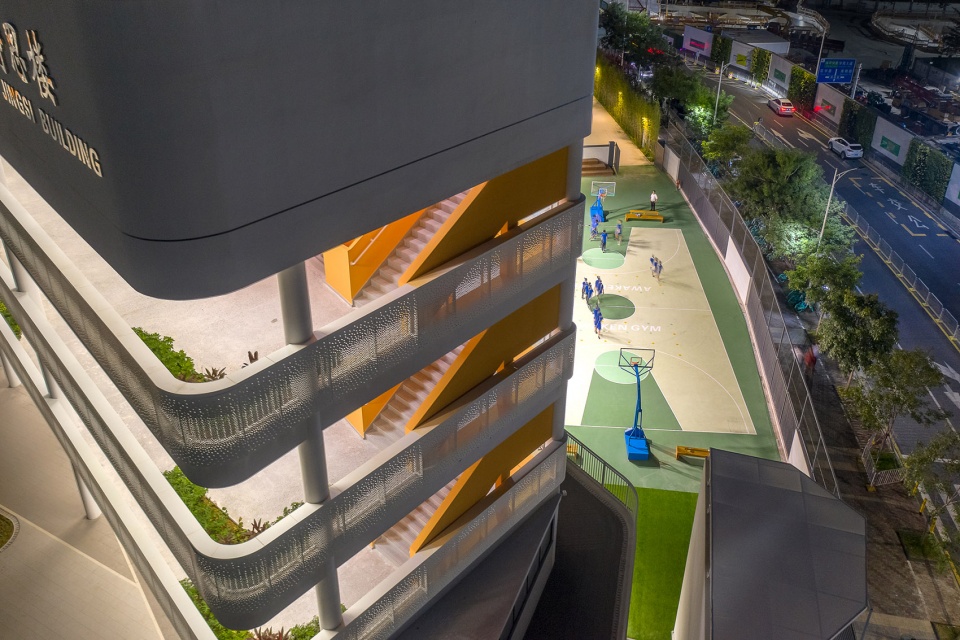
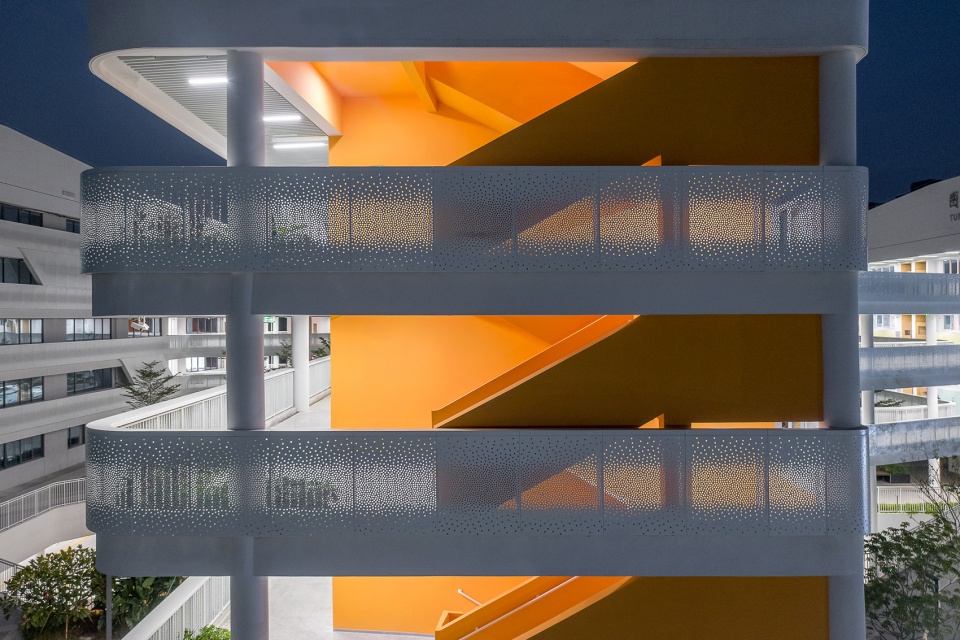
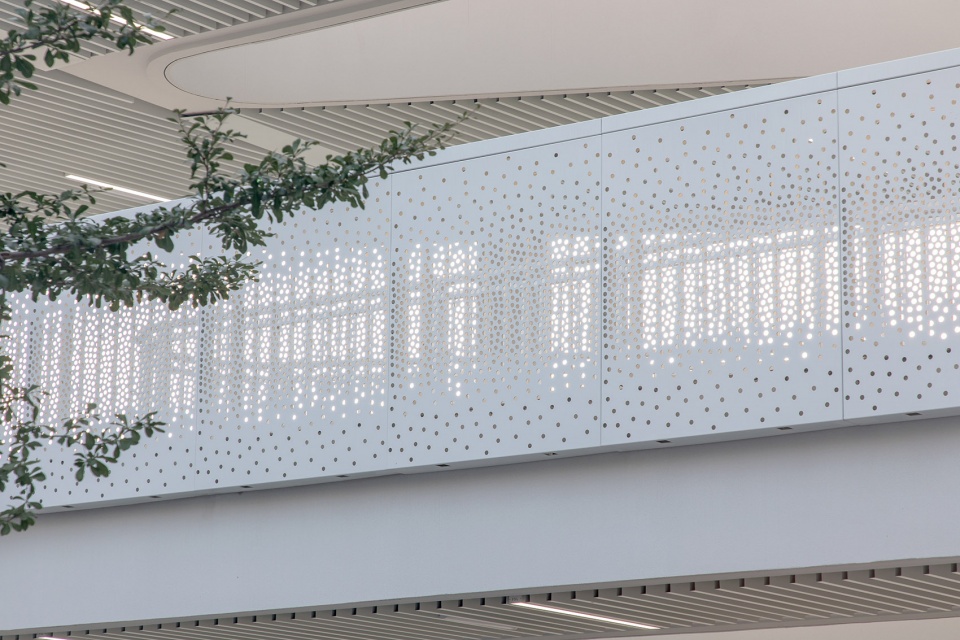
涂料颜色、幕墙穿孔的纹理样式都经过大量的样板现场比选。再结合灯光的节点推敲,如何将效果最完美的展现也进行了专题的研究讨论。
The color of the paint and the texture style of the perforation of the curtain wall have been compared and selected by a large number of samples on the spot. To achieve the most aesthetically pleasing results, the team engaged in in-depth discussions and research, carefully considering the interplay of lighting and architectural elements.
▼总平面图,General Layout Plan© 立方设计
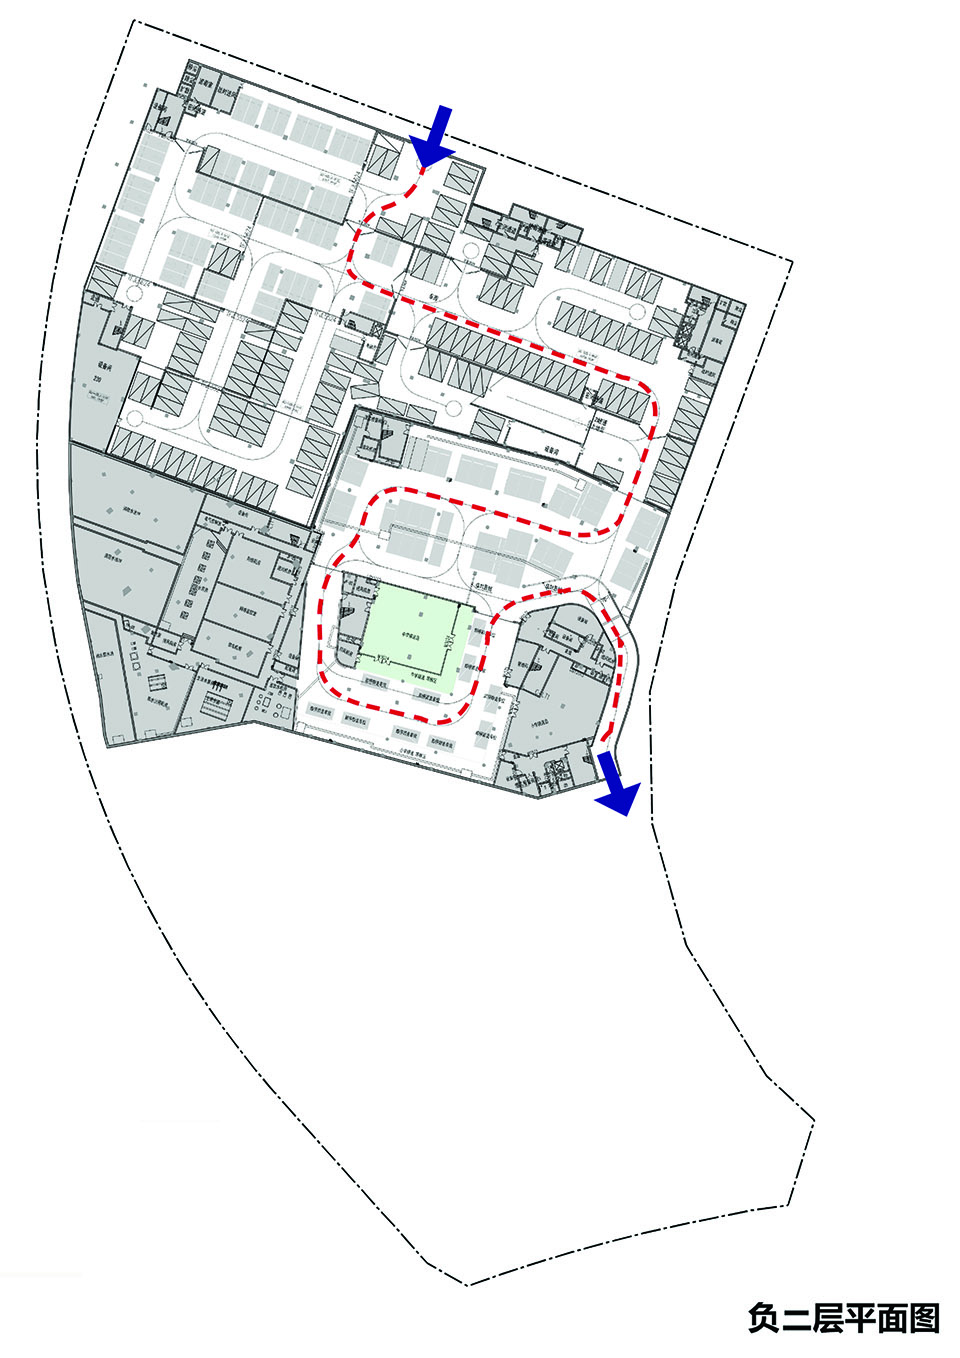
▼地下二层平面图,Plan of the Underground Second Floor© 立方设计
▼地下一层平面图,Plan of the Underground First Floor© 立方设计
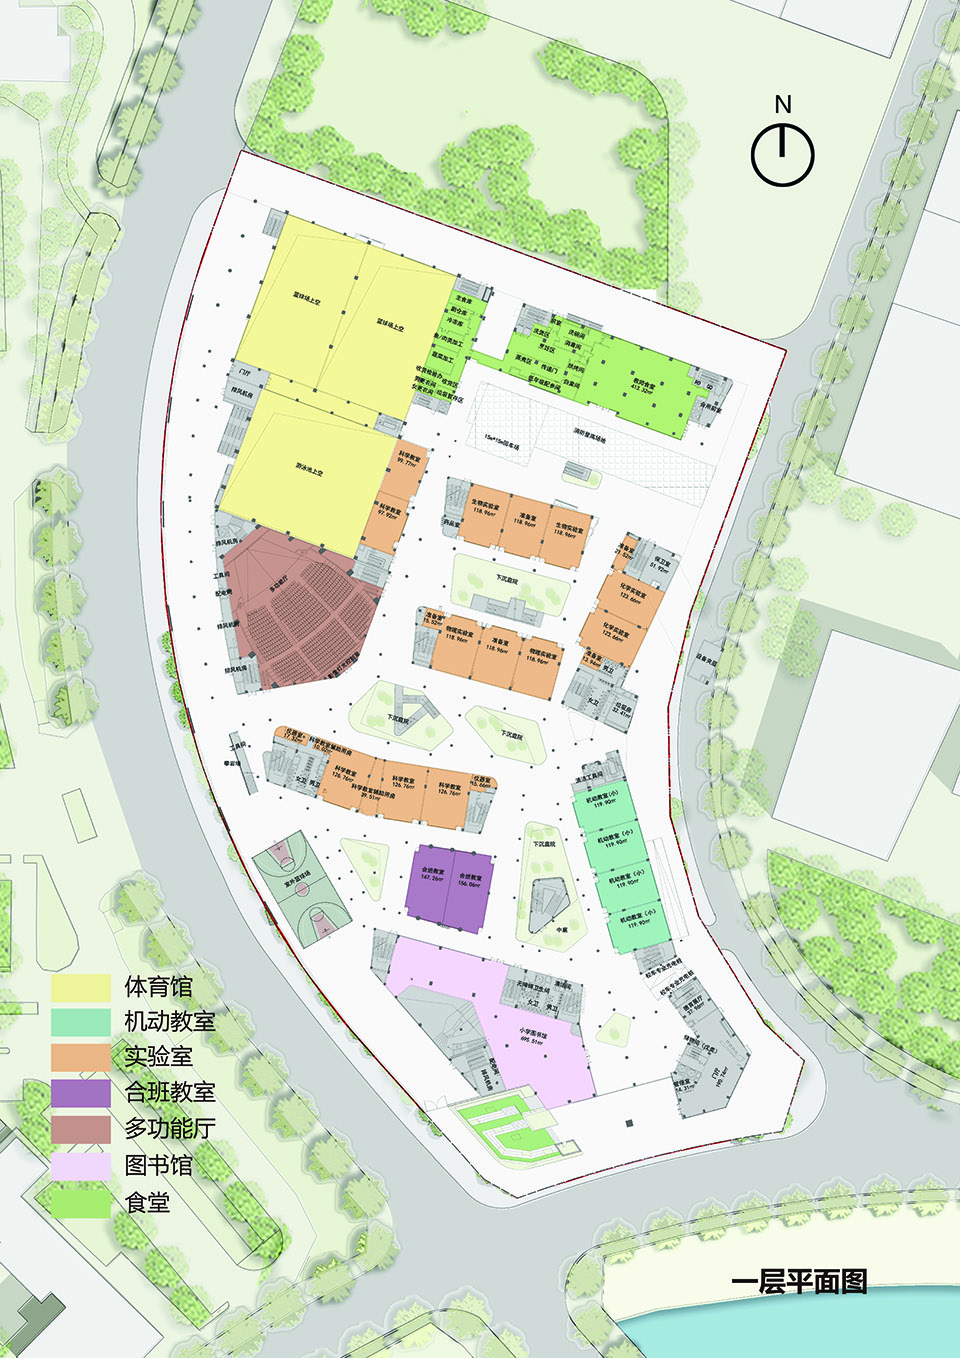
▼一层平面图,Plan of the First Floor© 立方设计
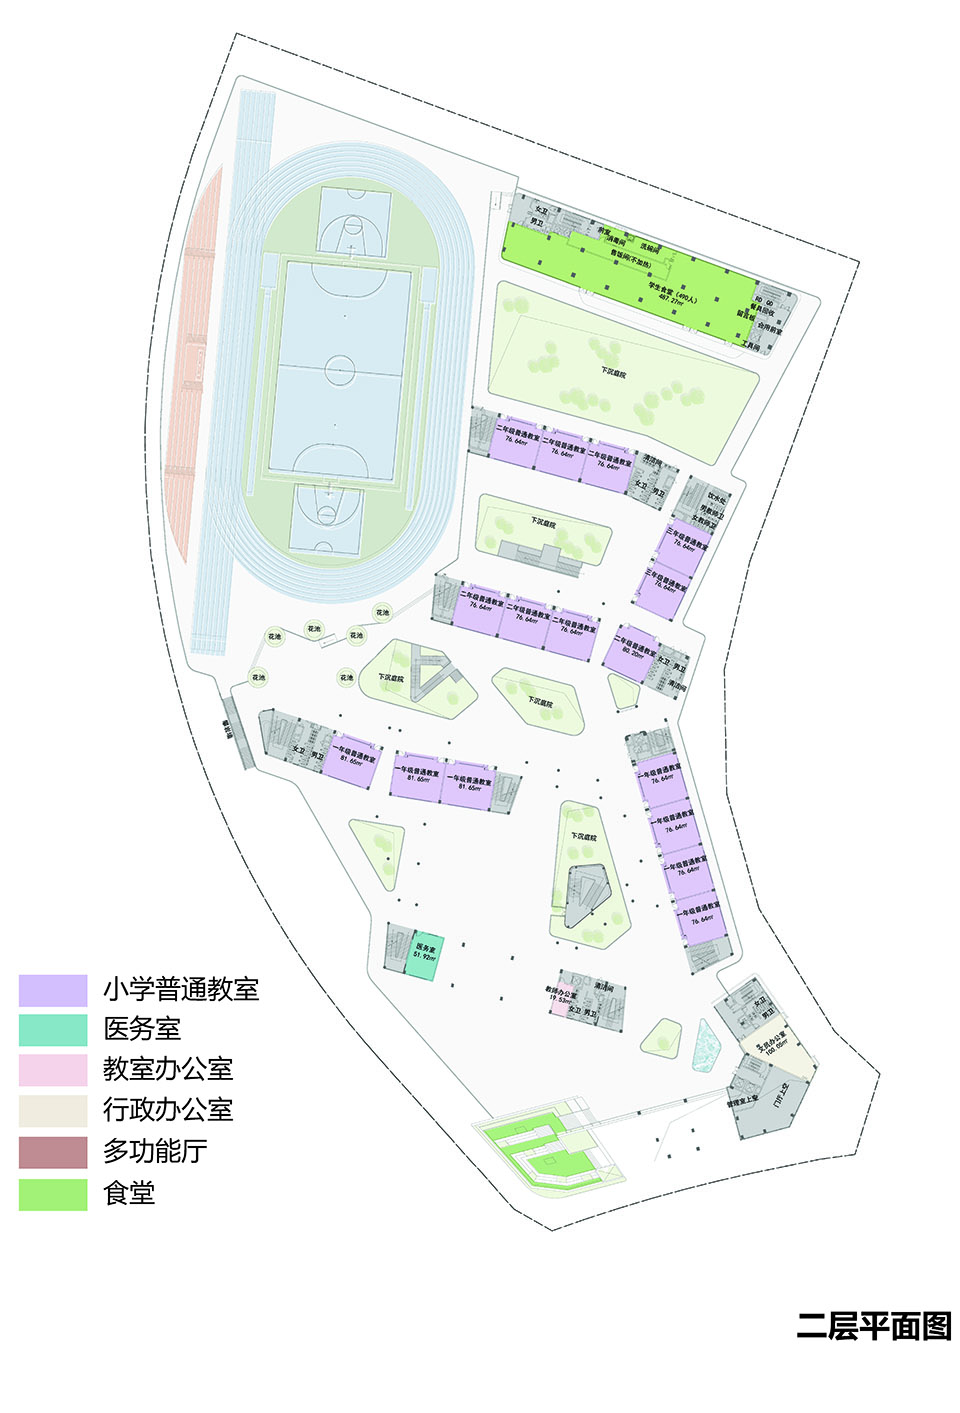
▼二层平面图,Plan of the Second Floor© 立方设计
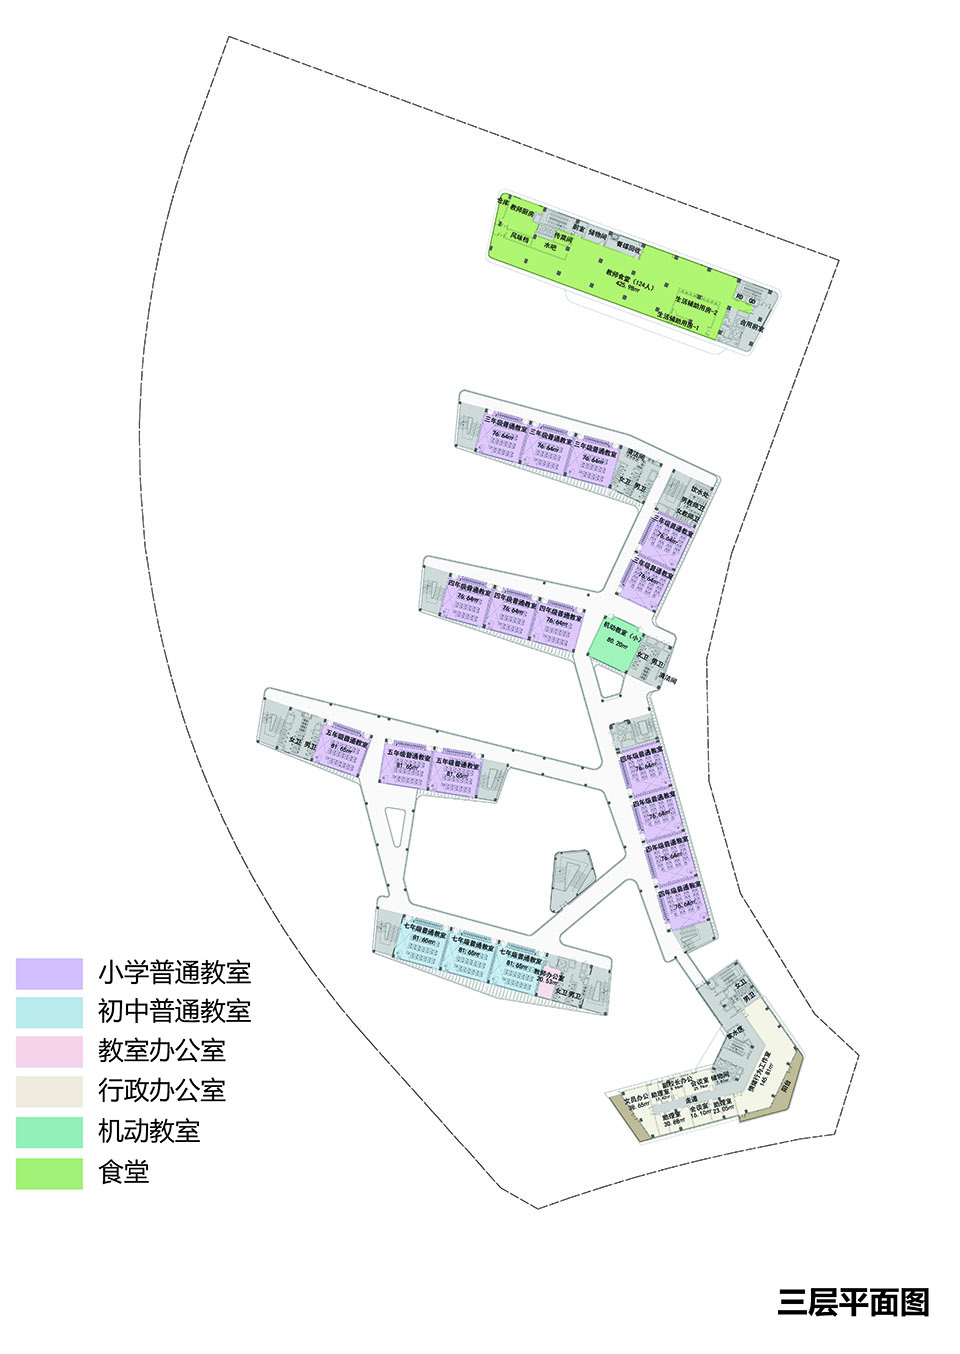
▼三层平面图,Plan of the Third Floor© 立方设计
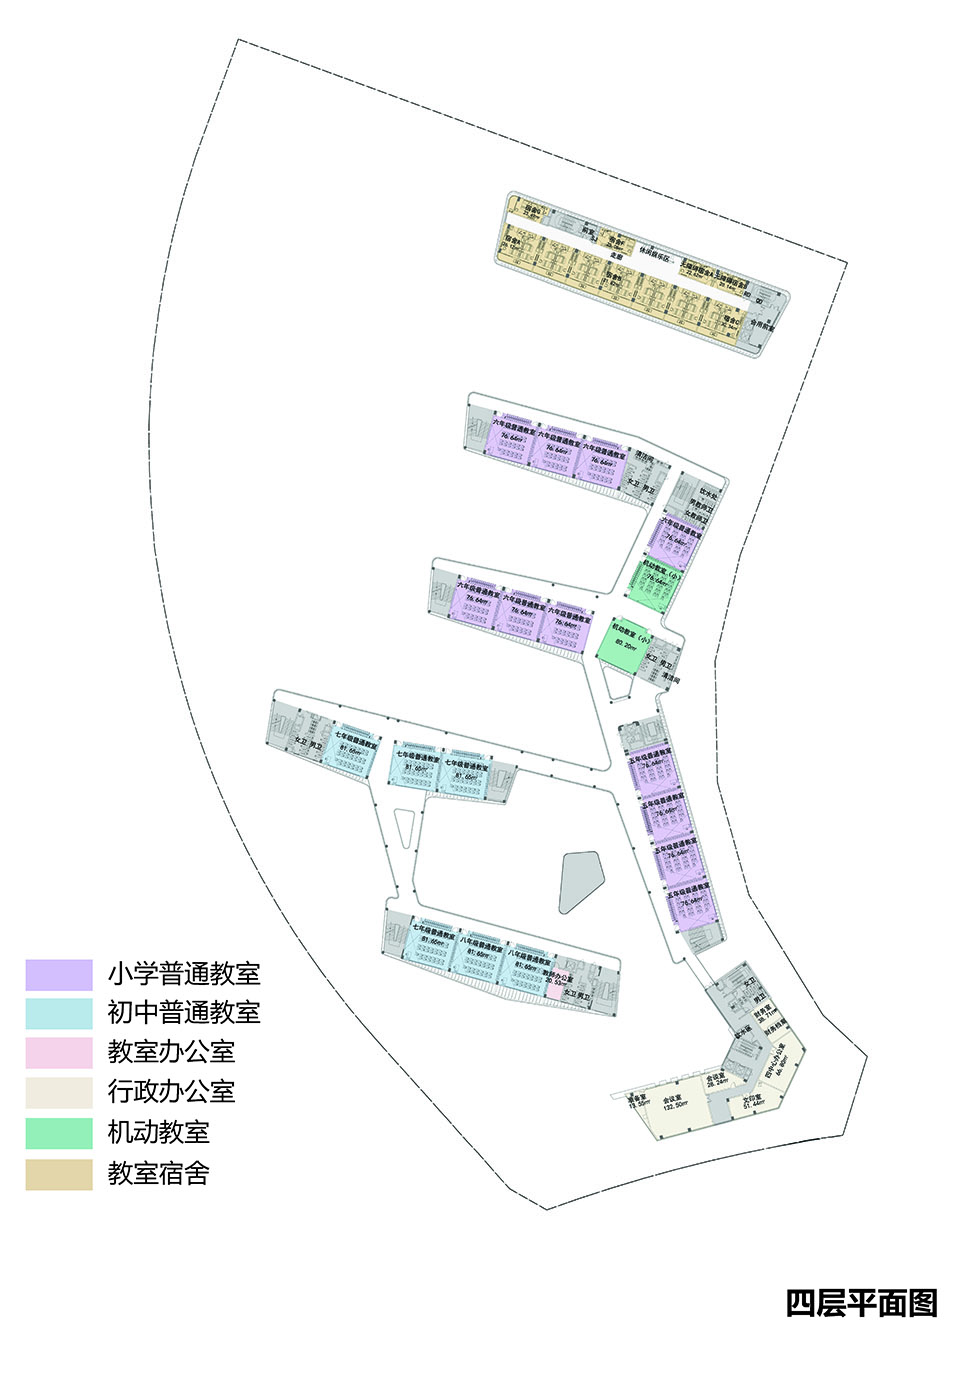
▼四层平面图,Plan of the Forth Floor© 立方设计
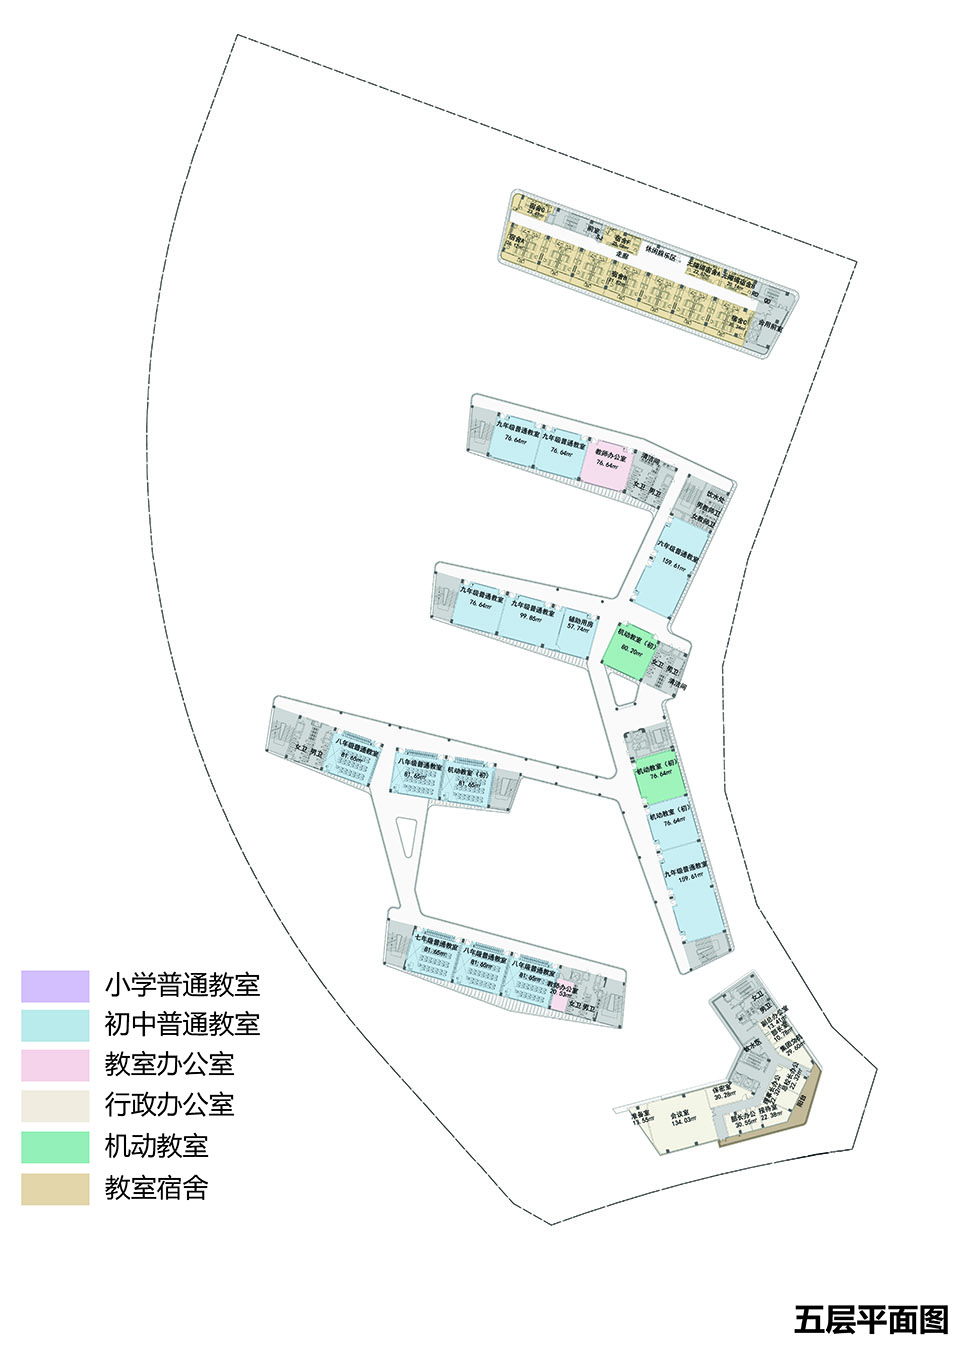
▼五层平面图,Plan of the Fifth Floor© 立方设计
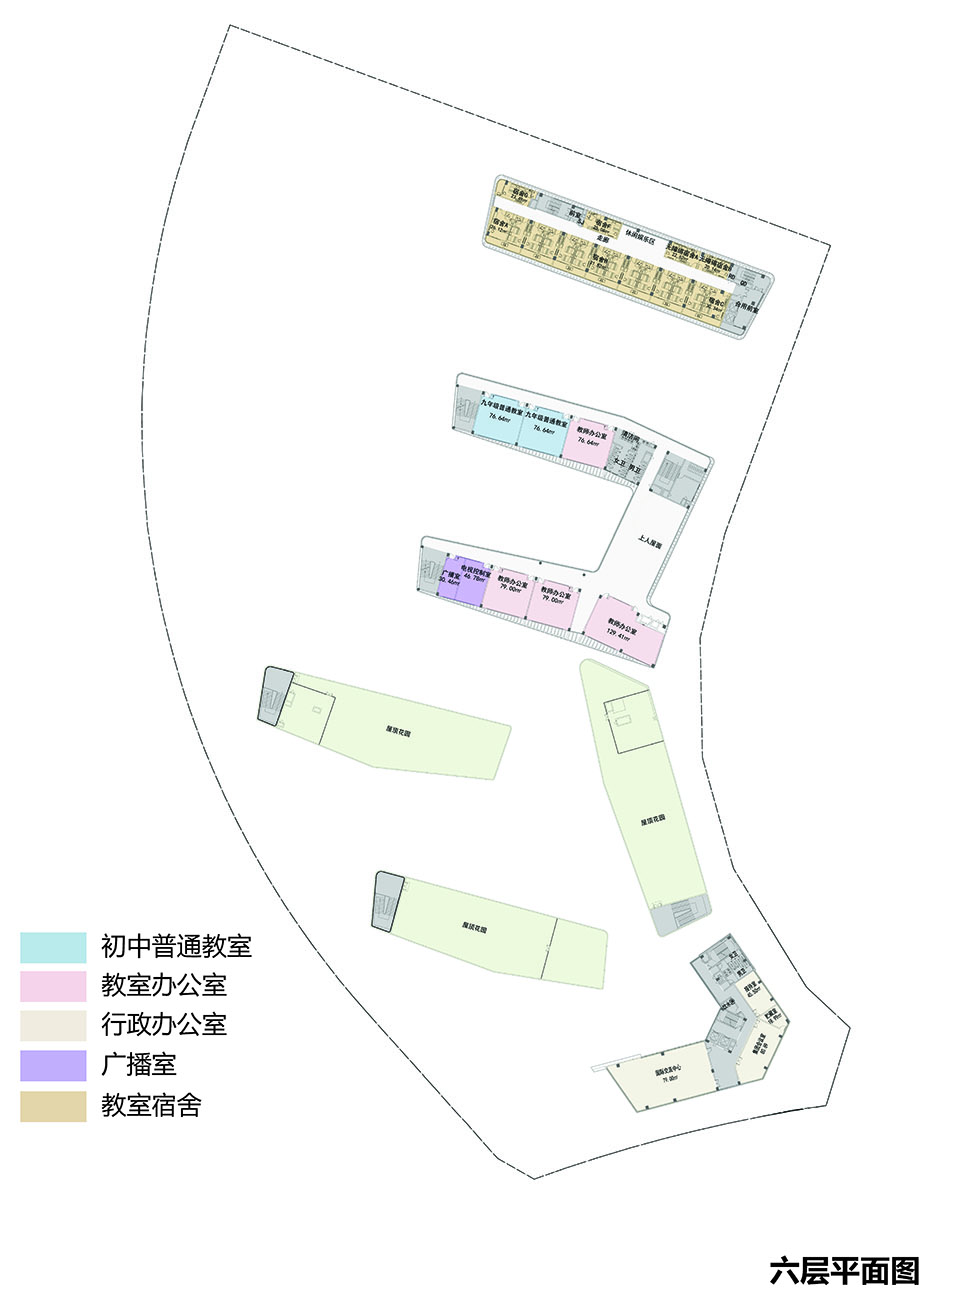
▼六层平面图,Plan of the Sixth Floor© 立方设计
项目名称:南方科技大学附属实验学校
项目总负责:邱慧康
方案设计团队:邱慧康、范纯青、秦岭、王启洋、鲍海波、胡高伟、张锐、陈盛、王天明
建筑设计团队:邓春涛、卢小辉、朱元福、潘振宇、田航、马志强、朱权辉、杨艳梅、王怀悦、宁秋燕、杨秀丽
结构设计团队:包伟东、陈靖、王伟祥、叶婷婷、郑海滨、刘长林
给排水设计团队:蔡兴德、丁满强
电气设计团队:顾文英、石子路、刘林荣、向颖、欧雯艳、姚子健
暖通设计团队:胡洋、周峰、罗秋明
室内设计团队:贺鹏、熊芬、肖艳玲、黄雷、王华、王善、刘晓龙、付亚楠、龚雨婷
景观设计团队:李华峰、廖定国、李坤坤、蒋佩君、宋孚来、罗光宇、陈志敏、陈达、刘达举、郭晓婷、金小露
绿建、海绵设计团队:陈文明、韩明、石靓
外装饰设计团队:张元镭
委托单位:深圳市南山区建筑工务署
代建单位:海南中信城市开发运营有限公司
校方设计配合:南方科技大学附属教育集团
合作单位:深圳市金田照明技术有限公司、深圳市青泽科技有限公司、深圳机械院建筑设计有限公司、深圳动力组设计顾问有限公司、深圳市宗唐科技开发有限公司、深圳市驿路规划设计咨询有限公司、深圳市捷厨厨房设备有限公司、深圳市瑞磊室内设计有限公司、申都设计集团有限公司深圳分公司
摄影版权:深圳罗汉摄影工作室、深圳市山和诚文化传播有限公司
公司网站:https://www.cube-architects.com/
联系邮箱:brand@cube-architects.com
Project name:SUSTECH Affiliated Experimental School
Project Manager: Qiu Huikang
Design team: Qiu Huikang, Fan Chunqing, Qin Ling, Wang Qiyang, Bao Haibo, Hu Gaowei, Zhang Rui, Chen Sheng, Wang Tianming
Architectural design team: Deng Chuntao, Lu Xiaohui, Zhu Yuanfu, Pan Zhenyu, Tian Hang, Ma Zhiqiang, Zhu Quanhui, Yang Yanmei, Wang Huaiyue, Ning Qiuyan, Yang Xiuli
Structural design team: Bao Weidong, Chen Jing, Wang Weixiang, Ye Tingting, Zheng Haibin, Liu Changlin
Water supply and drainage design team: Cai Xingde, Ding Manqiang
Electrical design team: Gu Wenying, Shi Zilu, Liu Linrong, Xiang Ying, Ou Wenyan, Yao Zijian
Hvac design team: Hu Yang, Zhou Feng, Luo Qiuming
Interior Design team: He Peng, Xiong Fen, Xiao Yanling, Huang Lei, Wang Hua, Wang Shan, Liu Xiaolong, Fu Yanan, Gong Yuting
Landscape Design Team: Li Huafeng, Liao Dingguo, Li Kunkun, Jiang Peijun, Song Fulai, Luo Guangyu, Chen Zhimin, Chen Da, Liu Daju, Guo Xiaoting, Jin Xiaolu
Green construction, sponge design team: Chen Wenming, Han Ming, Shi Liang
Exterior decoration design team: Zhang Yuanlei
Commissioned by: Building Works Department, Nanshan District, Shenzhen
Construction agent: Hainan CITIC City Development and Operation Co., LTD
School design cooperation: Southern University of Science and Technology Education Group
Cooperation units: Shenzhen Jintian Lighting Technology Co., LTD., Shenzhen Qingze Technology Co., LTD., Shenzhen Machinery Institute Architectural Design Co., LTD., Shenzhen Power Group Design Consulting Co., LTD., Shenzhen Zongtang Technology Development Co., LTD., Shenzhen Yilu Planning and Design Consulting Co., LTD., Shenzhen Jiechu Kitchen Equipment Co., LTD., Shenzhen Rui Lei Interior Design Co., LTD, Shendu Design Group Co., LTD. Shenzhen branch
Photo credit: LUOHAN、SHAN HE CHENG
Website:https://www.cube-architects.com/
Contact e-mail:brand@cube-architects.com
More: 立方设计。更多关于:Cube Design on gooood









这种分期建设没见过,现在都没有操场
深圳的中小学都是高级综合体
DK
好
有够偷懒的