来自odd对gooood的分享。更多关于他们,请至:odd on gooood
Appreciation towards odd for providing the following description:
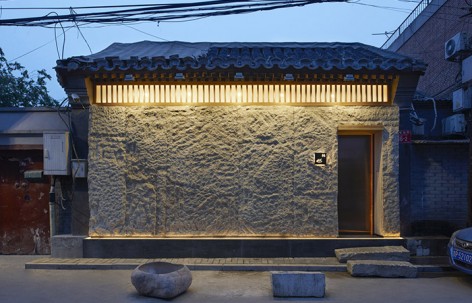
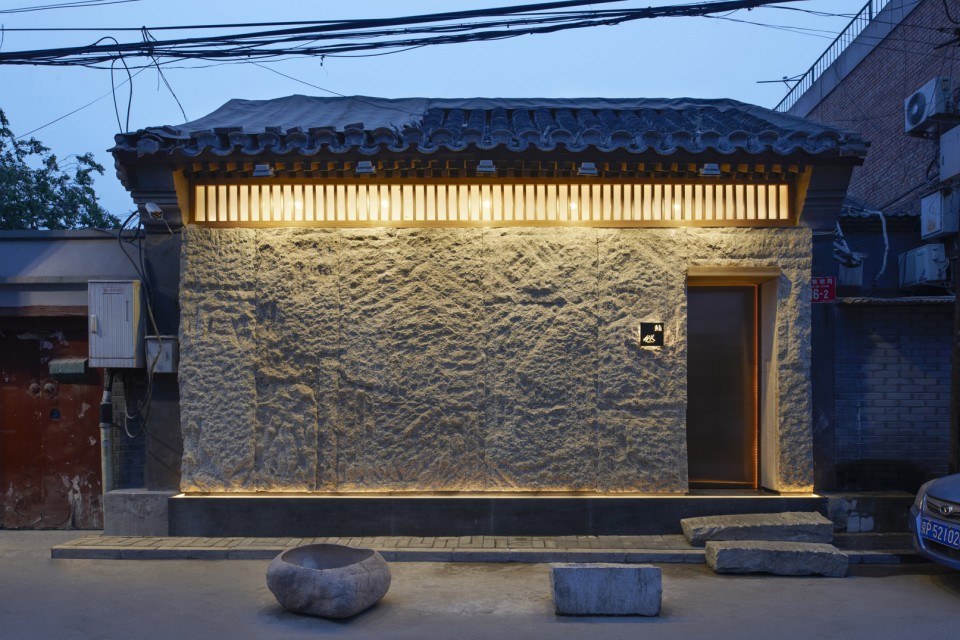
项目为一家怀石料理店,位于北京胡同历史保护区。建筑师在立面使用花岗岩,表面加工出随意的纹理,形成厚重而又自然的感觉,突出店面存在感的同时将室内与室外分隔开来,在喧嚣的环境中辟出了一片寂静的空间。
The project is a Japanese restaurant located in the historical Hutong area of Beijing. The building façade is composed of granite with random textured finishing to create a dignified while natural ambience, highlighting the existence of the restaurant. It also separates the interior and the outside space, ensuring the quietness inside the building.
▼ 建筑外观,厚重的花岗岩酝酿出质朴氛围,external view of the building, the heavy granite facade and steps forming an unpolished atmosphere
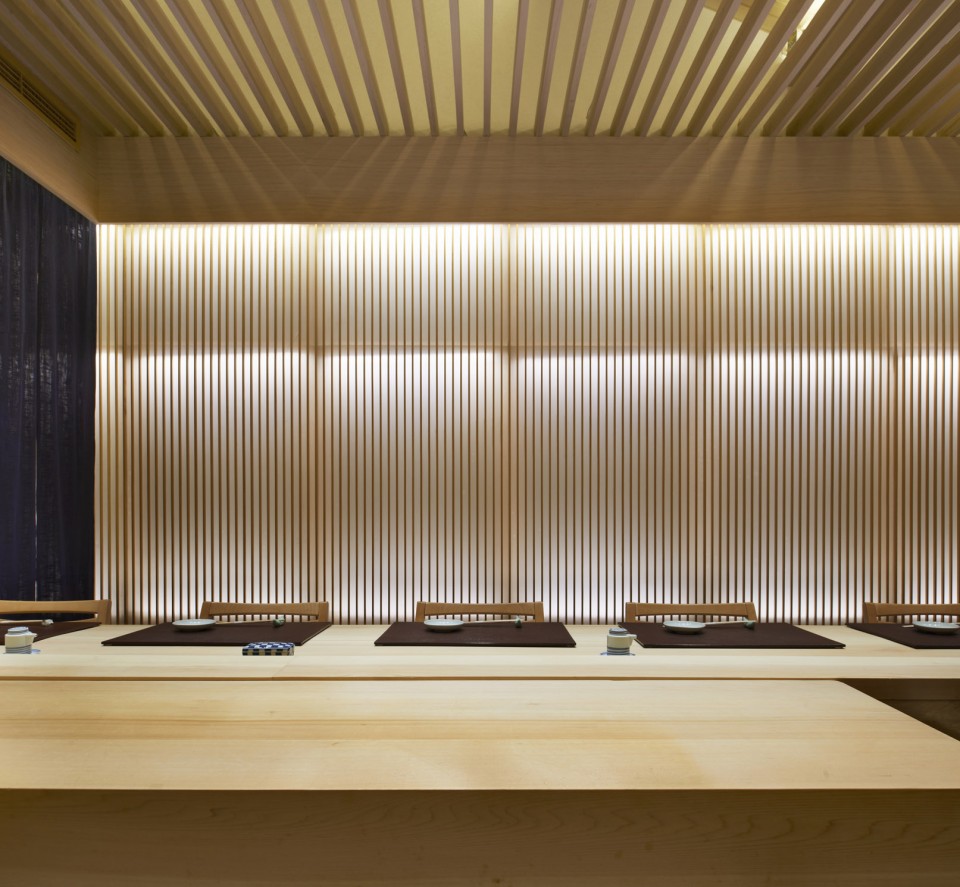
餐厅内仅设有一张可以坐八个人的寿司吧台。空间中部的柱子和天花上的木百叶给人以胡同传统建筑的感觉,墙壁由和纸或白色涂料配以榉木百叶构成,整体形式简洁宁静,让人们可以全身心投入到美食之中。
There’s only a Sushi bar counter with eight seats inside the restaurant. The wooden column in the center as well as the louvers on the ceiling reminds people of the traditional Hutong architecture. The space is enclosed by washi acrylic fibers and white walls with vertical wooden louvers, providing a simple environment with limited decoration to emphasize the delicacy of the food.
▼ 只有八个座位的餐厅,天花和墙面的木制百叶以及从中透出的灯光使整个空间显得宁静而又温馨,a restaurant with 8 seats, wooden louvers on the walls and the ceiling with diffused light make the space warm and quiet
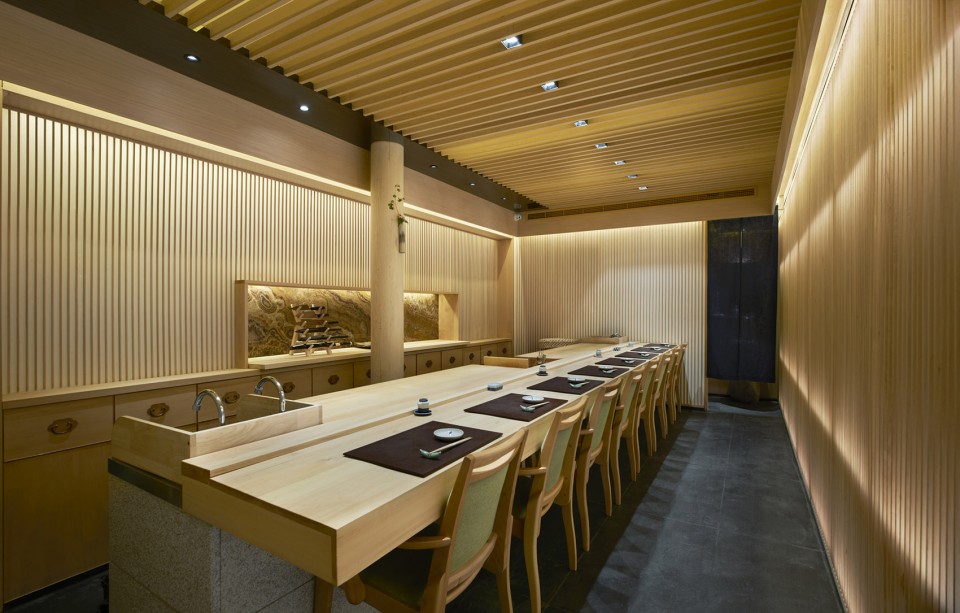
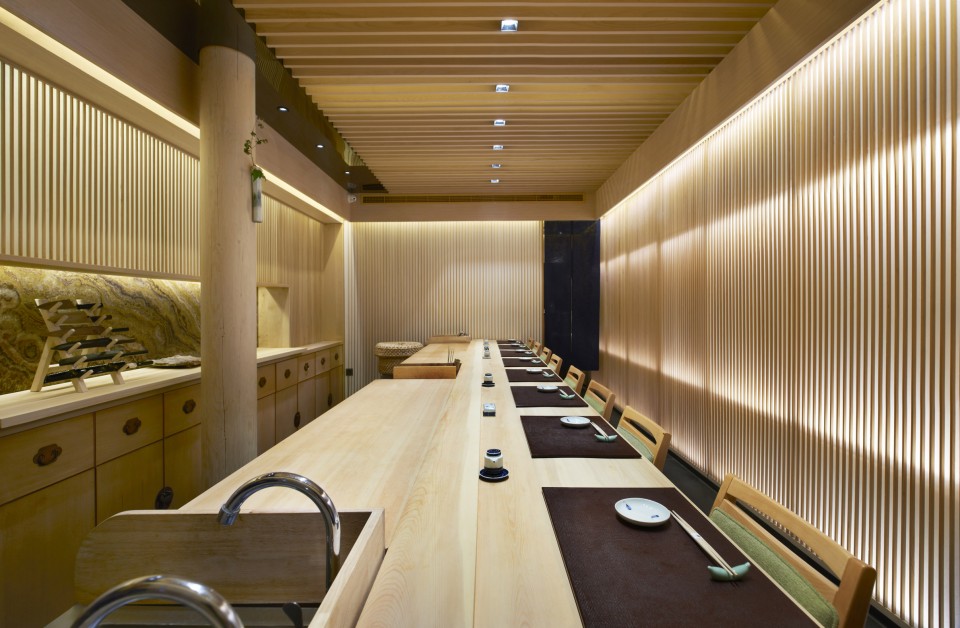
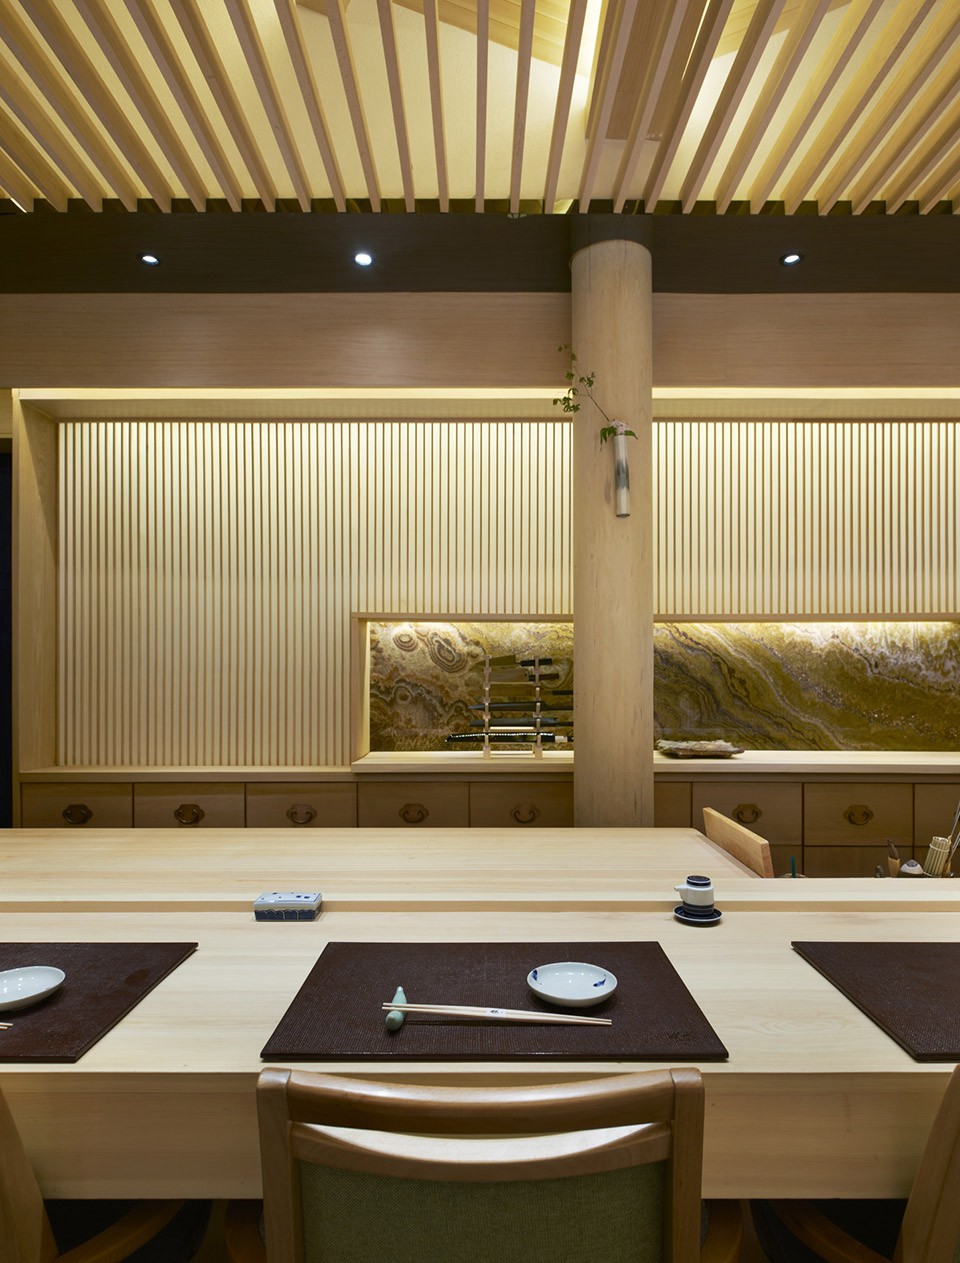
为了让客人尽情欣赏师傅的手艺,吧台采用光滑的桧木菜板,将食物制作的过程展现在了人们面前。吧台后方的墙壁采用大理石饰面,这种材料常用在中国豪华别墅的装饰中,而在此项目里,建筑师大胆地取其一部分使用,酝酿出了日本特有的严谨氛围。
The surface of the counter is made of flat cypress chopping board, making it possible for people to enjoy the cooking process as well as the food itself. In Chinese luxury housed, large pieces of marble are always applied for decoration. The architecture boldly cut off a smaller piece of the material and used it partly on the back wall of the counter space, enhancing the strict characteristic of Japanese culture in the restaurant.
▼ 光滑的木制吧台,师傅可以在上面向顾客展示食物制作过程,flat cypress surface of the counter, on which the cooking process could be performed to the customers
▼ 吧台后部墙面部分采用装饰大理石,突出而不炫耀,part of the back wall of the counter is decorated by marble, accenting the space without flaunting
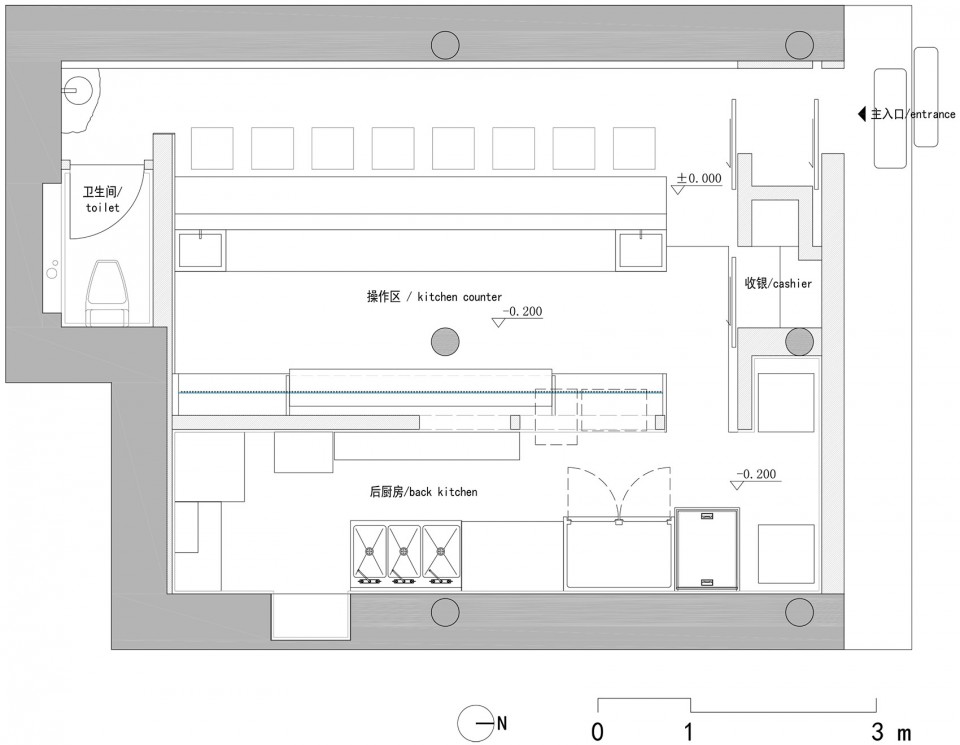
▼ 平面图,plan
项目名称:鮨然
项目竣工时间:2016年3月
地点:北京市東城区銭粮胡同
项目面积:60㎡
项目管理:概念設計、施工図製作、現場管理,logo設計
设计师: odd ( 冈本庆三 keizo okamoto 出口勉tsutomu deguchi, ,刘超 Liu Chao, 松本夏子natsuko matsumoto)
摄影: 锐景摄影 (广松美佐江 misae Hiromatsu 宋显明 Song Xianming)
Drawings: odd
English text: gooood
Chinese text: gooood
More: odd,更多关于他们,请至:odd on gooood









人均两三千,等有钱了体验一下QAQ
消费很高,只有8个人,
这个餐厅就在我家后面的钱粮胡同,某天下午去看了一下,实际和照片差距还是很大:因为石材尺寸的缘故,真实的立面分缝已经不能用大来形容了,局部地方,为了掩饰缝隙过大,填充了同样材质的碎石,反而显得立面更加的粗糙,像涂改液粗暴涂改后的图画。说这么多并不是为了拆台,对于odd的很多设计大胆和创新还是挺欣赏的,但是有一说一,这个项目本身材料的运用还是有很多值得商榷的。
我觉得最重点的是这句“这个餐厅就在我家后面的钱粮胡同”!
哈哈,然而只是我租的房子…………
看不到自己曾经评论的东西,还是记录一下
室外做的蛮喜欢的,室内个人感觉相当不好,线条太多,少了干净的面做对比。
简单干净
空间会比较压抑吧
食材完成后送到客人面前 流线不宜过长 日本的有名的小店都是只有几个座位 食物做好后直接递给食客
感觉空间很棒啊
外观是真不错,内部装修就单调了点
现在餐厅怎么都喜欢用木质格栅
说实话·····其实很普通的店····
i love this one
搜不到这家店?
有点意思,很干净的空间