感谢 arba 予gooood分享以下内容。更多关于:arba on gooood
Appreciations towards arba for providing the following description:
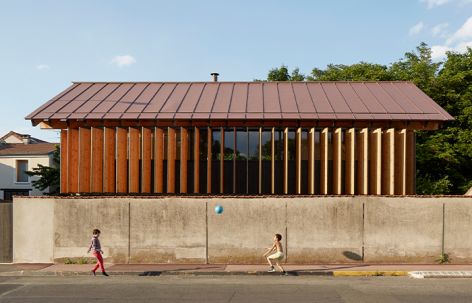
这座住宅沿街道一侧的边界墙布置,而这道边界墙被完整保留其原有状态,因此从街道视角看,它构成了建筑的砌体基座。
This dwelling is arranged along the street-facing boundary wall (preserved in its original state), which thus forms the masonry base as seen from the street.
▼街道外观,Street view © Jérémie Léon
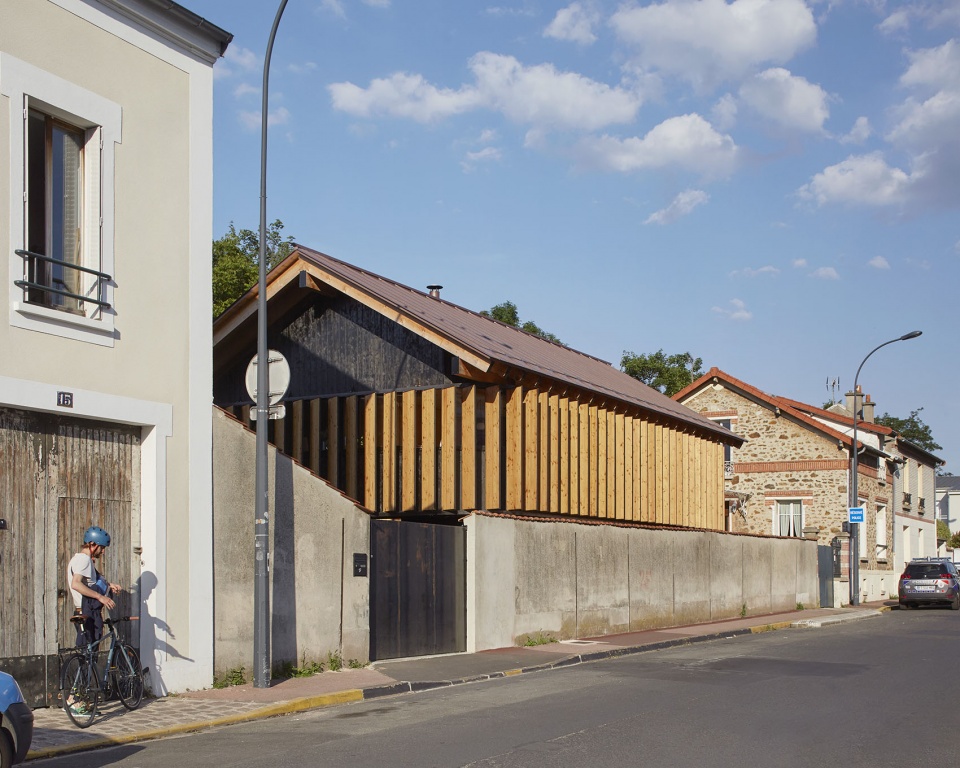
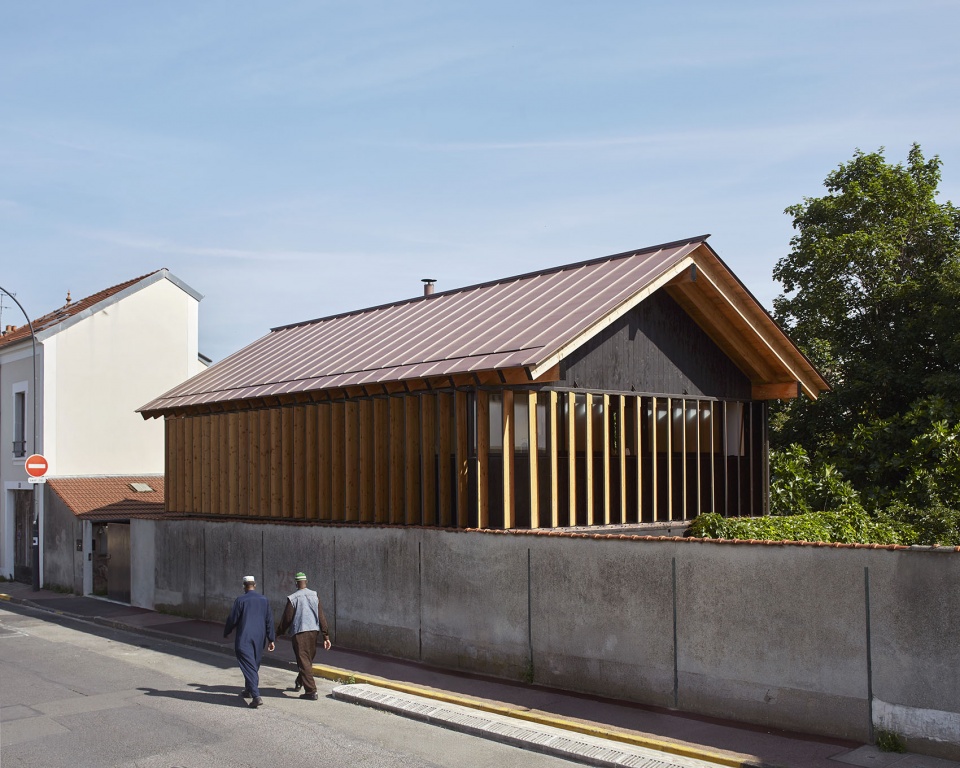
▼沿街立面,Facade along the street © Jérémie Léon
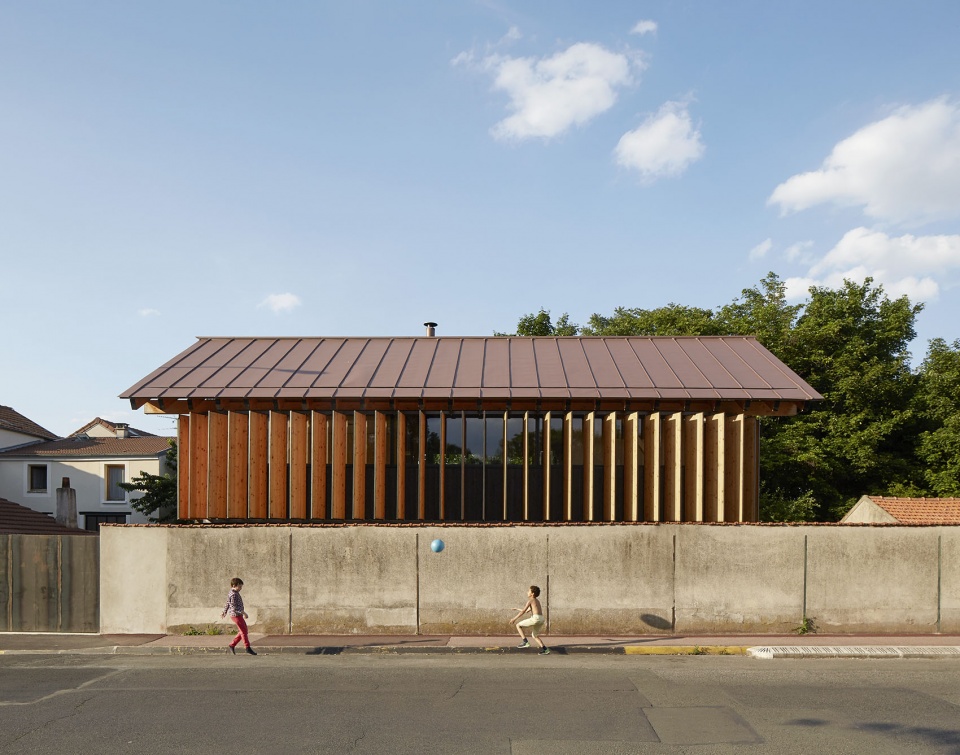
▼庭院侧立面,Courtyard facade © Jérémie Léon
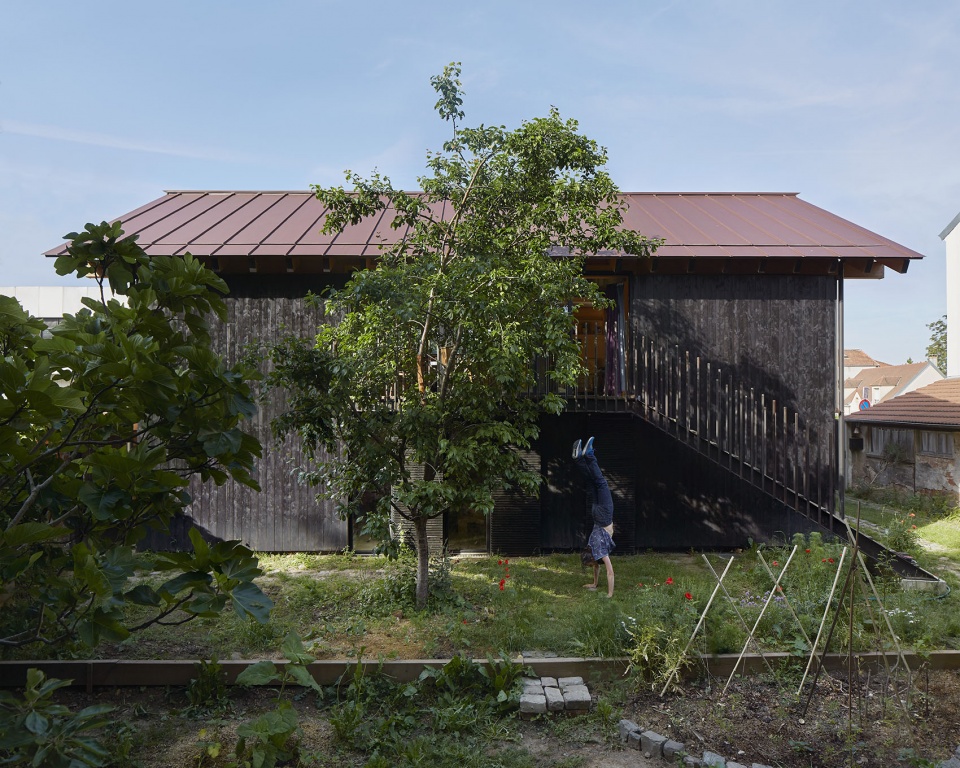
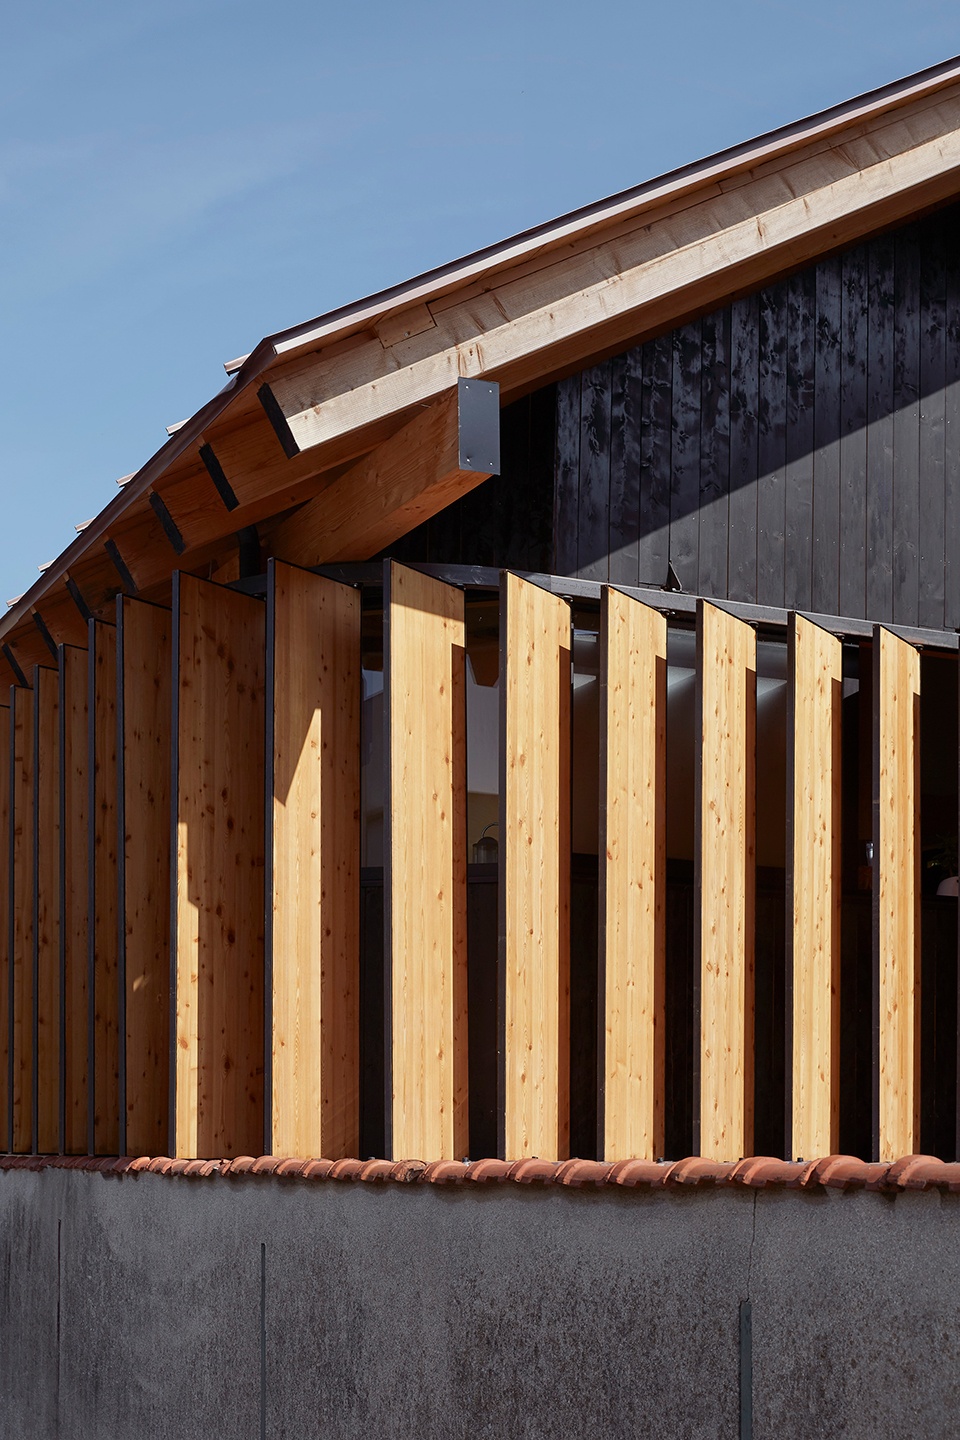
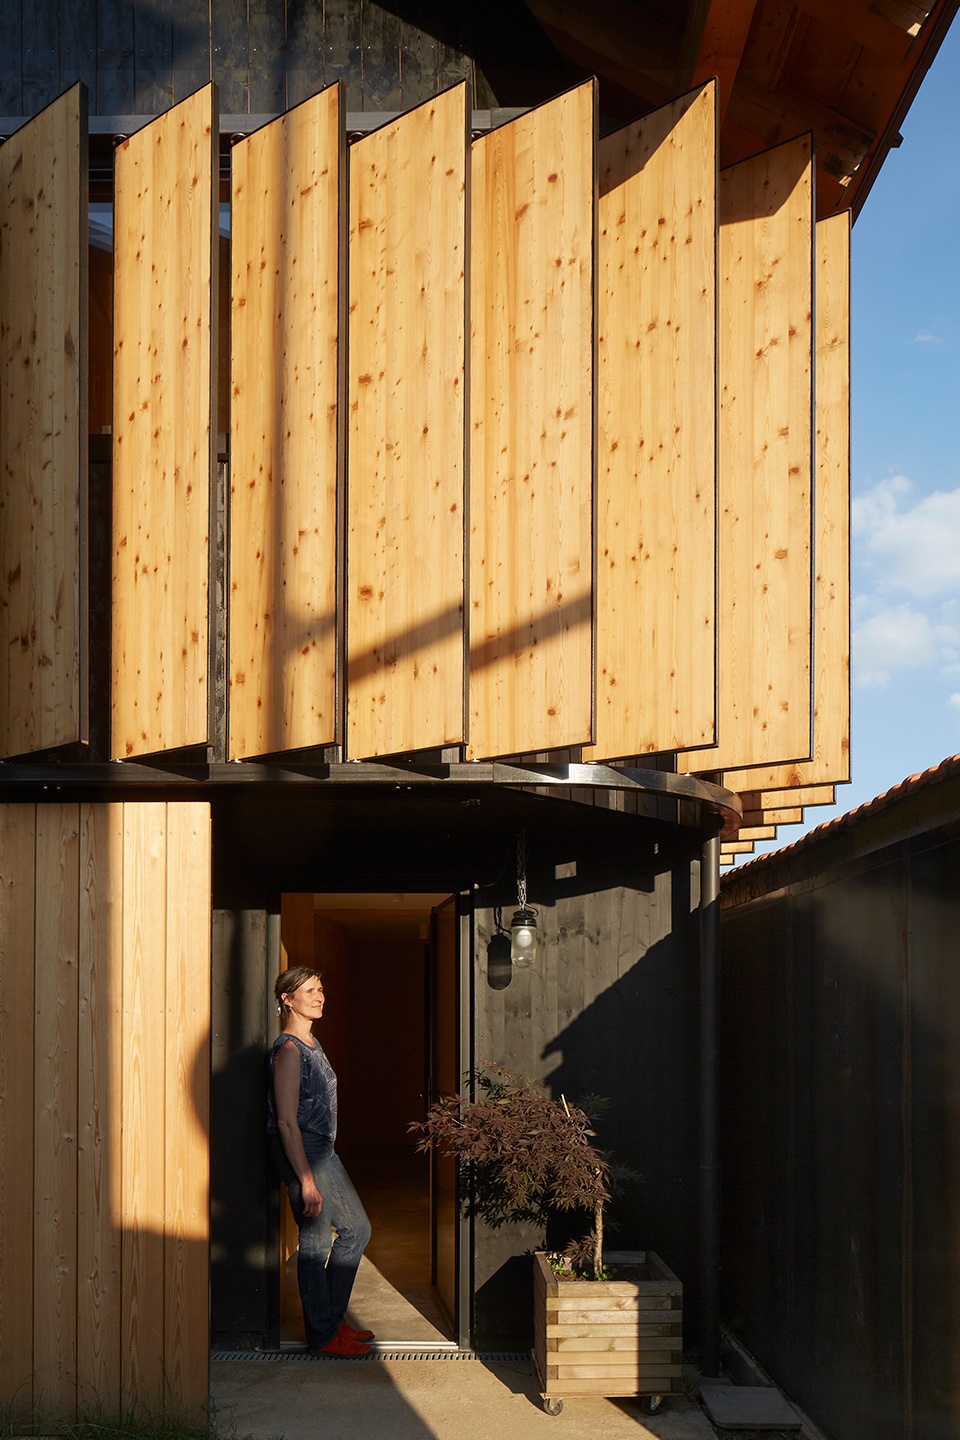
建筑覆盖着一座坡度为30°的双坡屋顶,屋面采用红色颜料着色的立缝锌板;在屋顶与基座之间,未经处理的原木竖向木格栅既过滤并引导视线朝向公共空间,又允许阳光进入住宅内部,同时使山墙能够开启,而不会形成对相邻建筑的视线干扰,以满足城市规划法规的要求。在涂覆黑色松脂的木饰面背景之上,这些落叶松木格栅由西向东略微旋转,当从街道观看时,会产生一种动态的视觉效果。
It is sheltered by a 30° double-sloped roof made of red pigmented zinc with standing seams; between the two, vertical slats of raw wood filter and direct the view towards the public space while allowing sunlight to enter the dwelling and enabling the gables to be opened without creating a view of the adjoining buildings, as required by urban planning regulations. Against a backdrop of wood cladding coated with black pine resin, these larch slats rotate slightly from west to east, creating a kinetic effect when viewed from the street.
▼住宅外观,House exterior © Jérémie Léon
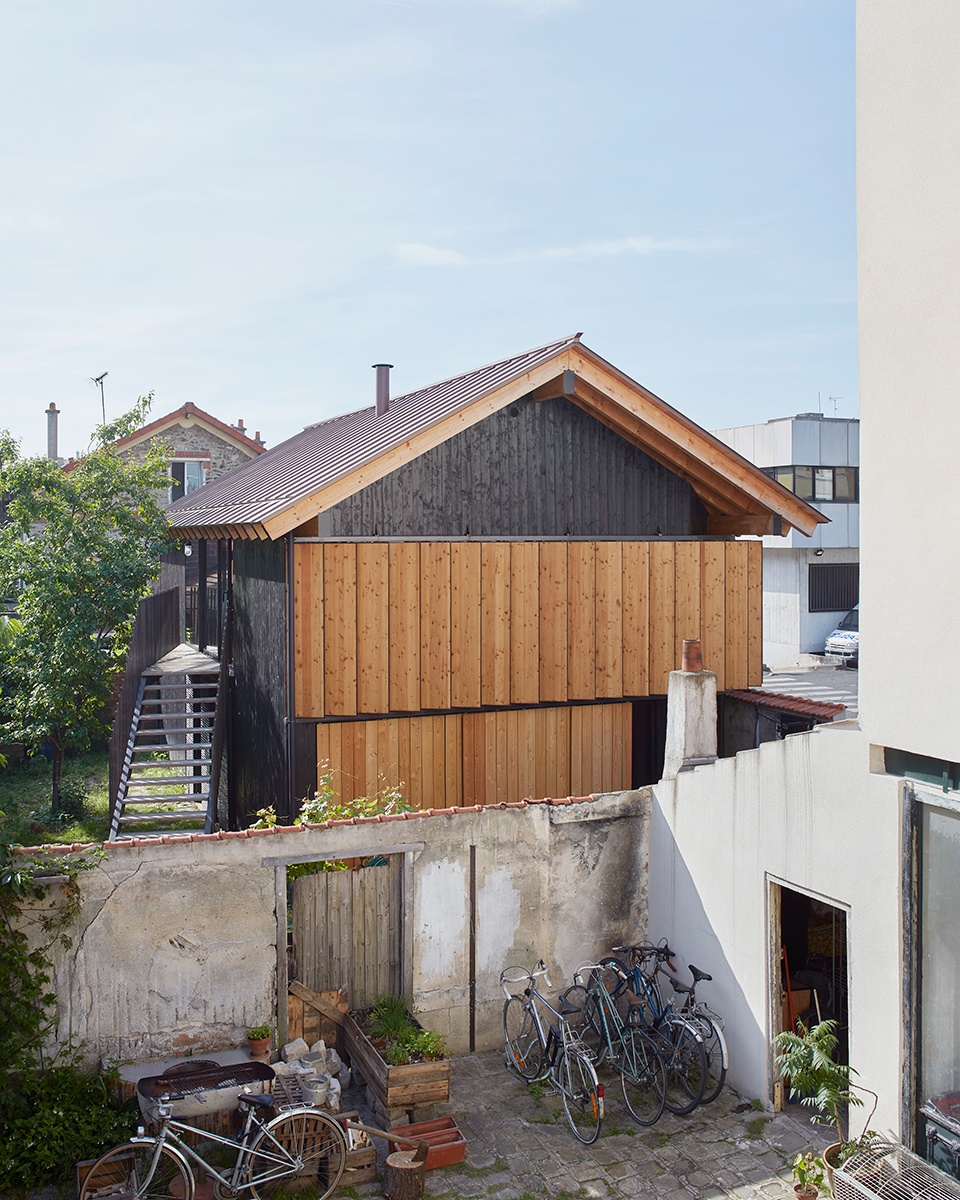
▼街道入口,Street entrance © Jérémie Léon
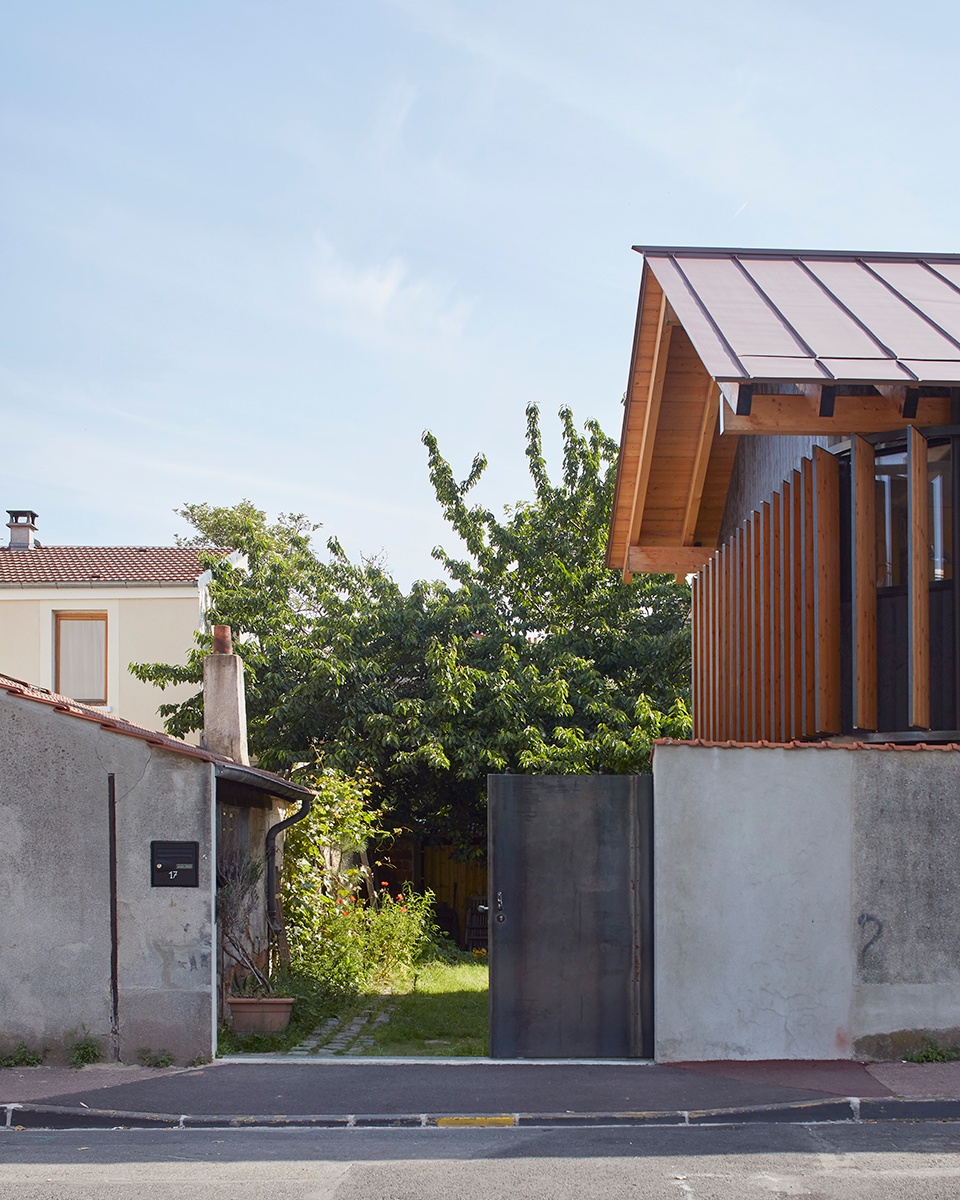
▼木格栅与屋顶,Timber screen and roof © Jérémie Léon
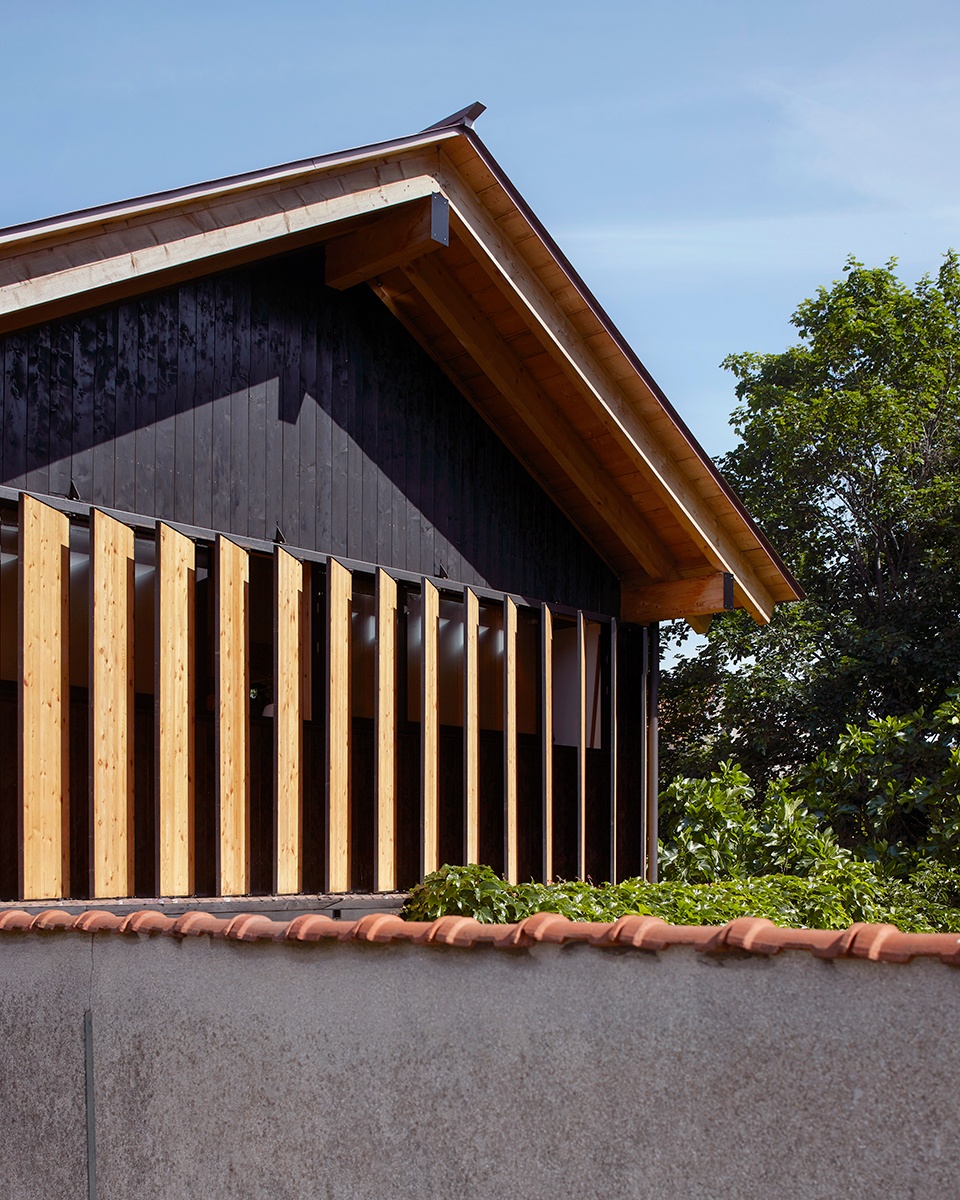
▼木格栅与屋顶细部,Timber screen and roof detail © Jérémie Léon
▼庭院侧建筑外观,Courtyard-side exterior view © Jérémie Léon
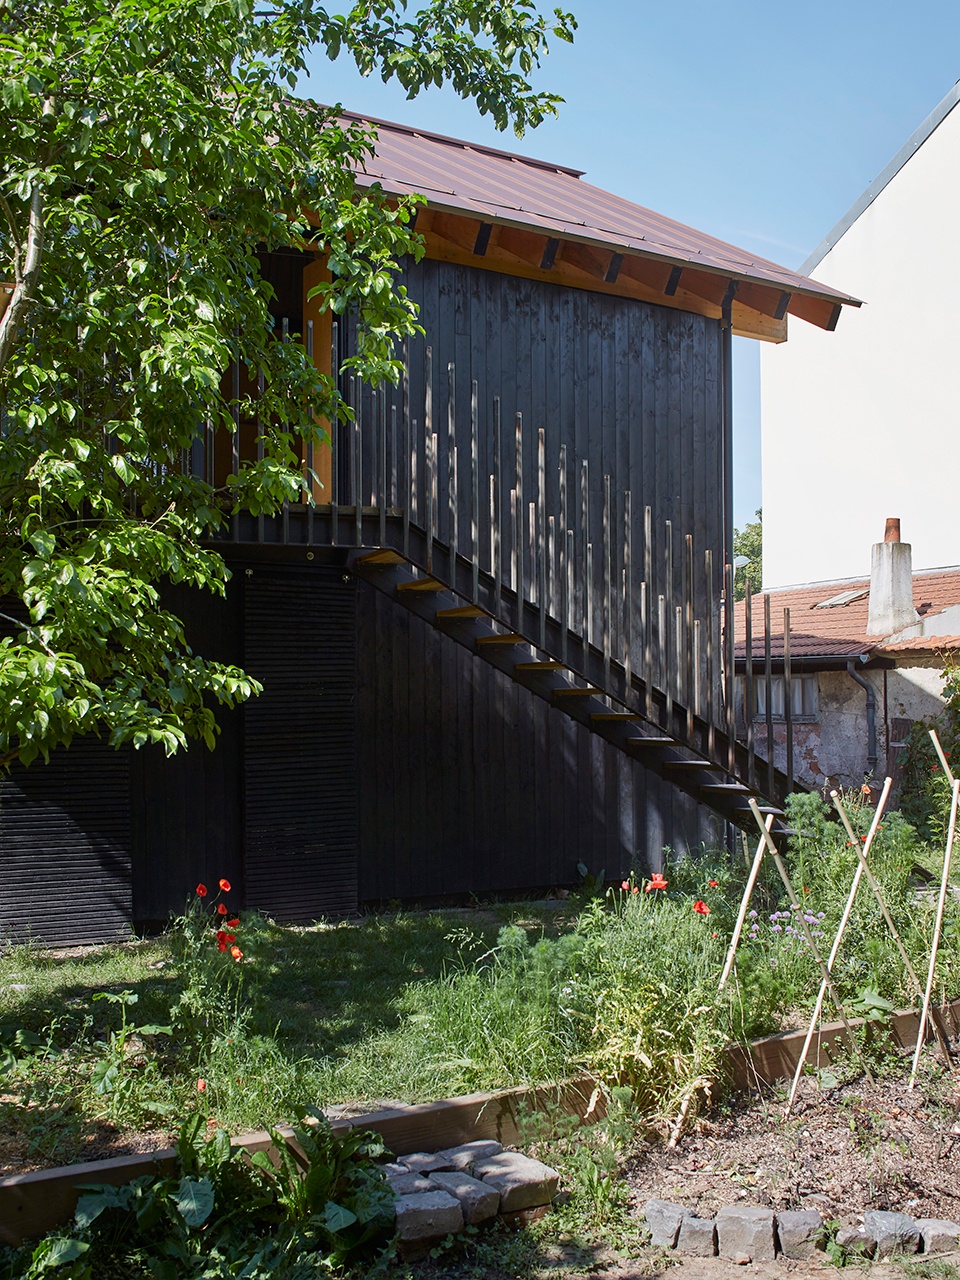
▼庭院立面近景,Garden facade close view © Jérémie Léon
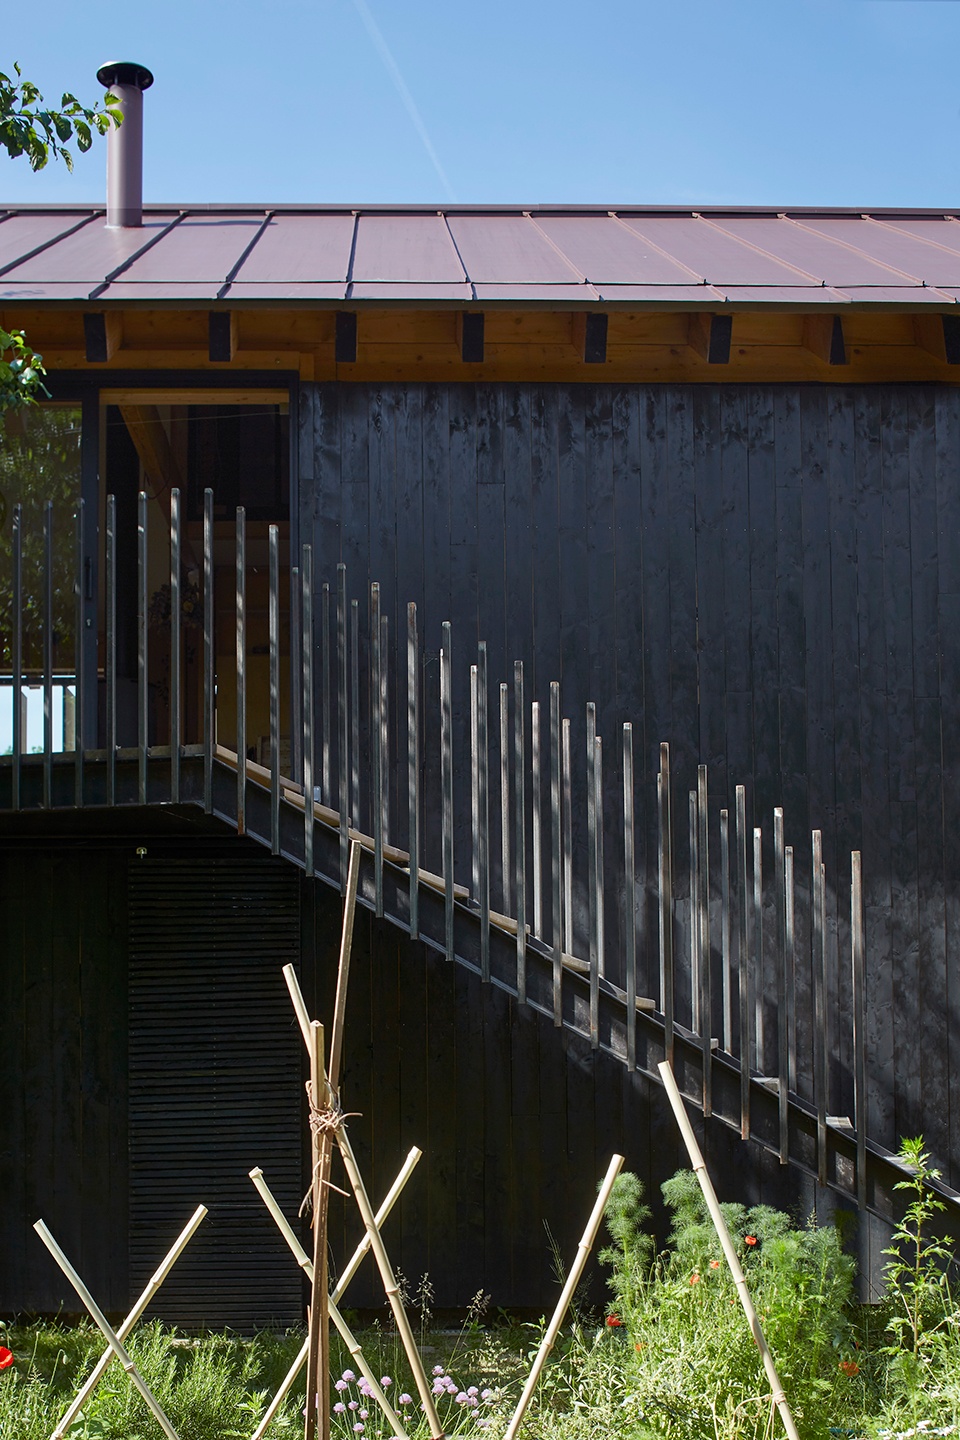
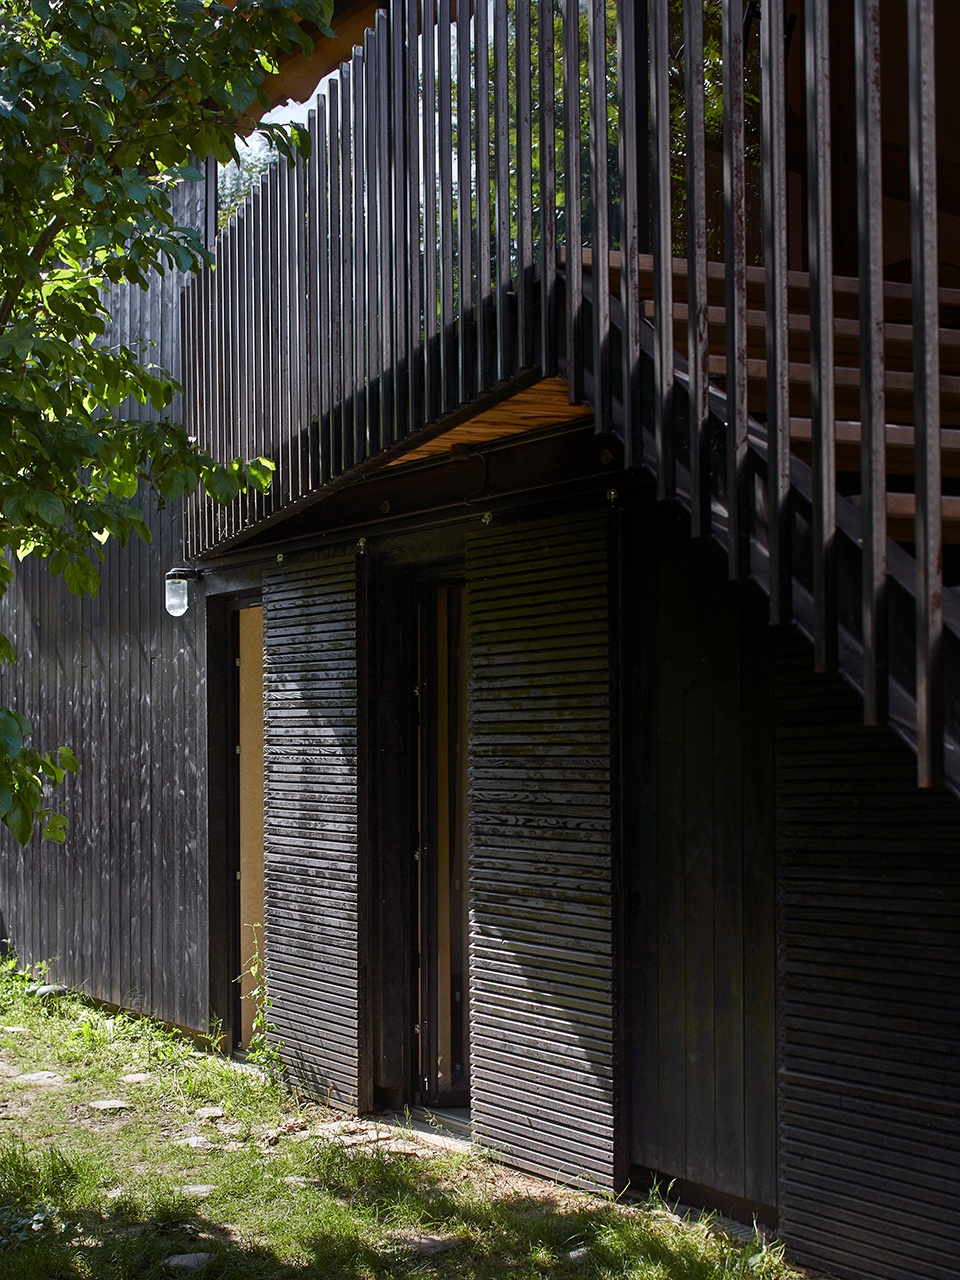
▼外墙细部,Facade detail © Jérémie Léon
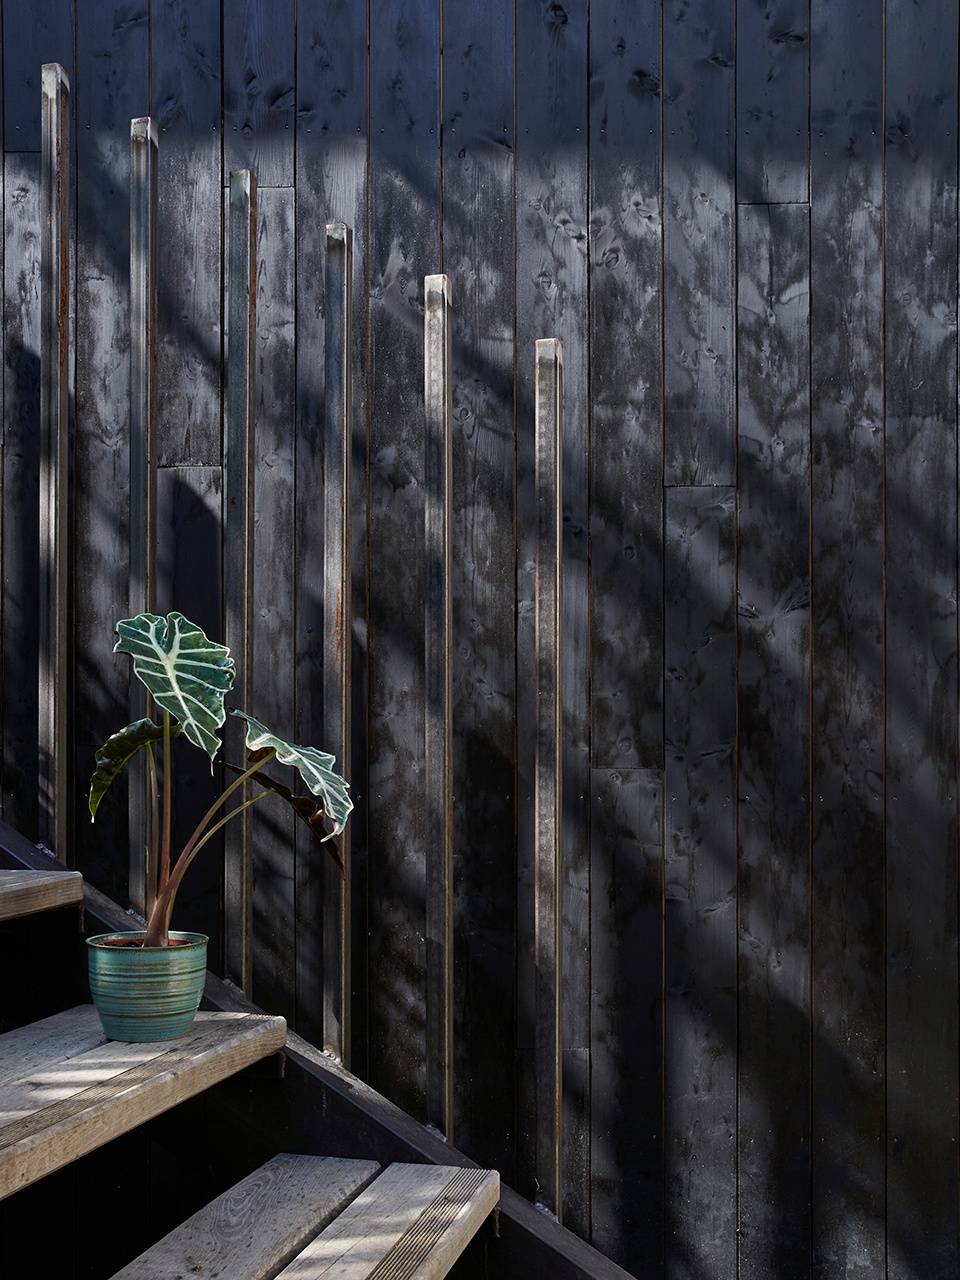
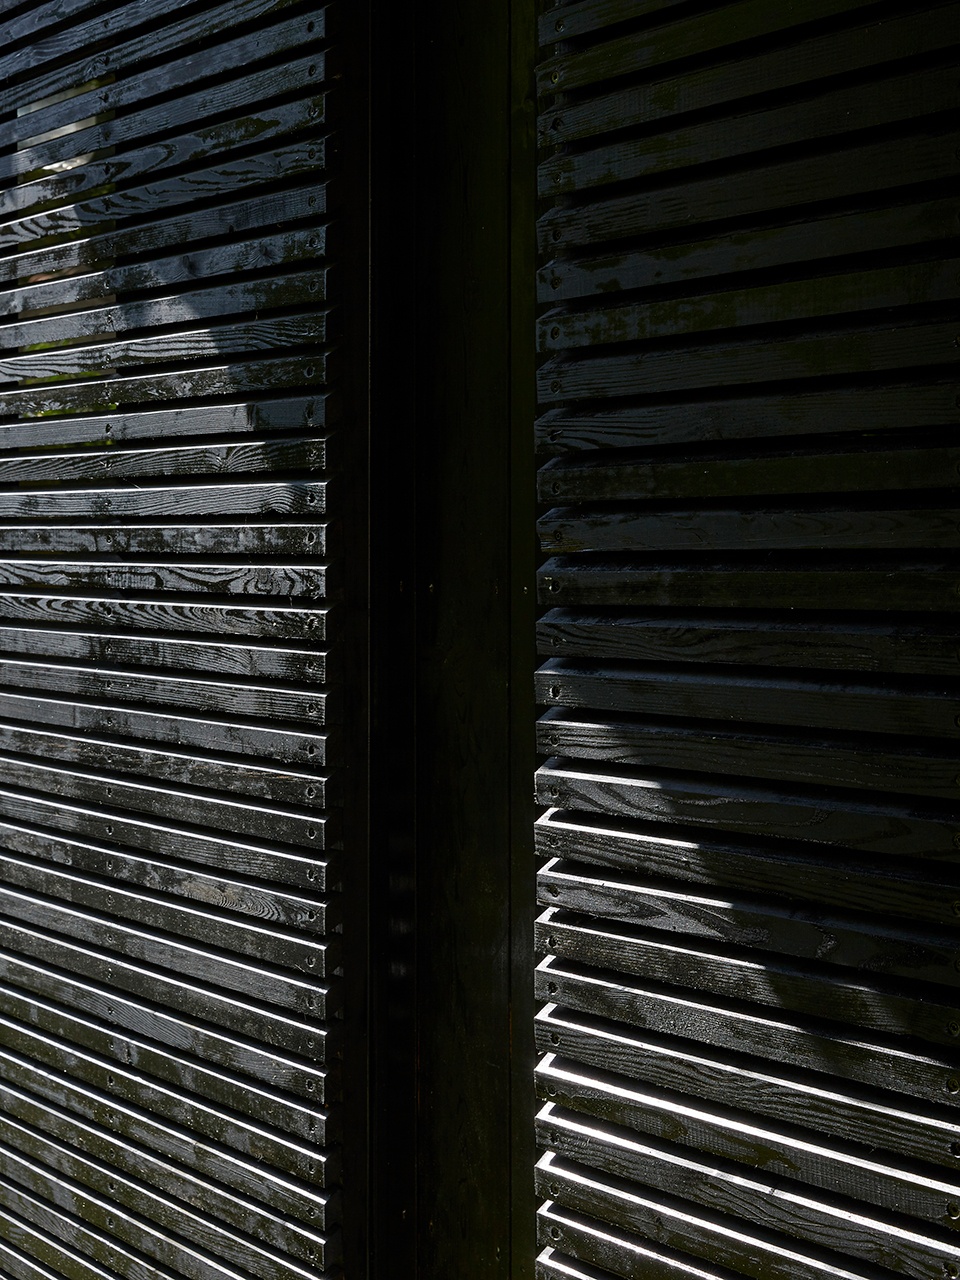
▼庭院景观,Garden view © Jérémie Léon
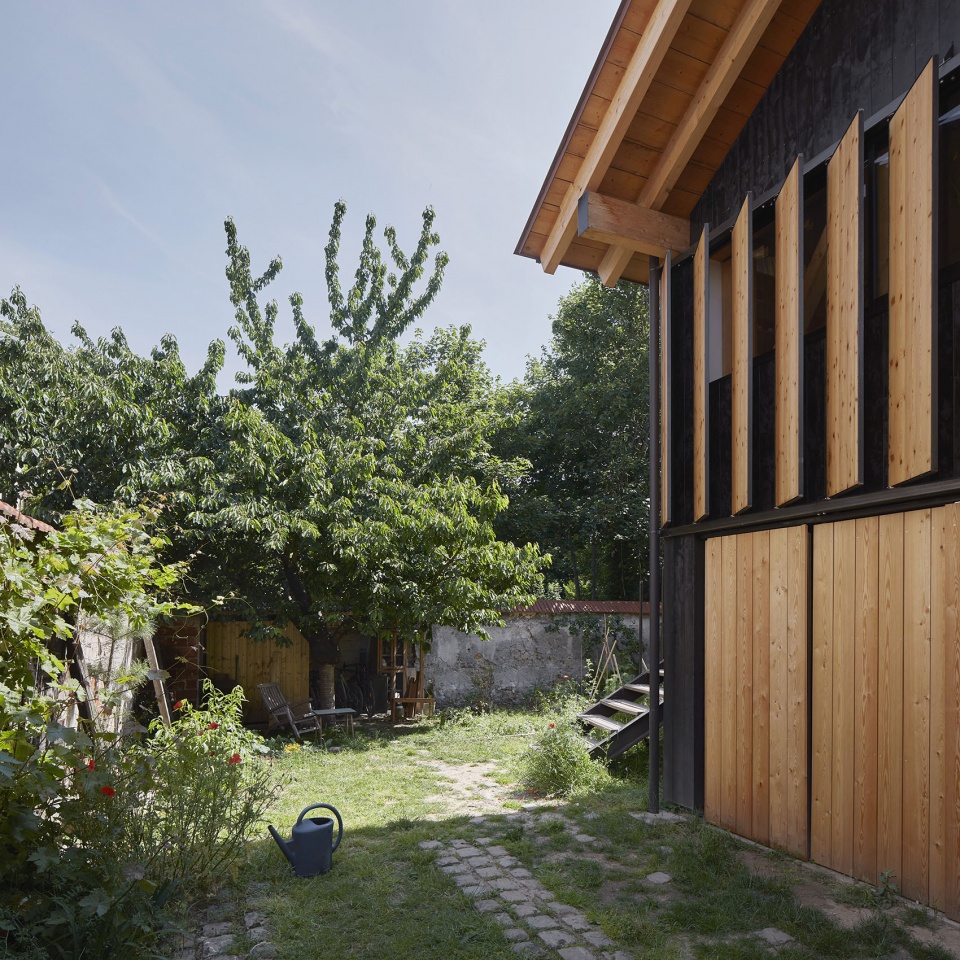
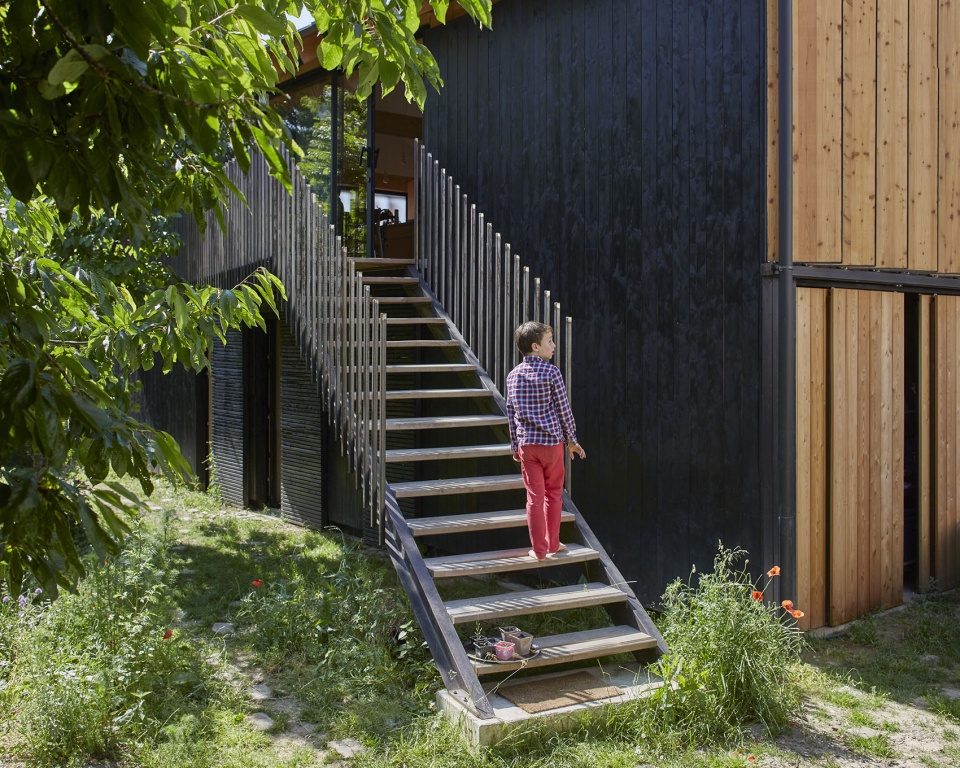
▼外部楼梯,Exterior staircase © Jérémie Léon
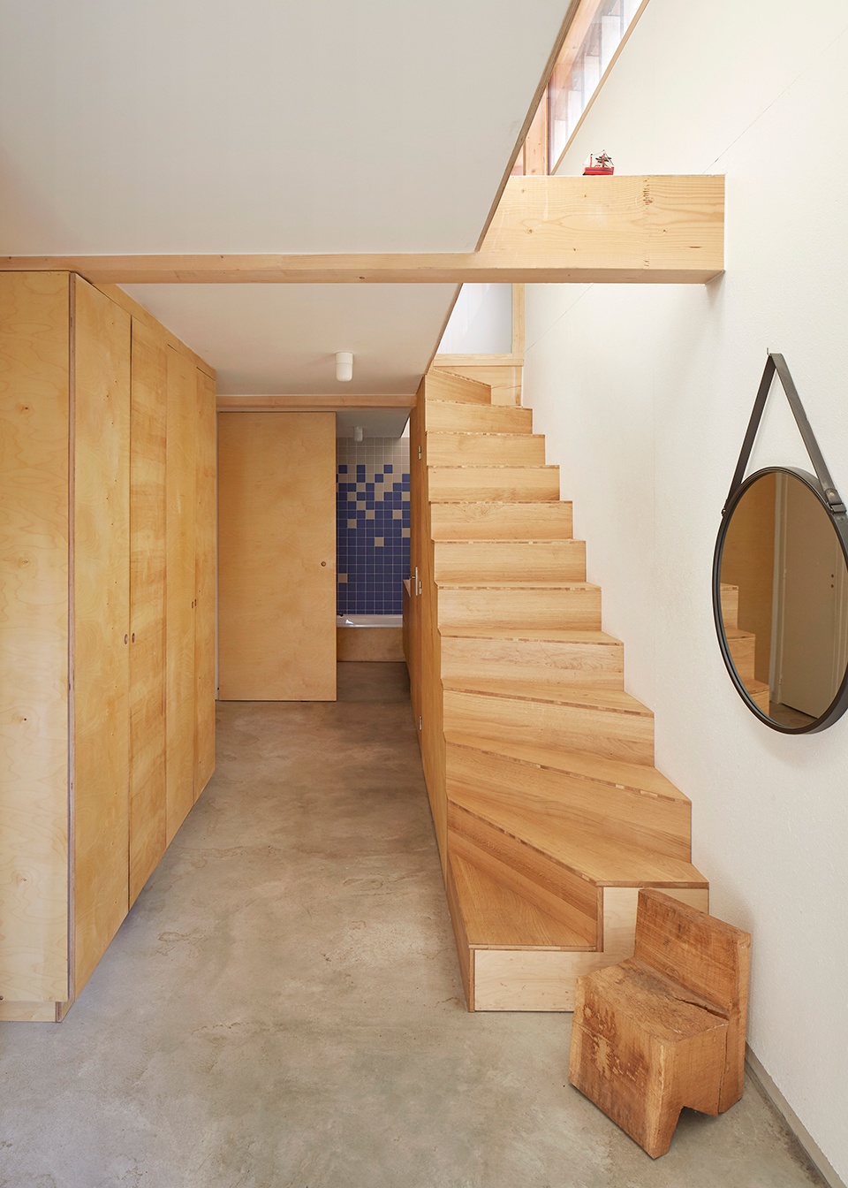
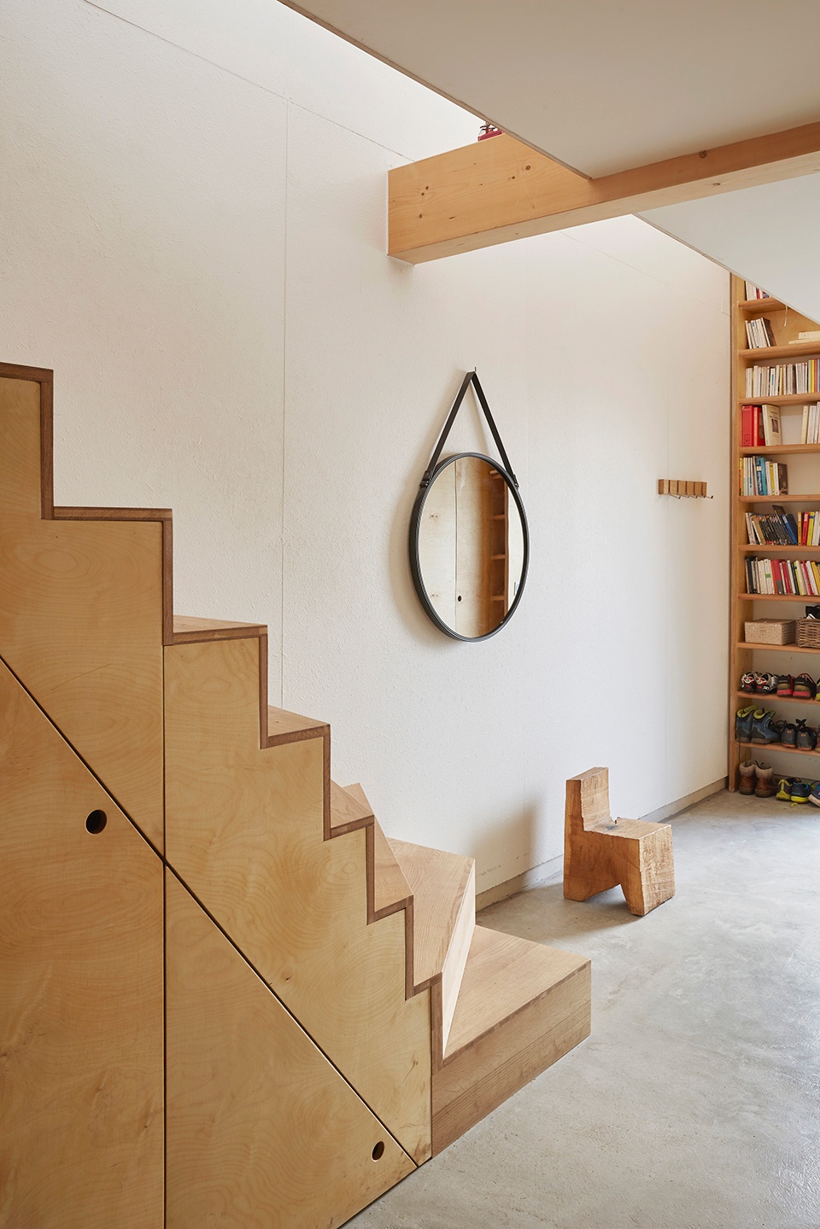
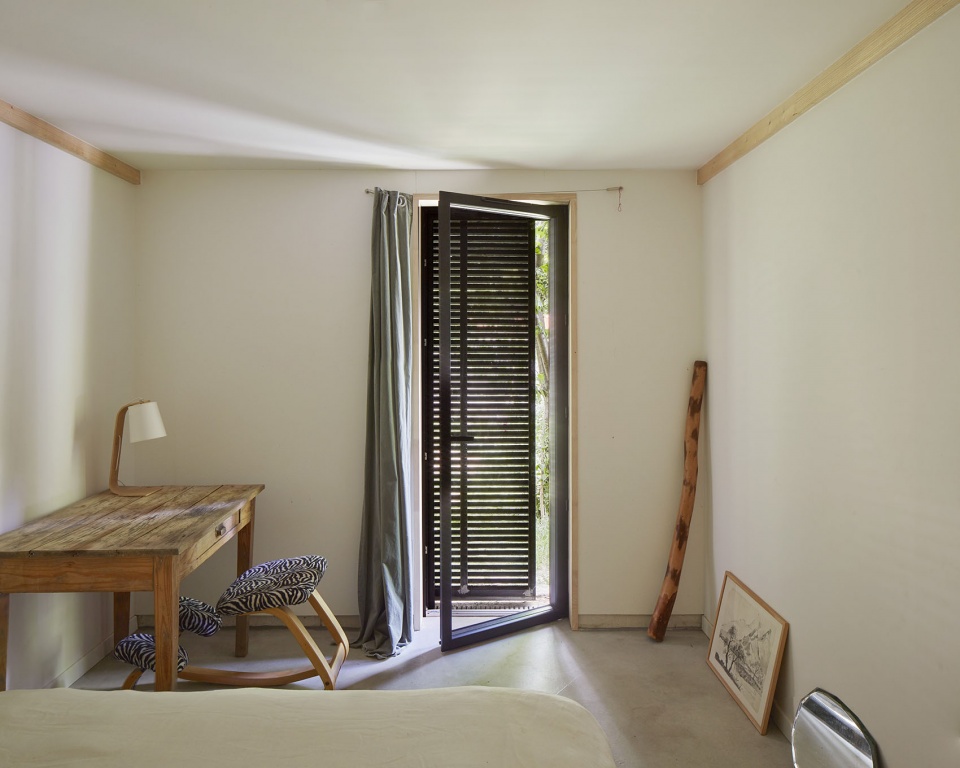
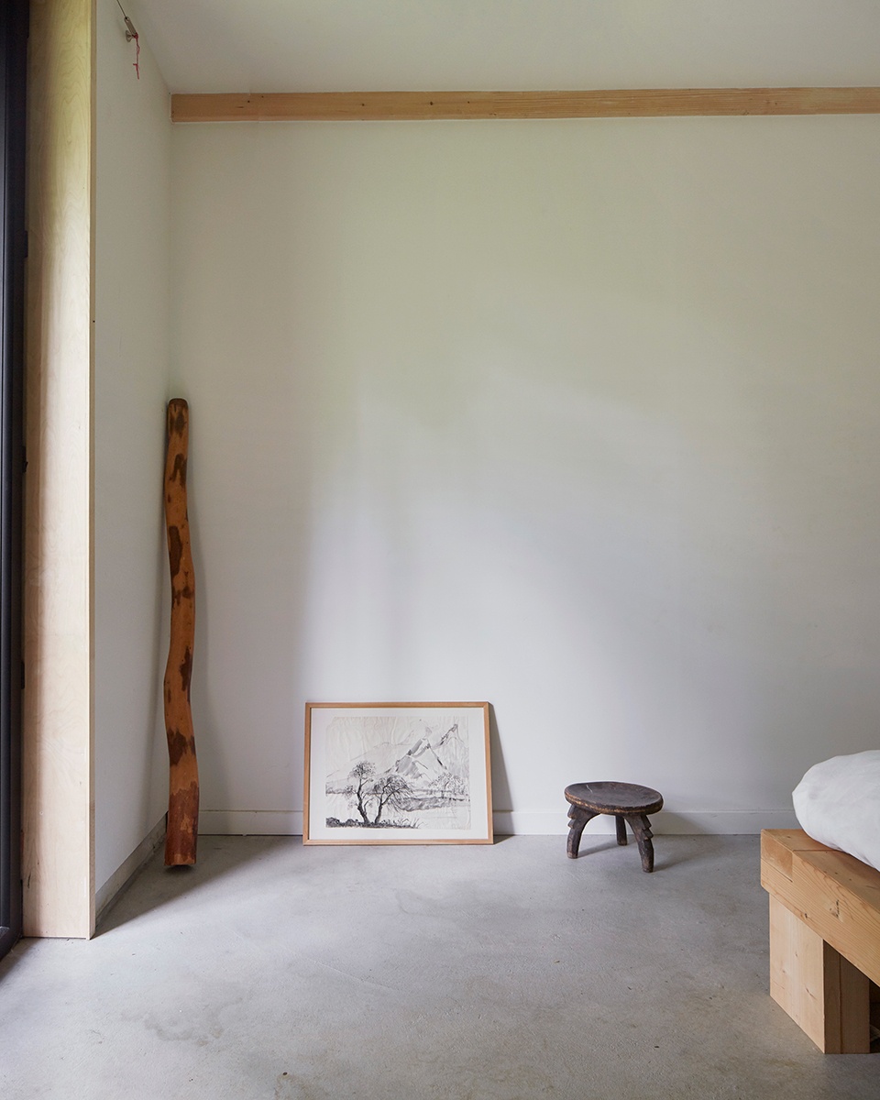
在室内,这条明亮而抽象的带状空间构成了楼上公共区域的背景,犹如舞台布景。该公共区域被设计为面向Îlot果园的观景空间,在建筑后部朝东北方向享有开阔而优越的视野。卧室位于首层,远离车辆与行人的干扰,形成更为安静和私密的居住环境。
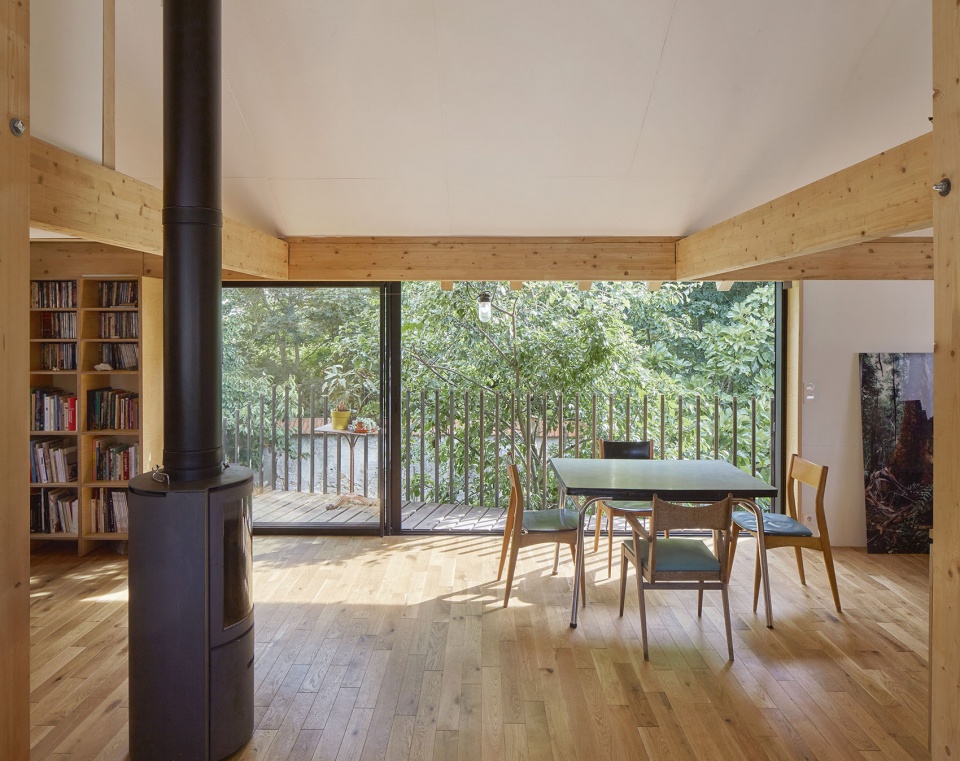
Inside, this luminous, abstract belt forms the backdrop or stage background for the common area upstairs, designed as an observatory for the Vergers de l’Îlot, with a generous view to the northeast, at the rear of the building. The rooms are on the ground floor, sheltered from cars and passers-by.
▼入口,Entrance © Jérémie Léon
▼入口走廊,Entrance corridor © Jérémie Léon
▼卧室空间,Bedroom © Jérémie Léon
▼卧室看向卫浴,Bedroom towards bathroom © Jérémie Léon
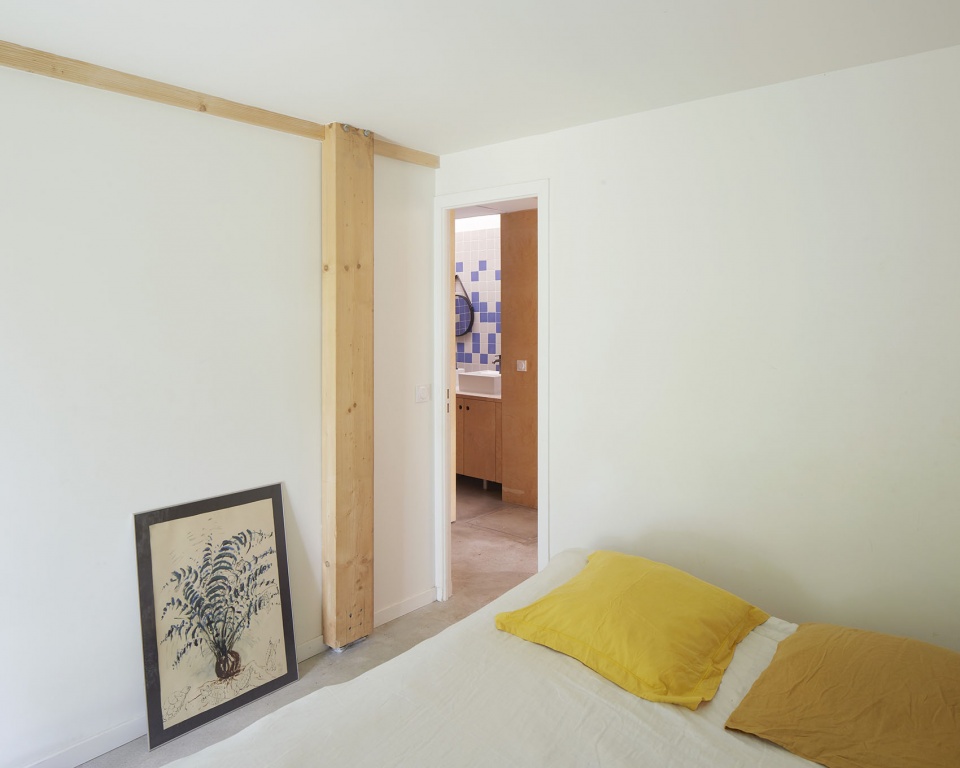
▼卧室空间一角,Corner of bedroom © Jérémie Léon
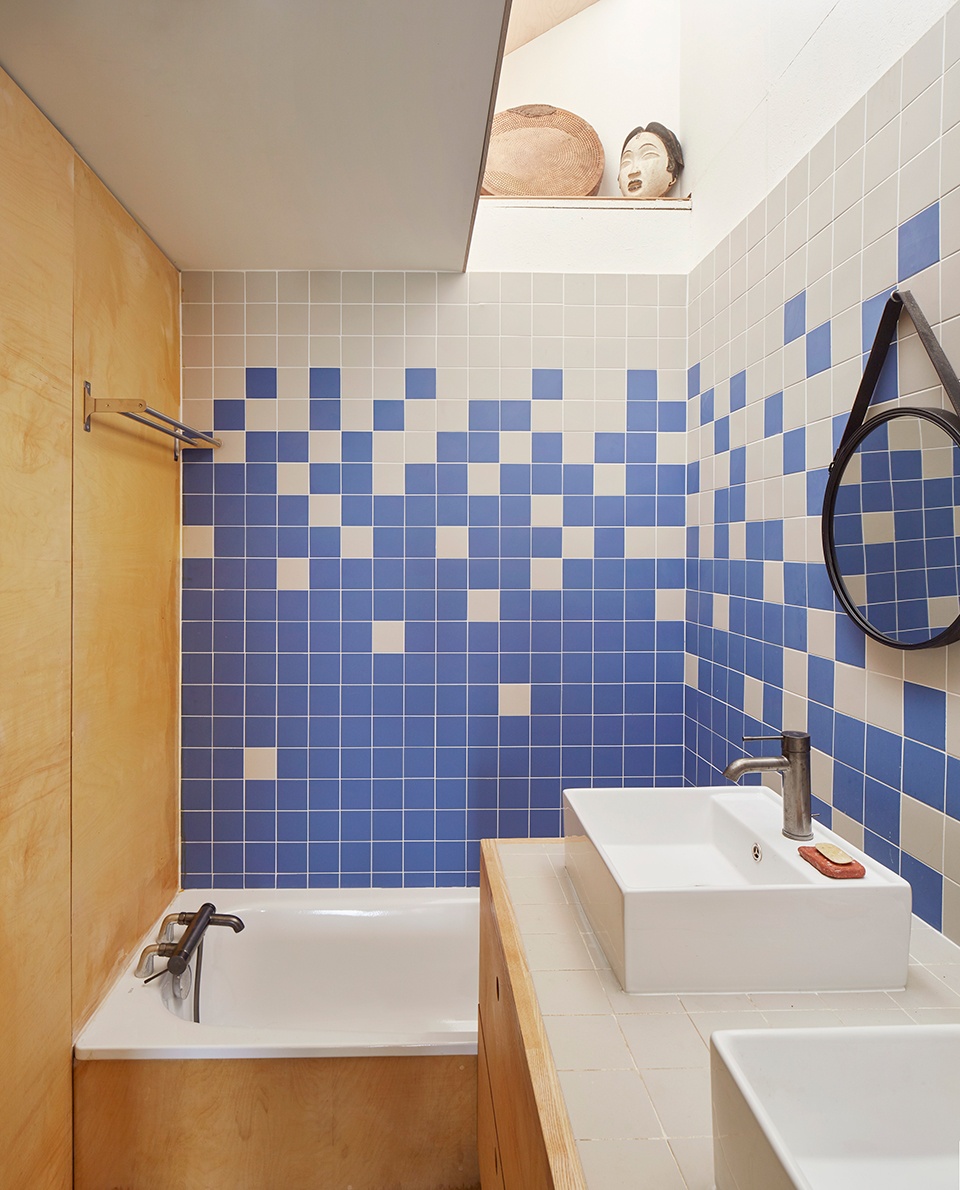
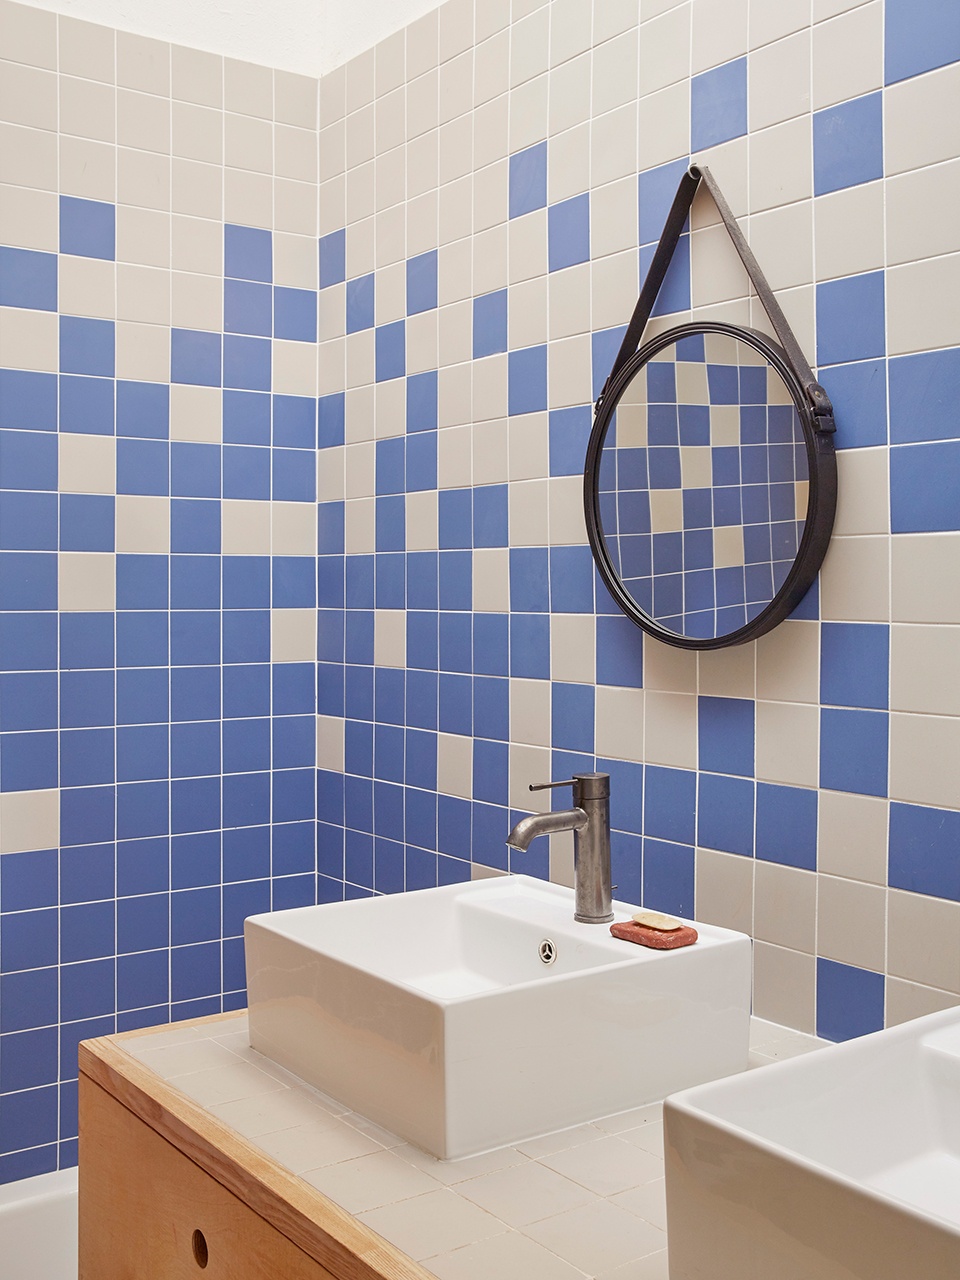
▼卫浴空间,Bathroom © Jérémie Léon
▼垂直交通空间,Vertical circulation space © Jérémie Léon
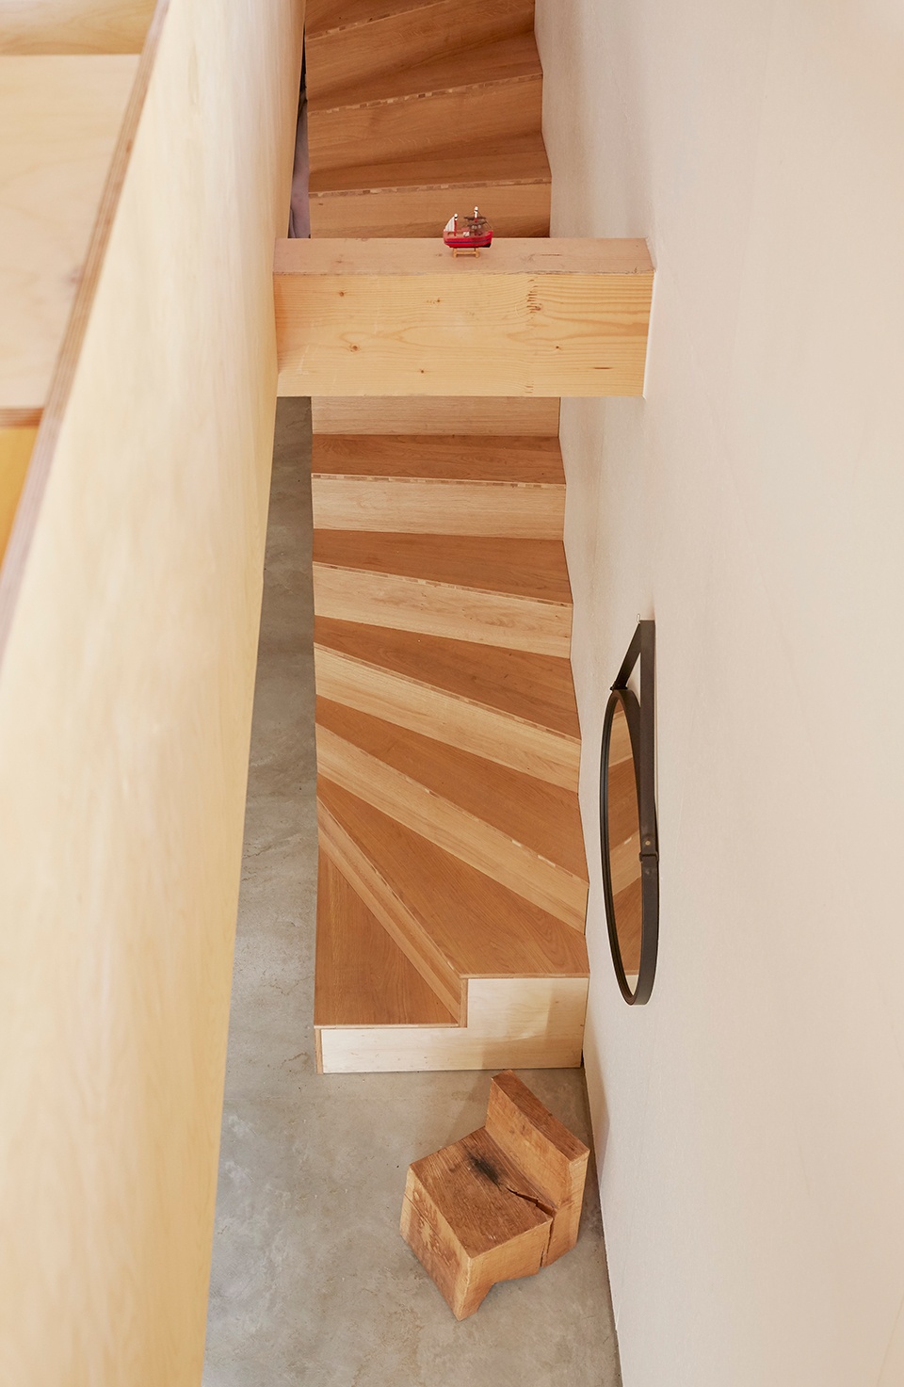
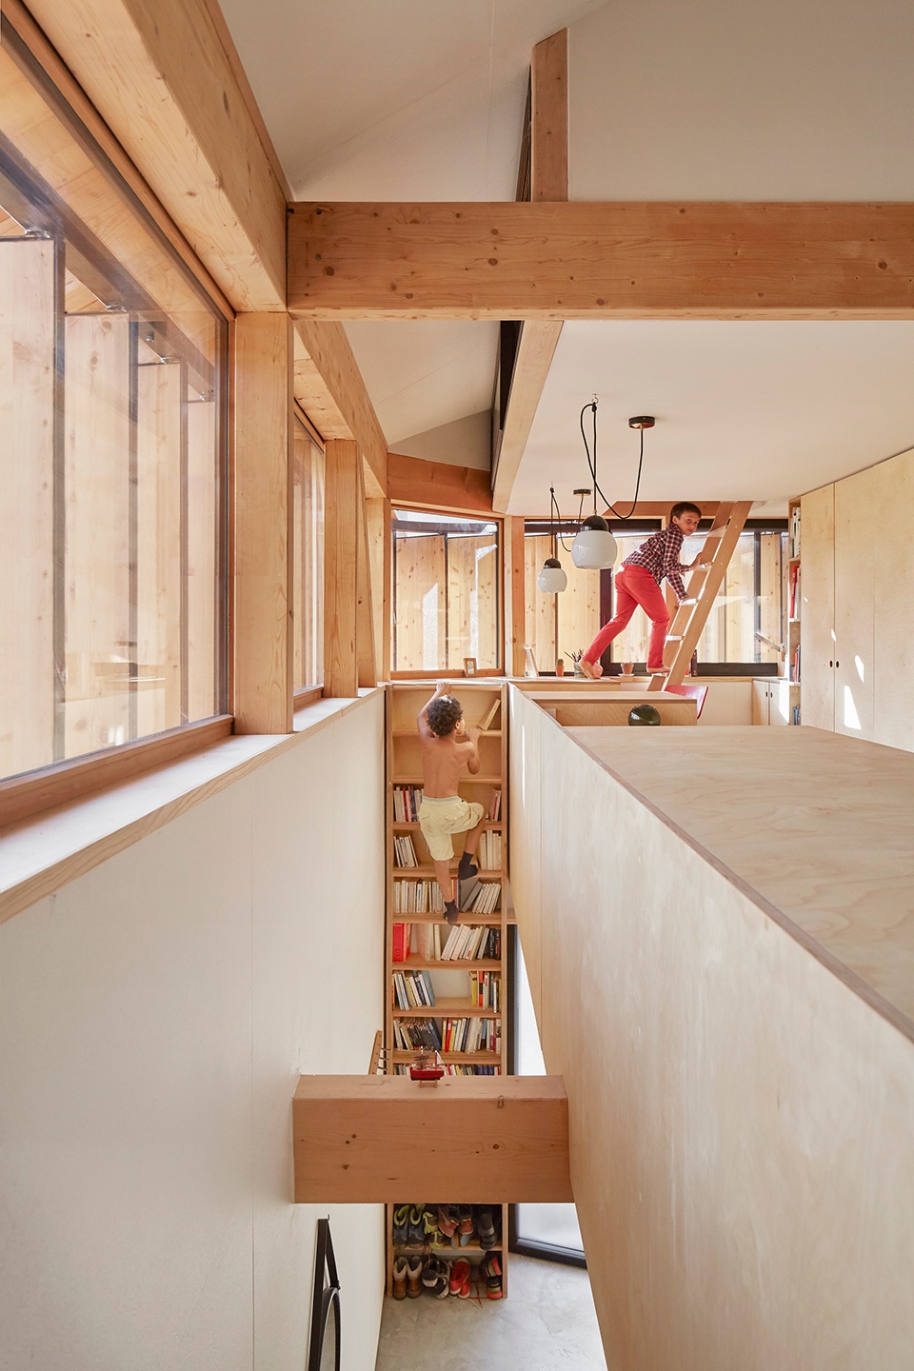
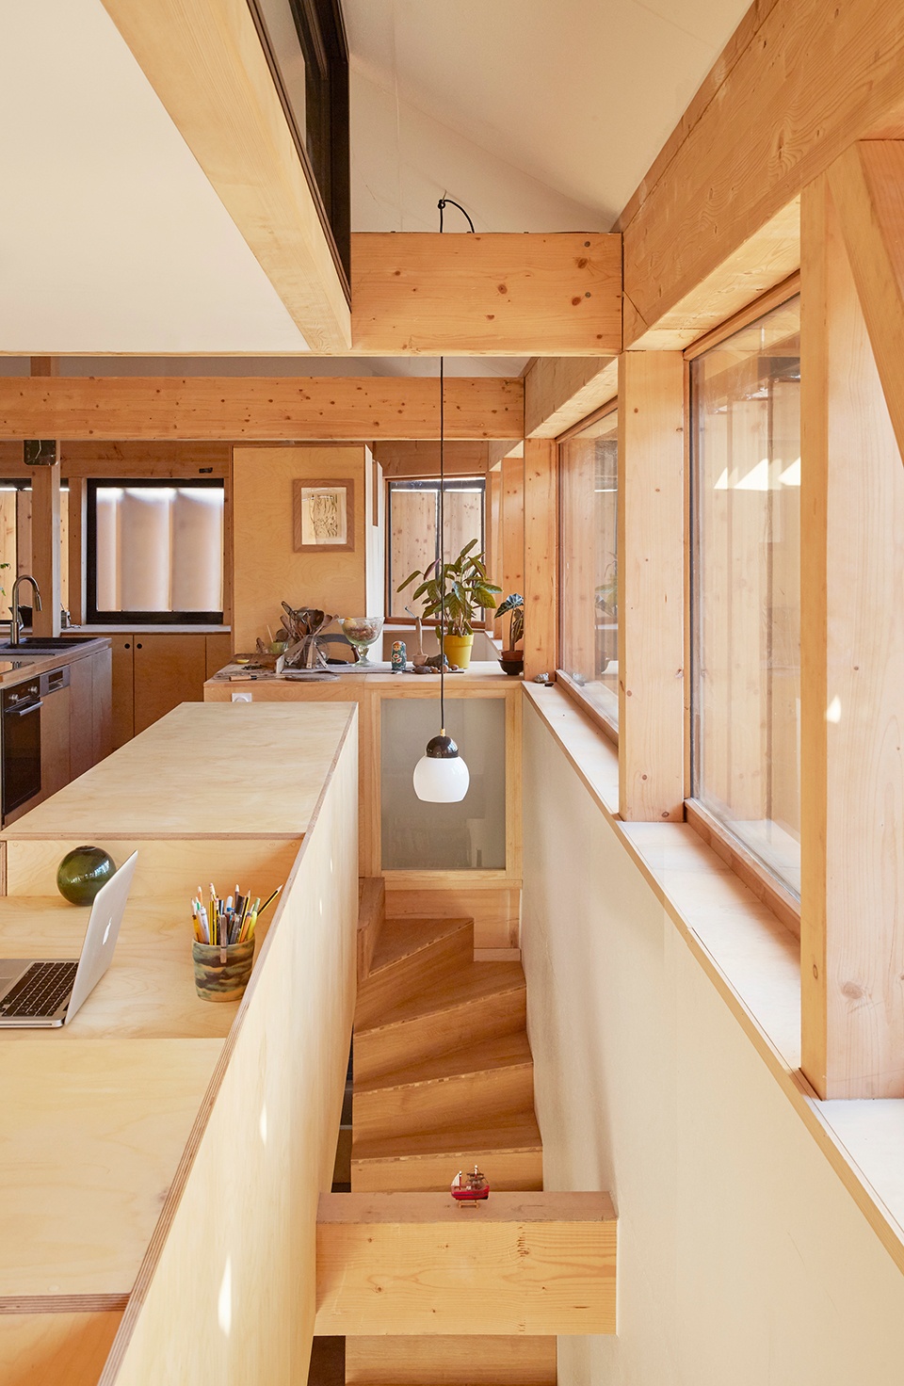
▼楼梯侧面细部,Side view detail of staircase © Jérémie Léon
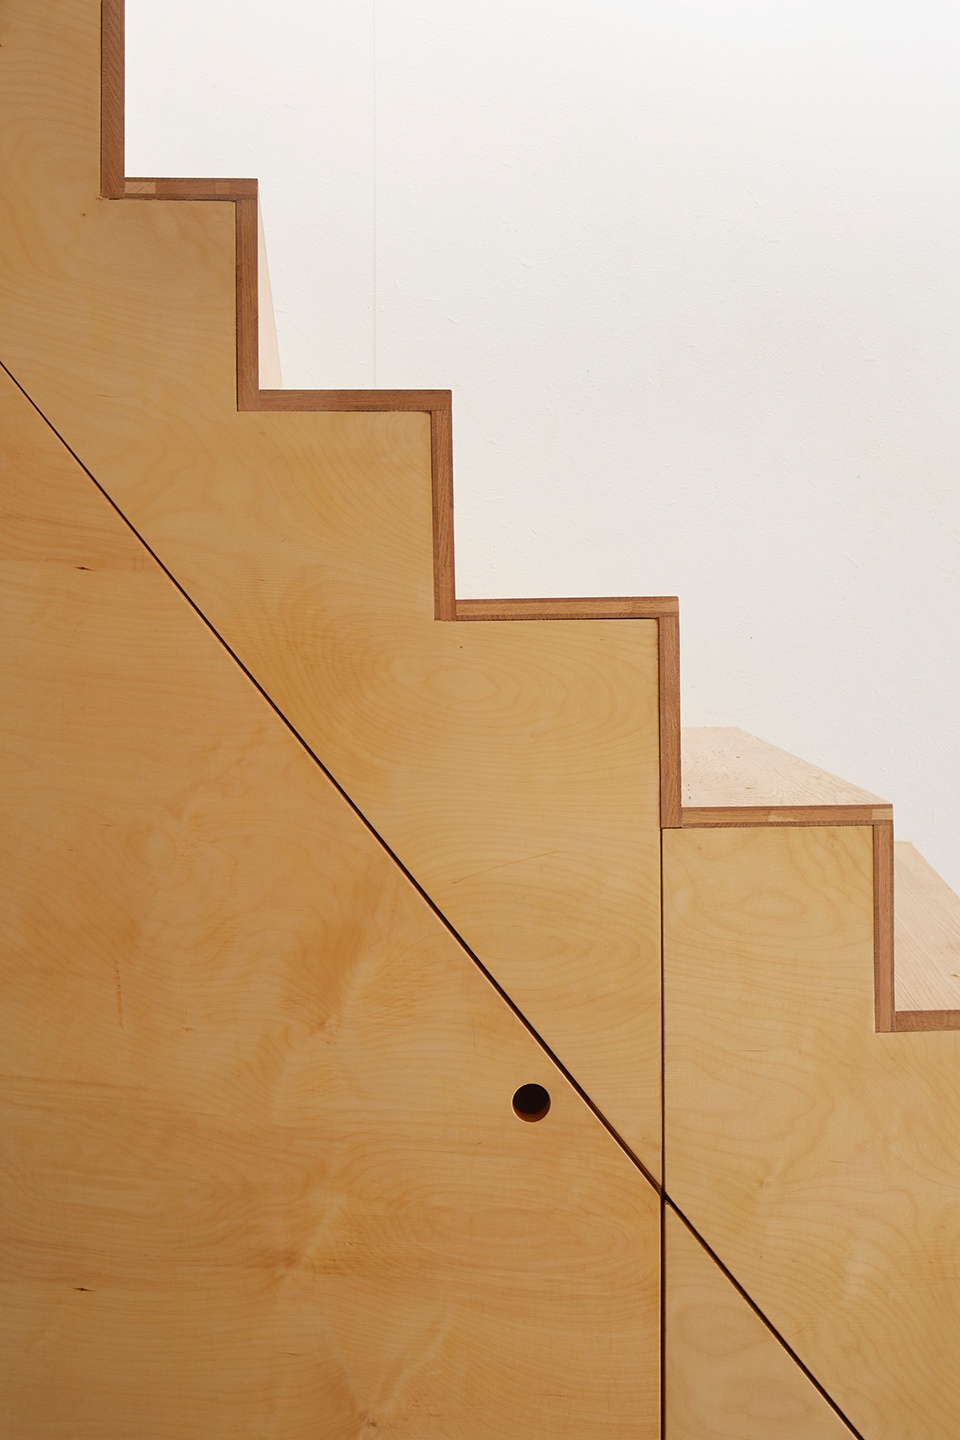
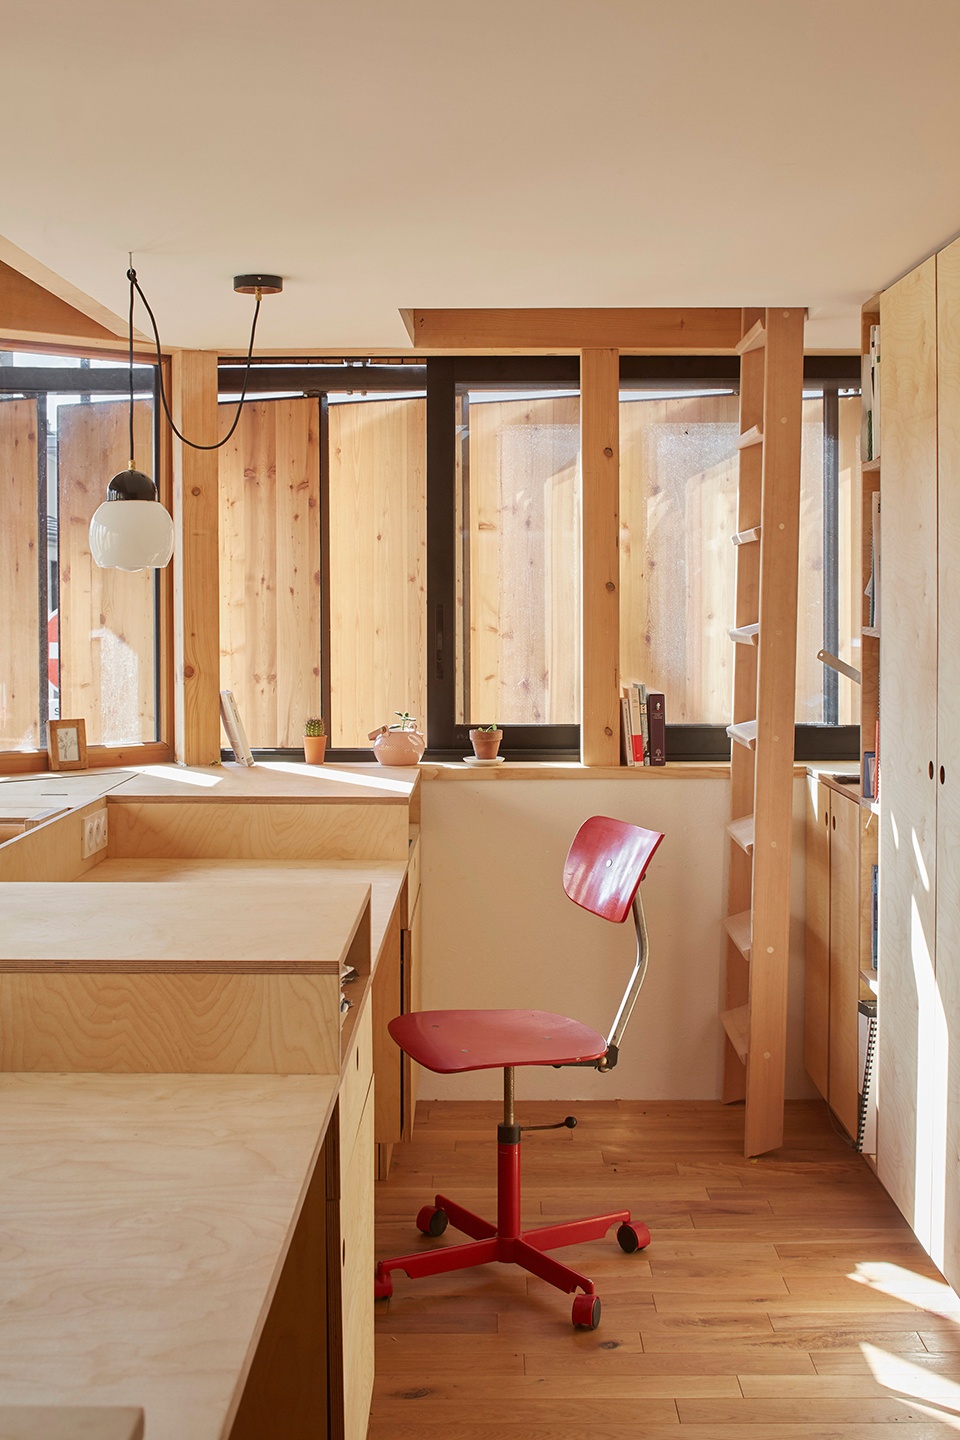
▼楼上工作区,Upper-level workspace © Jérémie Léon
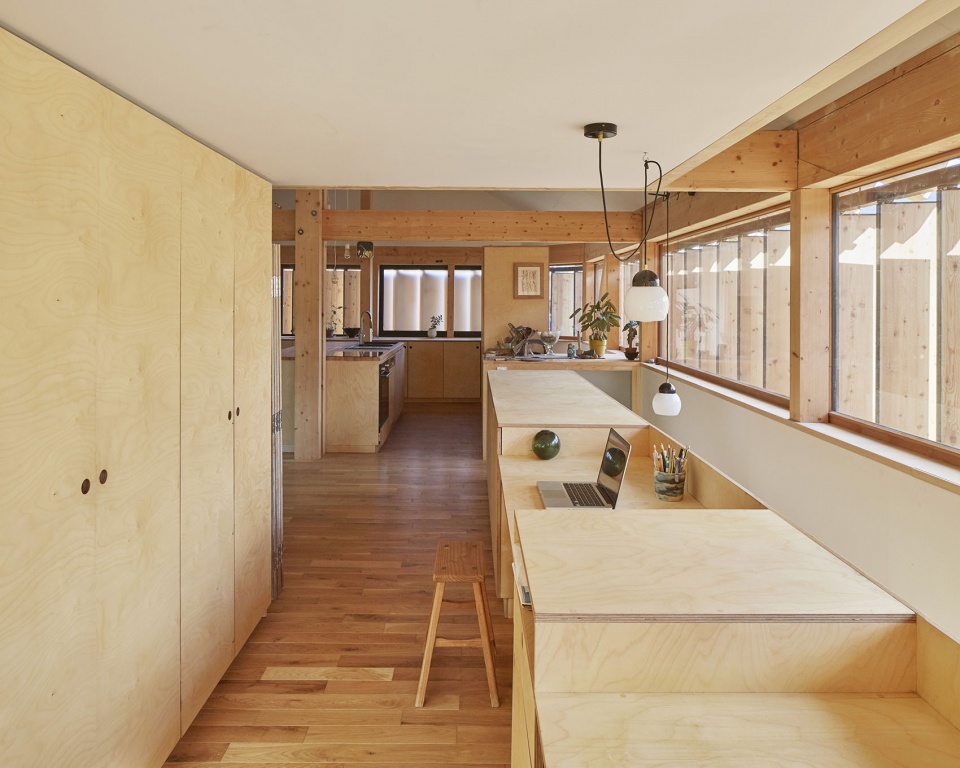
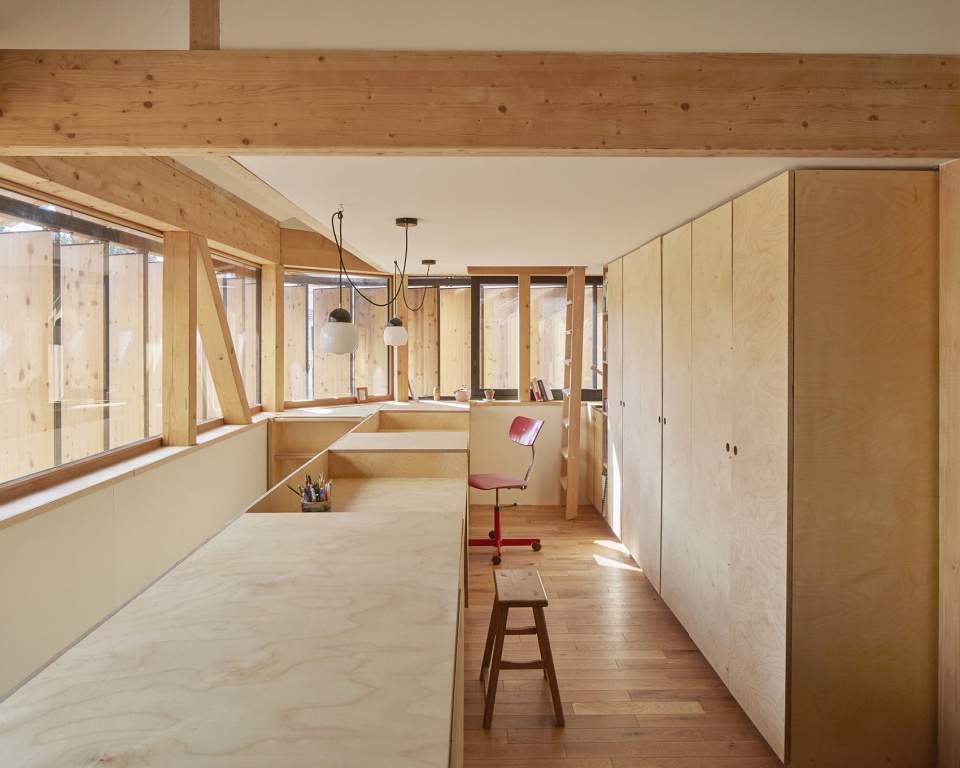
▼工作区局部,Workspace partial view © Jérémie Léon
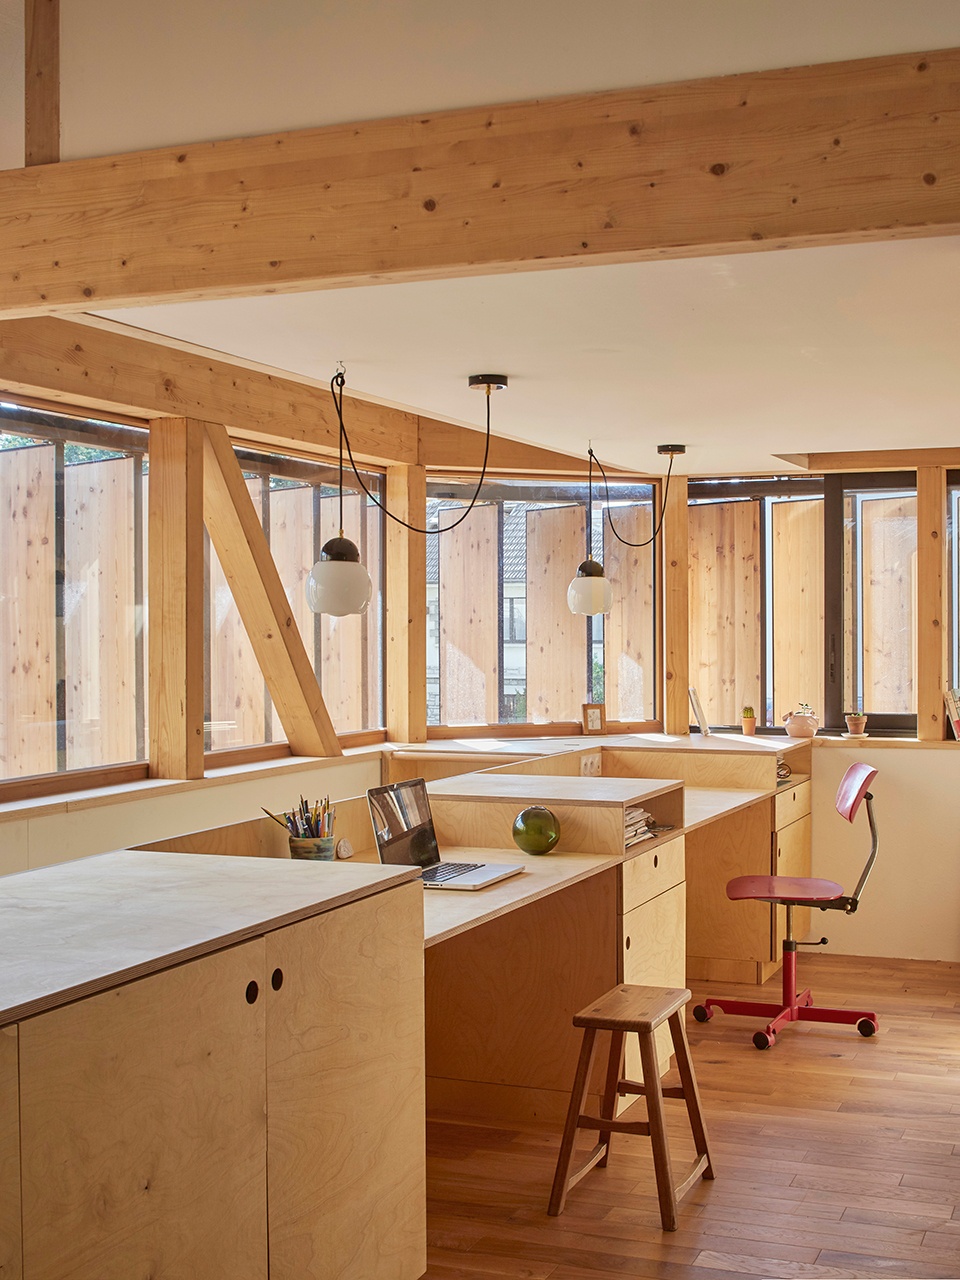
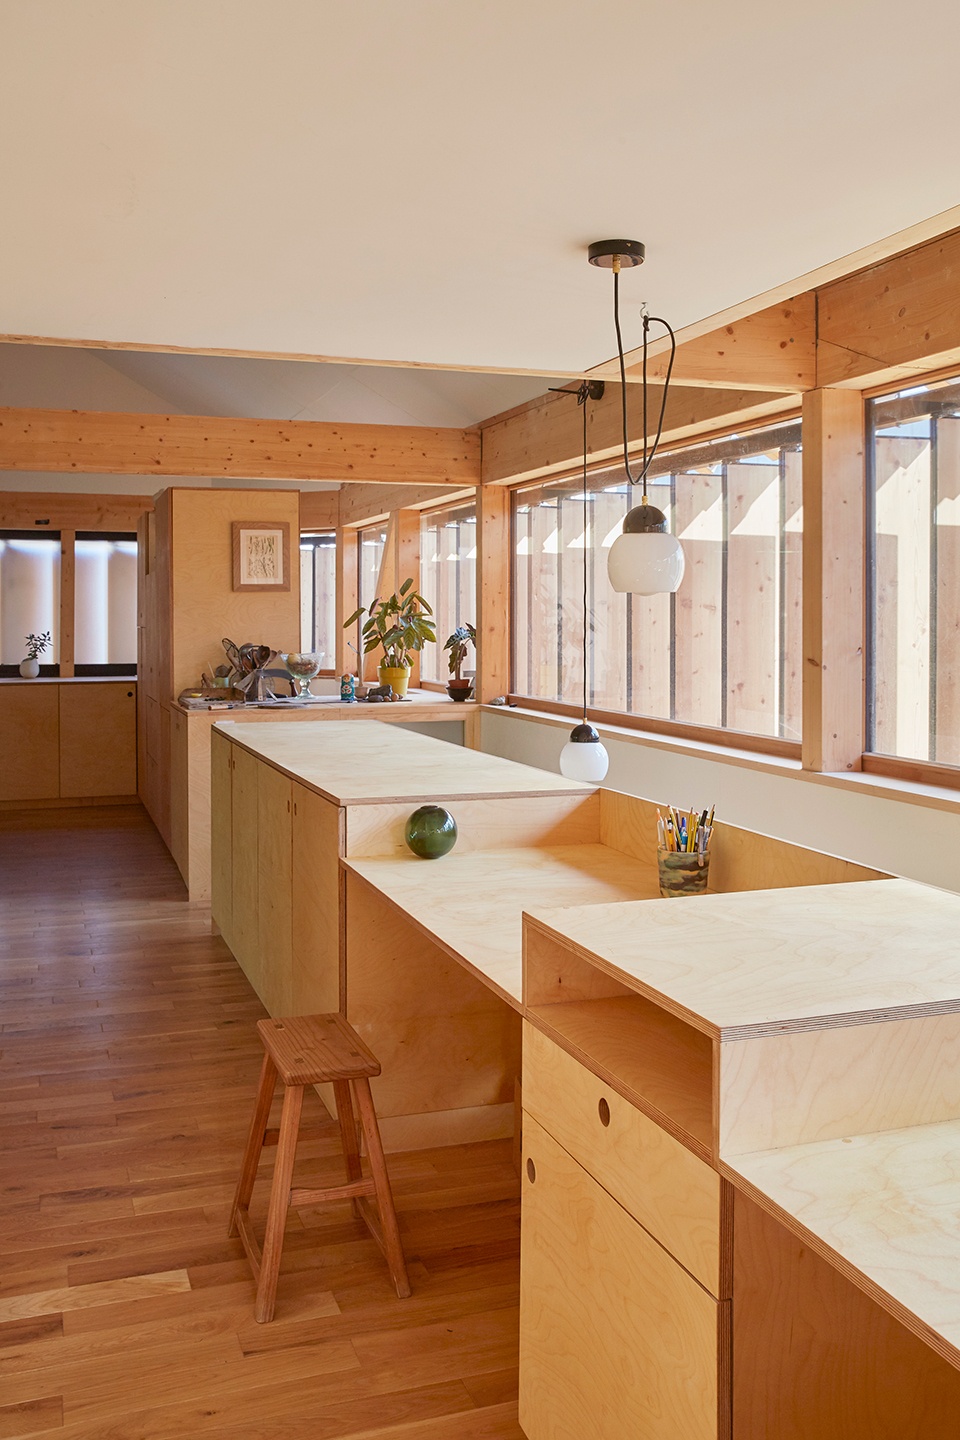
▼工作区一角,Workspace corner © Jérémie Léon
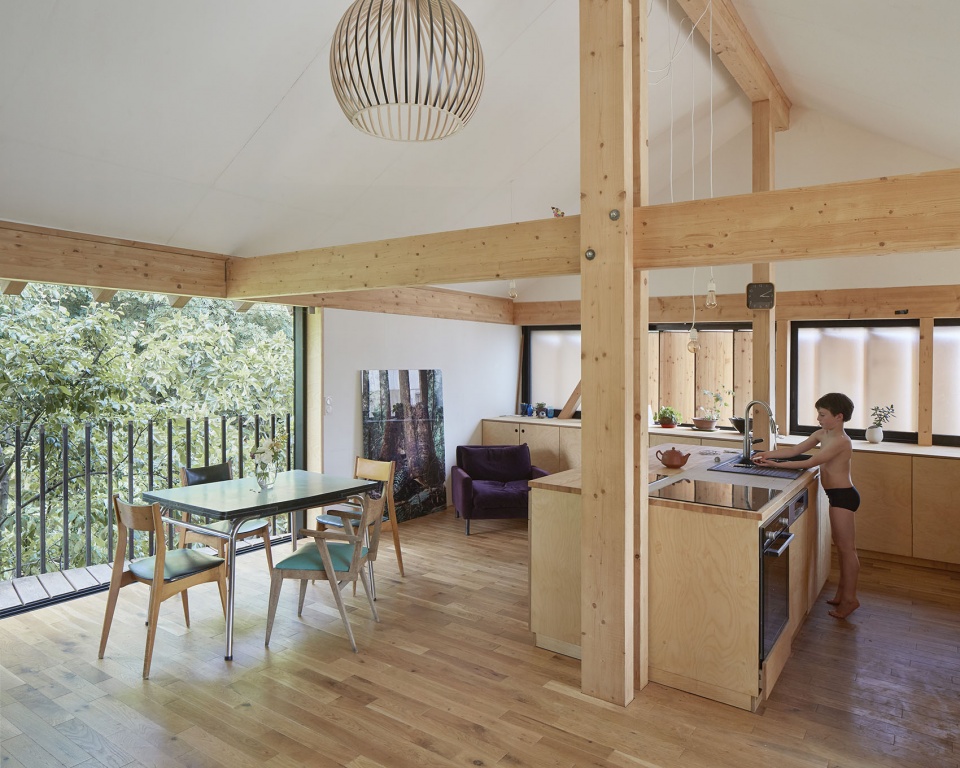
▼餐厅与厨房,Dining area and kitchen © Jérémie Léon
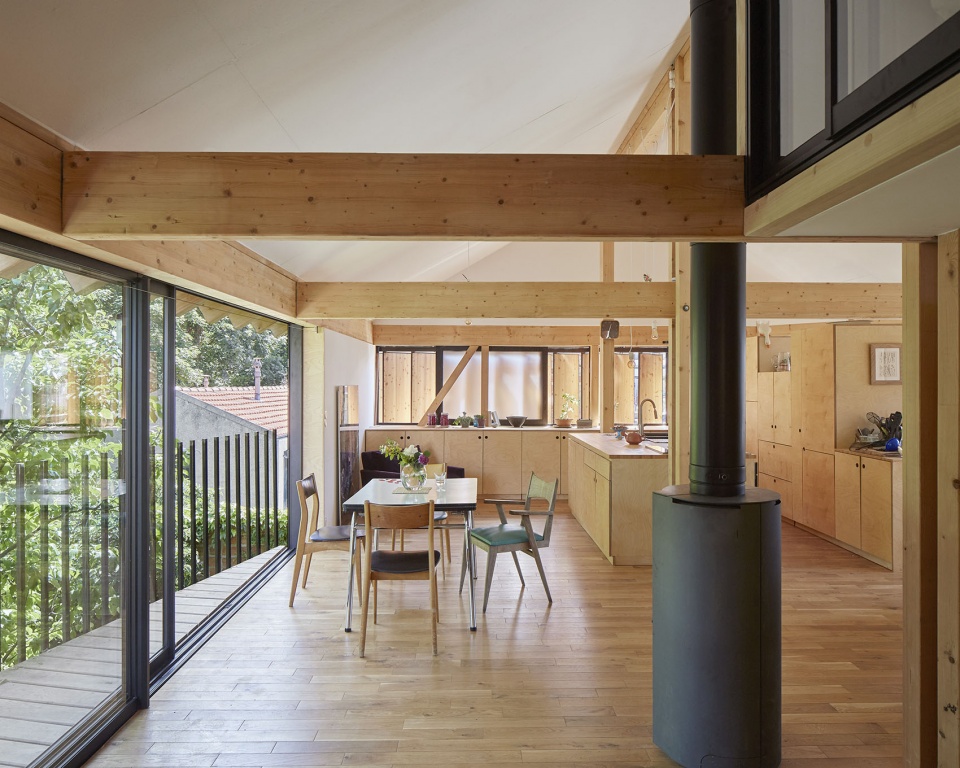
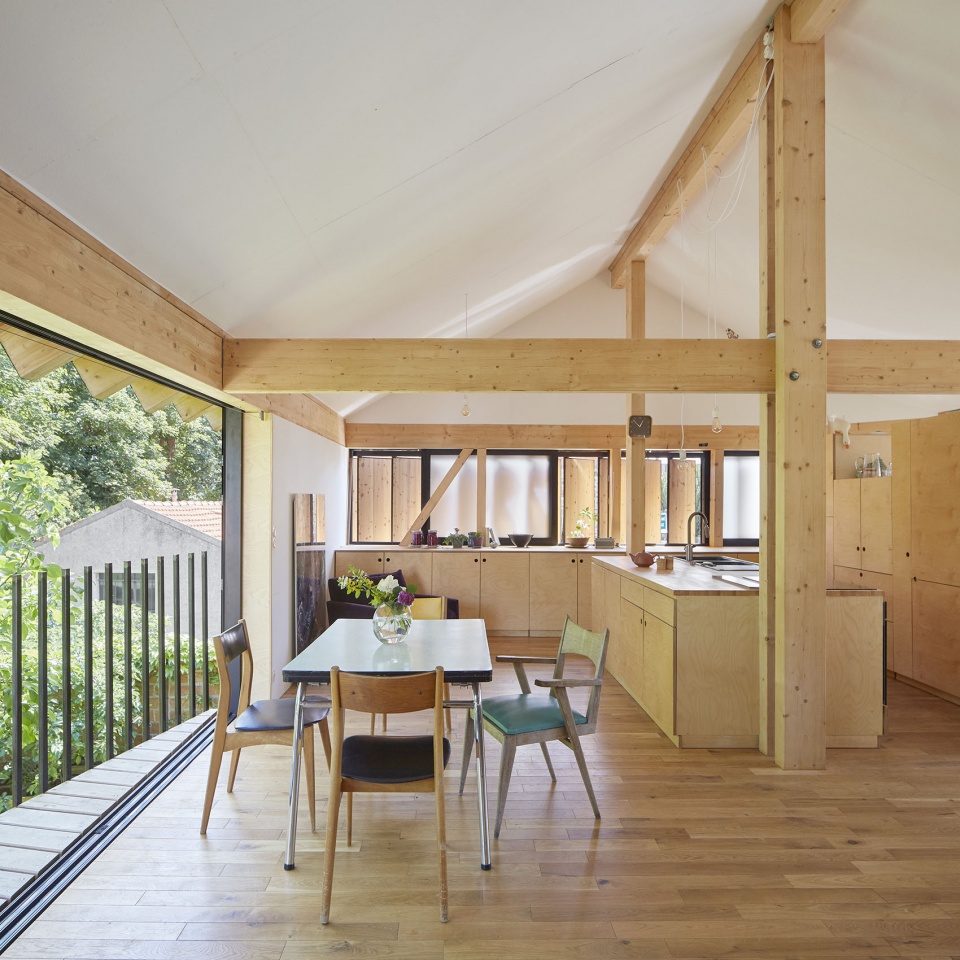
▼餐厅看向露台,Dining room towards terrace © Jérémie Léon
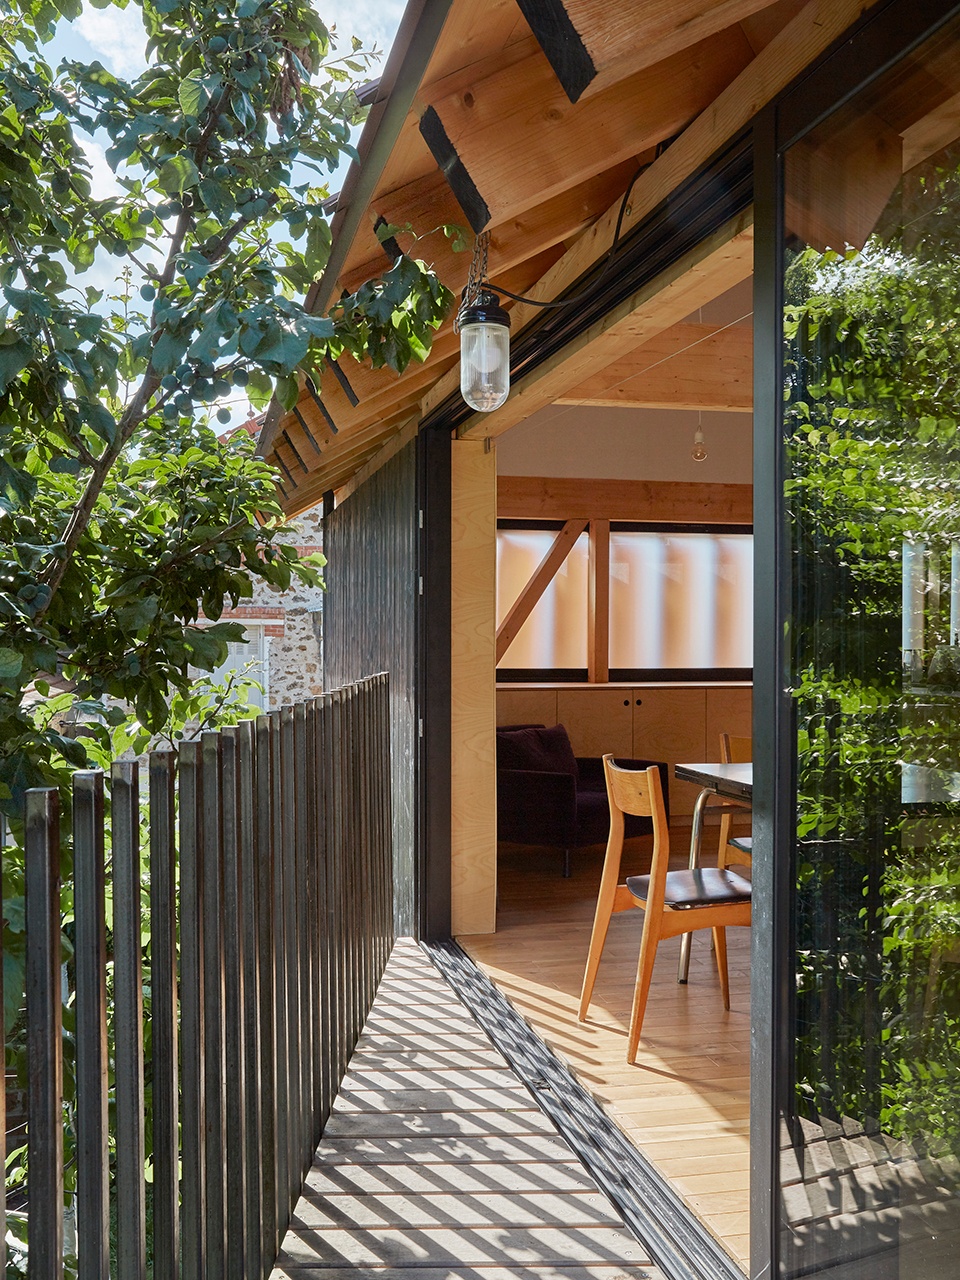
▼面向花园的露台,Terrace facing the garden © Jérémie Léon
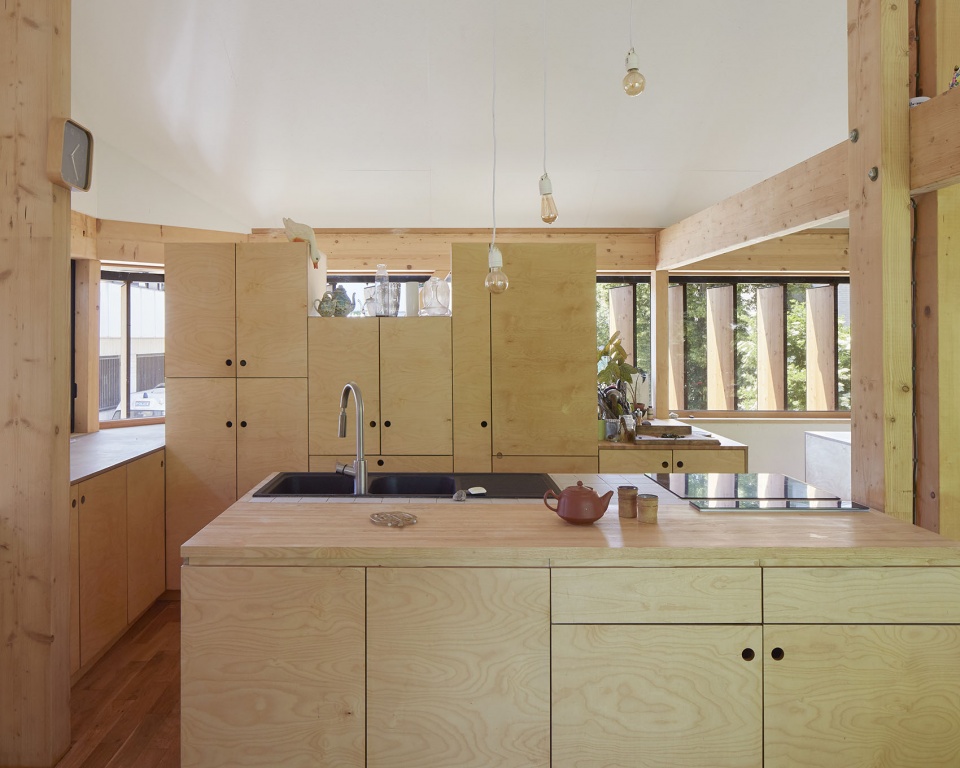
▼厨房,Kitchen © Jérémie Léon
▼客厅空间,Living room © Jérémie Léon
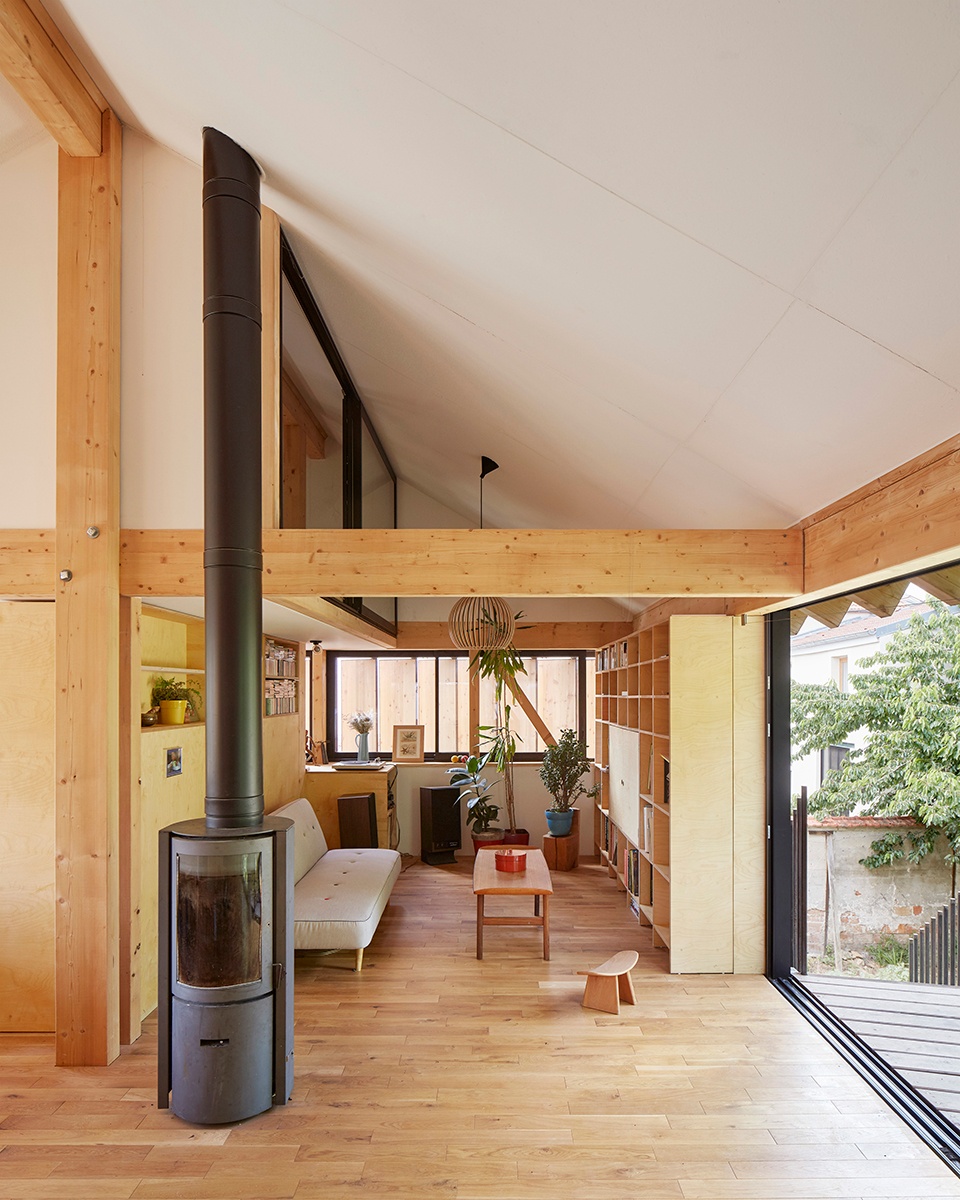
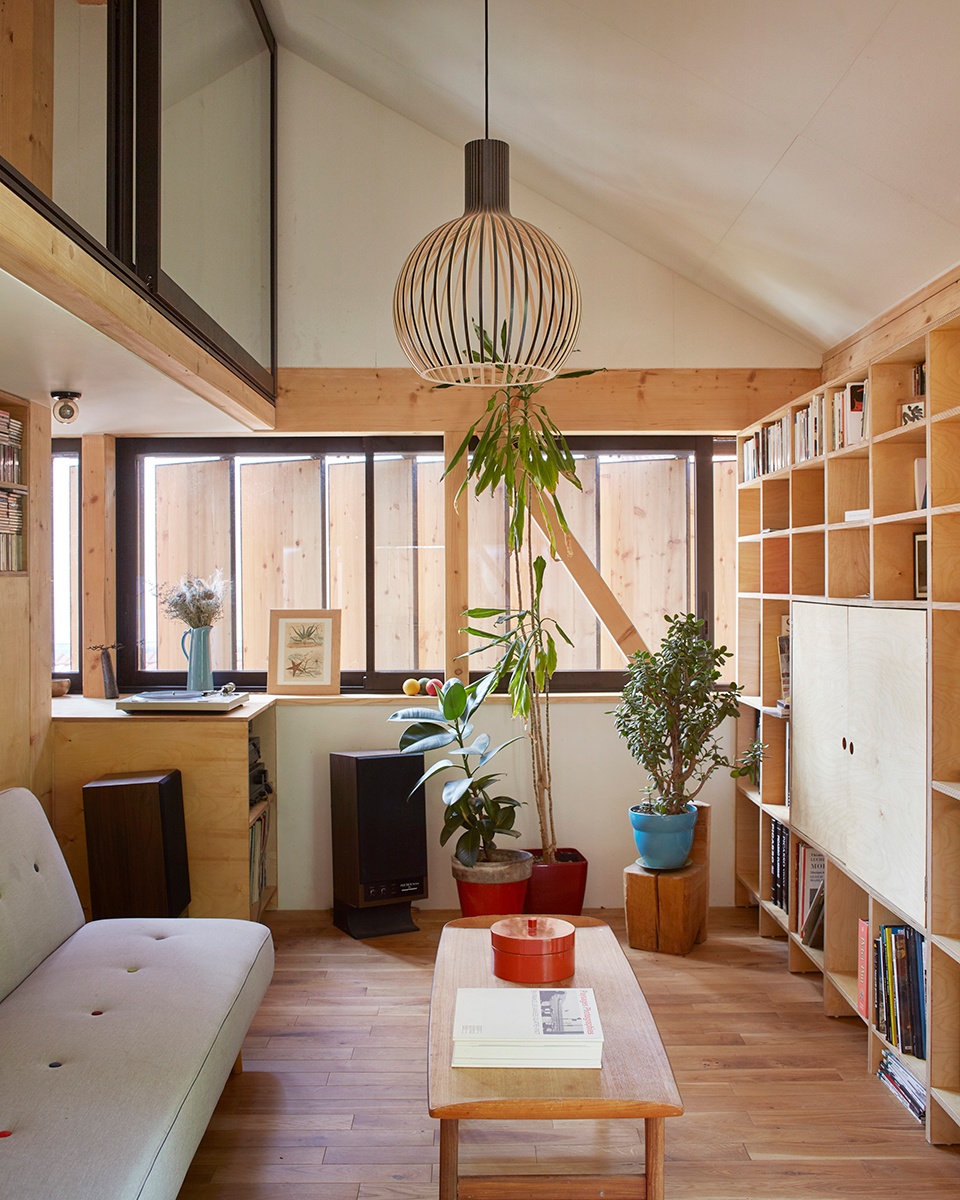
▼客厅与夹层,Living room and mezzanine © Jérémie Léon
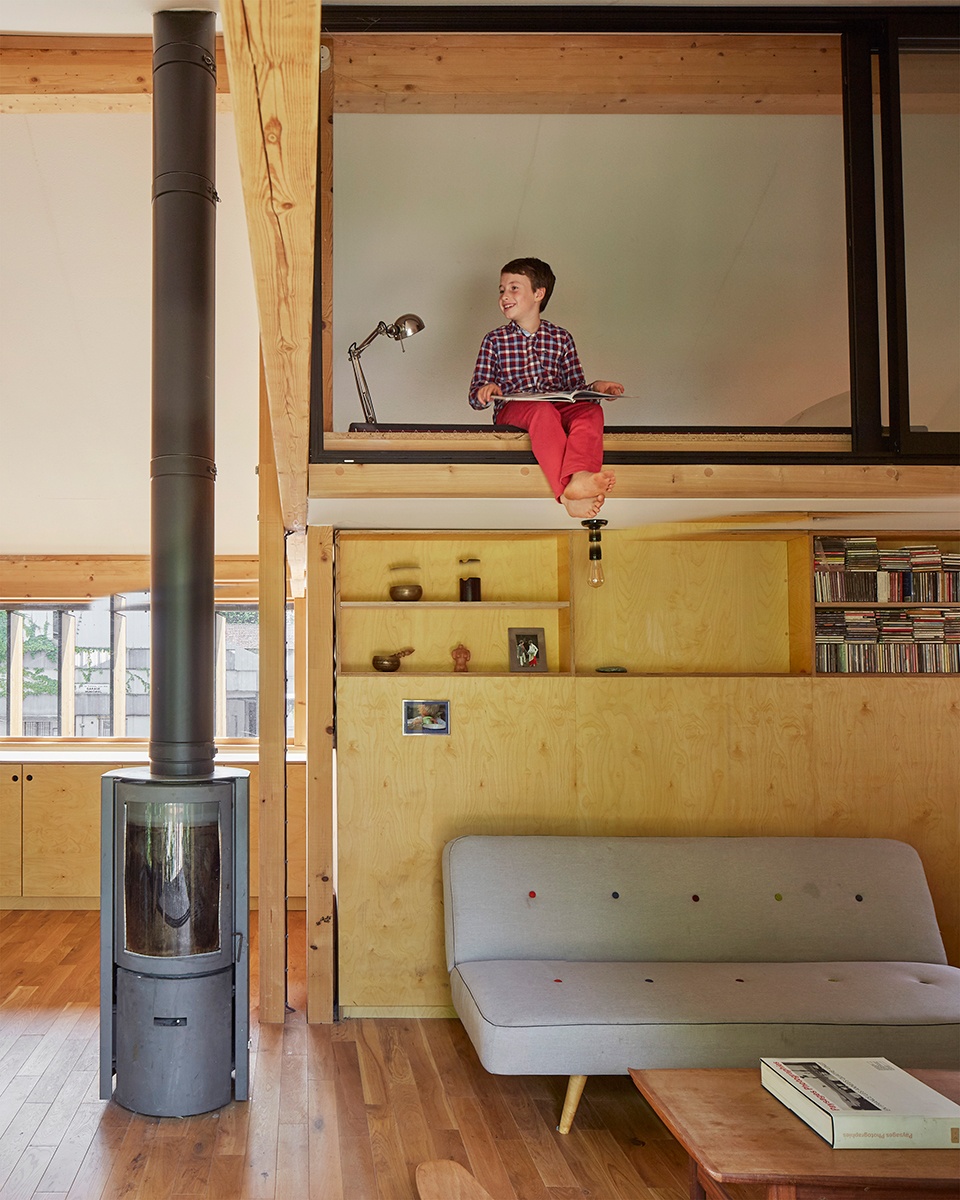
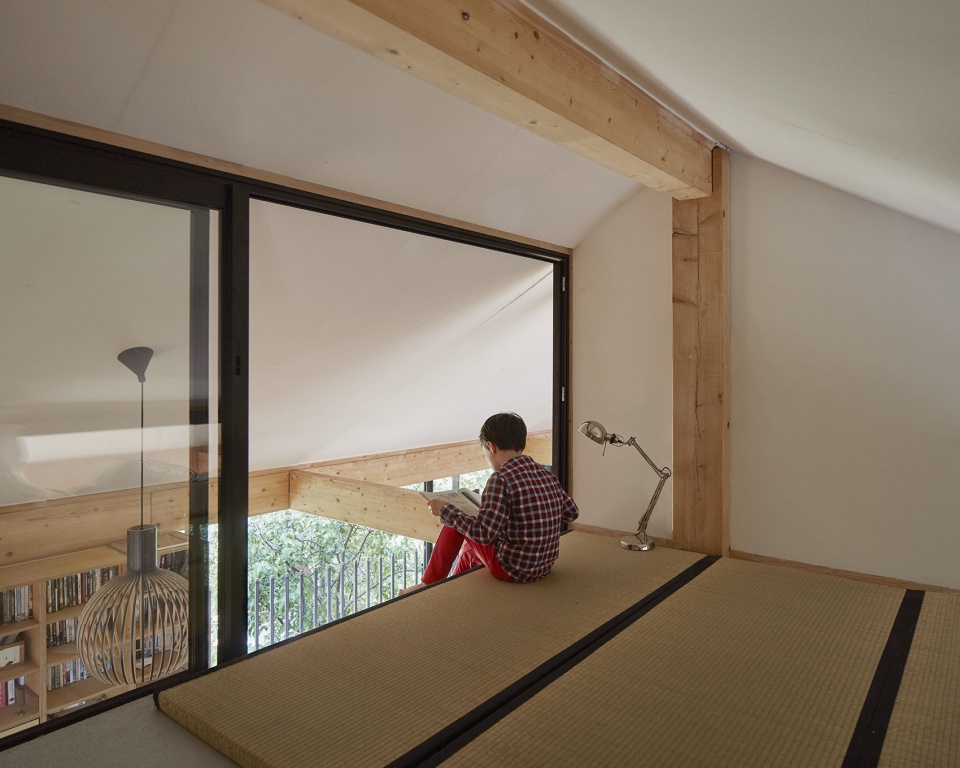
▼夹层空间,Mezzanine space © Jérémie Léon
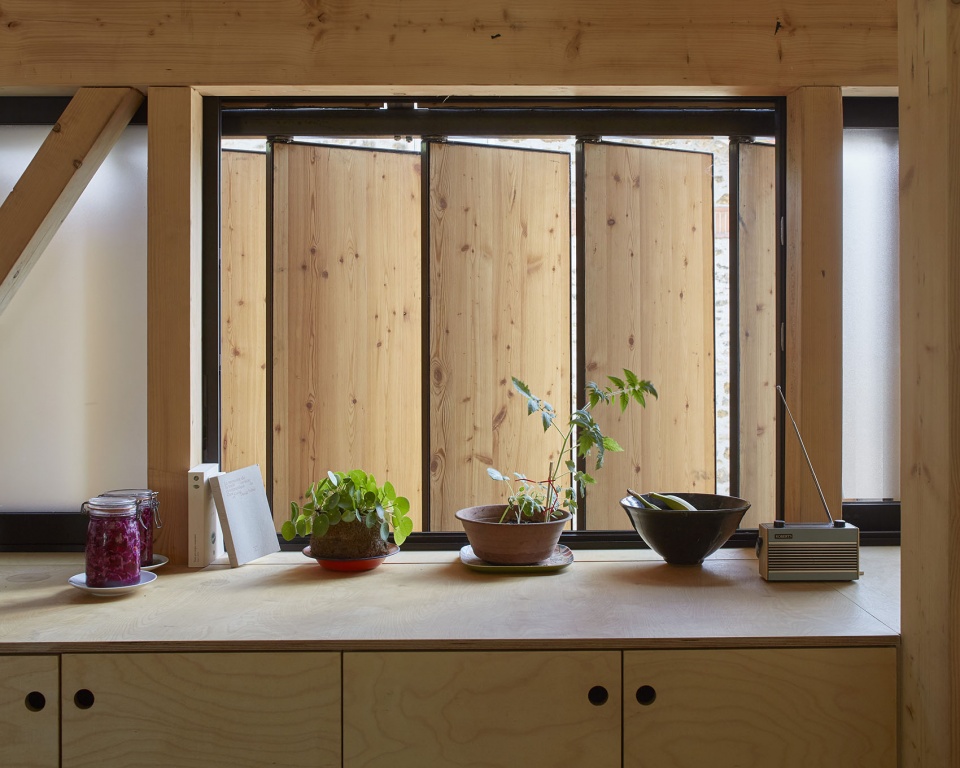
▼开窗细部,Window detail © Jérémie Léon
Architects: arba- Jean-Baptiste Barache & Sihem Lamine
Location: Fontenay-sous-Bois / France
Area: 132m2
Project year: 2022
Photograph: Jérémie Léon
More: arba,更多关于:arba on gooood








庭院也可好好设计一下
DK
外立面不错