非常感谢设计方 Ada Karmi-Melamede Architects 将项目介绍和项目图片授权gooood发行。更多请至:Ada Karmi-Melamede Architects on gooood
Appreciation towards Ada Karmi-Melamede Architects for providing the following description:
The Supreme Court, Jerusalem, Israel
Arch. Ada Karmi-Melamede with Arch. Ram Karmi
A miniature city

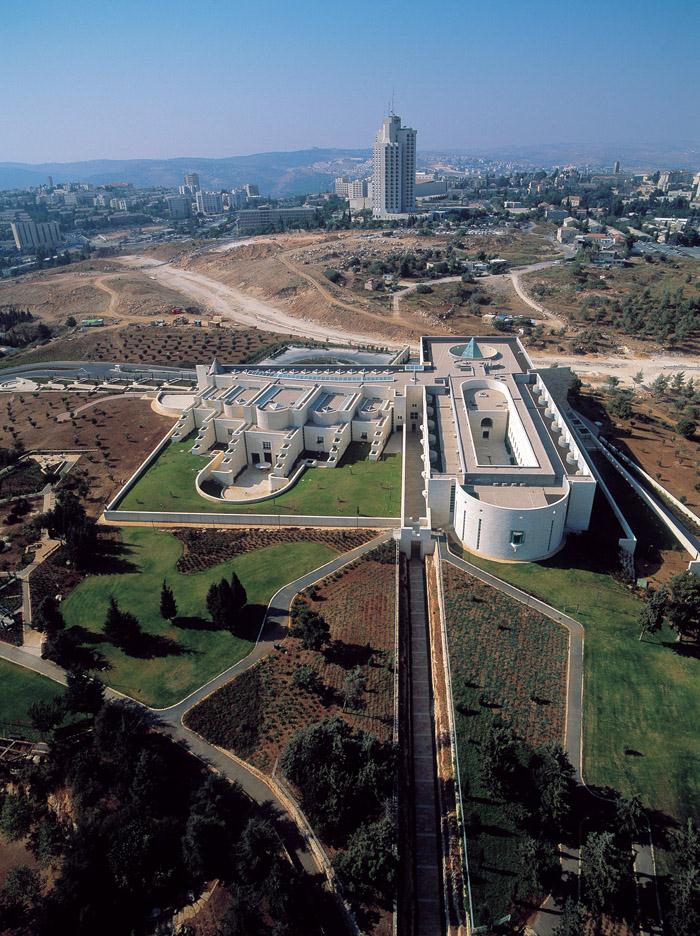
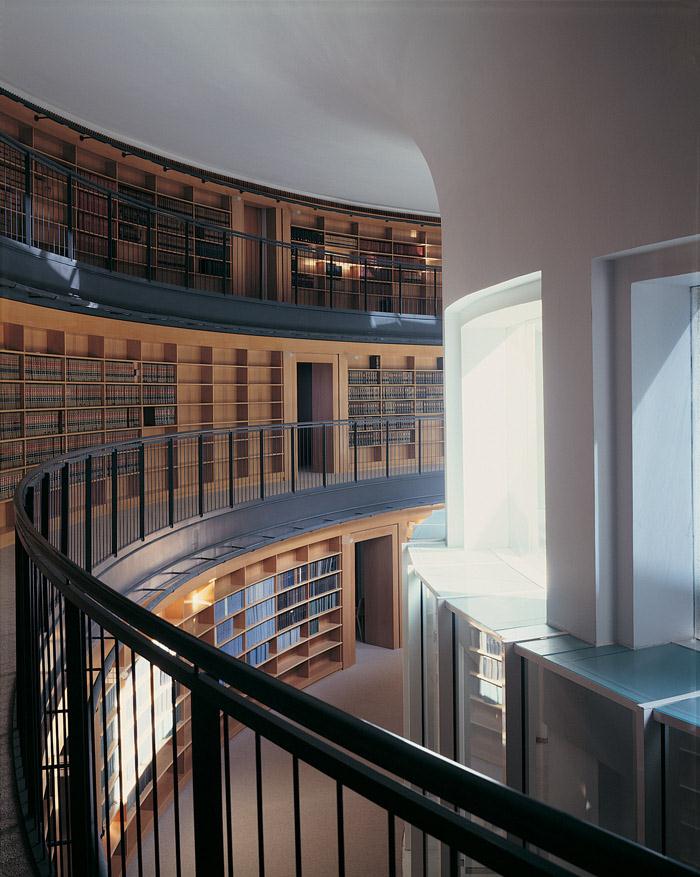
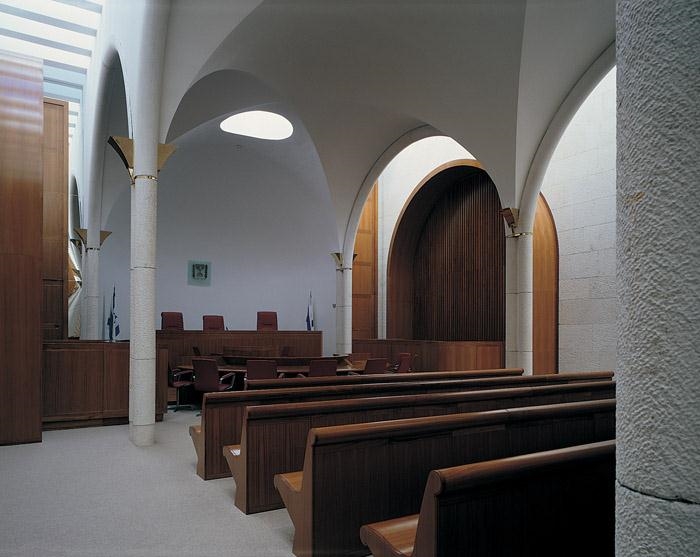
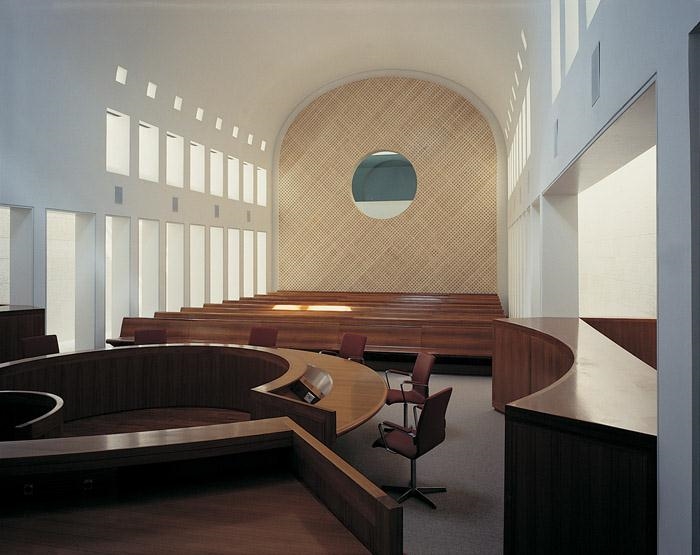
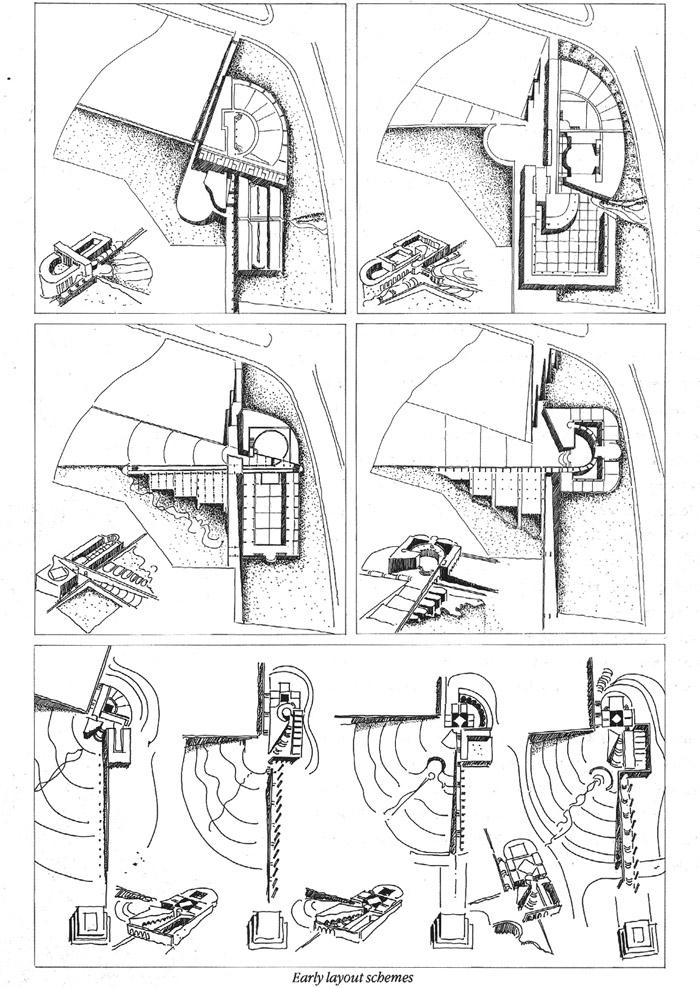
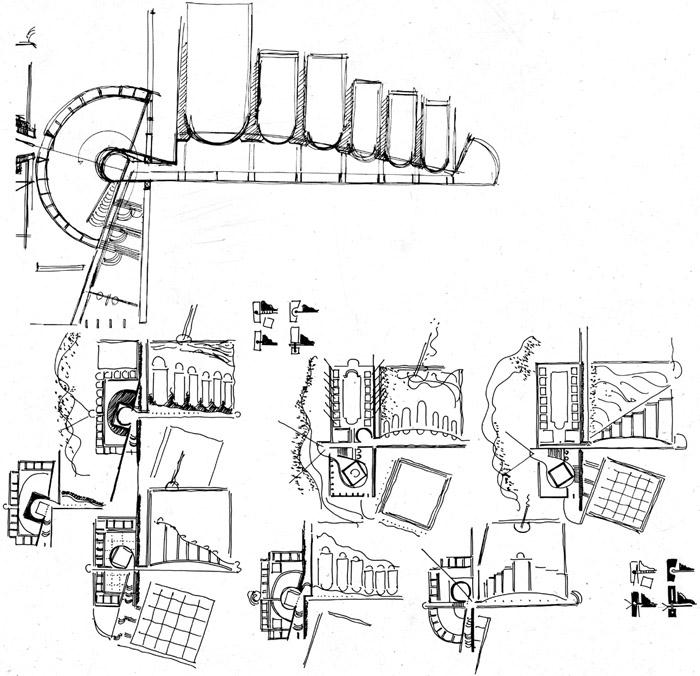
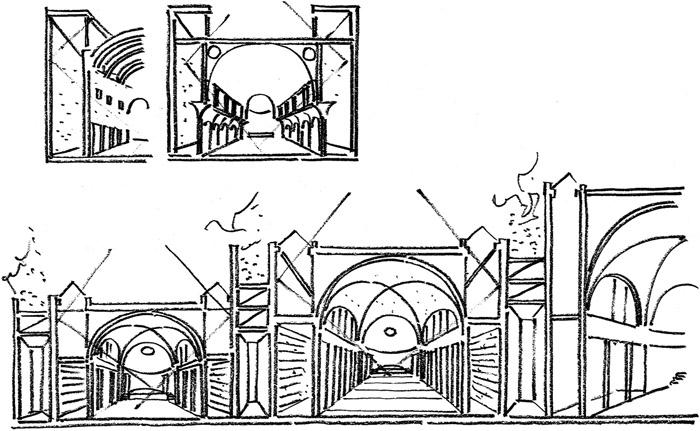
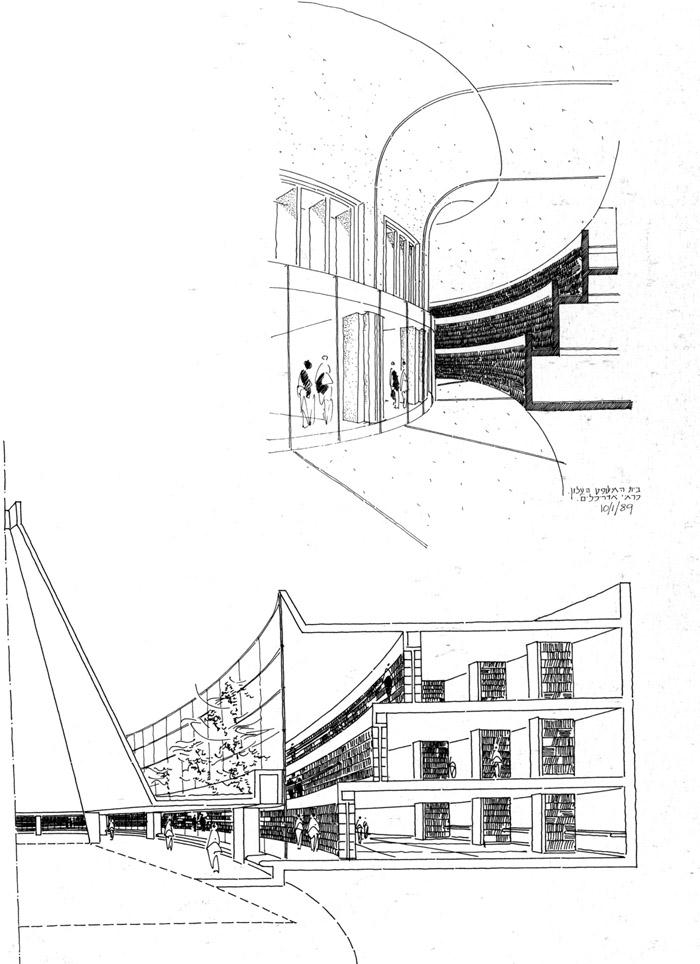
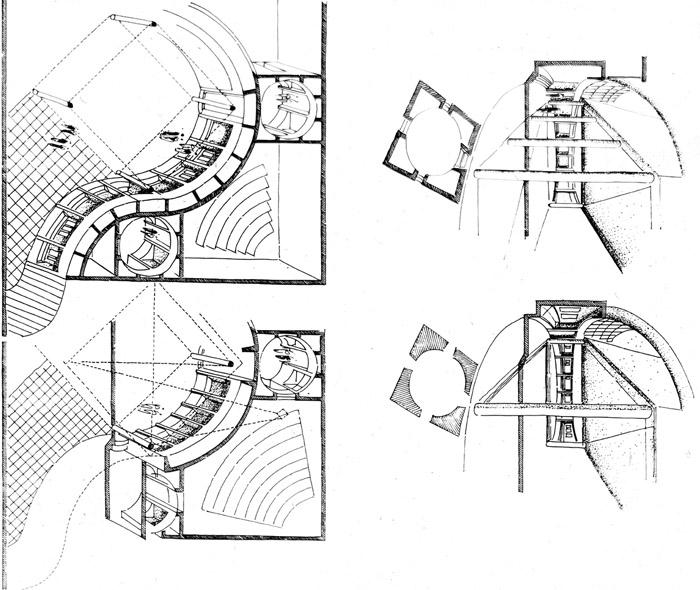
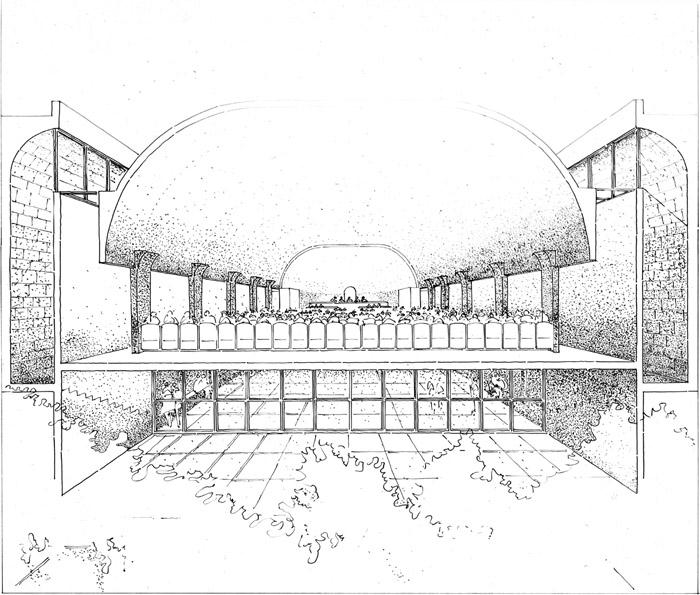
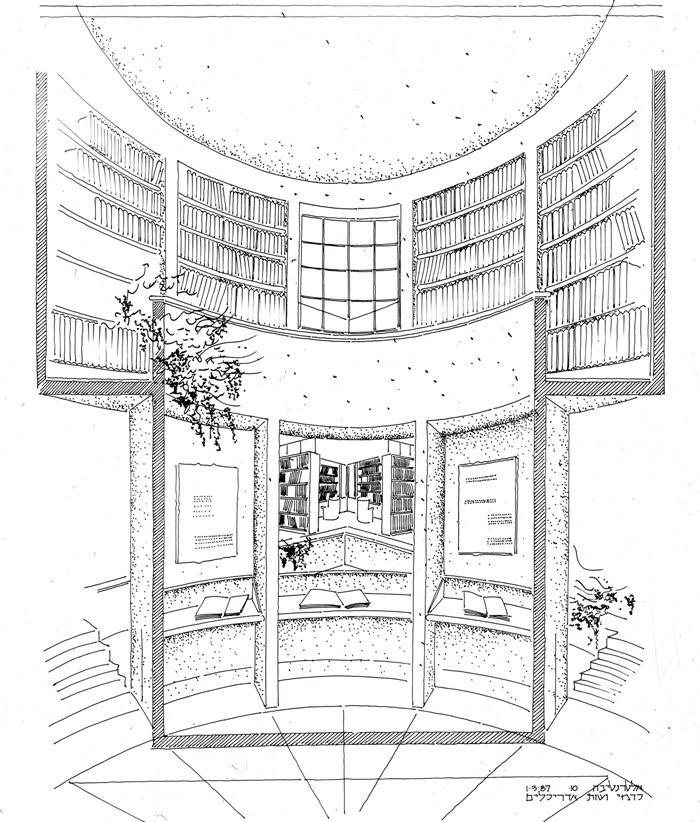
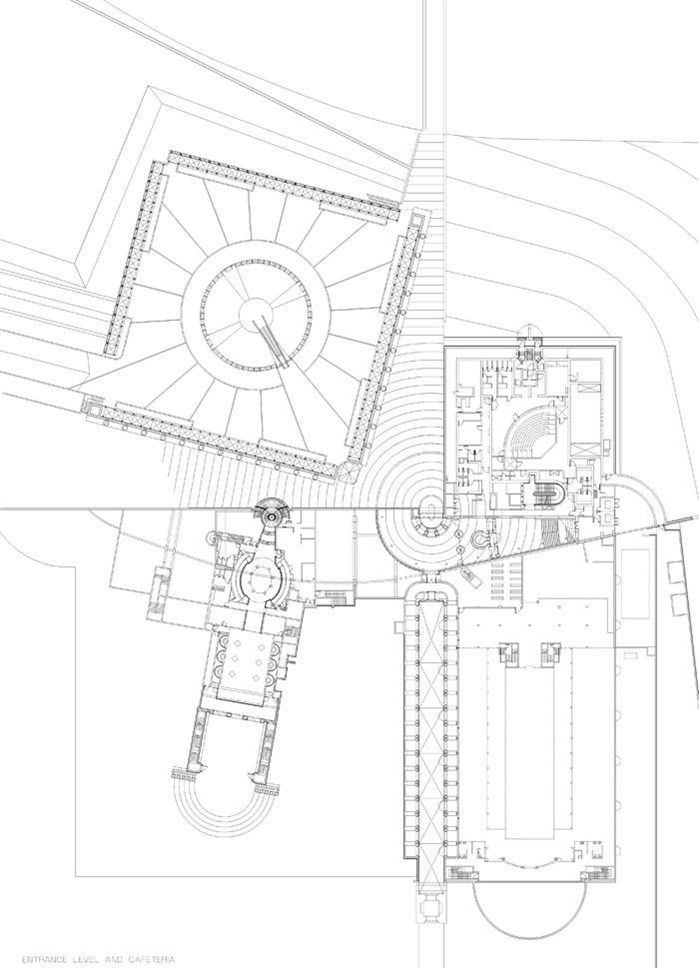
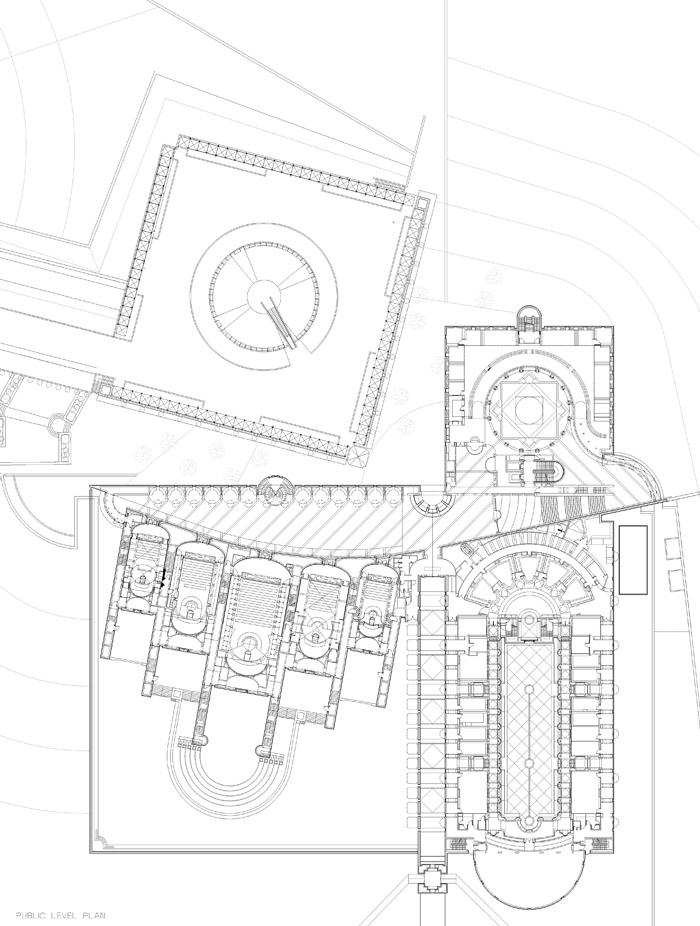
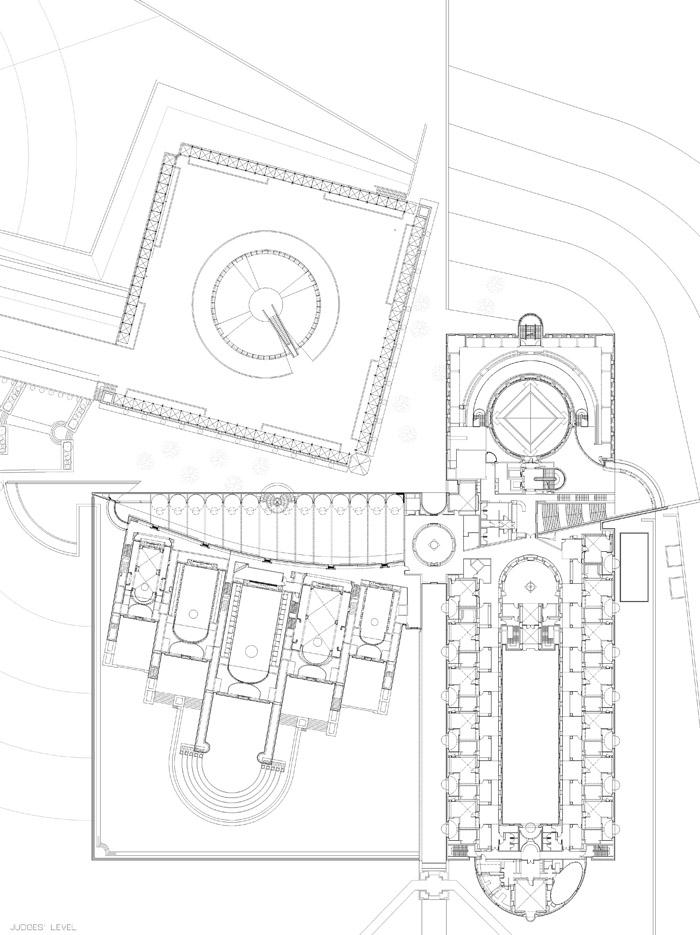
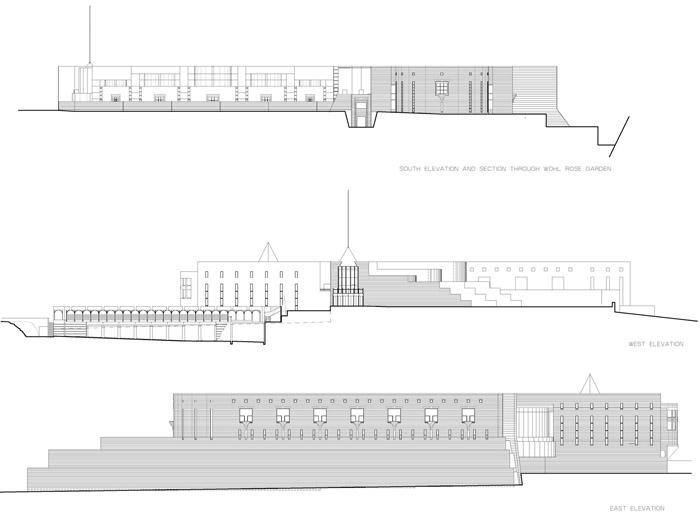
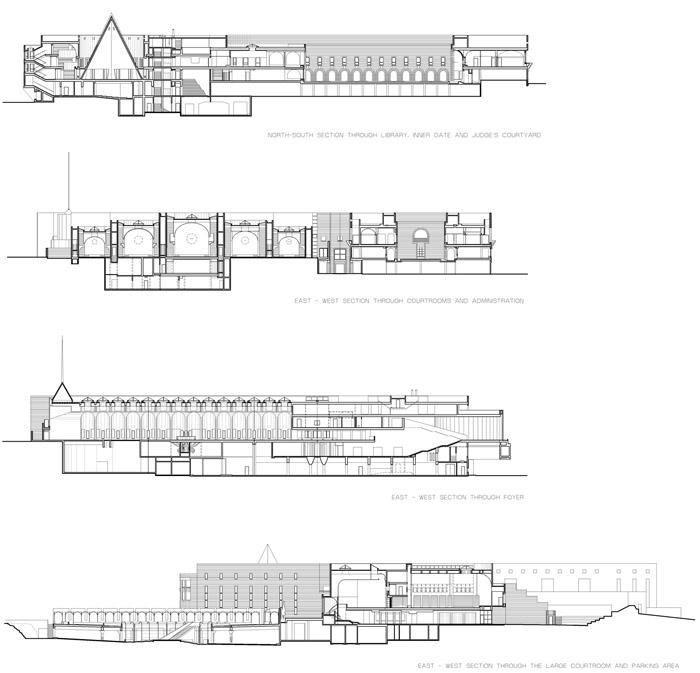
The schematic design stage for the Supreme Court Building explored many alternatives before a concept was selected for development. The initial approach was largely determined by the existence of three axes which intersect the site. The first, is the north/south axis running along the ridge of the hill which connects the Central Bus Station, the Convention Center, the Hilton Hotel, the Parliament, and the Israel Museum. This axis, the most formal of the three, serves as the major public approach to the Government complex. The second, is a green east/west axis that connects Sacher Park, Wohl Rose Park and the Hebrew University’s Givat Ram Campus. The third, is an emerging axis, already evident in the urban fabric, which extends between the old city and The National Precinct. It will eventually connect the Rockefeller museum to the Wohl Park, stringing together many important public spaces. Once this axis is formally articulated, it will strengthen not only the ties between the old and new parts of the City, but also those between its spiritual and secular institutions. By incorporating these axes into the scheme, the building acts as a single, freestanding object in the landscape which relates both to its immediate environment and to the larger urban context. The building was intentionally positioned at their intersection in order to reinforce the relationship between the executive, legislative, and judicial branches of the Government and to create a public space common to all three. The Supreme Court building is composed of four seemingly autonomous parts: the library, the courtrooms, the judges’ chambers and the parking structure. They are separated by the north-south and east-west axes of superimposed and intersecting movement that extend throughout the building.
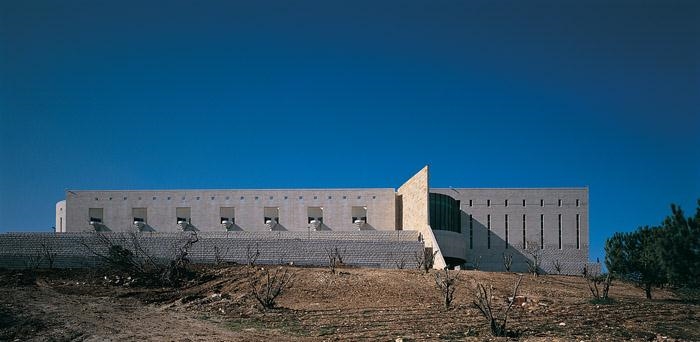
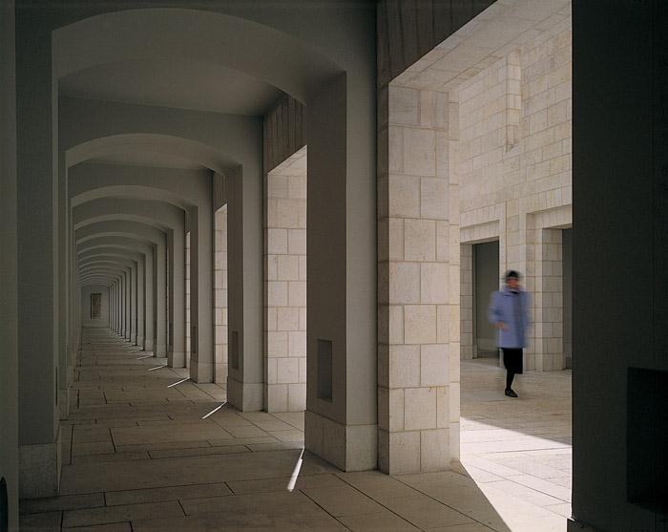
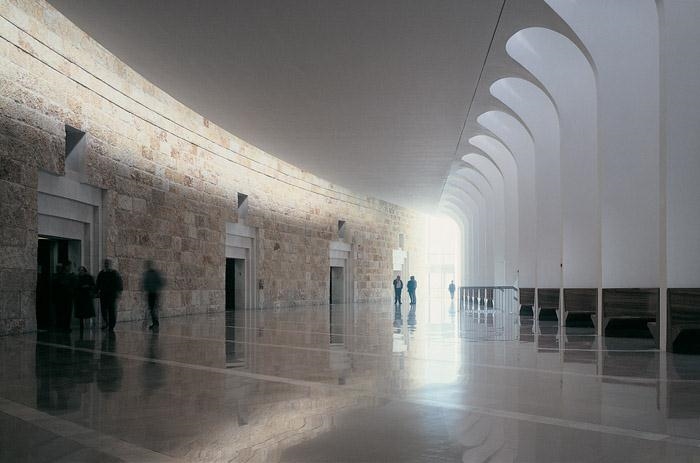
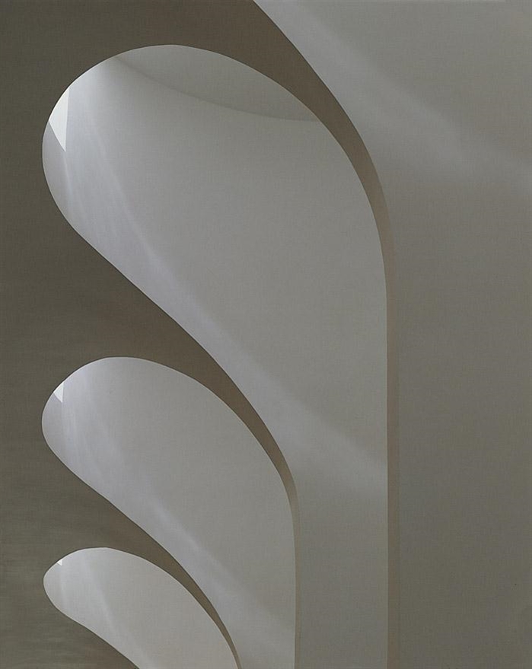
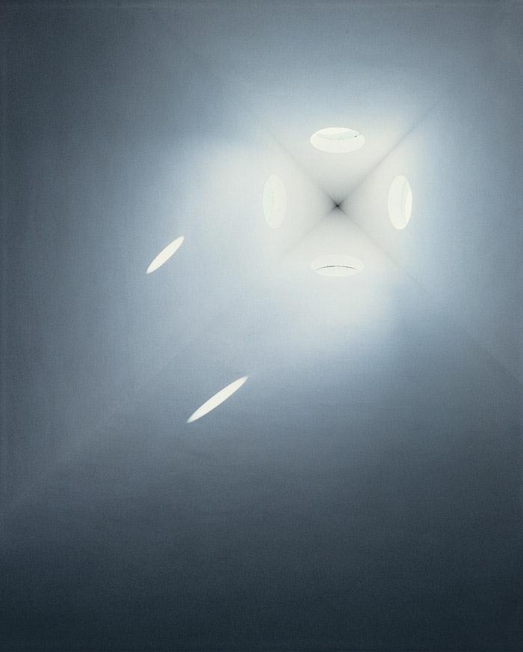
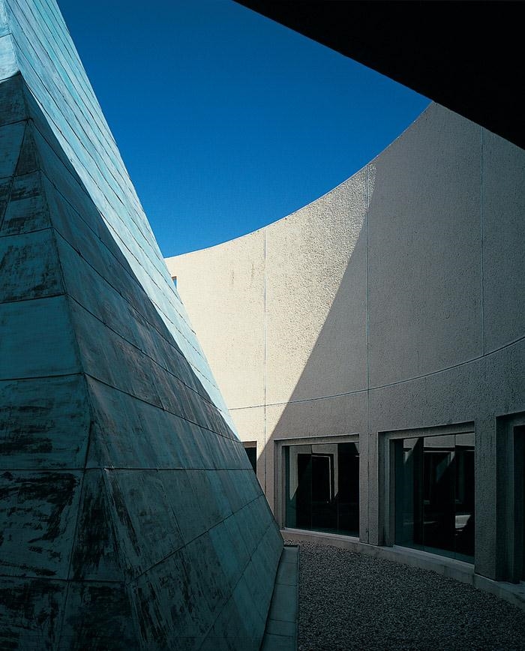
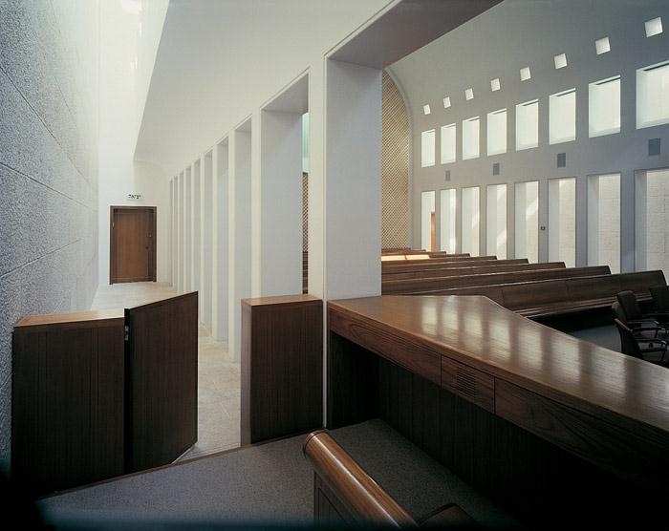
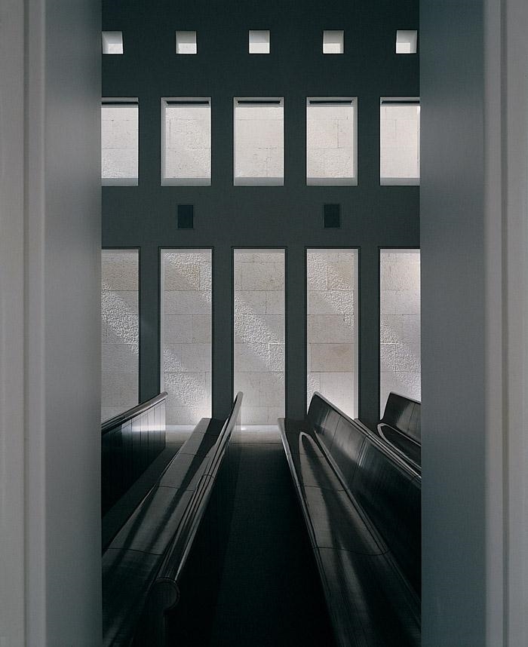
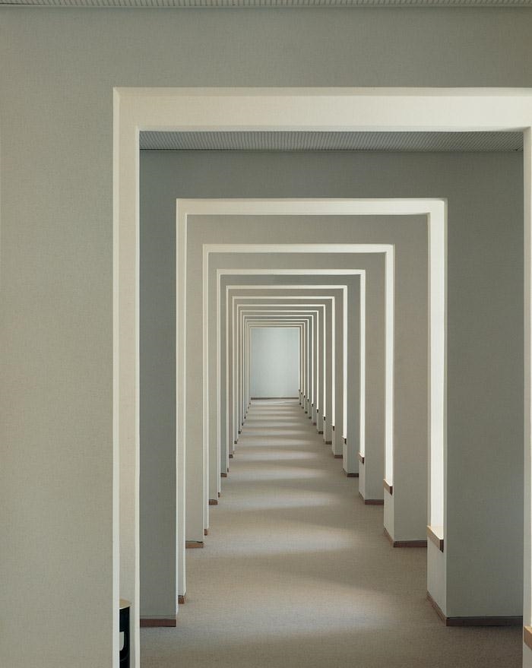
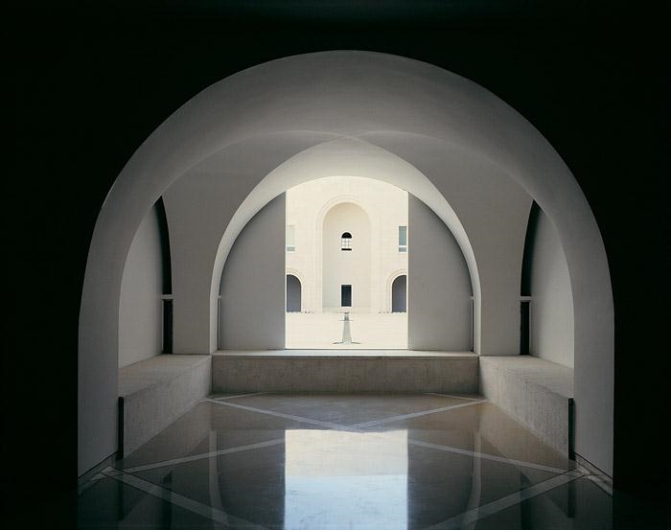
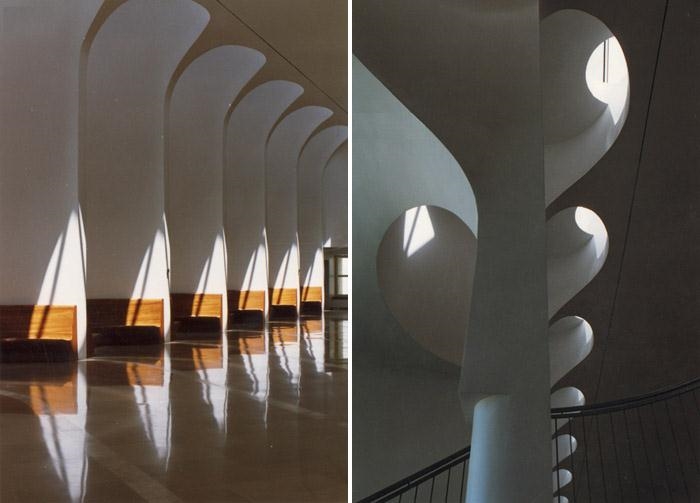
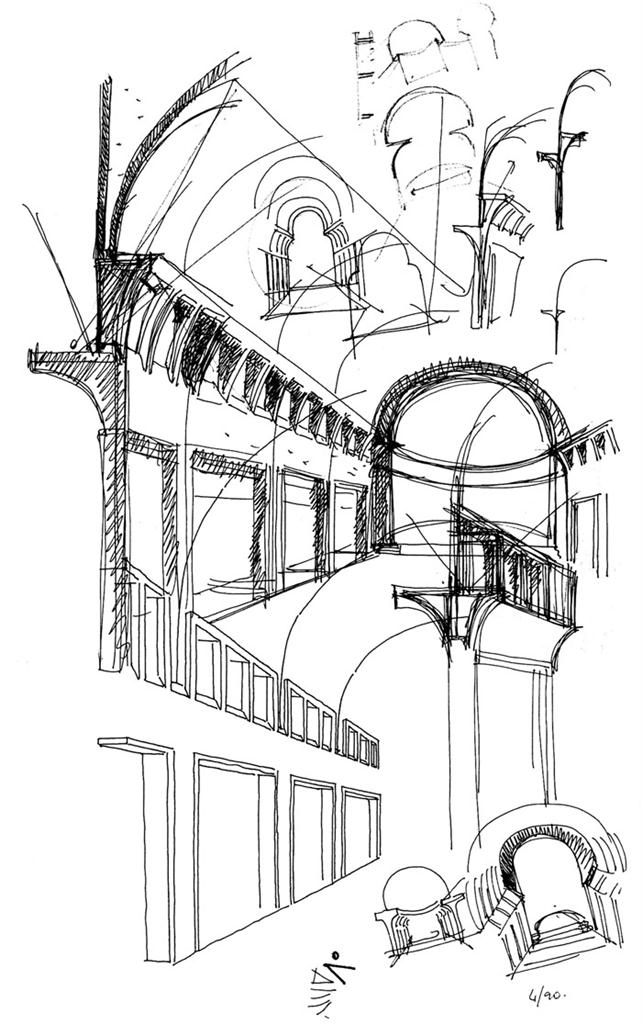
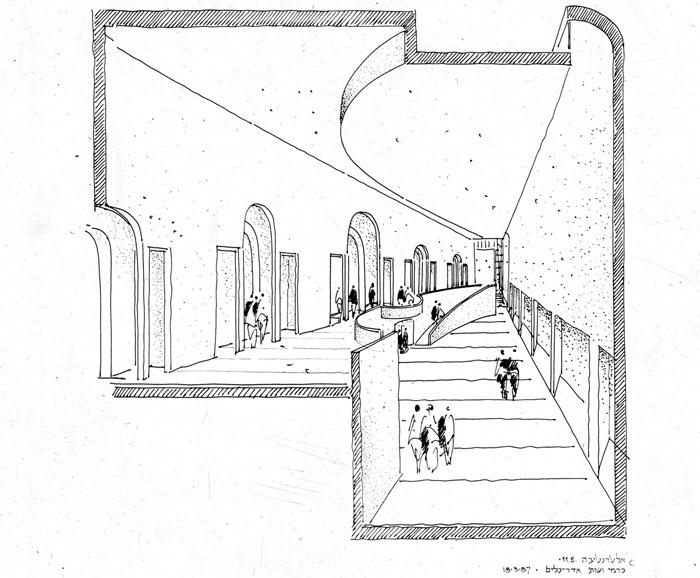
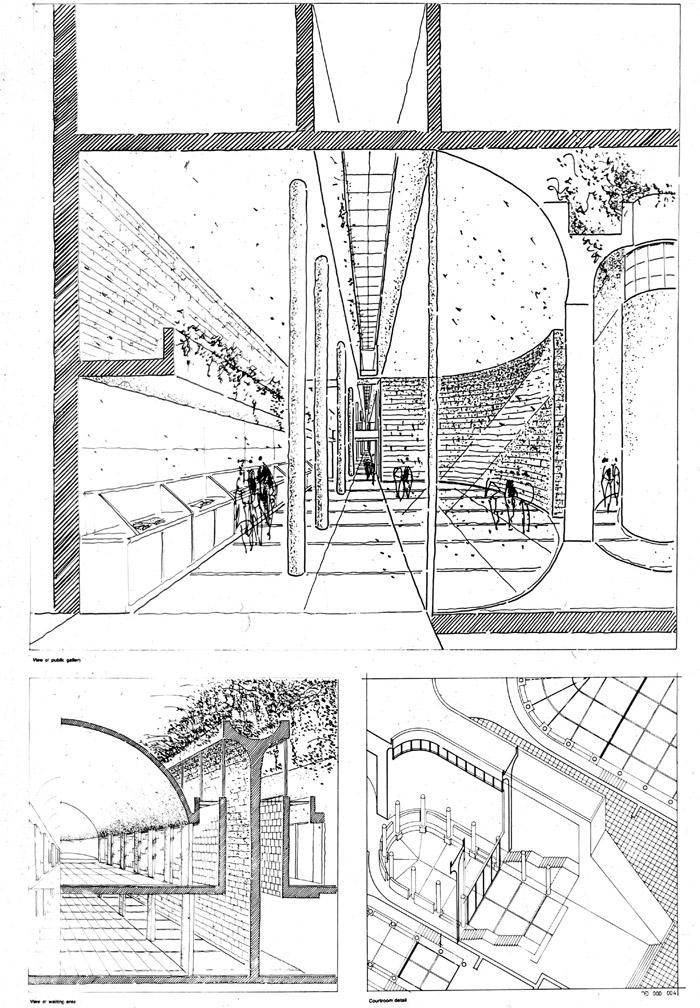
The transition from one section of the building to the next takes place through a grand and dynamic circulation pattern, starting at the entrance level and proceeding to the courtrooms above. This movement is perceived to be a fragment of a longer route in which architectural space mediates between the time and language of today and that of the past. Thus, the procession within the building becomes part of a greater process, whereby the simple order of the structure is experienced as intricate and complex. The stone facades are not uniform. They carefully preserve memories of historic Jerusalem, a miniature city enclosed by a wall. And yet, they uncover a new and different reality of a more liberated geometry articulated in white plaster planes. In distancing itself from the stone face of the external wall, light wells of different shapes and sizes are dispersed throughout the building. These voids transform raw light into human light, allowing it to be reflected in a palate of shades. The sequence of movement is followed and enhanced by a sequence of light patterns.
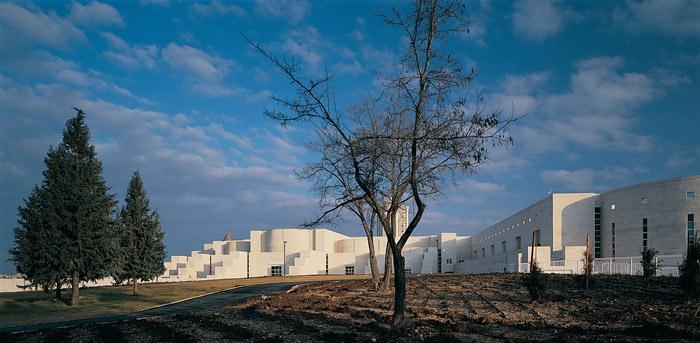
在最高法院大楼的概念设计之前,建筑师就设计纲要阶段便探讨了非常多的方法。建筑很大程度上依据三条轴线发展。首先是最重要的一条串联起许多公共项目的轴线—南北轴线,这里包含中心巴士站,会展中心,希尔顿酒店,以色列博物馆。第二条轴线是东西轴线,串联起绿色的一系列场所如:花园,奥尔玫瑰园,希伯来大学校园。第三条轴线是一条应对城市结构发展而设应的新轴线,这条轴线加强了老城与新城的关系,也将世俗统涵在精神的高度之上。通过这些轴线的定位,建筑被纳入城市环境中,并加强了政府行政,立法,司法部分的关系,还在三者交汇之处创造出一个公共空间。
建筑有四个体块组成:图书馆,法庭,司法处,停车建筑。他们叠加交错的排布在场地上。法庭的入口交通空间辉煌而动感,这一系列长长的途径建筑空间将过去,当下的语言漂亮的拢括。结构简单,但却形成错综复杂的体验,在建筑中走动的经历无疑是让人难忘的。石材外立面不统一,他们反应着这个城市—-耶路撒冷的历史,缩影还有回忆,同时再运用白色明亮表面来表述现今新的,不同的,更为开放的关联。远离石墙表面之处,各种不同形状和大小的光井遍布在建筑中,这些光井赋予光线更多的情感,让其具有值得深味的影与调。人们沐浴并行进在光线的序列中。
Credits:
Architects: Ada Karmi-Melamede, Ram Karmi
Client: Yad Hanadiv
Construction coordinator: Eliezer Rahat
Initial planning and budget consultant: Dan Wind
Constructor: G.G. Peretz, Engineers
Photography: Richard Bryant, Albatross, Tal Karmi
MORE: Ada Karmi-Melamede Architects,更多请至:Ada Karmi-Melamede Architects on gooood








太美了~
怎么有股贝律明的味道
我觉得是路易斯康的感觉