来自Tham & Videgård Arkitekter 对gooood的分享。更多关于: Tham & Videgård Arkitekter on gooood。
Appreciation towards Tham & Videgård Arkitekter for providing the following description:
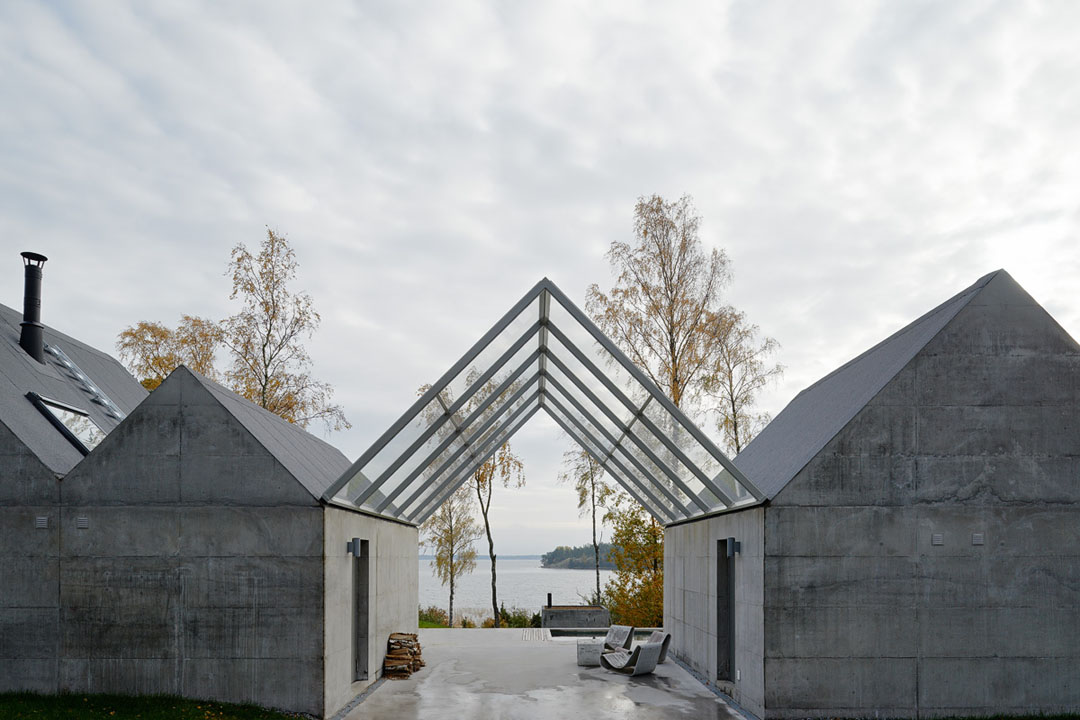
这个夏屋位于北欧国家瑞典斯德哥尔摩的一座岛上,基地坐山面海,朝 南背北,周围树木相拥,前方海域广袤,实乃是块好地。不像Tham & Videgård Arkitekter其它项目那样位于孤立无援的孤岛上,这座夏屋处在一个施工建材器械都能方便运输到的岛屿。客户希望建筑融于自然,外观材料与山体花岗岩和谐,外面还要有同样材料的混凝土平台。建筑师将建筑布局一字排开,最大限度的朝向海景,留出一个室外开放的庭院,供人们从北边进入,同时将直线布局破开。庭院上方设置了一个玻璃屋顶以保护庭院免受酸雨侵害。
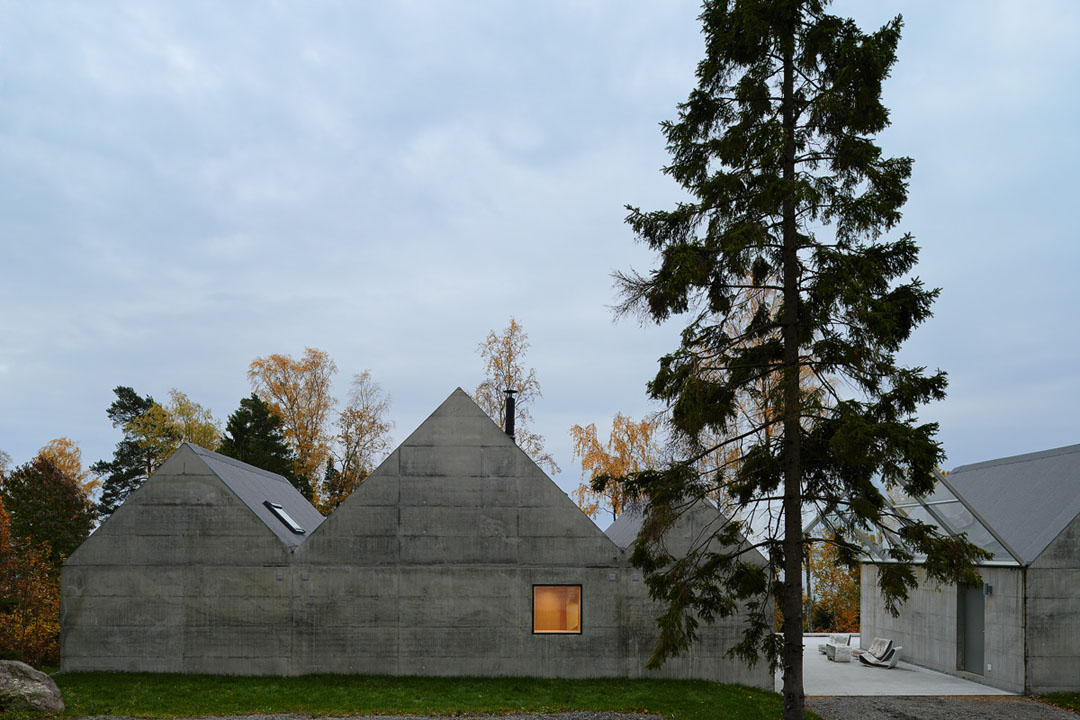
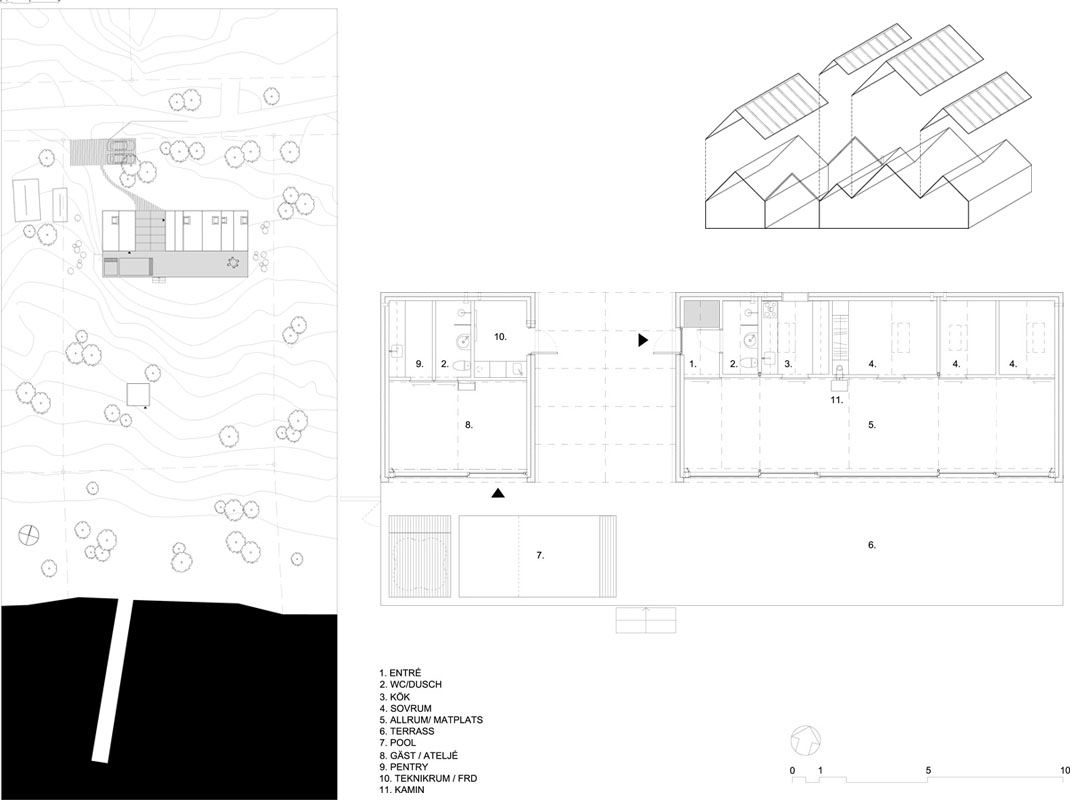
The setting is the Stockholm archipelago, natural ground sloping gently down to the sea in the south, mostly open with a few trees and bushes. Unlike other projects we worked on located on more isolated islands in the archipelago without car access from the mainland, this site was relatively easy to reach also with heavy transports. This, together with the client’s desire for a maintenance-free house inspired us to search for a way to design the house as an integral part of nature, where the material’s weight and color scale connects to the archipelago granite bedrock, rather than a light light wooden cottage. The two building volumes are placed side by side and form a line that clarifies their position in the landscape, just at the border where the forest opens up out onto the bay. When approached from the north, the entrance presents itself as an opening between the buildings giving direction towards the light and water. It is a first outdoor space protected from rain by a pitched canopy of glass.
▼北侧。一个室外开放的庭院,供人们从北边进入,同时将建筑直线布局破开。庭院上方设置玻璃屋顶以保护庭院免受酸雨侵害。
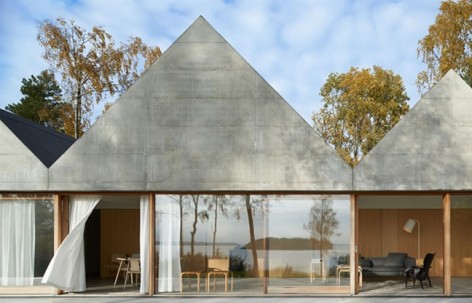
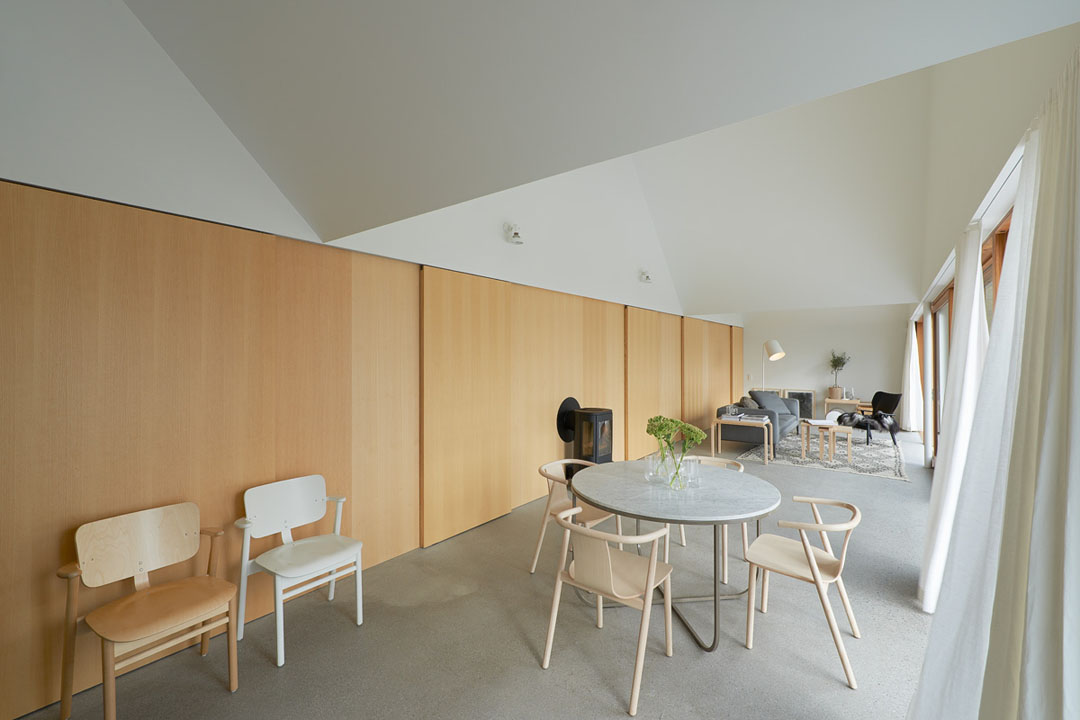
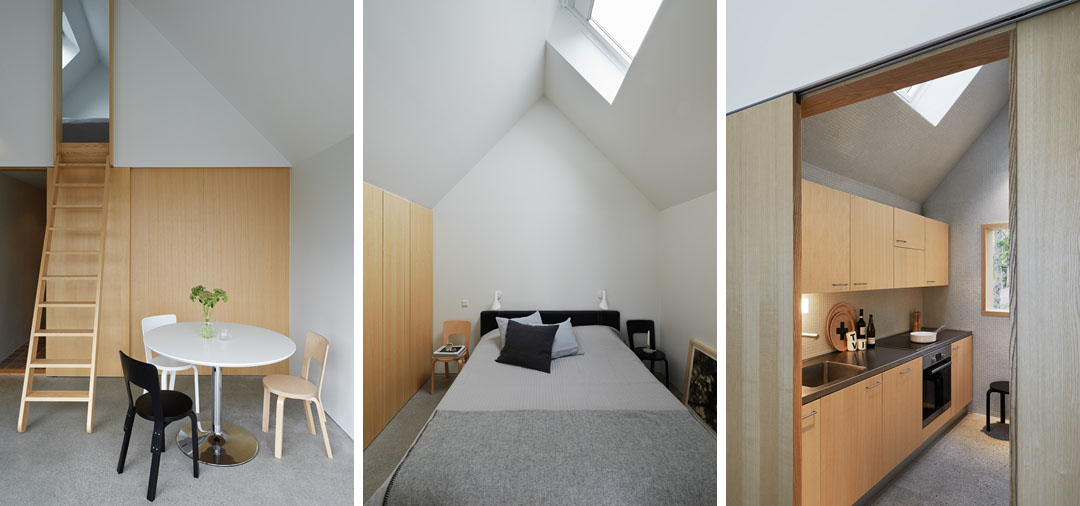
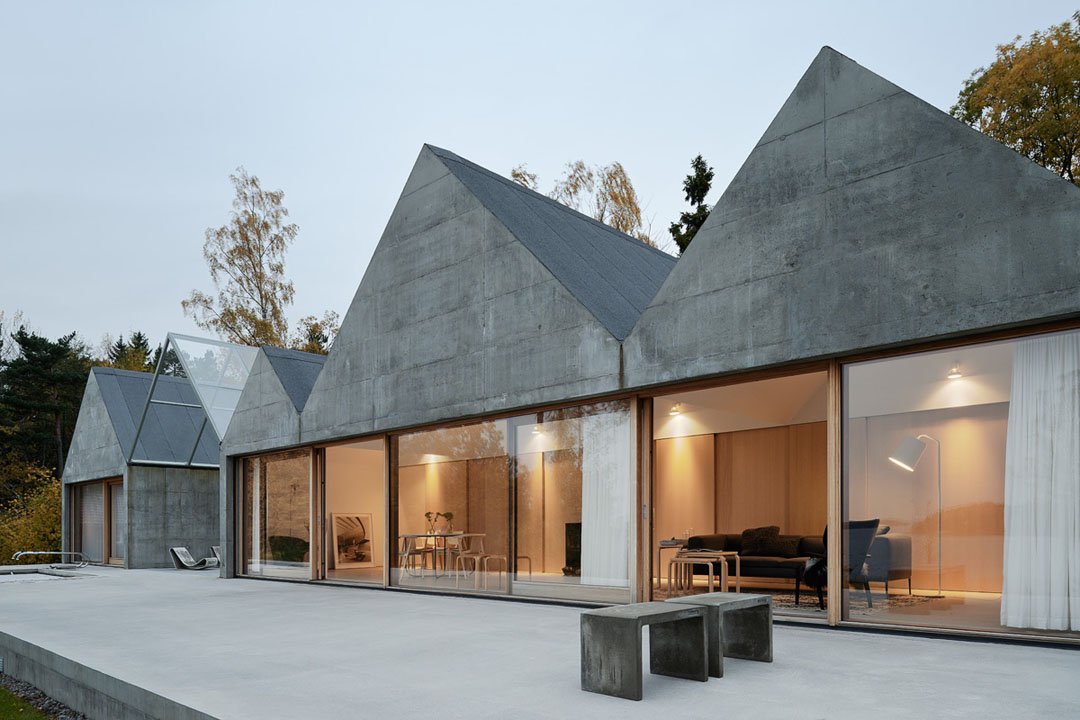
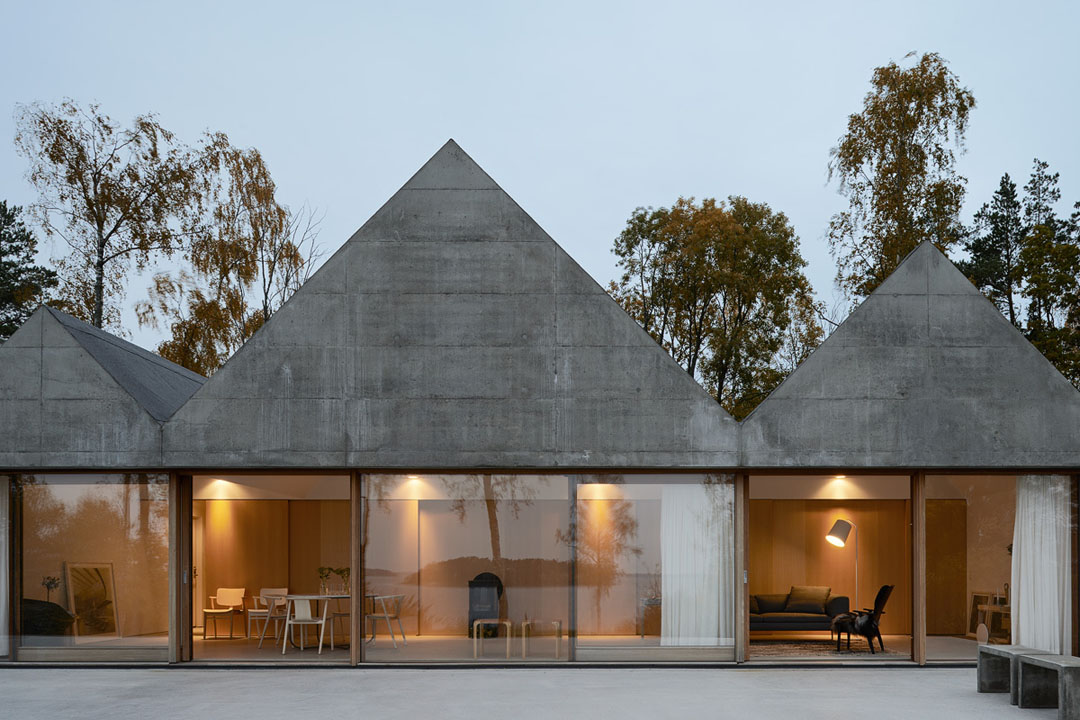
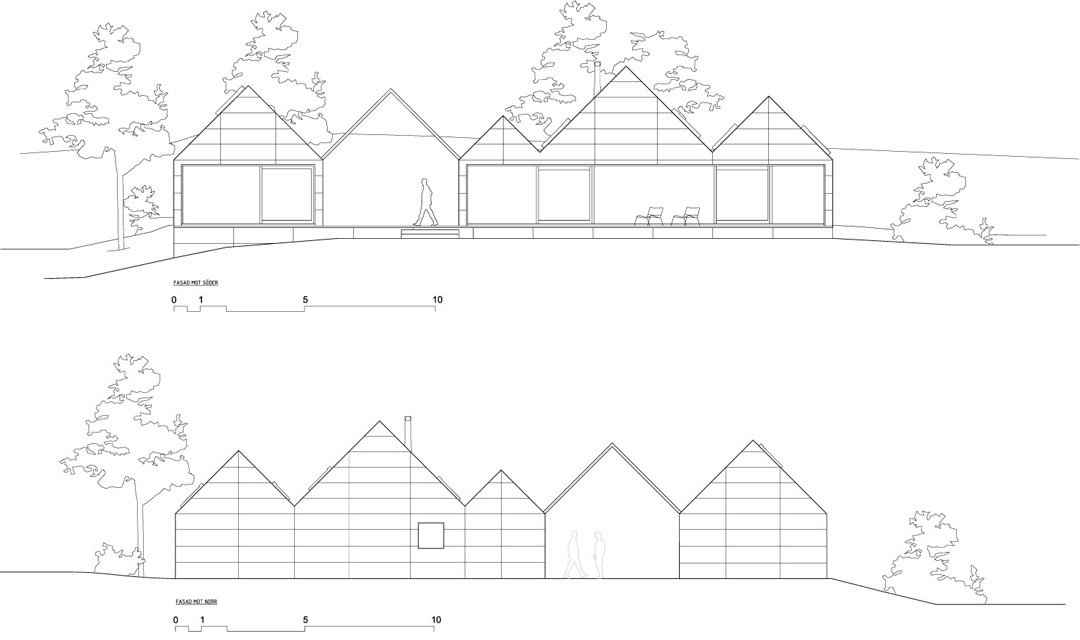
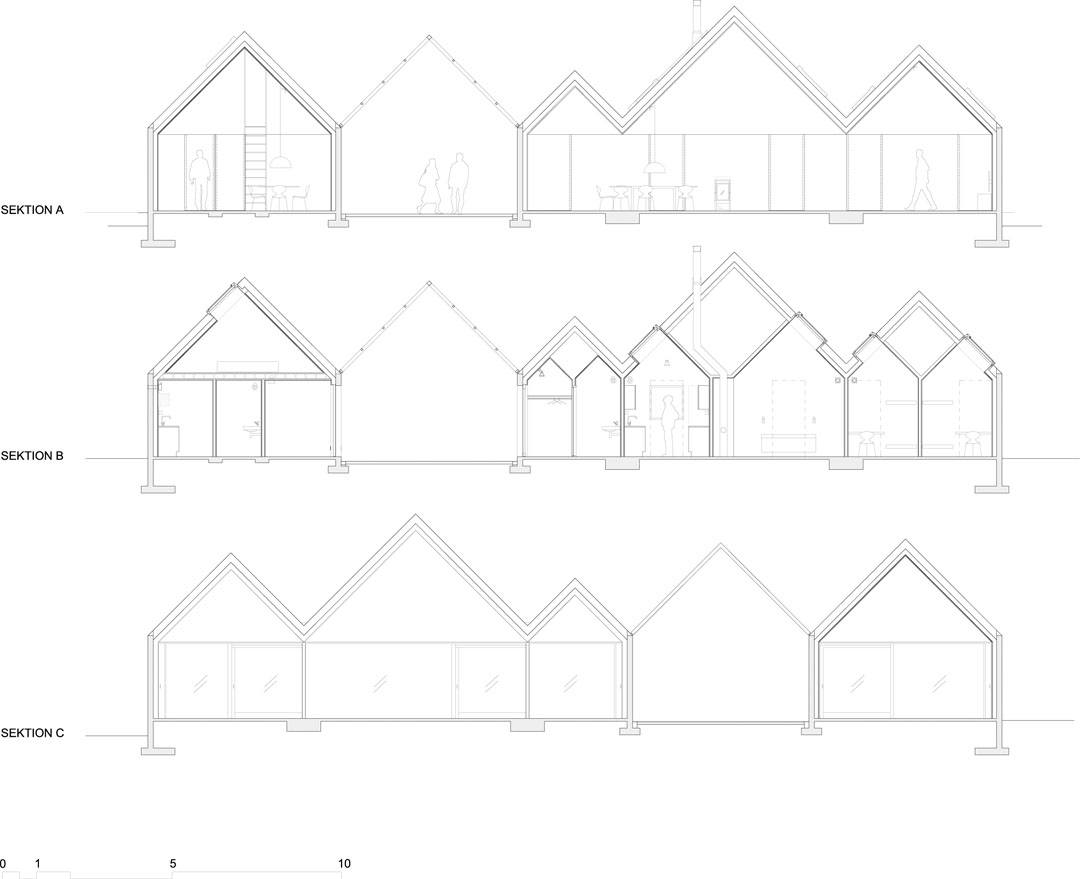
建筑正立面的横向山墙并列的造型很像联排住宅。这种屋顶在内部形成了十分丰富和具有序列的空间。南侧的客厅餐厅连成一个整体,拉开移动隔断玻璃门,室内将于室外木质平台无缝连接。一字格局被纵向的一分为二,北侧布置了厨房,卫生间还有几个卧室,这些房间的室内吊顶都较高,还开启了天窗以便进入足够的光线。
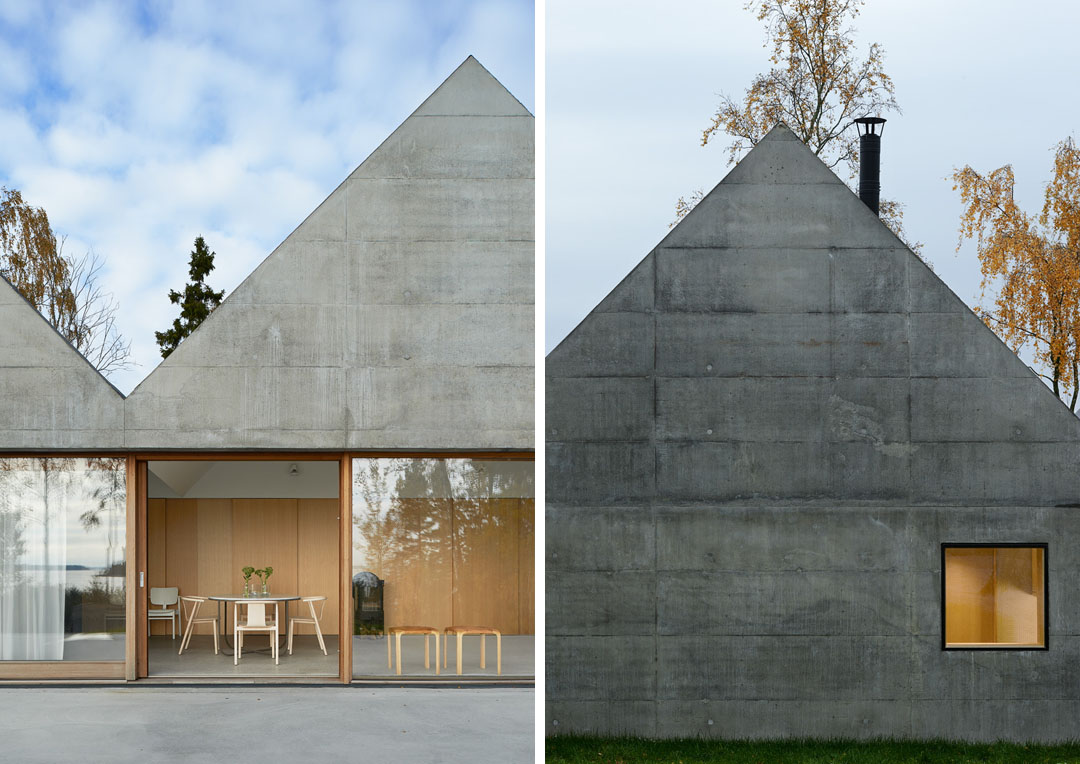
建筑的露台,外观,室内地板都是现浇的暴露混凝土,外观上留下了十分明显的木材胶合板浇筑模板痕迹。内部被涂层白色,采用木质家具。当然了,北欧不能少了桑拿浴室,这个浴室被安排在靠近海滩和码头的地方,也采用了混凝土现浇,木材作为内饰。

The exterior character of the house is derived from a number of transverse gable roofs, which connect to each other, and like boathouses in a line form a pleated long facade. This provides a sequence of varied room heights for the interior and create places in the otherwise completely open living room that stretches through the entire length of the main building. With a relatively shallow room depth and a continuous sliding glass partition out to the terrace, the space can be described as a niche in relation to the archipelago landscape outside. The small rooms are located along the north façade with access through a wall of sliding doors. They are lit by openable skylights and form smaller pitched ceiling spaces within the main roof volume.
Terrace, interior floors and facades are made of exposed natural colored in situ cast concrete with plywood formwork. The interior is painted white with woodworks in ash. A sauna, a detached block of in situ cast concrete with a wooden interior, offers a secluded place near the beach and pier.
Bolle Tham och Martin Videgård
▼南侧,立面的横向山墙并列的造型很像联排住宅。建筑的露台和外观都是现浇暴露混凝土。外观上留下了十分明显的木材胶合板浇筑模板痕迹。
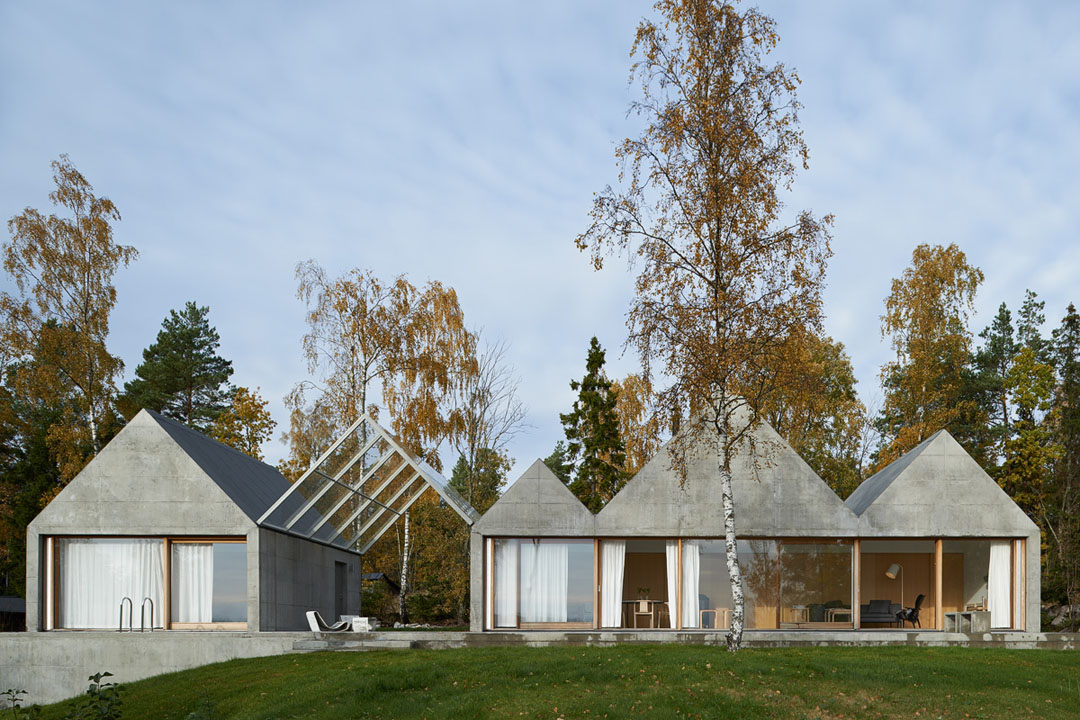
▼南侧,最大限度的朝向海景
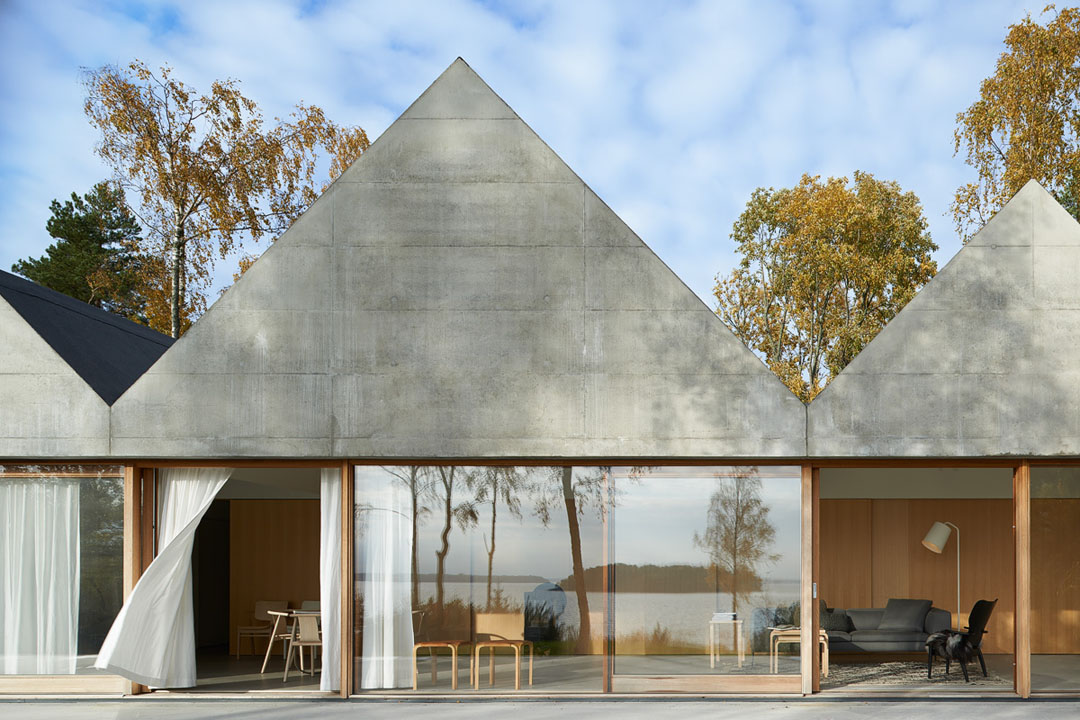
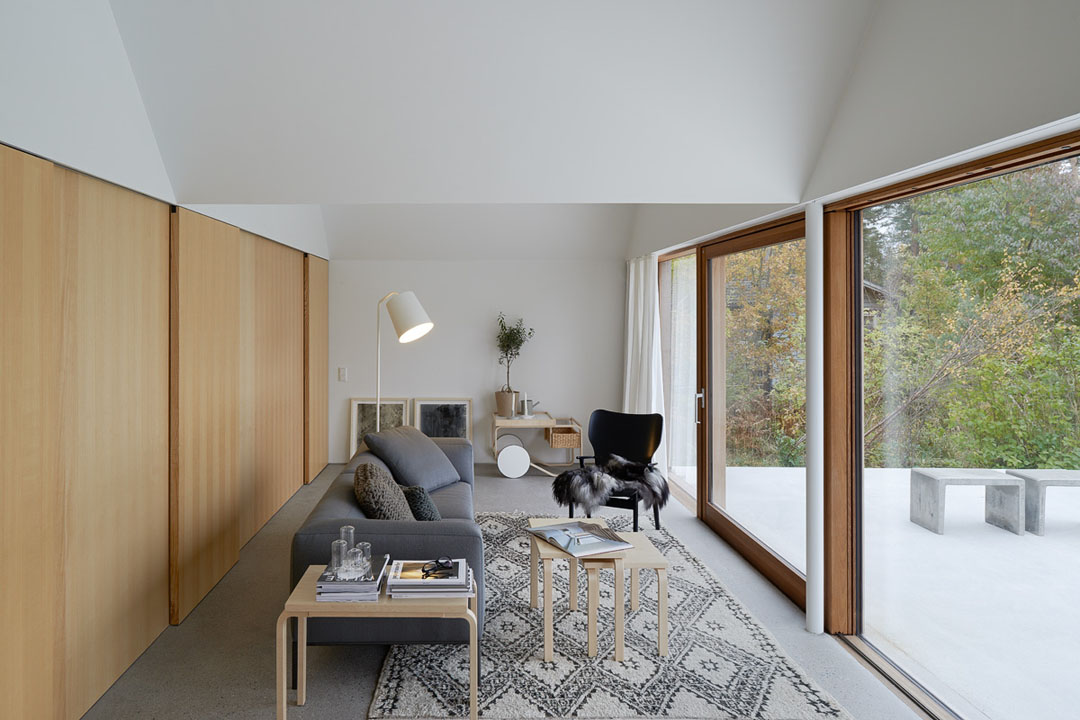
▼客厅餐厅连成一个整体,屋顶在内部形成丰富和具有序列的空间。地面是暴露的现浇混凝土,内部涂成白色,采用木质家具和装饰。
▼(左)尽端小单体建筑中的客房,卧室在跃层阁楼(中)主体量内部的卧室,吊顶做成坡屋顶,开天窗采光。更多可见文章尾端剖面(右)厨房,天窗开窗,北侧开小窗
▼客厅
▼客厅餐厅全貌
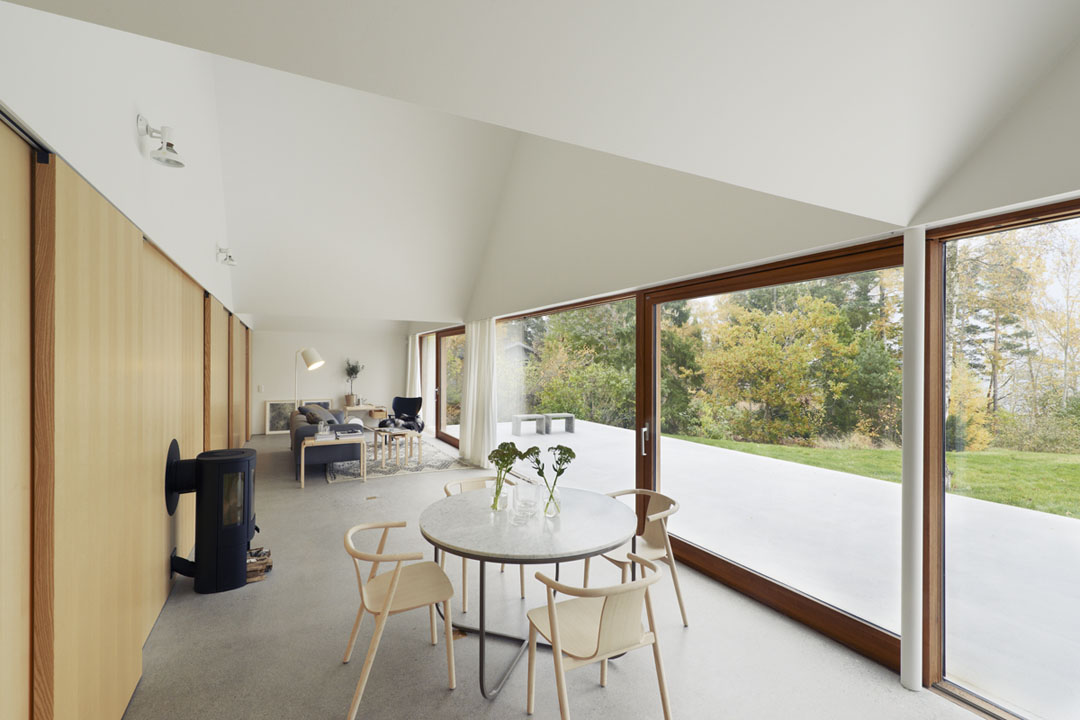
▼从餐厅看向室外,拉开移动隔断玻璃门,室内将于室外木质平台无缝连接。
▼南北立面片段
▼傍晚,北侧
▼傍晚,南侧
▼傍晚,南侧
▼建筑北侧小房间中的天花吊顶处理别出心裁
Architects:Tham & Videgård Arkitekter
Team:Bolle Tham and Martin Videgård (Chief architects)
Anna Jacobson(Project architect)
Interior:Tham & Videgård Arkitekter
Landscape design:Tham & Videgård Arkitekter
Structural engineer: Sweco, Mathias Karlsson
Address:Undisclosed
Client:Private
Built area:140 m2
Project:2010
Completion:2012
Photographer: Åke E:son Lindman, Lindman Photography
More: Tham & Videgård Arkitekter,更多关于: Tham & Videgård Arkitekter on gooood









这混凝土平台也忒大了
没看到木质平台在哪。
整体设计挺好的,可是我觉得卧室只有天窗是不够的,觉得有点压抑,不能只满足外观好看啊~