非常感谢 Andersson Wise Architects 予gooood分享以下内容。更多关于:Andersson Wise Architects on gooood.
Appreciations towards Andersson-Wise for providing the following description:

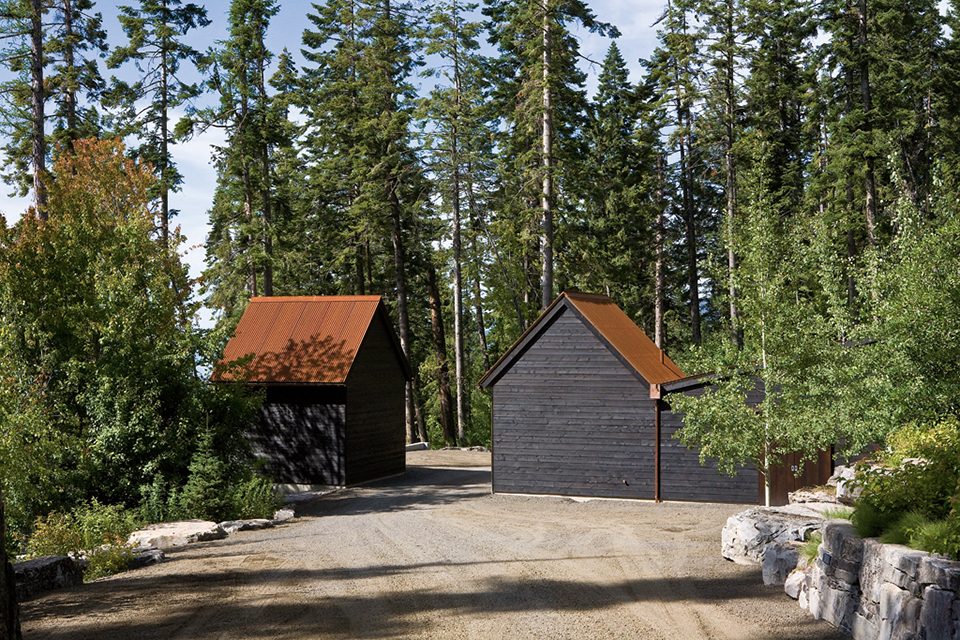
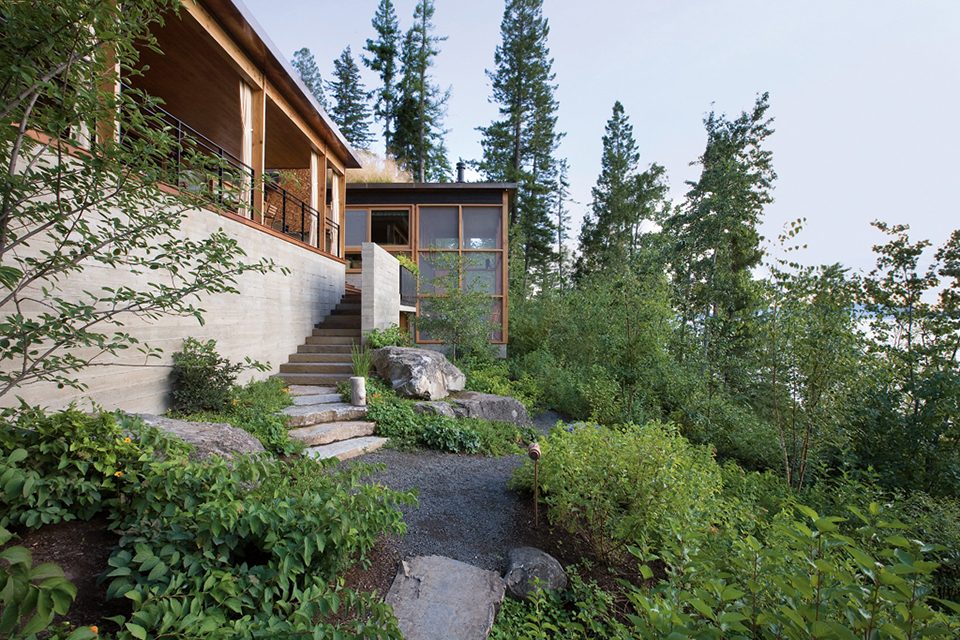
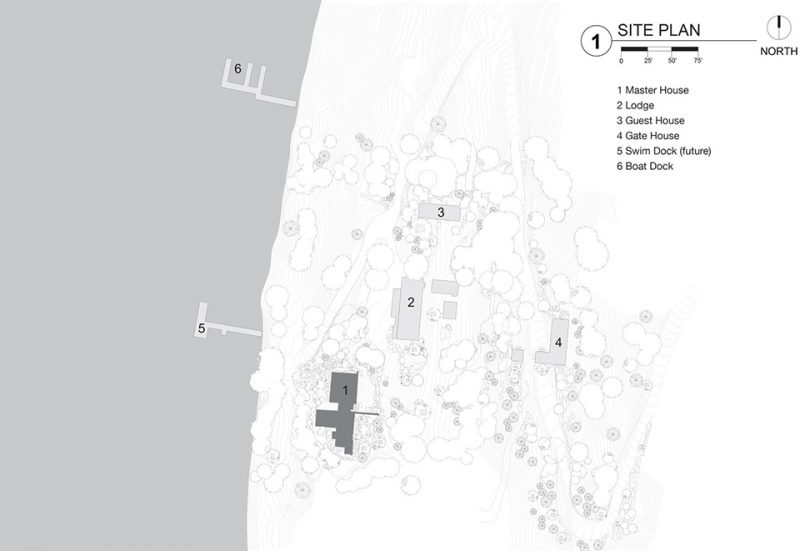
该营地坐落在一处偏远的山坡上,指引着游客逐步接近和发现场地。从门楼开始,一条路径连接了位于下方的主人住宅、林间小屋和旅馆。
This remote Montana Camp is situated along a sloping hill, leading visitors to discover the site progressively. From the gatehouses, a path leads down the hill to the master house, main lodge, and guesthouse.
▼营地入口门楼,gatehouses
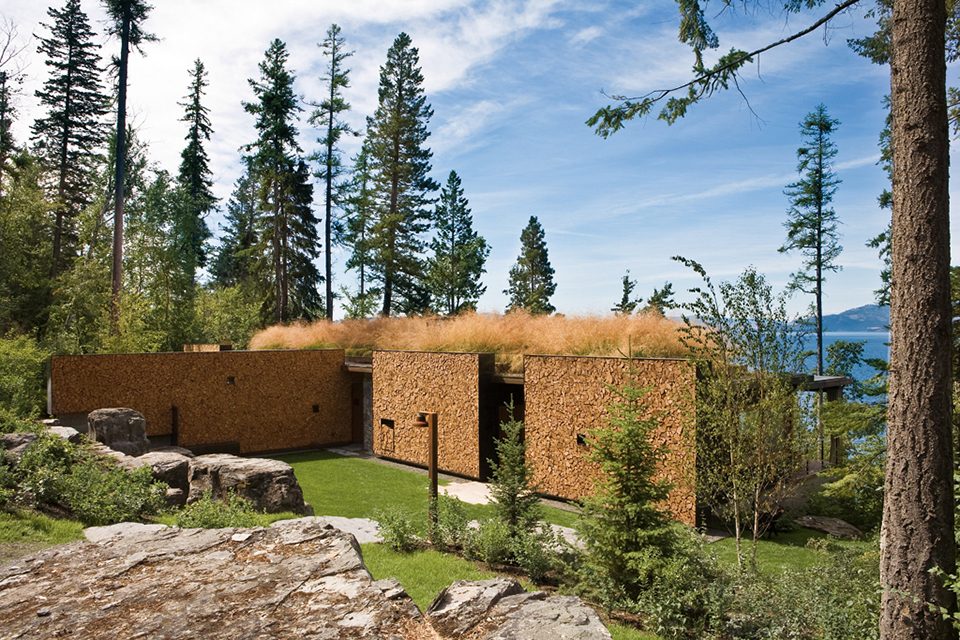
▼主人住宅,master house
▼室外楼梯和草坪,exterior stair and lawn
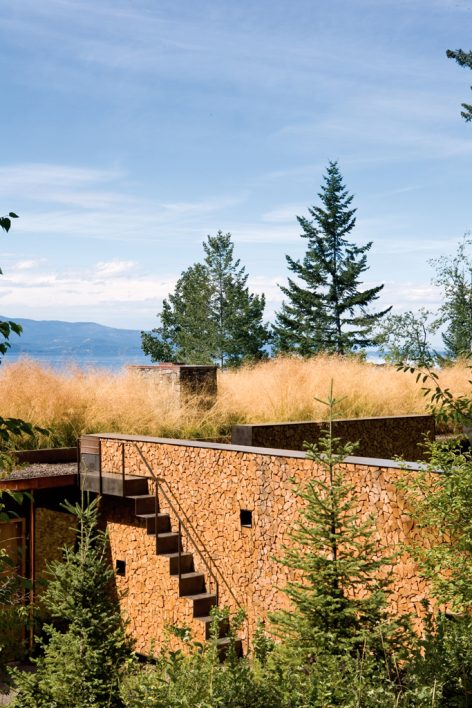
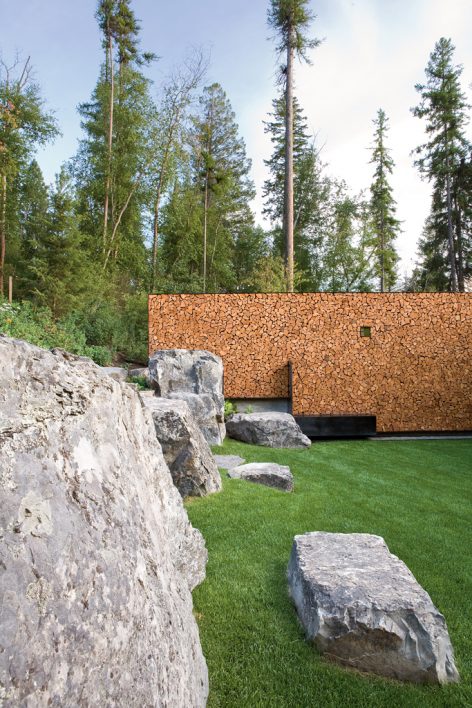
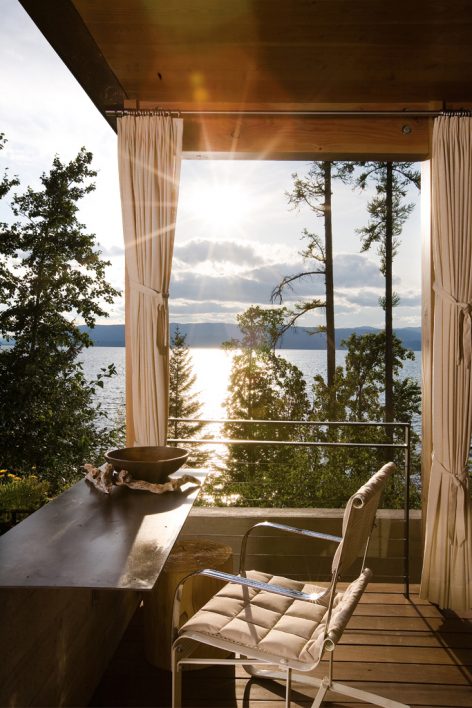
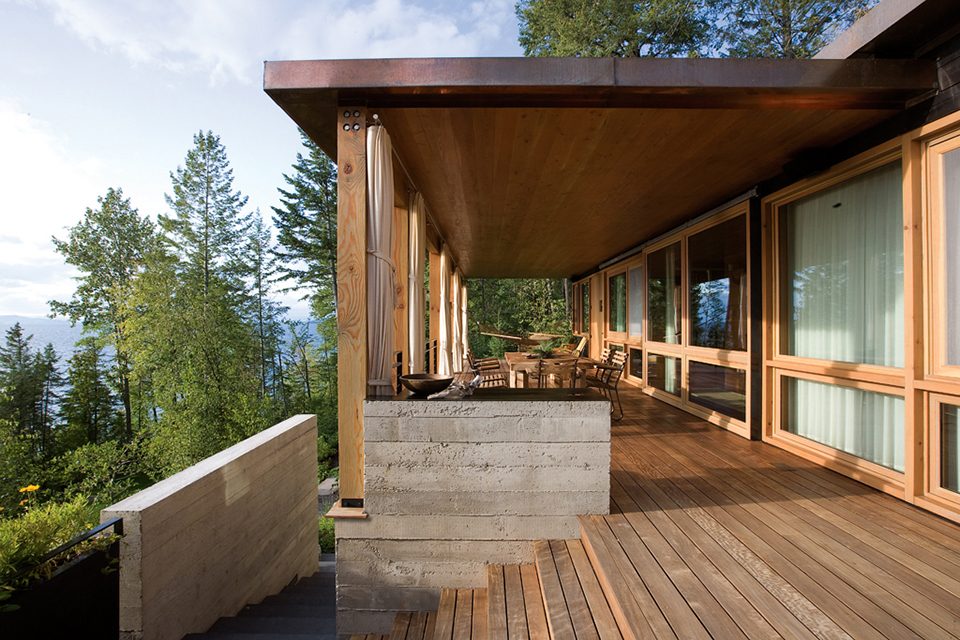
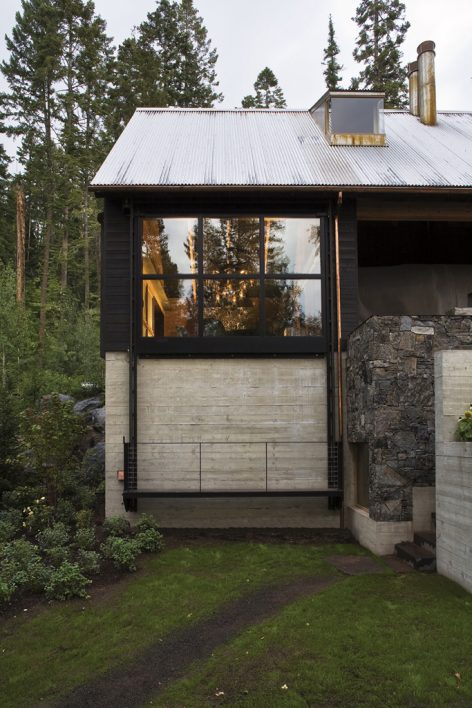
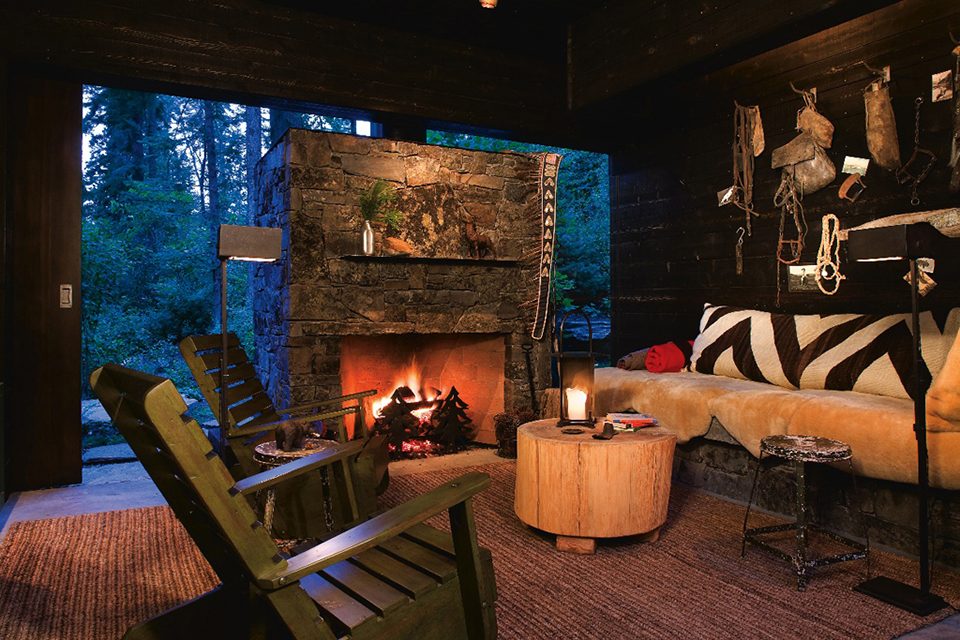
这几座建筑共同带来了宛如洞穴的温暖空间以及宽敞的门廊,沉浸在美景与阳光之中。小尺寸的窗户和厚实的墙壁朝向山坡,与临湖的主立面形成对比。居住者可以通过打开的滑动墙壁随时享受户外的风景,而无需走到遥远的荒野地带。同样地,每个卧室内也拥有独立的隔墙,使人可以安心地在大自然的环绕下入眠。
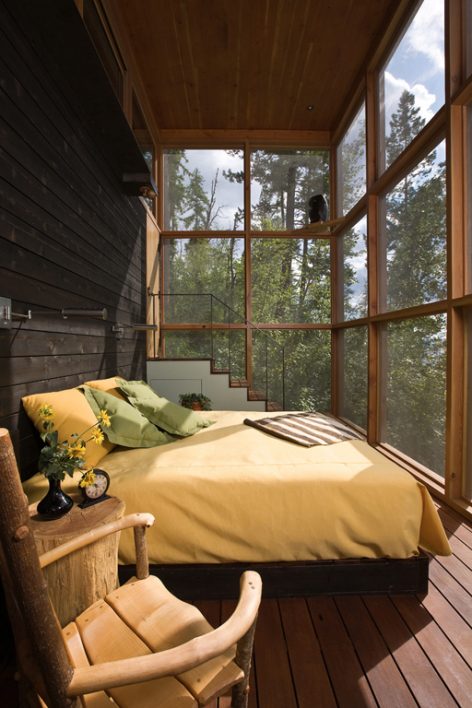
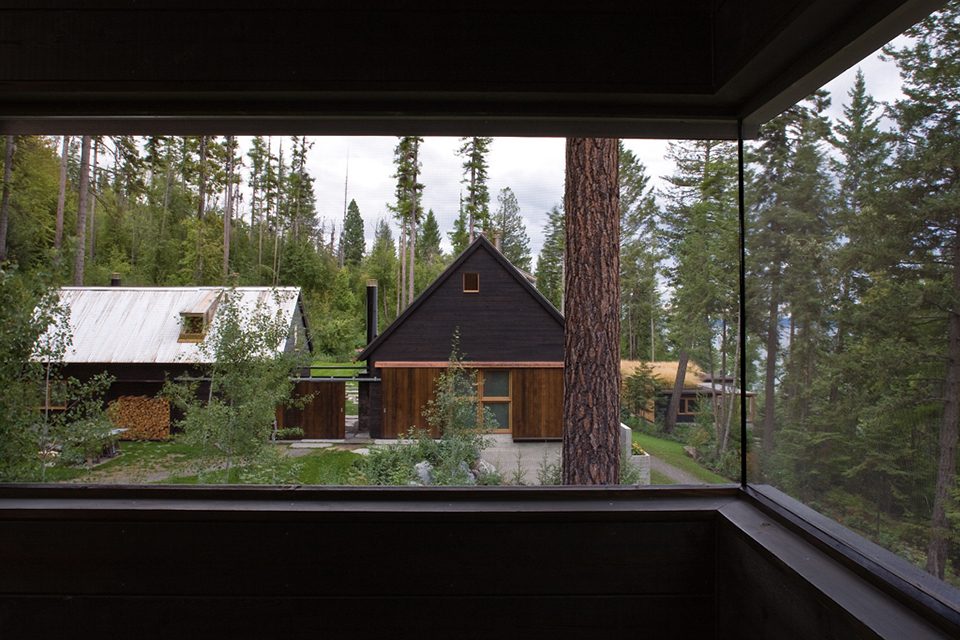
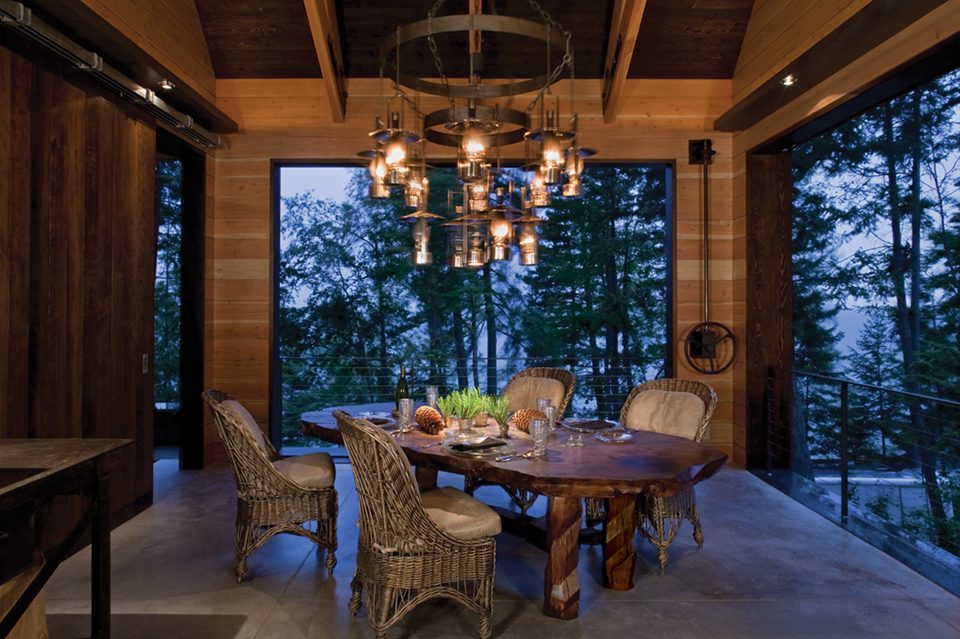
The buildings offer warm, almost cave-like spaces as well as expansive porches, open to the views and sunlight. Small windows and thick walls facing into the slope of the site are contrasted with entire walls that open up towards the lake. Inhabitants may choose to be outdoors while inside by sliding open walls or moving outside to spaces that are more civilized than the outlying wilderness. Similarly, with each bedroom’s separate screened-in space, it is always possible to sleep in nature and yet still be secure within the building.
▼主人住宅入口立面,enrance facade of the master house

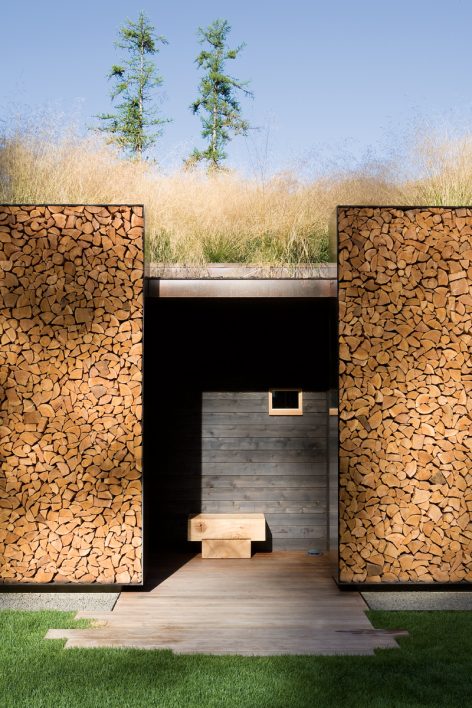
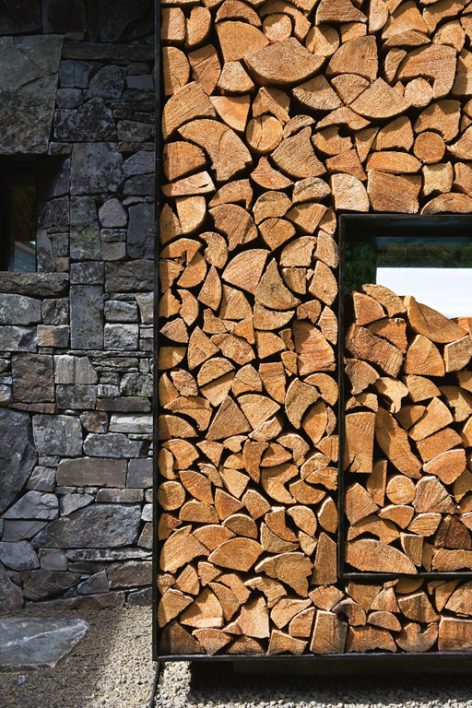
▼户外淋浴区和木制立面细部,exterior shower and facade detail
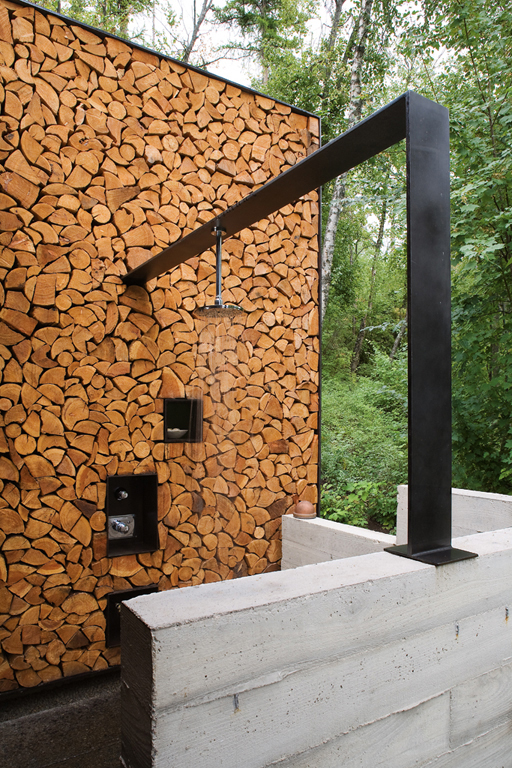
▼住宅后门楼梯,back stair of the master house
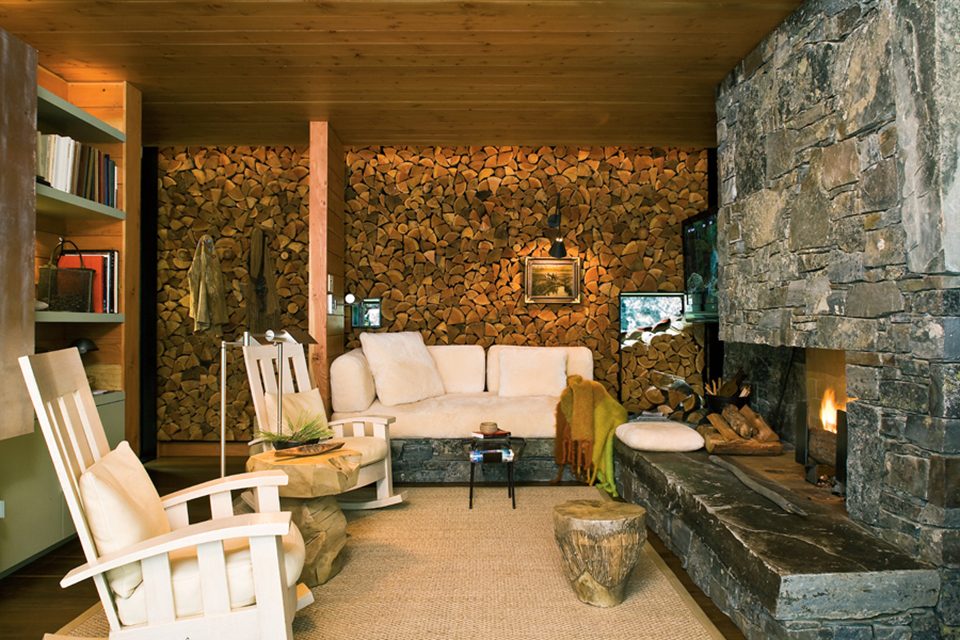
▼客厅,living room
▼主人卧室和露台,master bedroom and terrace
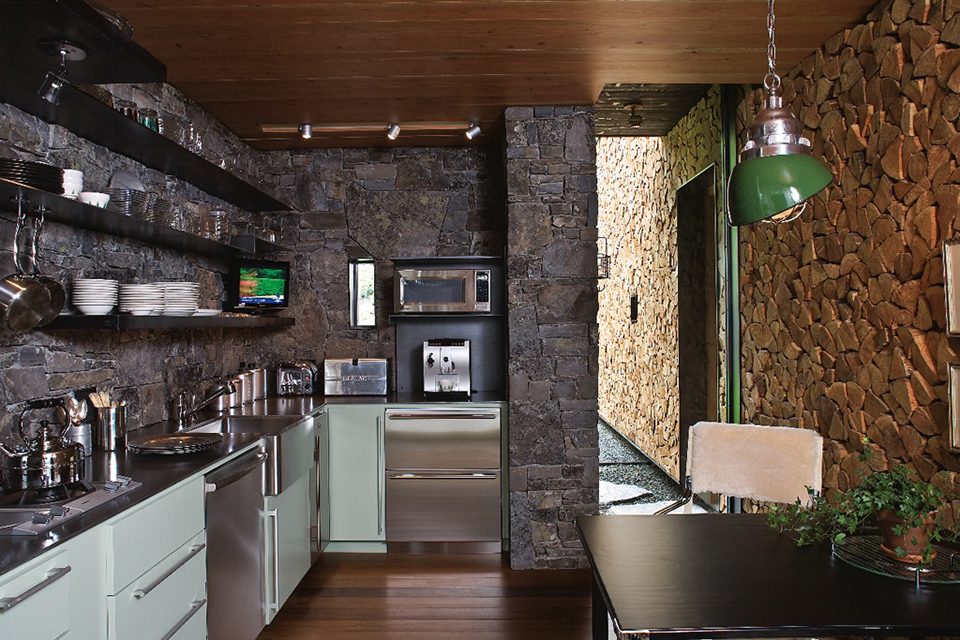
▼厨房,kitchen
▼户外露台,house terrace

建筑的材料和肌理与场地形成紧密的连接,给人以一种奇妙的感受:它们如同从岩石、树林或草地中生长出来,就像附近的湖泊般一直存在于此,并且将永远存在于此。
The materials and textures of these buildings connect them to the site. The effect is paradoxical: despite their size, the camp’s large structures seem to emerge from the rock, wood, and grasses that surround them. Like the lake, they feel as if they have been – and will be – here forever.
▼林间小屋,lodge
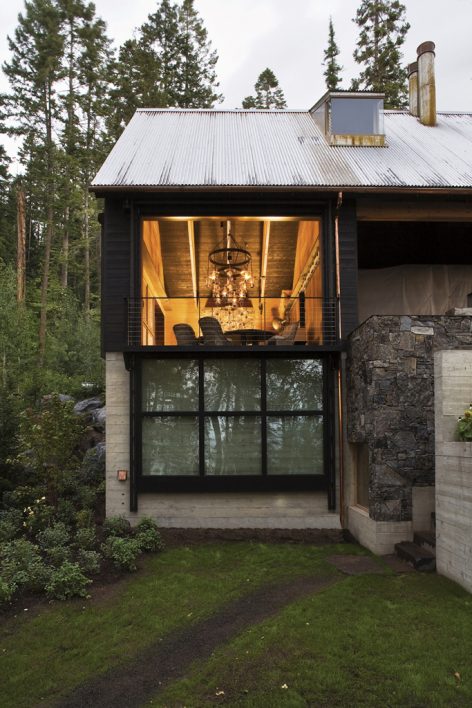
▼从旅馆望向林间小屋,lodge from guest house
▼小屋餐厅,lodge dining room
▼旅馆客厅,guesthouse living room
▼旅馆卧室和凉台,guesthouse sleeping porch
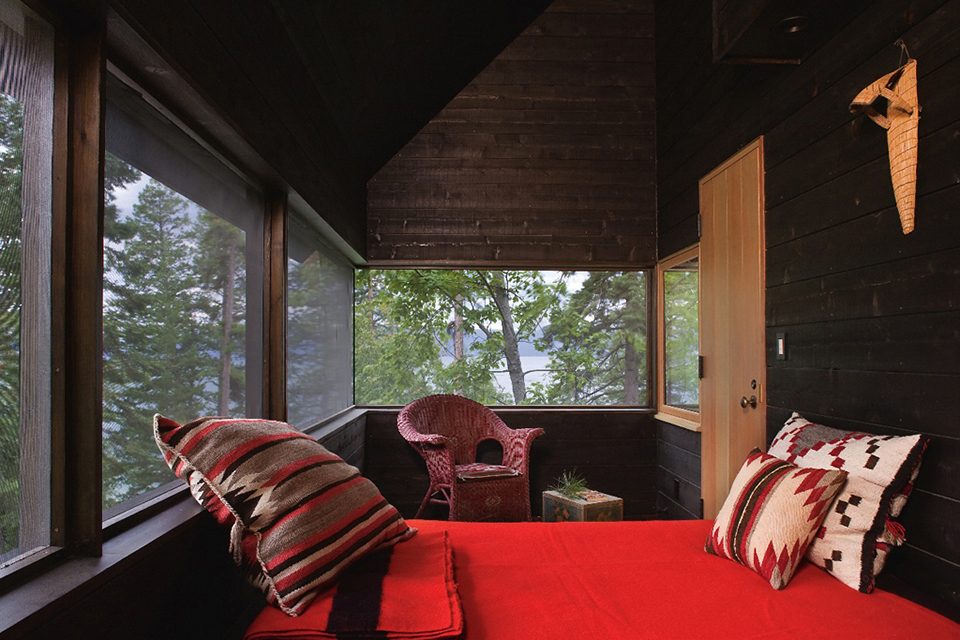
▼住宅远景,masterhouse view
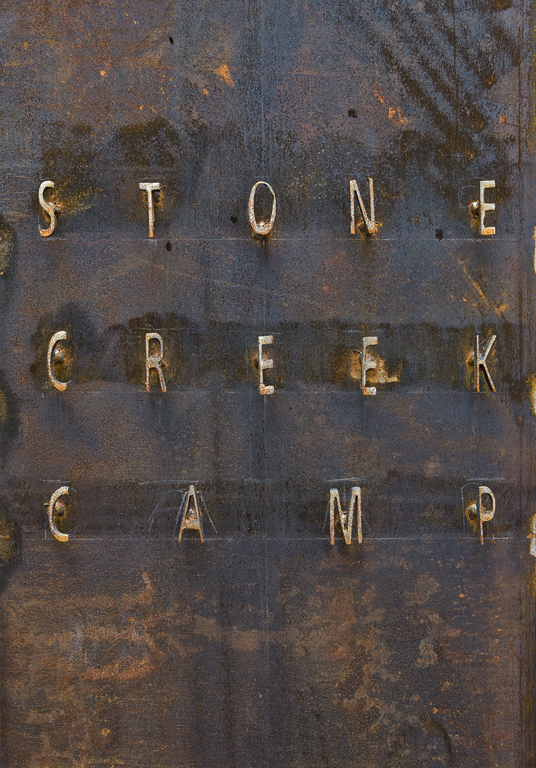
▼营地入口标识,entrance sign
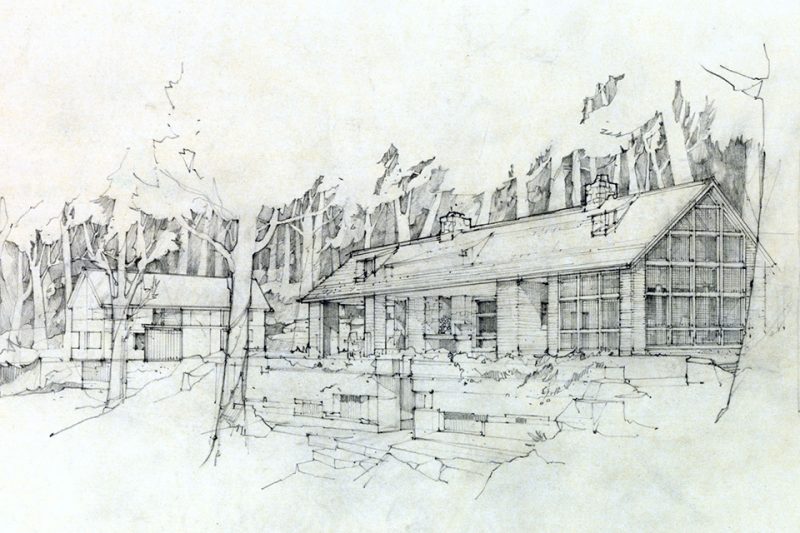
▼设计效果图,rendering
▼场地平面图,site plan
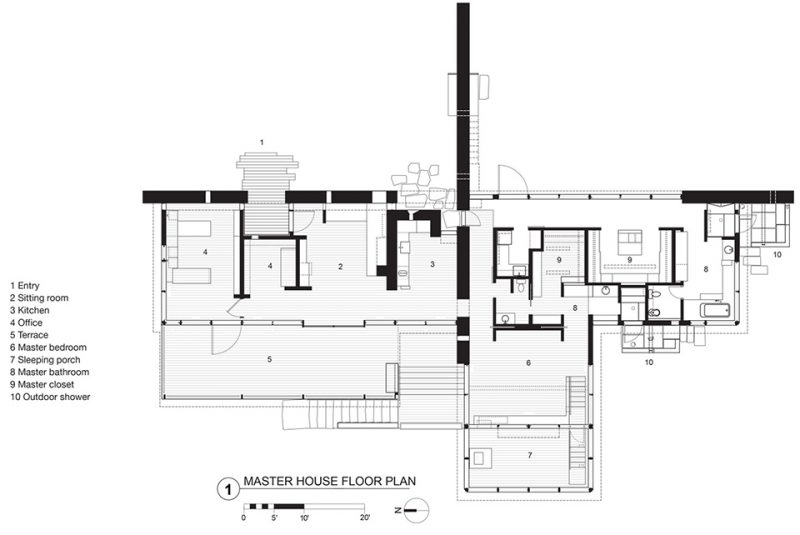
▼住宅平面图,master house plan
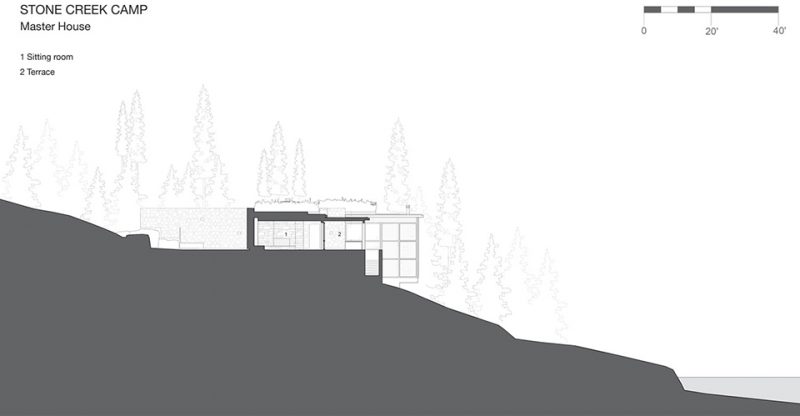
▼住宅剖面图,master house section
Year: 2008
Location: Bigfork, Montana
Photographer: Art Gray
Credit: Arthur Andersson, Chris Wise, Christopher Sanders, Becky Joye
Contractor: Bigfork Builders, Martel Construction
Materials: Quantum Windows, Cordwood Wall: douglas fir + larch, Waterwork s sink, blackened steel
Software: VectorWorks
More: Andersson Wise Architects。更多关于:Andersson Wise Architects on gooood









可以做公厕参考