
来自 Sanjay Puri Architects 对gooood的分享。
Appreciation towards Sanjay Puri Architects for providing the following description:
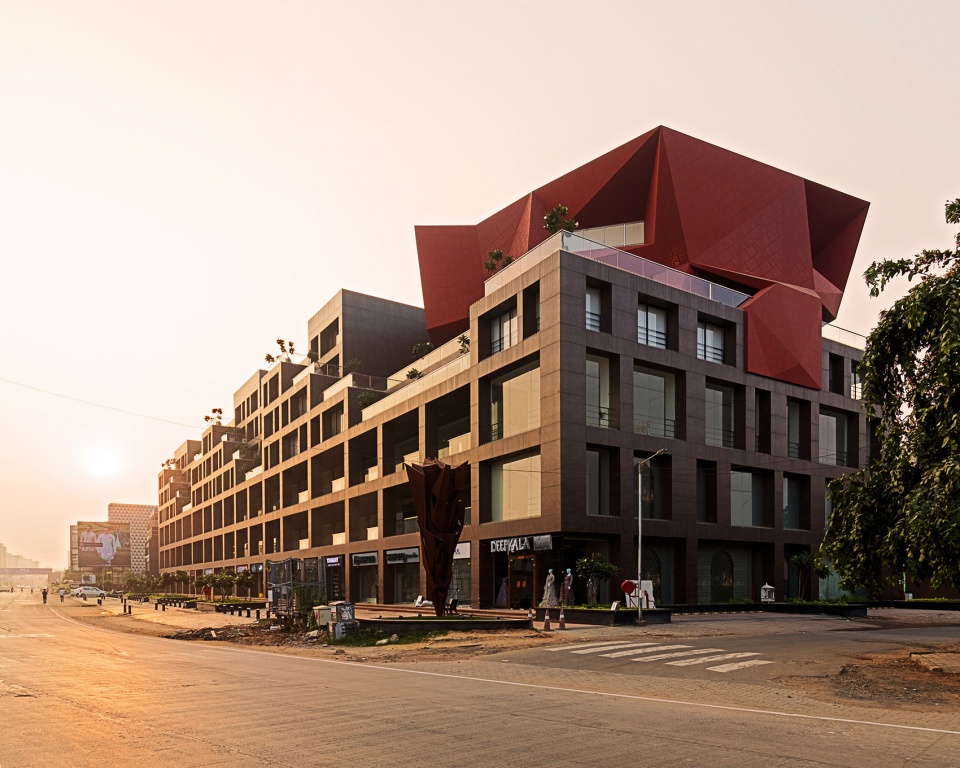
Stellar是一幢沿城市主干道而建的商业建筑,一至三层为零售空间,其余四层为规模各异的办公室。该建筑长110米,顶部几层的直线形态被朝北的梯级露台和位于西北角的大型多棱角两层办公空间打破。
▼项目概览,overview ©Abhishek Shah
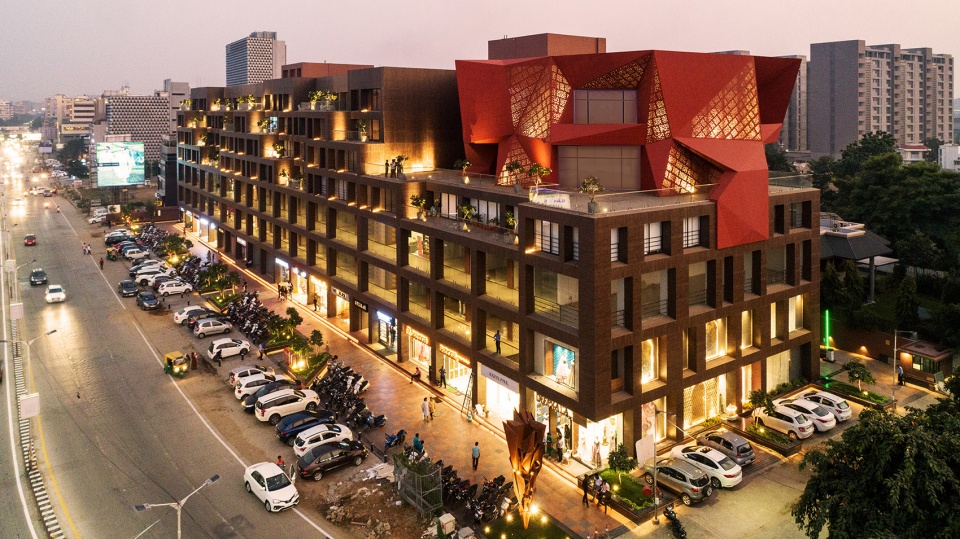
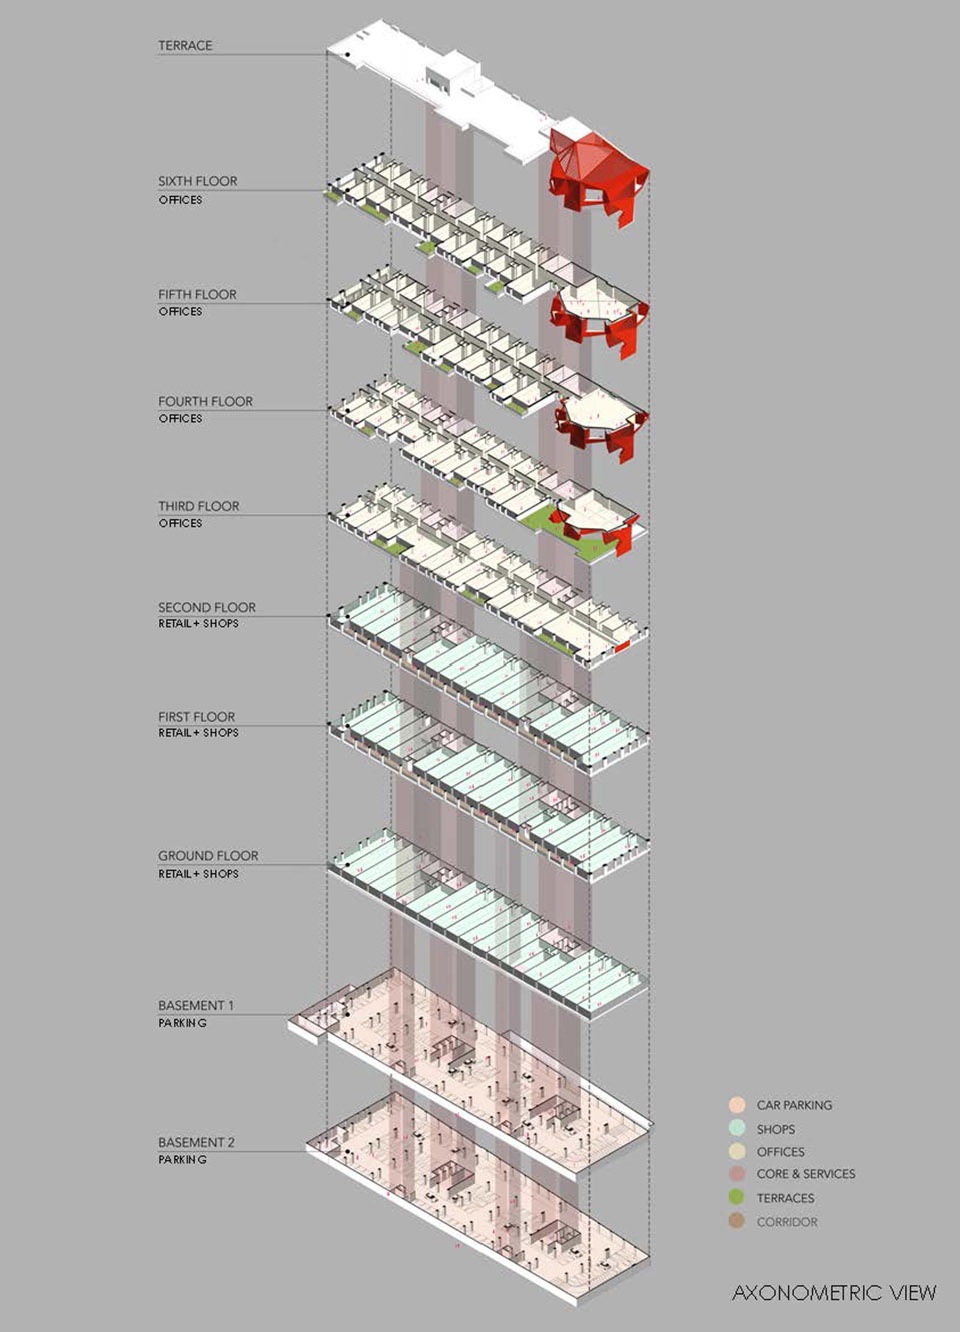
A rectilinear composition creating offices opening into landscaped terraces along an arterial city road, Stellar is a commercial building with retail spaces at the 3 lower levels and offices at the upper 4 levels. This 110 meter long building is fragmented at the upper floors with north facing terraces and is punctuated by a large 2 level angular office space on the north west corner.
▼设计概念图,concept plan ©Sanjay Puri Architects
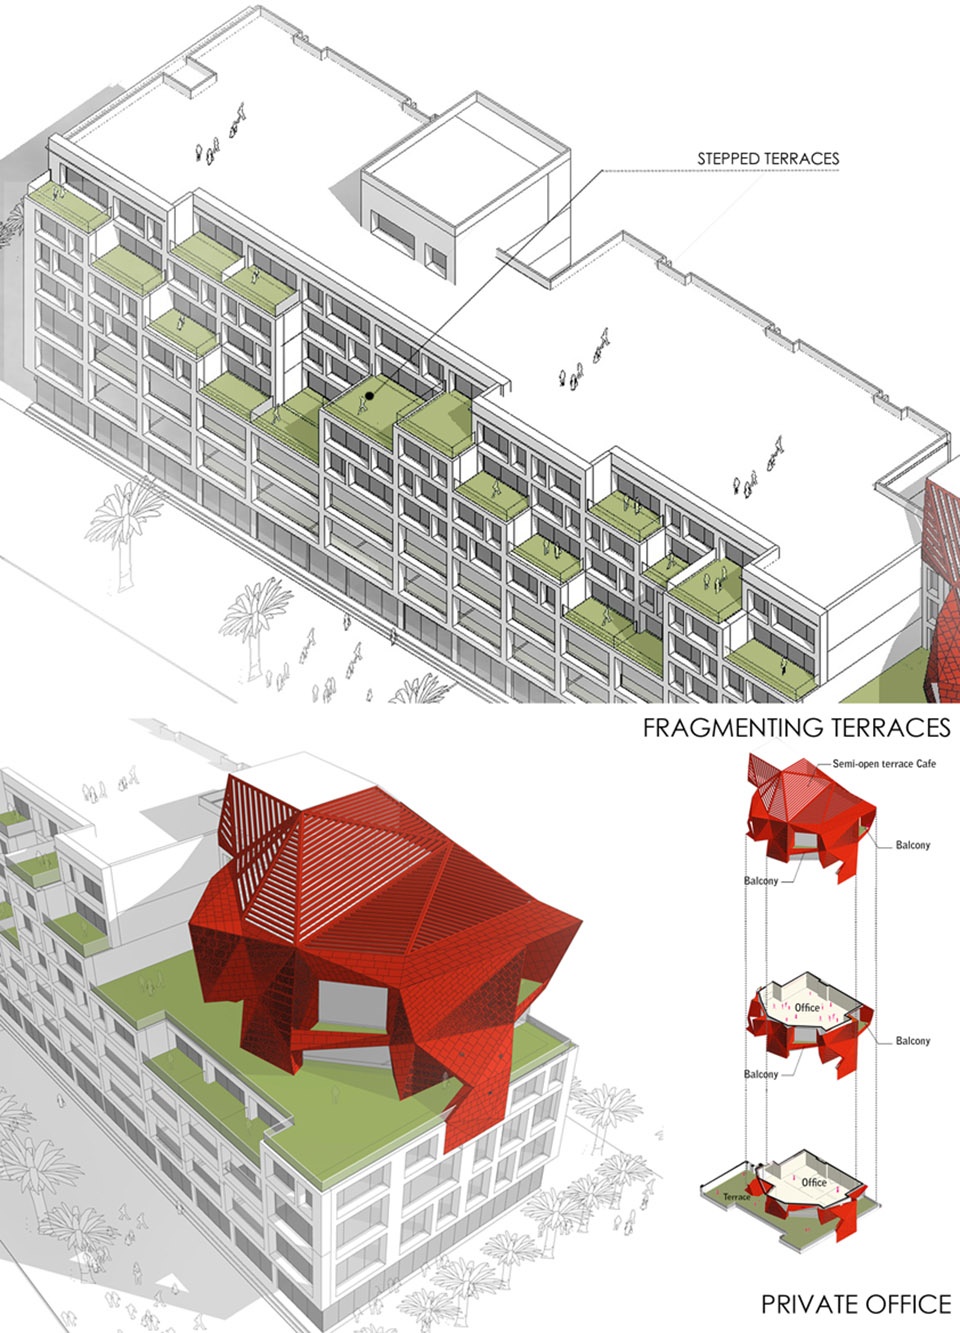
建筑的设计遵循简洁的设计理念,位于较低楼层的零售空间沿宽阔的道路而设。各类小型办公室占据了高层,其中的30%可以通向景色宜人的露台。
Designed in conformation with a very specific brief, retail spaces occupy the lower levels along the extensive road frontage. Small offices constitute the upper levels with 30% of the offices opening into landscaped terraces.
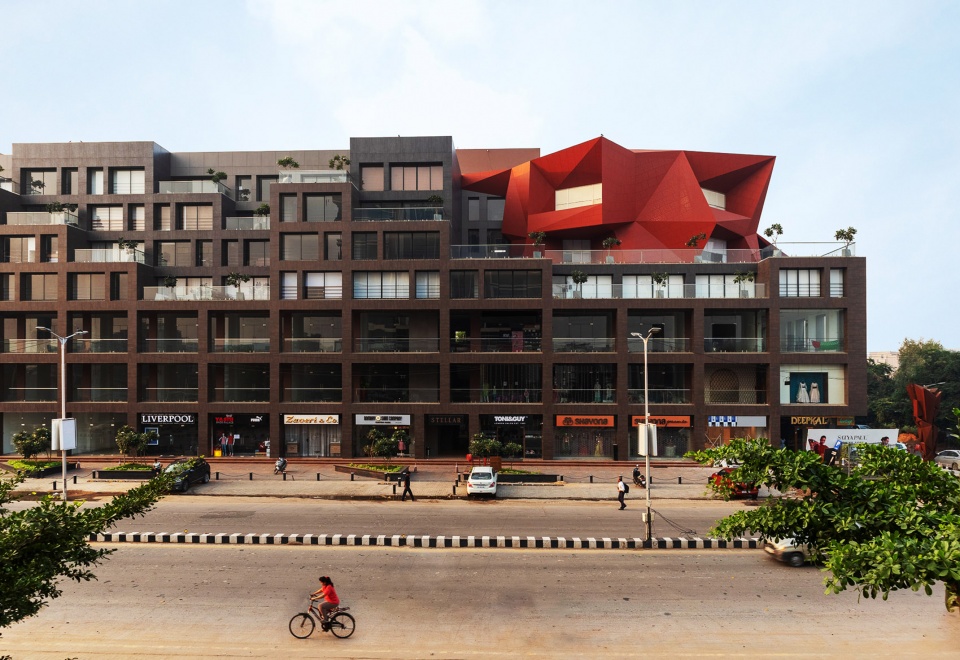
▼大楼正立面,front facade ©Abhishek Shah
▼街道视角下的建筑,the street perspective ©Abhishek Shah
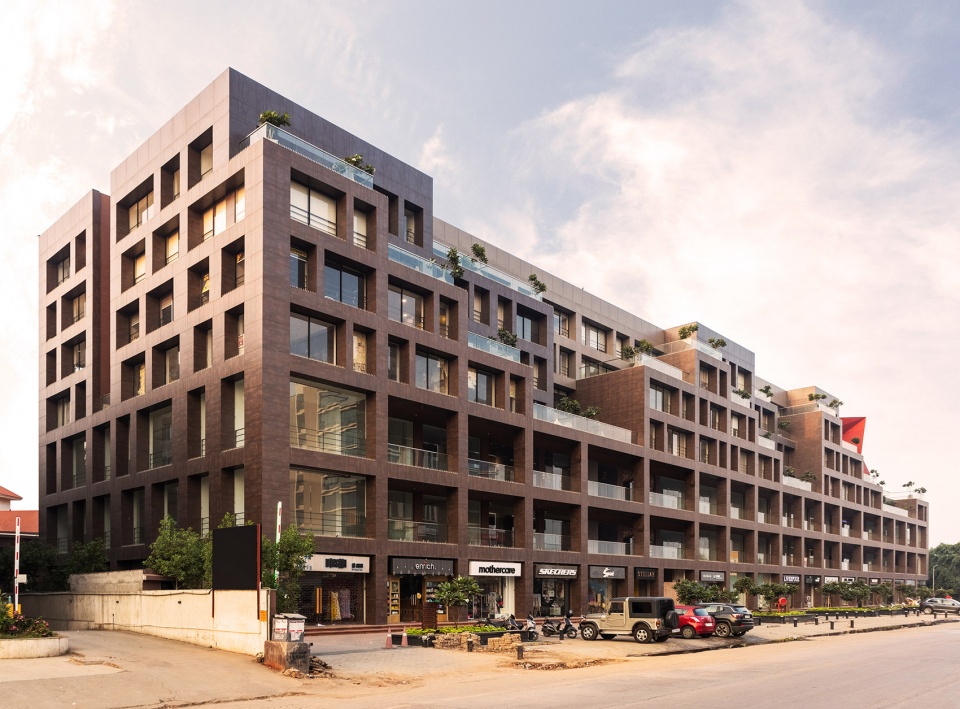
▼街道视角下的多棱角造型办公室,multi-angle office with street view ©Abhishek Shah
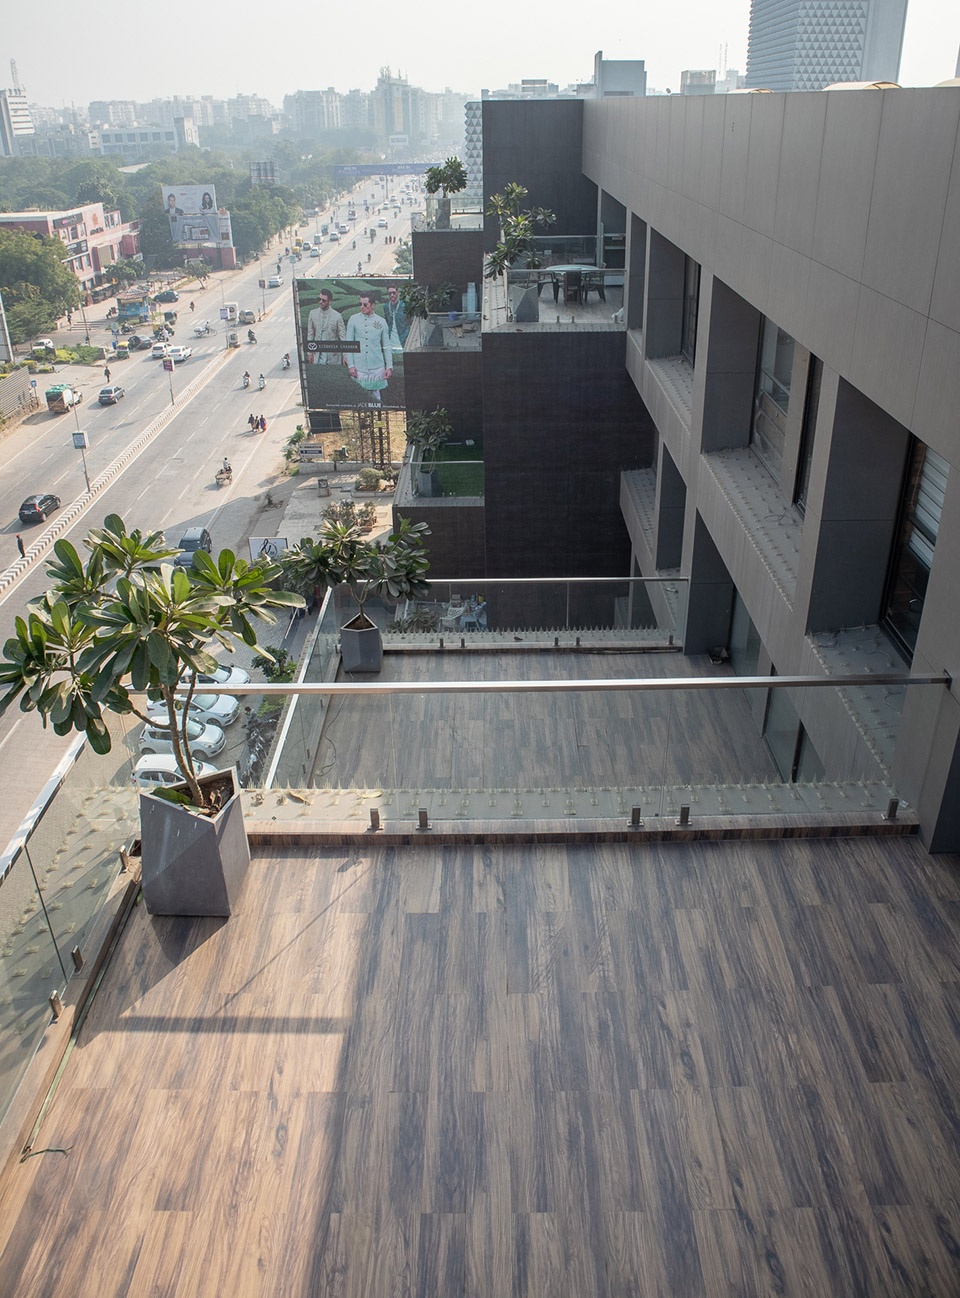
▼梯级露台,stepped terrace ©Abhishek Shah
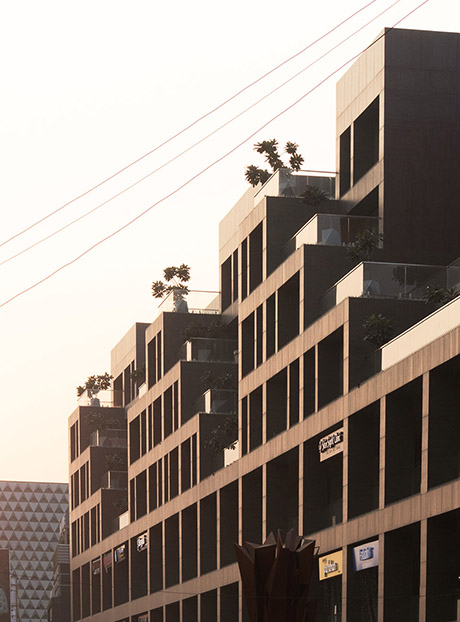
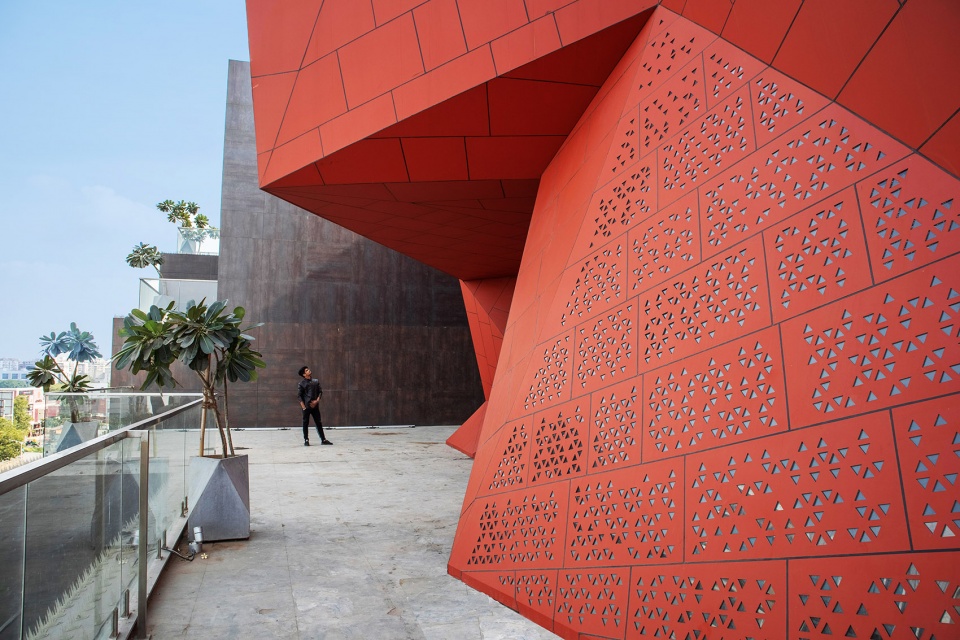
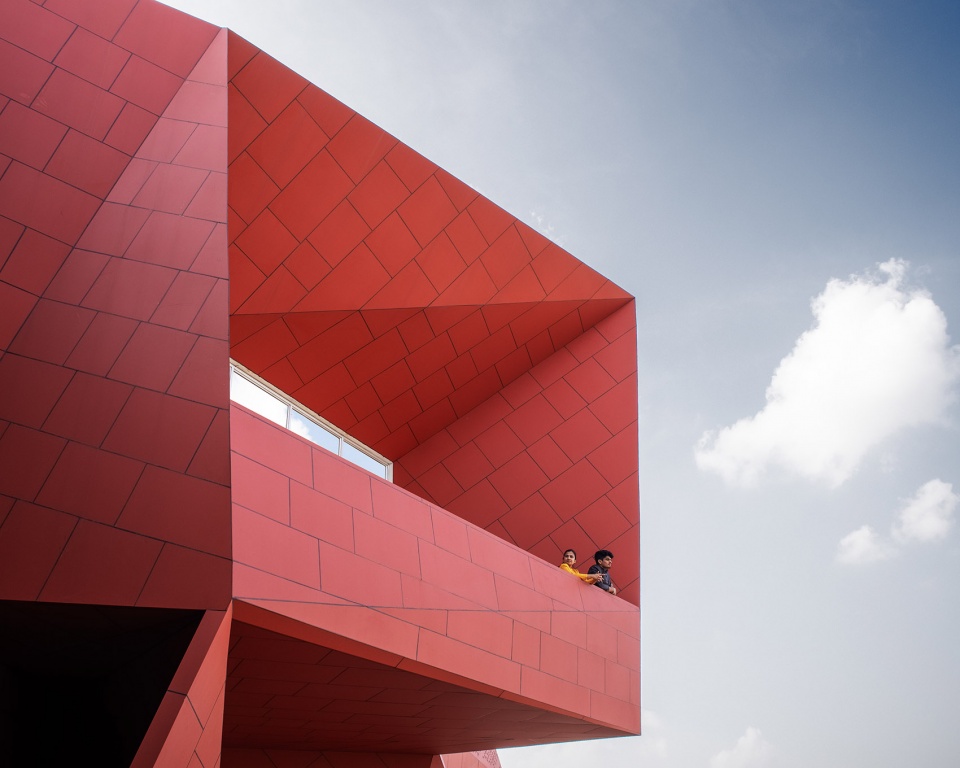
开发商希望打造一个高辨识度的500平方米的办公空间。被折角平面覆盖的办公室从西北角的道路交汇处向内缩进,与建筑物其余部分的直线设计形成对比。由锈红色实心铝板制成的倾斜办公空间,位于朝北的开放式露台中。该办公空间经过精心设计,与建筑物的其余部分形成对比,并在颜色、体积和几何形状之间形成有趣的并置,形成自身独特的标识特征。具有柔和色调的简单直线几何与带有色彩对比的复杂角几何形状共同赋予这幢大楼独特的身份。
▼具有高辨识度的办公空间,highly recognizable office space ©Abhishek Shah
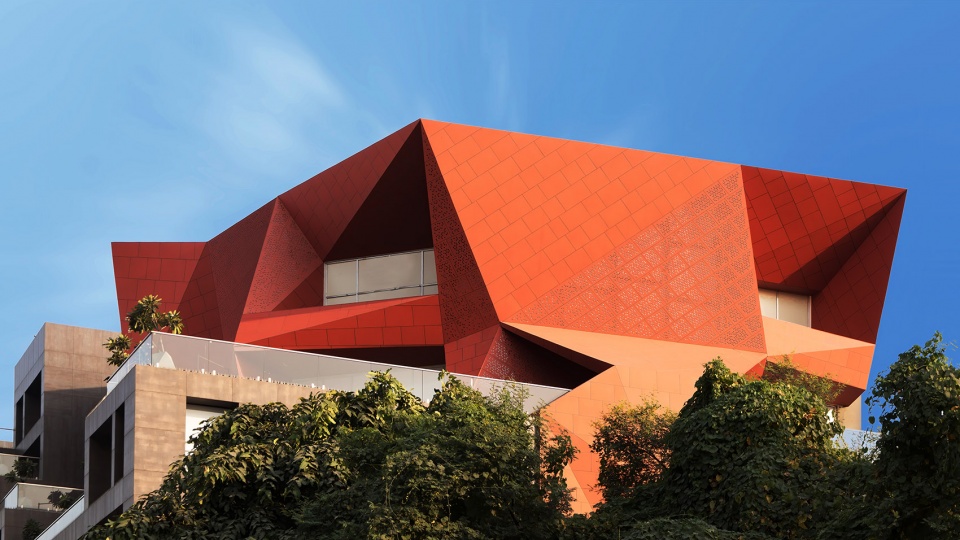
▼由锈红色实心铝板制成的倾斜办公空间,sloping office space made of rusty red solid aluminum ©Abhishek Shah
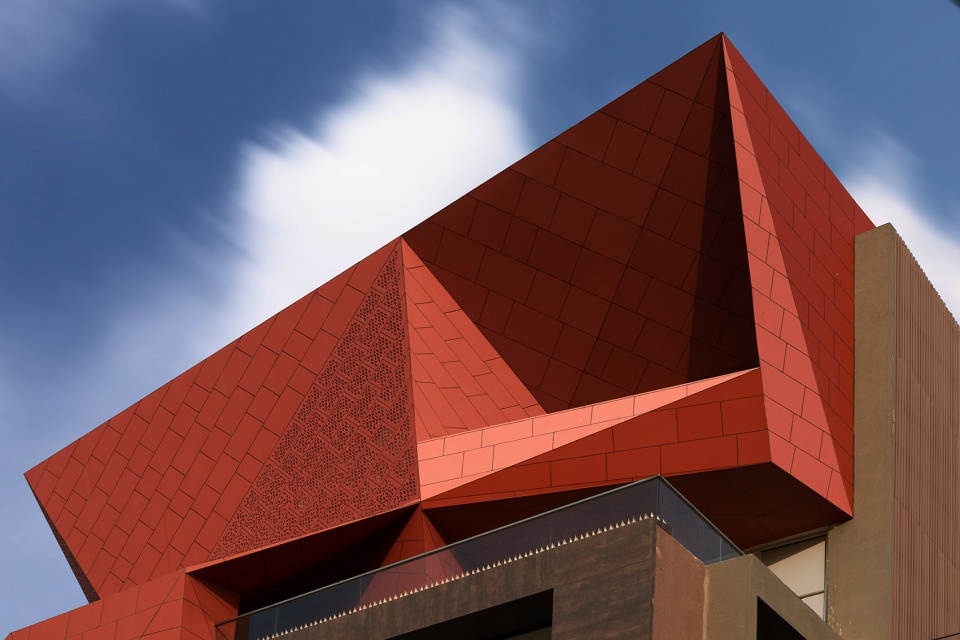
▼红色铝制板攀附在建筑立面,red aluminum panels cling to the facade ©Abhishek Shah
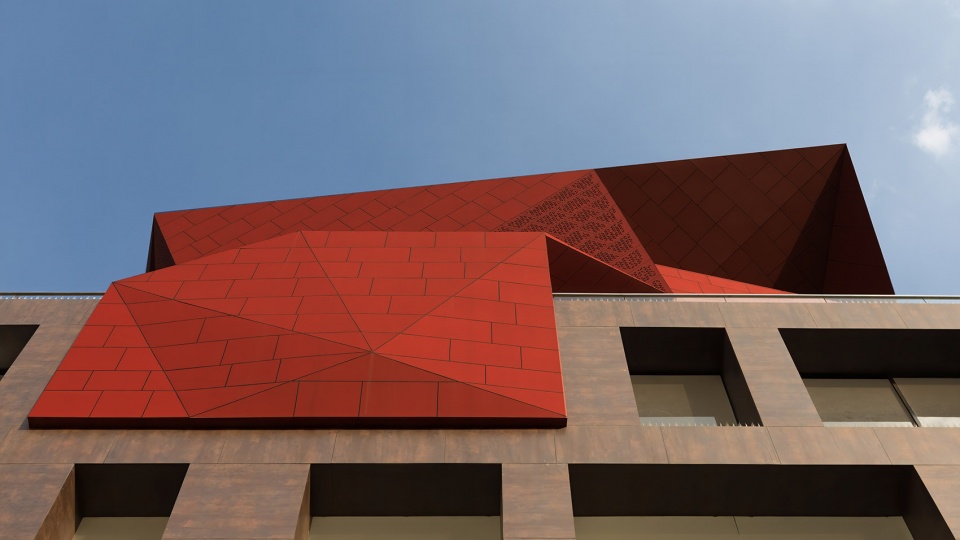
The owner of the development wanted a clearly discernible office space of 500 sq meters. Angular folded planes create this office, set back from the road junction at the north west corner, punctuating the rectilinear composition of the rest of the building. Created with rust red colored solid aluminium sheets this angular office volume is nestled within an open north oriented terrace. This office space is deliberately designed to contrast with the rest of the building creating an interesting juxtaposition of color, volume & geometry in addition to creating an individual identity based upon the brief. The simple rectilinear geometry with muted color tones & the complex angular geometry awash with color contrast to create a unique composition.
▼雕花镂空的铝制板细部,the details of a hollowed-out aluminum plate ©Abhishek Shah
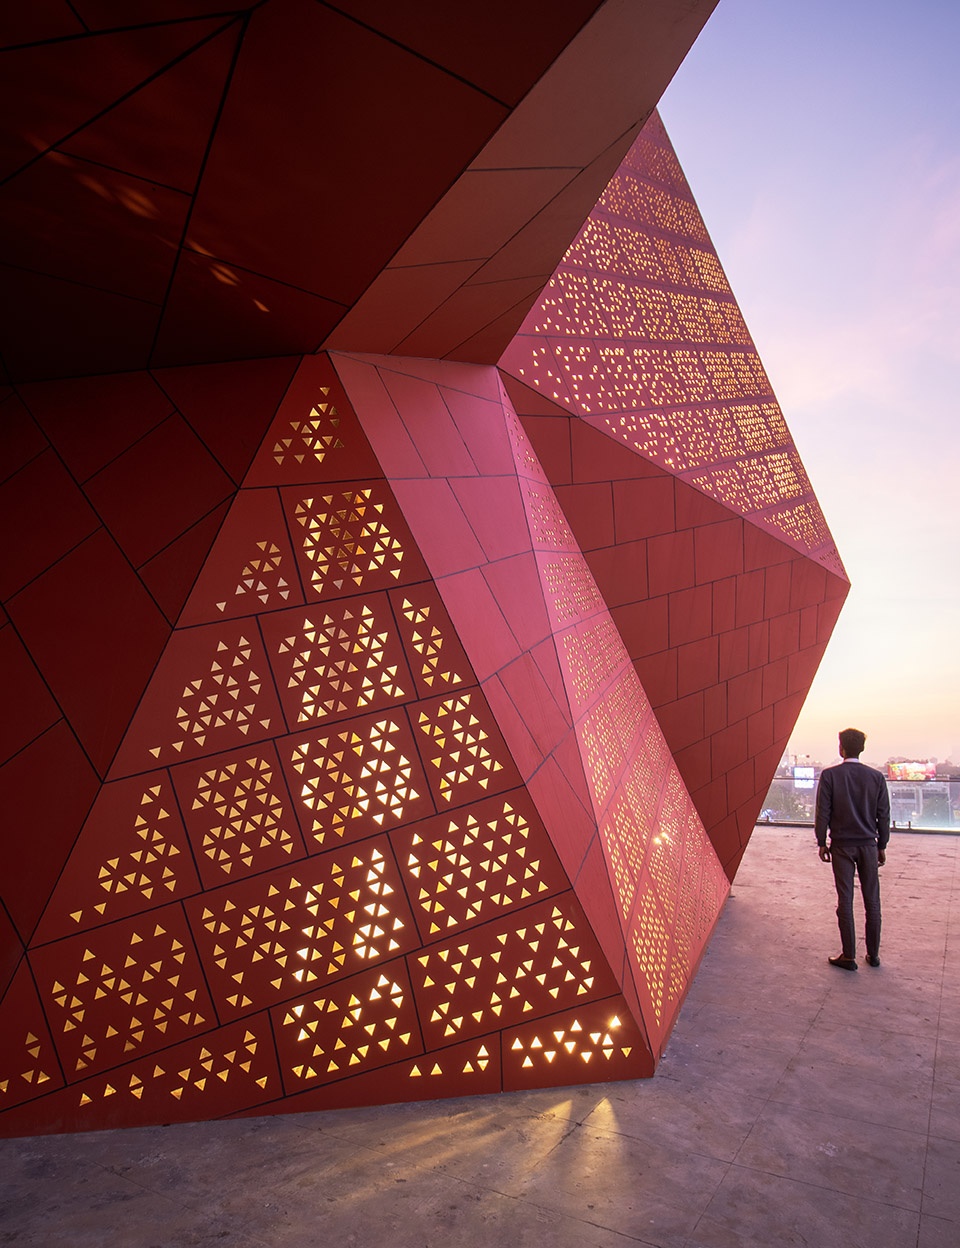
▼办公空间外的大型平台,large platform outside office space ©Abhishek Shah
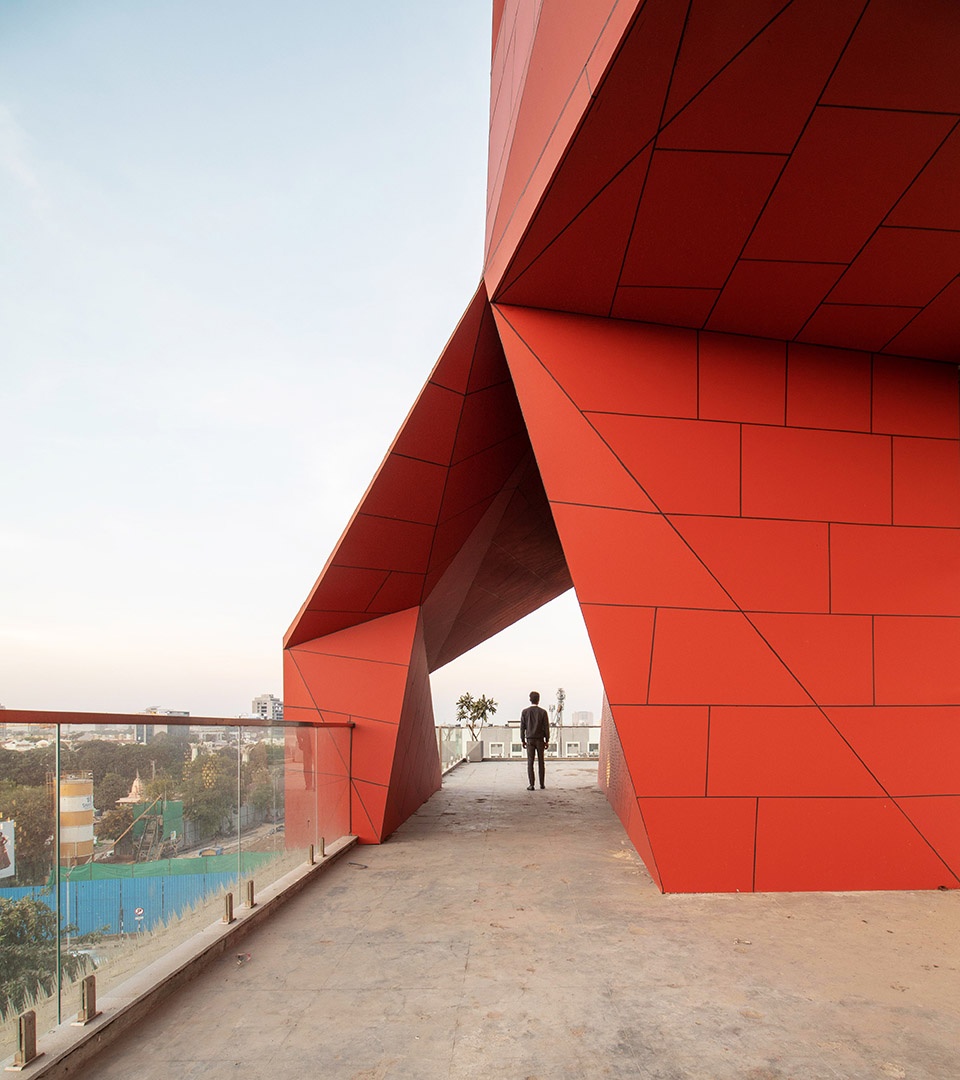
位于印度西部的艾哈迈达巴德市,每年有8个月的时间超过35摄氏度。位于建筑北侧的大型开口,和南侧的小型嵌入式窗户恰好可以减少热量的获取。所有的露台都连接到雨水收集箱,以将水回收再利用。露台上的太阳能电池板收集转化了大量可用的太阳能。这幢办公&零售建筑在综合了场地的位置、气候等具体因素的同时,也满足了客户的需求。
▼所有的露台都连接到雨水收集箱,all the terraces are connected to rainwater collection boxes ©Abhishek Shah
▼小型嵌入式窗户可以减少热量的获取,small built-in Windows reduce heat capture ©Abhishek Shah
Large openings towards the northern side, smaller recessed windows on the southern side, reduce heat gain in response to the high temperatures of the location in Ahmedabad city in India. Temperatures in this city are in excess of 35°C for 8 months annually. All the terraces are connected to a rainwater harvesting tank & all water is recycled and reused. Solar panels at the terrace harness the abundant solar energy available. This office and retail space building is contextual to the site’s location, climate & the client’s brief, amalgamating them cohesively.
▼梯级露台细部,stepped terrace details ©Abhishek Shah
▼轴测图,axonometric drawing ©Sanjay Puri Architects
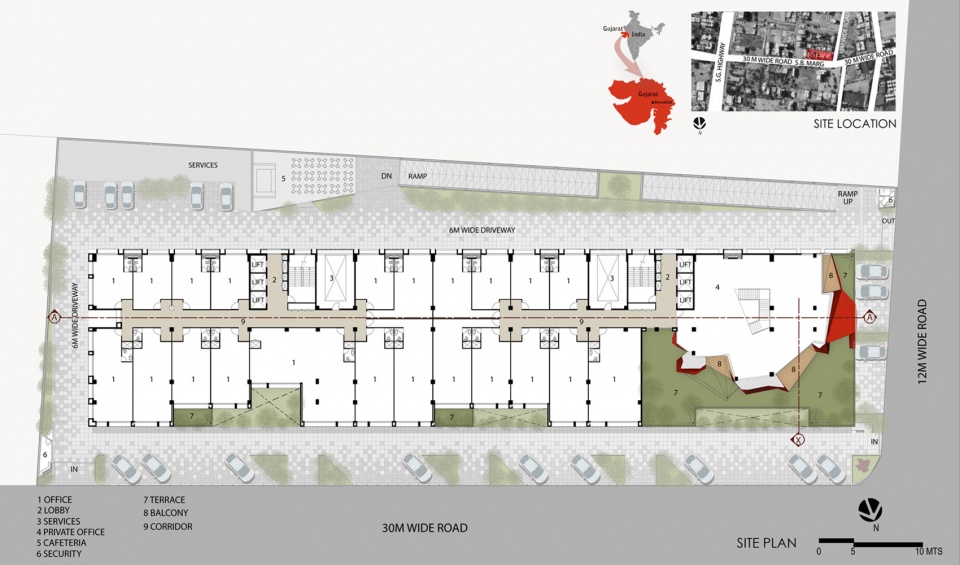
▼场地平面,site plan ©Sanjay Puri Architects
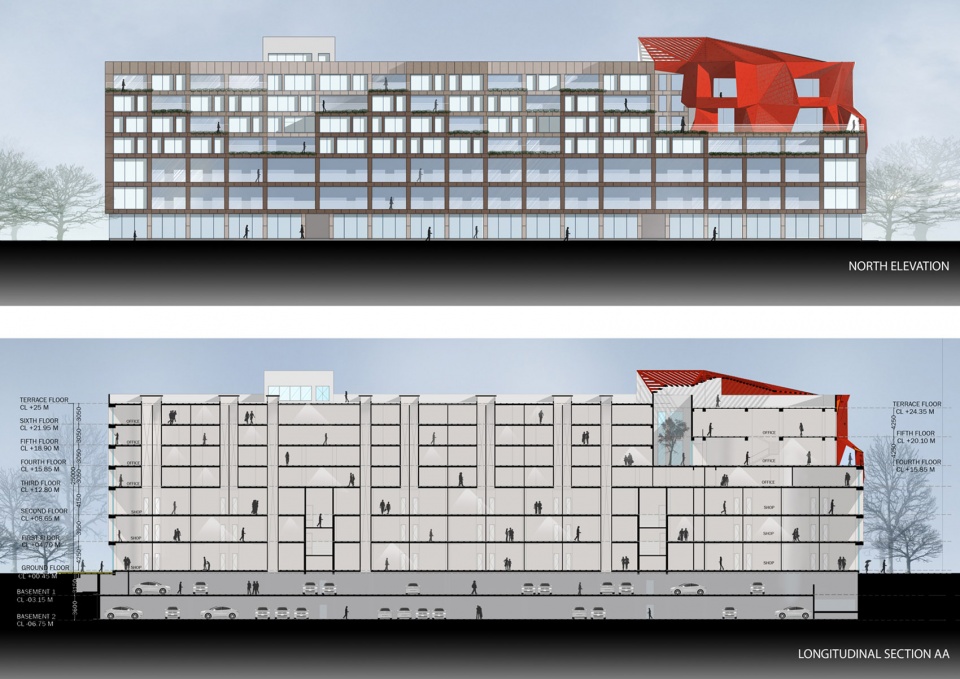
▼立面、剖面图,elevation and section ©Sanjay Puri Architects









吠舍不配有房子住