感谢 ASWA 予gooood分享以下内容 。更多关于他们:ASWA on gooood。
Appreciation towards ASWA for providing the following description:

Bitwise公司总部位于泰国的北榄府(Samutprakarn),由建筑事务所ASWA设计。在建筑几何造型的设计过程中,建筑师充分考虑了项目的预期目标与场地的固有限制,力求在实现这二者之间的平衡的同时呈现出一种新颖的外观效果。
ASWA search for the balance between the project’s objectives and limitations into the creation of the innovative looking geometry for Bitwise Headquarters, in Samutprakarn, Thailand.
▼总部外观,exterior view of the headquarters ©Phuttipan Aswakool
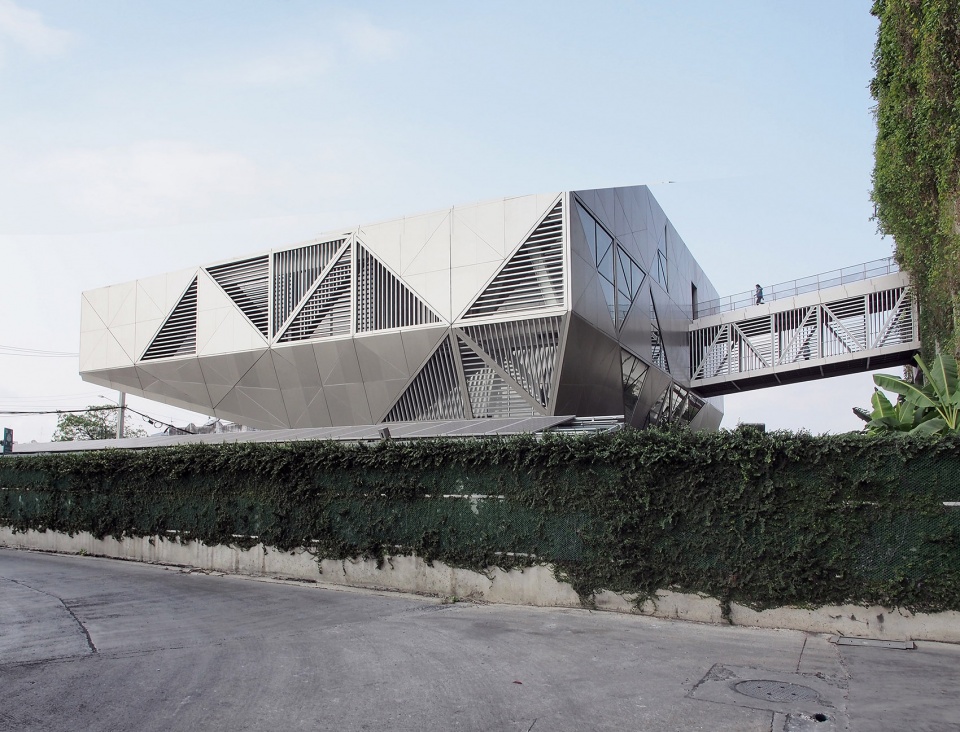
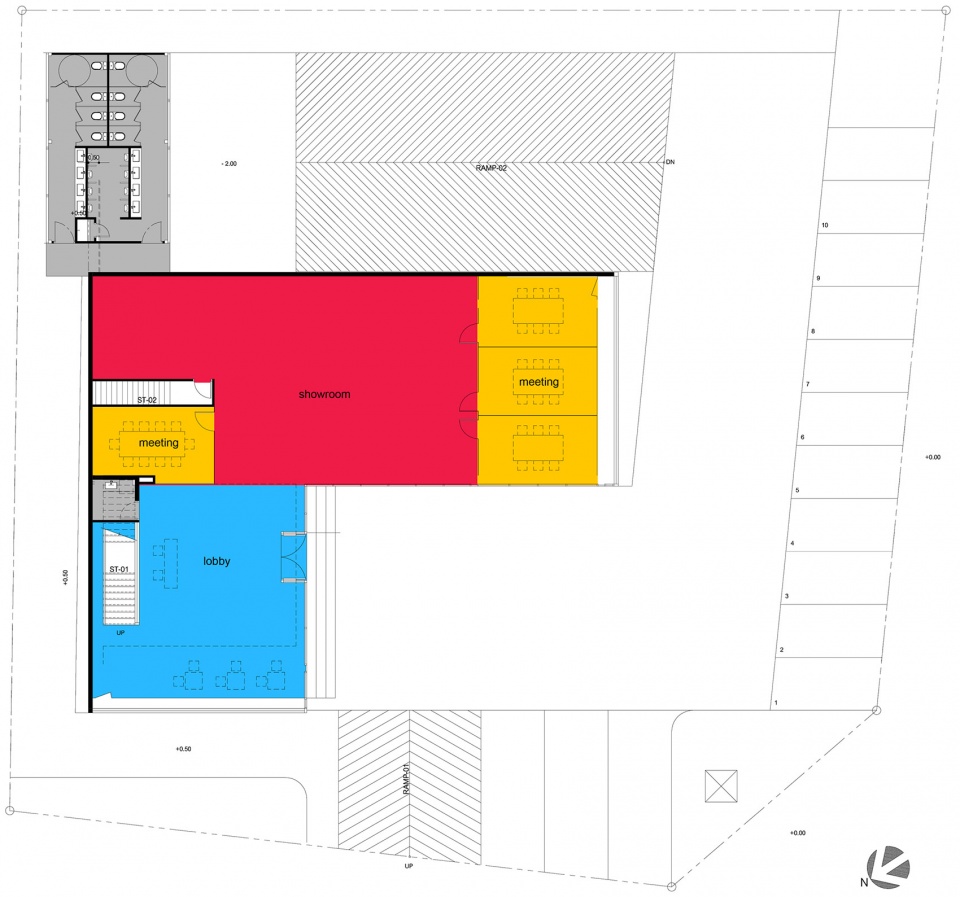
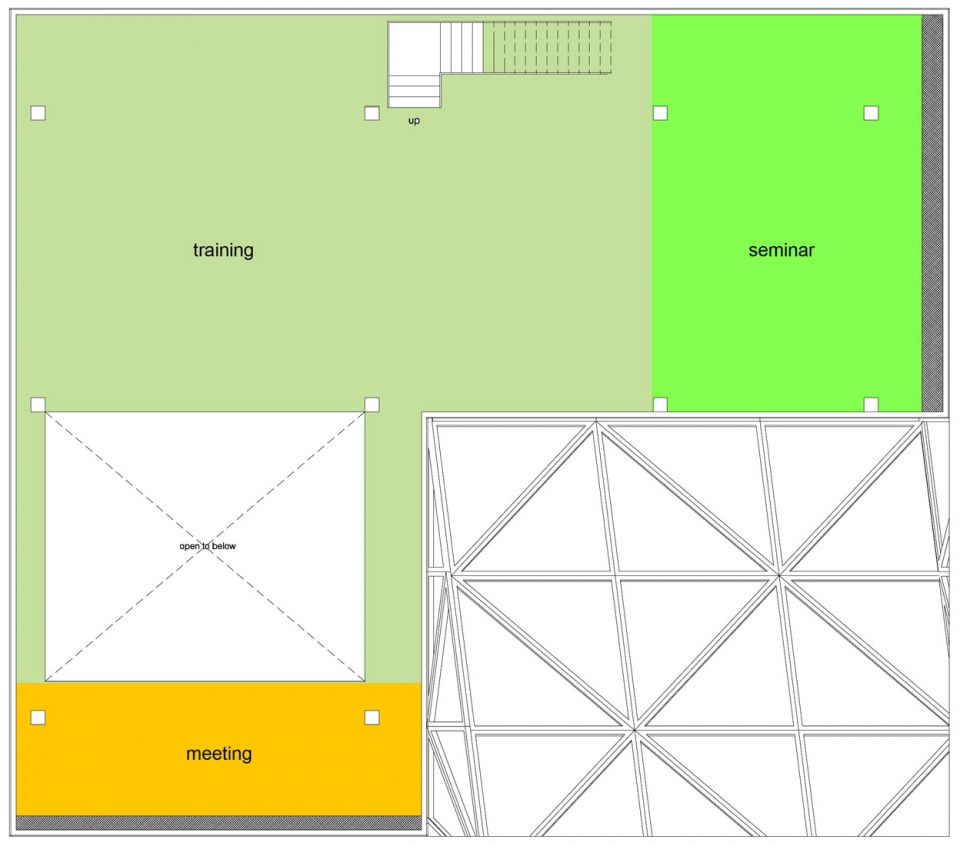
Bitwise公司是一家历史悠久的空调制造商,拥有丰富的专业经验,在泰国的空调制造行业中享负盛名。因此设计团队便以该公司的组织形象和品牌理念为切入点进行设计。然而由于法规的硬性要求,所有的环境设计和功能空间设计都必须在一个26m x 28m的场地内进行,故而建筑师决定将建筑体量分为两部分。第一部分由一二层空间构成。该部分被挖去了四分之一的面积以形成一个入口广场,方便了来访者的上下车。一层的剩余部分容纳着接待区和一系列会议室,二层的剩余部分则分布着一个展览空间、一个小会议室和一个大型的会议讨论区。第二部分由三四层空间构成。这两层空间被用作公司的办公空间,在26m x 28m的场地上方完全铺开,在使用面积上远大于第一部分。此外,受限于场地红线的要求,建筑体量在四层局部后退,从而形成了最终极具创新性的外观造型。
▼一二层空间被挖去了四分之一的面积以形成一个入口广场,the first and second floor are scooped out a one-quarter of the space for the main approach, drop-off, and entrance area ©Phuttipan Aswakool
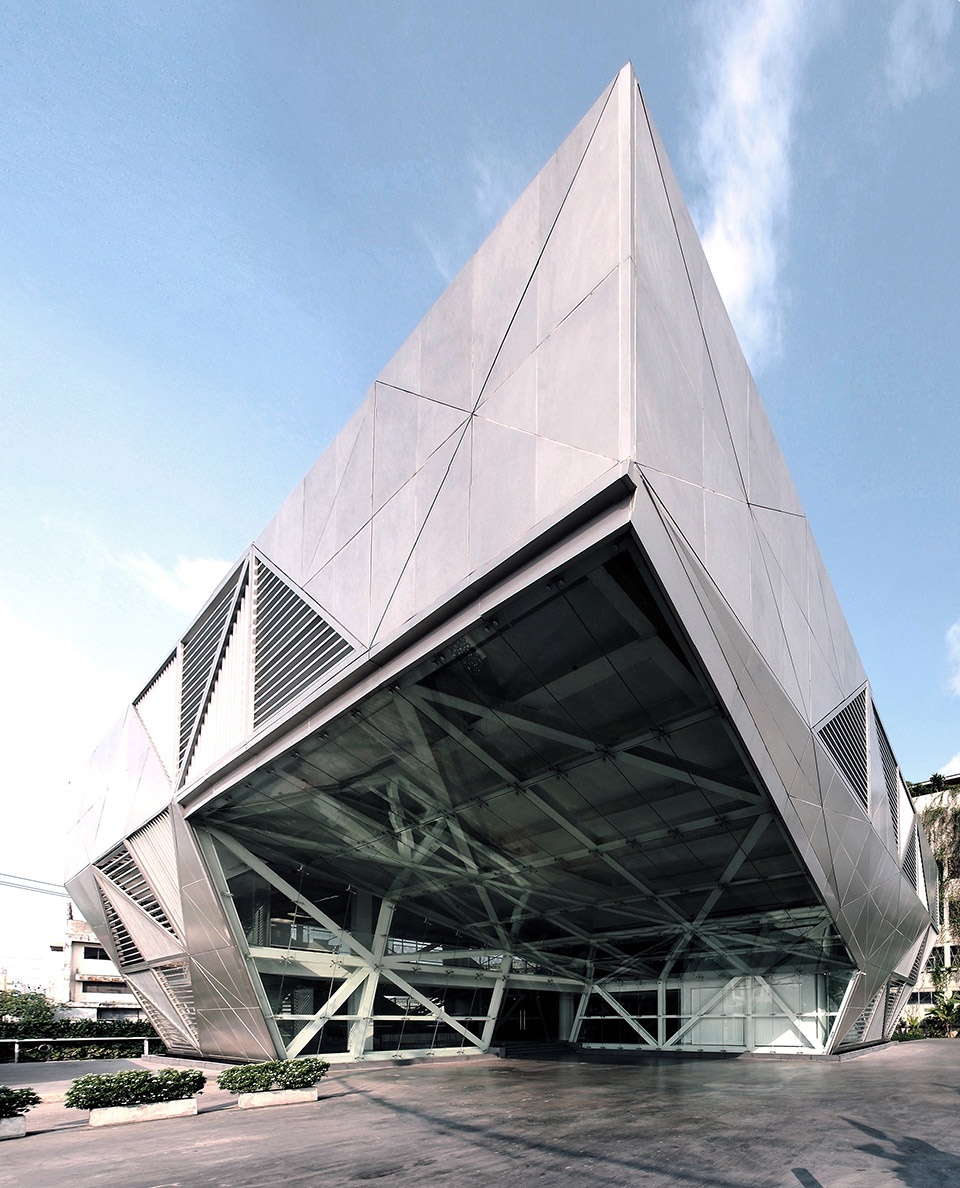
Bitwise is a manufacturer of air conditioners whose long track record and experience in the industry in Thailand. Their Headquarters design was realized from the conceptual organization’s image and identity. The concept of rethinking “Innovation” applied to the form of the building. All the context, criteria, and functions needed to fit within the limitation of the buildable area due to regulation, 26×28 m2 space which can be separated into two sections. The first section –the first and second floor- was scooped out a one-quarter of the space for the main approach, drop-off, and entrance area. The remaining space of the first floor is a reception area and meeting rooms then, it has been turned in to an exhibition space, meeting room, and a large conference area on the second floor. The second section – the third and fourth floors – serves as the company’s office space, which takes a whole limitation area of 26×28 m2 and physically bigger than the public space in the first section of the building. The fourth floor also has a limitation of the setback regulation to form the shape of the building.
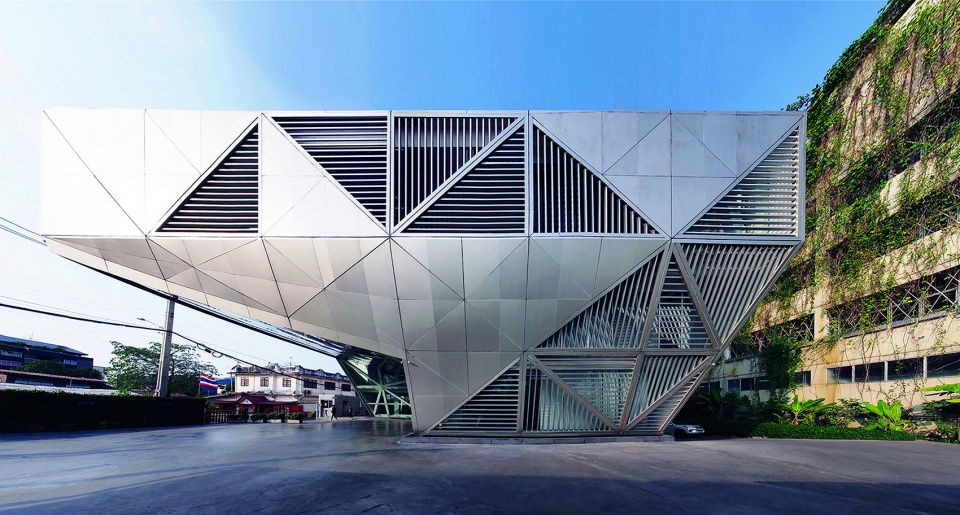
▼总部外观,三四层空间在场地上方完全铺开,exterior view of the headquarters, the third and fourth floors take a whole limitation area of 26×28 m2 ©Phuttipan Aswakool
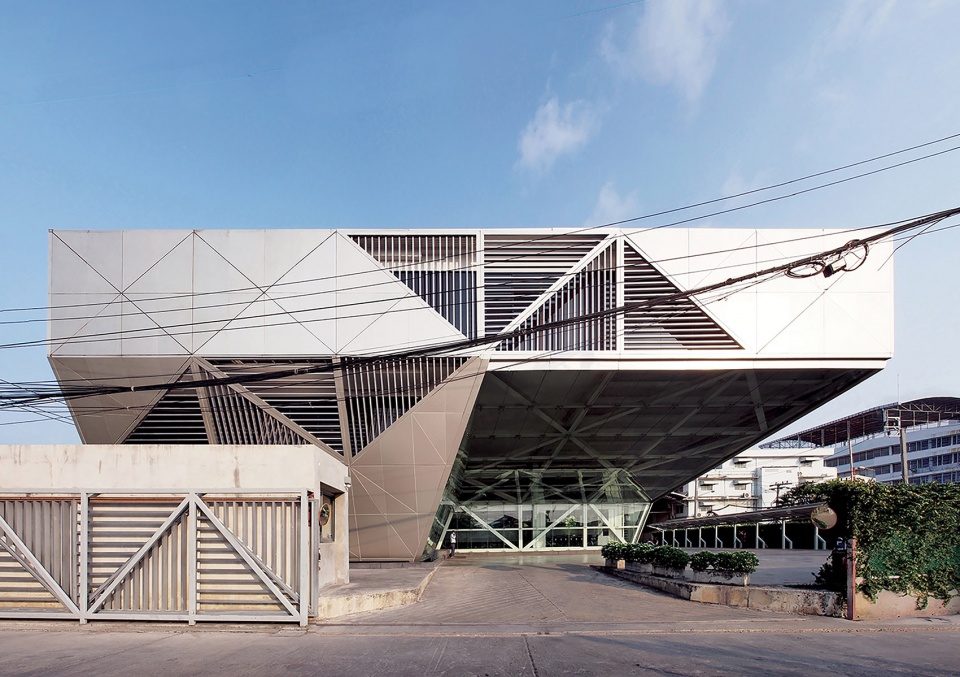
在建筑的结构上,为了适应功能需求和公司的品牌形象,设计团队没有选择传统的柱网结构,而是采用了悬挑和桁架结构。建筑体量在三四层空间处向外悬挑14米,在钢桁架的支撑下“悬浮”在首层入口广场的上方。
For an architectural structure, the conventional column structure was eliminated to create a form that could correspond not only to the required functionality but also the company’s approach toward image branding for Bitwise Headquarters. For the space of almost a 1,500 m2 capacity on the third and fourth floor to be able to cantilever 14 meters from the main structure and overhang above the drop-off area by using steel truss.
▼建筑体量在三四层空间向外悬挑14米,the third and fourth floors are able to cantilever 14 meters from the main structure ©Phuttipan Aswakool
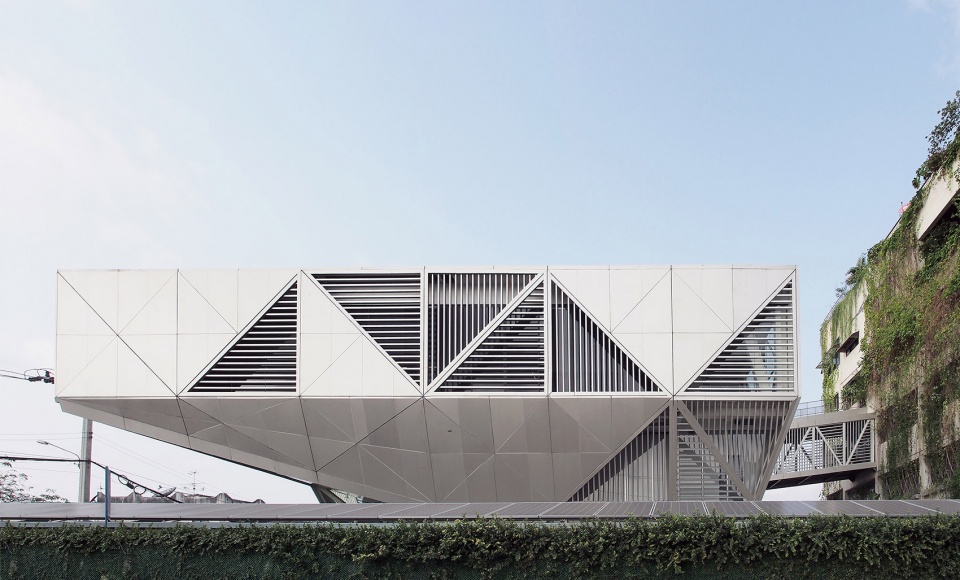
▼悬挑部分在钢桁架的支撑下“悬浮”在首层入口广场的上方,the cantilever overhangs above the drop-off area by using steel truss ©Phuttipan Aswakool
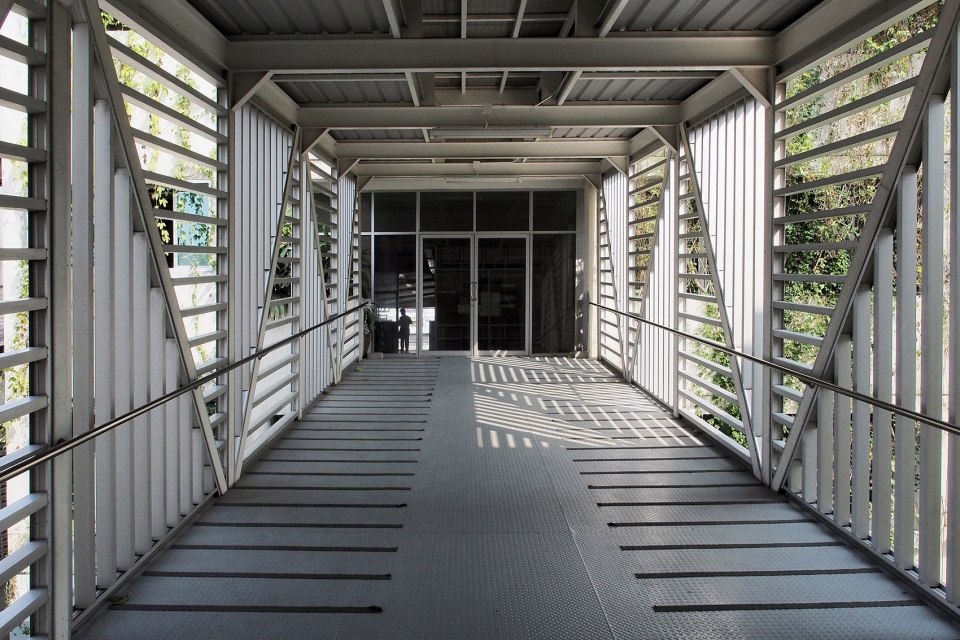
此外,桁架结构也出现在三层的室内空间中。设计团队参考桁架的三角形形状来进行外立面图案的设计。总部大楼的南立面和西立面采用铝制的百叶窗,不仅在形式上呼应了空调的通风片,更满足了双层表皮的要求。更为重要的是,这种百叶窗还能起到过滤阳光、投射光影和保护隐私的作用。
▼总部大楼的立面采用三角形元素和铝制的百叶窗,the facade with triangulated geometric patterns and aluminum louvers ©Phuttipan Aswakool
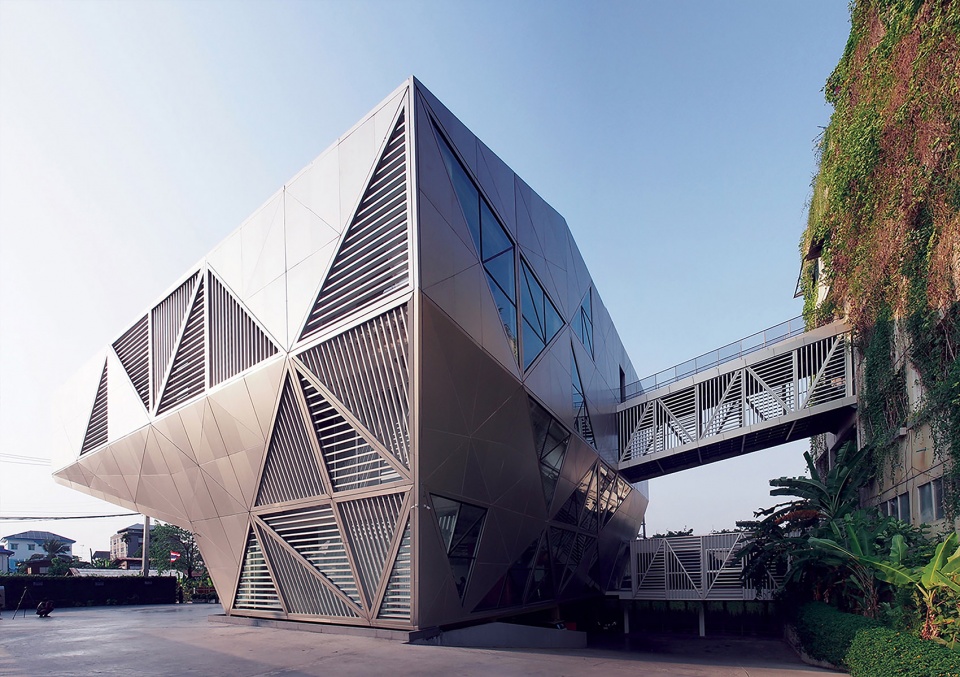
The truss structure also appears within the interior space of the third floor, these triangulated geometric patterns from the structure were selected for the facade cladding pattern of the building’s exterior shell. The double-layered exterior shell for the south and west facade is the solution for such requirements with aluminum louvers whose forms are similar to those of ventilation fins of an air conditioner. The louvers welcome in the presence of natural light and outside surroundings.
▼室内局部,partial interior view ©Phuttipan Aswakool
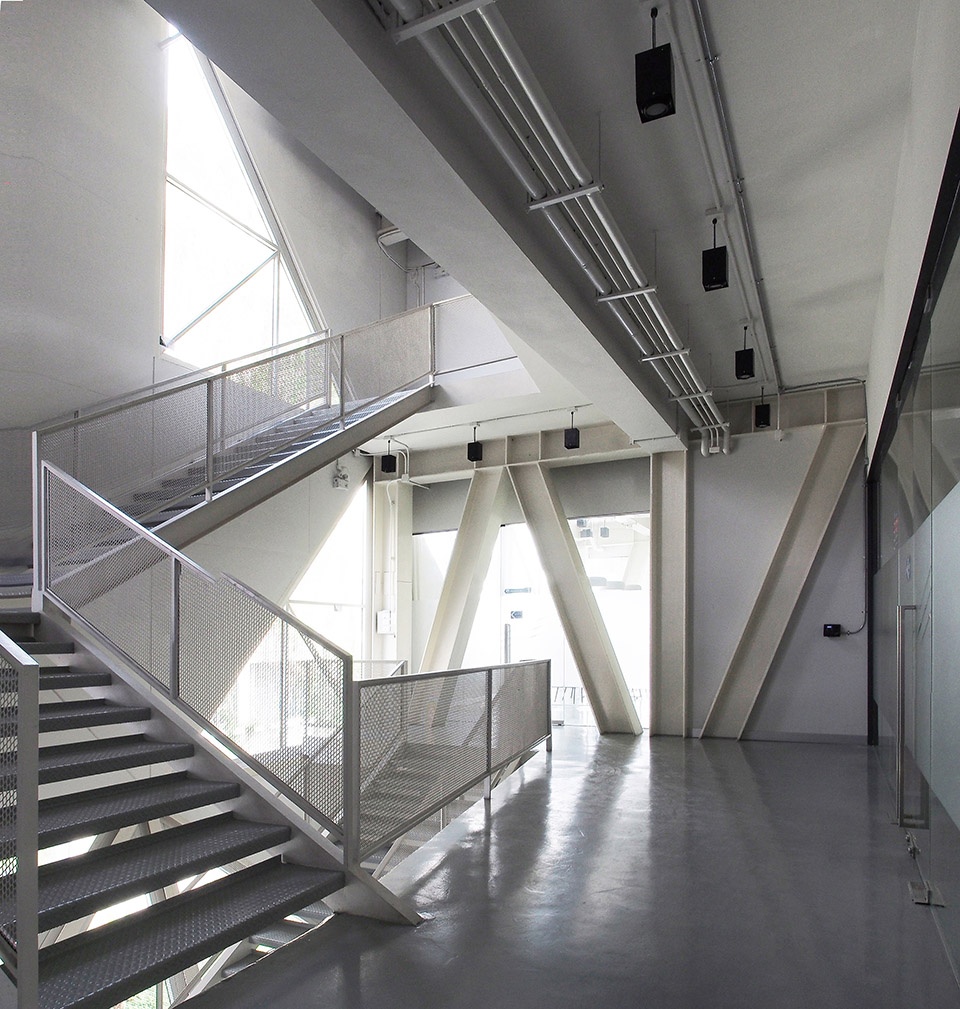
▼桁架结构也出现在三层室内空间中,the truss structure also appears within the interior space of the third floor ©Phuttipan Aswakool
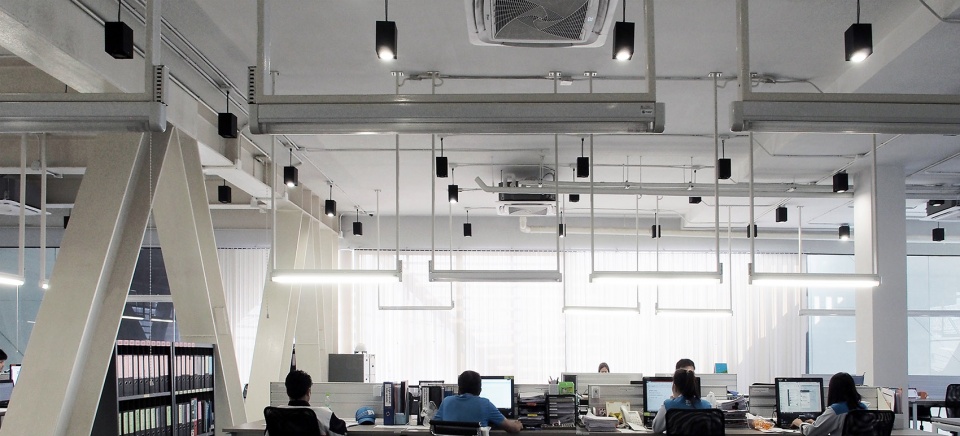
▼办公空间局部,外表皮上的三角形洞口满足采光要求,partial view of the office space, the triangulated geometric patterns of the facade promote the natural light ©Phuttipan Aswakool
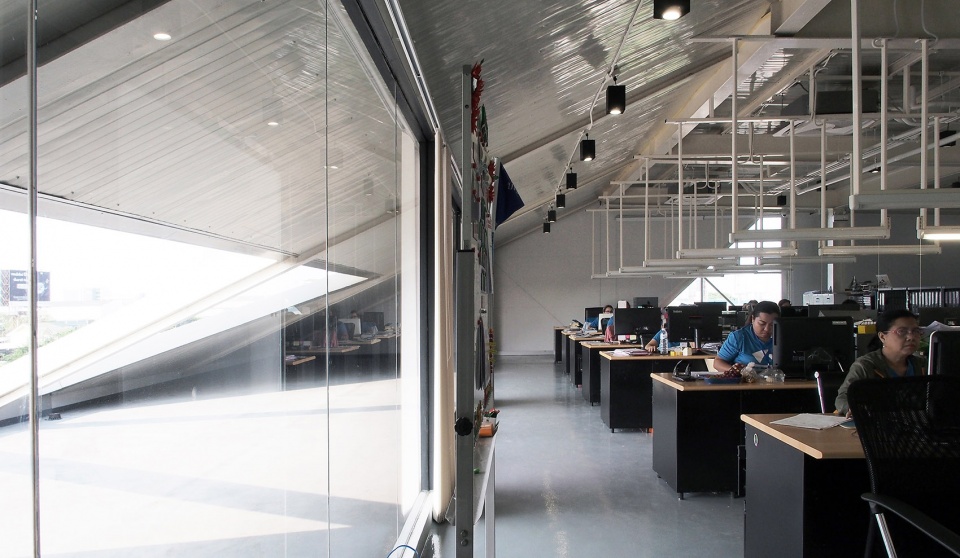
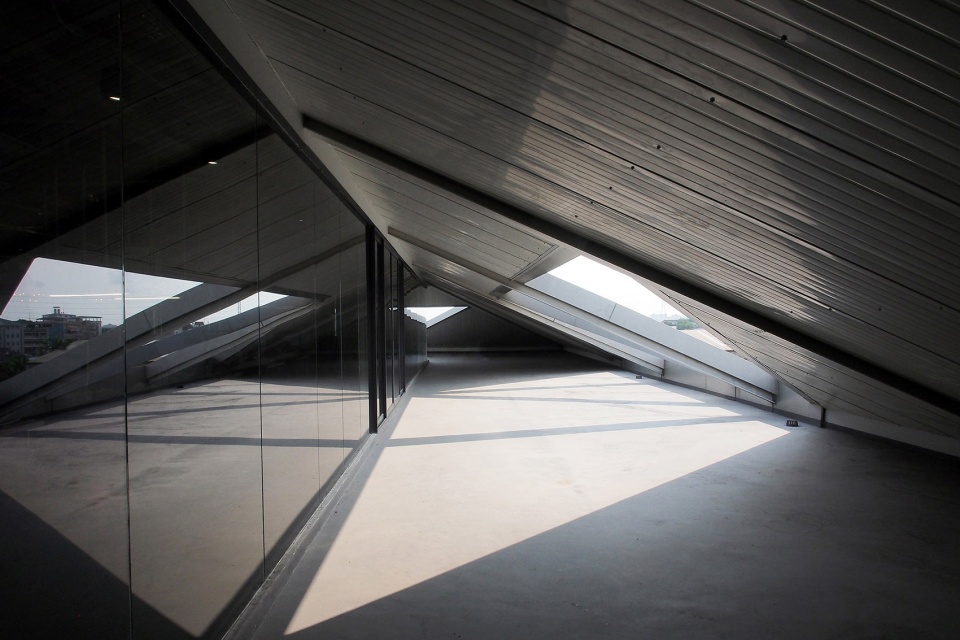
▼外表皮与楼板形成露台空间,the terrace formed by facade and slab ©Phuttipan Aswakool
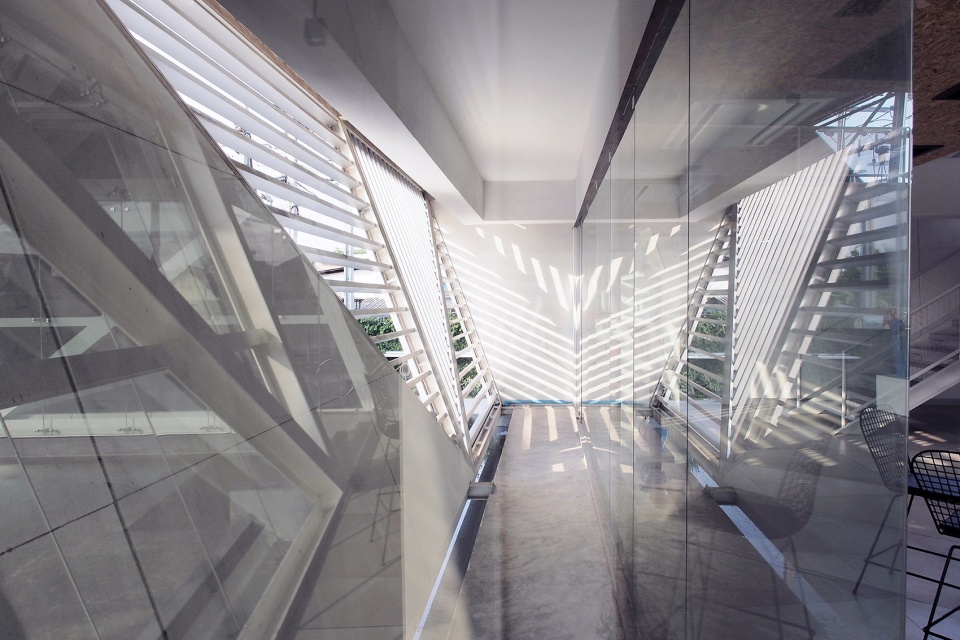
▼阳光透过百叶窗形成光影效果,the louvers welcome in the presence of natural light ©Phuttipan Aswakool
Bitwise公司总部是一个创新性的实验项目。它将建筑、工程、构造和施工与功能空间的概念设计和项目开发融合在了一起,将业主真实的品牌形象淋漓尽致地体现了出来。
Bitwise Headquarters is an innovative experiment where architecture, engineering, and construction become parts of the conceptualization and development process in which a building’s physicality and functionality are conceived, not only to represent but also innately from the owner’s true identity.
▼铝制百叶,the louvers ©Phuttipan Aswakool
▼一层平面图,1F plan ©ASWA
▼二层平面图,2F plan ©ASWA
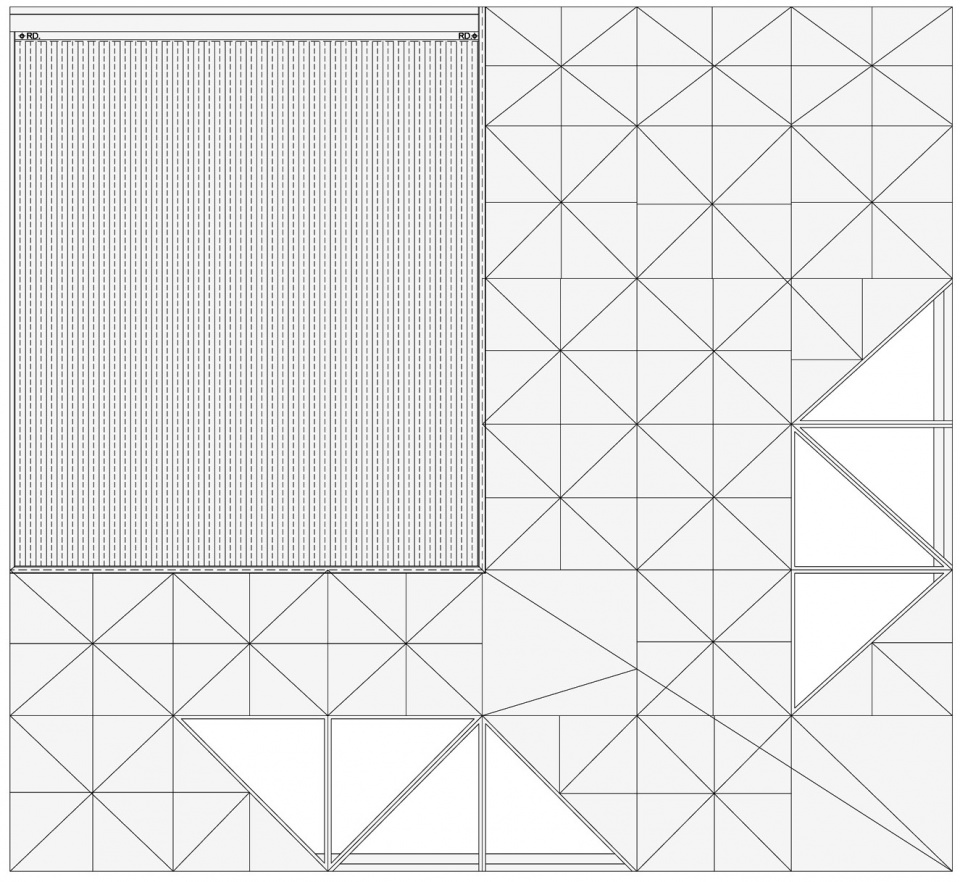
▼屋顶平面图,roof plan ©ASWA
▼立面图,elevations ©ASWA
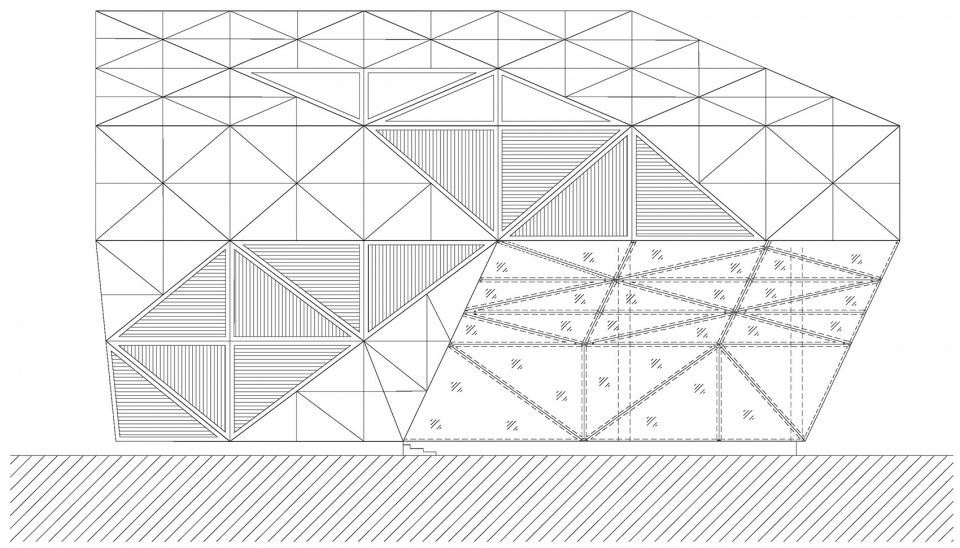
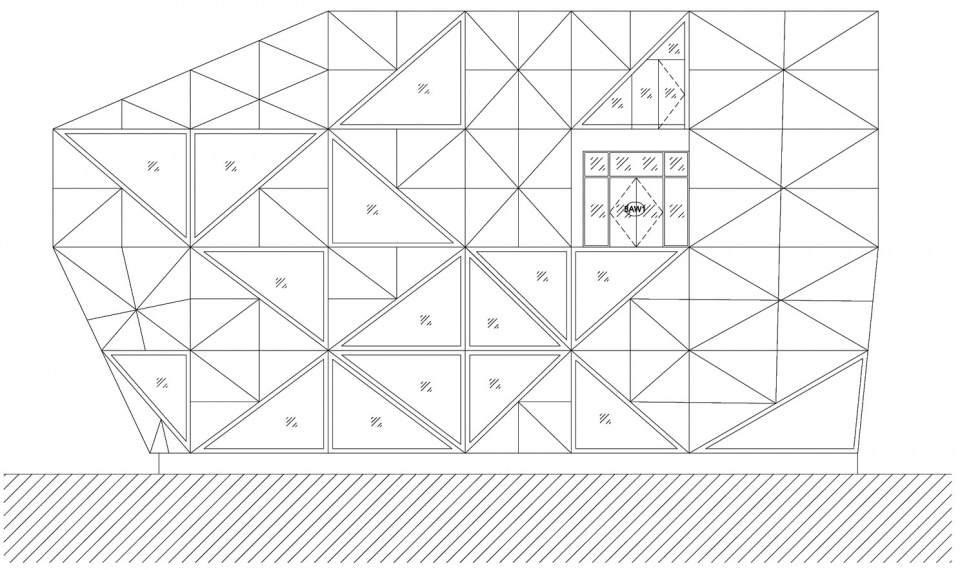
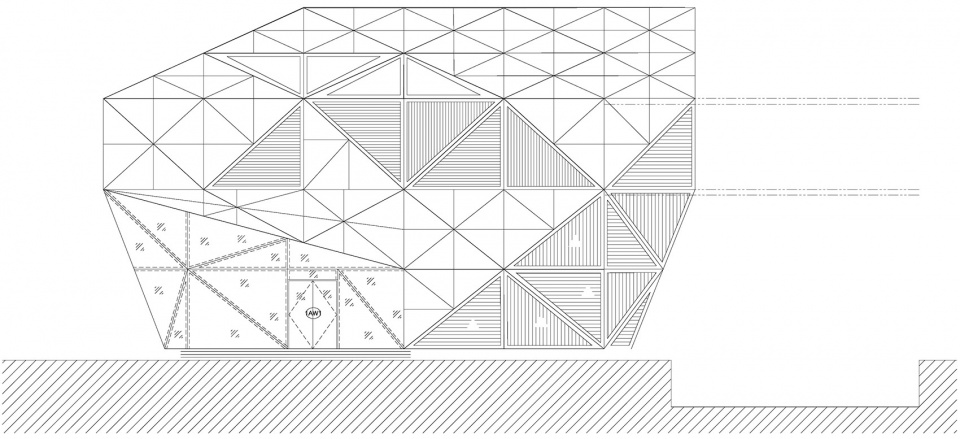
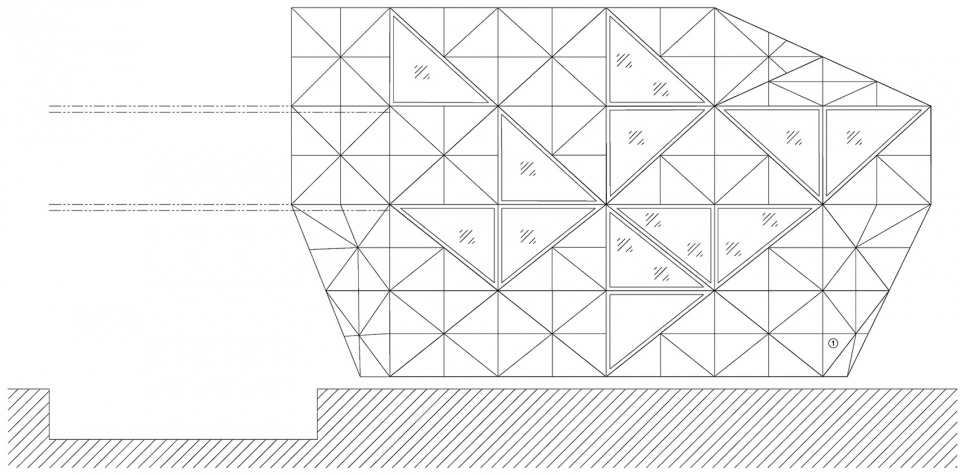
▼剖面图1,section 1 ©ASWA
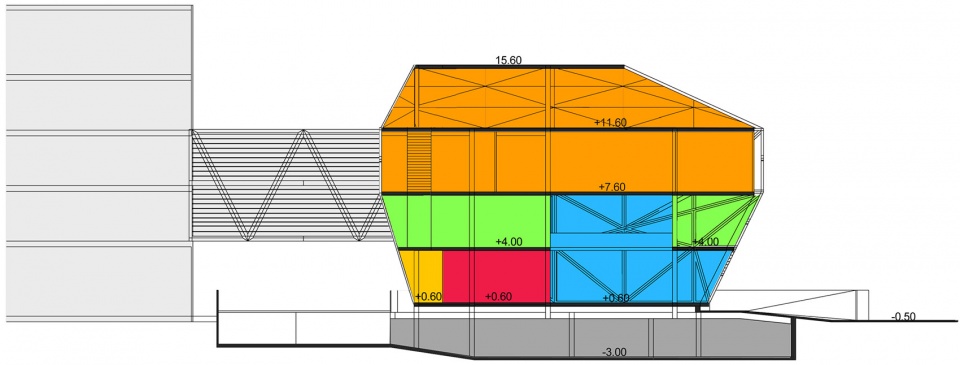
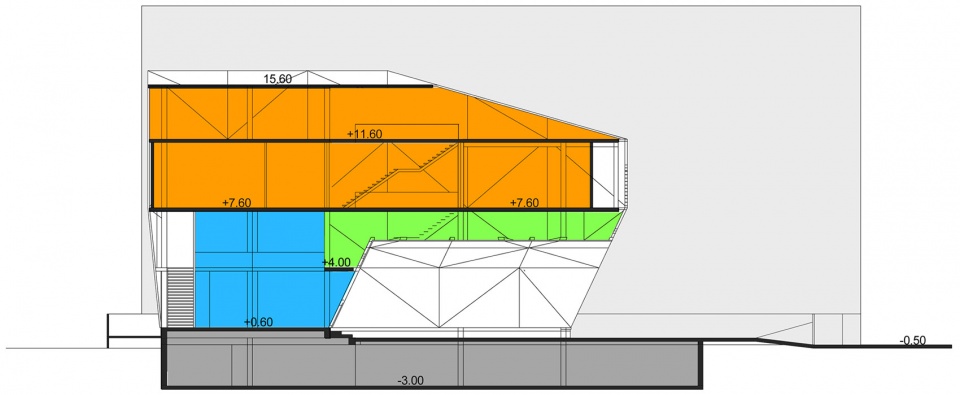
▼剖面图2,section 2 ©ASWA
Architects: ASWA (Architectural Studio of Work – Aholic)
Location: Samut Prakan, Thailand
Category: Office Buildings
Lead Architects: Phuttipan Aswakool, Chotiros Techamongklapiwat
Area: 3,000 m2
Project Year: 2018
Photographs: Phuttipan Aswakool
More: 感谢 ASWA 更多关于他们:ASWA on gooood








剪纸艺术一样的表皮