非常感谢Benthem Crouwel Architects将以下内容授权gooood发行。更多请至:Benthem Crouwel Architects on gooood
Appreciation towards Benthem Crouwel Architects for providing the following description:
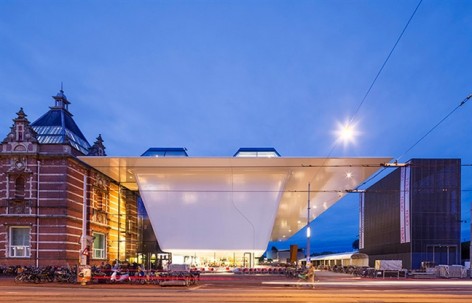
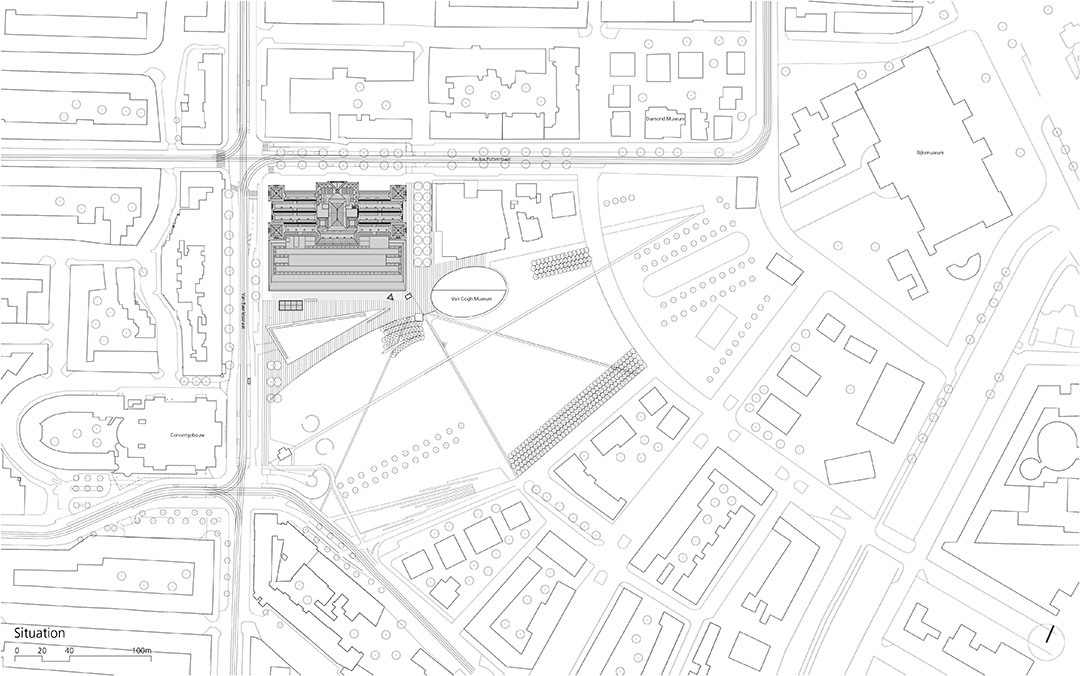
阿姆斯特丹市立博物馆因馆藏大量的高品质当代艺术品而闻名世界。然而尽管其藏品水平已领先于世界上的同类博物馆,但博物馆建筑本身却与现代潮流相去甚远。市立博物馆位于博物馆广场,周围有国家博物馆、凡高博物馆和皇家音乐厅。该项目是对旧馆的改造与扩建。
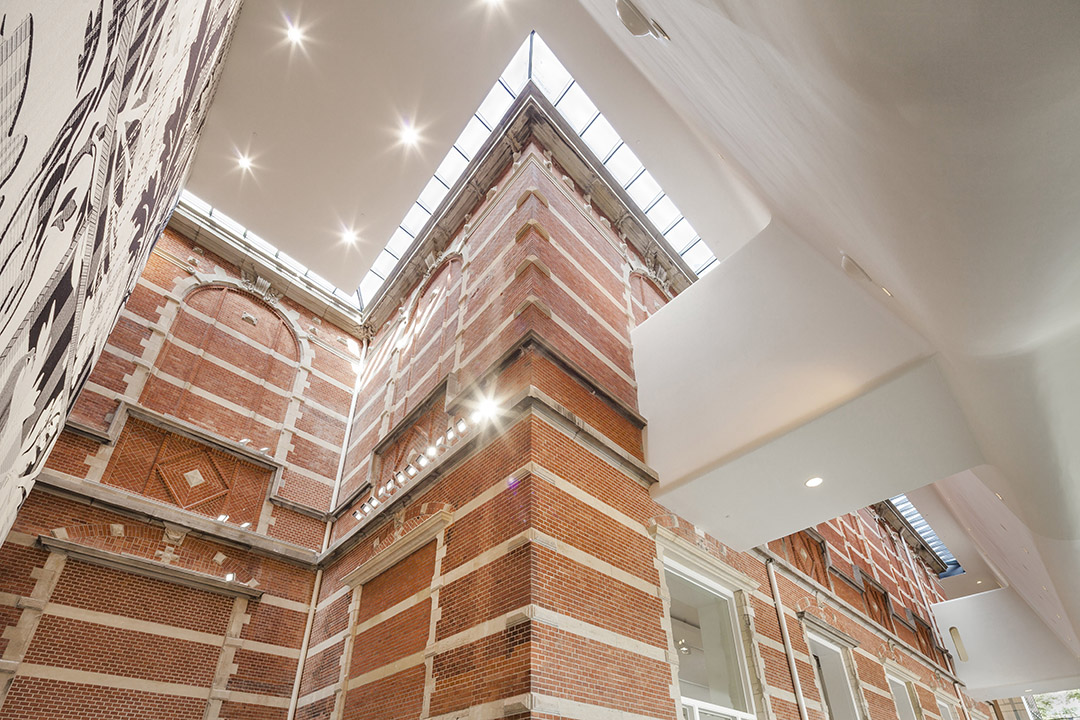
原市立博物馆由建筑师A.W. Weismann于1895年建立,因其宏伟的阶梯、开阔的房间和明亮的自然光线而广为人知。该项目中,Benthem CrouwelArchitects的设计保留了这些突出特色以及Willem Sandberg 担任馆长期间(1945-1962)引入的白色元素。然而,新设计并不一味遵循原风格,而是通过增加丰富的多样性及更多的展览空间对原建筑进行补充。旧元素和建筑形式与新设计合为一体。不论是展厅还是馆内路线,新旧两馆都有明显的区分。该工程不是一座附属结构,也并非位于旧馆旁边截然不同的独立建筑,而是与原建筑合为一体的扩建工程。从外观可以清楚地看到新旧博物馆的差异;内部两个博物馆区域之间也并无交集。
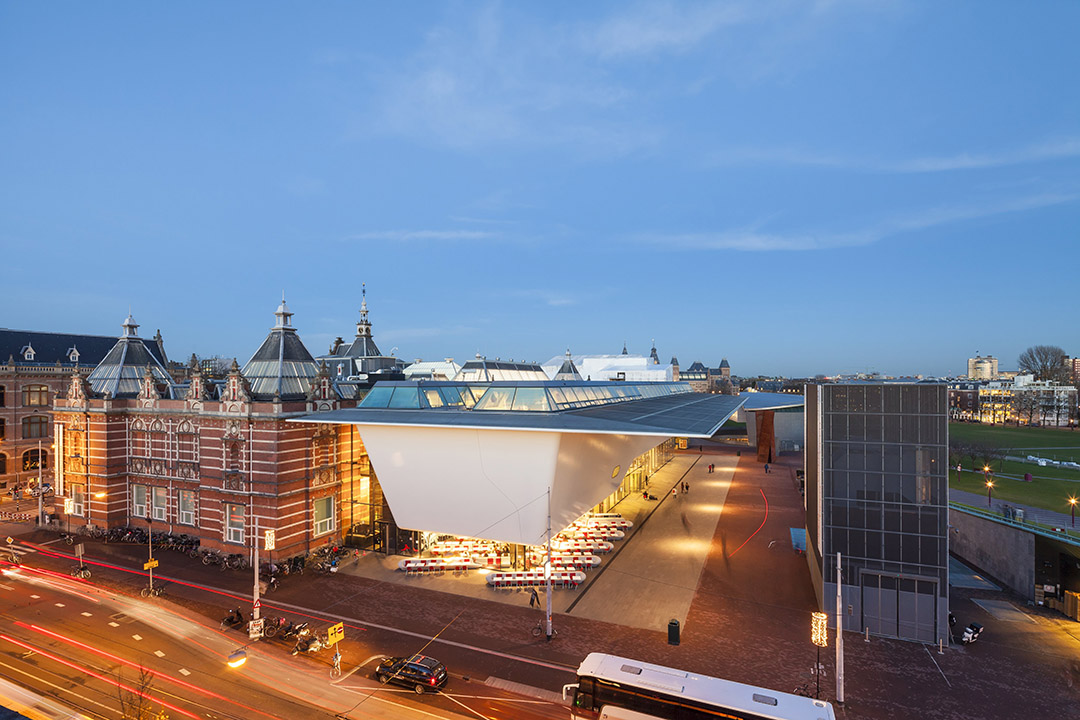
The Stedelijk Museum is internationally known and renowned for its commendable collection of contemporary art. Although her collection is equivalent with the international top museums in this field, the building was outdated. The position on the Museumplein (Museum square) in Amsterdam, where the Rijksmuseum, the Van Gogh Museum and the Concertgebouw also are situated, created all options to be back at the top of the museums with a renovated and expanded building.
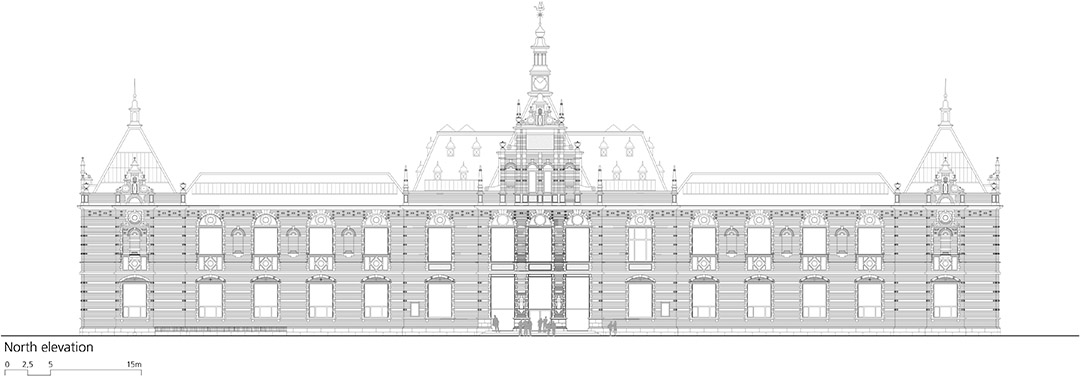
The existing building of the Stedelijk Museum created in 1895 by the municipal architect A.W. Weismann, is celebrated for its majestic staircase, grand rooms and natural lighting. These strong points have been retained in the design by Benthem Crouwel Architects along with the colour white, introduced throughout the museum by former museum director Willem Sandberg (1945-1962). The new extension does not ask for more of the same, but to supplement by variety and by adding new opportunities for exhibitions. The old remains and forms unity with the new. Both in terms of exhibitions and routing, making compelling choices between old and new has been averted. The expansion is not a subordinate, or very different pavilion next to the existing building, but an integrated addition. The contrast of the new building versus the old building is obvious from the outside;inside the museum you hardly notice strolling from the new building into the old.
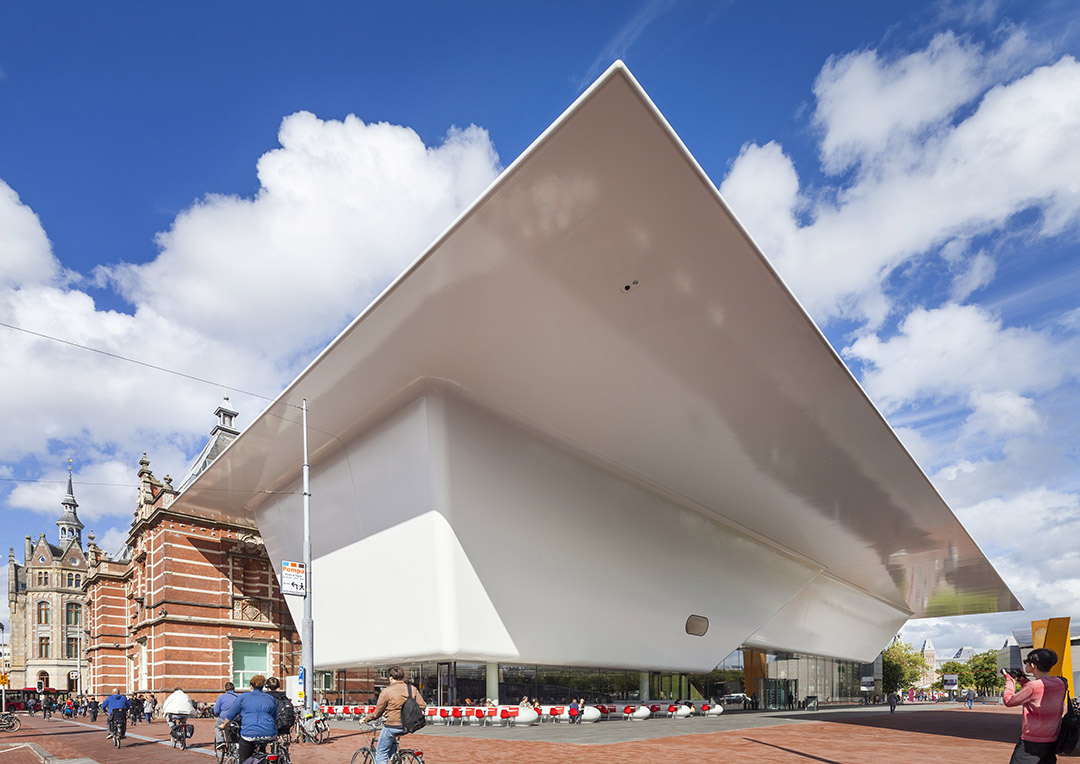
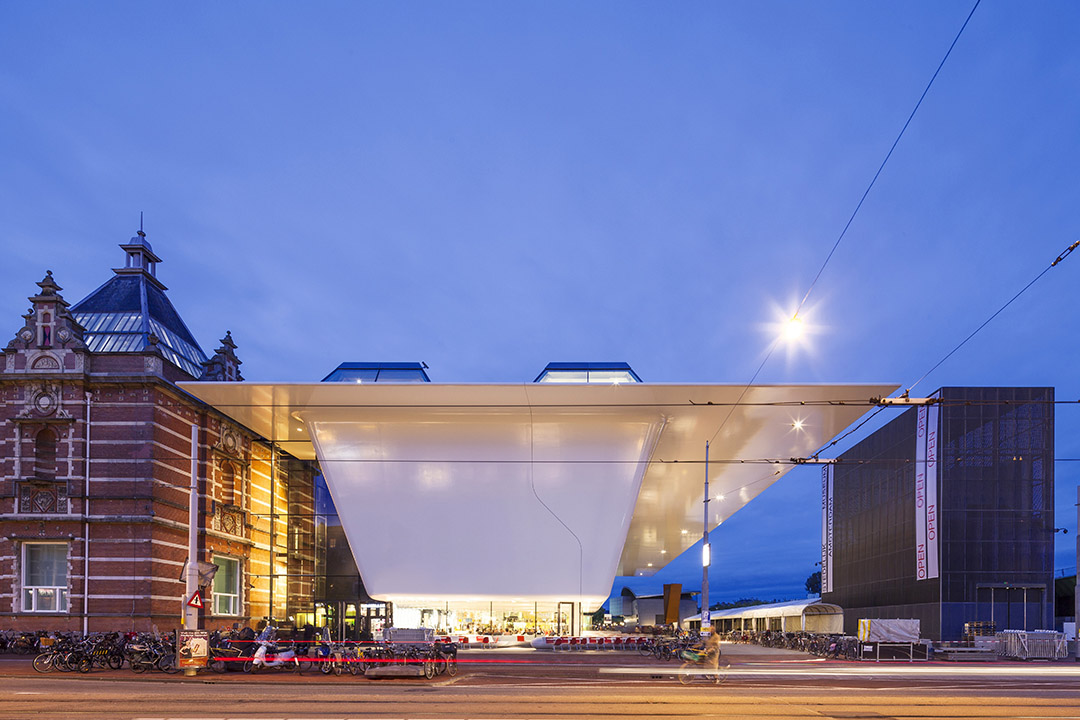
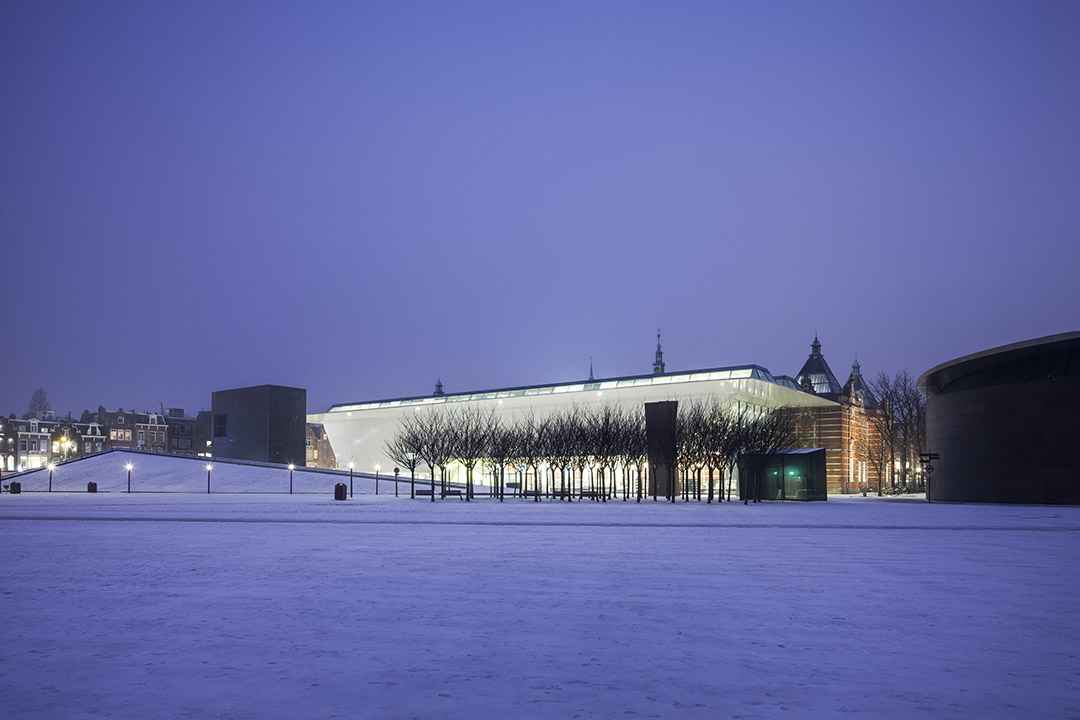
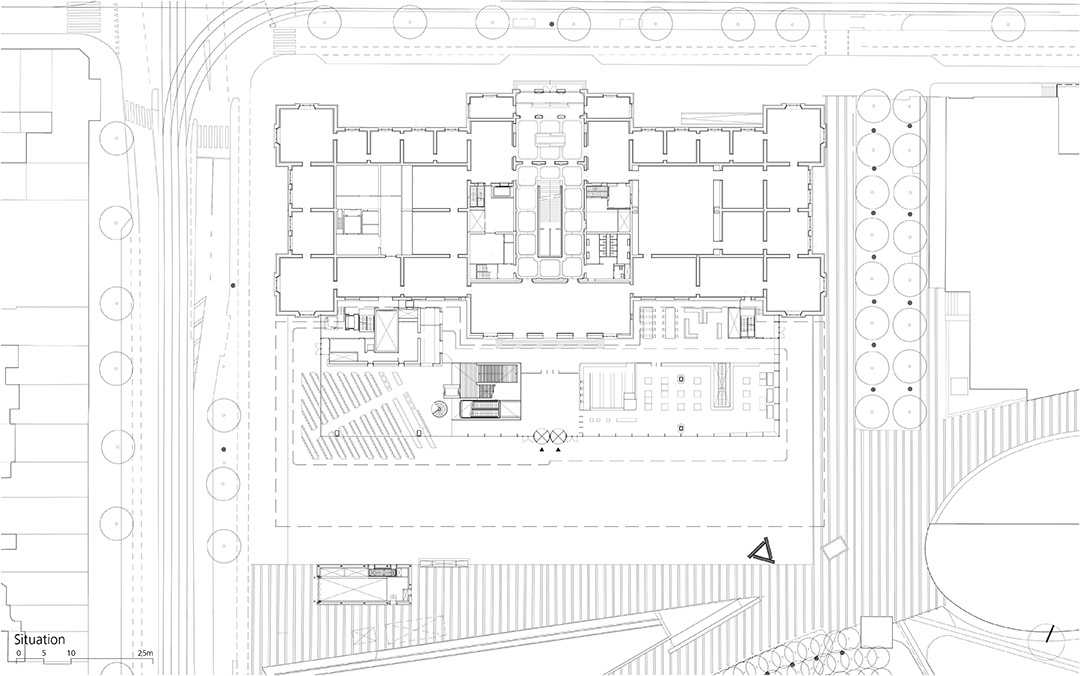
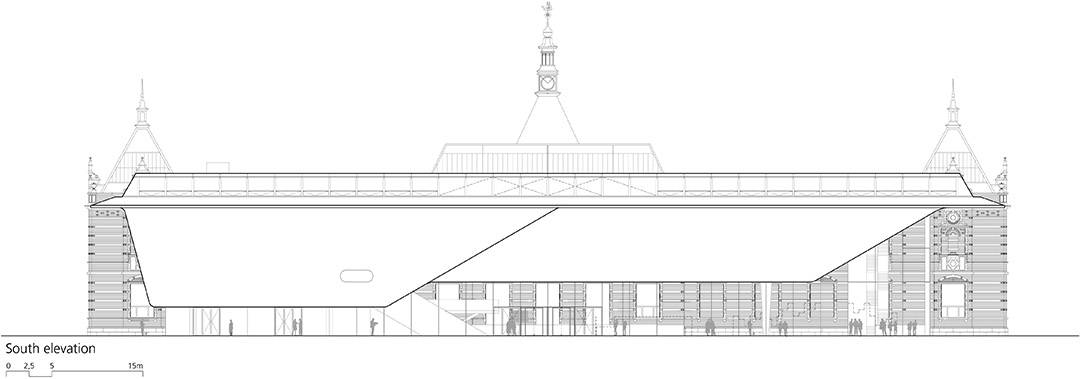
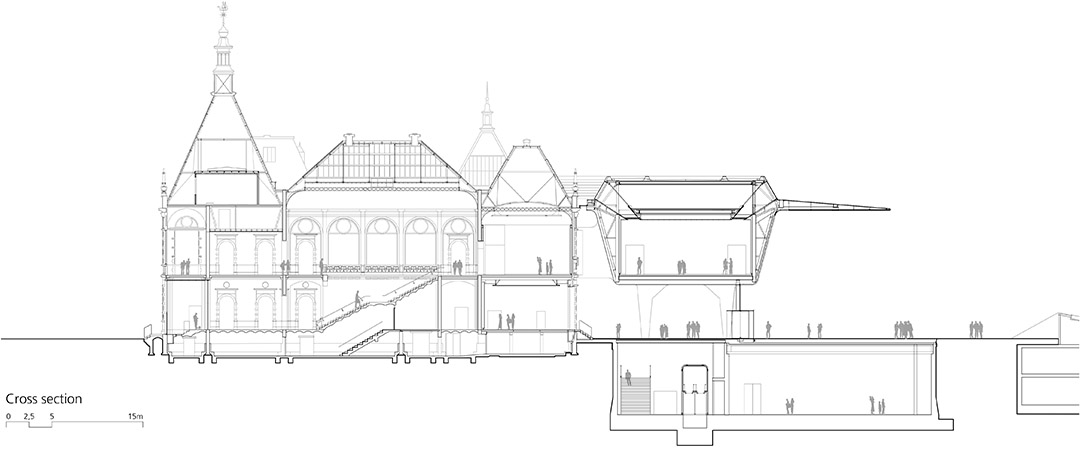
现代化的博物馆入口需要满足商店、餐厅等公共功能的需求,显然原建筑的入口无法具备这些公共功能。因此设计师让新馆入口朝向博物馆广场。市立博物馆是第一座将入口区域建在广场上的博物馆。新入口与原中央入口区域完美契合,同时向外延展。新增的悬浮式白色体量和渗入地下的空间让原建筑得以完整保存且未造成视觉上的障碍。
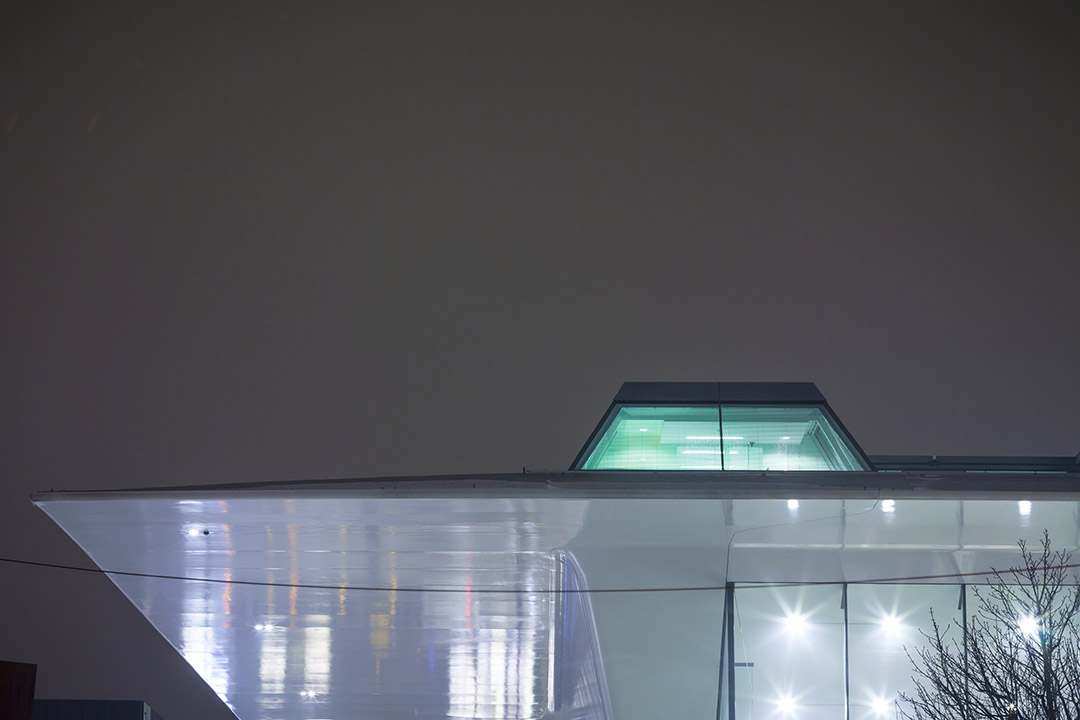
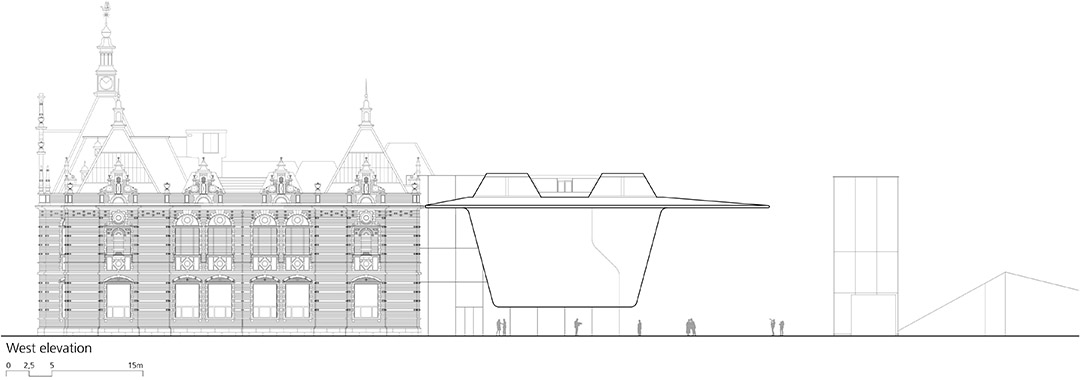
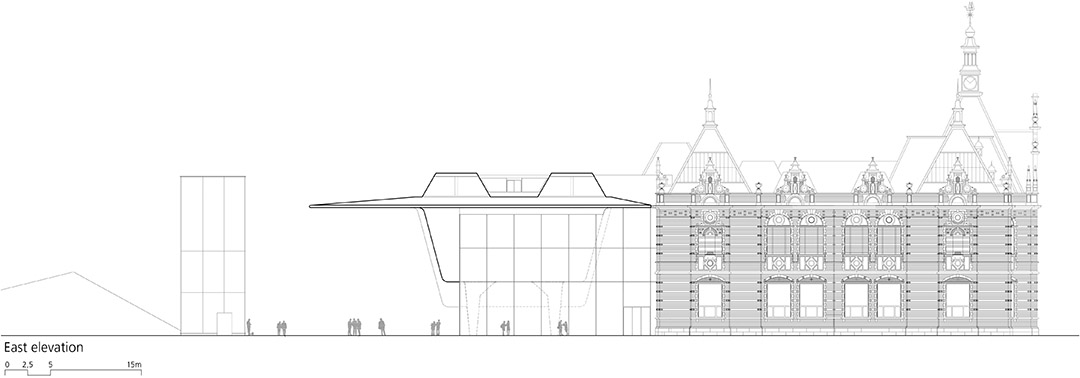
新入口综合了所有公共功能,如资讯中心、博物馆商店和餐厅都集中在宽大的开放式透明空间内。平坦的地面向外伸展,这样被屋顶覆盖的广场区域不仅成为建筑的一部分,同时也是博物馆广场的一部分。羽翼般的悬臂屋顶进一步强化从广场到建筑之间的敞开式过渡区域,并明确地指示入口所在地。被称为“浴缸”的白色光滑体量是由纤维复合材料制成的。建筑的浴缸造型实现了让外立面紧紧环绕内部功能区域的设计意图。新增的突出屋顶可以起到阻挡强光和雨水的作用。与旧馆普通外观相反的特色屋顶及其下端透明体量成为市立博物馆鲜明的新形象。
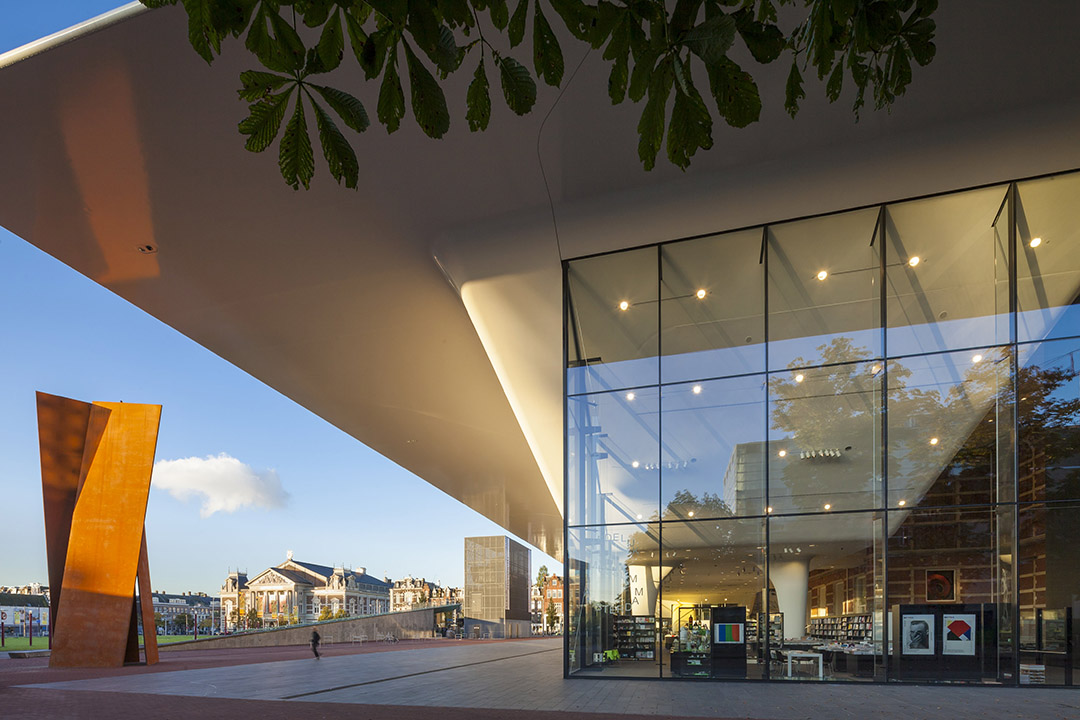
The former entrance was unsuitable as a public entrance – with all the associated functions – to be maintained. While maintaining the strengths of the existing building was not possible to have all new components and public functions, which create a museum of the 21st century, in the existing building. This restriction had the obvious ability of turn the orientation of the new museum toward the Museumplein. The Stedelijk Museum is the first museum with an actual entrance on the Museumplein. The new entrance seamlessly fits into the existing central access zone of the symmetrical
building and is an extension. By partly lifting the added volume and sinking the rest underground, the existing building remains virtually untouched and fully visible.
In the new entrance all public functions, such as the entrance desks, knowledge center, museum shop and restaurant are located in a large open,transparent space where the plaza floor continues to the outside of the existing building. The square is part of the building as much as it is a part of the Museumplein. The wing-shaped, cantilevered roof over the square at height of the stone frames, reinforces the open transition from square to building and removes any doubts about the whereabouts of the entrance. The smooth white volume, also known as ‘the bathtub’, is made from fiber enforced composite. The typical shape of the building arose by pulling the exterior facade tight around the interior functions. The jutting roof was added as a functional protection against sun and rain. Against the backdrop of the old building, the roof with the volume underneath is the new powerful image of the Stedelijk Museum.
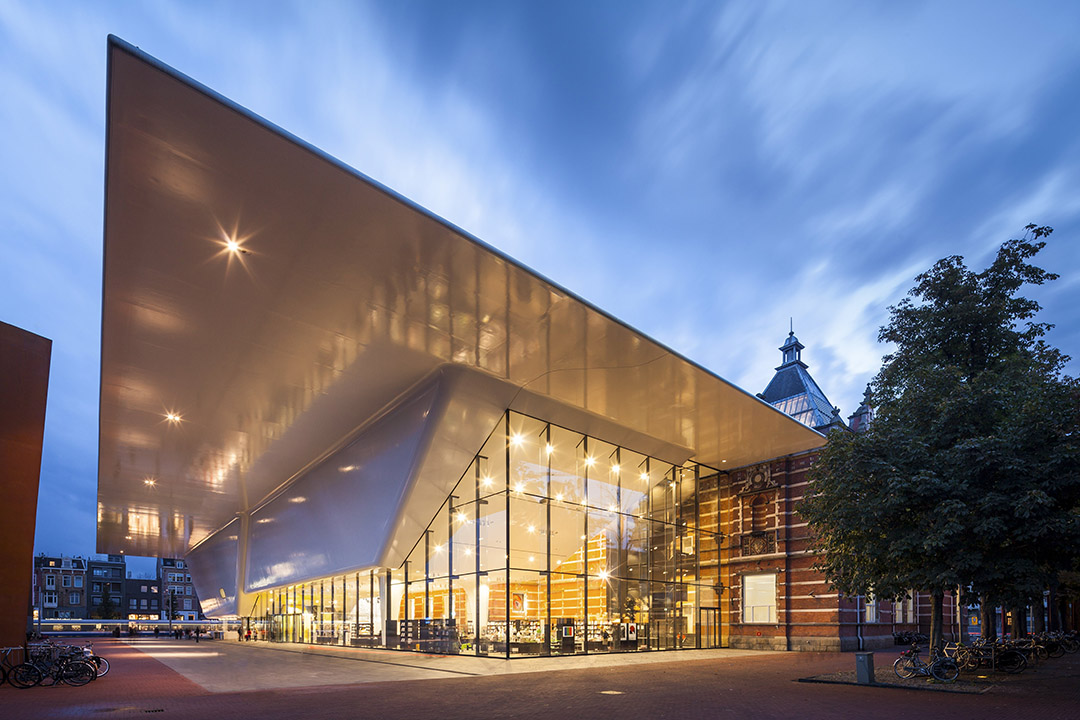
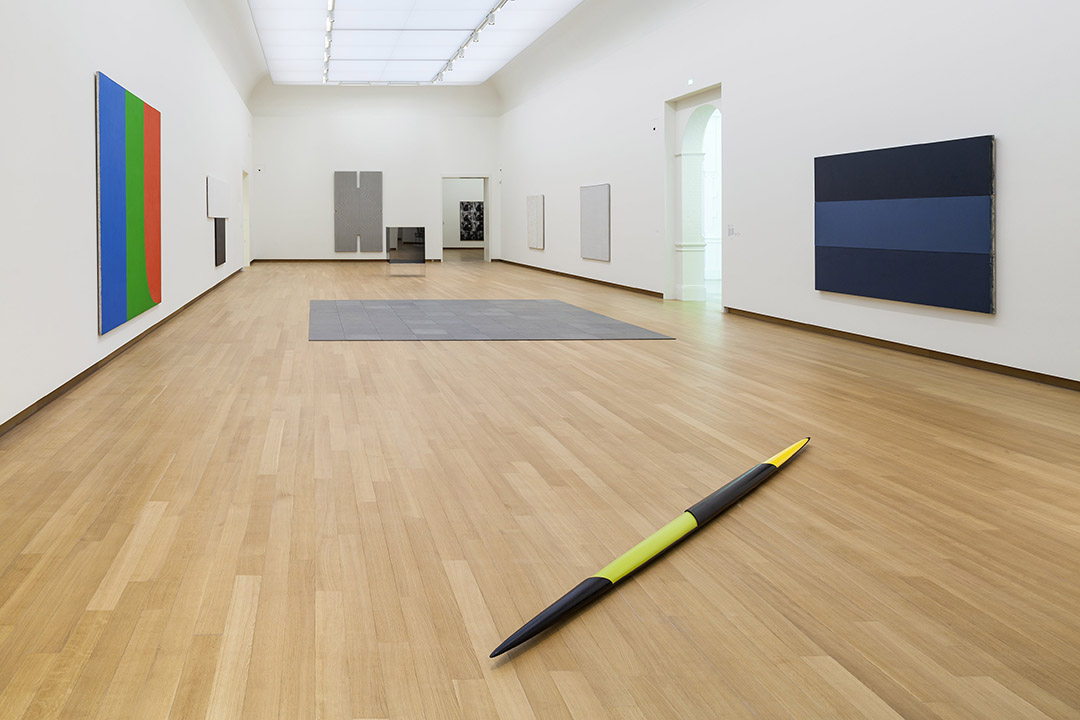
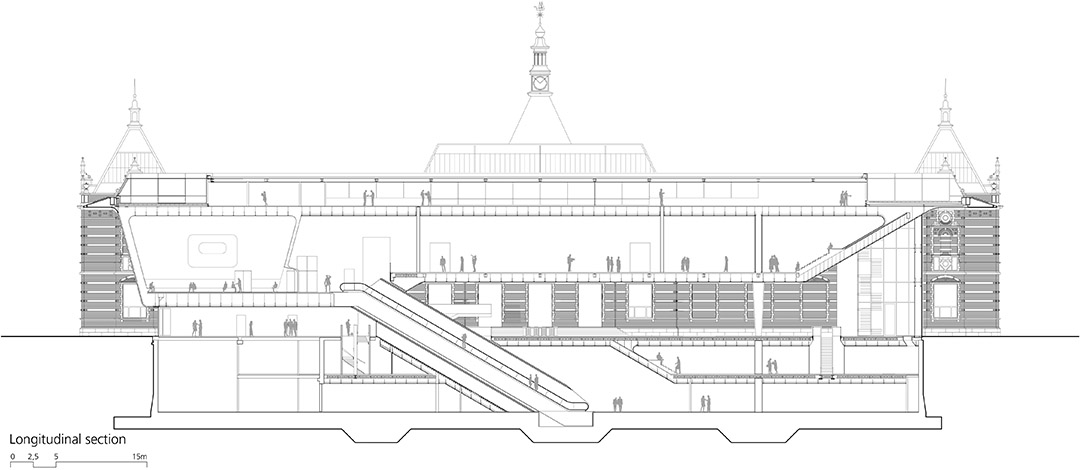
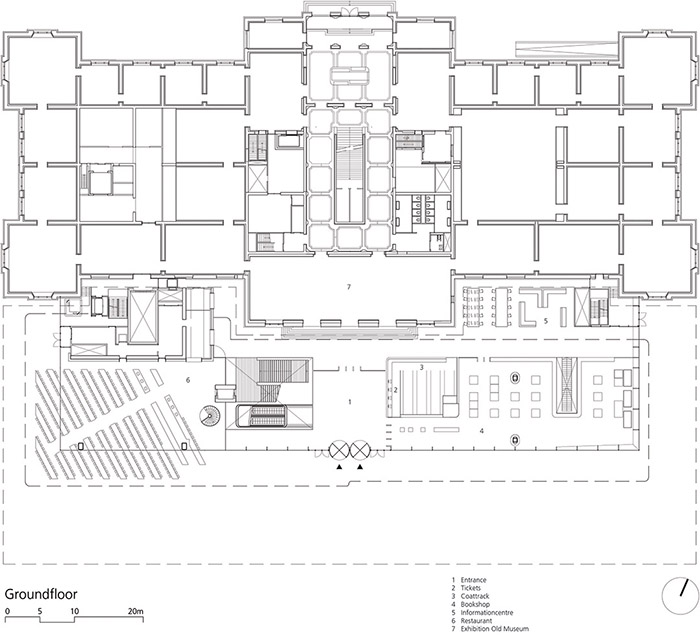
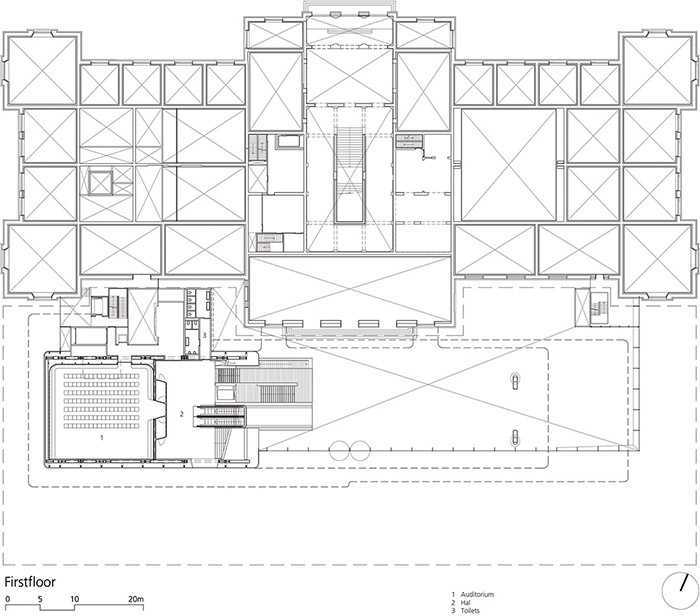
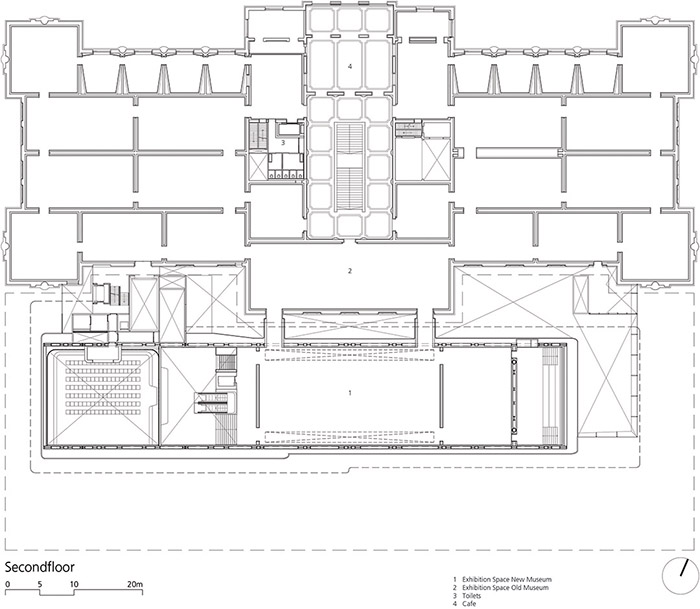
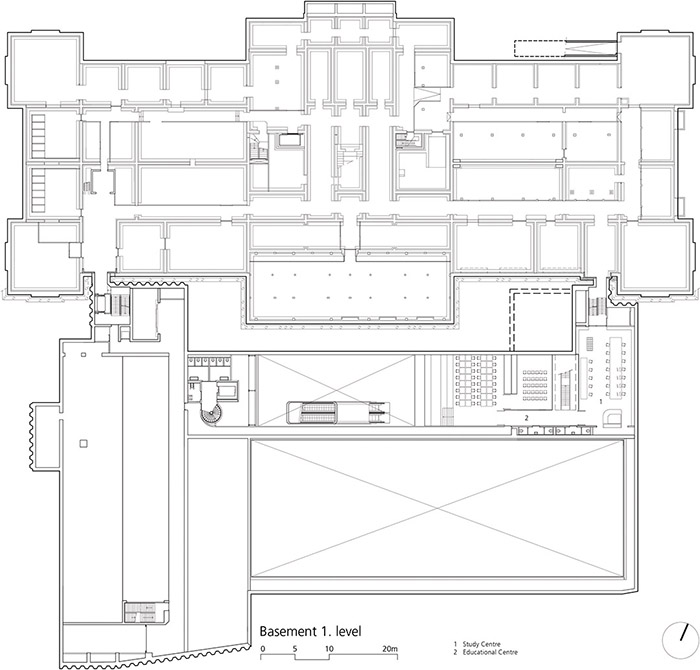
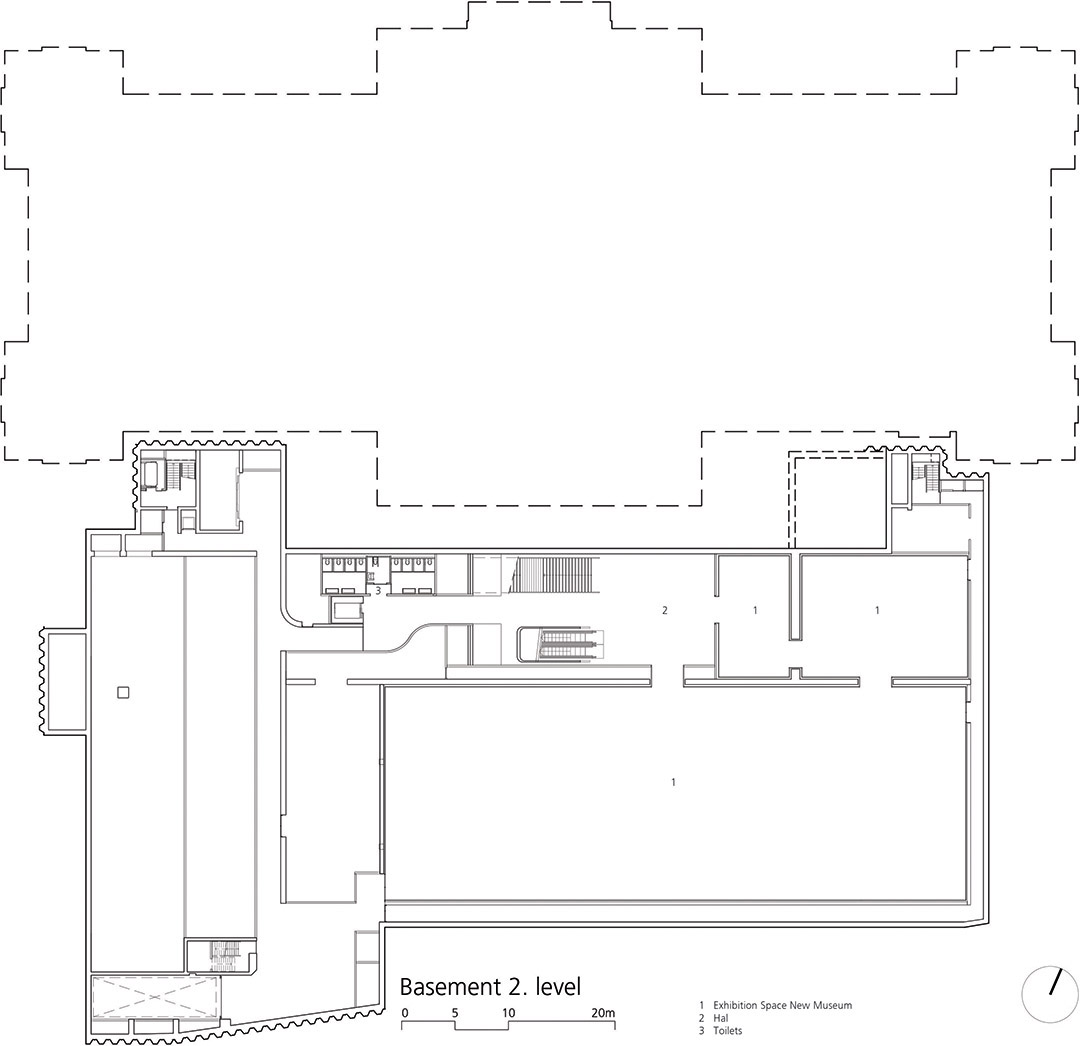
参观者到达入口后,可以经由贯穿整个博物馆的不同路线进行参观。参观者进入入口后,可以任意选择直接参观旧馆,或是通过楼梯或电梯参观新展厅。极具纪念价值的楼梯被保留下来,继续承担作为通道的重要功能。新的入口大厅内提供了参观新展厅的路线。站在宽敞阁楼内的大型楼梯上可以看到通往下层展厅区域的路线。下层设有荷兰最大的独立展厅。
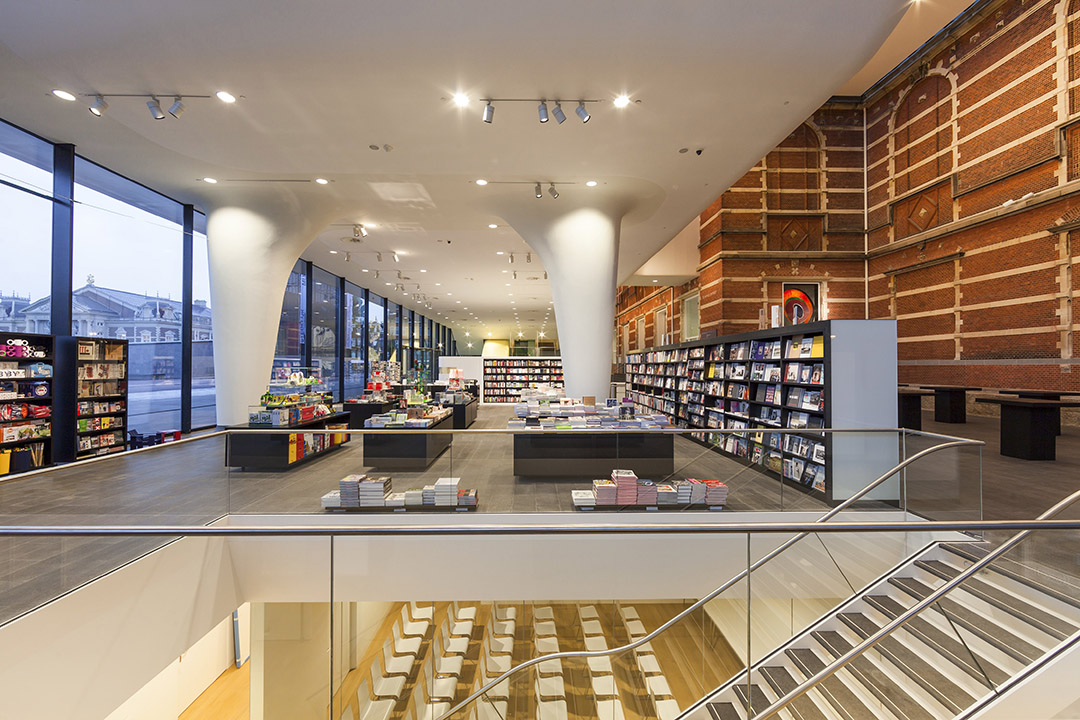
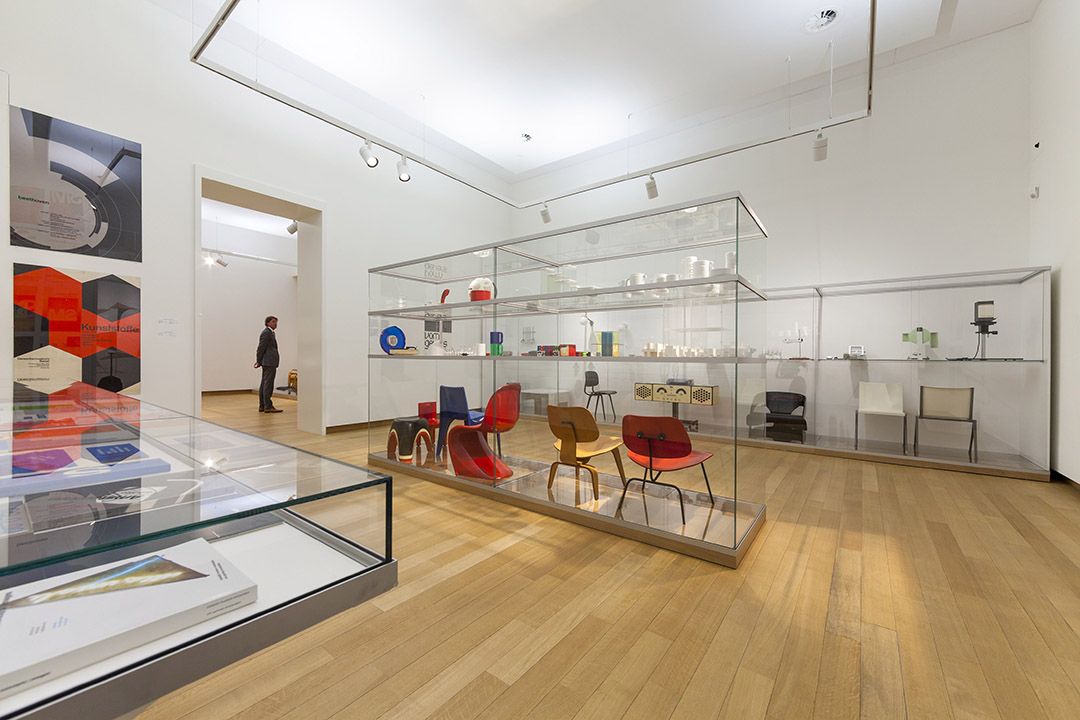
From the entrance, visitors can familiarize themselves with the different routes that are possible through the building. Once they have gone past the entrance, visitors may freely choose whether to pass directly into the original building, or else take the stairs or elevator to the new building’s exhibition Galleries. The monumental staircase remained and continues to have an important function in the routing. The new entrance hall also has the possibility to follow a route through the new halls. A broad stairway in a spacious loft offers views of the routing that leads to the lower exhibition rooms. The lower level houses the largest free-span exhibition gallery in the Netherlands.
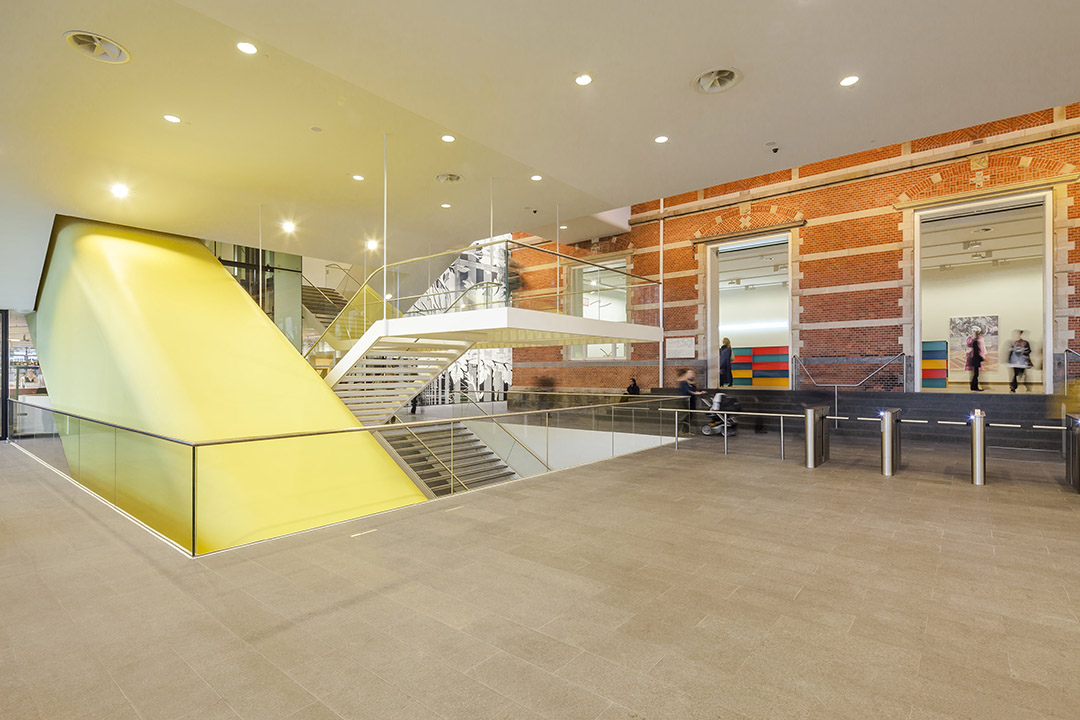
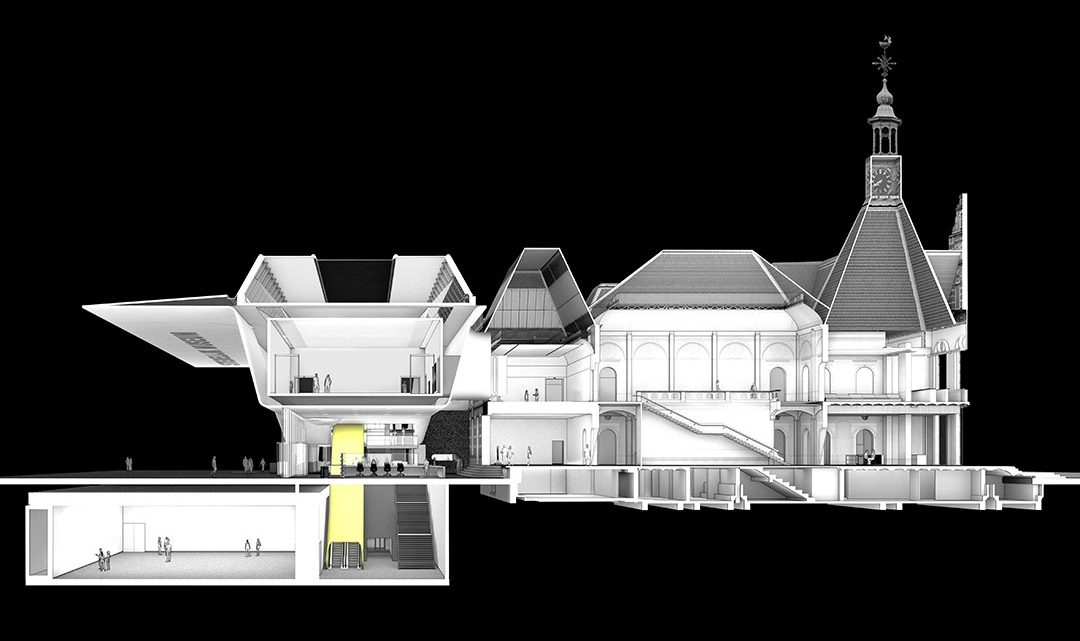
从最底层可以通向悬浮体量层的新展厅。封闭黄色“试管”内的两座电梯从新入口大厅升起将参观者领入上部的两个展览区域。该设计将参观者导向参观路线,同时保证参观者的注意力不会因商店、餐厅等公共区域分散,从而可以始终保持在博物馆的氛围中。悬浮体量中的展览大厅与旧建筑的名人堂直接联系起来,为整个循环路线划上完美句号。多样的空间类型为参观者带来丰富的体验、并提供了更多的展览机会。原建筑被完整地保留下来,同时与其共享同一个屋檐、开口朝向博物馆广场的新建筑为旧馆赋予了新的生命。
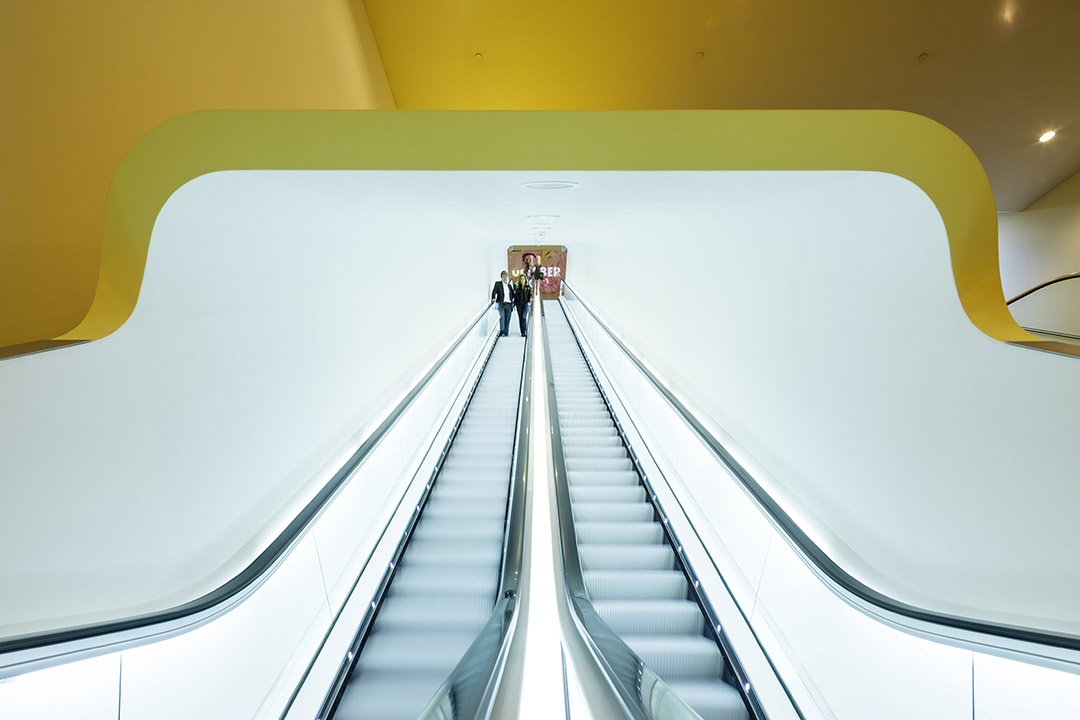
From this lowest level in the building it is possible to move to a new exhibition hall in the floating volume level. Via two escalators in an enclosed yellow “tube”, straight through the new entrance hall, the two exhibition areas are connected. This way the visitor crosses the entrance area without leaving the exhibition route and without being distracted by the public functions: visitors remain in the museum atmosphere. The exhibition hall in the floating volume is directly connected to the hall of honor in the old building, which makes the routing circle complete. Due to the variety of types of space, a new museum comes into existence with a wealth of experiences and exhibition opportunities. The existing building will be – untouched -in full glory, but at the same time begin a new life, with the new orientation at the Museumplein, under one roof with the new building.
Client: City of Amsterdam
Architect: Benthem Crouwel Architects
Gross floor area: 26.500 m²
Start design: 2004
Start construction: 2007
Completion: 2012
Photographer: Jannes Linders
MORE: Benthem Crouwel Architects,更多请至:Benthem Crouwel Architects on gooood








悬浮的飞船的感觉
不会觉得这个扩建太过突兀了吗……从旁观者的角度来说表示有些接受不了[al疑问]
那个挑板….OMG!
外墙是什么材料
巨人的浴缸[无语]
大屋檐下面放投影可以看电影了[开心]
可以感受到设计师还是在一定程度上在向原建筑致敬的,但是新旧对话个人感觉有些过了,原建筑立面被遮挡的太严实了,新建太抢、太强势。
大尺度浴缸感觉也是个超现实主义的装置艺术品
丑!
果真是大浴缸,檐口和原有建筑之间保持了联系,通过玻璃体和原建筑花哨的立面分开,本身简介的形态和材质与原有的老建筑城堡保持鲜明的对比。挺好的,我就是新来的。
好
如果设计师的目的就是抢眼的话……他成功了!