非常感谢设计方 Peter Ruge Architekten 将项目介绍和项目图片授权gooood发行。更多请至:Peter Ruge Architekten on gooood
Appreciation towards Peter Ruge Architekten for providing the following description:
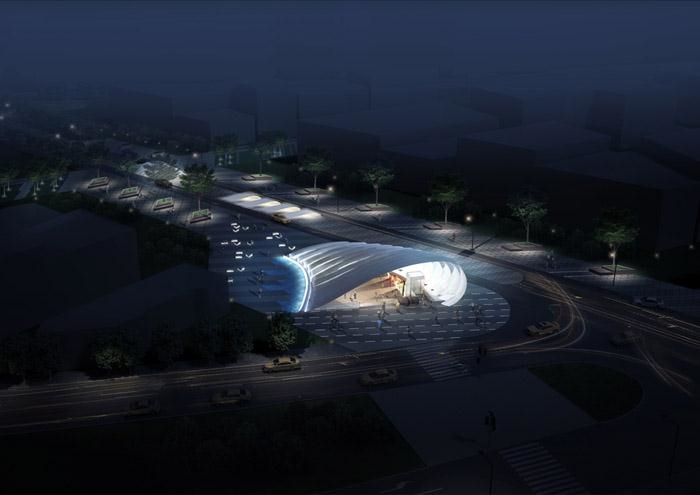
▼Birds Eye Perspective Night
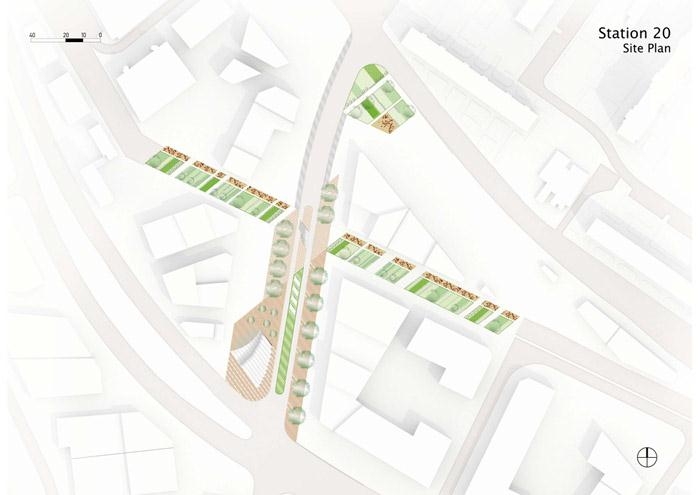
▼Site Plan
New Metro Station 20 on Metro Line 1 in Sofia, Bulgaria
International Competition, 2011Client ofia Capital Muncipality, Architecture and Urban Spatial Development Service 5 Serdika Str, Sofia 1000, Bulgaria
Location
Acting as a primary metro connection between Sofia’s city centre and the airport, and the hub of a major commercial redevelopment plan, the design of Station 20 site seeks to establish clear pathways, form active connections and harmonise architecture and landscape.
Site
The sites linear structure is inspired by the pattern and scale of the neighbouring high-density housing blocks of the Druzhba residential quarter. The angular direction of the landscape reflects the natural structure of the site boundary, generating a visual language that informs the division of public spaces and creates pathways, guiding pedestrian flow to and from the station.
Architecture
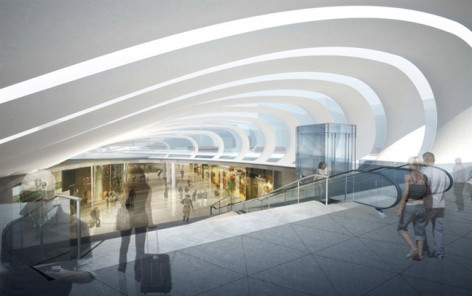
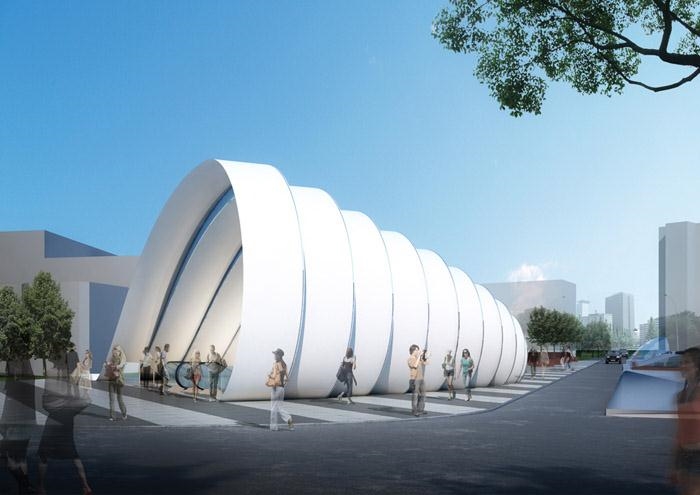
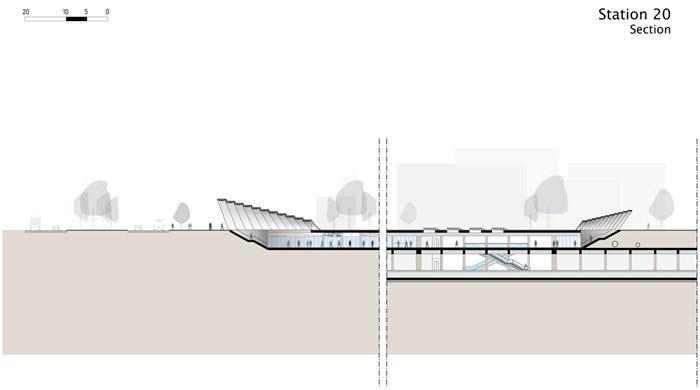
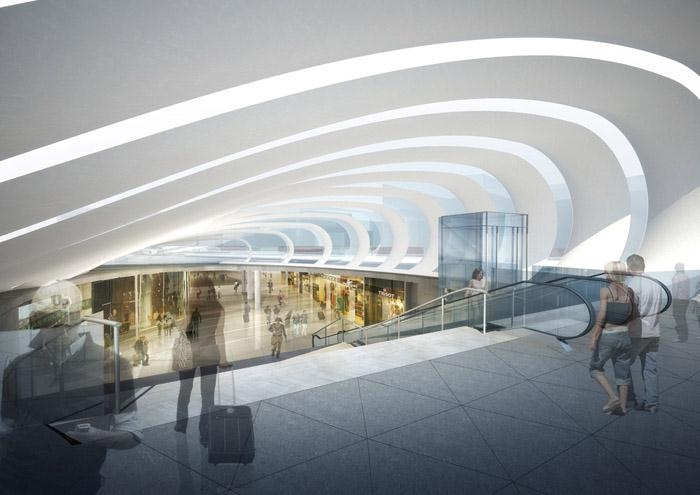
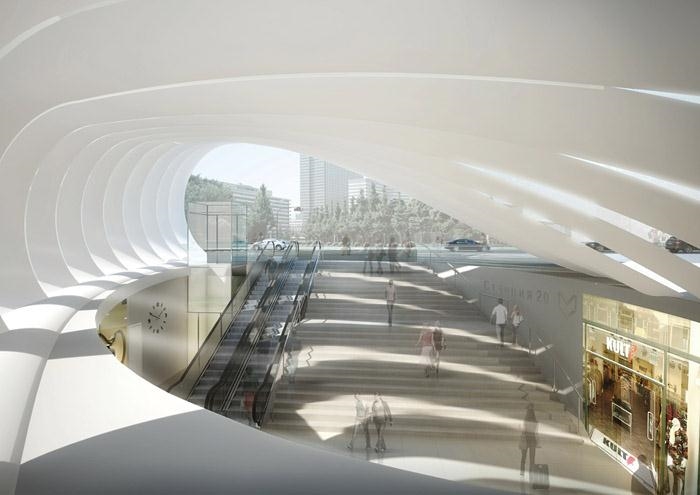
Main entry to Station 20’s underground concourse level is accessed via a vast corner plaza, providing a public space for circulation between the station services and the existing bus service infrastructure. The sweeping canopy of the entrance hall emerges out of the landscape as a wave, simultaneously pulling the structure up as it pushes the plaza down into the ground to meet with the level of the concourse. Finely cast steel elements with a non-flammable canvas lining stretched underneath, create an elegant structure and a glowing interior, achieved through concealed and integrated lighting.
Concourse
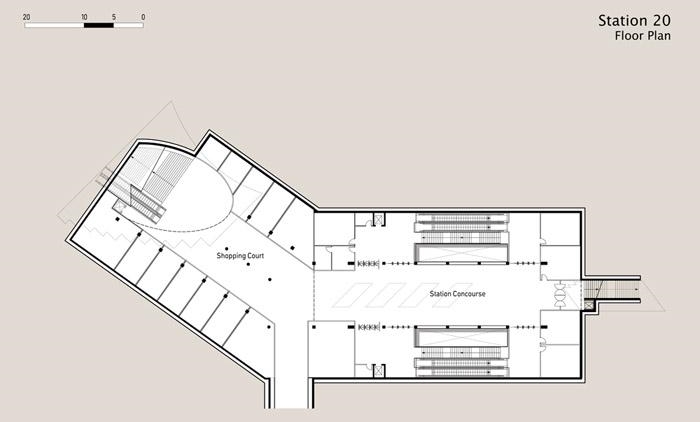
In response to the 120,000 daily flow of passengers, the stations concourse level has been extended to accommodate the maximum passenger loads expected, thus reducing congestion through passenger control systems. Visual connection from all entrances into the halls have been optimised to promote passenger safety, assist station security and maximise natural light. The concourse is further extended to include a shopping court, capitalising on high passenger flows, whilst providing future potential for an underpass connection from the station to the planned adjacent shopping centre development.
▼Perspective from main plaza
这是保加利亚索菲亚地铁线20号站的竞赛入选方案之一。
地铁联系了索菲亚城市和机场,沿途设置了这个站点,期望其醒目,让人们容易发现,同时又与周边景观协调。张拉膜结构优雅清爽,夜晚在灯光的映射下分外漂亮。
这里将迎接每天12万的客流量,中央大厅被尽可能的延长,以满足最高客流量的要求,减少交通拥堵,同时与入口视觉处理浑然一体。也为了乘客照相,最大限度的利用了自然光。大厅中也与购物广场相连,利用高客流量为相邻的购物中心带来商机。
▼Section
▼Entrance_Shopping Court Perspective
▼Floor Plan
▼Entrance_Shopping Court Perspective
Competition team Peter Ruge Architekten
Peter Ruge, Kayoko Uchiyama, Matthias Matschewski, Alison McNicol, Hyesook Ahn, Duan Fu,
Location Sofia, Bulgaria
Brief Design of the new Metro Station 20 on Metro Line 1, including public spaces and landscape design.
Scope of services Open international competition
Size Site: 12, 390 sqm, GFA: 2,430 sqm
STATION 20
New Metro Station 20 on Metro Line 1 in Sofia, Bulgaria
Competition 2011
Size GFA: 2,430 sqm
MORE: Peter Ruge Architekten,更多请至:Peter Ruge Architekten on gooood








发表评论
你需要先 才能发表评论
社交登录