非常感谢设计方 TOMÁS GARCÍA PÍRIZ (CUAC.arquitectura) 将项目介绍和项目图片授权gooood发行。更多请至:TOMÁS GARCÍA PÍRIZ (CUAC.arquitectura) on gooood
Appreciation towards TOMÁS GARCÍA PÍRIZ (CUAC.arquitectura) for providing the following description:
BIODIVERSITY CENTER. MEMO
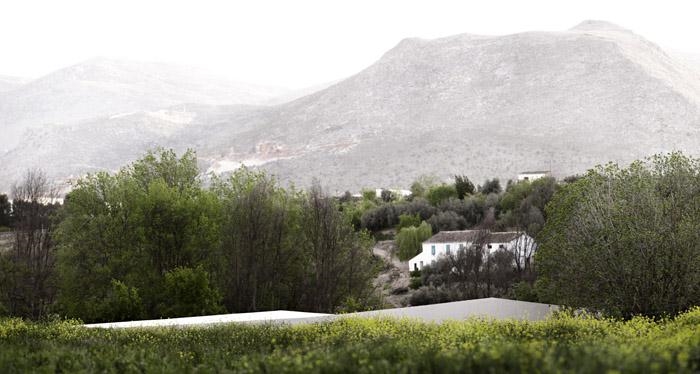
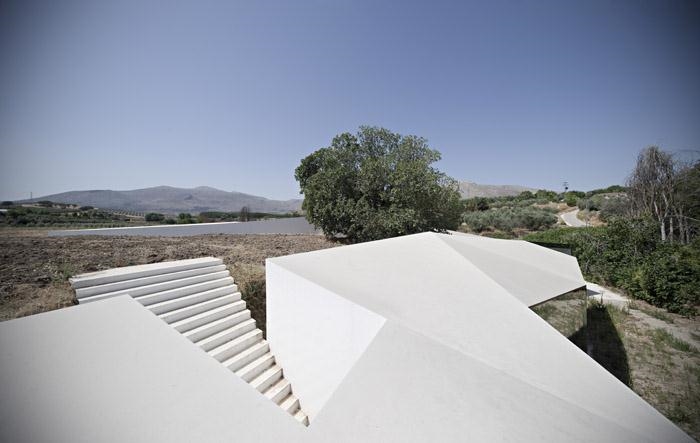
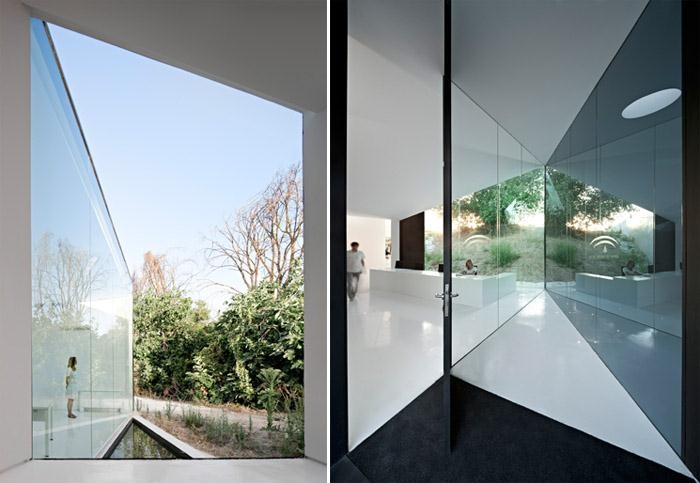
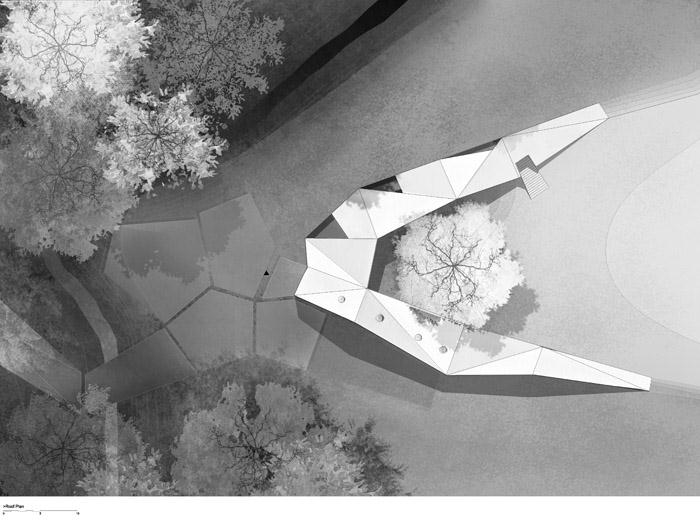
“Architecture and landscape joined together in the shade of a great pre-existing tree”. The building is located on the outskirts of Loja town in marked agricultural character. This project relates to a beautiful plot of cultivated land served by an irrigation ditch and a leafy mass. This building is thought to be very suitable for a new program based on consciousness, protection and publicity of the agricultural beliefs in Loja.
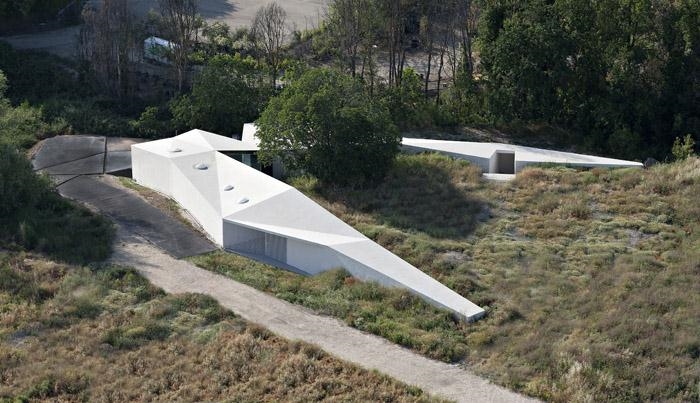
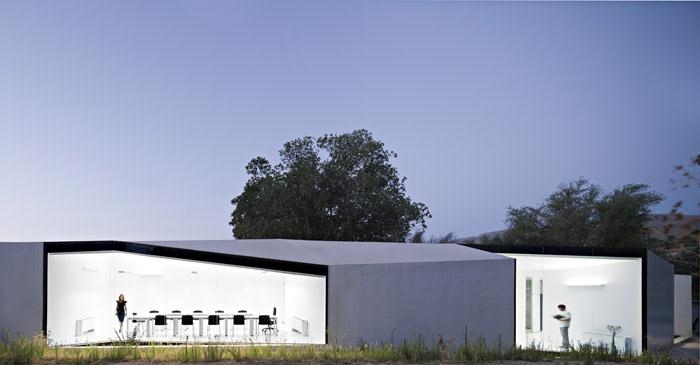
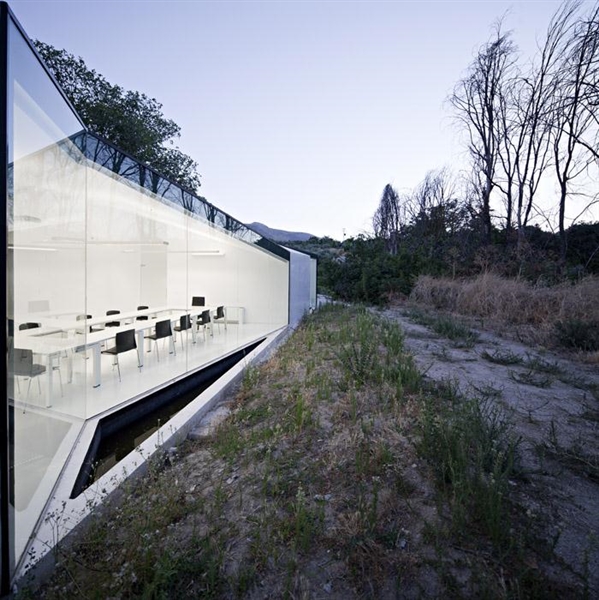
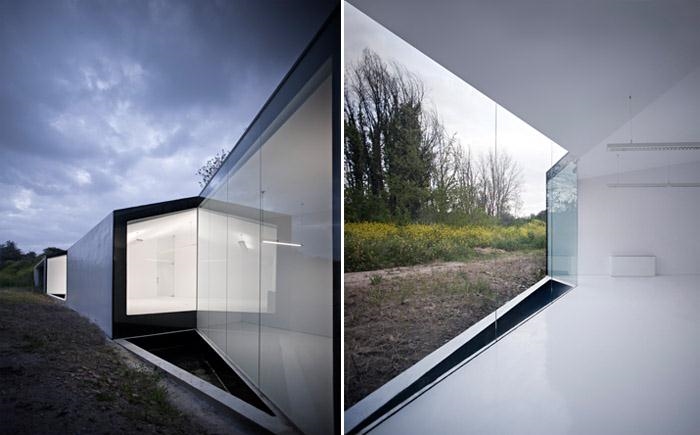
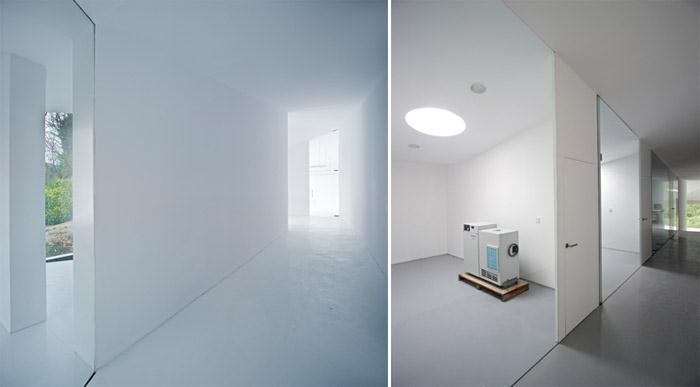
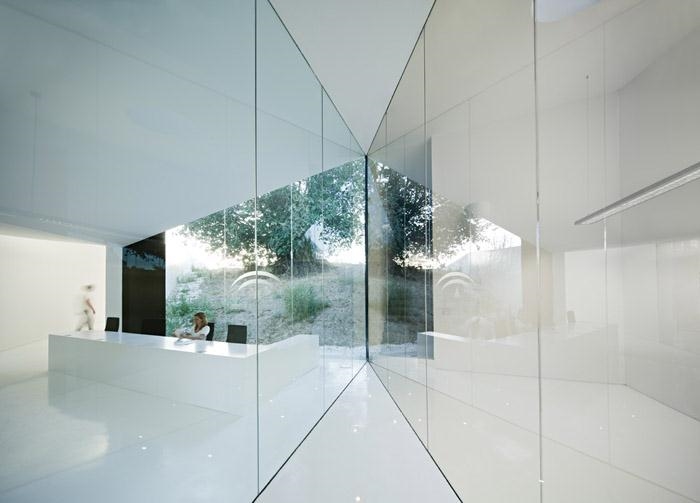
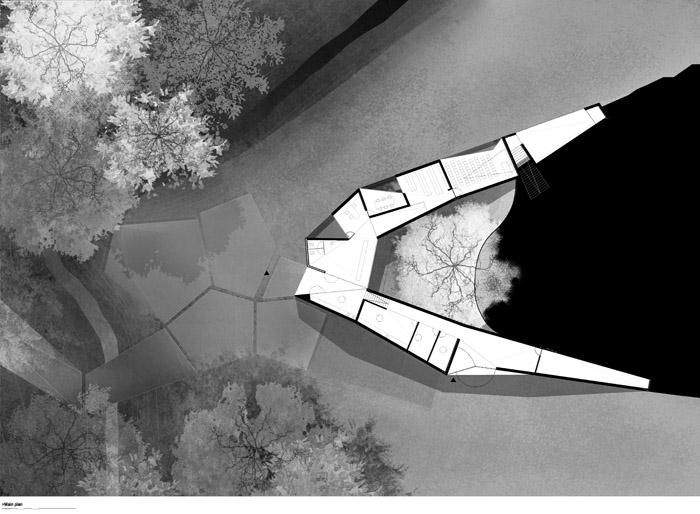
The Bio Diversity Centre is involved in cultivation. It has an education program for farmers, high schools and investigators. In the main office area there is a zone for the treatment of seeds which are characteristic of the area. The project aims to minimize its presence by becoming as natural to its surroundings as possible by opening out and absorbing an open patio of the ancient house from where you will find the pre-existing tree.
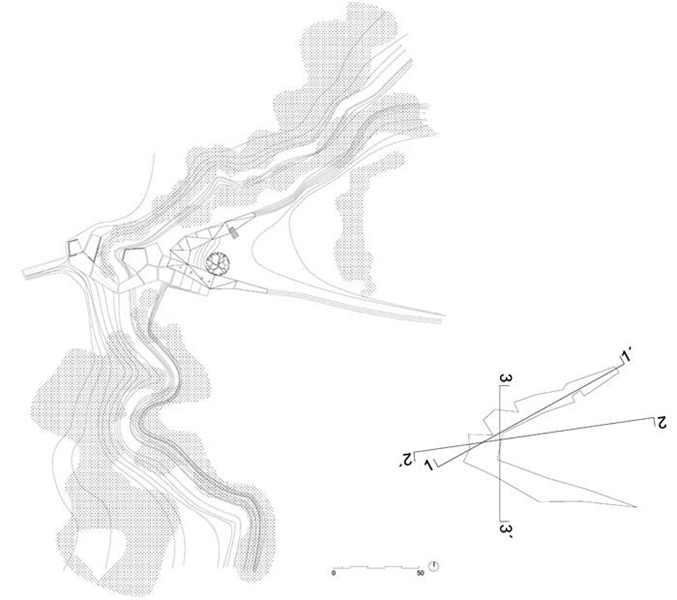
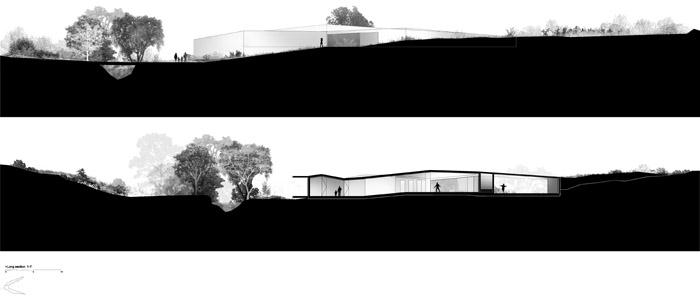
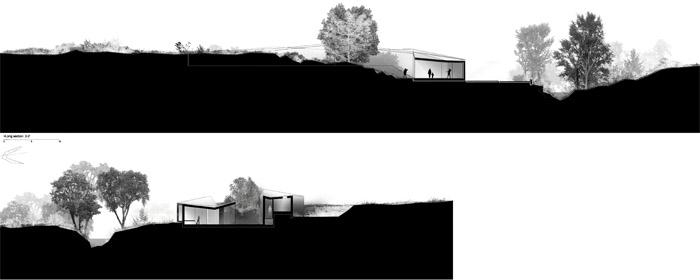
The old ruin generates the traces of the new project, redrawing the past in the shade of the tree. The location of the building also appreciates the presence of the arboreal mass along the river and the main façades. The strong conditions for topology, the encounter of the main slopes (up to 5m) will be solved by the building, performing similar to a hinge between the three different platforms of the terrain. The main access to be cultivated area and buildings is compromised due to having only one access point.
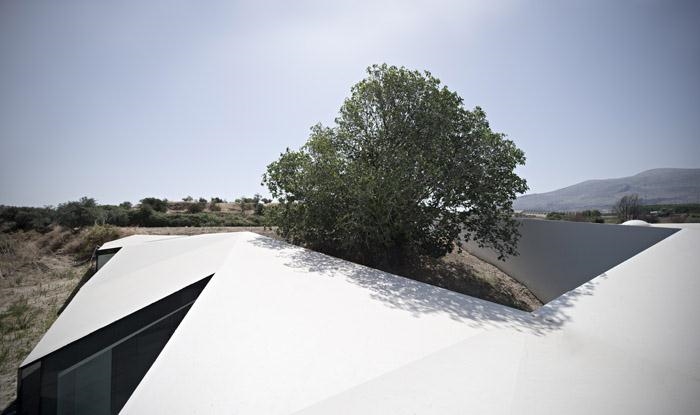
树荫与交融的建筑与景观共舞。
这个谦逊的建筑位于洛哈镇郊区的农业地带,周围是耕田与美丽的农作物。建筑需要与当地的农业精神符合,并能对其进行保护和宣扬。这个生物多样性中心主要研究领域是种植业,对当地农民,高中有教育义务。主办公空间有一片区域展示了当地主要作物种子。
这个建筑被尽可能的减少其存在感,同时向周围开放,并与原有的树木协调。建筑体现了过去的痕迹,灵活的对应了场地高达5米的高差。建筑的外墙与树,树影交辉相应,成为一景。
BIODIVERSITY CENTER.
DATA
Situation:
LOJA (GRANADA, SPAIN)
Date of ending:
January 2011
Authors:
TOMÁS GARCÍA PÍRIZ (CUAC.arquitectura) + JOSE LUIS MUÑOZ MUÑOZ
Colaborators:
ALVARO CASTELLANO PULIDO, architectural student
ANA DELGADO, architectural student
MARTA REGUERA GÚTIEZ, architectural student
DANIEL USERO GUERRERO, architectural student
LUIS MIGUEL RUIZ AVILES, architect
FERNANDO ALVAREZ DE CIENFUEGOS MONTES, Graphic Designer
Photographs: JAVIER CALLEJAS SEVILLA
Promotor: AYUNTAMIENTO DE LOJA
Constructor: CONSTRUCCIONES MELLADO ROMERO S.L.
Cost: 425.297,73 € = 587.889,05 $
Built Surface: 430,40 m2
MORE: TOMÁS GARCÍA PÍRIZ (CUAC.arquitectura),更多请至:TOMÁS GARCÍA PÍRIZ (CUAC.arquitectura) on gooood









发表评论
你需要先 才能发表评论
社交登录