感谢 McCullough Mulvin Architects 予gooood分享以下内容。更多请至:McCullough Mulvin Architects on gooood
Appreciation towards McCullough Mulvin Architects for providing the following description:
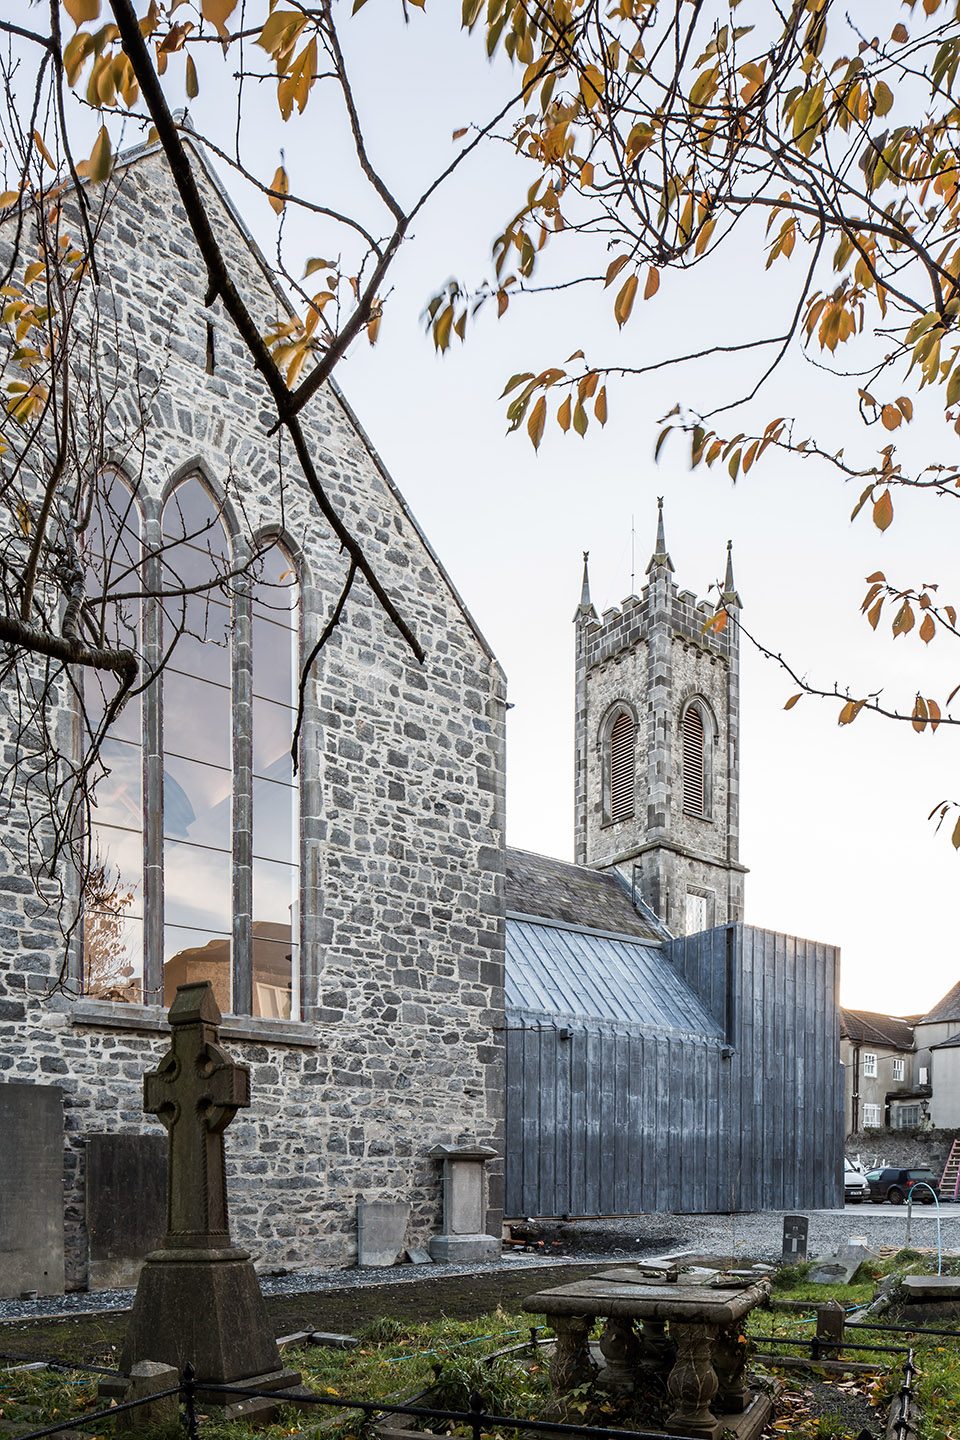
坐落于基尔肯尼主街道上的圣玛丽厅,其前身是修建于十三世纪的教区教堂——圣玛丽教堂,自20世纪中期以来一直作为教区和共济会堂使用。在基尔肯尼郡议会、环境和遗产部门以及当地政府的协助下,基尔肯尼自治市议会于 2010年购得圣玛丽厅。
St Mary’s Hall, formerly St Mary’s Church, High Street, Kilkenny was founded in the thirteenth century as the parish church of the City. In use as a Parish and Masonic Hall since the mid-20th century, it was purchased by Kilkenny Borough Council in 2010 with assistance from Kilkenny County Council and the Department of Environment, Heritage and Local Government.
▼圣玛丽厅外观,an external view of St Mary’s Chruch
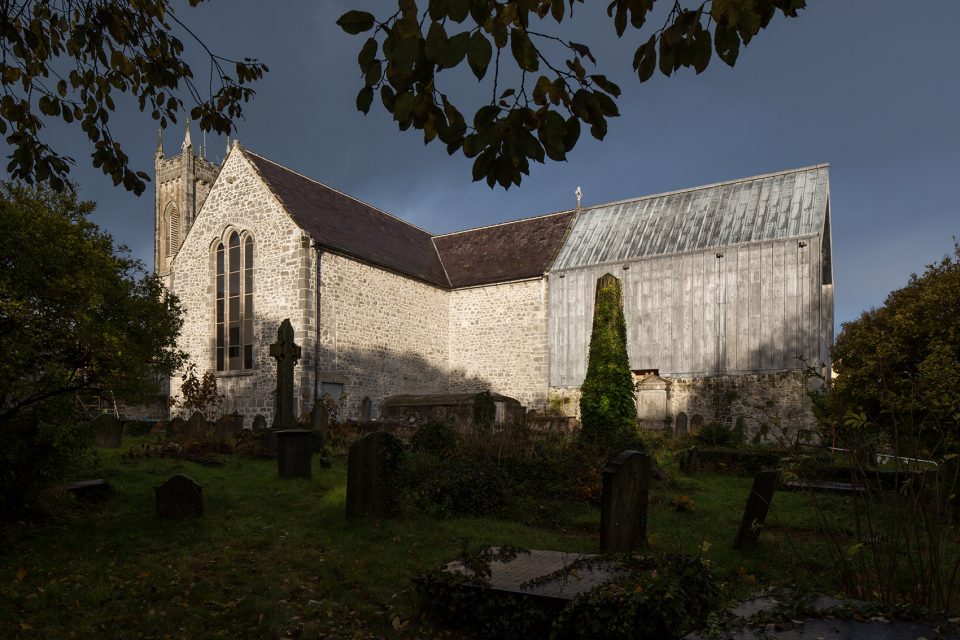
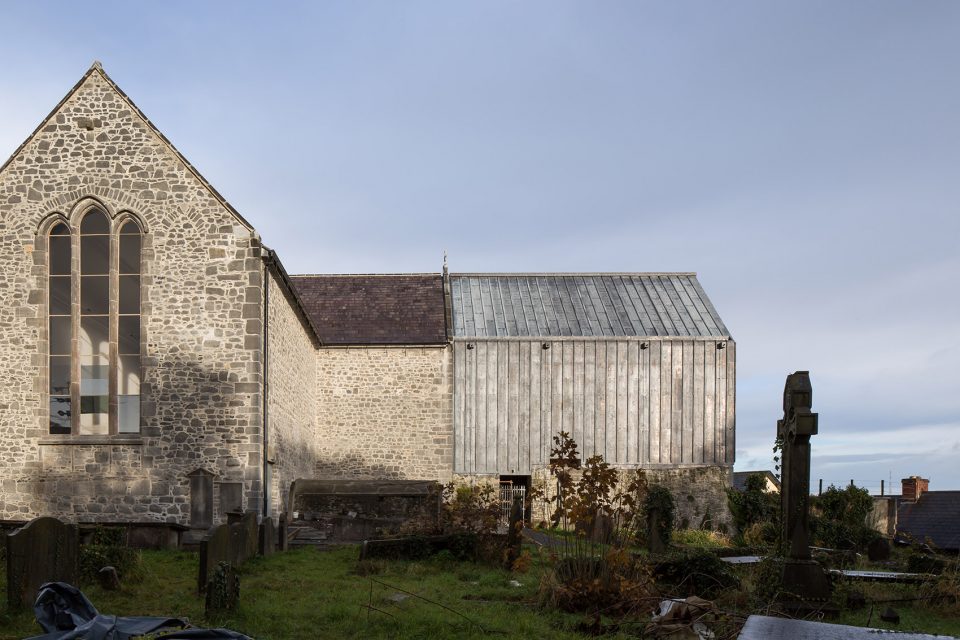
这座十字形的建筑在13世纪以石材修建而成,其后在西端增建了一座塔楼。其体量位于一处由坚固石墙围绕的墓地,该墓地于近期作为花园向大众开放,其中容纳了大量中世纪至20世纪的重要陵墓和遗迹。
The building is a cruciform 13th century stone structure with a later tower at its Western end; it sits in a substantial walled graveyard to the rear of High Street. The graveyard has recently been opened as a garden to the public; it contains many important tombs and monuments from the Middle Ages to the 20th century.
▼高塔和十字形的教堂建筑坐落于一片墓地上,the cruciform structure with a tower sits in a graveyard
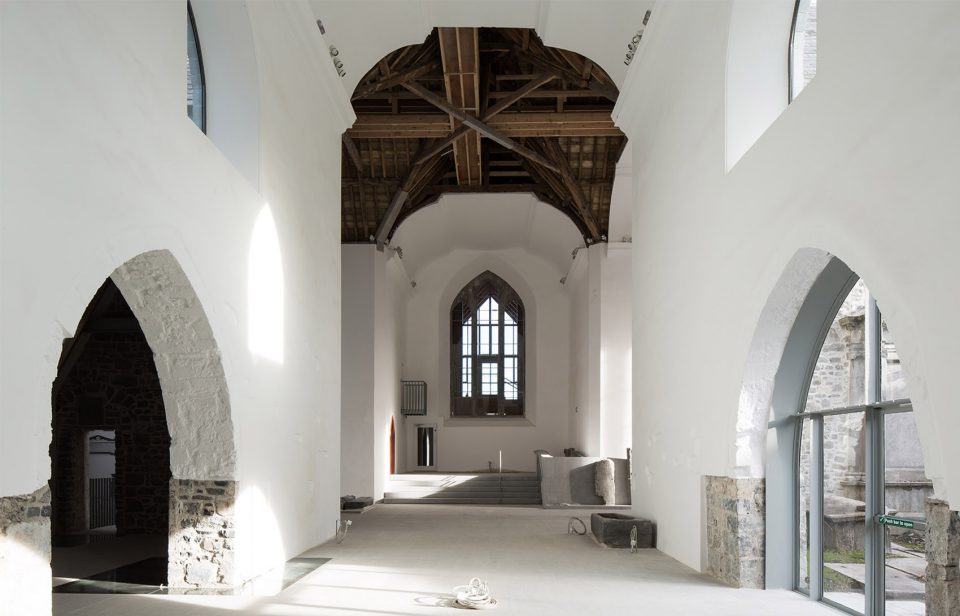
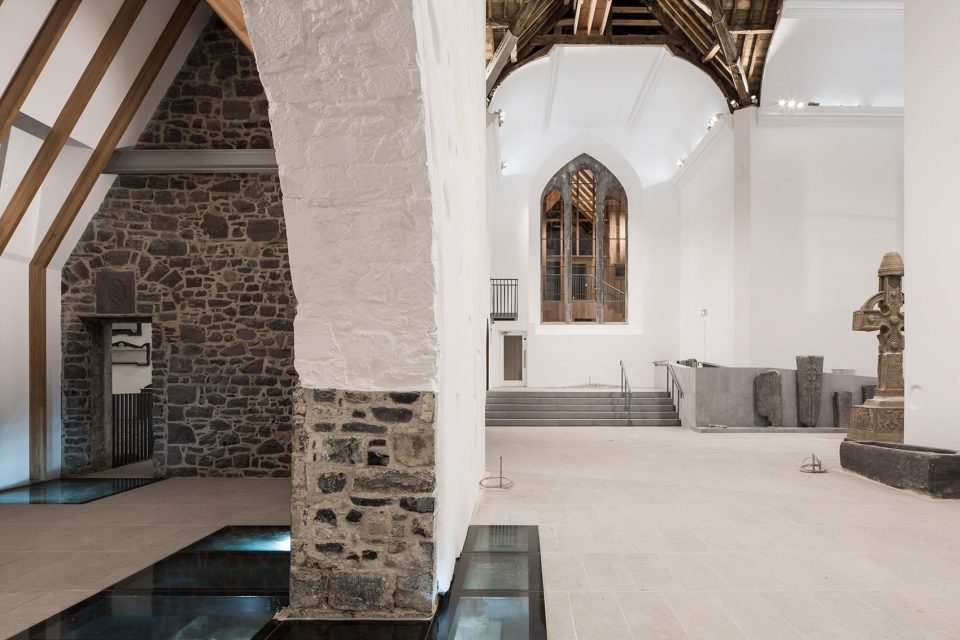
教堂的中殿走廊富有深度和复杂性,后来走廊和圣坛遭到拆除和毁损,这种毁坏在暴力的循环中愈演愈烈。可以发现,建筑内部被分割为许多独立的空间和层级,以作为教区教堂使用。该项目旨在重新恢复教堂作为博物馆的功能,保留20世纪的部分建筑干预,以及通过在原有平面中重建北侧走廊和圣坛,同时在不干扰原有墙壁底座的基础上打造全新的内部剖面,从而使中世纪空间的复杂性得以延续。
The church had acquired depth and complexity in monuments and nave aisles, elements which were later shorn off, the aisles removed, the chancel demolished- a shape expanding and contracting, already through a violent cycle of change. As found, the interior was cut up into separate rooms and levels to make a parish hall. The project intention was to restore the church as a museum, retaining some of the 20th century interventions, and to honour its medieval spatial complexity by re-constructing the North aisle and chancel to the original plan but a different internal section and materiality using the base of the original walls in an non-interventive way.
▼内部空间的深度和复杂性得以延续,the depth and complexity in monuments and nave aisles are honoured
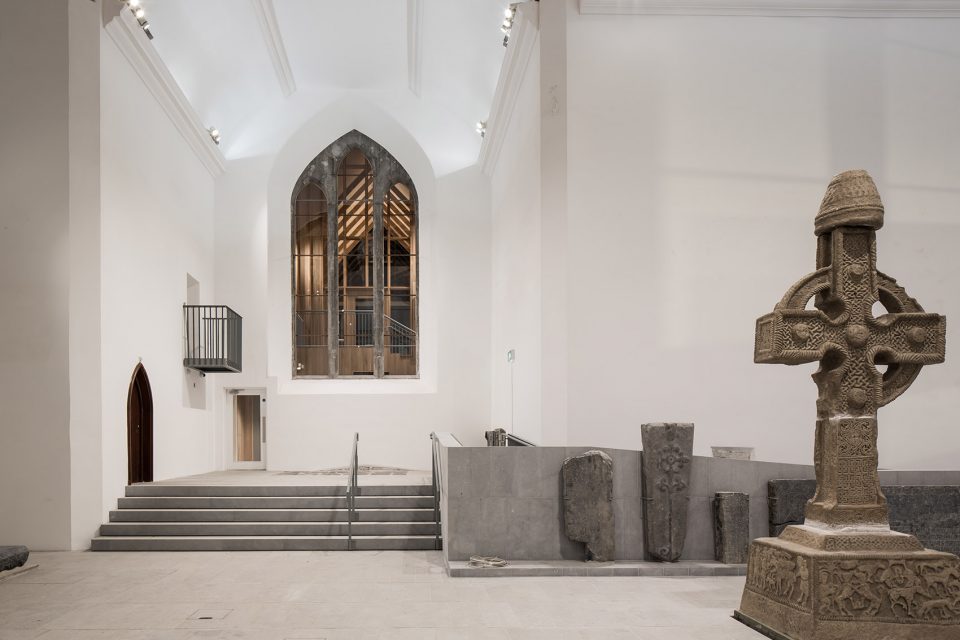
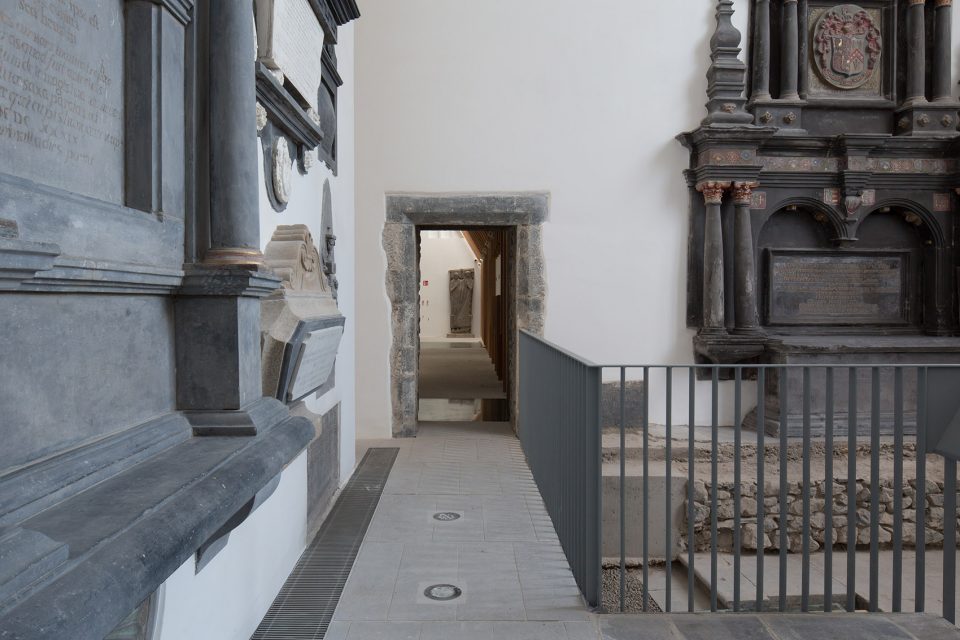
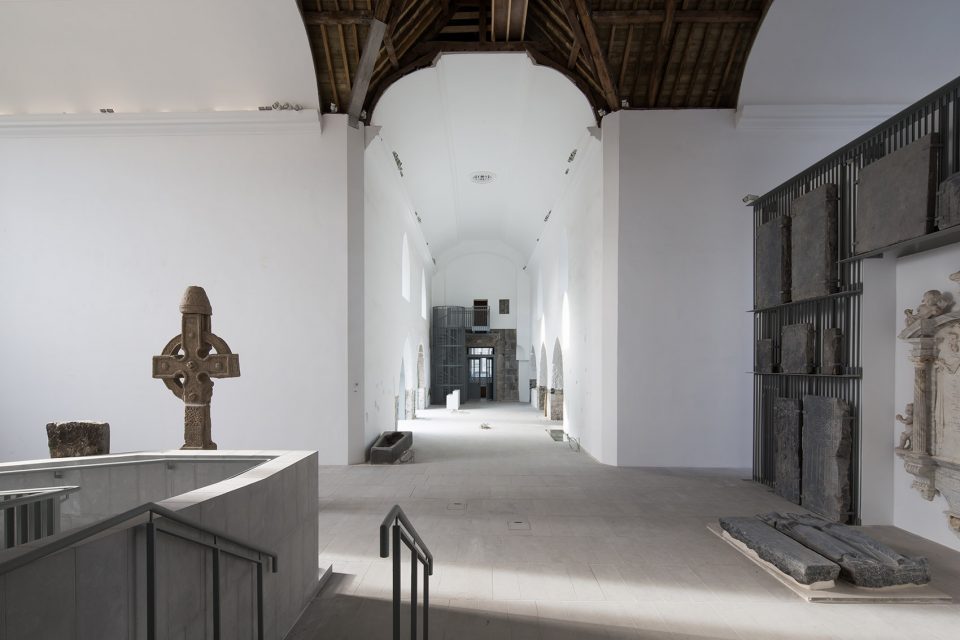
▼项目恢复了教堂作为博物馆的功能,the project restored the church as a museum
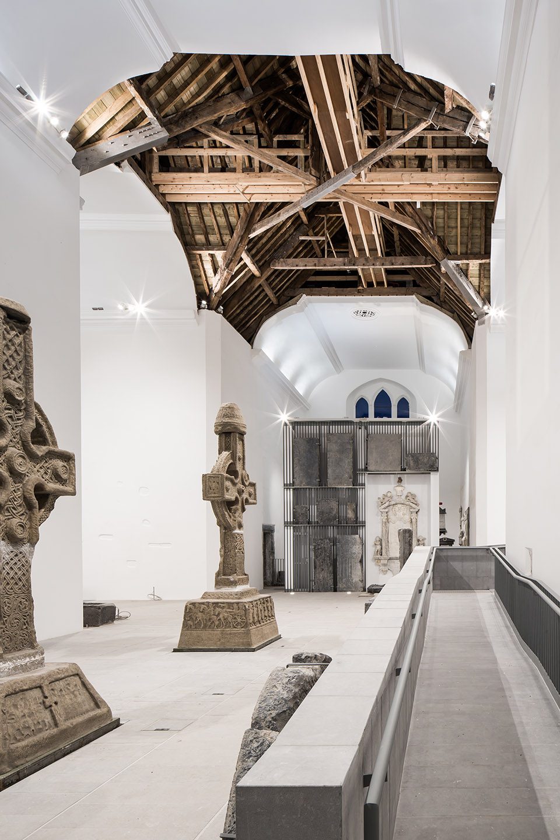
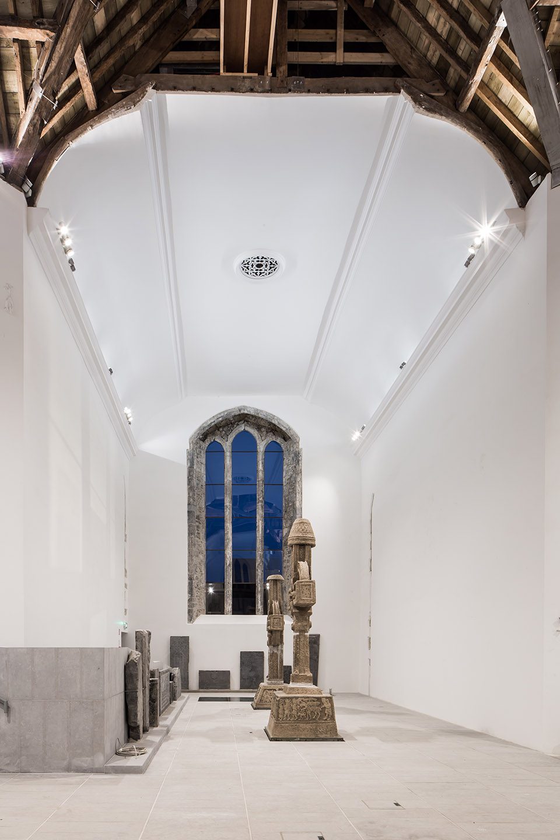
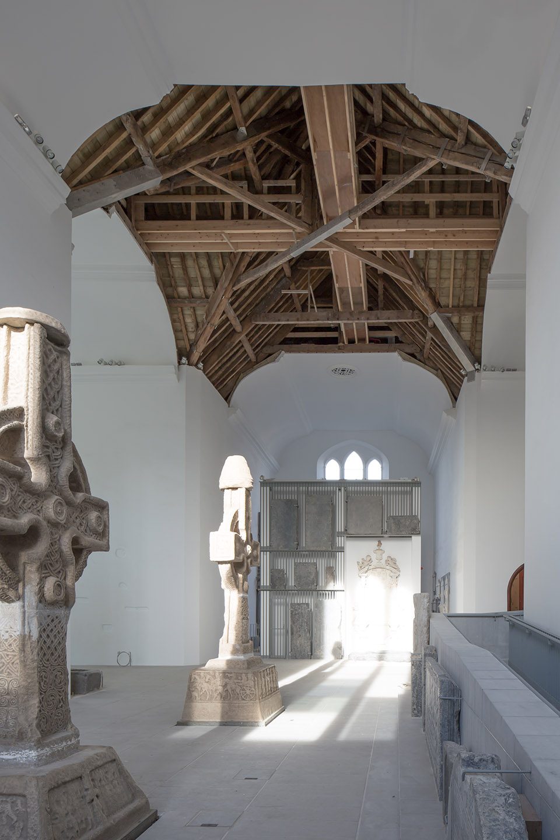
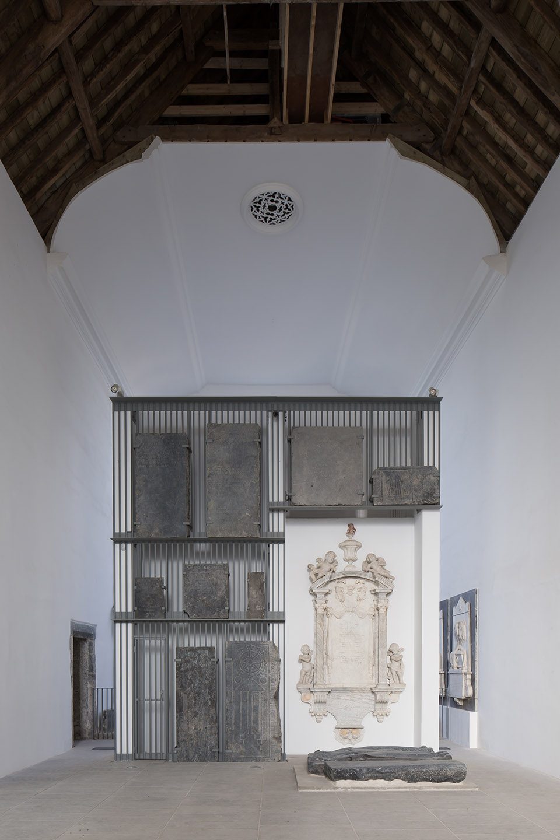
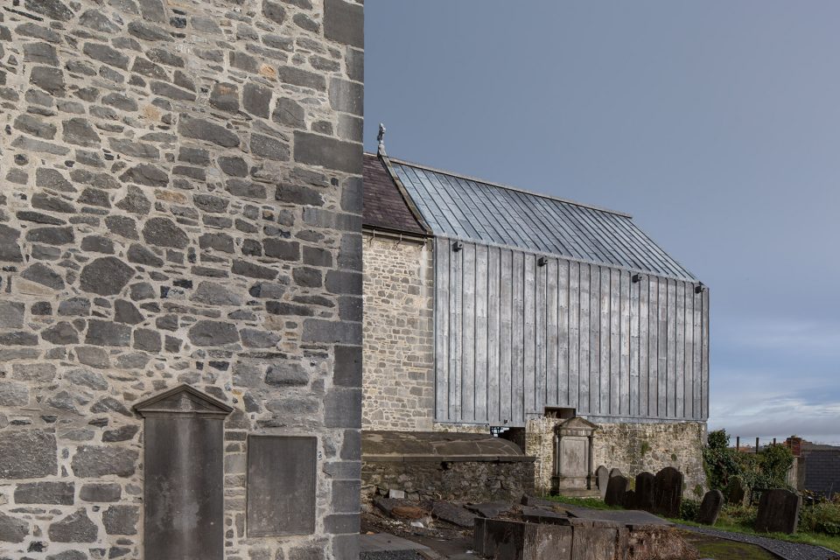
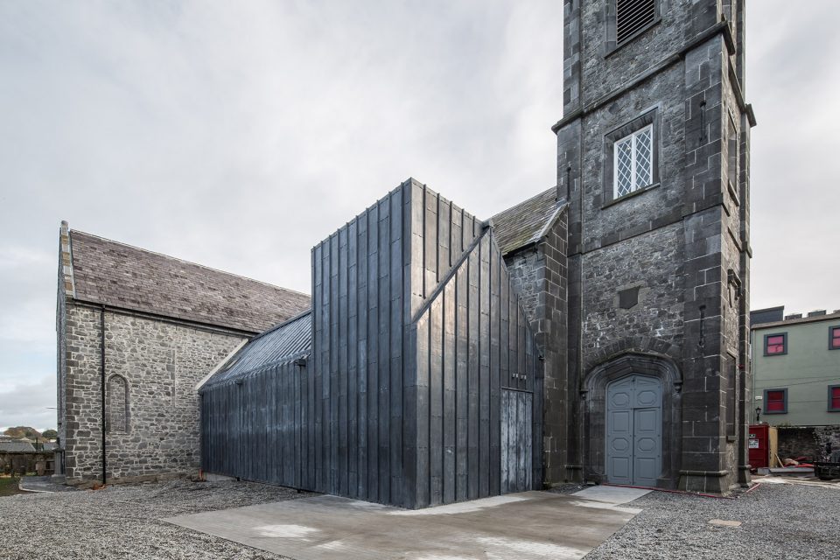
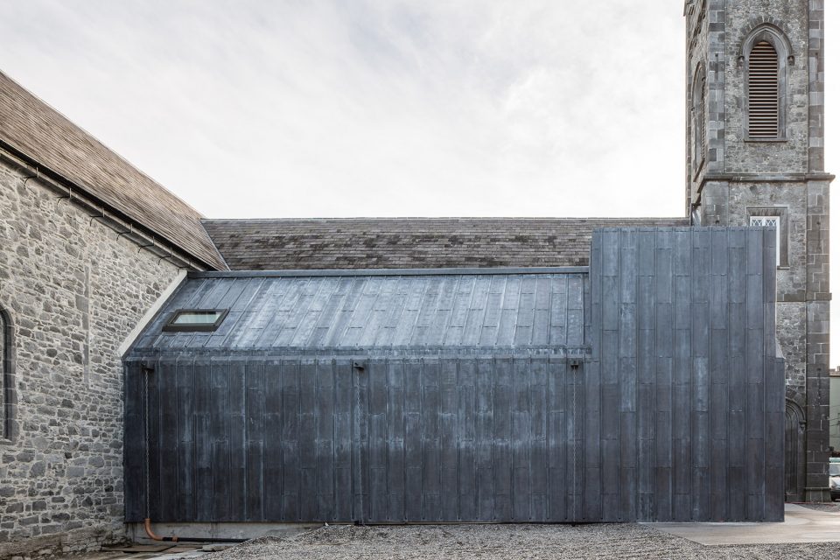
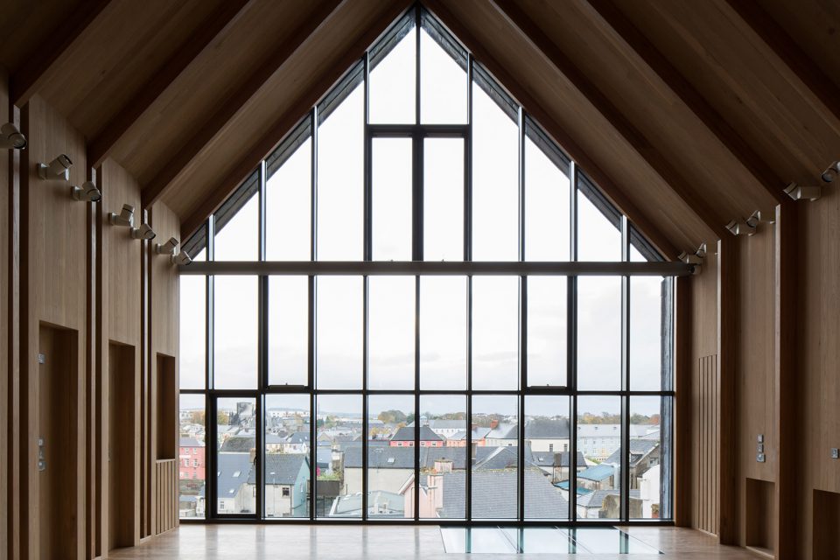
能够俯瞰城市的圣坛重新获得了它在城市景观中的统治地位;其下方的空间成为了用于容纳墓地的地下室。两座新的山形墙以铅面包覆,阳光通过其上方的天窗径直照射到古老的地面。
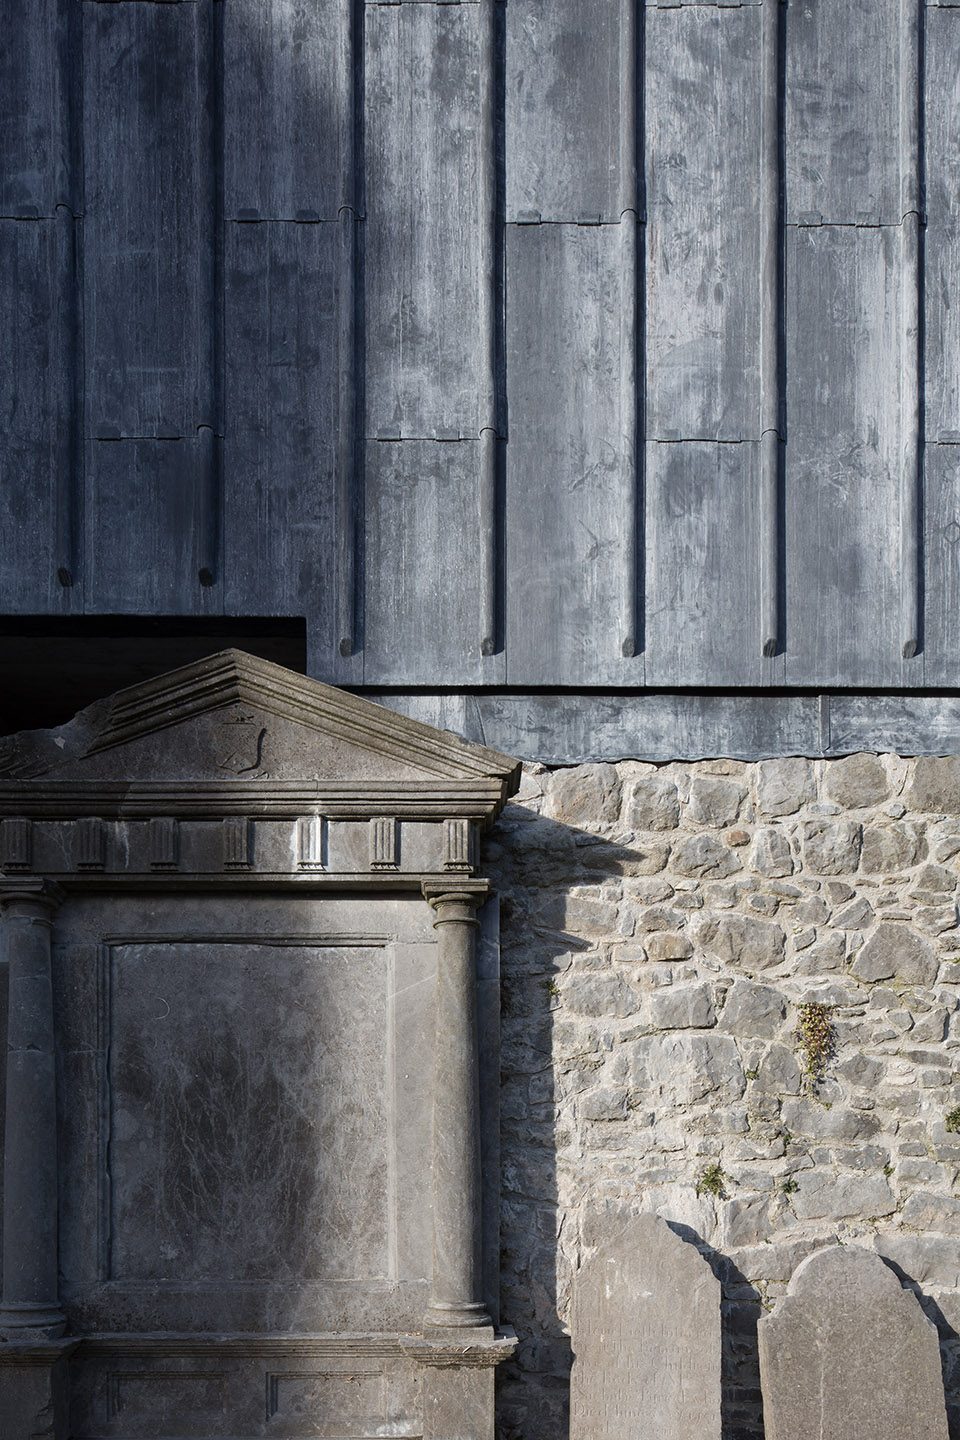
The chancel room overlooks the town, re-establishing its dominant form in the urban landscape; the space beneath it becomes a tomb-filled undercroft. Both of the new gabled elements are finished in lead, with rooflights directed to levels of archaeology below.
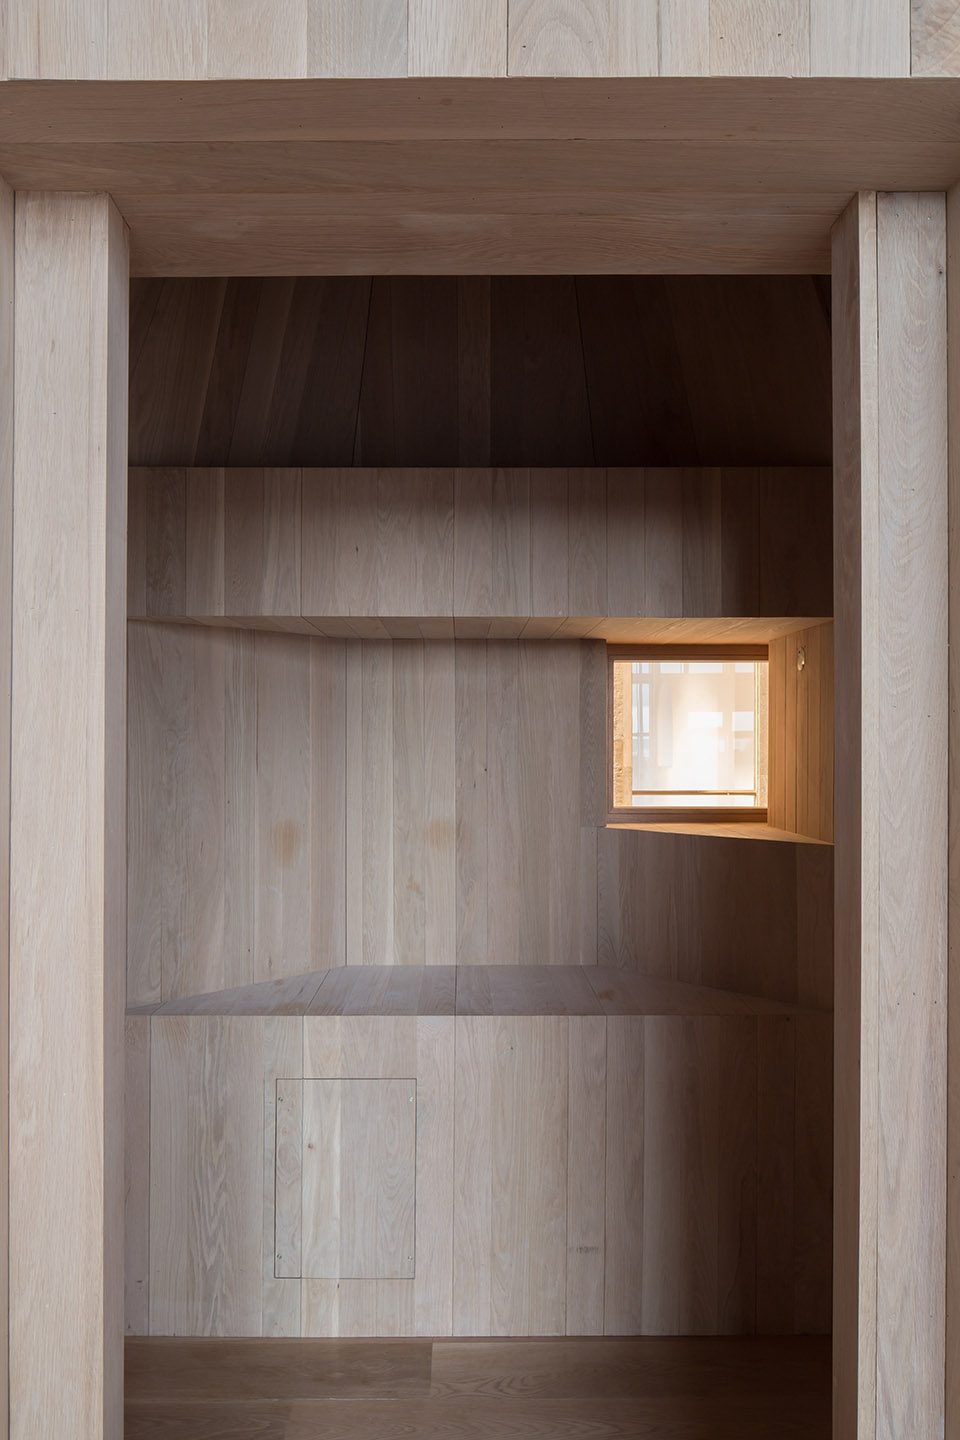
▼新的山形墙以铅面包覆,上方带有天窗,the new gabled elements with rooflights are finished in lead
▼圣坛内部,interior of the chancel room
▼天窗细部,detail of the rooflight
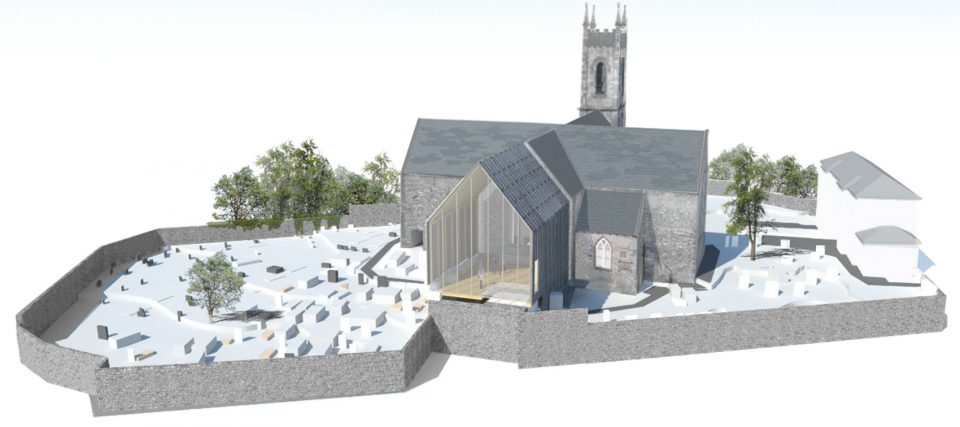
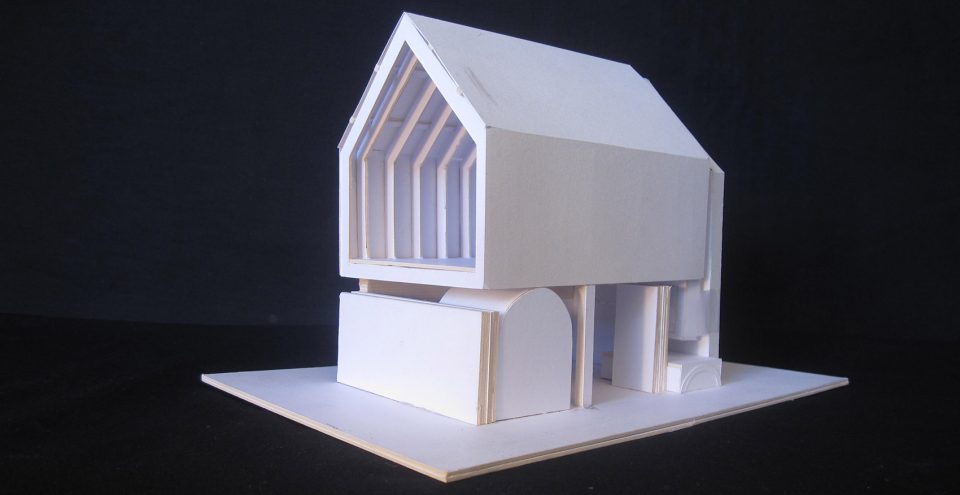
▼模型,models
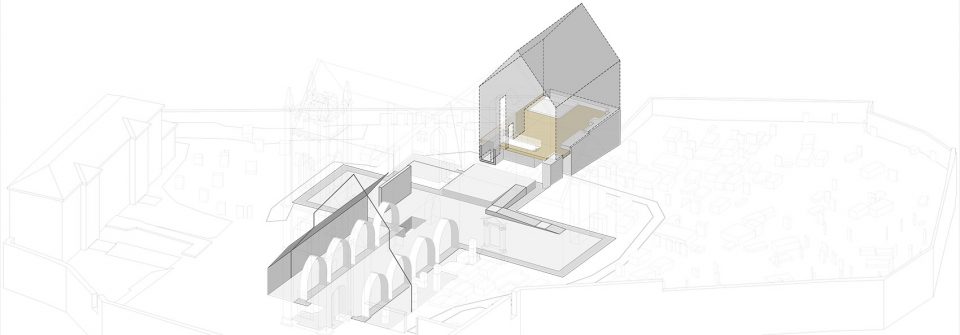
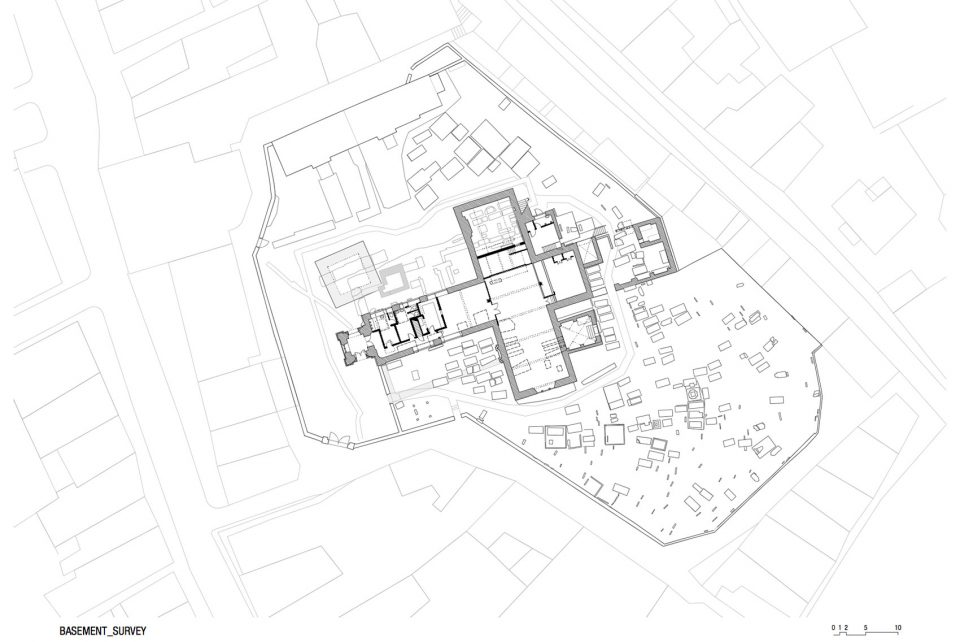
▼地下层平面图,basement plan
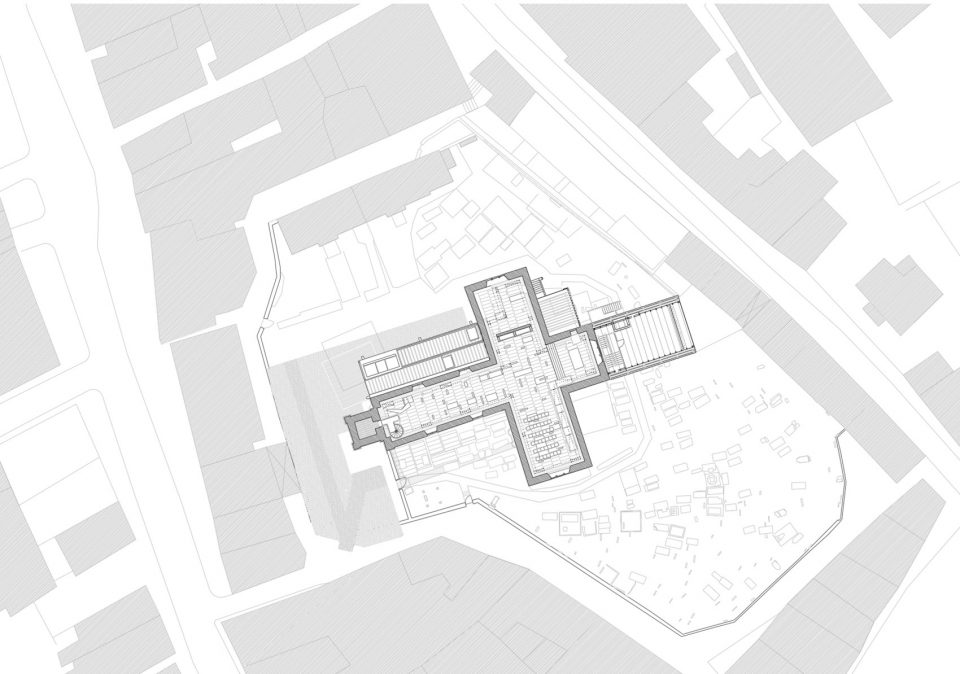
▼一层平面图,floor plan 1
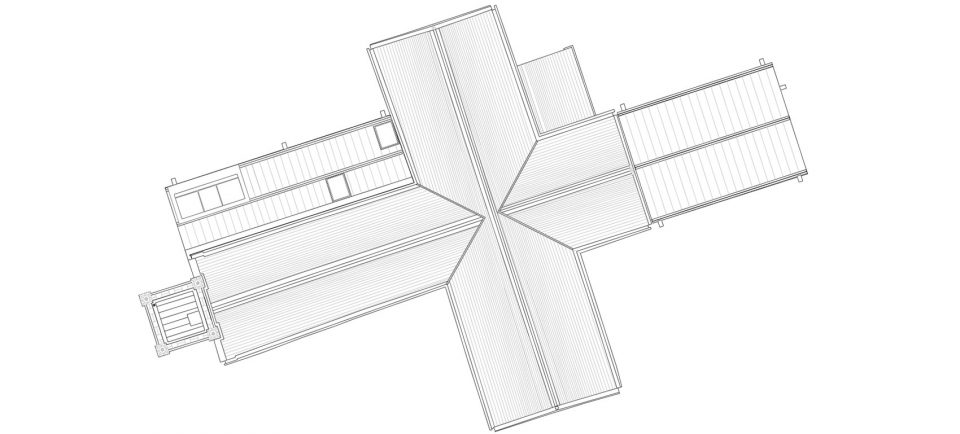
▼屋顶平面图,roof plan
▼东立面图,east elevation
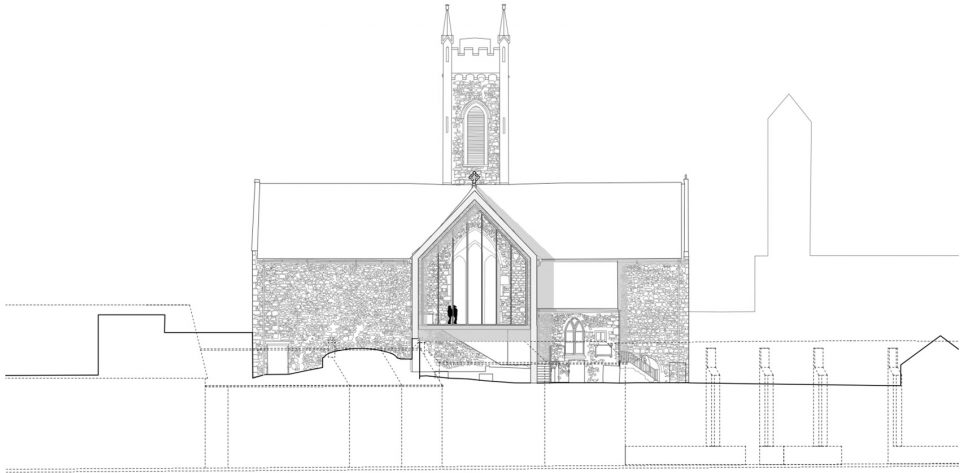
▼西立面图,west elevation
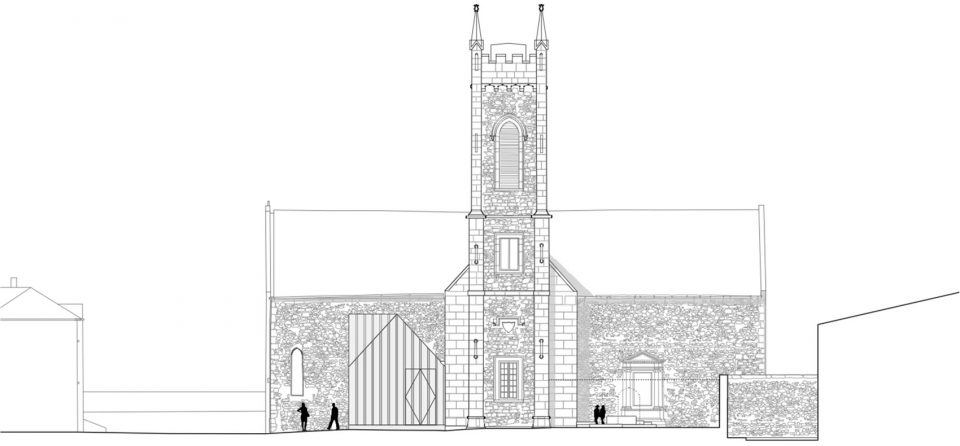
▼南立面图,south elevation
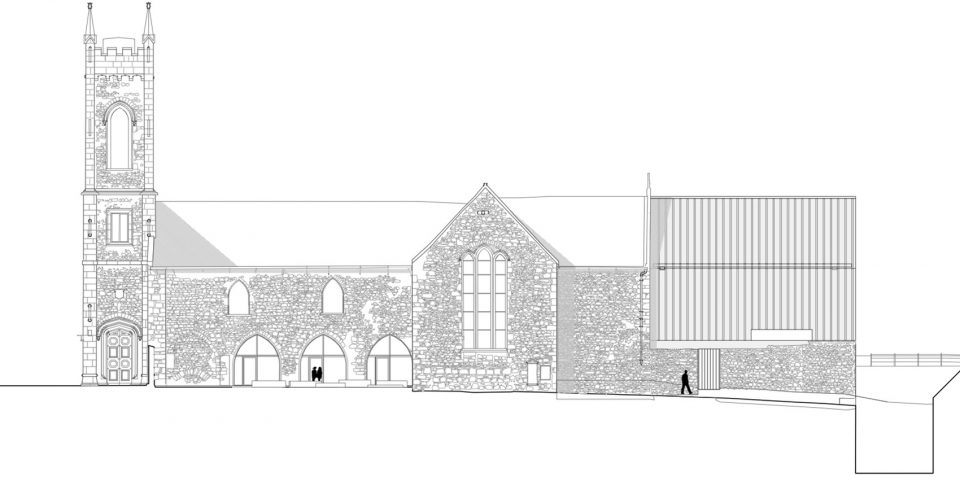
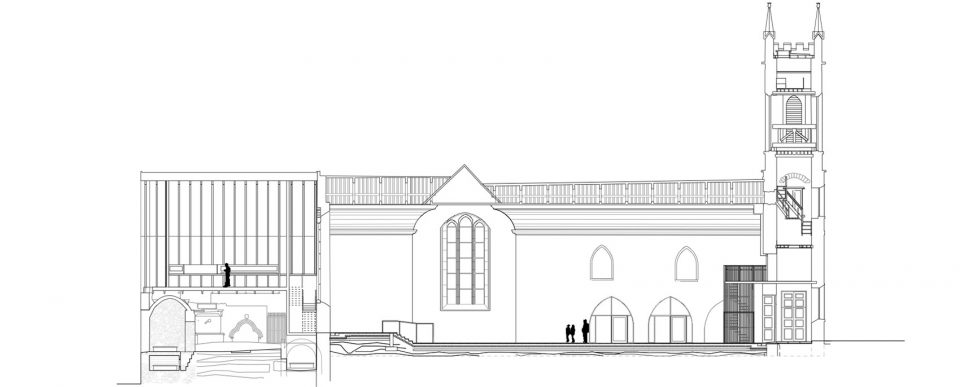
▼剖面图,sections
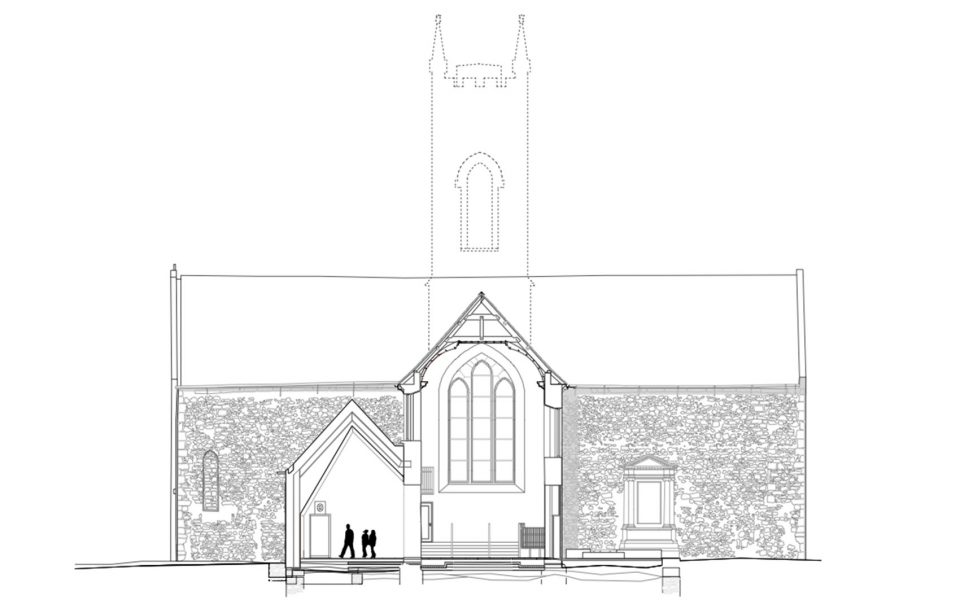
Architects: McCullough Mulvin Architects
Photo: Christian Richters
More: McCullough Mulvin Architects ,更多请至:McCullough Mulvin Architects on gooood








拉丁十字快变成希腊十字了,信仰不是变了?
我觉得不行