来自 Sau Taller d’Arquitectura 对gooood的分享。更多关于他们请至: Sau Taller d’Arquitectura on gooood。
Appreciation towards Sau Taller d’Arquitectura for providing the following description:
本项目打造了一个开放的建筑,将容纳Les Llosses市主要的文化、社会及体育活动。不仅如此,它将成为未来的城市中心,为Les Llosses市带来新的活力和标志。
The main objective is to design an open building that can hold the main cultural, social and sport activities of Les Llosses. Furthermore it would be the seed of a future urban center that will give identity to the municipality.

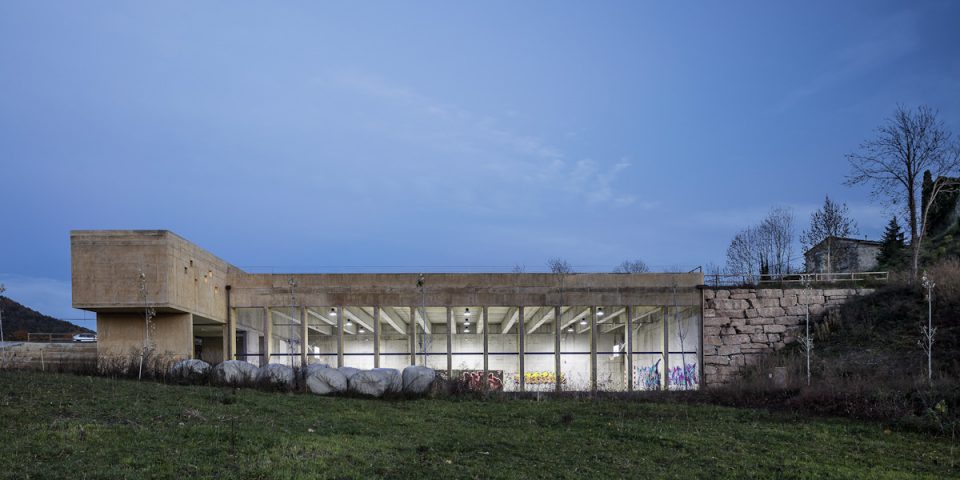
▼建筑外观,the exterior view
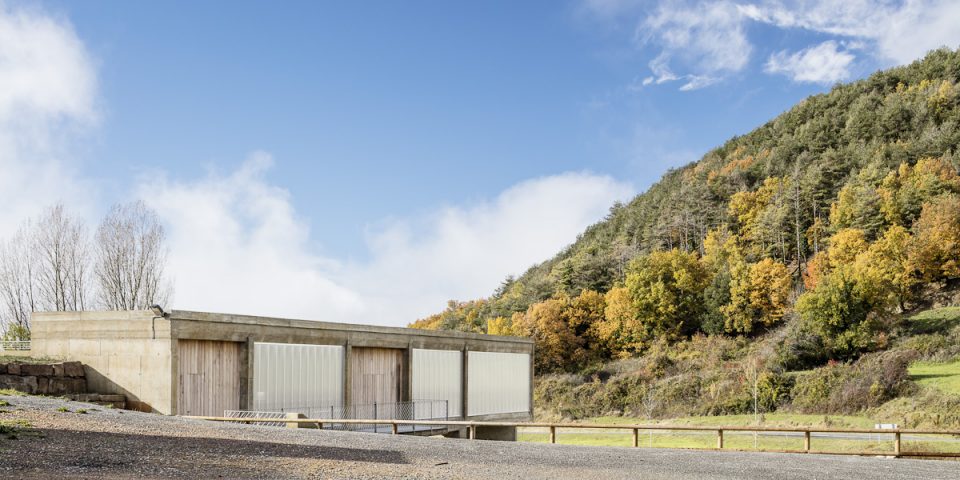
Les Llosses自治市位于欧洲西南部最为壮阔的山脉——庇里牛斯山区。这里人烟稀少,缺少城镇设施。该市的城市结构延续着古代教区划分,相距甚远的农场房屋散落其间。
基地位于Ripoll和Berga之间的C-26道路旁。这里坐落着圣玛丽亚·德·马塔马拉教区教堂。马塔马拉区的名字即由来于此,该区也是Les Llosses自治市的象征。教堂的历史可追溯至公元888年,从那时起一直是聚会和庆典的场所。
Les Llosses is the municipality with the vastest area of the Pyrenees and at the same time has no town core and has very little population. Its urban structure is conformed with little architectural sets following ancient parishes and isolated farmhouses.
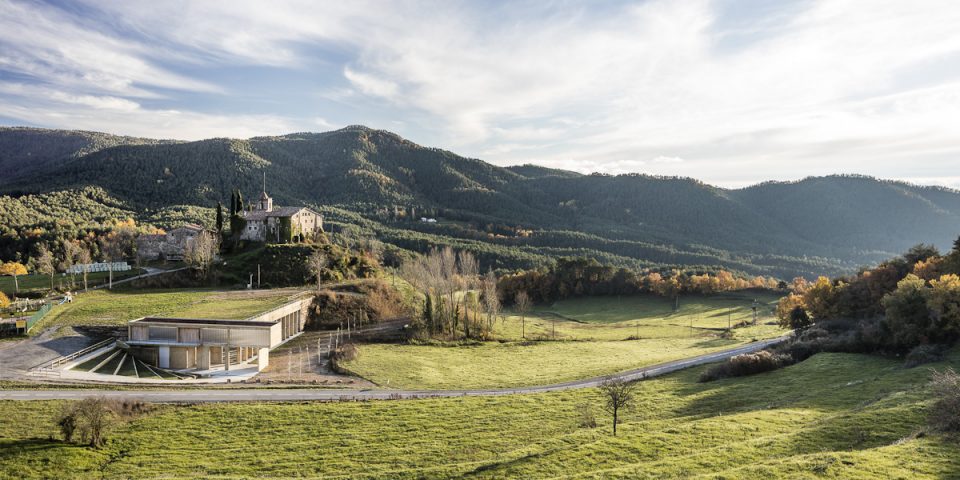
Near the road C-26 between Ripoll and Berga we find the parish church of Santa Maria de Matamala, it names the Matamala core which is one of the most emblematic places of the municipality. The church dates from year 888 a.c. and since that time has always been a place for meetings and celebrations.
▼新的市民中心位于历史悠久的圣玛丽亚·德·马塔马拉教区教堂旁边,背后是辽阔的庇里牛斯山脉,the new center located near the parish church of Santa Maria de Matamala
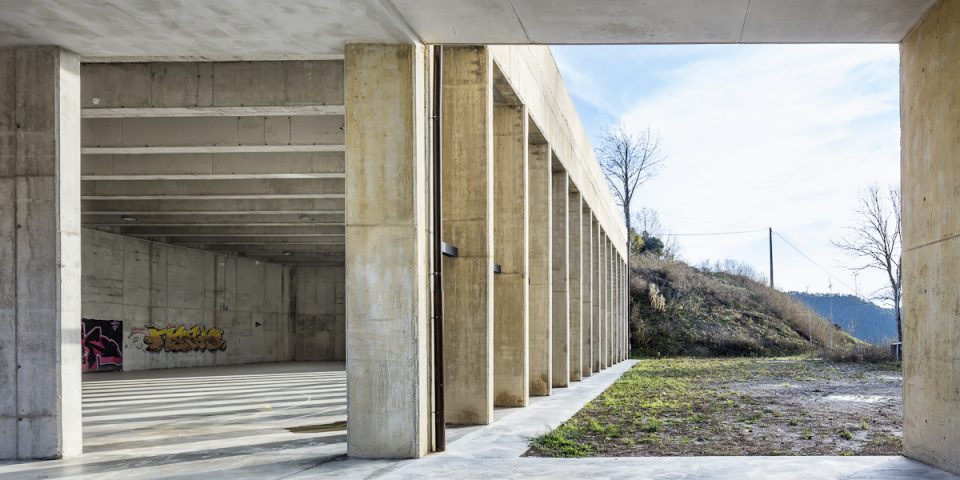
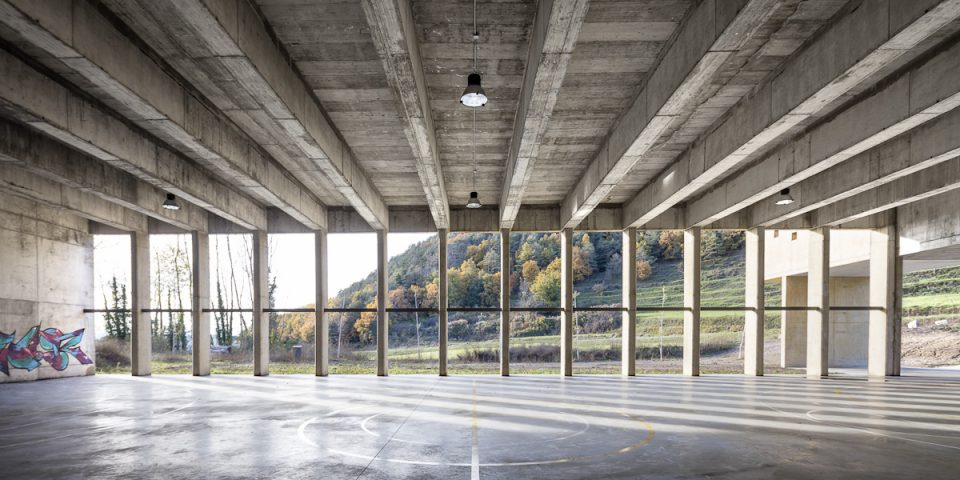
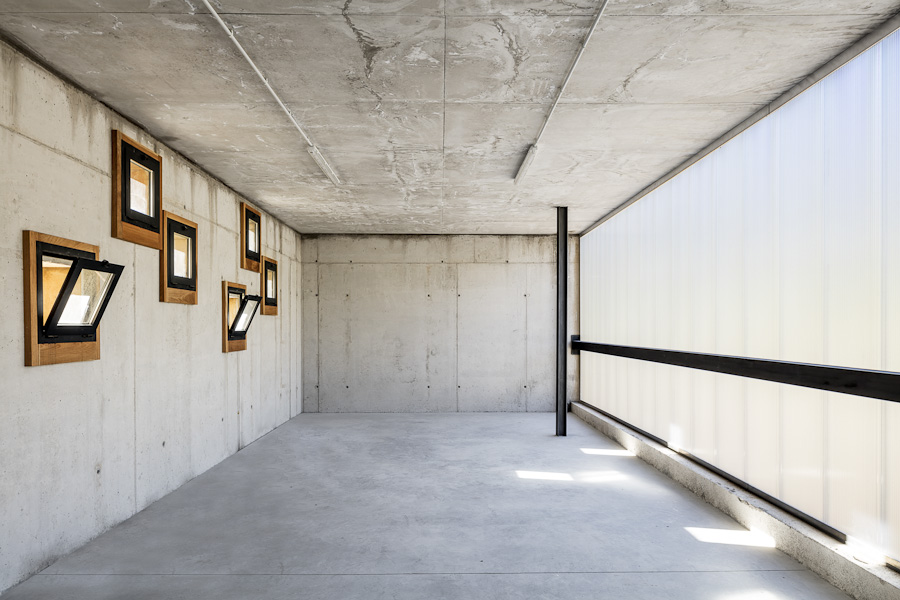
建筑占地面积为900平方米,与马塔马拉建筑群规模相当。首层是一个开放的半地下室,25米宽,6米高。在它的旁边设置了了50平米的封闭区域,用作洗手间和储藏室。这些空间彼此独立,可以从外部直接进入,从而为将来的运营预留灵活的可能性。上部楼层有一个150平米的多功能厅,并带有自己的洗手间。这个区域被设计为一个纯粹的体量,与此同时还实现了与场地的不同标高之间的联系。
如果简单的将建筑所有的功能叠加在一起,最终的结果将是一个庞然大物。因此,建筑师需要通过整合功能减小建筑的尺寸,以保证马塔马拉教区教堂的标志性地位,并最终创造了一个独特而毫不模糊的建筑。
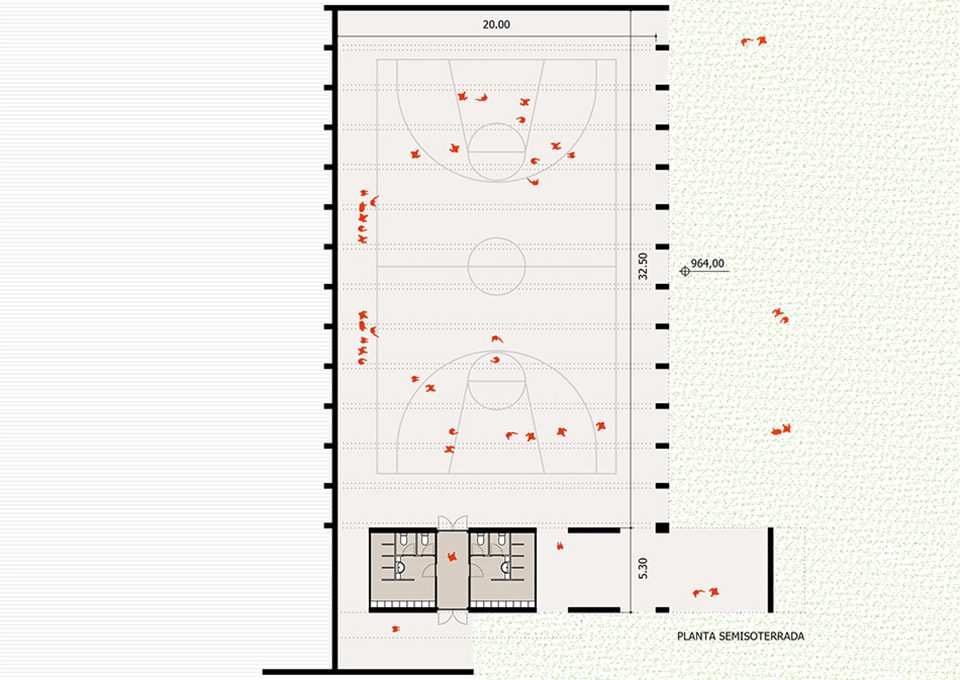
The facility ocuppies a 900 sqm area, the same as the Matamala complex. In the semibasement floor it has an open space 32,5 m long, 25 m wide and 6 m height as well as a 50 sqm closed space for toilets and warehouse. The spaces are designed to be independent from each other and to be used from outside the building in order to give adaptability to the place. In the upper floor there is a 150 sqm multipurpose closed space with its own toilets. This space is designed as a pure volume that at the same time solves the connexion between the different height levels of the site.
The uses that the building was asked to hold required a huge space volume in compraison to the existing architectural set. Another main goal of the project was to integrate the facility in the place in a way that the old church of Matamala mantained its historical protagonism in the landscape as a reference point and at the same time create a place that shows its singular features without ambiguities.
▼一个独特而毫不含糊的建筑,a building showing singular features without ambiguities
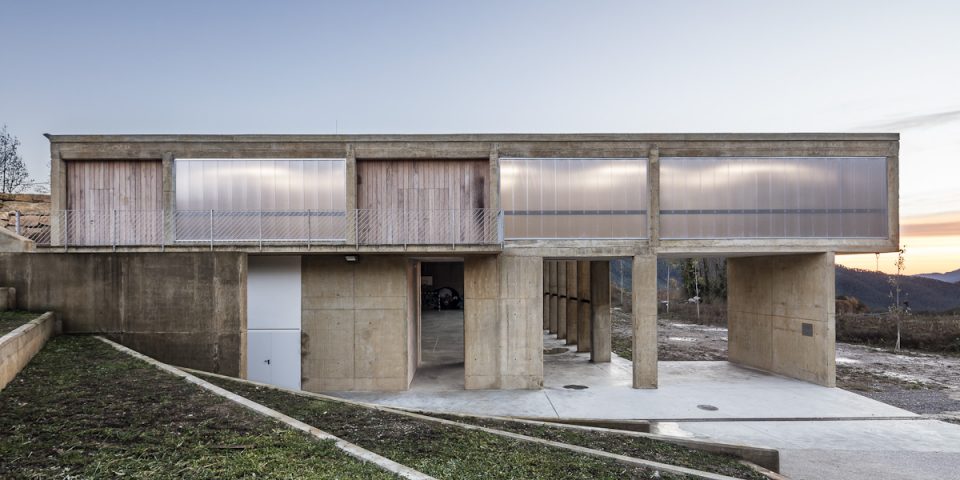
▼开放的半地下空间,the semibasement floor
▼位于二层的多功能厅,multifunctional room on the upper floor
整个建筑与景观相结合:绿色屋顶成为原有地形的延伸,而自身的体量则消隐于地势的坡度中。这个开放的简单空间减少了维护成本,并且不需要额外的控制系统。在这里可以举行各种活动。它面向公众开放,不仅可以举办室内会议,还可以举办庆典、聚会、市场活动等。
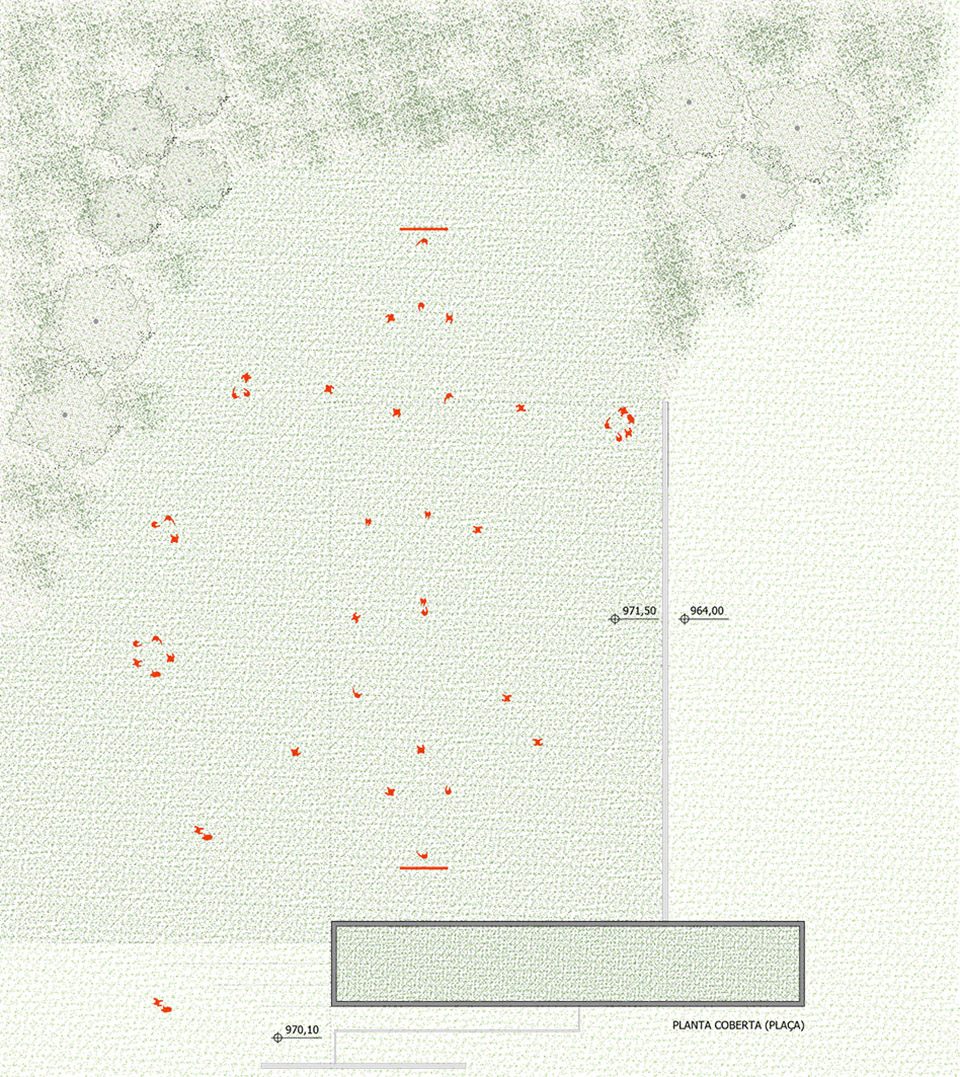
A cobered place integrated in the landscape in a way that the green roof becomes an extension of the existing terrace an the volume is absorbed by the terrain slope.
An open simple space with reduced maintenance costs and with no need of specific control systems that can hold a huge range of activities. A meeting point for practicing indoor sports and at the same time a space for celebrations, events, markets, … A building facility opened to everything and everyone.
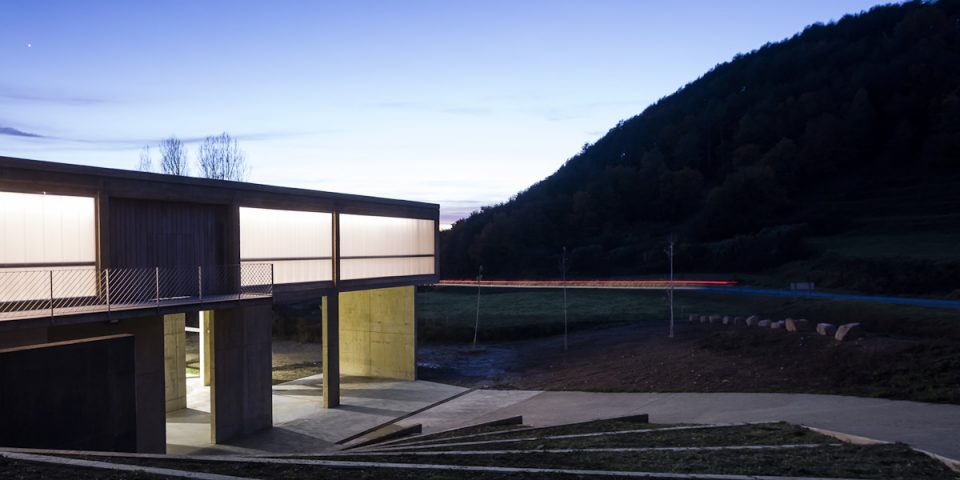
▼建筑的体量消隐于地形之中,the volume is absorbed by the terrain slope
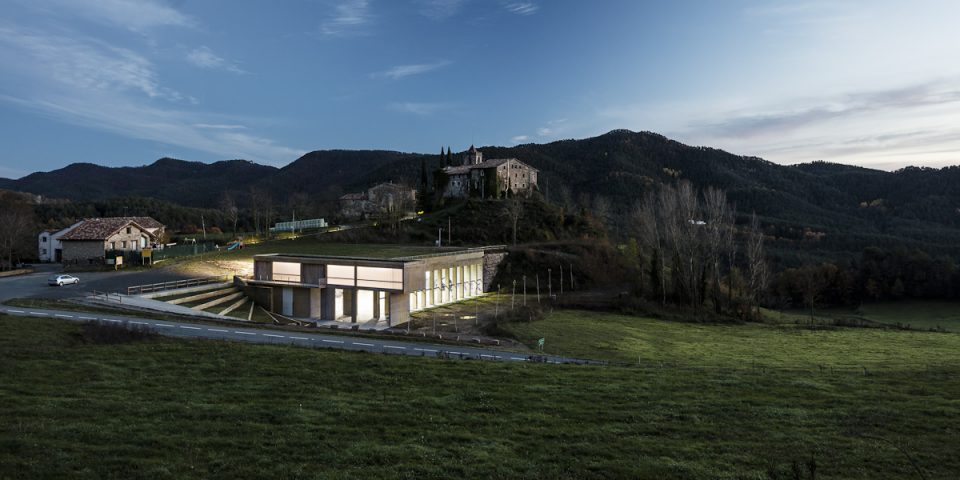
▼夜景,night view
▼总平面图,siteplan
▼平面图,plan
▼剖面图,section

Floor area: 900 m2
Project start: 2014
Photographer: Adrià Goula
More: Sau Taller d’Arquitectura,更多关于他们请至: Sau Taller d’Arquitectura on gooood。









这是强行消隐呐!