
来自 Peter Pichler Architecture 对gooood的分享。更多关于他们请至 :Peter Pichler Architecture on gooood。
Appreciation towards Peter Pichler Architecture for providing the following description:
近日,Peter Pichler Architecture赢得了一场国际竞赛,将在荷兰Maarssen设计一座建筑面积达三万五千平米的居住综合体。
新的综合体大楼包括260间公寓、车库、公共设施、健身房和屋顶跑道。它位于阿姆斯特丹和乌得勒支市之间的主轴上,在建成后将成为该区域的社会“引擎”,引领该地区未来的建设发展。
Peter Pichler Architecture won an international invited competition for the design of a new residential tower complex of 35.000m² in Maarssen, Netherlands.
The new complex consists of approx. 260 apartments, parking garages, public facilities, gym and a running track on the roof. It is located on a main axis between Amsterdam and Utrecht and should act as a social “engine” in the area, which will undergo some major developments within the next years.
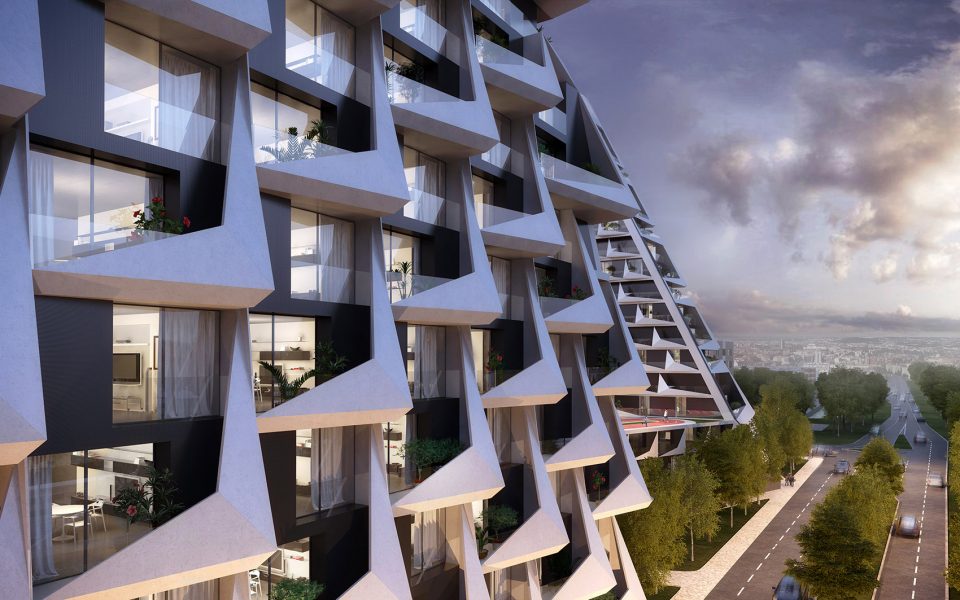
▼建筑外观,the exterior view
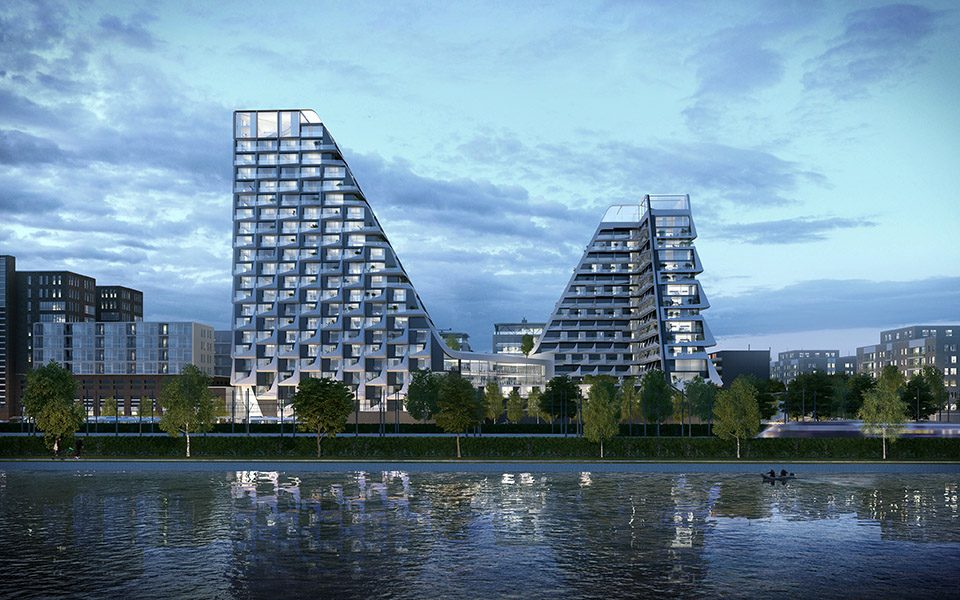
建筑师设计了两个环状塔楼,这是根据视线和日照分析的结果进行分析之后得到的最优体型。通过将体量朝地块后方挤压,可以保证靠后的区域也享有河边的景色,以及Maarssen的老市中心。由于地块的特殊性:主要的景观位于北侧,而阳光却位于南侧,以及这些公寓朝向的复杂性,最终形成了一个纤细的L型几何结构,从而确保了多重视野和充足的阳光。
L型塔楼逐渐坡向西侧,并与西侧的裙楼相连,从而降低对相邻建筑物的视线遮挡。随着体型变化生成的阳台带来了面向老城的美妙景致和明媚的日照。
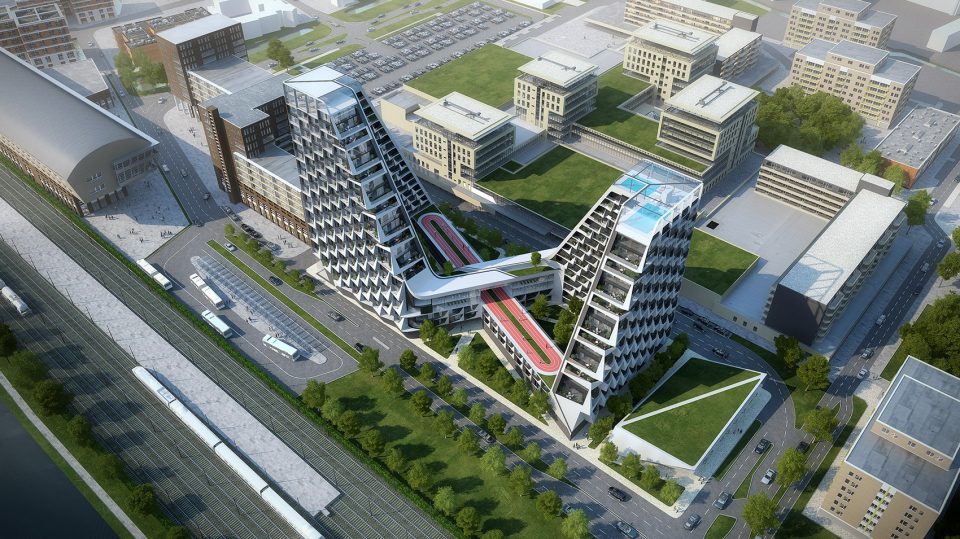
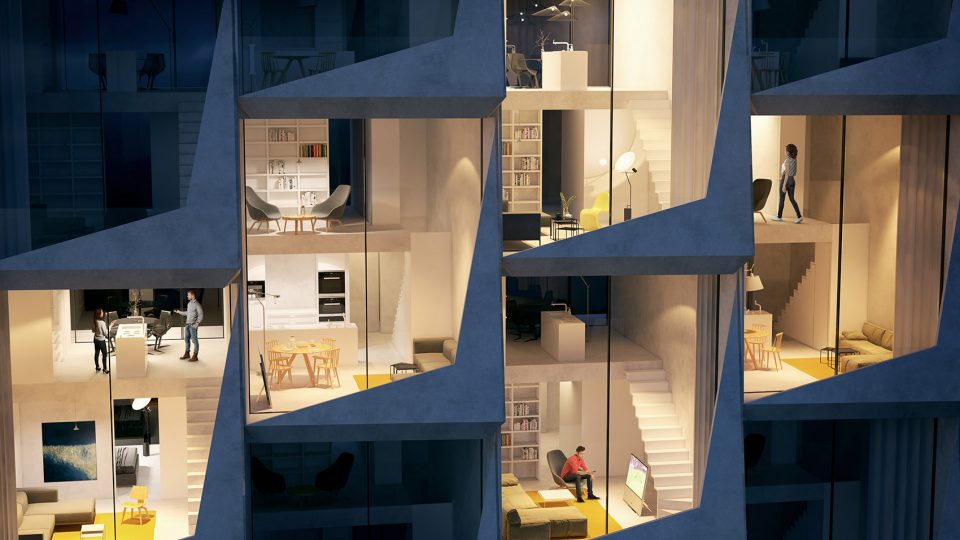
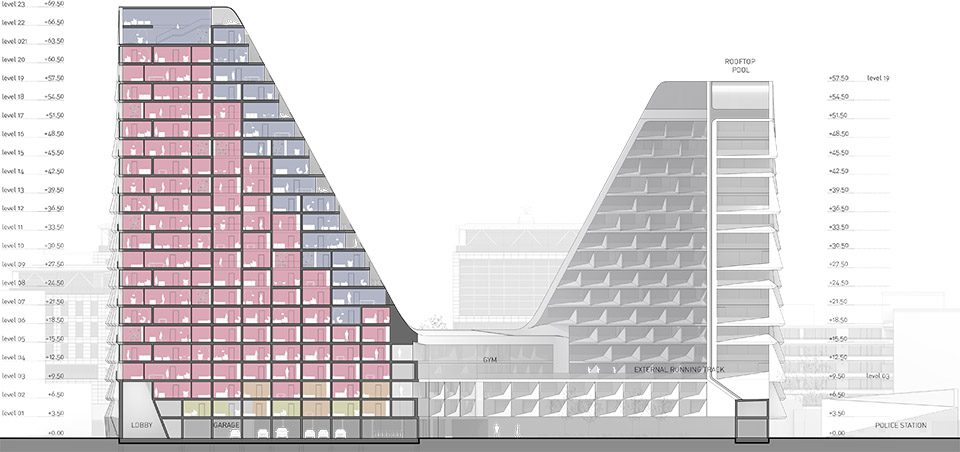
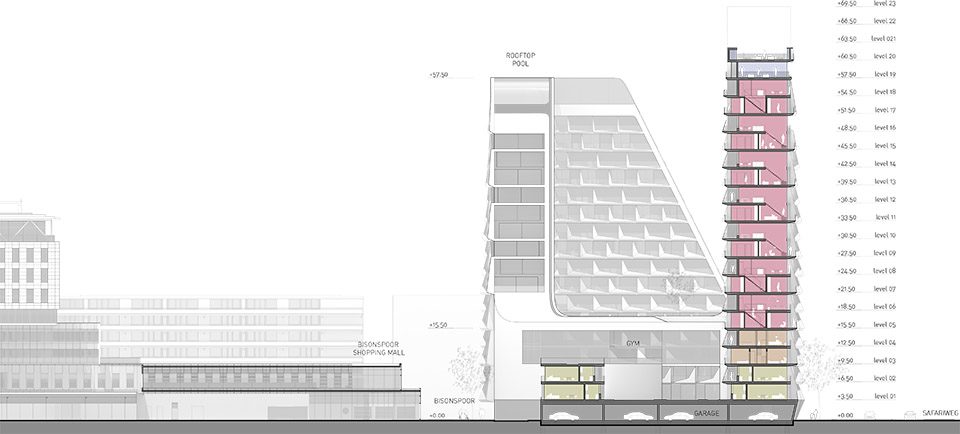
在裙房区域,两个塔连接成环状,并向内退进成为公共绿地。相互交织的裙房内设置了服务中心和健身房以及屋顶跑道。大部分公寓都是复式单位,具有两侧的景观,并且拥有最佳可出租面积及交通。复式户型在立面上也得到了反映。立面在靠近地面处更加封闭,而到了顶部则变得开阔起来。
PPA´s proposal for two looping towers are the result of an optimized geometry based on views and sunlight. Starting point were massing studies of straight extrusions that are moved towards the end of the plot to guarantee the view from the offices behind towards the river and the old city center of Maarssen. The special situation of the site (north side with view, south side sunlight) and the unsophisticated orientation of the apartments within a straight extruded tower with central core led to a slim L shaped geometry that guarantees multiple views and sunlight. While sloping back the L shaped towers with the lower tower on the west side, better views are generated for adjacent buildings with a minimum shadow impact. The naturally formed terraces generate multiple views towards the old city and achieve a maximum sunlight during the day.
At the podium level the two towers connect in a loop that steps back to create green parks. The interweaving podium strings contain care housing as well as public facilities such as the gym with a running track on the roof.
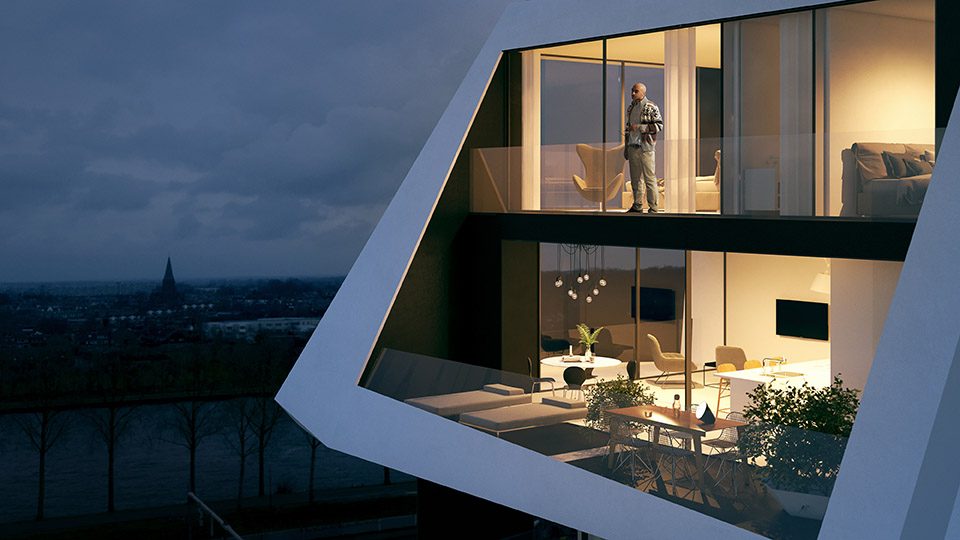
Most of the apartments are conceived as duplex in order to guarantee the double side view and to have an optimized ratio between GLA and circulation. The duplex typology is expressed in the facade as well which fades from a more closed structure at the street level and opens towards the top.
▼两个环在底部相连,以创造最佳的景观视野和日照,the two loops connecting at the podium to create the best view and sunlight for the apartments
▼立面在靠近街道处较为封闭,朝向上部逐渐开敞,a more closed structure at the street level and opening towards the top
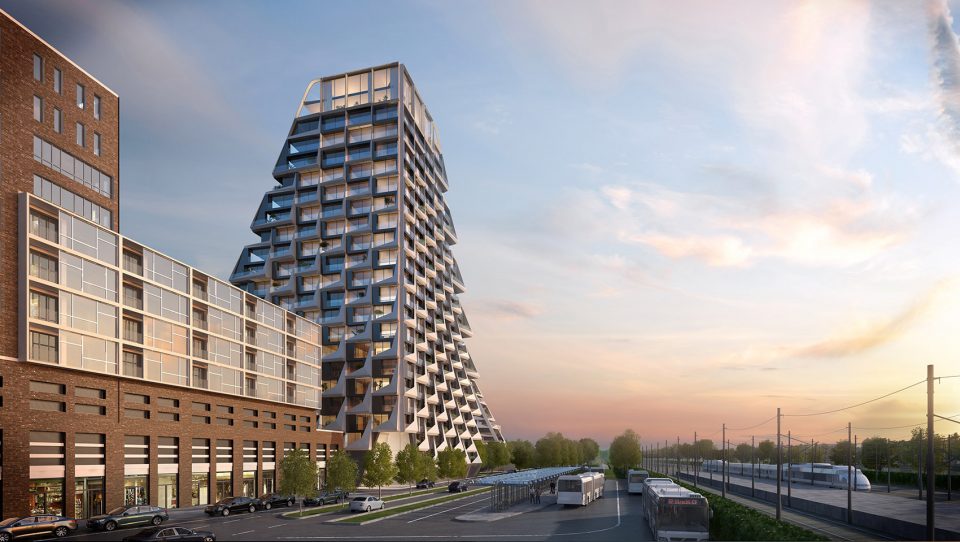
▼两层的复式单位在立面设计上得到了呼应,the facade design corresponding to the duplex units
▼区域总平面图,large-scale site plan
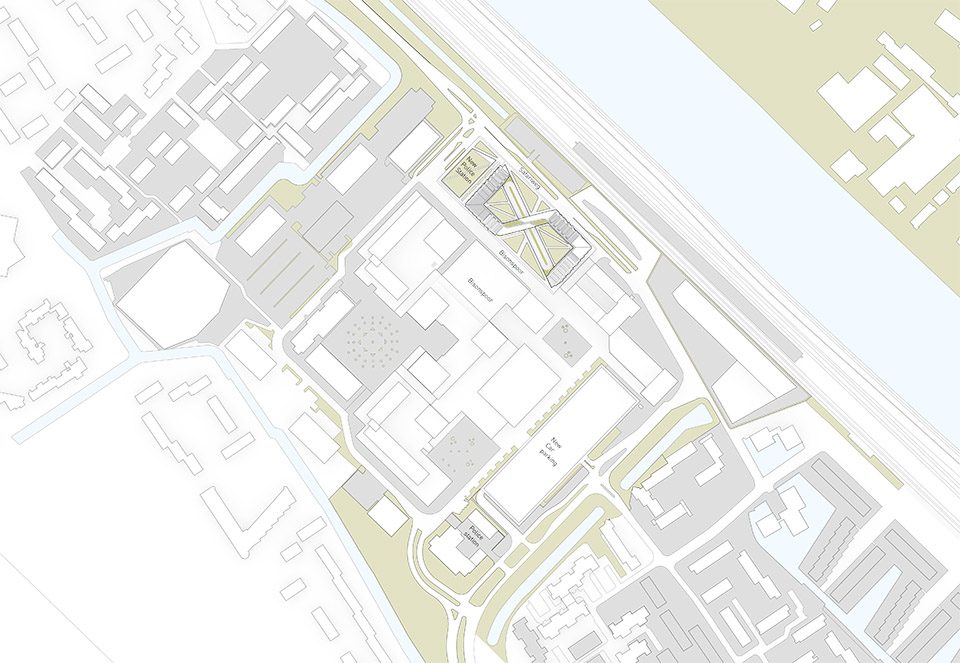
▼总平面图,close site plan
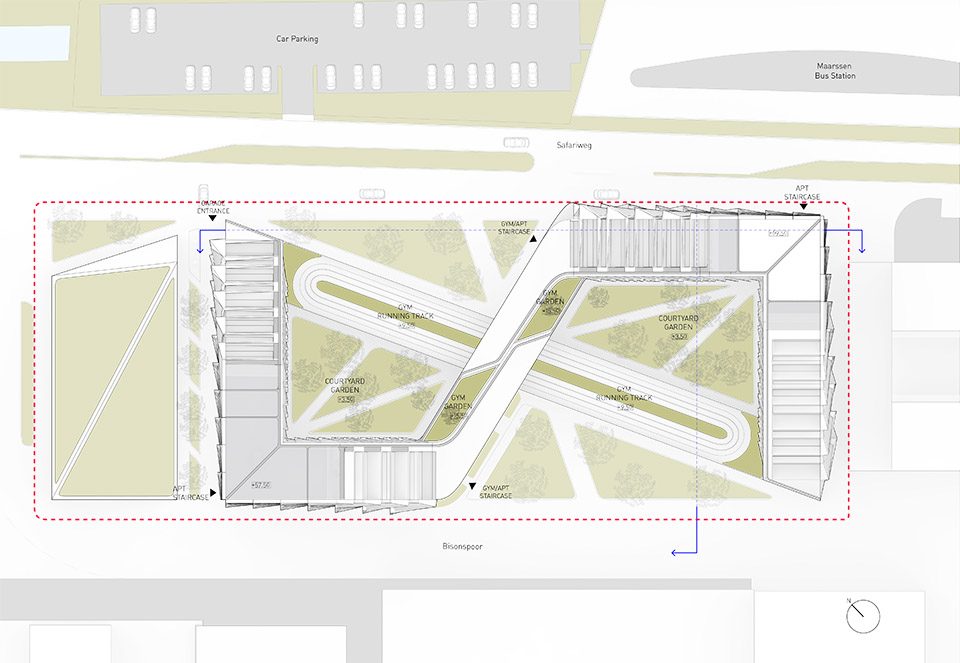
▼五层平面图,fifth floor plan
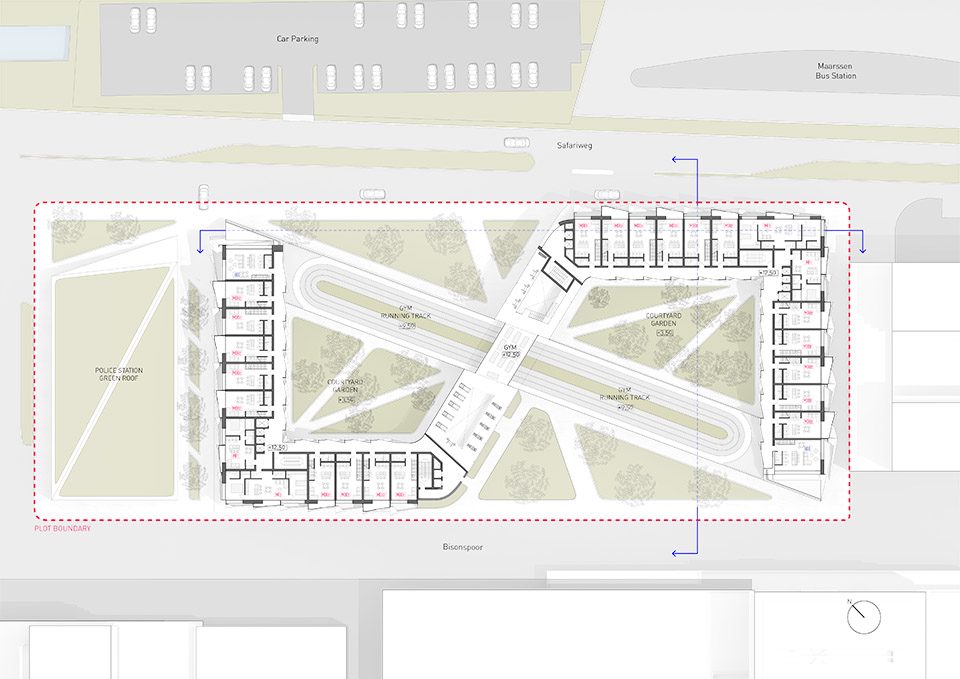
▼14层平面图,fourteenth floor plan
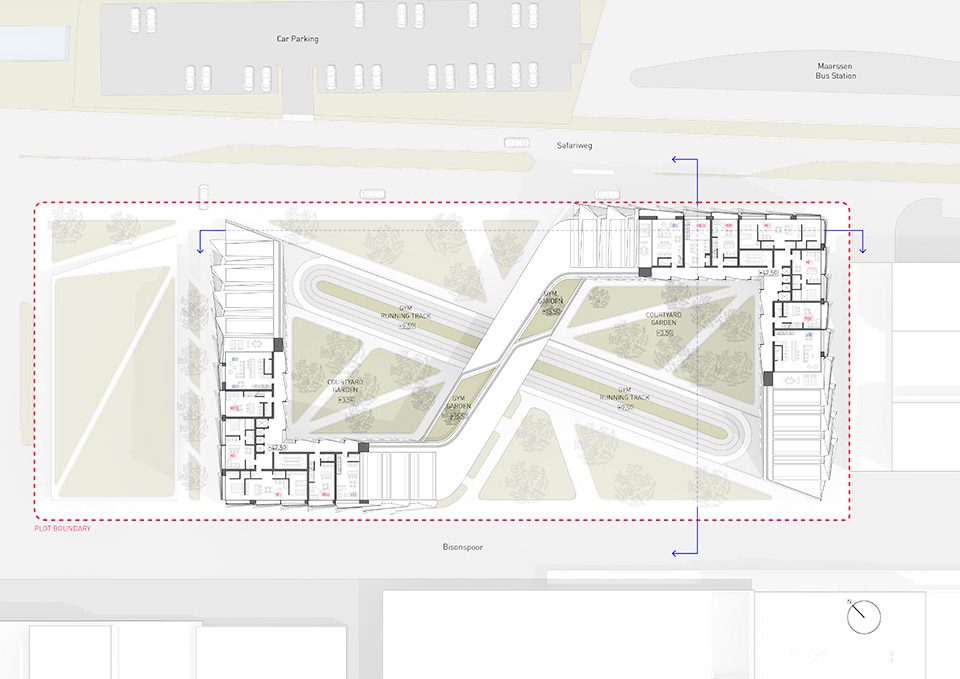
▼立面图,elevation
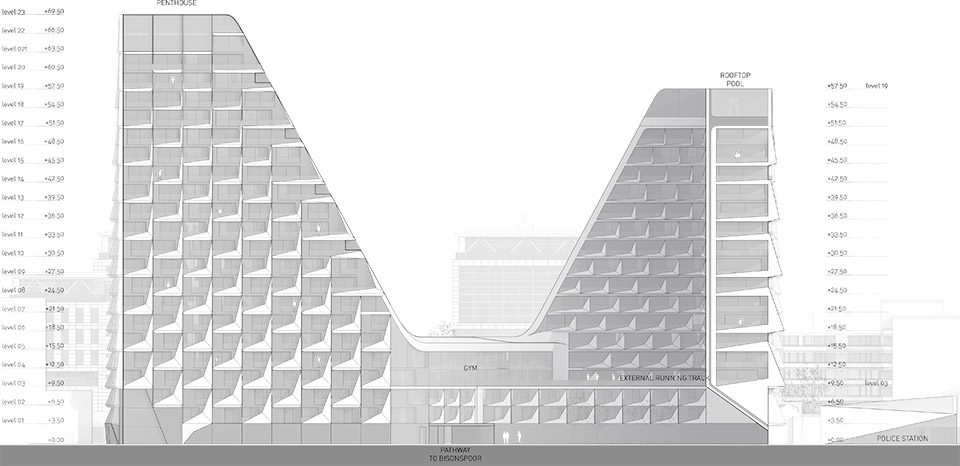
▼剖面图,section
YEAR: July 2017 1st prize invited international competition, 2020 finish construction
LOCATION: Maarssen, Utrecht, Netherlands
SIZE: 35.000m²
DEVELOPER / CLIENT: Winter Trust BV
ENGINEER / CONSULTING COMPETITION PHASE: Arup
CREDITS PPA: Peter Pichler, Gianluigi D´Aloisio, Daniele Colombati, Simona Alu’ , Giovanni Paterlini, Ugo Licciardi, Silvana Ordinas
VISUALISATION: Visualarch
More: Peter Pichler Architecture,更多关于他们请至 :Peter Pichler Architecture on gooood。









8house的又一种解法
理性有逻辑的造型美
第一反应是核心筒利用率很低,不过确实很帅气
要是换个思路比如德国新研制的十字向的电梯,或者搞个斜向的电梯和楼梯效率就高了吧。
哎。
对户外景观挺感兴趣的,然后没有图……