来自ARTechnic architects对gooood的分享。更多请至:ARTechnic architects on gooood
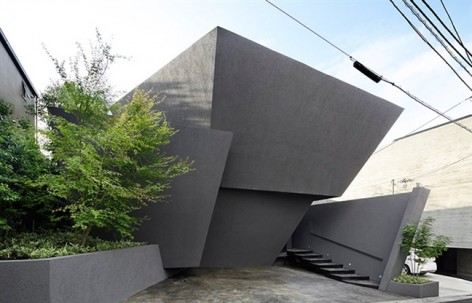
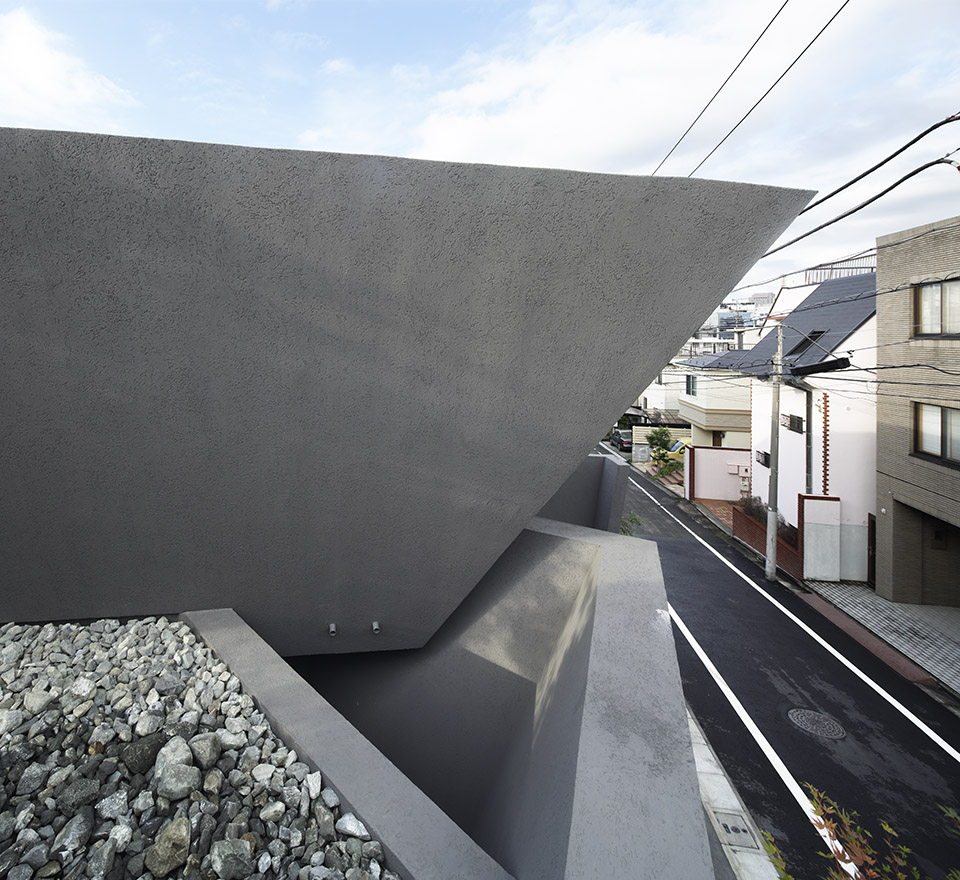
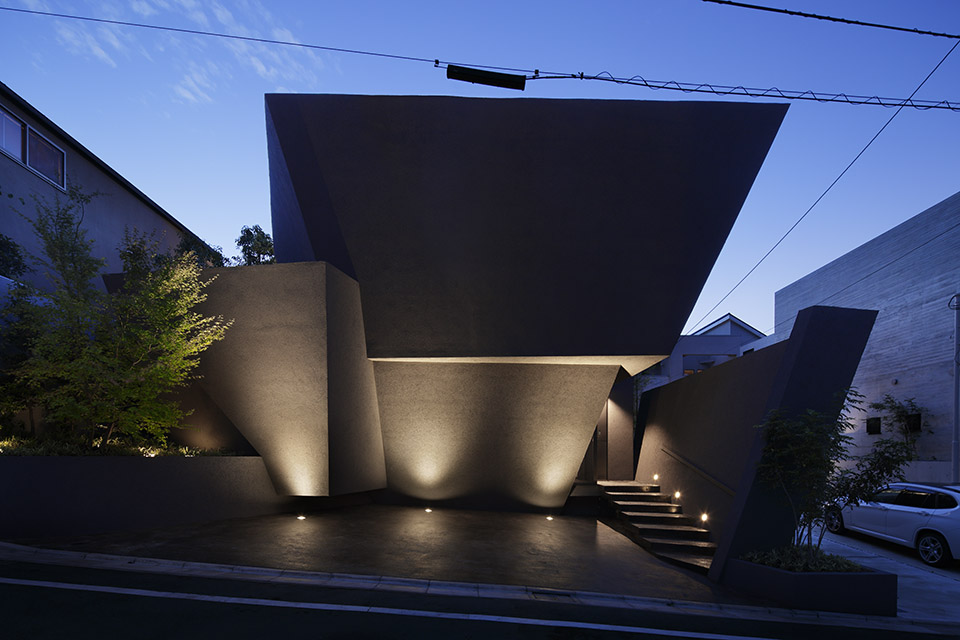
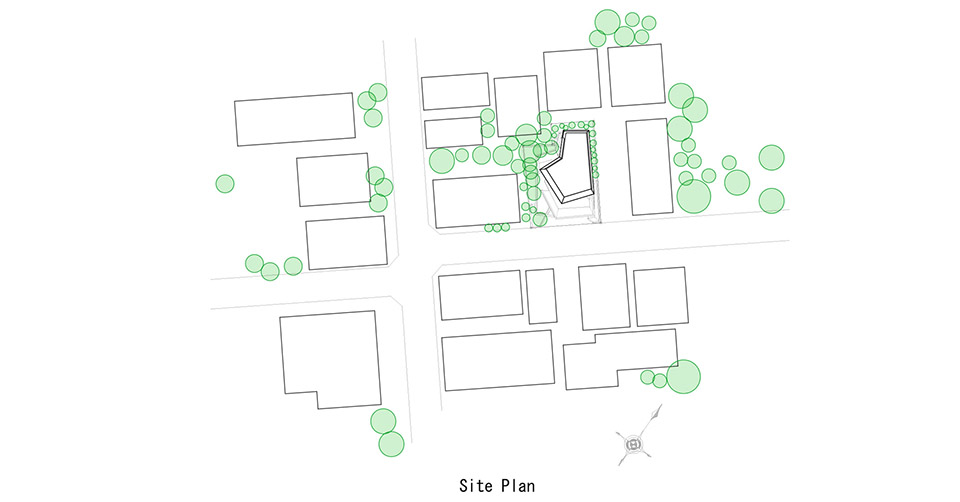
日本建筑事务所ARTechnic在东京木黑区打造了一栋外形如巨石般的住宅。建筑师告诉gooood这是他根据场地现状而创造的自然居住环境。与外观形成反差,建筑的内部充满明亮感,被葱葱郁郁的绿色景观围绕。
建筑师在解决现场条件和所需功能的基础上,合理地有机地完成了外形设计。不仅是通过关注过程规划的有机问题而形成有机的结果,其过程本身就可能会产生一个有机的空间。
建筑师告诉gooood他们在此案中希望追求欧洲石头建筑的力量感,但是基于家具和开窗的方式,最终建筑依然拥有浓浓的日本建筑风味。
By expanding and adjusting the existing land condition and nature within, I have attempted to create a space which provides dwelling as like a part of the nature.
The shape has been finalized rationally and organically in the forming process of dealing with the site condition and requested function. Not only the result of the form being organic, by paying attention to the organic matter of the planning process, the process itself perhaps produced the organic space.
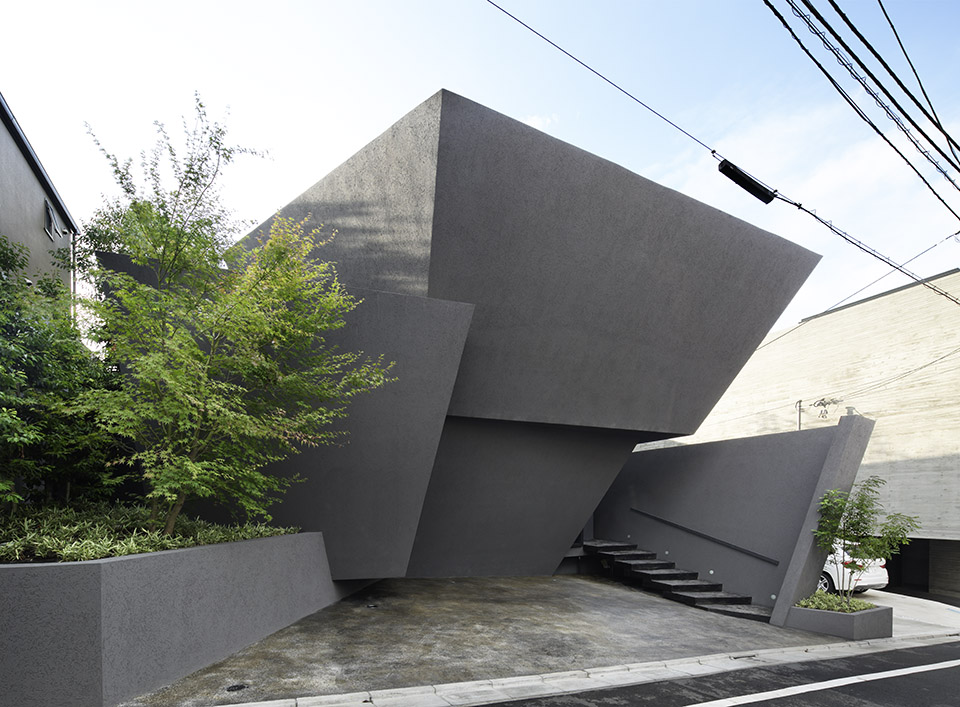
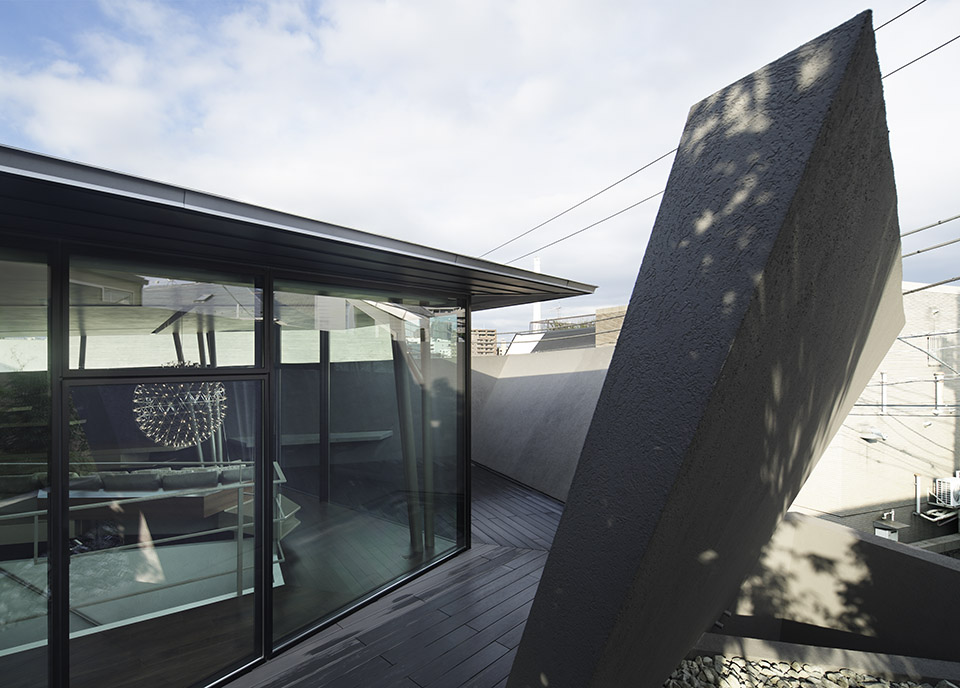
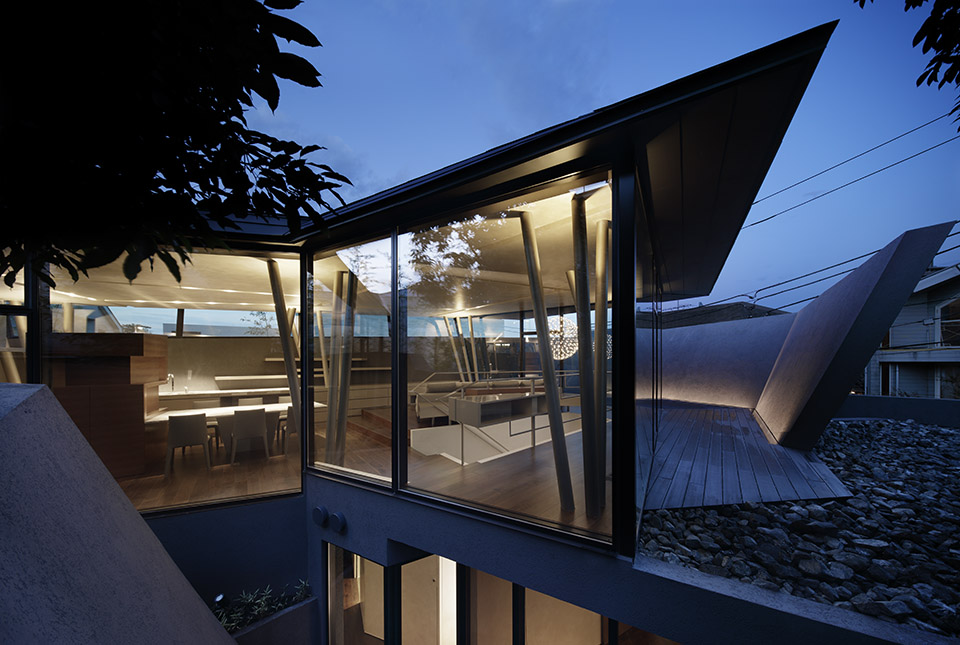
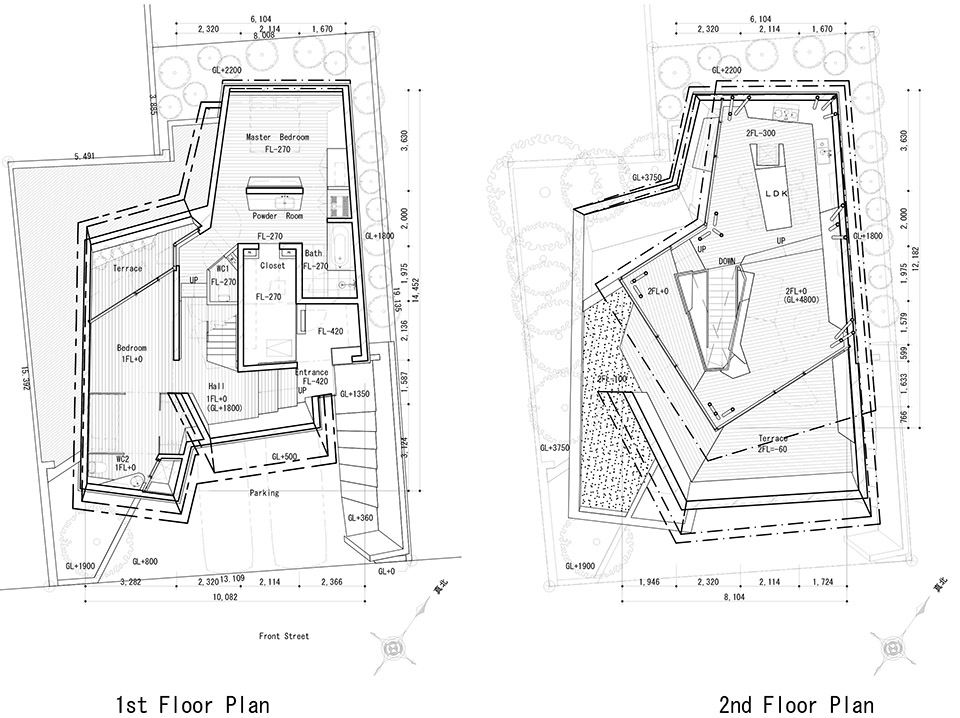
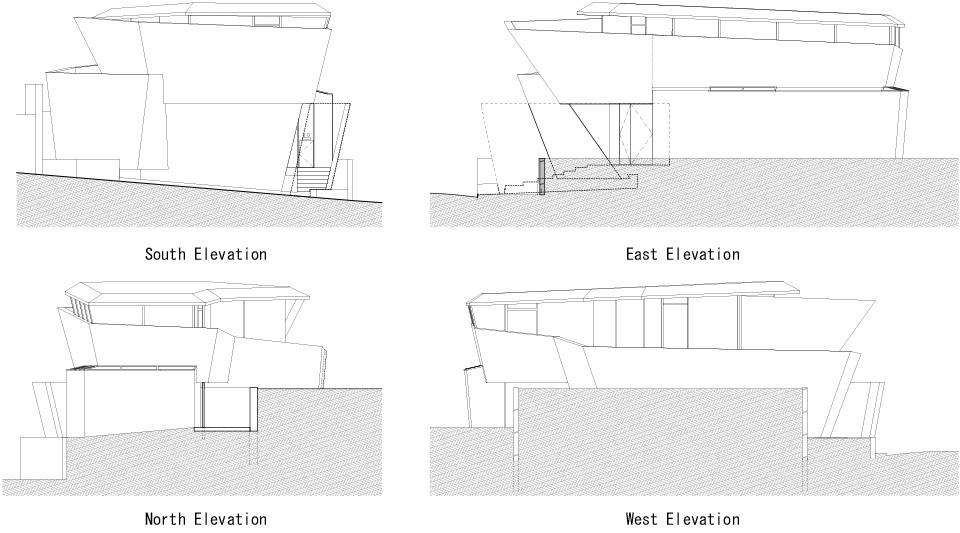
由于场地的落差,许多高大的树木被留在3.7米高的坡上。建筑师想要利用这些树来构造上层楼面的景观,所以就把主要生活空间架高。建筑底部挡土墙不仅仅是结构体系的一部分,也是建筑造型有机的一部分。
There was a 3.7m height difference and were a lot of tall trees left at the top of the hill by the boundary of the site. Since the earth retaining wall has been required for utilizing these trees to create the view from the upper floor, not only the wall has been taken an advantage of becoming as a part of the architecture, it even has been made to grow to form the external shell.
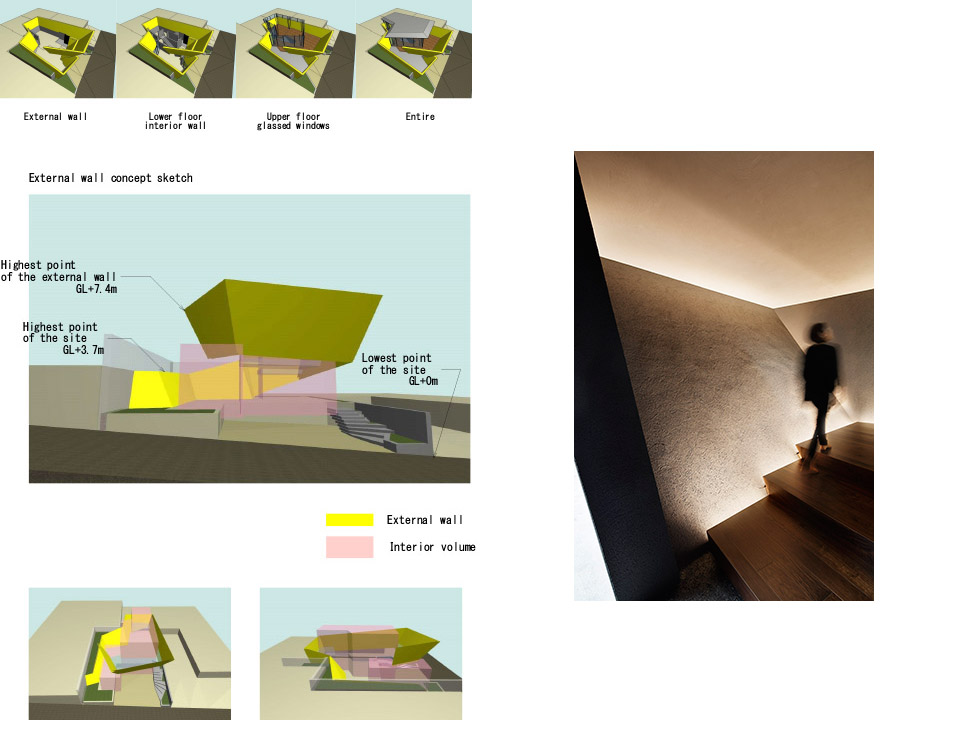
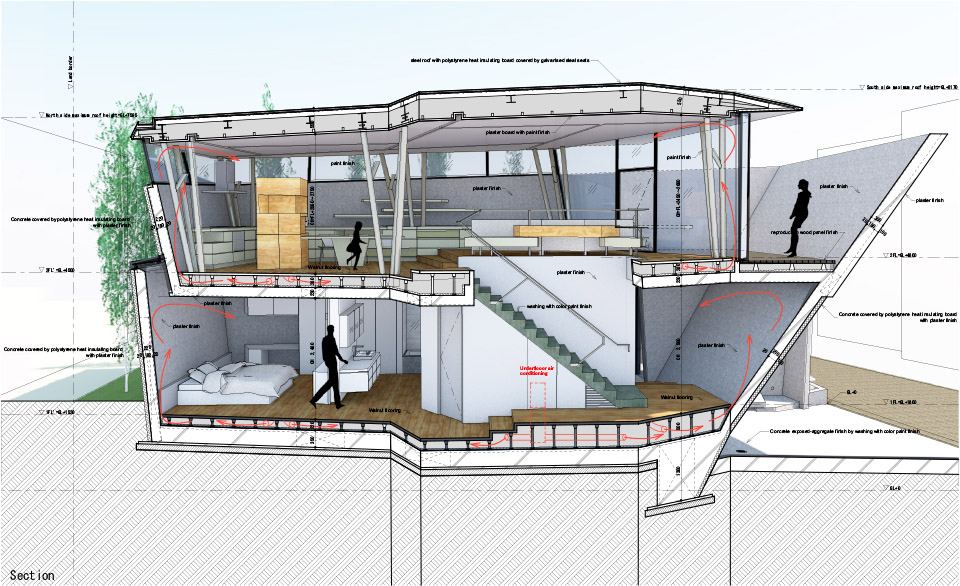
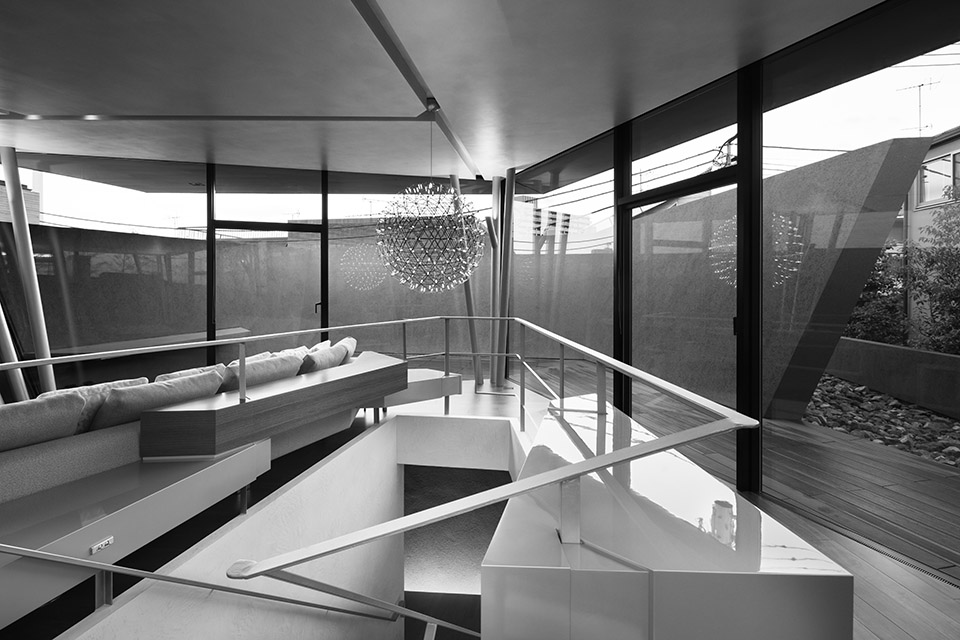
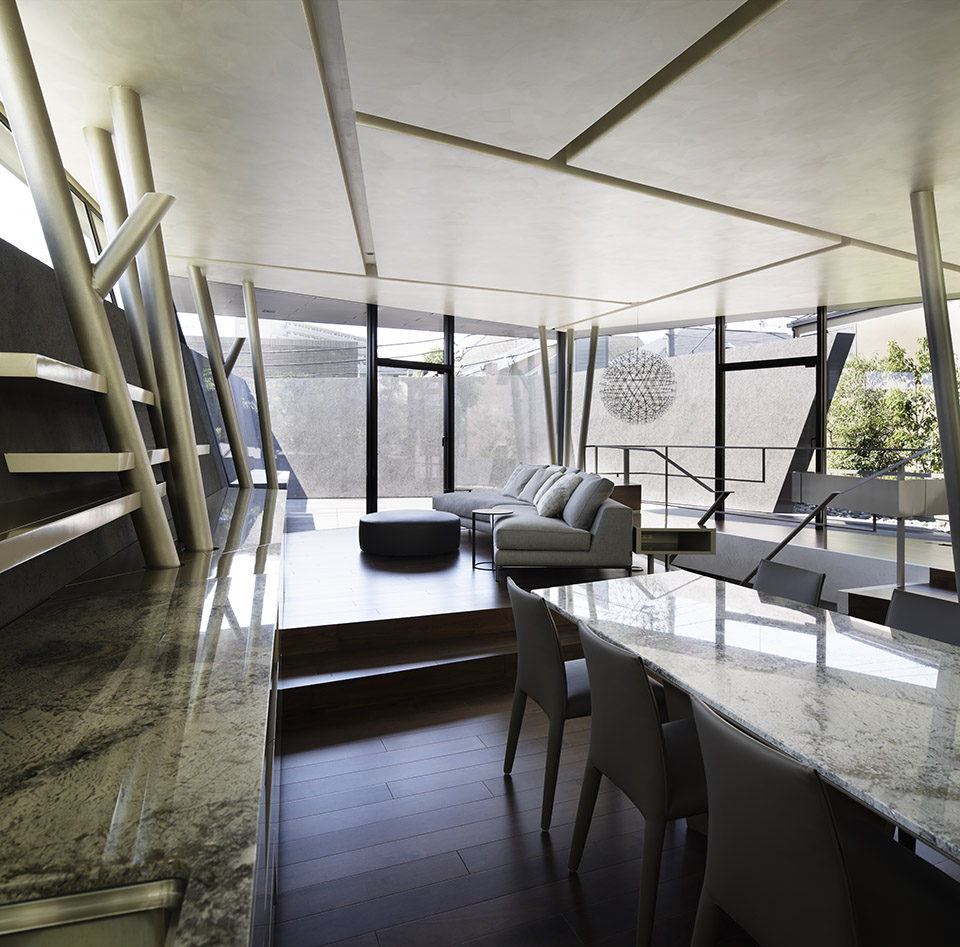
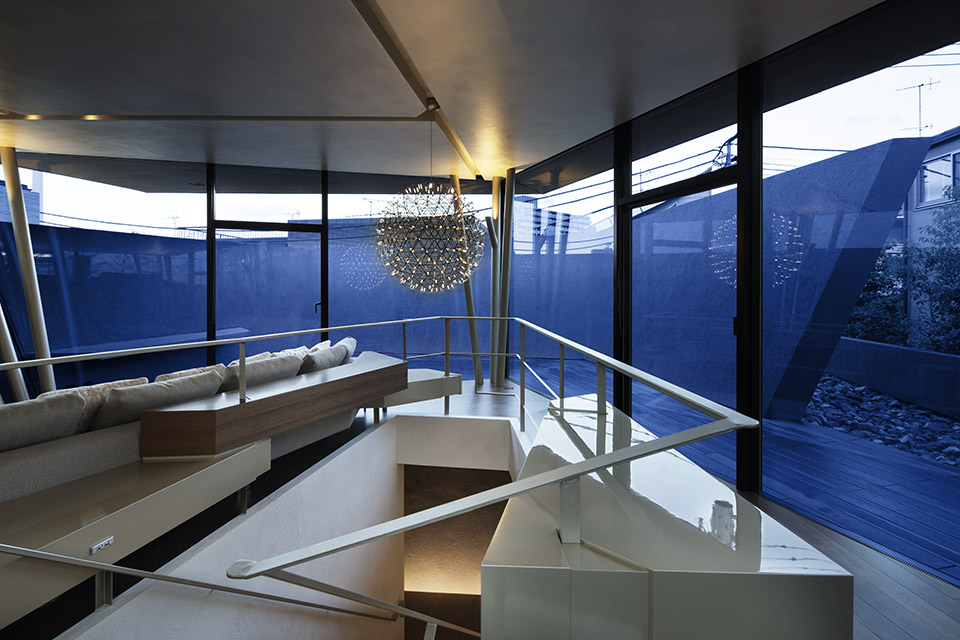
一楼挡土墙环绕包裹着整个建筑,并延伸至2层。玻璃窗户开在恰当的位置,将墙外美丽的绿色景观引入室内,让居住者有一种生活在山林里的感受。而家具设施满足了房屋的功能性需求。
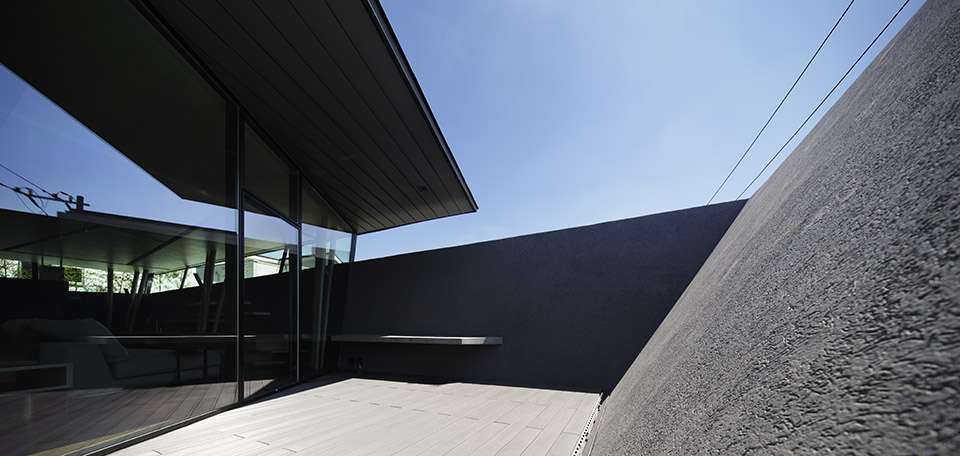
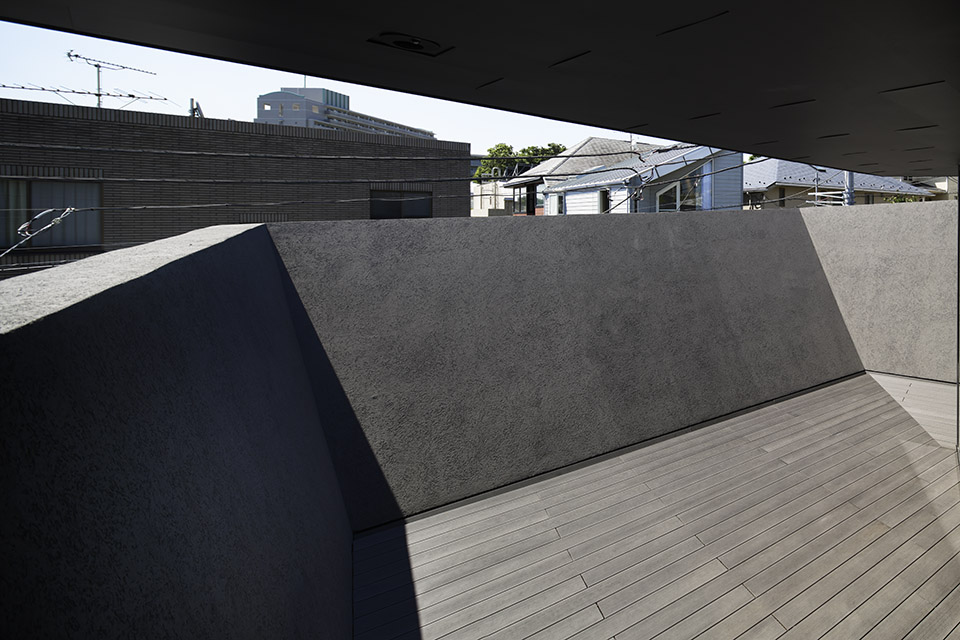
The earth retaining wall of the lower floor has been raised in the form of a spiral shape and wrapped around the building, involving the exterior space as an external shell of the upper floor. The entire exterior wall of this house was formed by this external shell. The upper floor surrounded by this wall and tall trees was cut by glassed windows to separate from the exterior, creating an atmosphere of dwelling directly in a rocky mountain. The functional requirement as a house was satisfied by furniture.
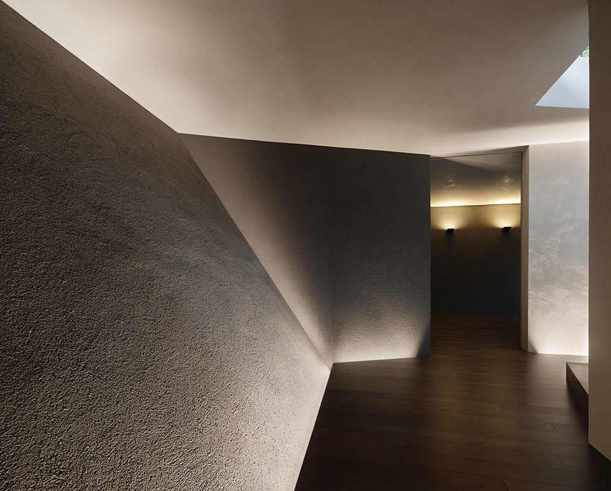
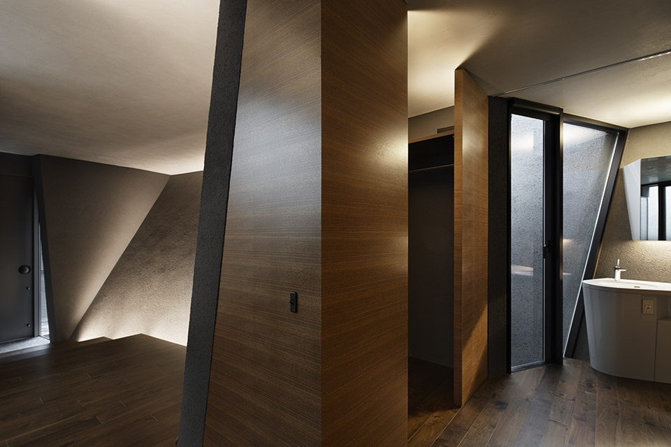
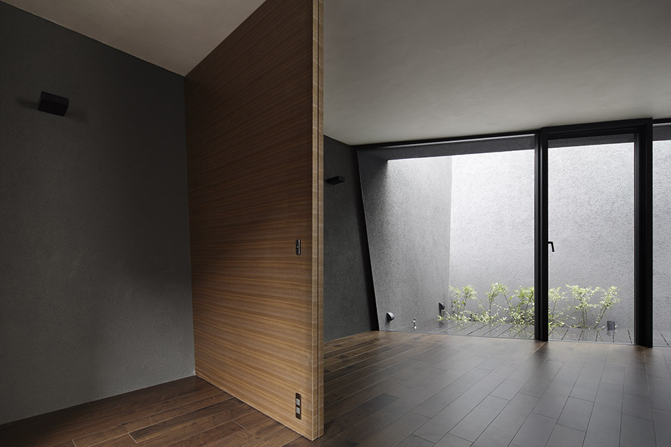
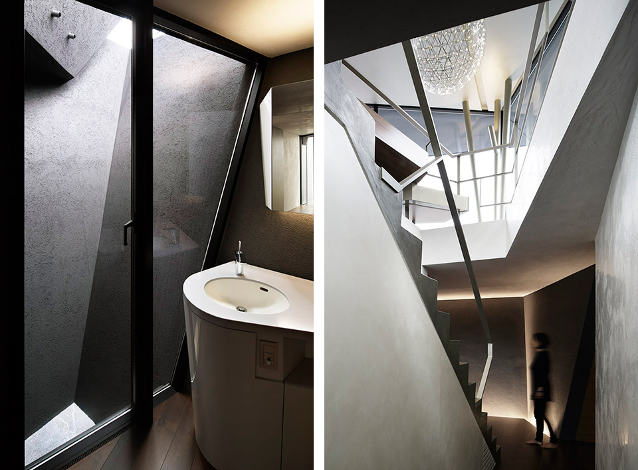
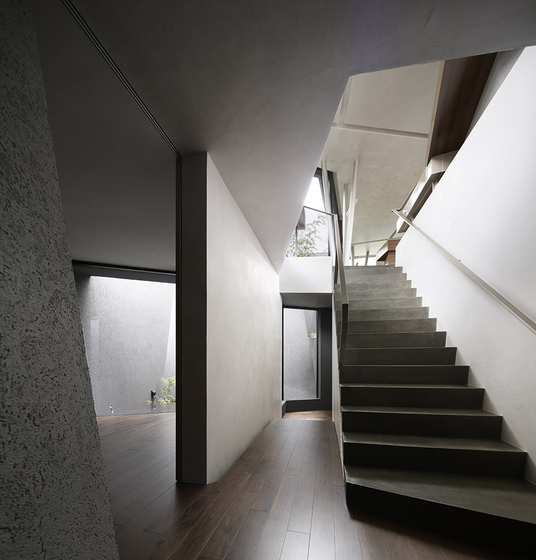
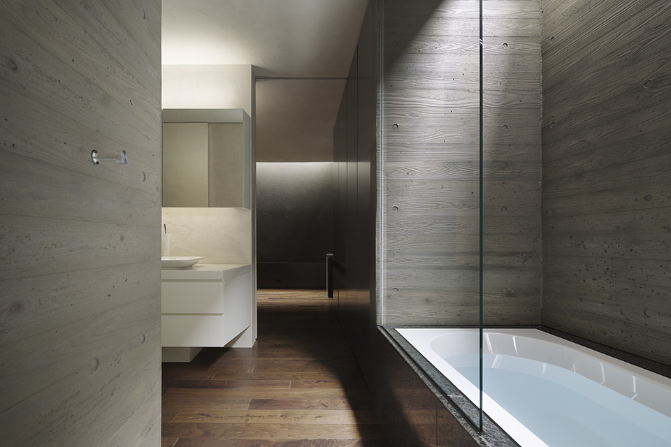
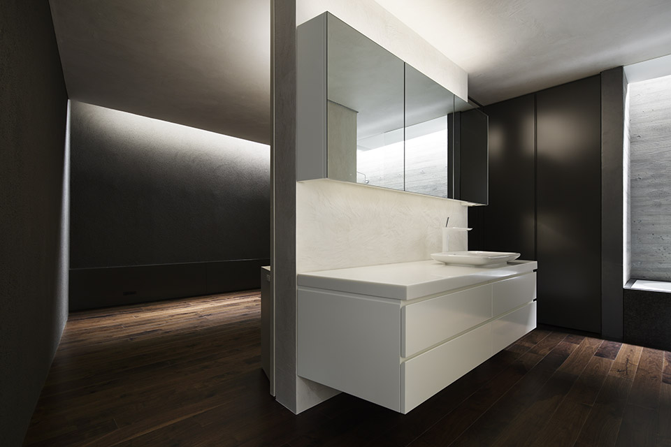
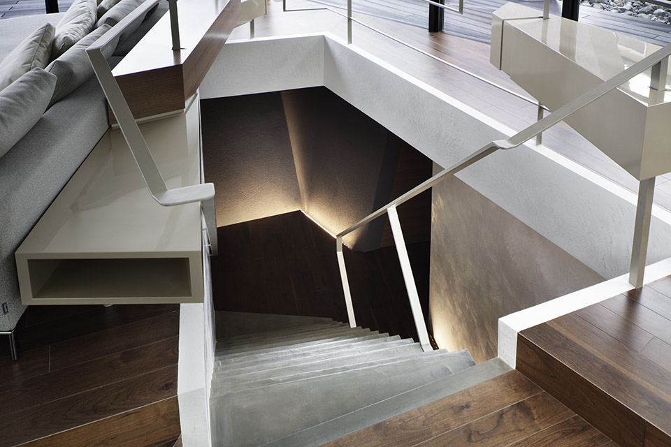
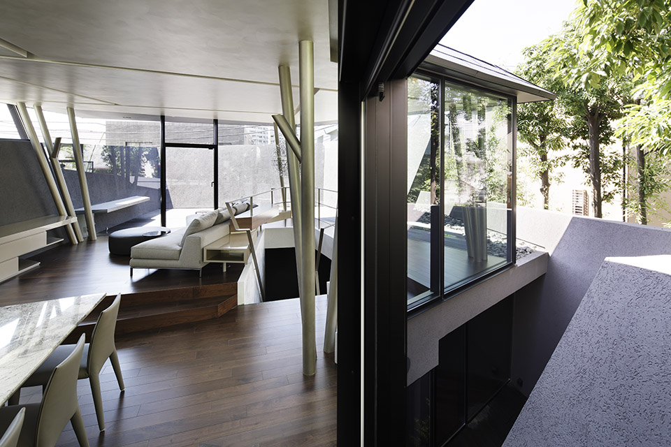
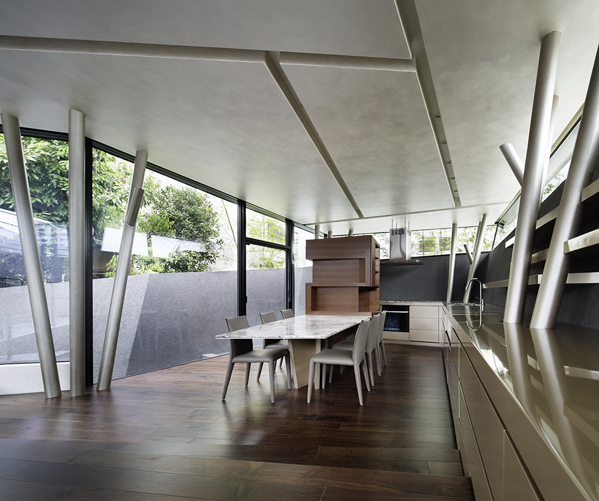
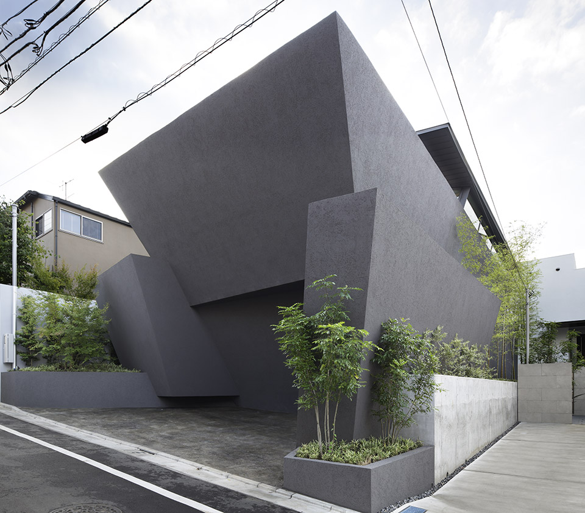
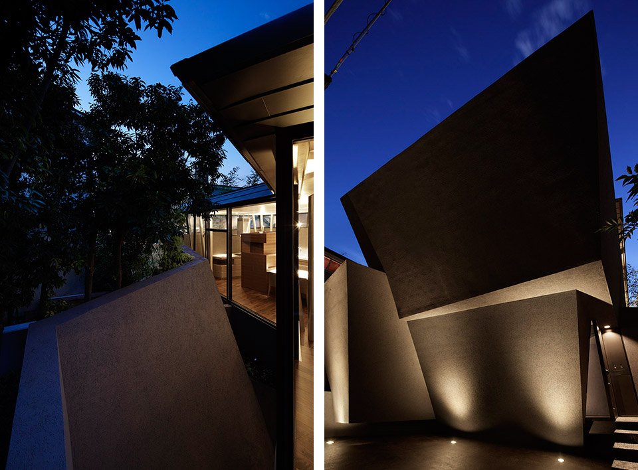
向外倾斜的外墙减轻了内部空间压力并带来更多的自然光。建筑师在满足客户对于“在免受邻里干扰的前提下,获取开放空间的感受”的需求。在这个案例中,建筑中的墙被视作是人化的自然,为了足以让人类居住,而利用家具实现功能,以及玻璃阻隔外界自然。建筑师告诉gooood他们在此案中希望追求欧洲石头建筑的力量感,但是基于家具和开窗的方式,最终建筑依然拥有浓浓的日本建筑风味。
The exterior wall, leaning toward outside creates an effect of reducing the spacial pressure, leads natural sunlight and also reflects it into interior space. I was able to meet the client’s expectation “shutting off the view from neighbor, but obtaining the feeling of open space” I treated the wall as a man made nature, fulfilled the function by furniture and blocked the air by glass for human to reside in. It is the origin of Japanese architecture for furniture and windows to collateral the performance as a house, though I aimed to obtain a sense of European strength which provides living by furniture in remain and stones structures.
此外,虽然房屋拥有十分复杂的空间组合,建筑师依旧通过外墙保温和地下供暖/冷却体系为该房屋创造了一个舒适的居住环境。
In addition, the house holds a complexed spatial composition, though it creates a reasonable and comfortable thermal environment by external wall insulation and underfloor heating/cooling system.
Architects: ARTechnic architects
Location: Meguro, Tokyo, Japan
Architect in Charge: Kotaro Ide
Assistant: Ruri Mitsuyasu
Area: 176.0 sqm
Project Year: 2014
Photographs: Courtesy of ARTechnic architects
Structural Engineer: Naomi Kitayama / NAO
Constructor: Hiroyuki Wada / Wada Construction
MORE: ARTechnic architects,更多请至:ARTechnic architects on gooood









更像艺术馆,不过很精彩
相当的精彩 精彩
也许是材质和颜色的缘故,斜面的墙体围合出的空间并未有任何的不适,就设计来讲是很不错的设计,只是个人不太喜欢太过严肃的体验。
这房子看不到外面,憋得要死
感觉斜面和斜柱有些多了,但色调看起来很协调.
我想问,浴室里的墙面是混凝土的,怎么有种木纹的感觉?还有那个白色的顶棚的材质也很特别
感觉相对围合的外墙是对周边环境妥协的情况下将可观的景观部分露出来,不失为一种手法。
某不愿透露姓名的勇太和六花业主夫妇对此设计表示满意。
第三张外立面好像棺材