感谢 创盟国际 对gooood的分享。更多关于他们:Archi-Union Architects on gooood.
Appreciation towards Archi-Union Architects for providing the following description:
全球最大的改性塑料3D打印建造体——南京欢乐谷主题乐园东大门,在2020年11月11日随着园区的正式开放,近期经过近半年验收、运营和使用观察,如今非常完美呈现我们在建筑机器人打印建造技术领域的研发能力与实践水平。众所周知,2020年是不寻常的一年,4月下旬开始,随着疫情的有效控制,该项目进入入口广场与主大门的实施收官阶段。由于东部华侨城集团对于欢乐谷主题乐园的高标准、定制化以及快速呈现效果的多重要求,在此压力下,由建筑机器人主导的少人化、高效人机协作生产得到了业主的大力支持。设计团队与建筑机器人协作,全面颠覆了传统意义上的设计到建造的流程,高效、精准地完成了超尺度、高维几何建造体的改性塑料3D打印实施工作。独特的定制化建造体不仅在形象上成为了南京欢乐谷的代表性标志,也完美组织整合了从前广场到主题乐园的空间过渡。
Nanjing Happy Valley Theme Park East Gate – the world’s largest modified plastic 3D printing architecture has recently put into use. As in mid November 2020, once the park officially opened its gate, and after nearly half-year’s operation and observation, the design eventually reflected an influential possibility of implementing robotic printing construction technology in the future of architecture. 2020 is an unusual year. Starting from late April, with rigid medical-control due to the Covid-19 circumstances, the project entered the final phase of construction. The collaboration between human designers and the robotics has created a new working flow and reshaped traditional design-to-build process. Adopting robotic printing technology, the super-scaled and high-dimensioned geometry has been realized with high efficiency and accuracy. The unique customized form will not only become a symbolic representation of Nanjing Happy Valley, but also function as a perfect transition for travellers as they routine through the front plaza to major spaces of the theme park.
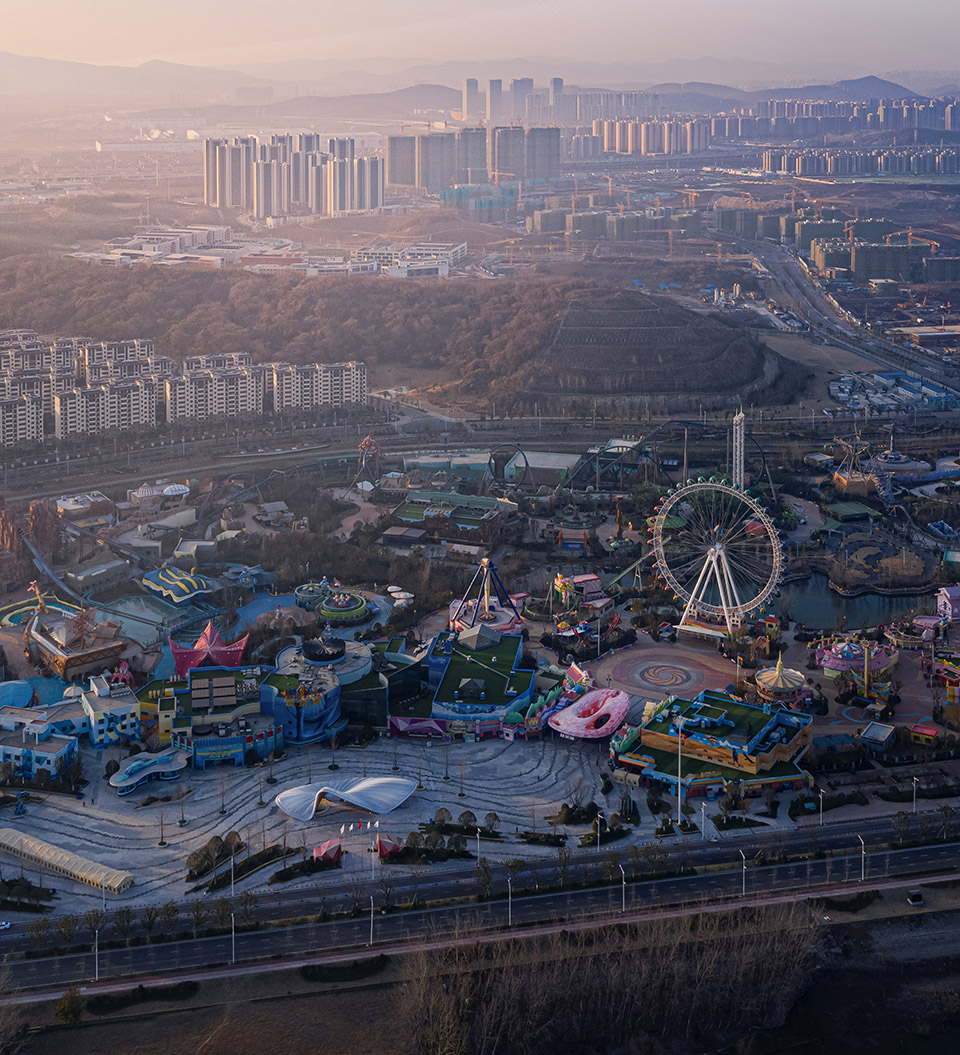
▼项目鸟瞰,aerial view © 是然建筑摄影
在疫情后的特殊时刻,没有什么比创造一个愉悦的空间更加重要,激发无比欢快的游乐场气氛,同时有效组织出入口检票以及纪念品店的动线功能,这些需求都需要用一个整体式的设计给出完美答案。基于计算性几何的多维双曲面在多孔性穿透下得到无限扩展,三维空间的内与外折叠增强了空间的连续性,曲面起止的绵延消弱了建筑的边界感,入口空间呈现从各个方向接纳游客的欢迎姿态。大门整体采用整体钢结构骨架找形,除屋面不可见的较为平整部分采用部分GRP材料外,其他彩色外表皮采用3D改性塑料外表皮打印的建构体系。
In post epidemic era, creating a joyful space would be quite significant. How to stimulate a relaxing atmosphere, while effectively organizing the spatial circulations of entrance/exit check-in and souvenir store, would be the most urgent questions waited to be answered. Multi-dimensional hyperbolic surface based on computational geometry is infinitely stretching out with porous penetration, internal and external folding of the three-dimensional space enhances the continuity of the space, while the extension of the curved surface helps to attenuate the boundary lines of the building. The gate adopts a comprehensive steel structure skeleton for form finding, and 3D modified plastic printed construction system on colored outer surface, excepting the flat surface of the roof that is covered with GRP panels.
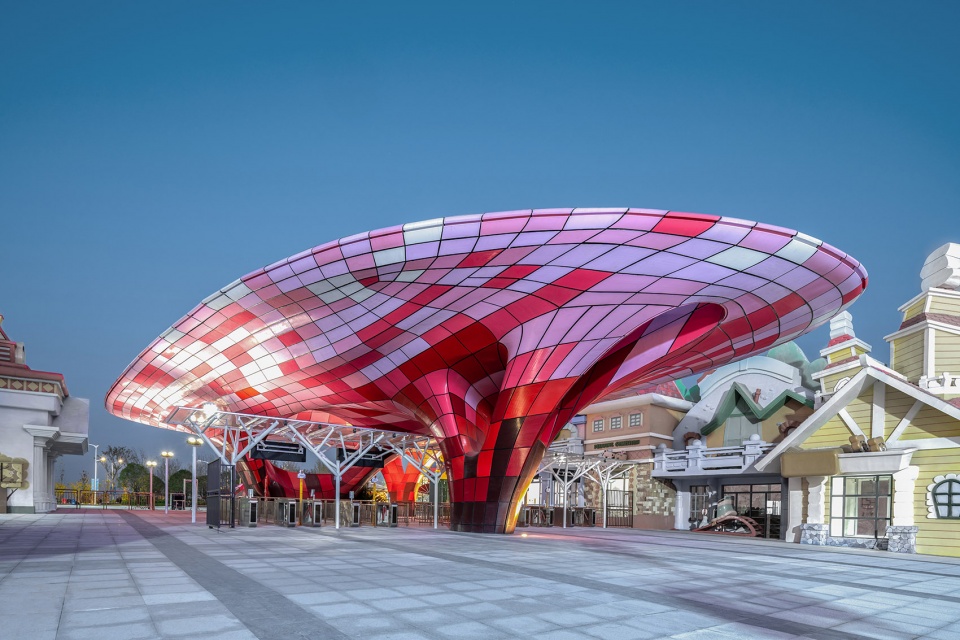
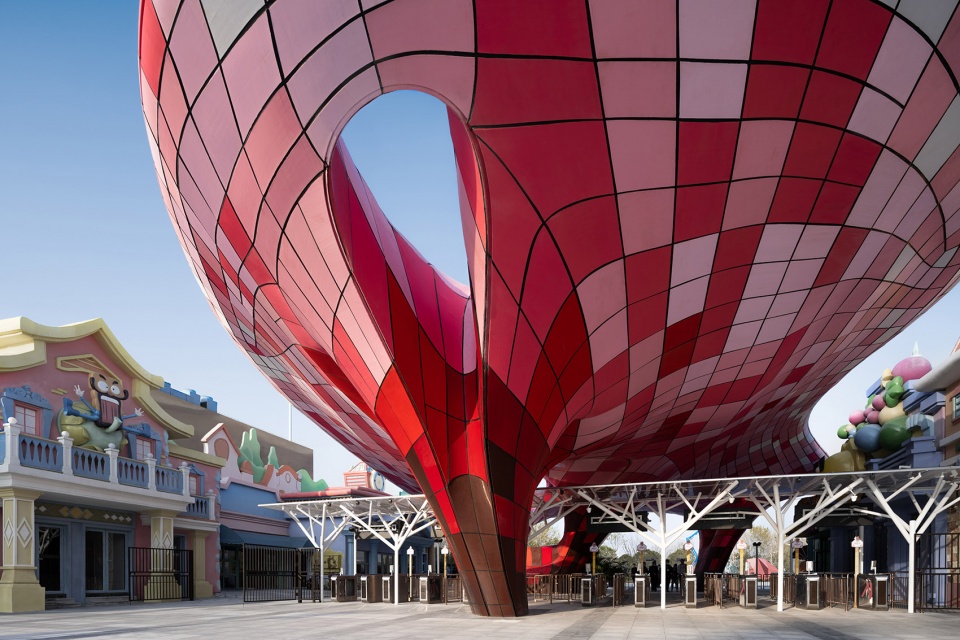
▼大门外侧,outside view of the gate © 是然建筑摄影
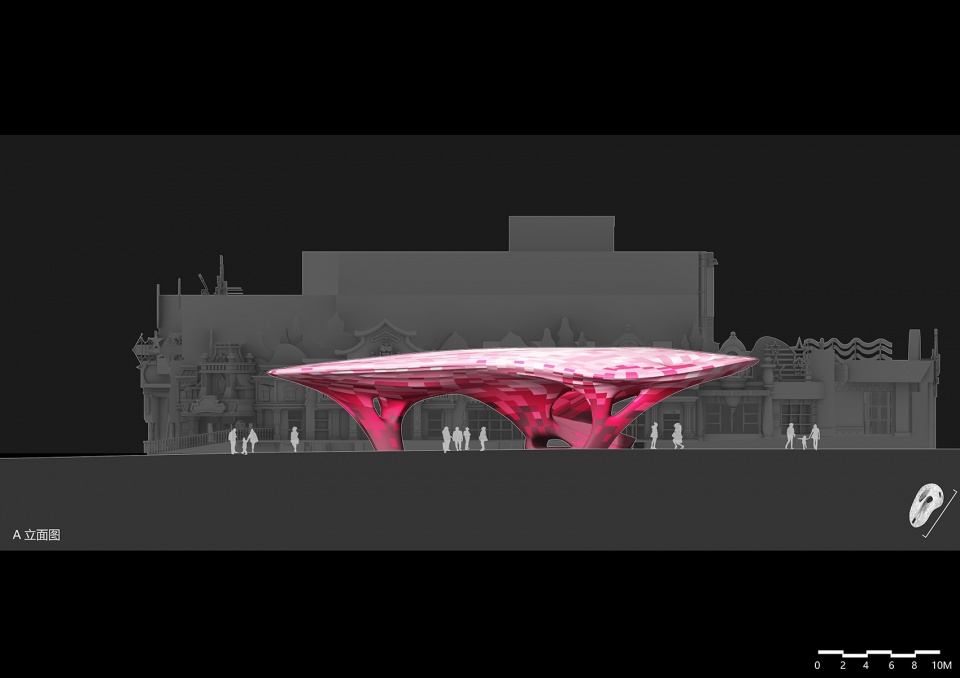
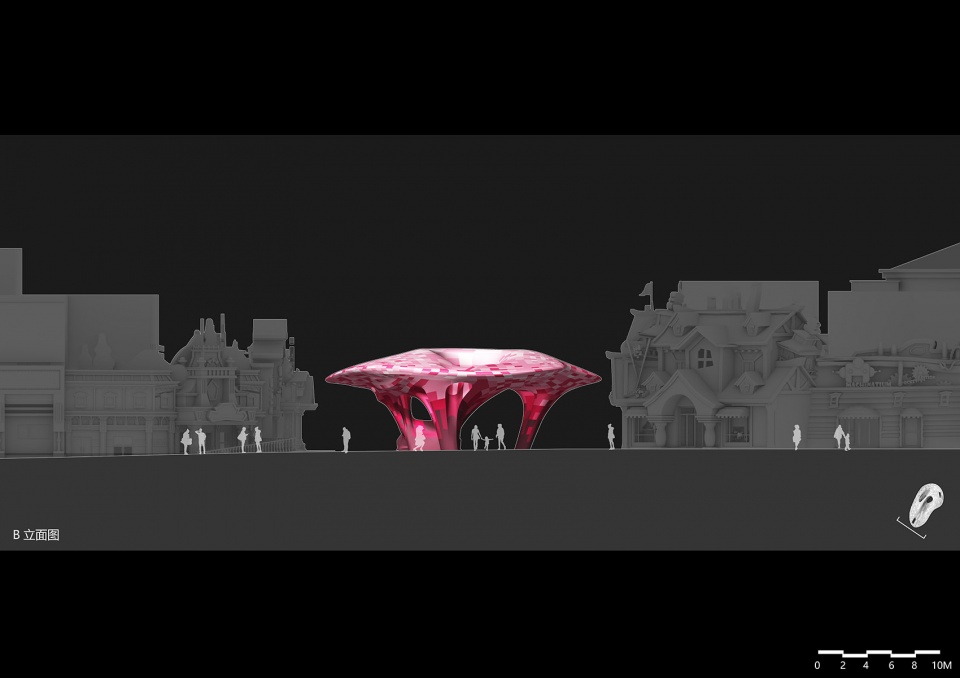
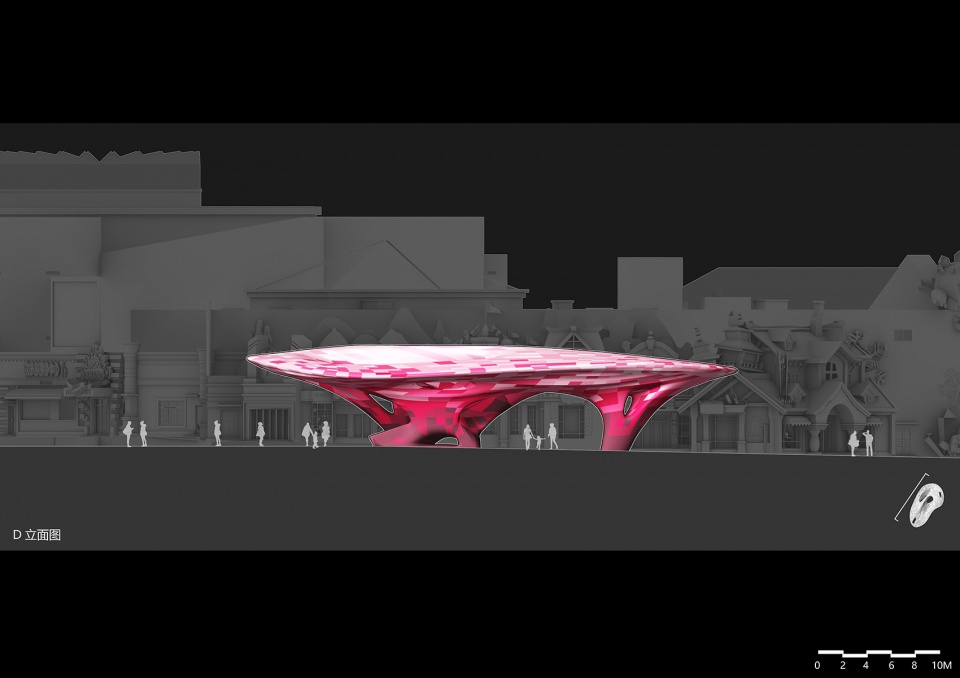
南京欢乐谷东大门长52m,宽26米,投影面积1352㎡,曲面展开面积1950㎡。多维双曲几何体实现的异形不规则悬挑跨度长达30米,挑战了不仅仅是设计难度,更重要的是建造的精度。占地18300㎡ 广场成为大门的铺垫和背景,超然愉悦的欢迎之门,为游客开启游园体验的新序章。
East gate of Nanjing Happy Valley is 52-meter length and 26-meter width, with a projection area of 1352 square meter and a surface unfolded area of 1950 square meter. The multi-dimensional hyperbolic geometry realizes a heterogeneous irregular overhang span up to 30m, not only challenging the design development but also encountering with construction difficulty. Covering 18,300 square meters, the plaza becomes major padding and background of the gate, a transcendent and welcoming gate, providing a unique spatial experience for tourists and visitors.
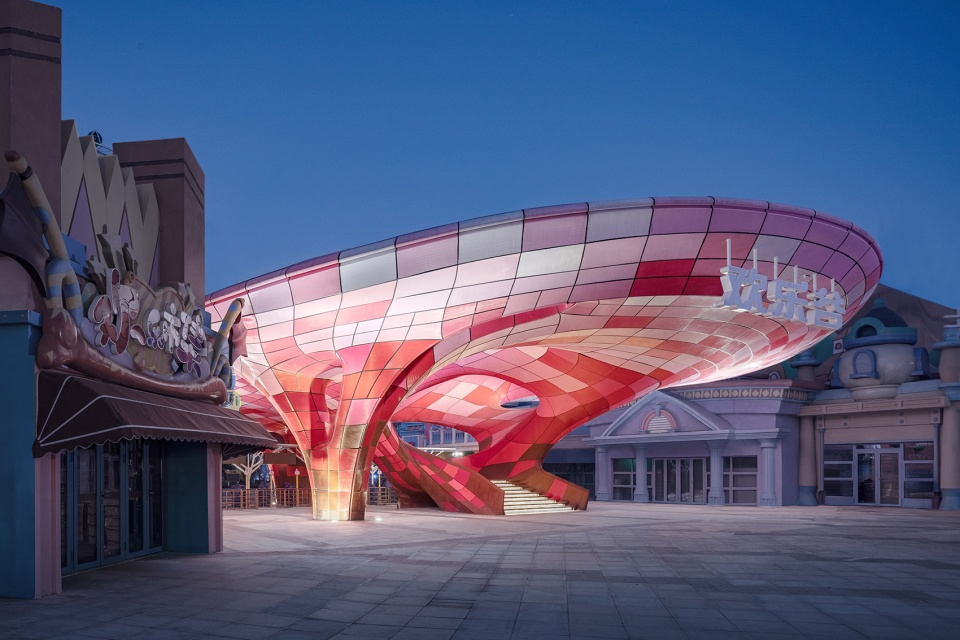
▼大门内侧,inside view of the gate © 刘松恺
除场地外,建筑形体也需综合多方因素进行统筹考虑。入口周边人流动线复杂、活动种类繁多,如何在融入场地的同时,完成动线梳理并给予形态以标志性,使其几何兼具功能与美学价值,是该项目的核心思想与最终目的。因入口底侧有大量人群穿行通过,两侧有建筑边界向内挤压,若以入口为正形空间,以底侧人流与两侧建筑为负形空间,该入口在图底关系中并不会是规则的多边形,而将成为漂浮在场地中的多维拓扑几何体。
Apart from the site, architectural form needs to align with comprehensive elements. The entrance is surrounded by complex pedestrian flow and a variety of activities. How to integrate the form into the site while solving multiple circulations and creating the symbolic meaning, so that the geometry would be embodied with functional and aesthetic value is the main concept and mission throughout the design process. Since there is large amount of visitors passing through the ground level of the entrance and the inward extrusion of the building boundary on both sides, assuming the entrance is a positive space and the bottom side of the people flow and the buildings on both sides are negative spaces, the entrance will not be a regular polygon in such spatial relationship, but will become a multi-dimensional topological geometry floating in the site.
▼漂浮在场地中的多维拓扑几何体,the multi-dimensional topological geometry floating in the site © 是然建筑摄影
基础网格的形成将为建造形态的生成打下基础。在得出大体形态后,随之而来的是从几何参数出发生成符合边界条件的网格划分,其生成需要经历几个步骤:给定边界(Boundary Input),面骨架化(Surface Skeletonization),骨架分解(Skeleton Subdivision)与网格细分(Mesh),最终得到实际建造可用的拓扑表面。基于重力场作用,初步形态还需进行结构性能的模拟,优化支撑点的位置,衡量视觉上的通达与力学上的稳定,形成最终的多点支撑体系。拓扑网格中的点特征与线特征往往与结构支承和受力情况相关,因此根据拓扑网格生成的几何网格划分,既符合建造形态,还可将结构体系一并纳入网格划分的参数系统中。
▼结构分析,structure analysis © 创盟国际+一造科技
The formation of the base mesh will help to generate the built form. Once the general morphology is derived, the generation of a mesh, which conforms to the boundary from the geometric parameters would follow up. The generation process could be covered with steps of Boundary Input, Surface Skeletonization, Skeleton Subdivision and Mesh. After all, the final result is a topological surface that can be applied for actual construction. According to the gravity field effect, the preliminary form needs to be simulated for structural performance, optimize the location of support points, measure visual access and mechanical stability, and form the final multi-point support system. The point and line features in the topological mesh are often related to the structural support and force conditions, so the geometric meshing generated based on the topological mesh is consistent with the construction form and also allows the structural system to be incorporated into the parametric system of meshing together.
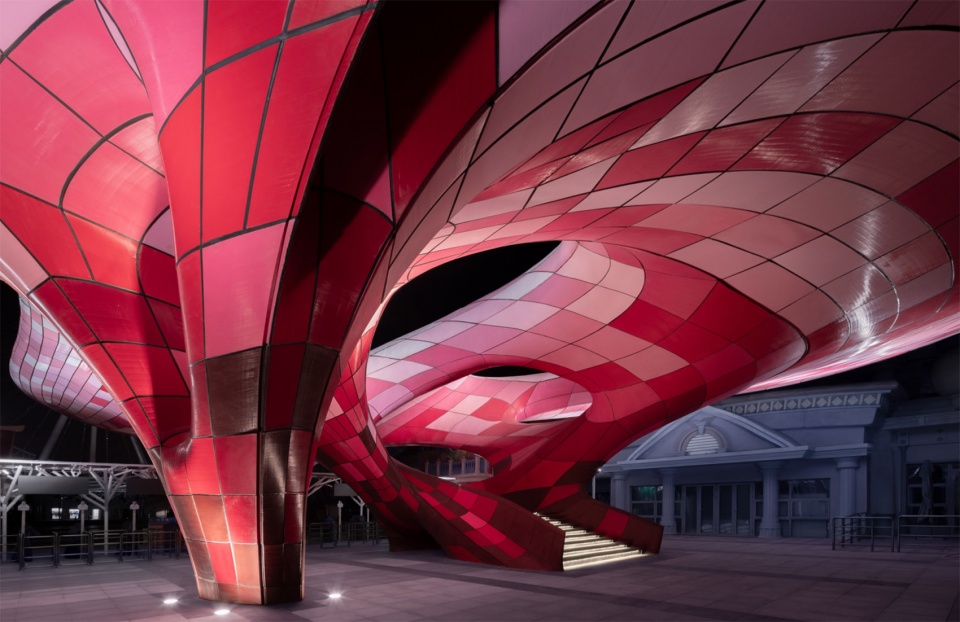
▼入口底侧,the ground level of the entrance © 是然建筑摄影
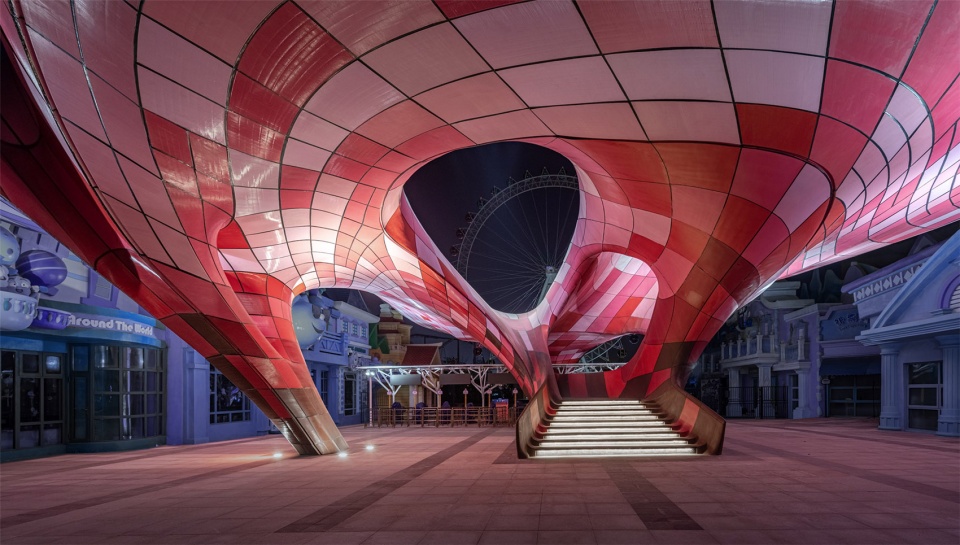
▼多点支撑体系,the multi-point support system © 是然建筑摄影

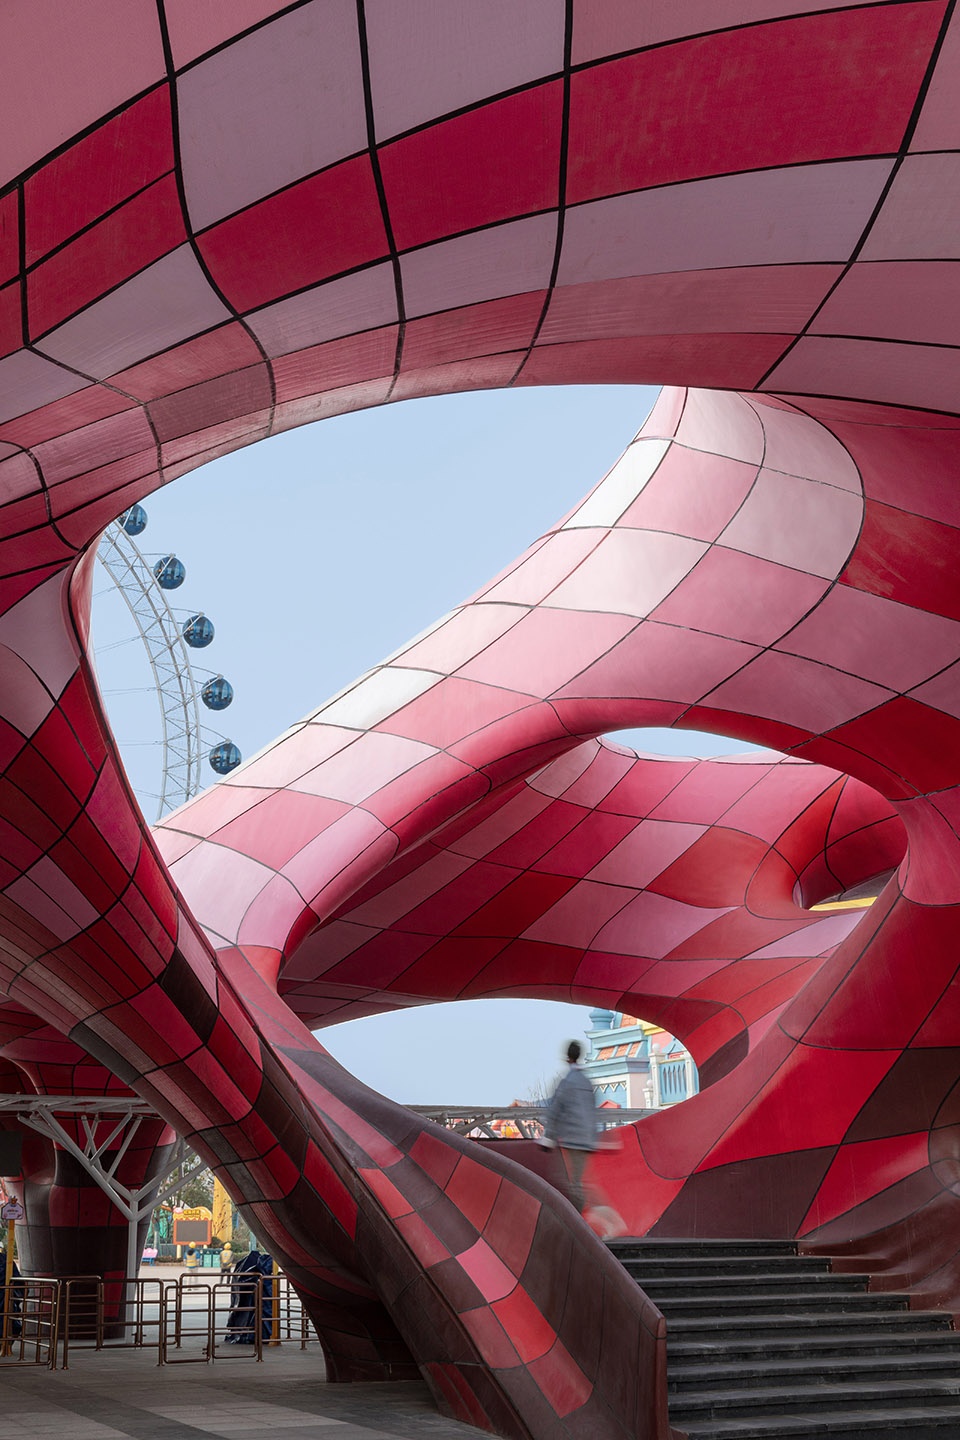
形体掩映中,局部探出的阶梯引导游客拾阶而上,使游客能在不同的高度体验到拓扑几何演绎下的空间多样性,获得丰富的建筑体验。在某个特定的角度,视线可穿过形体中的环洞到达园区轴线尽端的摩天轮,得到打破常规的几何框景。在穿行中,来自各个方向的游客都能在人与拓扑形体的关系中,得到超越几何与空间的回应。
The partially protruding staircase leads visitors up to climb, in which they can experience the spatial diversity of the topological geometry at different heights and gather different views and scenarios. From a specific point of sight, the view can pass through the circular cutout in the geometry, reach the Ferris wheel at the end of the axis of the park, and create a geometrically unconventional framed view. By passing through the stairs, visitors from all directions can feel the spatial relationship beyond geometry.
▼打破常规的几何框景 © 是然建筑摄影
the geometrically unconventional framed view
走向建筑机器人建造的大规模定制道路并不平坦。团队对于改性塑料打印的研发始于2014年,从单一材料走向复合改性塑料,从单一构件计算走向全局有限元计算,从层级打印到空间打印,从实验室探索走向工程大规模示范,一共经历了6年时间。期间,2016年我们在悉尼大学RobArch会议上最早发表空间拓扑打印的技术方法;2018年,在威尼斯建筑双年展中国馆展示空间打印展亭;以及2020年完成南京欢乐谷的东大门。时间记录了不仅仅是技术的进步,也记录了从原型、艺术展品到大规模生产建造的全部历程,所以,本项目具有重要的历史价值与社会实践价值。
Mass customization towards robotic fabrication has never been an ordinary achievement. The design team’s precedent research and development for modified plastic printing initiated in 2014. It takes 6 years shifting from single material to composite modified plastic, from single component calculation to global finite element calculation, from layer printing to spatial printing, and from laboratory exploration to engineering large-scale demonstration. During this period, we were the pioneers to publish our technical approach to spatial topology printing when attending the RobArch international conference at the University of Sydney in 2016. Later in 2018, we showcased a spatial printing pavilion (Cloud Pavilion) at the Venice Architecture Biennale. In 2020, we achieved the design of East Gate for Nanjing Happy Valley. Time Not only the evolution of advanced technology has been recorded by time, but also the entire exploration process from prototype, art exhibitions, to mass production construction in practice. Thus, this project valued with important historical significance and prospective social practice.
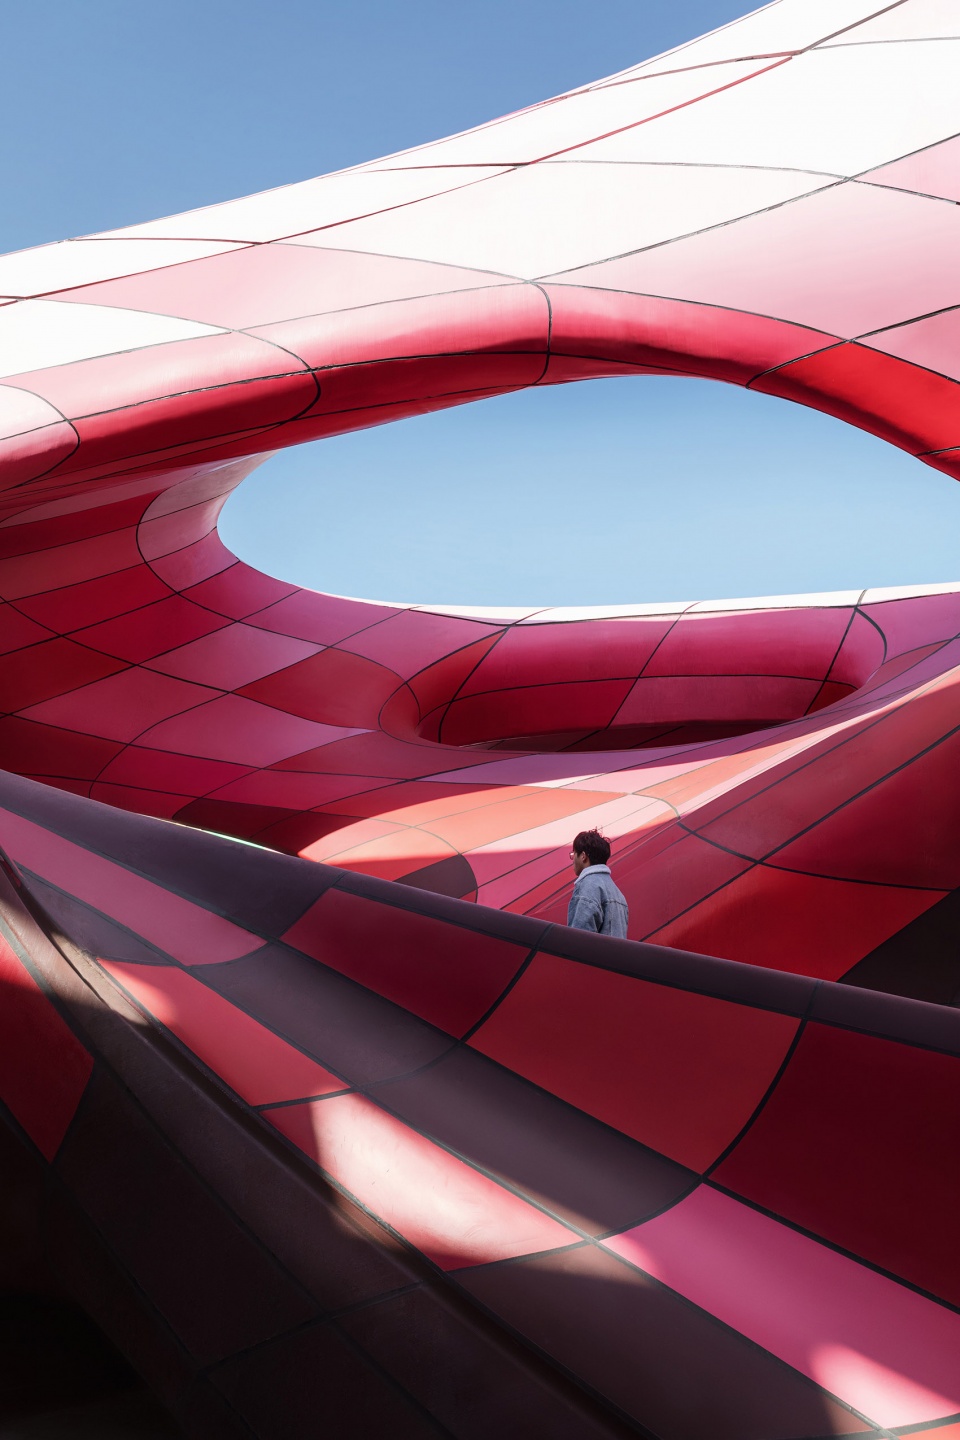
▼游客与装置 © 是然建筑摄影
the visitor and the installation
在多维几何与超物建造的背后,研发设计建造一体化以及软硬件一体化技术平台也成为了我们逐步攀登的“喜马拉雅”。基于参数化设计的拓扑几何形体如何转译为可建造的模式语言?人机协作下的智能化建造如何在疫情的远程背景下,确保建造过程的高效率、高精度、高质量?复杂环境下生成的多维几何形体,亦对数字化语境下建造的技术性突破提出了要求。
Beyond the multi-dimensional geometry and hyper-object fabrication, the integration of R&D, design and construction, as well as the intervention of advanced technologies have also become the “Himalaya” that we are keen on climbing. How to translate the topological geometry based on parametric design into a practical architectural language? How can intelligent construction under human-machine collaboration ensure high efficiency, high precision, and high quality of the construction process in the long-distance working environment due to the epidemic? The multidimensional geometries generated in complex environments also demand technical breakthroughs in construction in digital age.
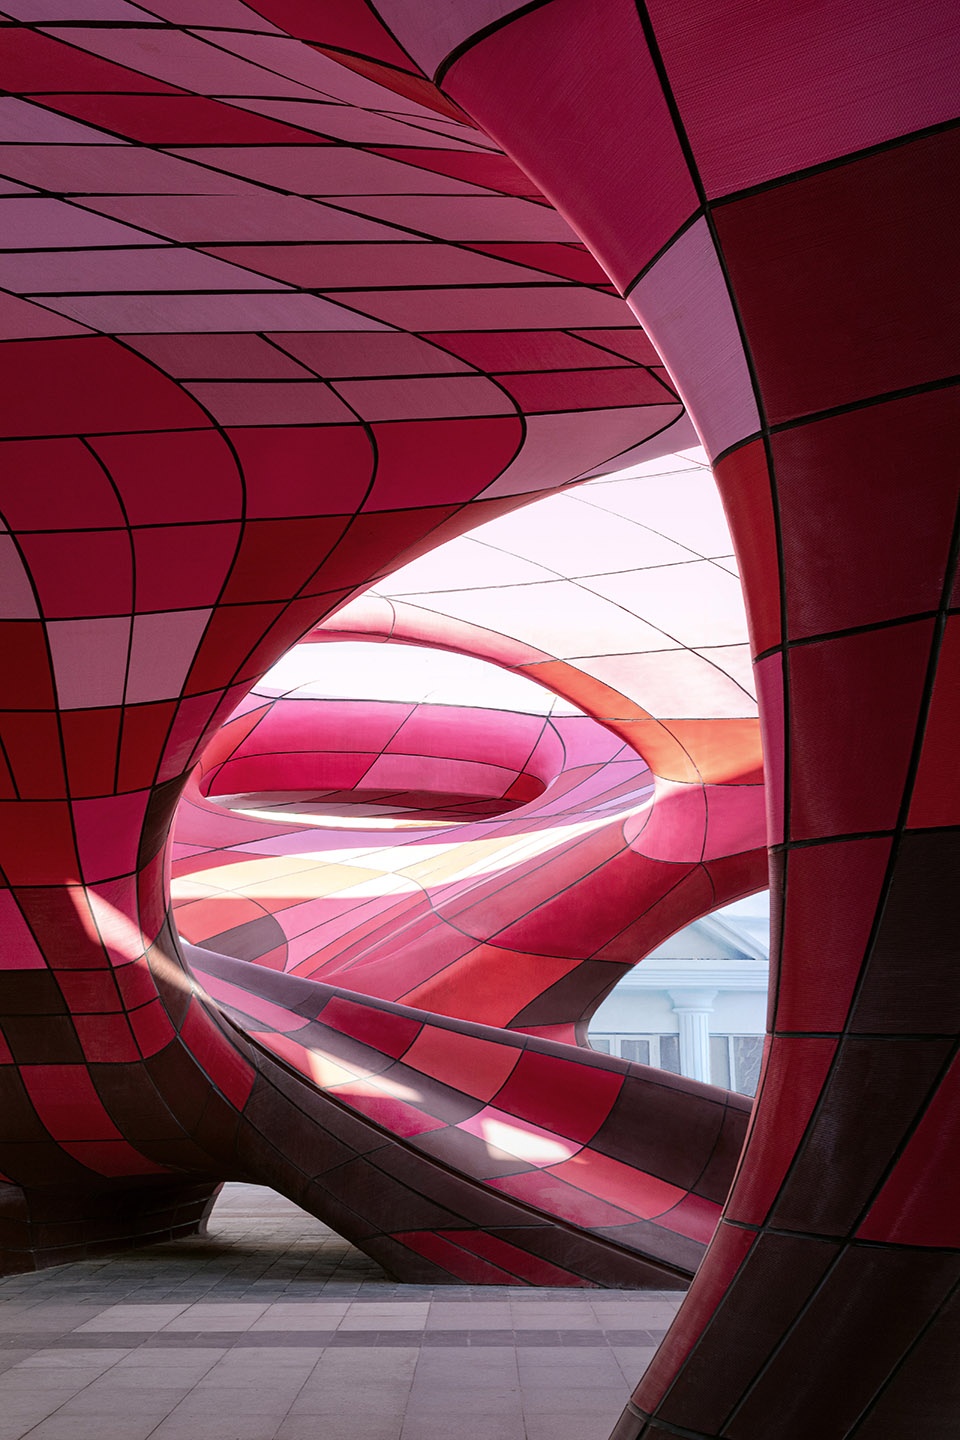
▼数字化结构,the digital structure © 是然建筑摄影
整体设计与建造的流程是当代建筑学与建造学的范式革新。团队自主研发的FURobot软件平台,是实现可建造模块语言的转译的坚石。其中不但蕴含着建造要求下的几何规划、板材划分,更重要的是将建筑几何瞬时转译成建筑机器人加工路径规划的能力。我们研发了复杂模型的局部几何模型自适应反变形算法,将展开面积高达1950㎡的连续曲面转译为可供工厂打印预制的4000余块曲面板材,并远程生成打印路径,最远的设计者疫情期间人在马来西亚,云端协力完成整个设计与机器人控制文件的生成。我们搭建的人机协作的桥梁,实现了设计师的创作情感与大规模定制化建造的有效融合。
The hybrid design and construction process is a paradigm innovation in contemporary architecture and construction. The design team developed a software platform named FURobot, undertaking the translation of the building language of modules. Not only the geometric planning and panel division under construction constraints are maintained, but also the capability to translate the building geometry instantaneously into the building robot processing path planning. We developed an adaptive inverse deformation algorithm for local geometric models of complex models, translating continuous surfaces with unfolded areas up to 1950 meter square into more than 4,000 curved sheets for prefabrication in factory, and generating printing paths remotely, with one of the designer members in Malaysia during the epidemic, and the long-distance collaboration to realize the final design and robot control files. The engagement of human-robot collaboration makes it possible to fulfill the architect’s creativity and mass production customization in construction.
▼曲面板材,the curved sheets © 是然建筑摄影
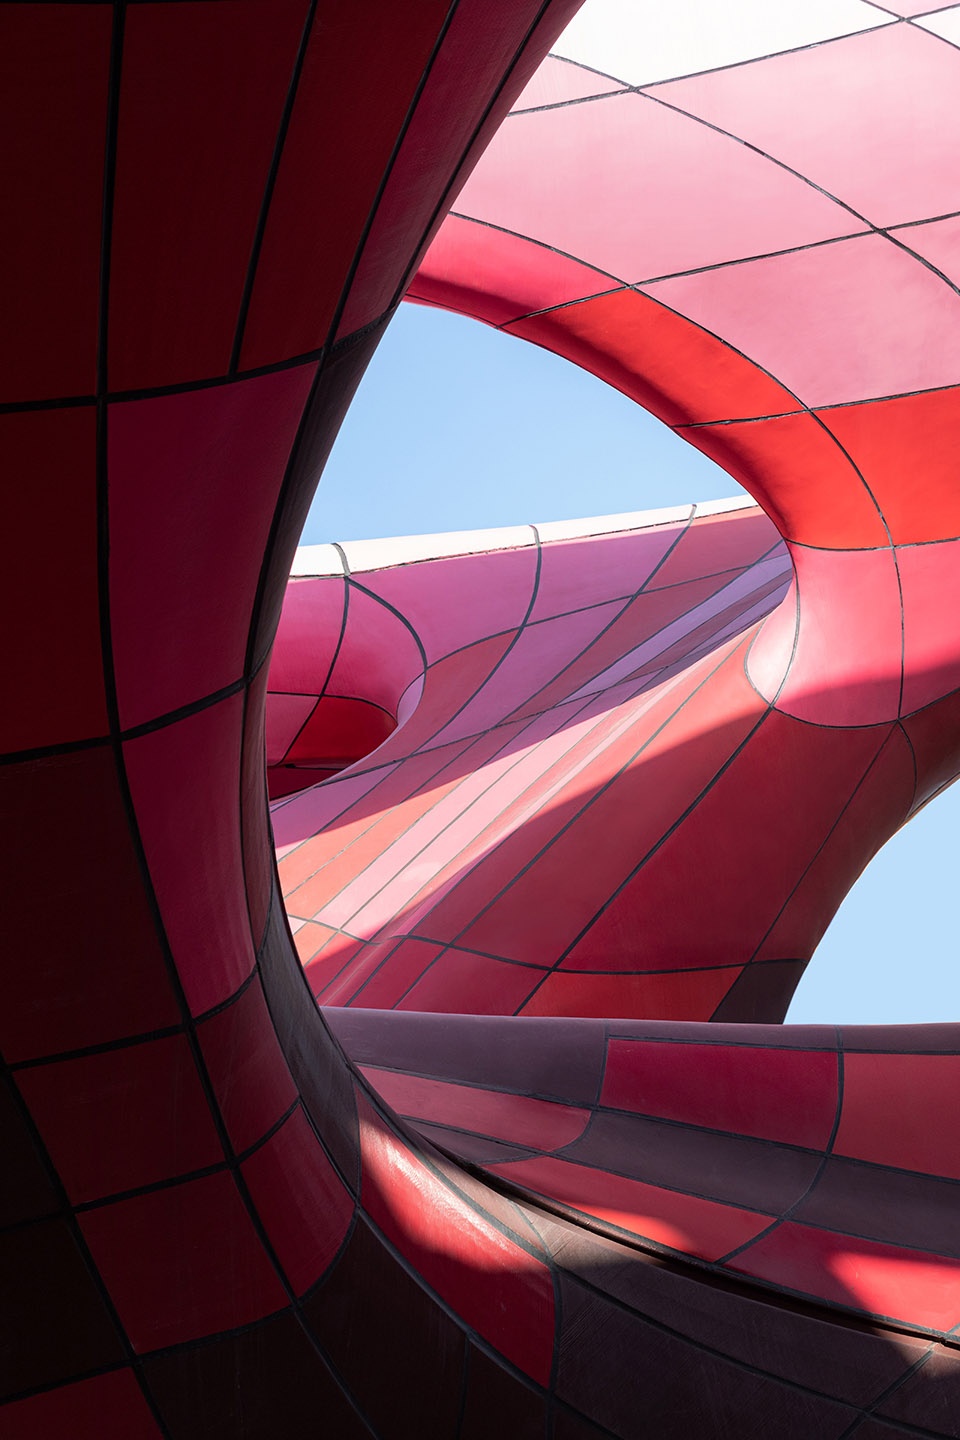
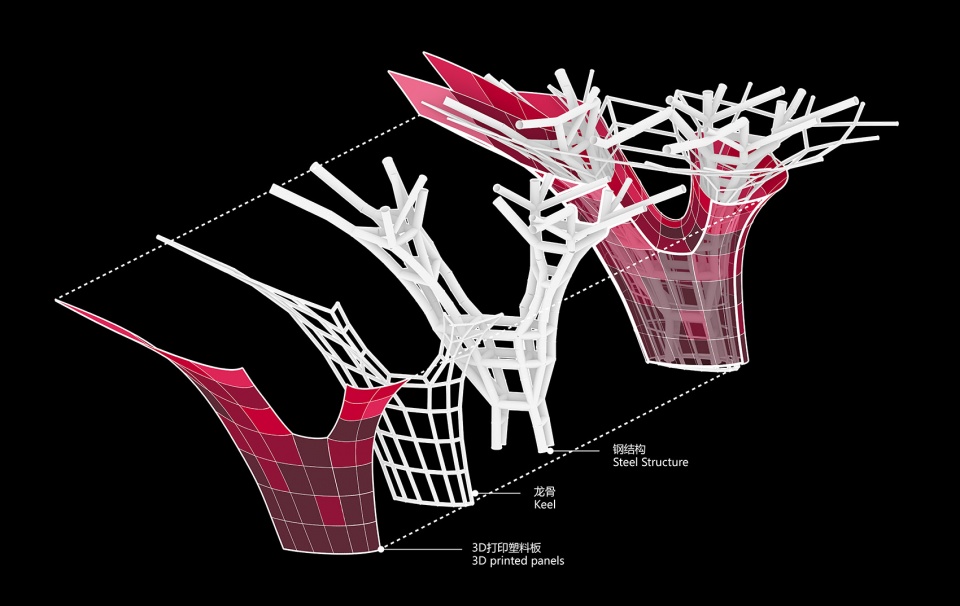
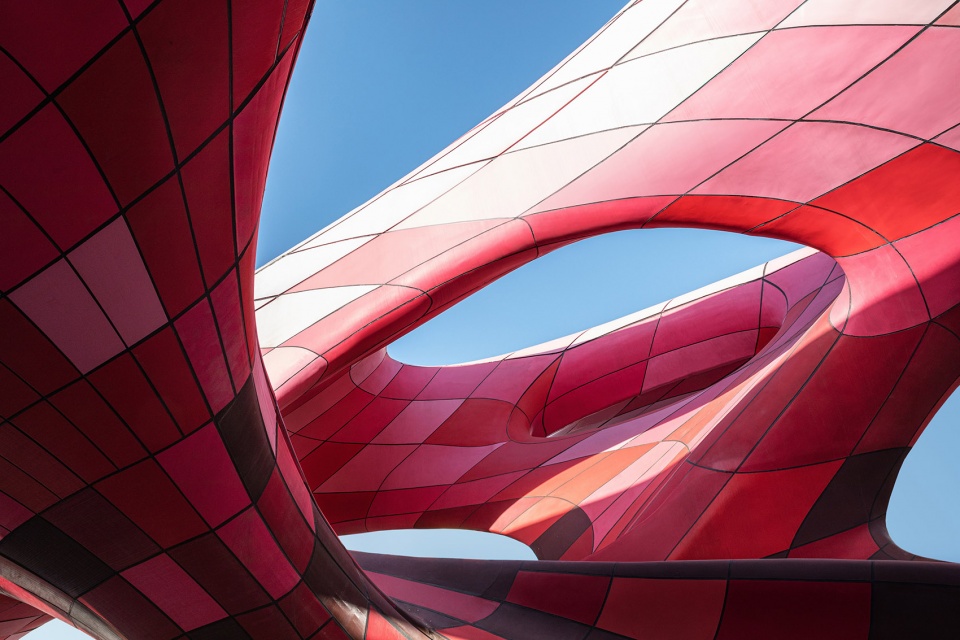
随后将6种深浅不一的粉色通过彩色像素拼贴算法赋予每块样板段,这些粉色打印板在隐喻着欢乐谷丰富多彩的活动的同时,也抽象出了游客在入口处的美好期待,以及其热情的面貌欢迎各方来客。经过严谨的材料试验,经过十年的抗老化材料性能试验,团队精准研发了户外抗紫外线彩色改性塑料材料,可以实现256种色彩的精准参数化调色打印技术。在本项目的示范应用中,通过参数化设计与模拟技术,我们将6种暖色,通过各种色温环境仿真技术,力求创造温暖欢快的游乐园气氛。
▼轴测分解,exploded axon © 创盟国际+一造科技
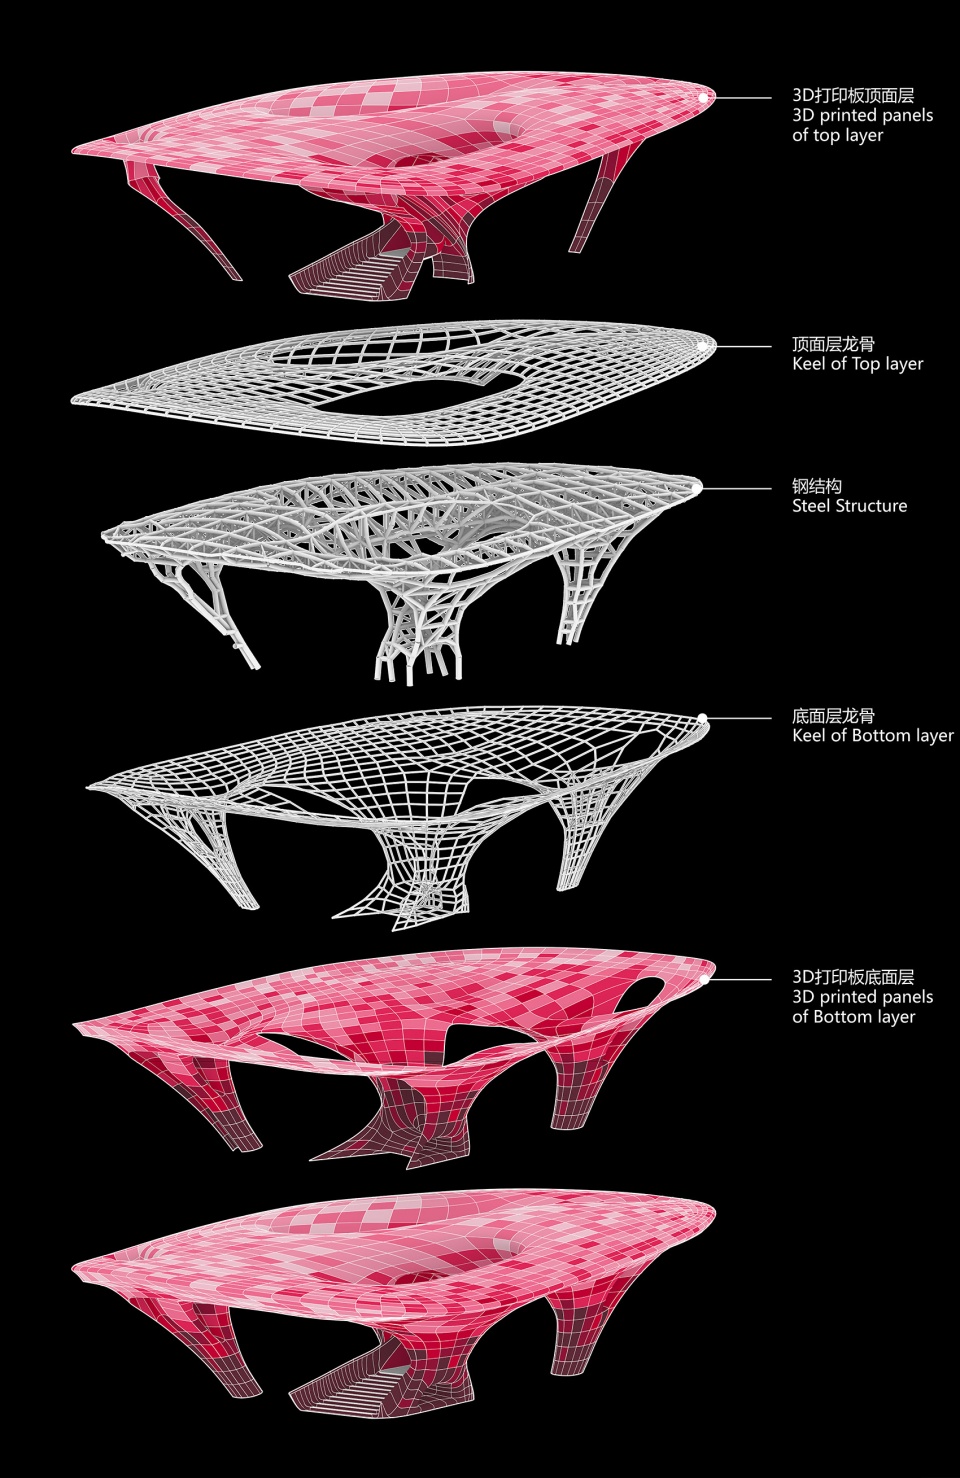
Six shades of pink were designed to each segment by algorithm of colored pixel collage. These colored panels as a metaphor, representing the variety of activities taking place in the Happy Valley, transforming high expectations from visitors with a welcoming gesture as a grand opening. After repeated material testing, especially a decade of anti-aging material performance experiments, the team has precisely developed an outdoor UV-resistant color modified plastic material that can achieve 256 colors with precise parametric color printing technology.
▼6种深浅不一的粉色,six shades of pink © 是然建筑摄影
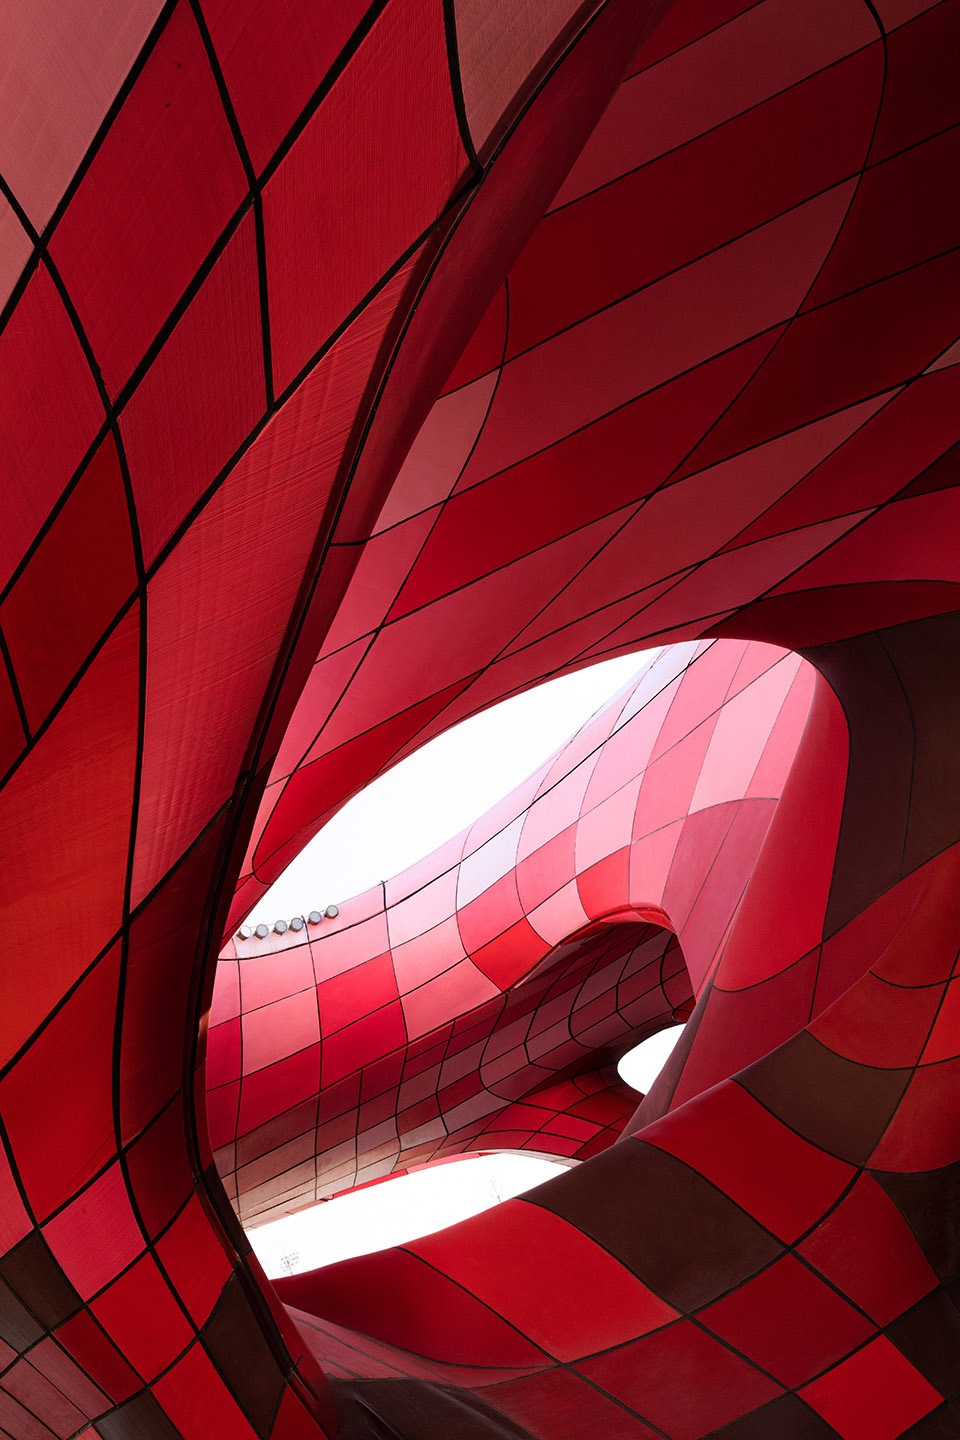
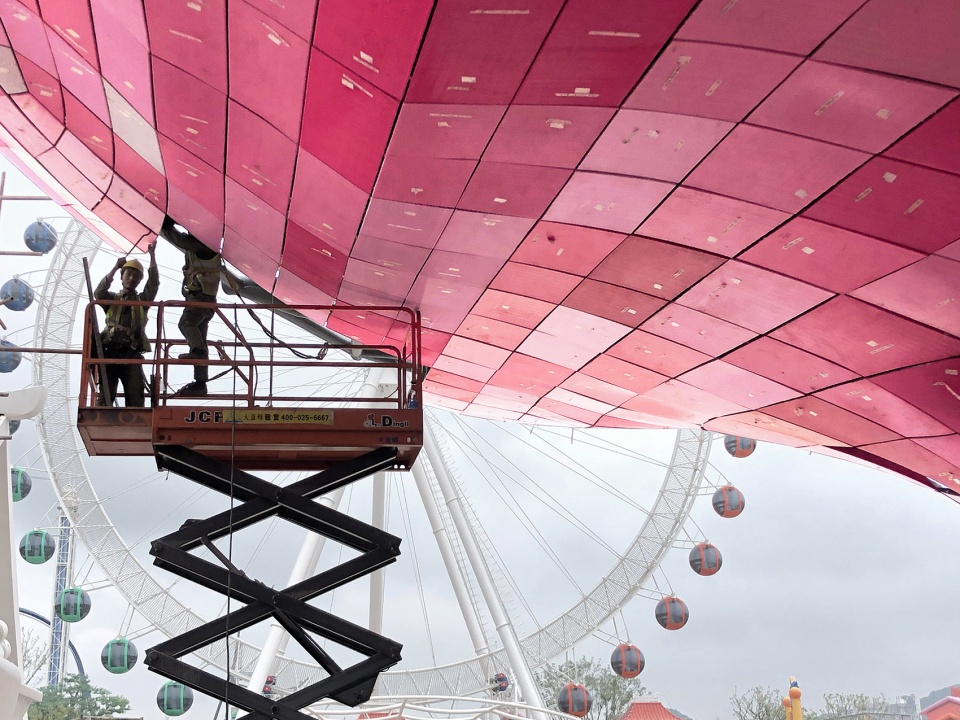
在几何形态、多重颜色双控下的复杂性,需要对打印成功率与精度具有高超的掌控力。所以,这个项目的实践,不仅仅创造的最大的打印尺度,更重是展示了团队对于大规模打印技术综合实力。在随几何与色彩差异性的单元建模后,再运用自主研发的FURobot软件对每块单体进行可供机器识别与反馈的3D打印算法编程。每个板块单体均由大尺度3D改性塑料机器人在工厂完成预制3D打印,经过在工厂进行系统编号再运至现场进行模块化复合安装。建造现场配合系统编号采用多象限、多目标的复合数控安装技术,通过数控激光定位与扫描系统为每个3D打印外挂板进行精准定位,同时实现上海设计办公室对于现场工程进度的远程实时监控。在疫情期间仍实现了高效率、高精度、高质量的项目建造水准。
The complexity of the geometric forms and multiple colors demand a high control of success rate and precision. Therefore, the key of this project not just aiming for the largest size, but also highlighting the team’s latest progression in large-scale robotic printing technology. After modeling the units with geometric and color variability, the self-developed FURobot software is then applied to program 3D printing algorithms for each panel that can be used for machine recognition and real-time feedbacks. Each panel is prefabricated and printed by a robotic in the factory, and transported to the site for modular composite installation with numbering system. Construction site cooperated with the numbering system, which also applied multi-quadrant, multi-objective composite CNC installation technology to precisely position each 3D printed panel through the CNC laser positioning and scanning system; meanwhile, it helped to realize real-time monitoring remotely proceed by the colleagues from Shanghai office. The project construction level of high efficiency, high precision and high quality was still achieved during the epidemic.
▼人工拼接预制板块单体,manual splicing of prefabricated panel © 创盟国际+一造科技
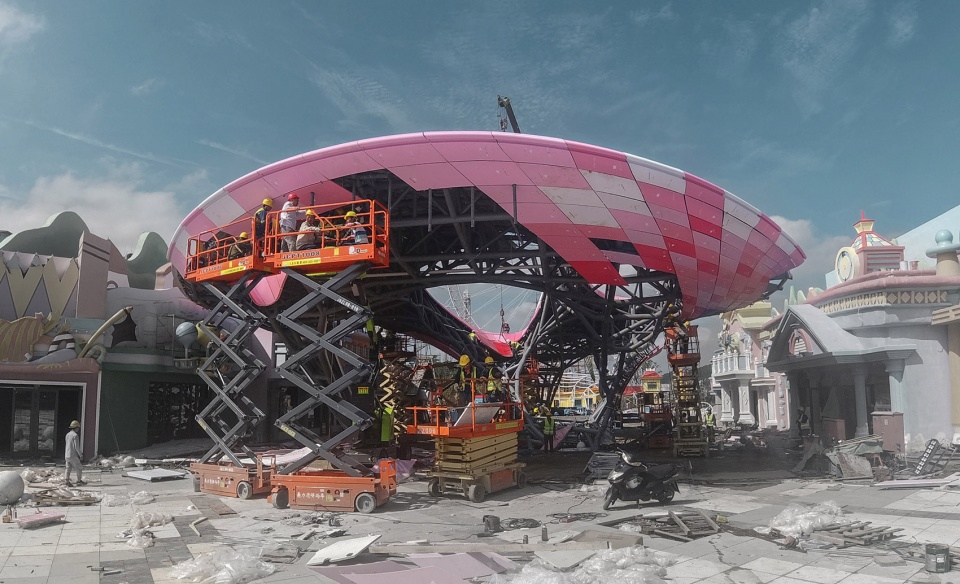
现场交叉施工作业的复杂环境导致的多维拓扑形体空间统筹具有极高的难度,搭建数字工地,全局形成智能感知与反馈系统,不但可以每天获取建设数据,更重要的是为短工期的动态预测安装精度与全局尺寸带来保证。数字工地的自主感知系统,确保了复杂多维拓扑形体的实现,数字化生形与建造相辅相成,入口大门和周边要素相贯相融,通过尺度的变化与新颖的材料,使得游客于空间的渐变中完成城市到主题乐园的心境转化,将传统的购票验票流程转变为开启一段奇妙旅程的序章,极大地提升体验者的参与感与喜悦感。
The complex environment of cross-construction work on site results in the great difficulty of spatial coordination of multi-dimensional topological forms. Building a site for digital construction, an intelligent sensing and feedback system allows daily access to construction data, meanwhile brings assurance of dynamic prediction of installation accuracy and hybrid dimensions for intense construction periods. The autonomous perception system of the digital site ensures the realization of complex multi-dimensional topology, the digital birth shape and construction complement each other, the entrance gate and the surrounding elements are coherent and integrated, and through the change of scale and novel materials, the visitors complete the transformation of the city to the theme park’s state of mind in the gradual change of space, transforming the traditional process of purchasing and checking tickets into the prelude to start a wonderful journey, greatly enhancing the experience of the traditional ticketing process is transformed into a prelude to an amazing journey, which greatly enhances the sense of participation and joy.
▼现场交叉施工作业,the cross-construction work on site © 创盟国际+一造科技
欢乐谷大门项目作为全球规模和尺度最大的改性塑料3D打印建筑实践之一,其直面的是大尺度3D打印领域的一个根本问题:在尺度和精度上的双重要求几乎是超越了3D打印材料的物理性能极限的。该项目在全局优化和单元计算两个层面上对这一问题进行了回应。在全局层面,基于3D打印形变预测模型的曲面细分优化算法保证了整体板面划分的合理性和精度水平。针对改性塑料研发的精准的变形预测与反变形打印技术,实现了高效的材料性能的几何计算;在单元层面,材料有限元计算助力下的复杂几何和每块打印板完全不同的几何特征,只有通过建筑机器人研发的打印路径规划工具,才能实现每个打印单元达到精度最佳的打印效果和加工目标。最终在南京华侨城东大门示范项目,在长度达到52m整体建筑尺度下,全局表皮打印板实现了亚厘米级的完成精度。
The Happy Valley Gate project, as one of the world’s largest 3D printed architectural practices of modified plastics in terms of size and scale, encountering a fundamental problem in applying large scale 3D printing: the dual requirements in scale and precision are almost beyond the limits of physical characteristics of 3D printed materials. This project provides solutions to this problem from two perspectives: global optimization and cellular computation. Globally, a surface subdivision optimization algorithm derived from a 3D printing model guarantees a reliable and precise outcome of overall panel division. The deformation prediction and anti-deformation printing technology developed for a modified plastic achieves efficient geometric calculation of material properties. Regarding on the cellular computation, the complex geometry and respective characteristics of each panel, aided by material finite element calculations, can only be achieved by path finding tool developed by robotics reaching performance optimized results. In this Project, the global skin printed panels achieved sub-centimeter level accuracy at an overall building scale of 52m in length.
▼表皮细部,details of the skin © 是然建筑摄影
物性有形,建造无形。疫情后的时代我们应该反思的不仅仅是呼吸的安全与健康的社交方式,更应该反思技术文化的书写方式,当熵增的物质生产在重复无效中燃尽了化石能源,带来的可能仅仅是人本物求的无度;然而创造愉悦与发现社会生产与文化记忆的缝隙,填入我们理解的后人文时代新动力与新活力,或许全球后疫情的时代唯有技术创新与文化融入才是在后人文背景下再拾信心重新起航的必由之路。
Material is tangible, while the construction is invisible. Beyond the geometry, indeed, is a renovation that challenges traditional design process and way of interpreting a new experience. Safety of breathing and healthy socializing will no longer be the major focus in the post pandemic age; instead, the evolution of advanced technology and culture will be the potential themes to explore. Under the global post-pandemic circumstances, technology evolution merging into traditions and culture might be the trigger for reactivation in post-humanism era.
▼立面图,elevations © 创盟国际+一造科技
项目名称:南京欢乐谷广场与东侧大门设计
发展商:华侨城华东投资有限公司&南京华侨城实业发展有限公司
覆盖面积:1352㎡
设计时间:2019年11月- 2020年3月
建造时间:2020年4月- 2020年7月
主创建筑师:袁烽,同济大学建筑与城规学院;
建筑设计:上海创盟国际建筑设计有限公司;团队成员:高伟哲,孔祥平,龙腾;
数字建造:上海一造建筑智能工程有限公司;团队成员:韩力,张雯,张立名,王徐炜,陈哲文,于涛,周轶凡,宋泽胤,宋雅楠,詹强,李明阳,马慧姗;
结构设计:谢亿民工程科技有限公司
灯光设计:贝睿视觉艺术设计(上海)有限公司
Project:Nanjing Happy Valley Plaza and Grande Gate Design
Developer: Eastern Overseas Chinese Town Group (Nanjing) Co., Ltd
Area: 1352m2
Design: November 2019-March 2020
Construction: April 2020-July 2020
Design Team
Principal architect: Philip F. Yuan, School of Architecture and Urban Planning (CAUP), Tongji University.
Architectural Design: Shanghai Archi-Union Architects;
Team Members: Weizhe Gao, Xiangping Kong, Teng Long
Digital construction: Shanghai Fab-Union Intelligent Engineering Co., Ltd
Team Members: Li Han, Wen Zhang, Liming Zhang, Xuwei Wang, Zhewen Chen, Tao Yu, Yifan Zhou, Zeyin Song, Yanan Song, Qiang Zhan, Mingyang Li, Huishan Ma
Structural design: Xie Yimin Engineering Technology Co., Ltd
Lighting Design: Beirui Visual Art Design (Shanghai) Co., Ltd
More: 创盟国际 更多关于他们:Archi-Union Architects on gooood









这种不同颜色,曲面造型最给人耳目一新的是THEVERYMANY
同济建筑做的,曲面挺流畅的
颜色有点褪色的感觉,有点土。。。。
造价多少呢
扎哈影响了好多人,现在异型景观都是受扎哈启发
居然一点都不跳,居然和周围很和谐
怪好看的
划重点词汇,FURobot,钢结构主体与3D打印改性塑料定制板材,数字化设计。我个人觉得这已经不是传统的建筑蓝图所能表达的东西了,可以说这是一个新型施工蓝图的雏形,本人能力有限,只能理解这些,很希望能更深入这个工程的全流程。
这是3D打印的?
看起来面板是3D打印的
现在的设计最要紧的是“行”,不是“言”
耐久性有待考验
入口处的装置艺术很棒!欢乐谷很好玩儿!