
非常感谢来自 Bureau of Architecture and Design 对gooood的分享。更多关于他们请至:Bureau of Architecture and Design on gooood. Appreciation towards Bureau of Architecture and Design for providing the following description:
所有好的设计,好的建筑都需要与环境和空间的功能性质有所联系。Spoonfed位于一栋新建的现代建筑里,设计团队希望结合所处环境创造出一种干净,但带有多彩的小幽默感的餐厅空间。而另一方面,老板Sean Loeffel对生活的热爱和好客的经营风格,也为团队提供了灵感,设计师试图将其个人性格和思想在整个空间和用餐体验中表现出来。从餐厅的色调搭配、材料选择、空间构成到相关细节都无处不体现了老板Sean带给设计团队的启发。
▼餐厅室内一览,the overview of the interior
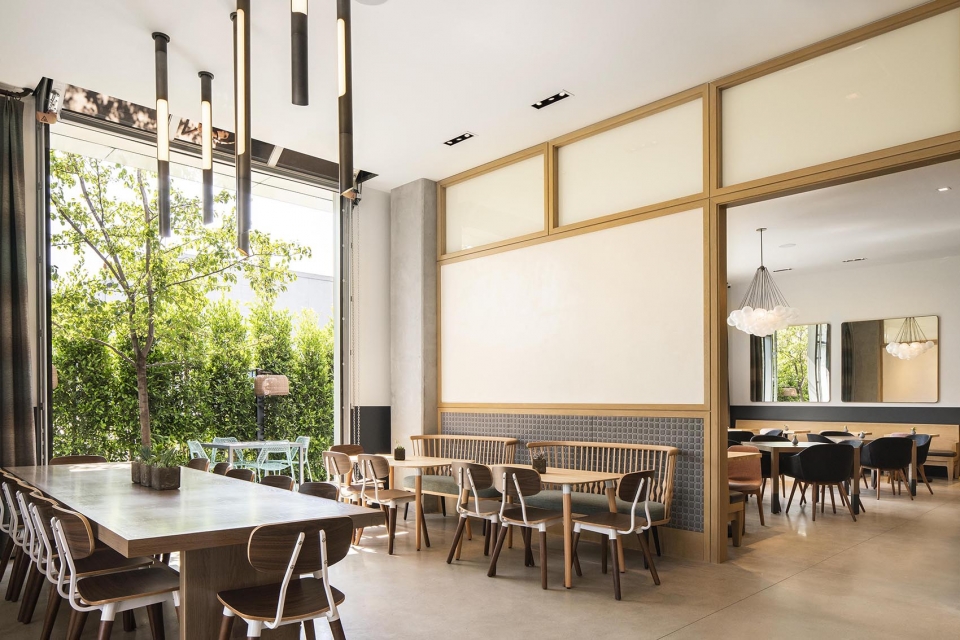
All good design, good architecture, relates to its environs; as well as the program or function of the space. Spoonfed is located in a new modern building so first and foremost that informed the design as we strove to create a clean, almost minimal feel with playful bursts of vibrant color. The other main inspiration is owner Sean Loeffel’s robust zest for life and hospitality. His personality and vision emanates throughout the space and dining experience. Who Sean is inspired everything, from the color palette to the materiality to the spatial flow to the detailing.
▼明亮干净又不乏幽默感的餐厅柜台区域,Bright and clean restaurant counter area with sense of humor
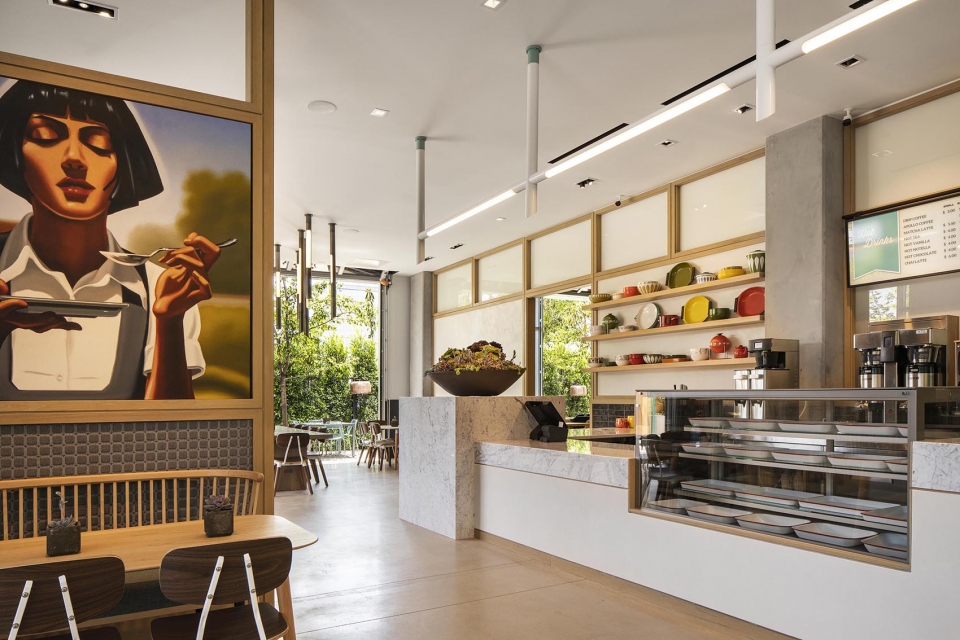
▼搭配风趣海报的吧台区域,bar area with a funny poster
▼墙里的车库门可收入天花板中,large garage doors on the wall that open recessing into the ceiling
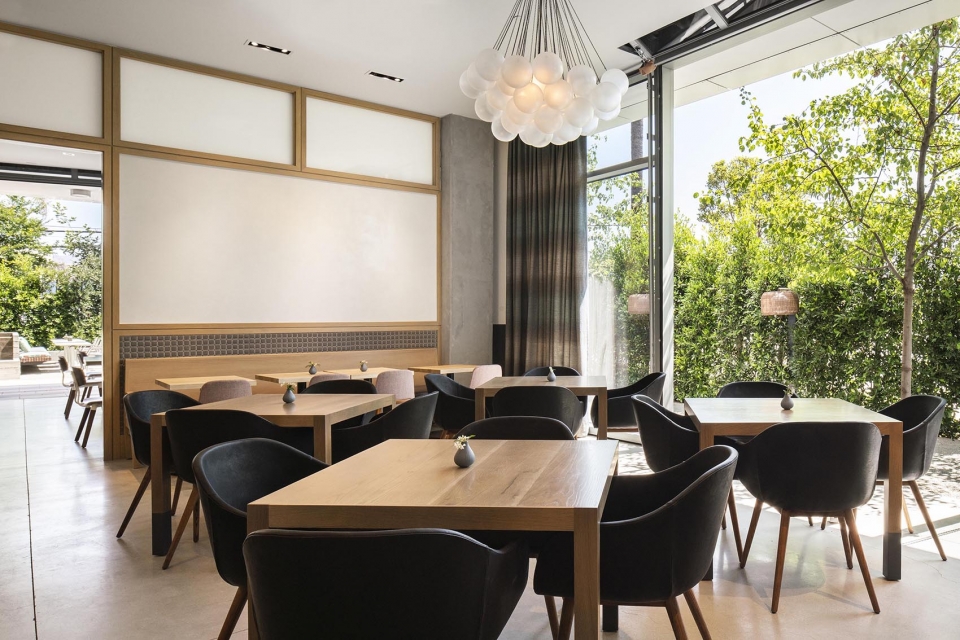
▼玻璃墙面模糊室内外空间界限,glass walls morphing the delineation between inside and out
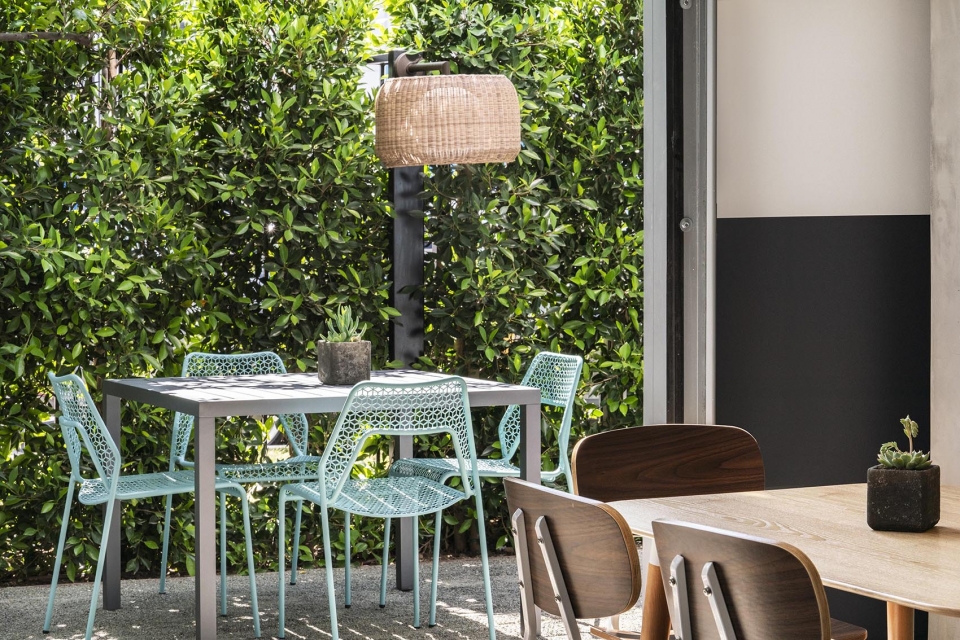
设计师很喜欢这个充满阳光的南加州场地,整个餐厅的东面、北面和西面均由玻璃墙构成,当打开墙里的车库门时,这些门都可被收入天花板中,这一设计旨在模糊室内外的空间界限。餐厅的露台由郁郁葱葱的各色植物搭配装饰,其中一个线性混凝土喷泉将整个室外空间一分为二。
We are fortunate to have a space flooded with abundant Southern California sunshine. There are three walls of glass facing east, north and west. Within these walls are large garage doors that open, recessing into the ceiling, morphing the delineation between inside and out. Lushly landscaped dining terraces surround the restaurant with varied and vibrant vegetation, bisected by a linear, board-formed concrete fountain. We have truly created a restaurant within a garden within the urban grit of the Hollywood Media Arts District. It is truly an oasis.
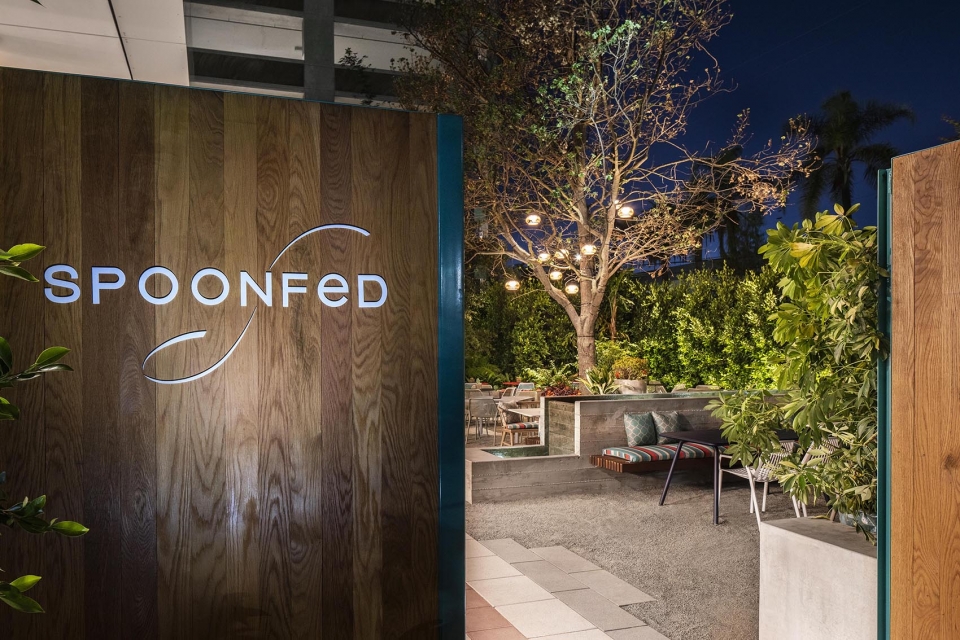
▼从餐厅的户外入口可看到露台区域,the terrace viewed from the entrance
▼室内外用餐空间相互渗透,indoor and outdoor dining spaces interpenetrate with each other
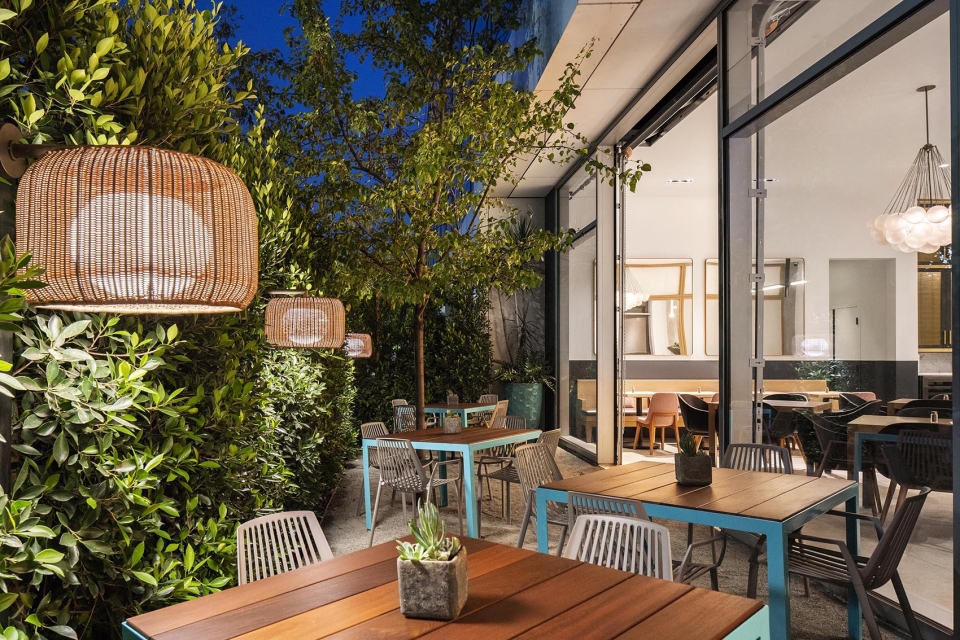
▼白天绿色植物围绕的室外用餐空间,outdoor dining space surrounded by green plants during the day
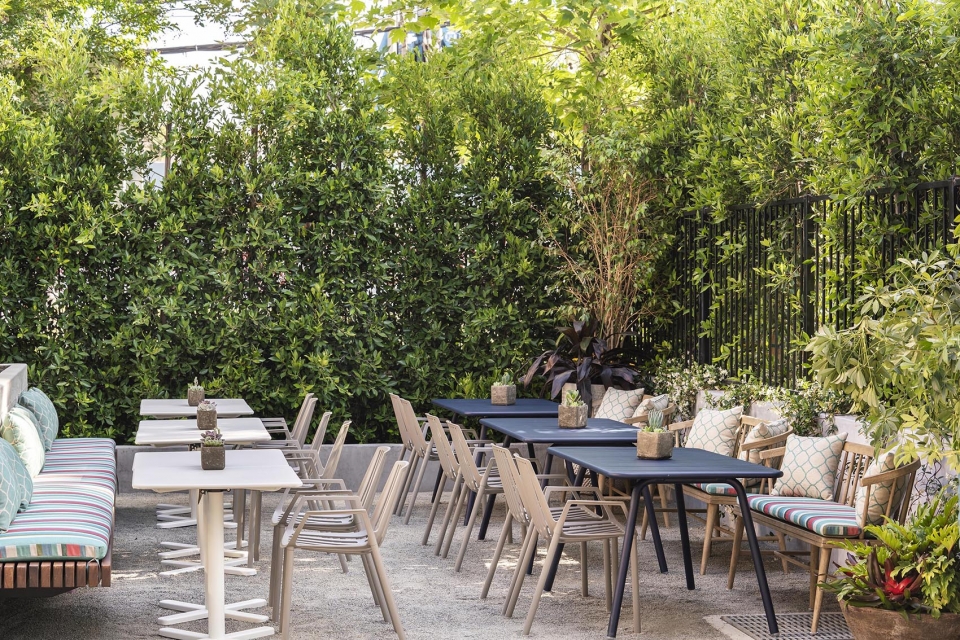
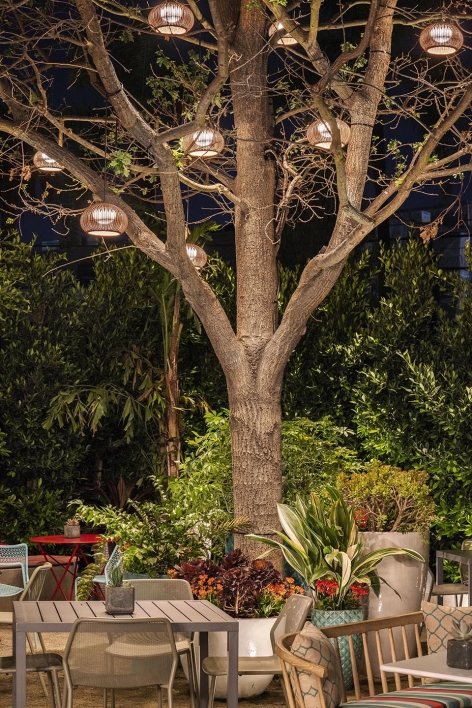
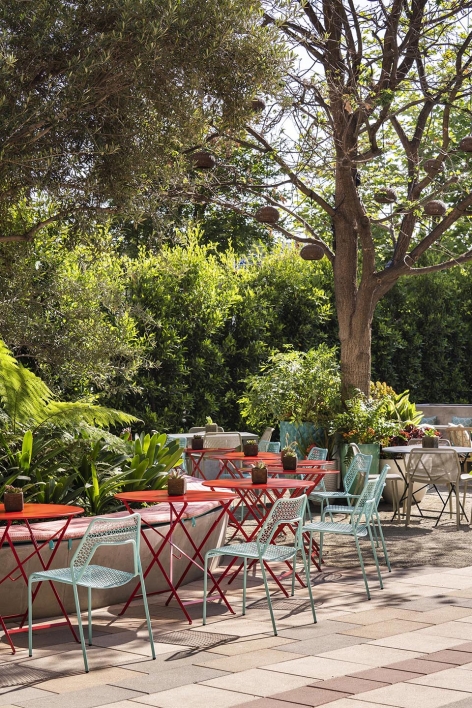
▼日夜户外效果对比,day and night outdoor effect comparison
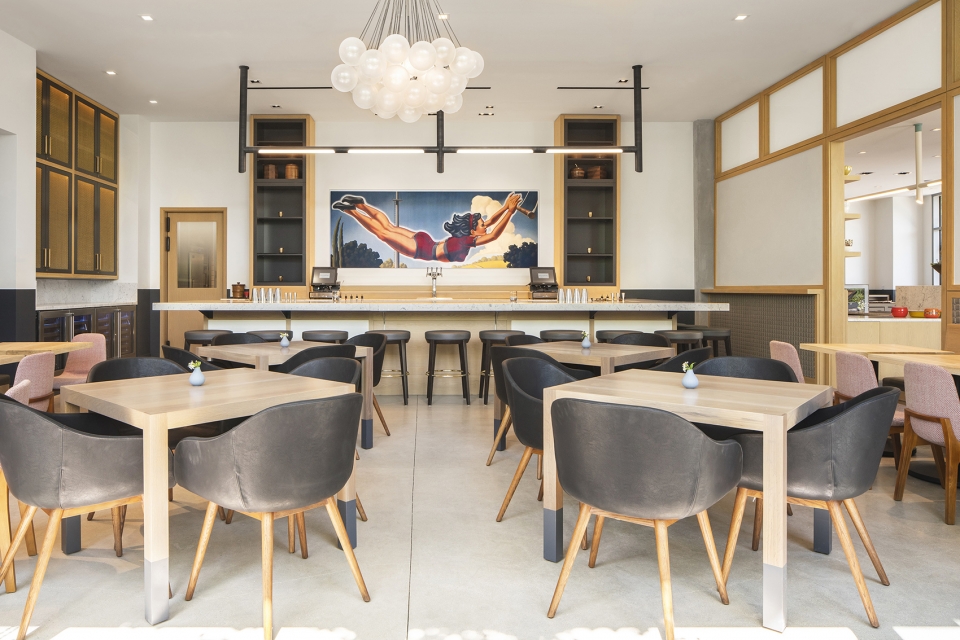
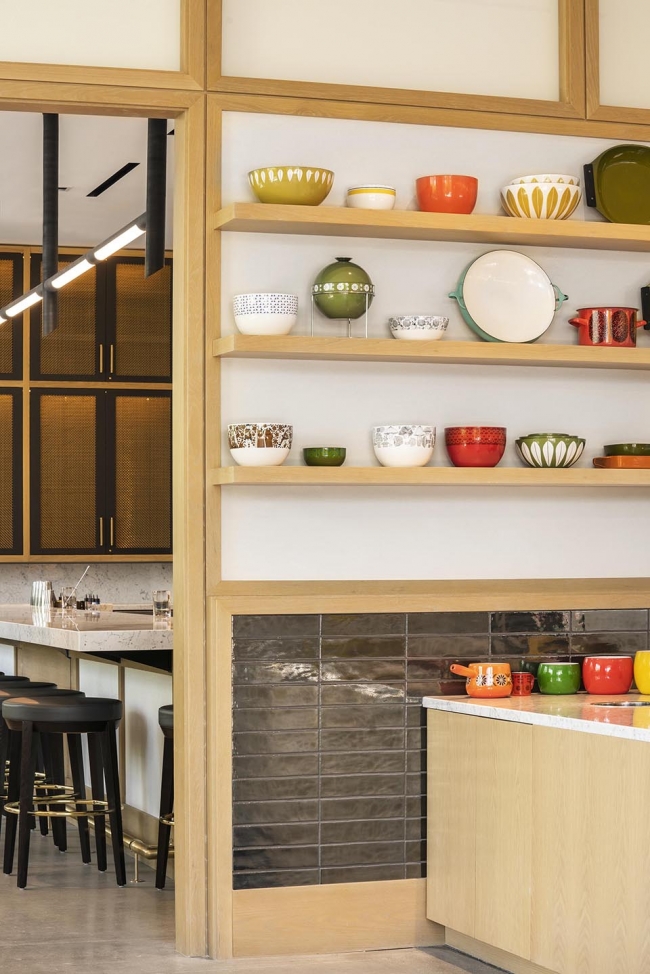
设计师将餐厅中的咖啡吧,酒吧和厨房区域结合在一起。木制隔墙既分隔又统一了空间,这些隔墙都采用白橡木制成,抹平的石膏作为饰面,并配以织物,瓷砖,白色层压玻璃和艺术品在其上。Spoonfed用餐区域,整体以精致多彩的饰面和家具为主,粉末涂层、光滑石膏面和银色金属饰面作为其间的点缀。Jue酒吧区域则采用绸缎式的黄铜饰面和黑色铝制饰面凸显更加精致连贯的空间效果,两个空间均用Bianco Gioia大理石作为铺地。
The interior features three distinct yet unified spaces: Cafe, Bar and Kitchen. Millwork partitions simultaneously separate and unify the spaces, crafted with stacked panels fabricated from White Oak, Smooth-Troweled Plaster, Fabric Panels, Tile, White Laminate Fade Glass and Artwork. Cafe finishes and furniture, finely detailed yet casual and colorful, punctuate Spoonfed with vibrant powder-coats, smooth plaster, and silver metal finishes. These give way to a more sophisticated Bar Jue, where satin brass finishes and blackened aluminum are more finely detailed and joined. Bianco Gioia Marble Slabs are prevalent in both spaces, unifying them.
▼隔墙都采用白橡木制成,抹平的石膏作为饰面,partitions crafted with stacked panels fabricated from White Oak, Smooth-Troweled Plaster
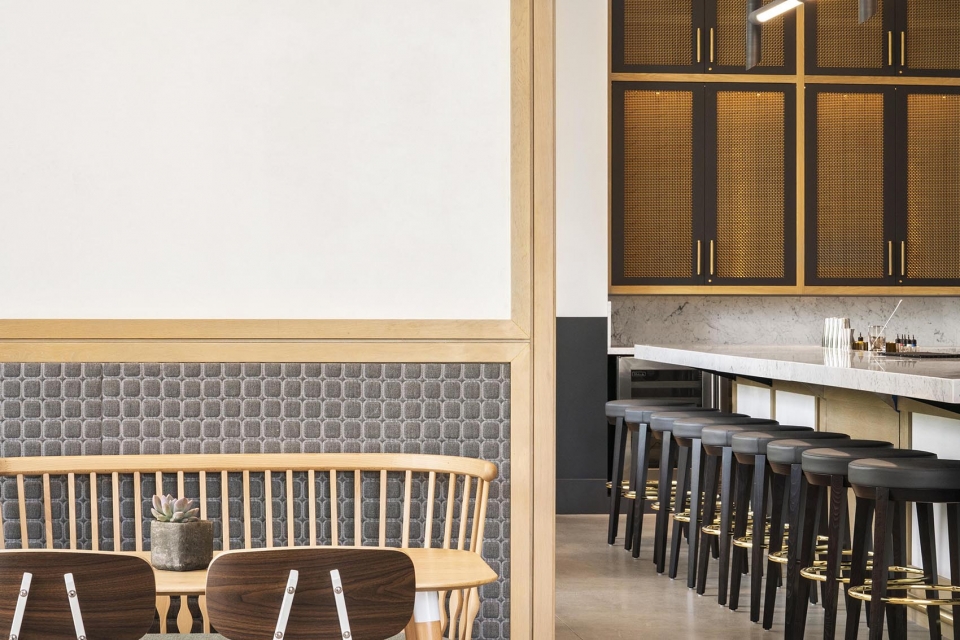
▼由绸缎式的黄铜饰面和黑色铝制饰面装饰的吧台橱柜与餐具相搭配,the cabinet with satin brass finishes and blackened aluminum matching with tableware
Project size:10000 ft2
Completion date:2018
Building levels:1
More: Bureau of Architecture and Design 。更多关于他们请至:Bureau of Architecture and Design on gooood.









发表评论
你需要先 才能发表评论
社交登录