感谢 知进建筑 对gooood的分享。更多关于他们:ATMOPERATION on gooood
Appreciation towards ATMOPERATION for providing the following description:
中国有句俗语,星火可以燎原,“燃球场”在夜晚像灯笼一样照亮社区。我们期望通过此案例的实践来引起社会对城中村公共空间提升的深入思考与广泛关注。
There is an old Chinese saying, “ A spark can start a prairie fire.” Eventually, our final strategy is to attract attention that the public area issue of village in town, and widely discuss through the practice of the space.
▼视频,video © 知进建筑
为城中村提供多元性室外运动场所
The variety of public area in the village in town
城中村作为城市发展的一种特殊形态,低价的房租与高密度的居住单元缓解了大城市的居住与通勤刚需矛盾,并且成为了城市居住空间的必要补充。当然这样的高密度社区带来的问题就是室外公共活动场地的稀缺。在如此一个典型社区建设一块公共活动场地则变得尤为珍贵。
As an extensive urban texture and typology, the village in town in Shenzhen China is a specific housing issue. On the one hand “the village in town” ,which as the high density housing communities, solves the problem of low-income housing. On the other hand, the short of high quality and full quantity of public spaces for each community is the big issue.
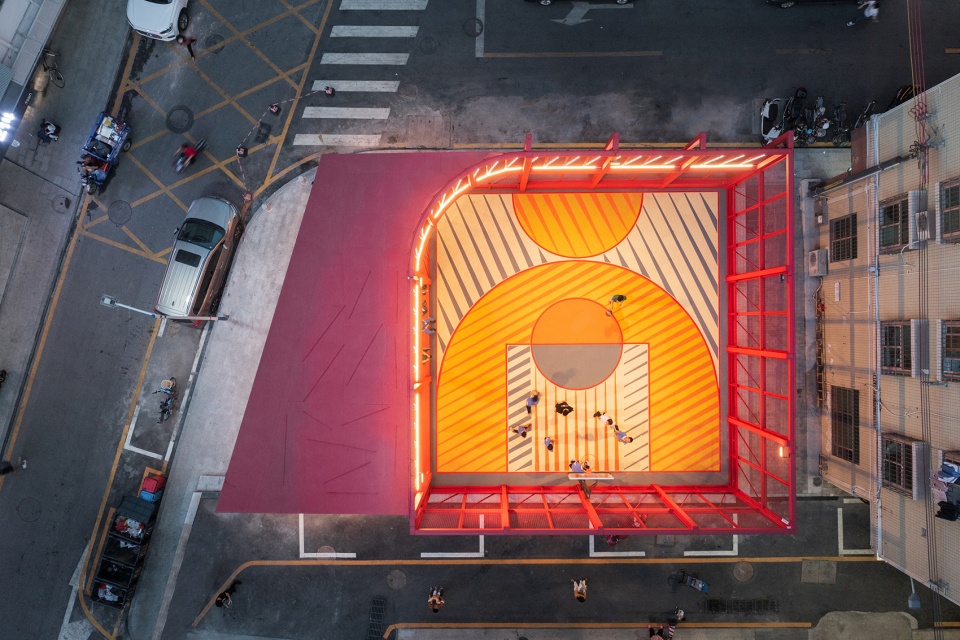
▼鸟瞰图,aerial view © ACF域图视觉
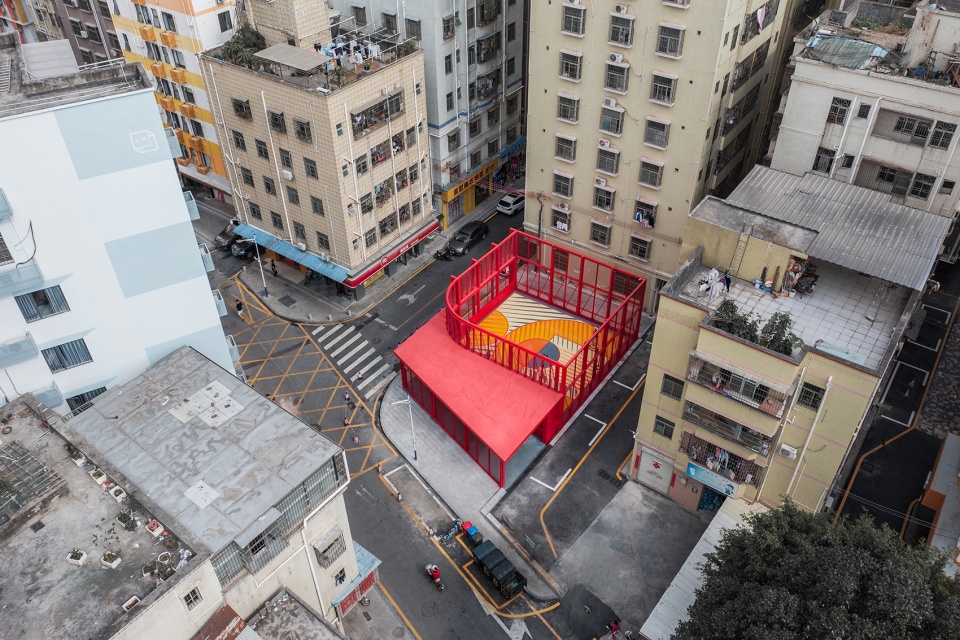

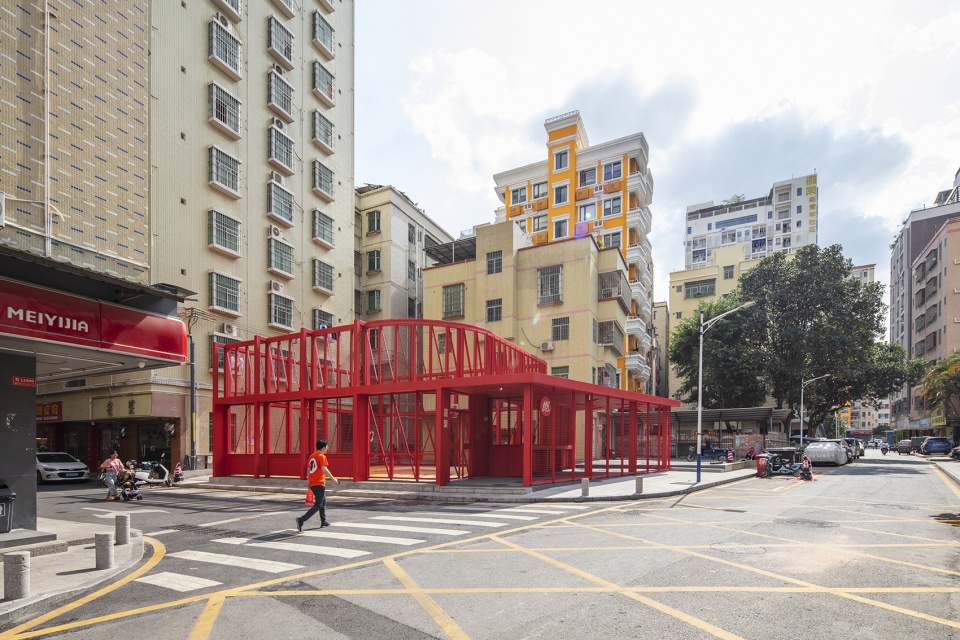
本项目地处村口人流大量穿行的交汇处,原有场地是一块被闲置多年的编号32号地块,我们的实践目的是让这样的闲置的空地得到充分的利用,从而提高社区居民的生活品质。我们的策略是在场地置入一个半场篮球场,并连结一个梯形文化长廊作为场地的入口,体量和城市道路边界空出一个口袋广场。整体丰富的层次为多样化的城中村居民生活提供了一个绝佳的场地。
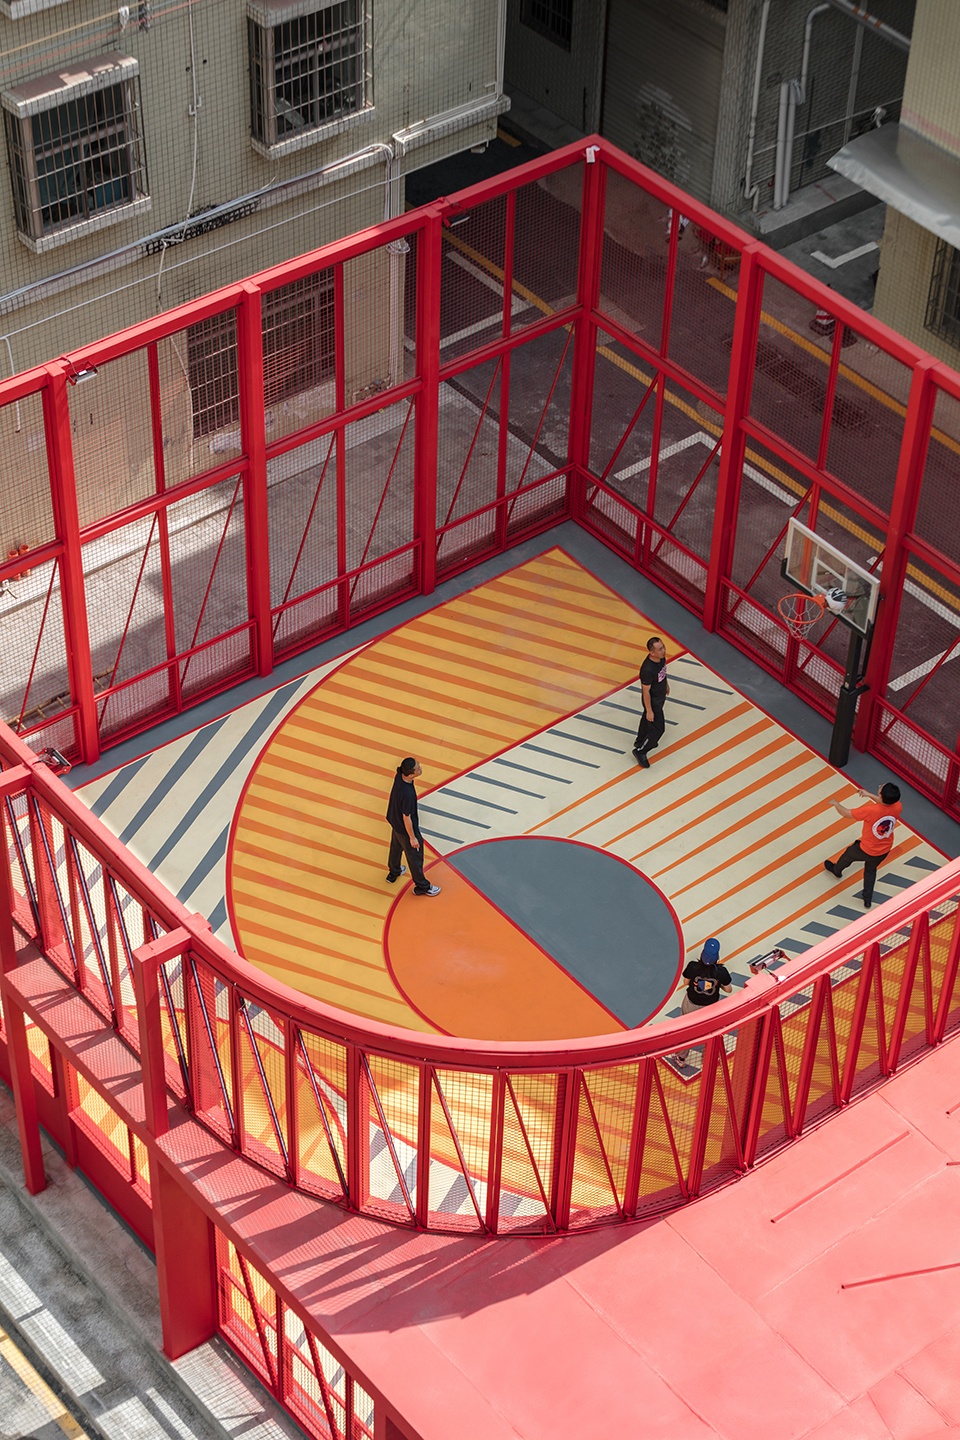
With collaborating with our client and communicating with local community, we propose to inset “Spark Pavilion” in unused No.32 land, which is a striking corner of the Yuan Fen village. There are three main portions of the public space, street basketball court, trapezoid long corridor, and pocket square. The variety of public activities is outlined by the composition.
▼近景鸟瞰,closer aerial view © ACF域图视觉
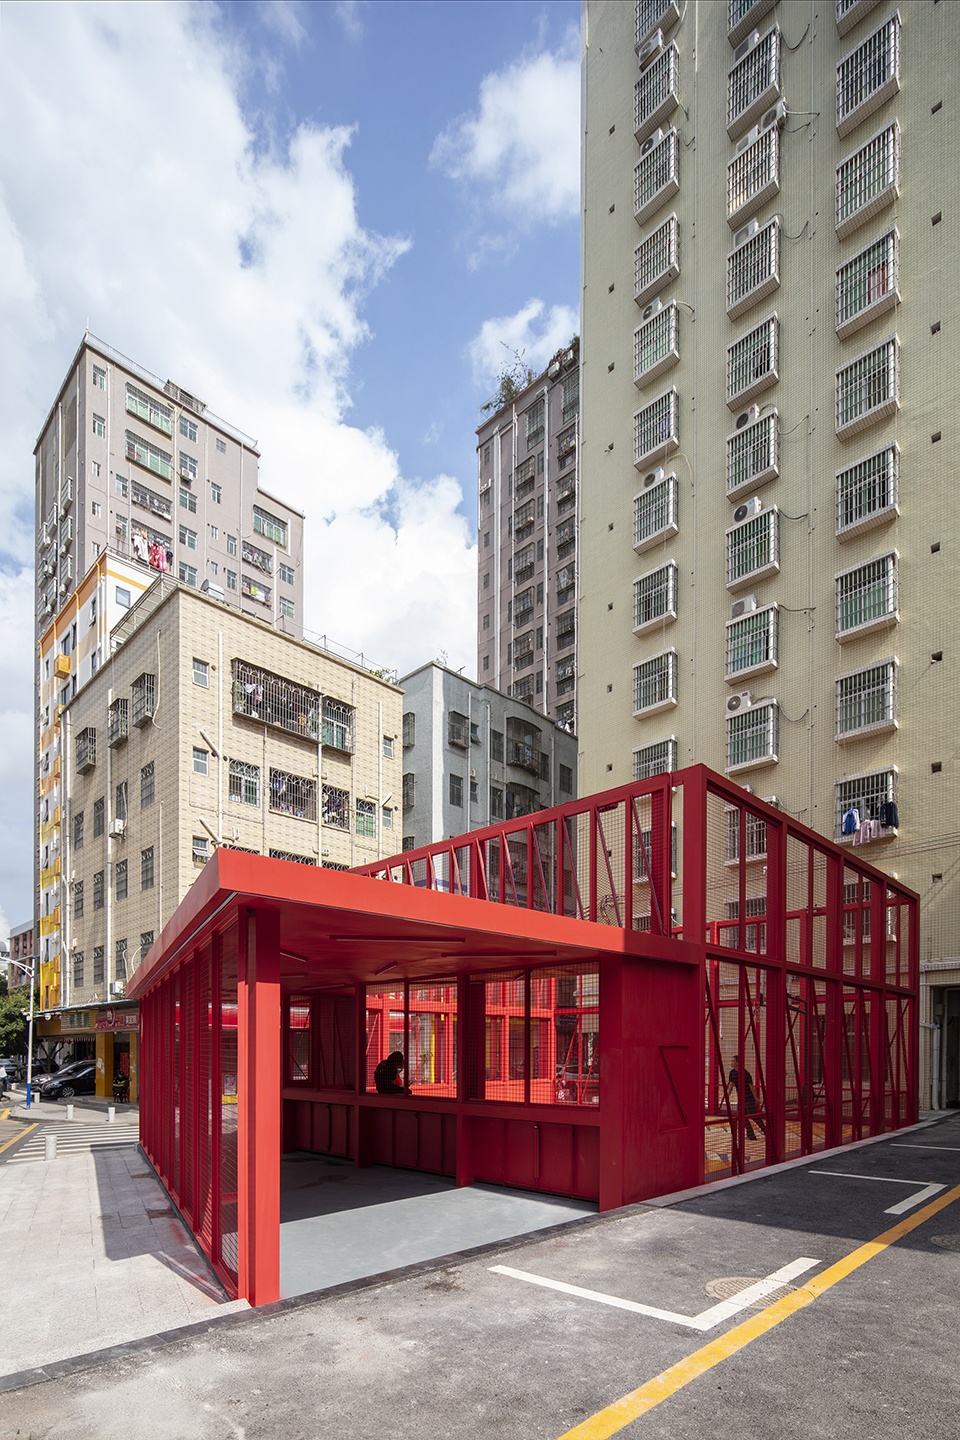
▼入口,entrance © ACF域图视觉
功能适应使用者
Environmental and functional adaptation
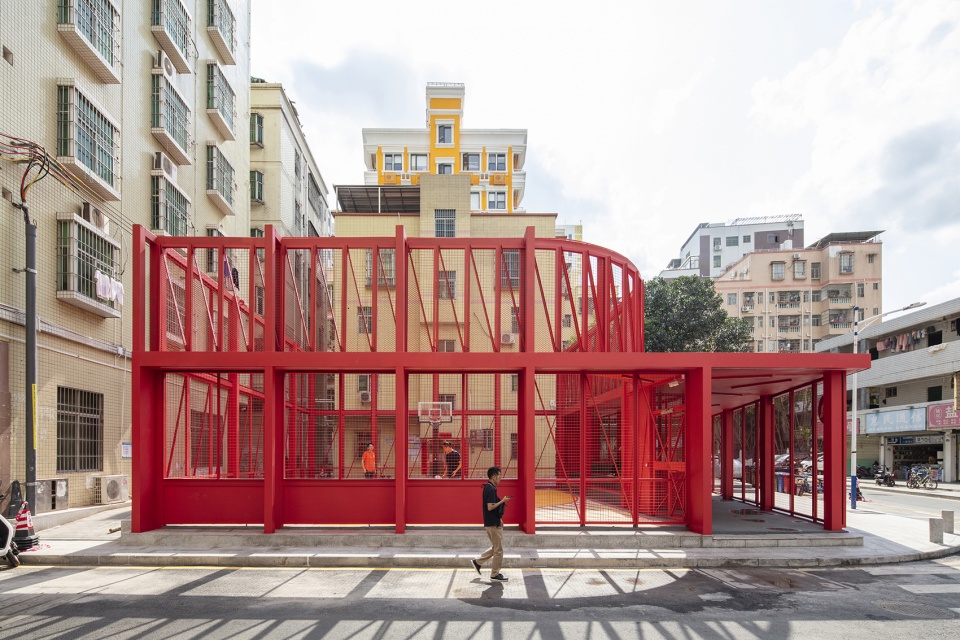
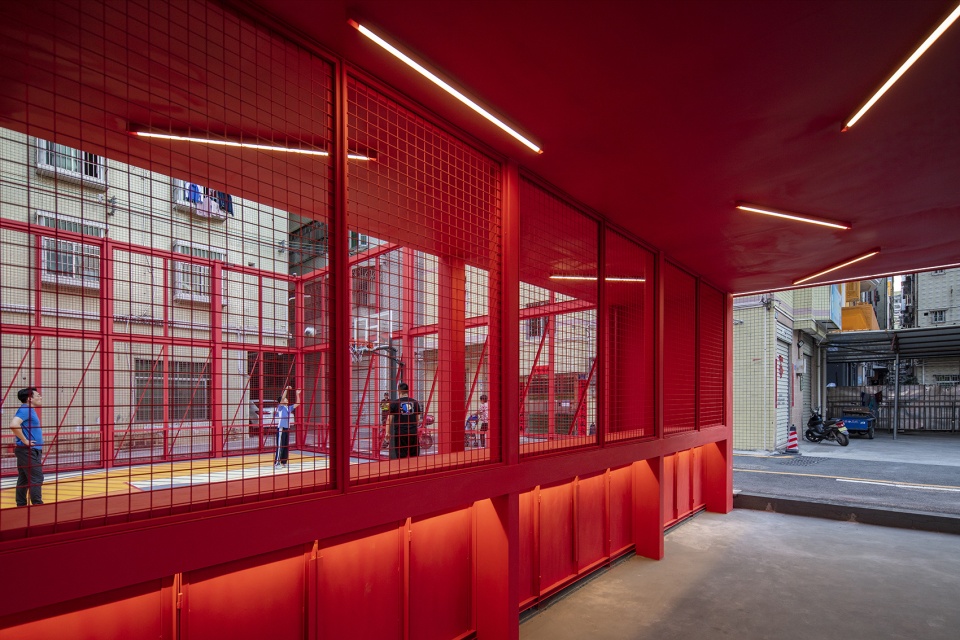
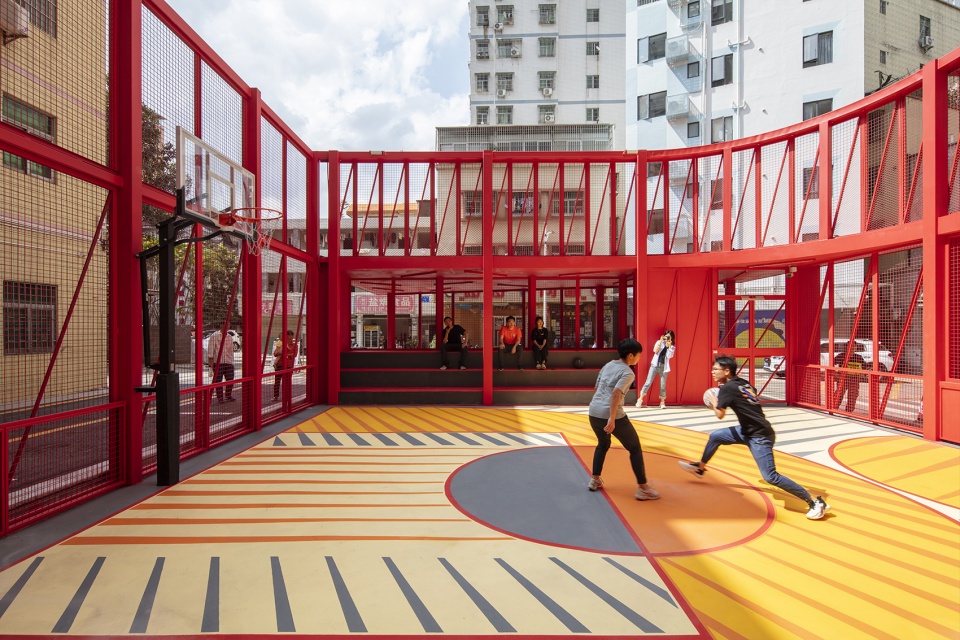
我们的设计只是定义一半的功能性,另外的一半留给城中村的居民们。因此球场除了运动属性外还为社会性活动提供了一个广阔的平坦场地,以及一个带顶棚的文化展廊。未来的诸多社会活动都可以在这样的空间内进行。网状的立面材料除了形成一个的软性界面外,也为活动的宣传包装提供了一个背景框架。
When we define half of the space as a sport court or community plaza, the functional uncertainty of the corridor is the other strategy. The light of space will present different between daylight and night light. Automatically, there will be happened variety of activities during different point in time. Local residents will explore the usage of the pavilion in the future.
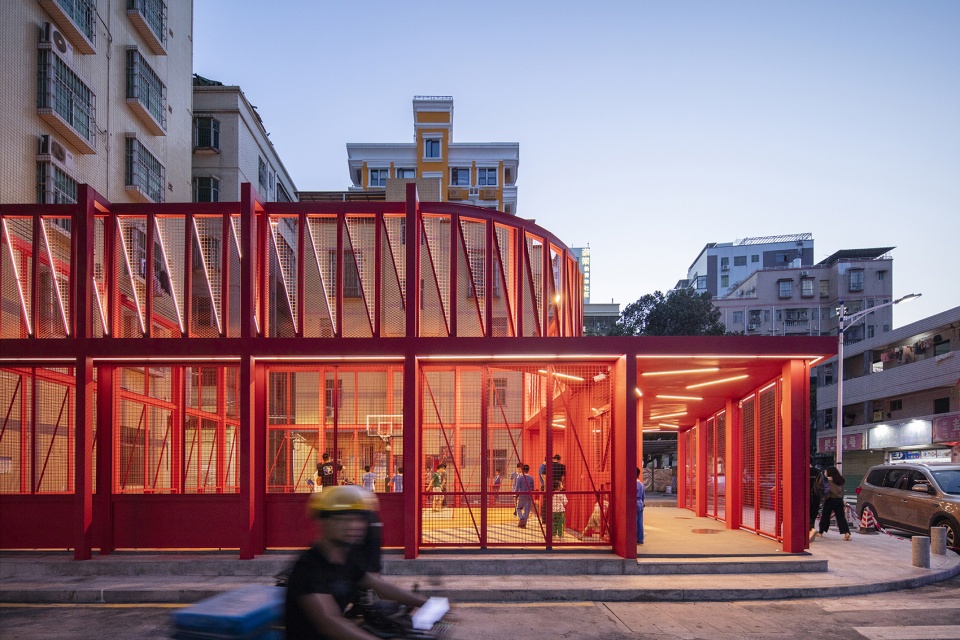
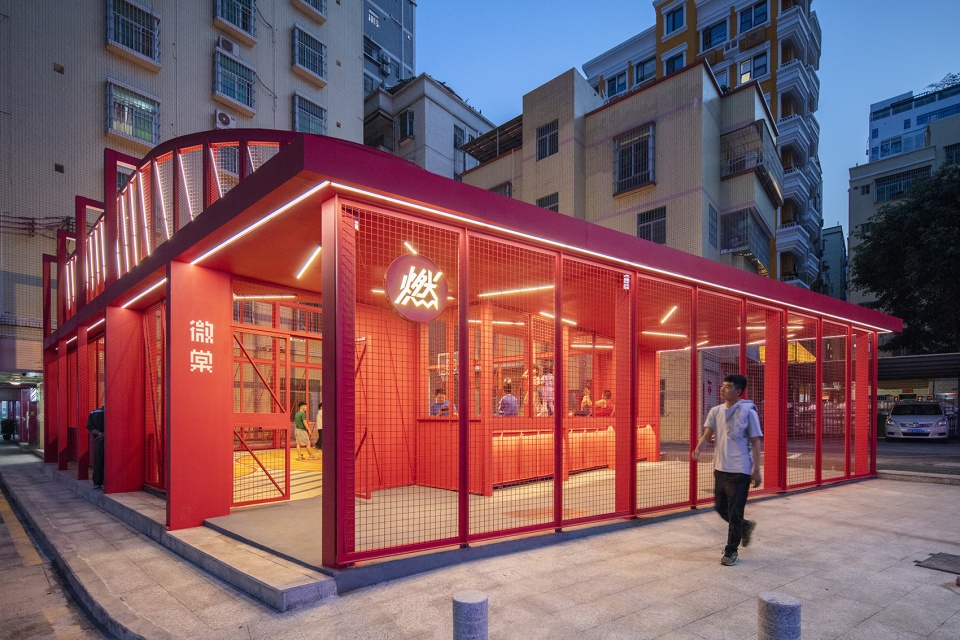
▼临街外观,street view © ACF域图视觉
▼网状立面,facade © ACF域图视觉
▼带顶棚的文化展廊,covered cultural gallery © ACF域图视觉
▼运动场内部,inside view © ACF域图视觉
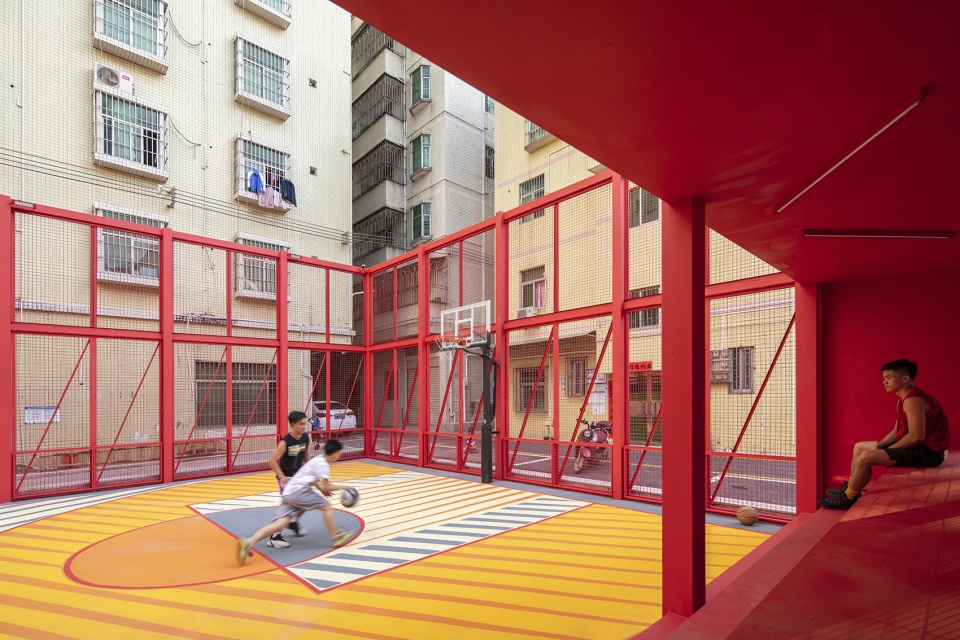
材料的易加工性
Sustainable material
整体空间所用材料均为市场的钢型材加工而成,后期加以红色氟碳喷涂。在有限的造价下,通过型材不同搭接方式的加工和利用,来围合一个基础单元空间。丰富的型材模数在不同的位置有特殊的搭接处理,目的是让单调的围护结构变的丰富而有亲和力。把材料的质感使用到极致,围合一个虚实对比清晰,通透又坚固耐用的空间。
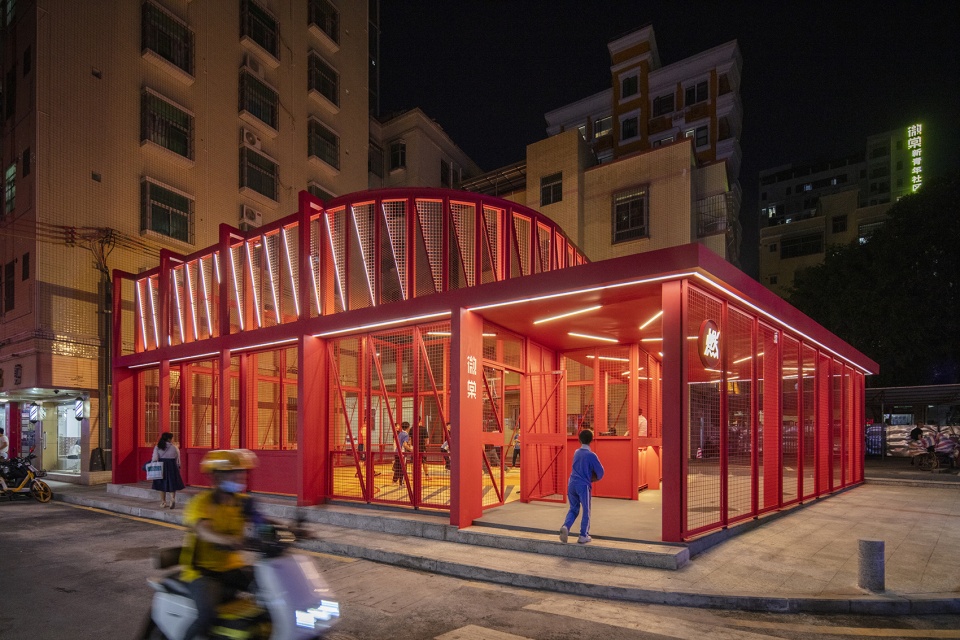
We set a transparent boundary, which made of metal net, to close to the relationship of community. The red fluorocarbon spraying on steel material to interpret “spark” as visual color. Automatically, the luminous environment, which just like Chinese lantern to light up community, provides a site to active the community vitality.
▼灯光下的钢材外观,the steel in the light © ACF域图视觉
第五立面的设计
The fifth elevation
我们希望空间拥有设计的空间体验与视觉体验,相互两个方面形成互补,这样在邻里关系上有一个比较积极的识别性,根据场地的区块划分绘制了视觉涂鸦,图案元素也和设计元素相互统一与对话。让空间体量得第五立面变得完整。
For a positive neighborhood relationship, we value the visual appearance of the fifth elevation. From the aerial perspective view, the pavilion has very strong visual recognition.
▼夜景鸟瞰,aerial night view © ACF域图视觉
项目名称:“燃”综合运动场
设计方:知进建筑设计咨询(深圳)有限公司
公司网站:www.atmoperation.com
联系邮箱:contact@atmoperation.com
项目设计 & 完成年份:2020.01-2021-04
设计主创:黎靖
设计团队:赵泽硕,邹俊杰,李章明
项目地址:中国广东深圳市龙华区元芬村
建筑面积:216㎡
摄影版权:ACF
客户:深圳愿景一城投资有限公司
Project name: spark pavilion
Design: ATMOPERATION
Website: www.atmoperation.com
Contact e-mail: contact@atmoperation.com
Design year & Completion Year: 2020.01-2021-04
Leader designer: Jing Li.
Team: Zheshuo Zhao, Junjie Zhou, Zhangming Li
Project location: Yuan Fen Village, Longhua District,Shenzhen,Guangdong Province
Gross Built Area: 216㎡
Photo credits: ACF
Clients: v-town new youth community
More: 知进建筑 更多关于他们:ATMOPERATION on gooood









最美广场舞馆
看似花里胡哨其实该有的东西一样没有 作为一个长期打球的建筑师 这个外场白天去晒到死 底边既然距离不够那就干脆打开 这个一看就没打过球 加这么个东西场子小不说还容易受伤 无语的设计
还不如直接盖个大棚
最美街头球场
支持这种城市运动空间的探索,在深圳打球太南了
纯属是为了好看,弄的花里胡哨,既然是设计落地的篮球半场,还是多考虑实用性吧!没人打的场地跟在那里放了一个大红色笼子有啥区别?
我的贫困童年假如有这么个小场在我家楼下,我会好好读书报效祖国我跟你说!!
你们这些设计师啊,真的是格局不行,就整这种虚头巴脑不实用的东西,这场地只能小学生玩玩,初中生都嫌小,球场周围直接是围墙,又晒,在这里打球就像地下牢笼格斗场。真的搞不懂设计师有没有基本的常识?
先行示范区版罗马竞技场
场地太小了,感觉要憋死了
很支持这样的方向的探索。打球的时候篮筐不显眼的问题能改进下就好了(几乎所有东西都比篮筐抢眼。。。)
只有一个框,干架抢场挺燃的(奸笑)
爱了
KD来投篮,底角三分肯定踩线
都没看到有底角三分
愿此地没有广场舞。。。
感觉在这里面运动会很压抑诶
没有考虑过降噪吗
再加个遮阳网
旁边的住户想杀人233
我就住旁边,基本没什么人玩,晒死。只注重形式而不考虑实用性
不知道声污染和光污染怎么考虑的。俯视图看灯带有明显炫光,也没有声屏障措施。
我可太喜欢这个了
城市边角空间的处理多样化很好,类似的案例多一点,孩子们、居民们的交互才会越来越好!
底角三分怎么办?
只投顶面弧线处的三分
没有三分