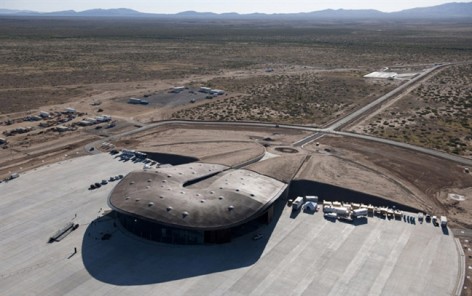
非常感谢设计方 Foster + Partners 将项目介绍和项目图片授权gooood发行。更多请至: Foster + Partners on gooood
Appreciation towards Foster + Partners for providing the following description:
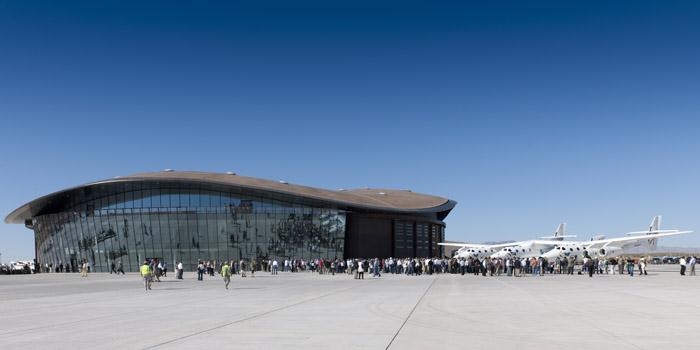
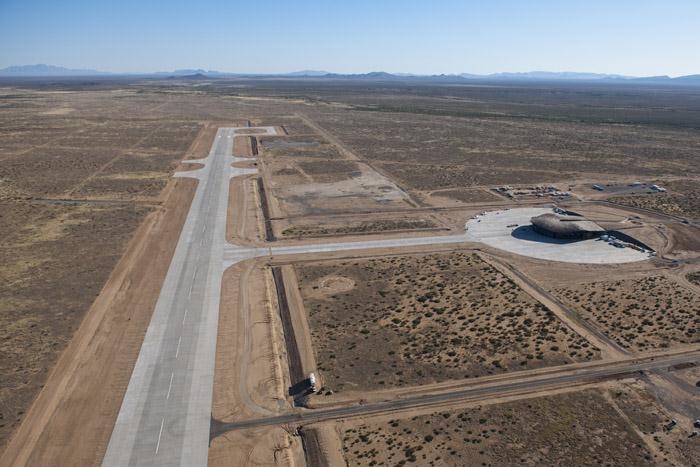
Dedication ceremony for the Virgin Galactic Gateway to Space
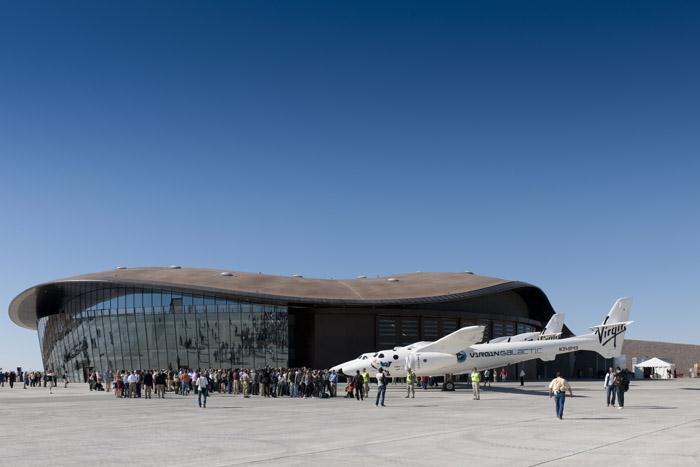
A dedication ceremony was held on 18 October at Spaceport America in New Mexico – the world’s first commercial space terminal. More than 800 guests attended the event, which included flying displays of Virgin Galactic’s WhiteKnightTwo and SpaceShipTwo vehicles.
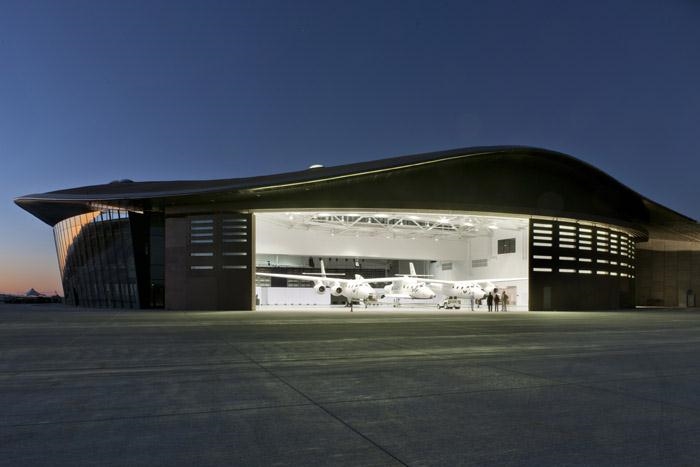
The Virgin Galactic Gateway to Space, a combined terminal and hangar facility, will support up to two WhiteKnightTwo and five SpaceShipTwo vehicles. The 120,000 square-foot building has been designed by Foster + Partners, working with URS Corporation and New Mexico architects SMPC.
The Gateway will also house all astronaut preparation and celebration facilities, a mission control centre and a friends and family area. Entrance is via a deep channel cut into the landscape and its retaining walls form an exhibition space that documents a history of space exploration alongside the story of the region.
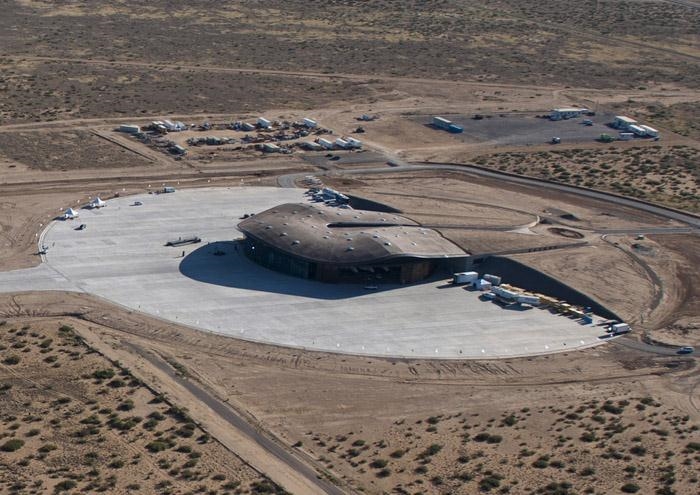
With minimal embodied carbon and few additional energy requirements, the scheme has been designed to achieve LEED Gold accreditation. The low-lying form is dug into the landscape to exploit the thermal mass, which buffers the building from the extremes of the New Mexico climate as well as catching the westerly winds for ventilation; and maximum use is made of daylight via skylights. Built using local materials and construction techniques, it aims to be both sustainable and sensitive to its surroundings.
Sir Richard Branson said:
“Today is another history-making day for Virgin Galactic. We are here with a group of incredible people who are helping us lead the way in creating one of the most important new industrial sectors of the 21st century. We’ve never wavered in our commitment to the monumental task of pioneering safe, affordable and clean access to space, or to demonstrate that we mean business at each step along the way.”
About Virgin Galactic:
• Virgin Galactic, owned by Sir Richard Branson’s Virgin Group and Aabar Investments PJS, is on track to be the world’s first commercial spaceline. The new spaceship (SpaceshipTwo, VSS Enterprise) and carrier craft (WhiteKnightTwo, VMS Eve) have both been developed for Virgin Galactic by Mojave-based Scaled Composites. Founded by Burt Rutan, Scaled developed SpaceShipOne, which in 2004 claimed the $10m Ansari X Prize as the world’s first privately developed manned spacecraft. Virgin Galactic’s new vehicles share much of the same basic design, but are being built to carry six customers, or the equivalent scientific research payload, on sub-orbital space flights, allowing an out-of-the-seat, zero-gravity experience and offering astounding views of the planet from the black sky of space for tourist astronauts and a unique microgravity platform for researchers. The VSS Enterprise and VMS Eve test flight program is well under way, leading to Virgin Galactic commercial operations, which will be based at Spaceport America in New Mexico.
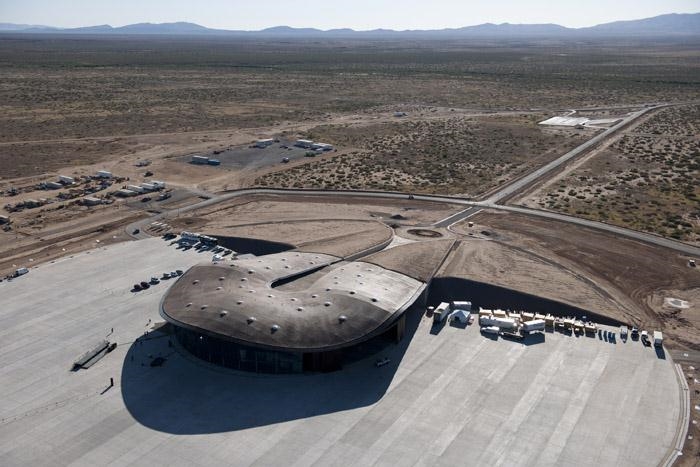
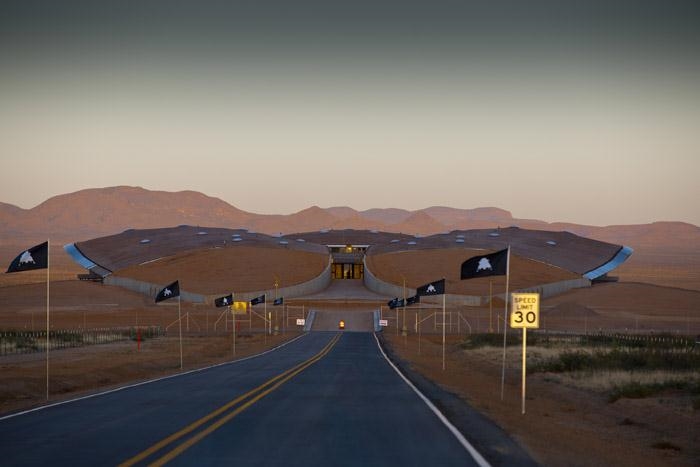
这个位于 美国墨西哥州的世界上第一个商业(私人)专属航空港与2011年10月18日举行了落成仪式。超过800名嘉宾出席了此次盛会,观看了维珍银河公司WhiteKnightTwo和SpaceShipTwo 两款型号飞机的飞行表演。
这个120,000平方英尺面积,能够放2架WhiteKnightTwo和5架SpaceShipTwo的机场由Foster +Partners设计,并与URS Corporation 和 New Mexico architects SMPC合作完成。这个建筑有一个飞行任务控制中心,以及会客区和家庭区,并能举行庆祝活动。入口要经过讲述着当地历史故事的展览性挡土墙甬道。
建筑期望达到最小的碳消耗,并以获得LEED金牌认证。低伏的形态是为了利用景观热源,利用通风应对墨西哥州的极端气候,并最大限度的通过天窗引进日光。采用了当地的材料和施工技术,到达与周边的协调,并具备可持续性。
Richard Branson先生表示:“航空港落成日是维珍银河的历史性时刻,我们集结不平凡的人创造出了21世纪最重要的工业支脉之一,我们至始至终从未动摇过艰难研发中的安全性,非昂贵性以及无污染性的追求和担当。”
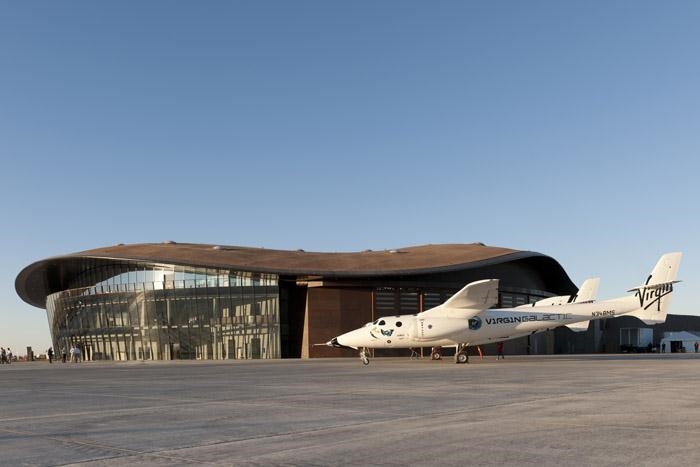
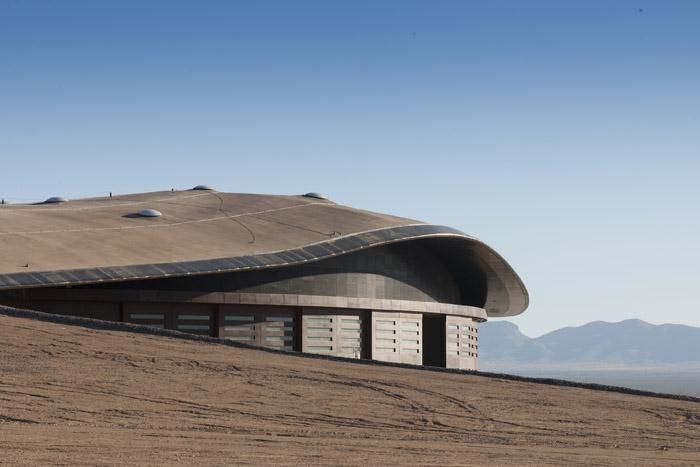
Spaceport America
New Mexico, USA
2007-
Client New Mexico Spaceport Authority (NMSA)
Tenant Virgin Galactic
Facilities Western zone
Support and administrative facilities for the NMSA and Virgin Galactic.
Central zone
Operational heart of the facility containing the hangar and hangar support for space craft.
Eastern zone
Principal operational training area, astronaut lounge, mission control, spacesuit dressing rooms and revival lounge. The lounge and mission control have direct views across the apron, runway and landscape beyond.
Site Area 300,000ft² / 27,880m² including apron
Gross Area 110,000 ft² / 10,219m²
No. of floors 3
Highest point 60 ft
Sustainability Designed to achieve LEED Gold certification
100m long Earth Tubes buried in the earth berm as fresh air intake for cooling and ventilation.
Underfloor Radiant Cooling and Heating. Coils cast in the concrete slab.
PVs (not located on building but in parking area) for electricity
Natural Ventilation during the mid-seasons
Responsive Facade Orientation to minimise the solar heat gain and maximise the view and daylight.
High Performance Low-e glazing and use of efficient and natural shading system.
Low Velocity Displacement Ventilation system through out
Chilled Beam (active) on some locations
Water conservation: Grey water recycling
Heat Island effect: Roof and Apron
Recycled materials: carpet, tiles and metals etc.
Building materials sourced within 500mile radius from the site
Strategy for construction waste – provided by GC
MORE: Foster + Partners,更多请至: Foster + Partners on gooood









说屎壳郎的你赢了
维珍51区
楼上黑得漂亮~
这样的用色我是非常的赞赏,咋一看就像一堆牛粪上潜伏着一只屎壳郎,他们的颜色是那么般配,他们的联系明朗得让人不容置疑,哪怕你是第一次见到屎壳郎的人也会有“它天生就是推牛粪的”这样的胜解。这才是真正的杰作。