
非常感谢 LMN Architects 予gooood的分享。 更多请至:LMN Architects on gooood
Appreciation towards LMN Architects for providing the following description:
与通常的轻轨车站不同,植根于蒙特莱大道和太平洋大街交叉口的Sound Transit华盛顿大学站,为城市旅人提供了多线程交通服务。在集自行车道路,公共交通道路,城市轨道等多种交通形式的城市区域,这座占地面积达156000平方英尺的交通站,为这个西雅图最繁忙的交通要道提供了综合性的解决方案,为出入华盛顿大学的校职工与学子们,带来了独特的地上与地下通行模式。
More than a light rail station, the Sound Transit University of Washington Station adds multiple threads to the urban fabric at the intersection of Montlake Boulevard and Pacific Street. Knitting together transportation modalities from bike to bus to pedestrians to trains, the multi-disciplinary design of the 156,000-square foot station creates a unified solution at a problematic street intersection, one of the busiest in Seattle, and provides a unique gateway to the UW campus through its above and below-grade experiences.
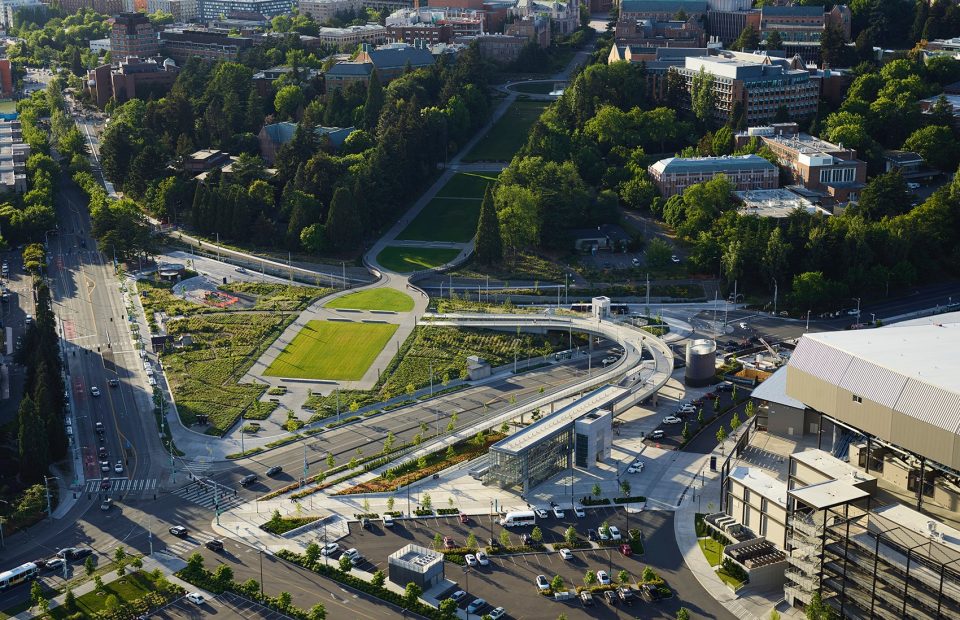
▼鸟瞰图,aerial view
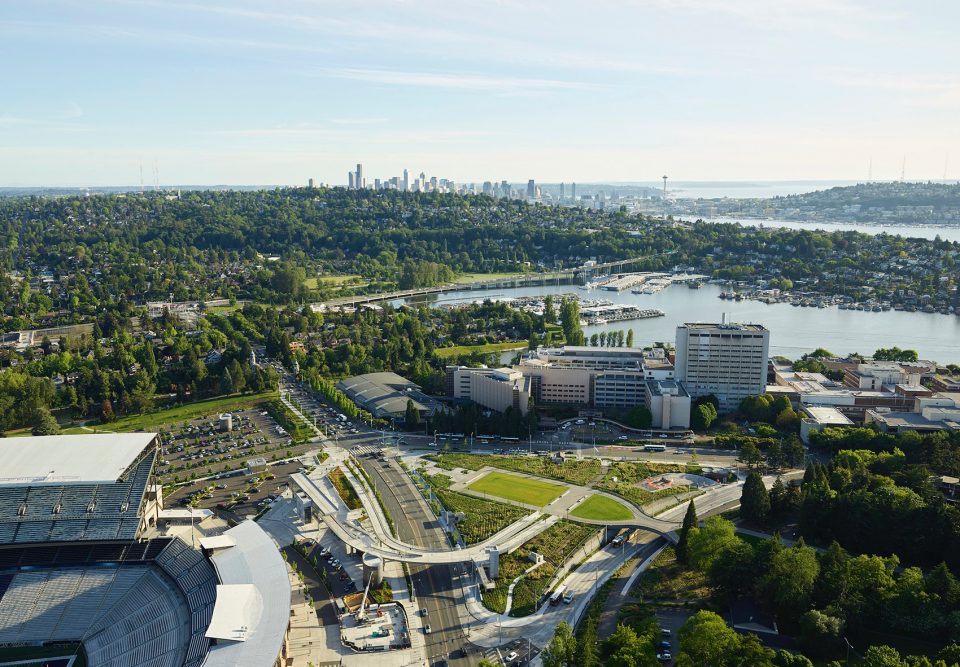
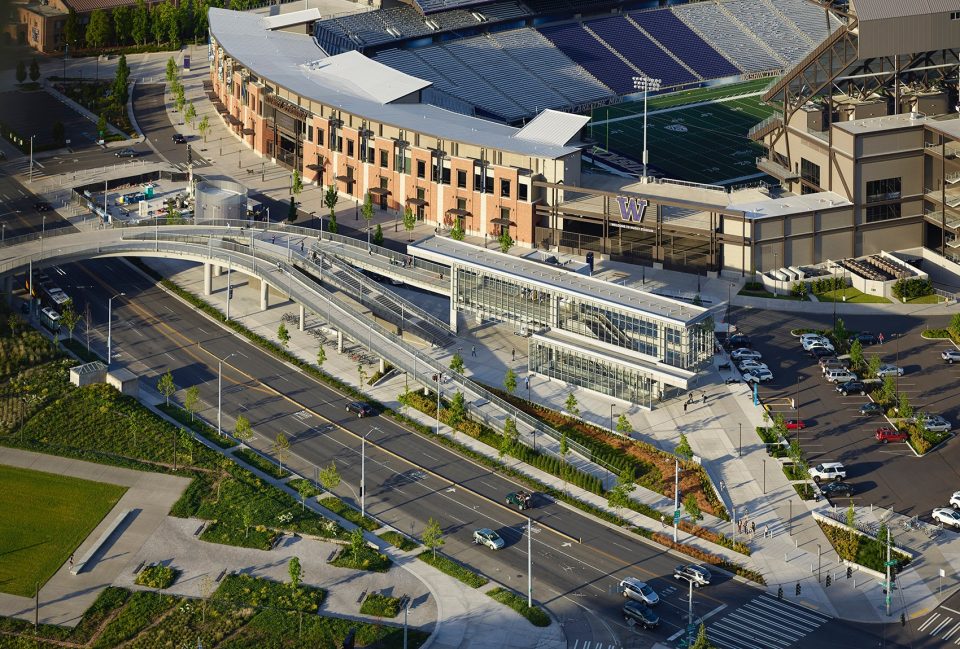
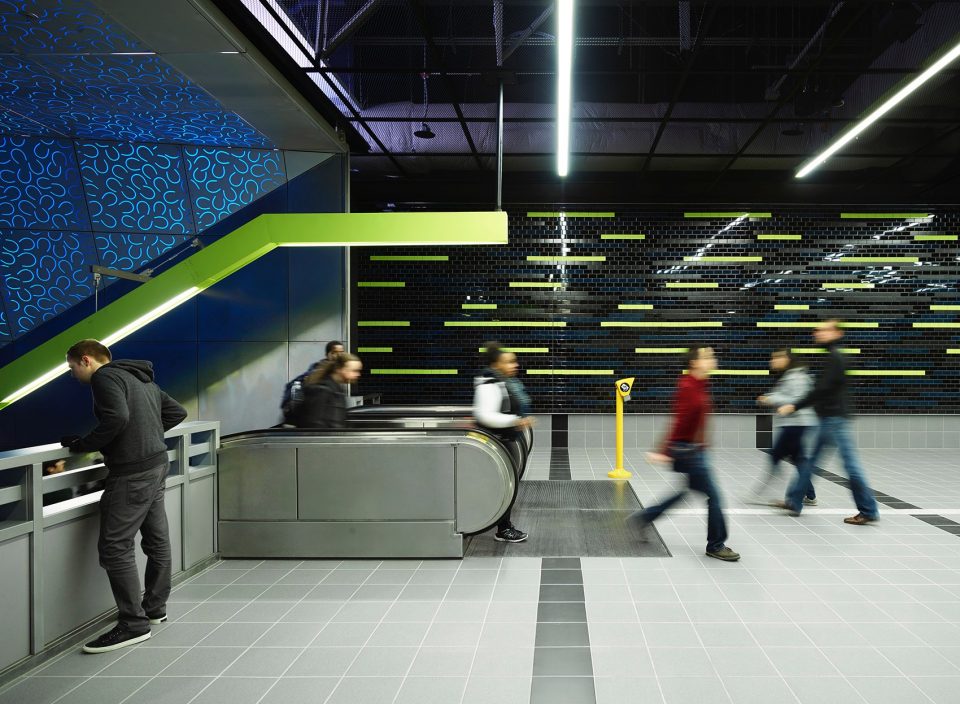
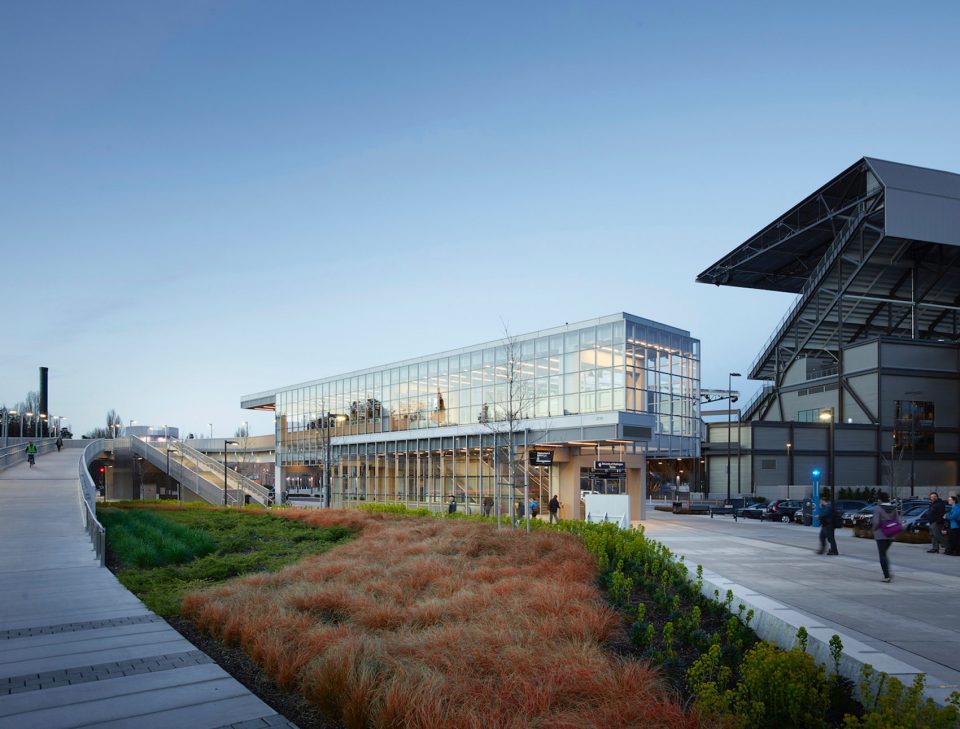
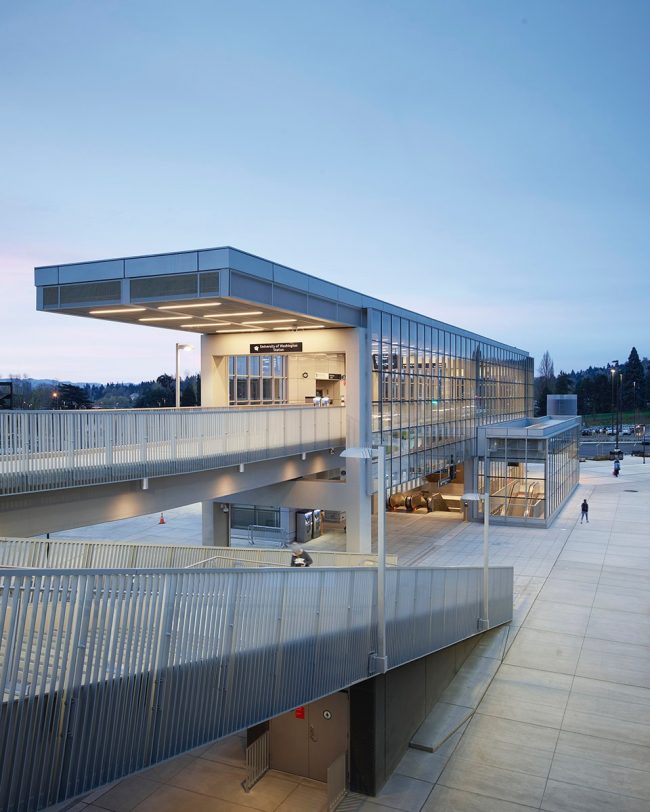
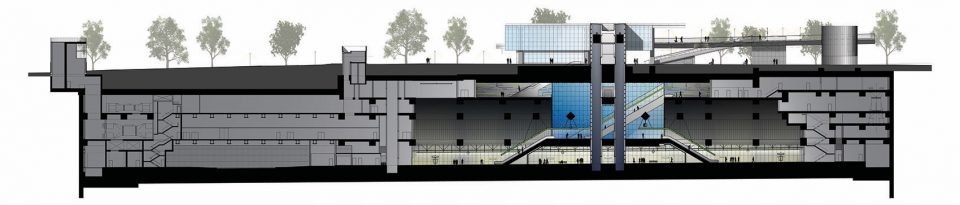
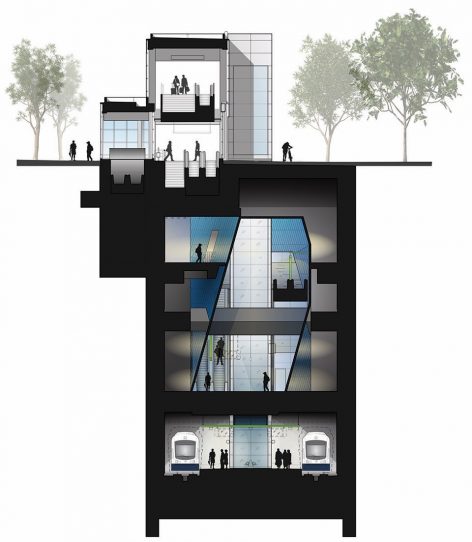
车站整体设计以打造良好的城市连接性和移动性为基础,在地上与100英尺处的地下站台之间,建立良好的交通流线,持续又高效地引导旅客在车站内穿行。各层间的视觉联系创造了强烈的空间导向。地上双层玻璃入口结构,将华盛顿湖和喀斯喀特山脉,以及周围的城市景观收入其中。除拉近车站内外视觉联系外,该透明立面还充当了地下站台的采光天井。彩色瓷砖活跃了地下站台的气氛,售票处周围的绿色线条让空间氛围动感十足。
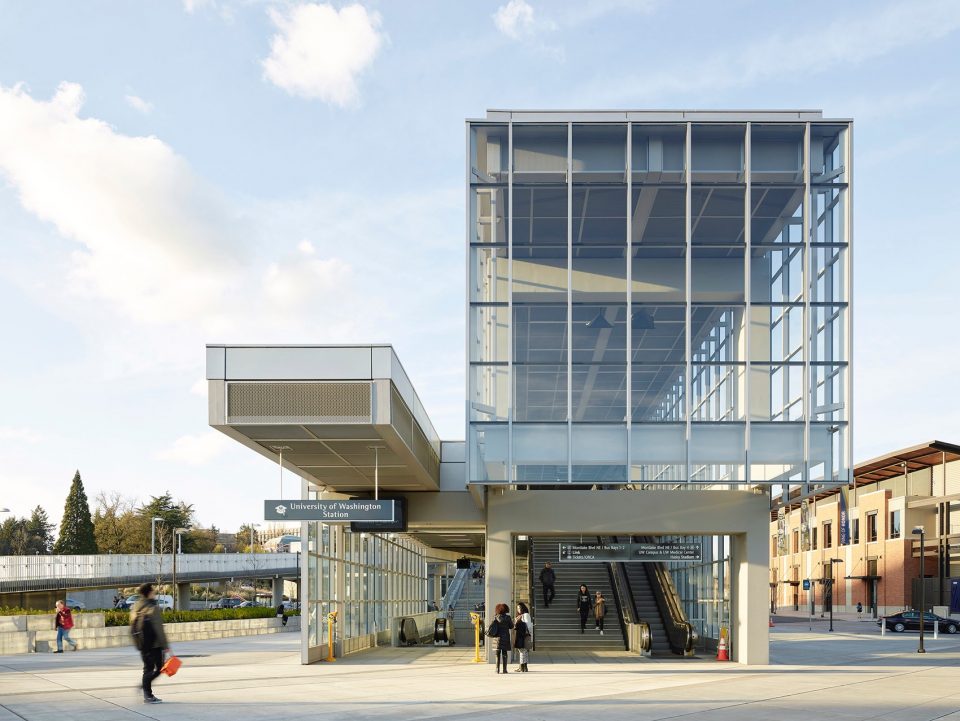
Design elements throughout the station create a sense of movement and connection with the urban fabric. Between the surface and the train platform 100 feet below, circulation paths follow an orchestrated sequence of moments, constantly orienting users to the station’s overall volume, structure and internal flow. Visual connections between multiple levels also create a strong sense of orientation. The 2-level glass entrance structure frames views of the surrounding context, including Lake Washington and the Cascade Mountains. The transparency also serves as a light well, allowing daylight to reach down to the mezzanine level. Colored ceramic wall tiles animate the mezzanine and ticket machine areas with energetic green motion lines.
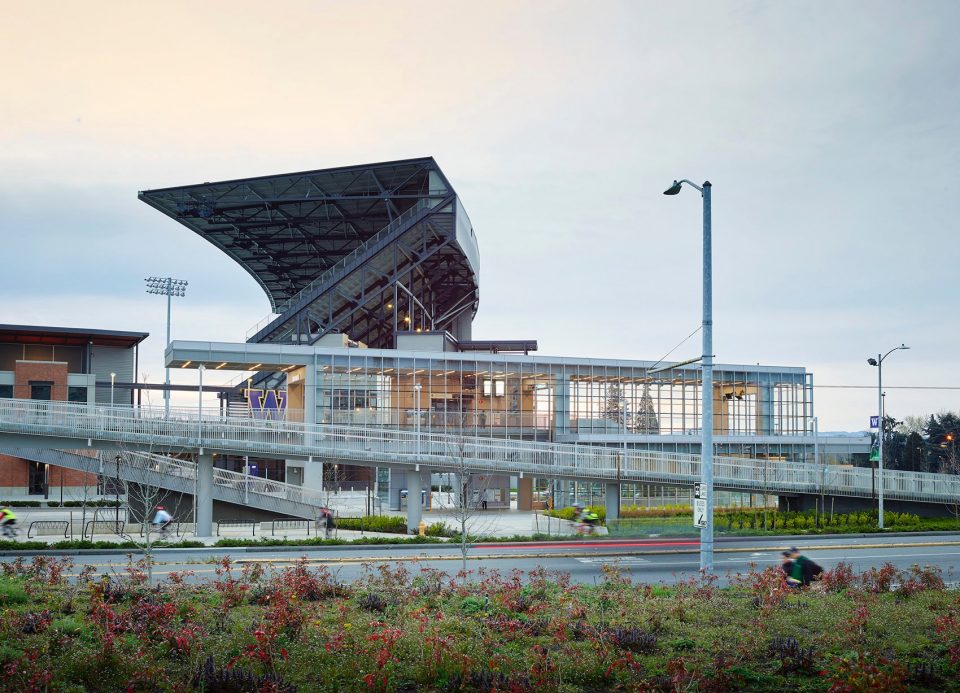
▼地上双层站台,the 2-level surface
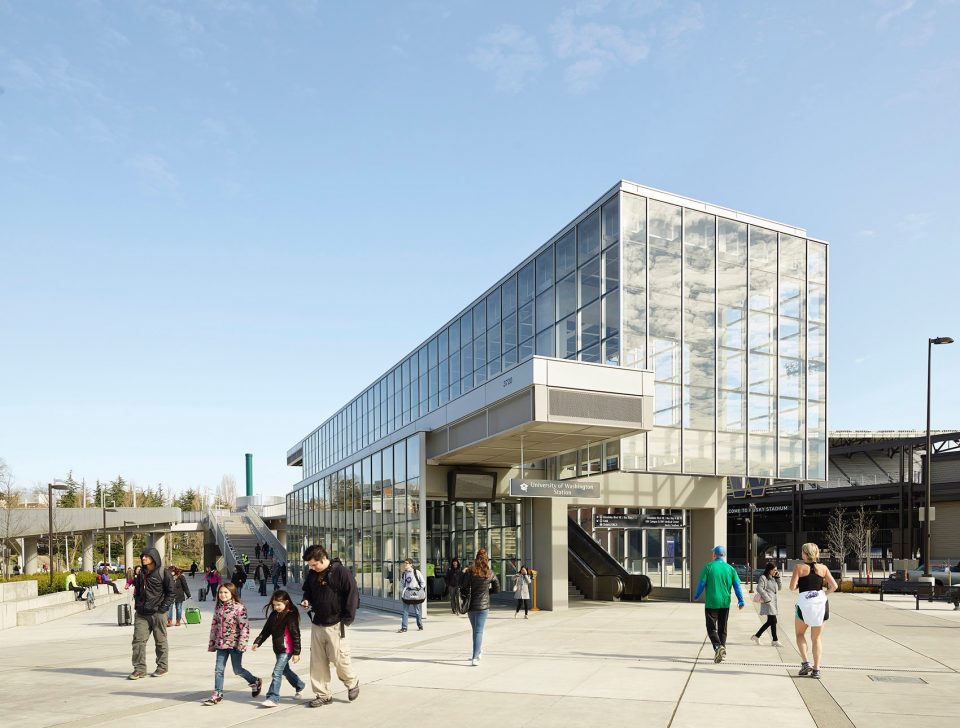
▼透明玻璃外貌建立了内外景观联系,the transparent facade connects the inside and outside views
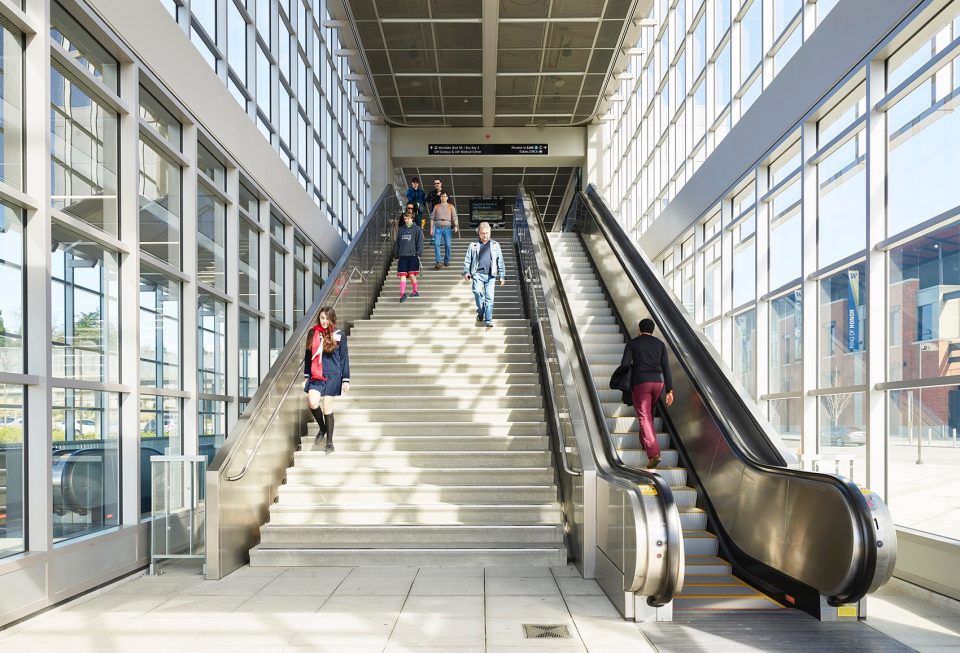
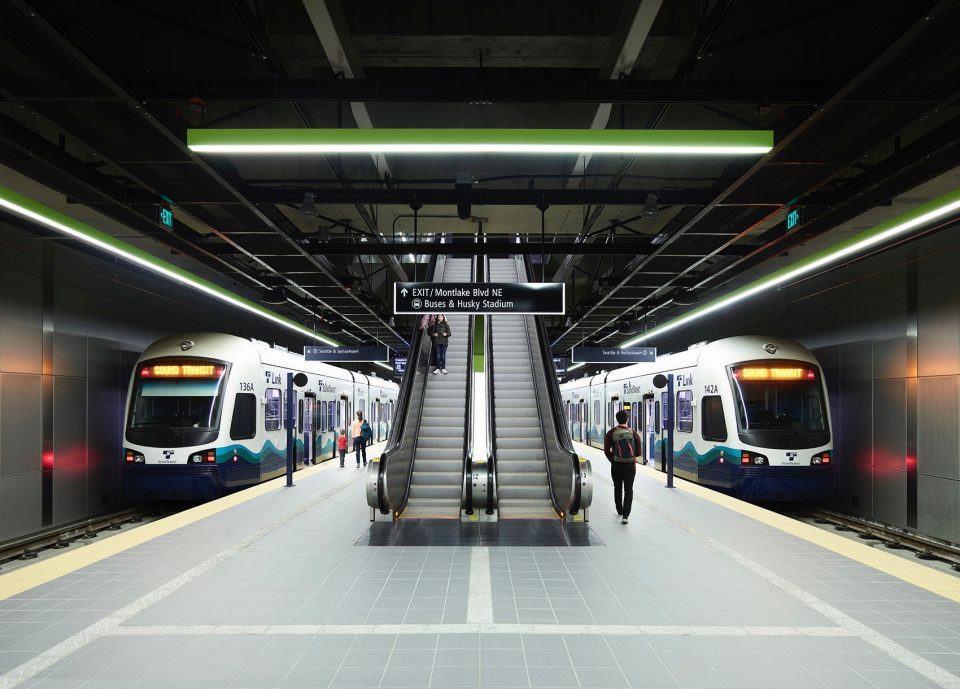
位于车站中心处的爬行扶梯和升降梯穿梭在55英尺高的内部空间里,成为西雅图城内独一无二的交通景象。 来自艺术家Leo Saul Berk的一幅描绘地质层纹理的艺术作品Subterranean,在建筑师事务所LMN Architects的设计下,完美融合于站台内部的墙面上。
At the heart of the station experience, the escalators and glass elevator pass through a 55-foot high central chamber, one of the highest interior volumes in the city. LMN Architects and artist Leo Saul Berk collaborated to create an integrated experience for travelers, where the architecture seamlessly merges with Berk’s artwork, Subterraneum, that expresses the geological layers of soil surrounding the station walls.
▼车站内部,interior view
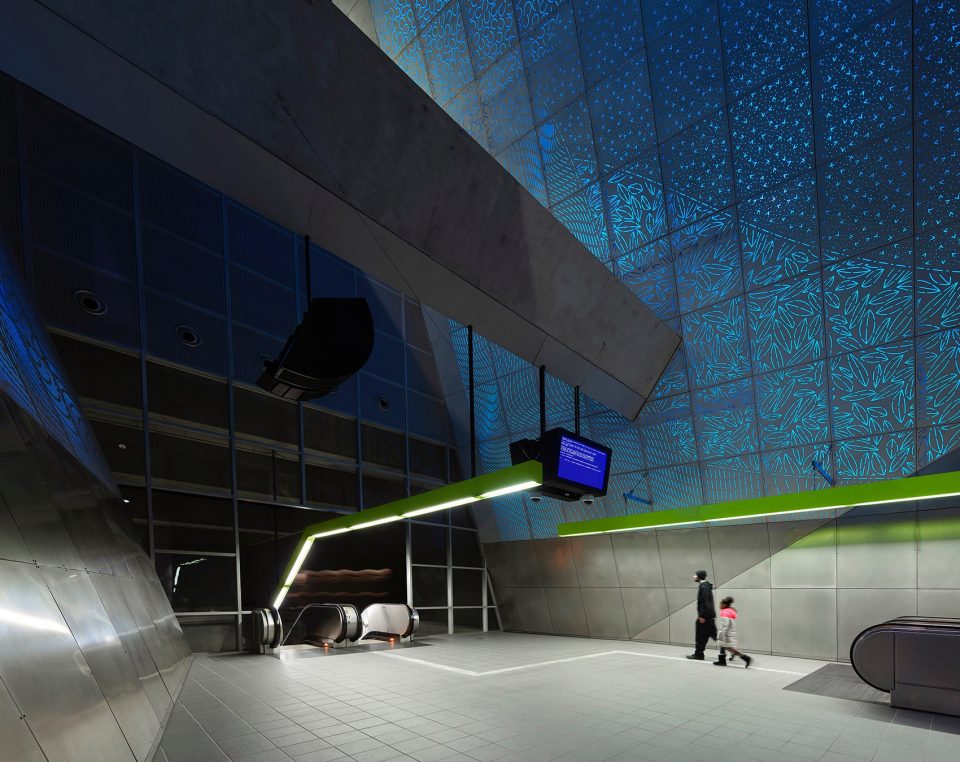
▼来自艺术家的地质层纹理艺术作品被装饰在车站内部,an artwork has been decorated on the walls of the station
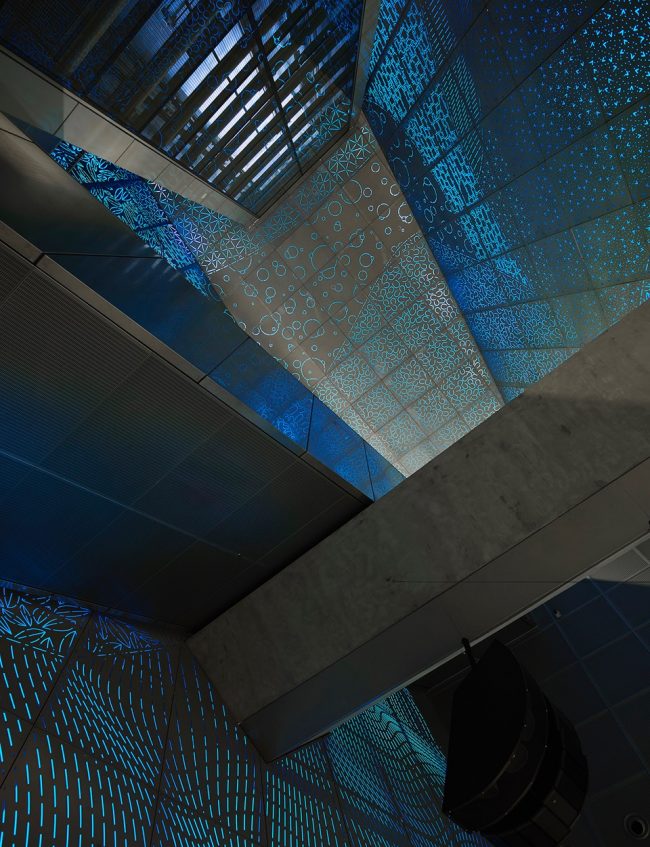
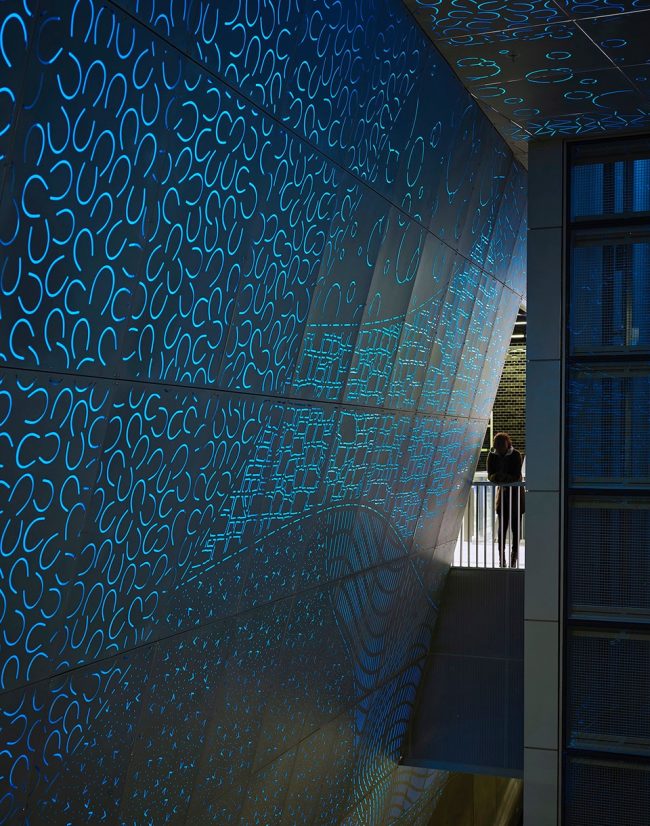
▼穿行在55英尺高空间里的扶梯,the escalators and glass elevator pass through a 55-foot high central chamber
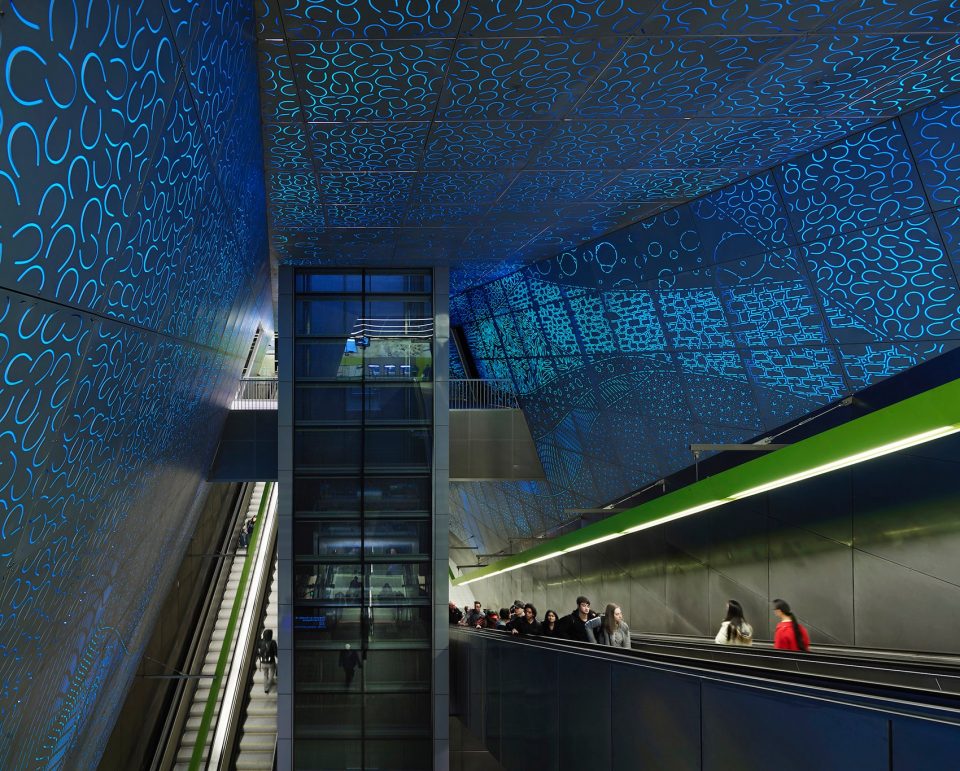
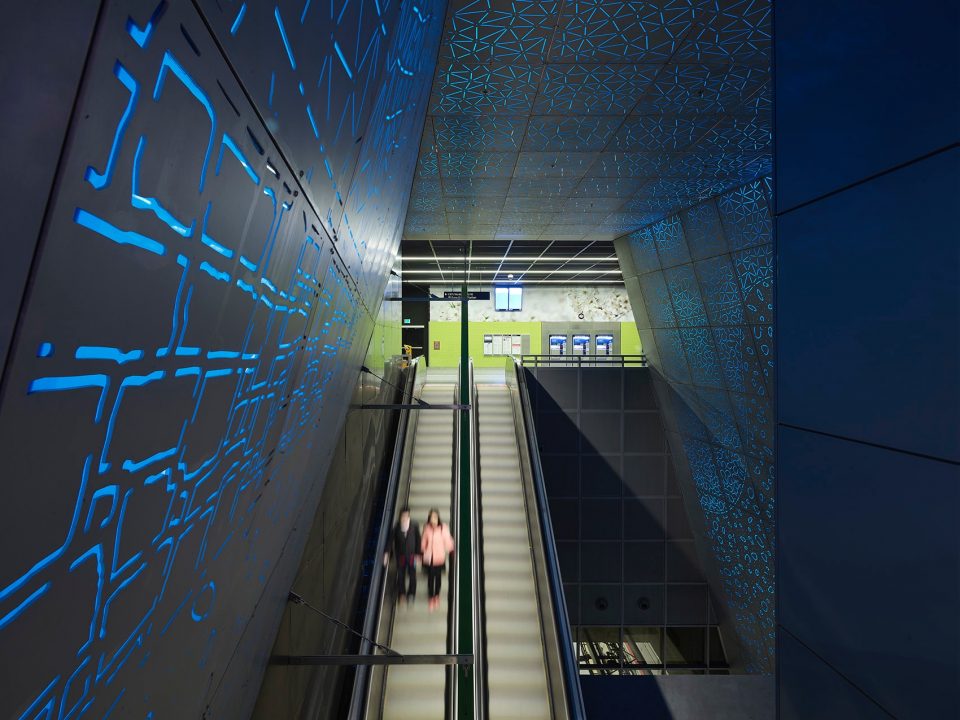
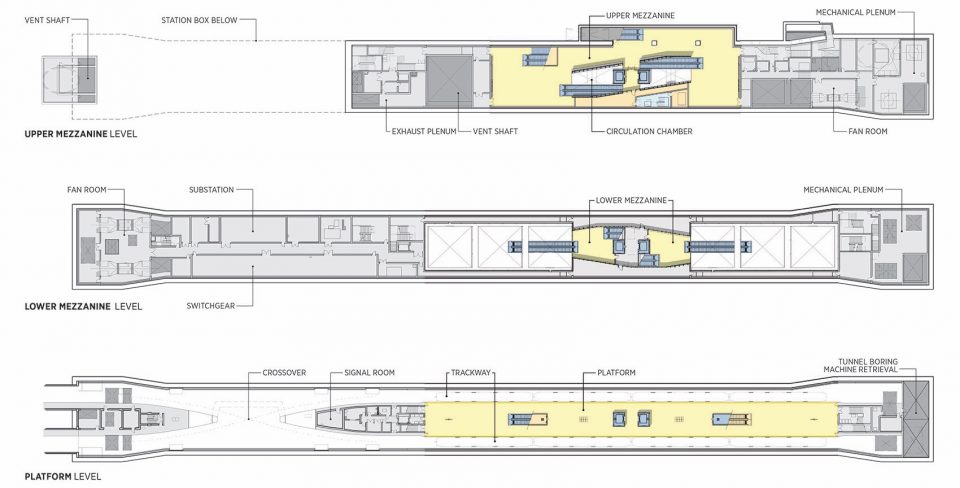
隐藏在自然光与艺术作品之下的强大机械运行机制,让车站实现了高效的交通通行方式。萦绕在头顶处的绿色线性装置,将服务性电缆,灯饰和公共广播设备隐藏其中。紧急烟雾排风系统,轨道交叉区域和维护空间近乎与车站行人通行区域维持相同体量的空间体量。两个椭圆形的通风塔为车站提供通风效能。
Mechanical systems are layered into the architecture, subordinated to the larger gestures of art, daylight, and efficient movement through the space. A linear green service armature follows the circulation pathways overhead, suspending light fixtures and public-address speakers. Behind the scenes, an extensive emergency smoke ventilation system, track crossover area, and maintenance spaces are nearly as large by volume as the circulation chambers. Two elliptically-shaped ventilation towers provide supply and exhaust air, anchoring each end of the below-grade structure.
▼萦绕在头顶处的绿色线性装置,将服务性电缆,灯饰和公共广播设备隐藏其中,a linear green service armature follows the circulation pathways overhead, suspending light fixtures and public-address speakers
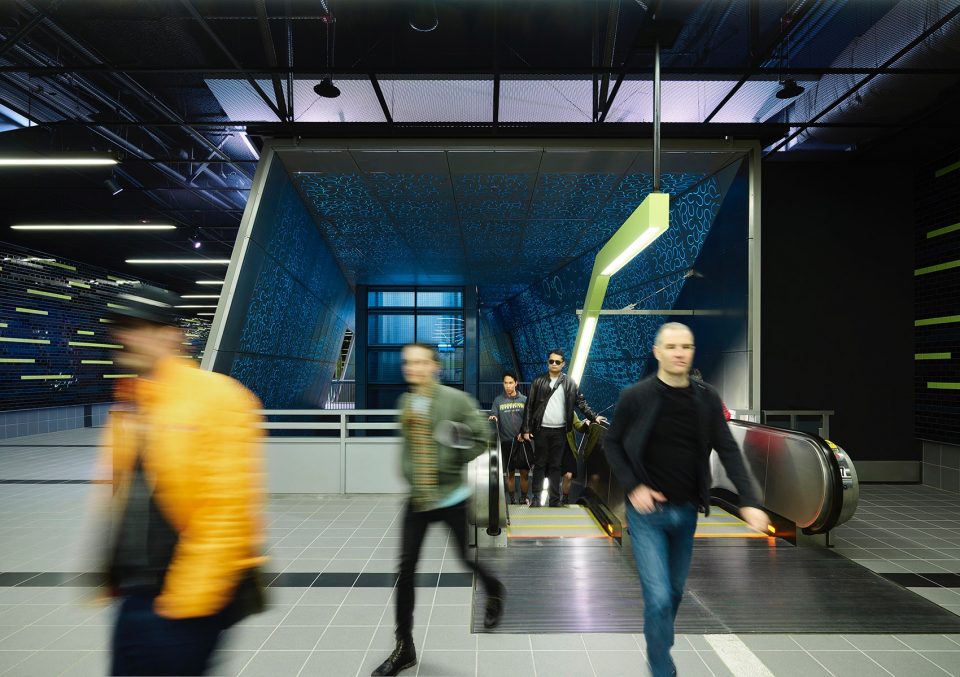
▼动感十足的绿色线条装饰,energetic green motion lines
▼站台,platform
加建于车站地上的自行车及行人通行桥包含台阶、扶梯和坡道等多种通行道路形式。它横跨蒙特莱大道,连接车站入口结构各层,在远景的映衬下平静的延展开来。该座大桥的铺设为西雅图的慢行交通系统带来了积极效应,为Burke-Gilman Trail与520国道建立了全新的慢行交通连接。
On the surface, the station’s new bicycle and pedestrian bridge, with stairs, escalators, and ramps connecting both levels of the entrance structure, curves gently as it spans over Montlake Boulevard to connect with the Rainier Vista on the university campus. The bridge plays a critical role in expanding Seattle’s bicycle commuter network, connecting the Burke-Gilman Trail with a new bike lane on the rebuilt State Route 520 floating bridge.
▼新站台建立的全新的城市联系,the station built a new connection of the urban fabric
该项目的每一个设计细节都几经考究,为校园,周边社区和Husky Stadium、Alaska Airlines Arena、Rainier Vista、UW Medical Center等校园主要群聚处编织复杂高效的通行网络。新站台的设立将该地区与西雅图市中心的距离缩短至六分钟车程,与国际机场的距离缩短至似是分钟。
Each element of the project is carefully considered as a component of a larger whole, set within a complex web of uses that encompasses the campus, the surrounding neighborhoods, and important university destinations such as Husky Stadium, the Alaska Airlines Arena, Rainier Vista, and the UW Medical Center. Train passengers can now reach downtown Seattle in six minutes, and the SeaTac International Airport in roughly 40 minutes.
▼夜景,night view
▼平面图,plans
▼剖面图,section
Project name: Sound Transit University of Washington Station
Location: Seattle, Washington, United States
Client: Sound Transit
Area: 157,856 sqft
Completion date: 2016
Project Team
Architect: LMN Architects
Prime consultant: Northlink Transit Partners: McMillen Jacobs Associates, HNTB and AECOM
Structural engineering consultant: KPFF and AECOM
Mechanical engineering consultant: HNTB
Landscape architect: Swift Company
Architectural technical facilities coordination: Moniz Art & Architecture
Acoustical consultant: The Greenbusch Group
Artist: Leo Saul Berk
Lighting design: Light Wire
Systems design: LTK Engineering Services
Construction management: START
Contractor: Hoffmann Construction Company
Photography: Kevin Scott
SELECTED DESIGN AWARDS
2018 AIA National Honor Award for Interior Architecture
2017 Chicago Athenaeum/Europe International Architecture Award
2017 American Architecture Awards Airports and Transportation Centers
2017 Architizer Popular Choice Winner, Architecture + Glass
2016 Fast Company Innovation by Design Honorable Mention for Spaces, Places, Cities
2016 AIA Washington Council Civic Design Awards Honorable Mention
2016 AIA Seattle Chapter Award of Merit
2016 City of Seattle Design Commission Design Excellence Award
More: LMN Architects,更多请至:LMN Architects on gooood









走过现场,动线非常流畅,出站口就是体育场,曲线的桥直接跨过车行道链接校园主轴,真正乘车在地下,而且值得一提的是西雅图地铁没有检票,全靠自觉
有一点点没看明白……所以那个两层的入口,进去从电扶梯上去连接的也不是轻轨啊。那……(挠头
上面是步行天桥,地下才是地铁。应该是地铁而不是轻轨。