来自Chen + Suchart Studio,LLC 对gooood的分享。更多关于他们:Chen + Suchart Studio,LLC on gooood
Appreciation towardsChen + Suchart Studio,LLC for providing the following description:

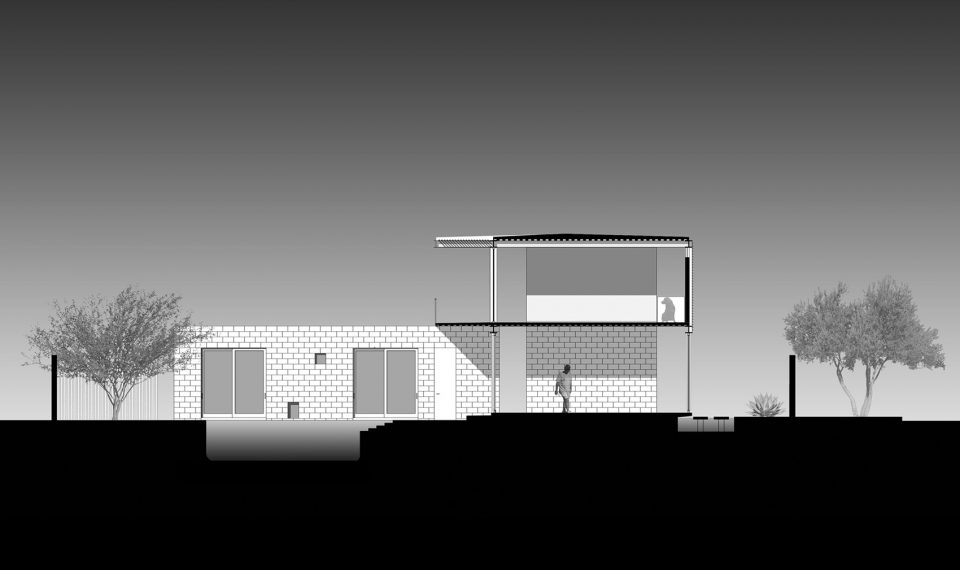
该项目坐落在亚利桑那州坦佩的一个1950年代的高密度社区里,Sosnowski住宅设计采用庭院式住宅形式,主楼层的三个立面使用了由标准尺寸(8-8-16)的灰色喷砂混凝土砌块构成的墙壁(CMU墙),而上层结构由裸露的Virendeel桁架构成,这也正是项目特色所在。
▼建筑外观,exterior view
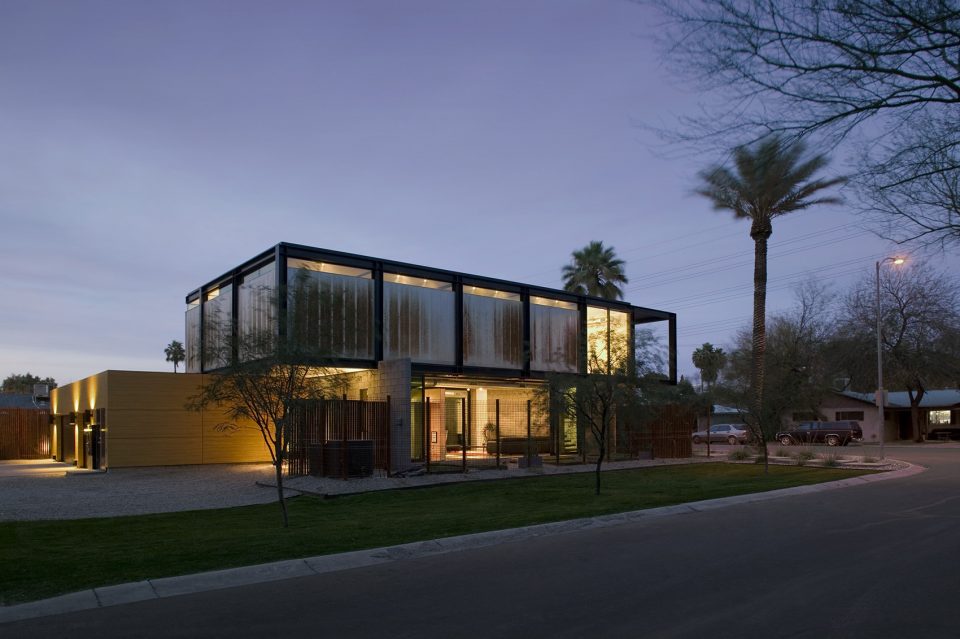
▼从街道望向建筑立面,facade view from the street
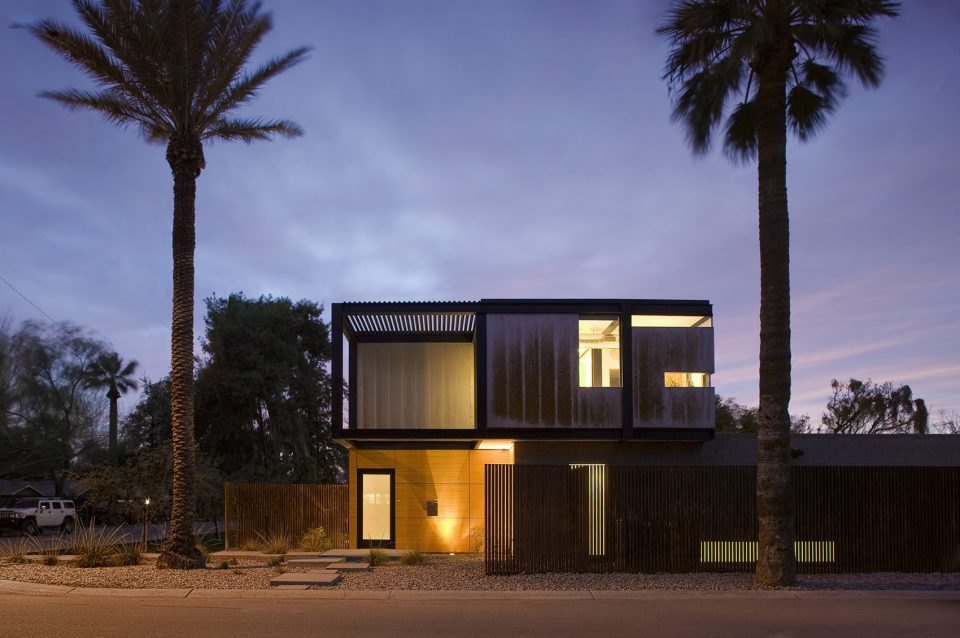
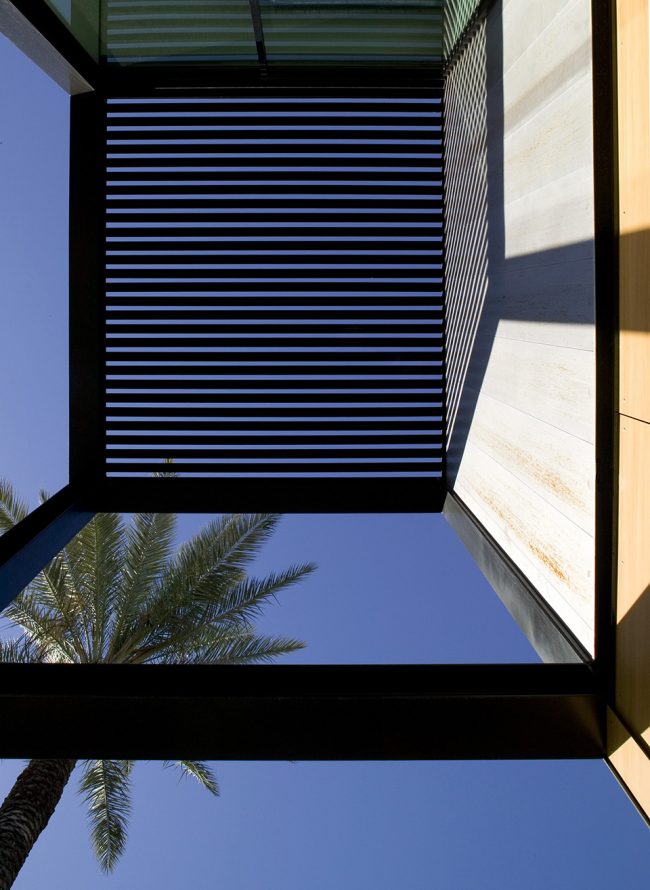
Sited in a 1950’s era dense neighborhood in Tempe, Arizona, the Sosnowski Residence takes the form of a courtyard house defined by three sandblasted 8-8-16 standard gray CMU walls at the main level and an exposed Virendeel truss at the upper level that ultimately characterizes the project.
▼庭院式住宅建筑,a courtyard house
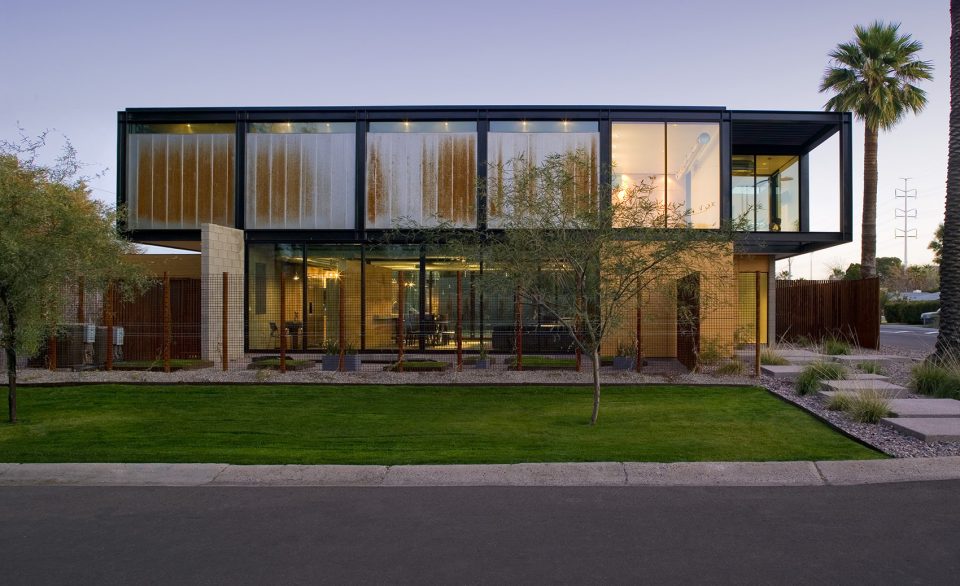
▼三个立面使用了由标准尺寸(8-8-16)的灰色喷砂混凝土砌块构成的墙壁(CMU墙),three sandblasted 8-8-16 standard gray CMU walls at the main level
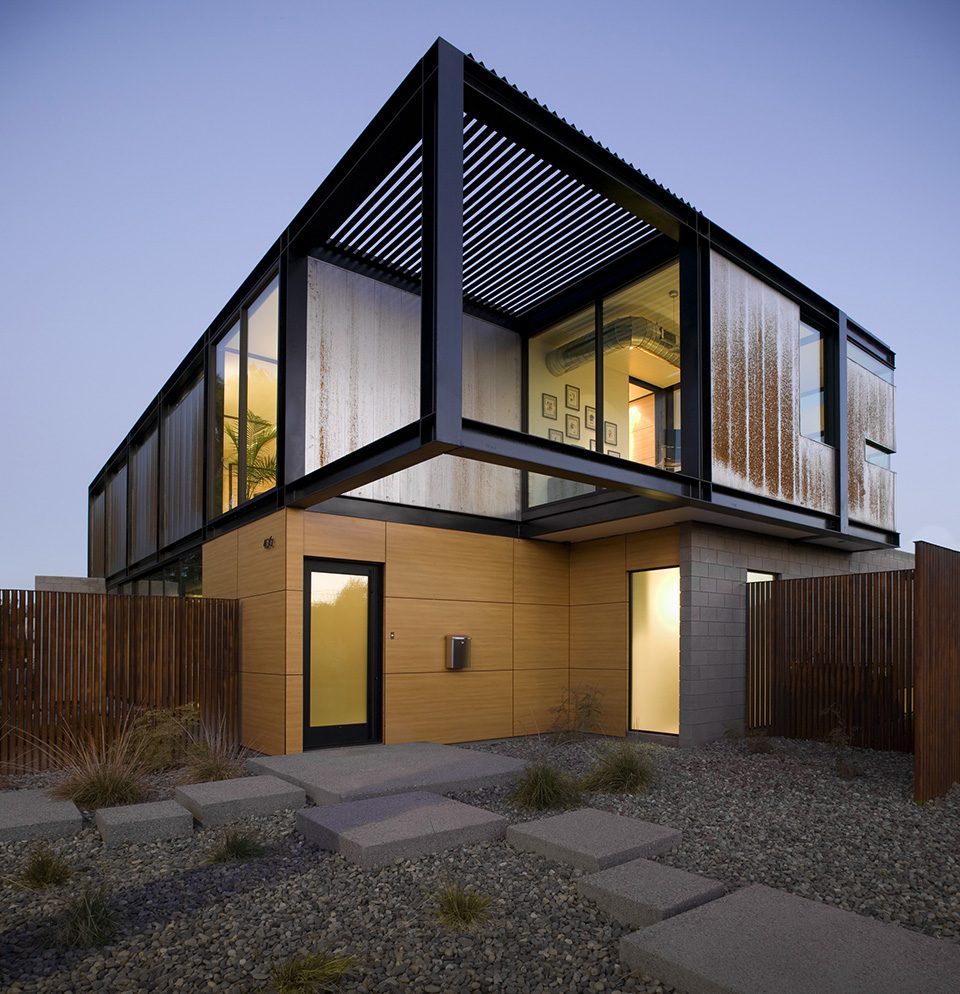
▼上层结构由裸露的Virendeel桁架构成,an exposed Virendeel truss at the upper level
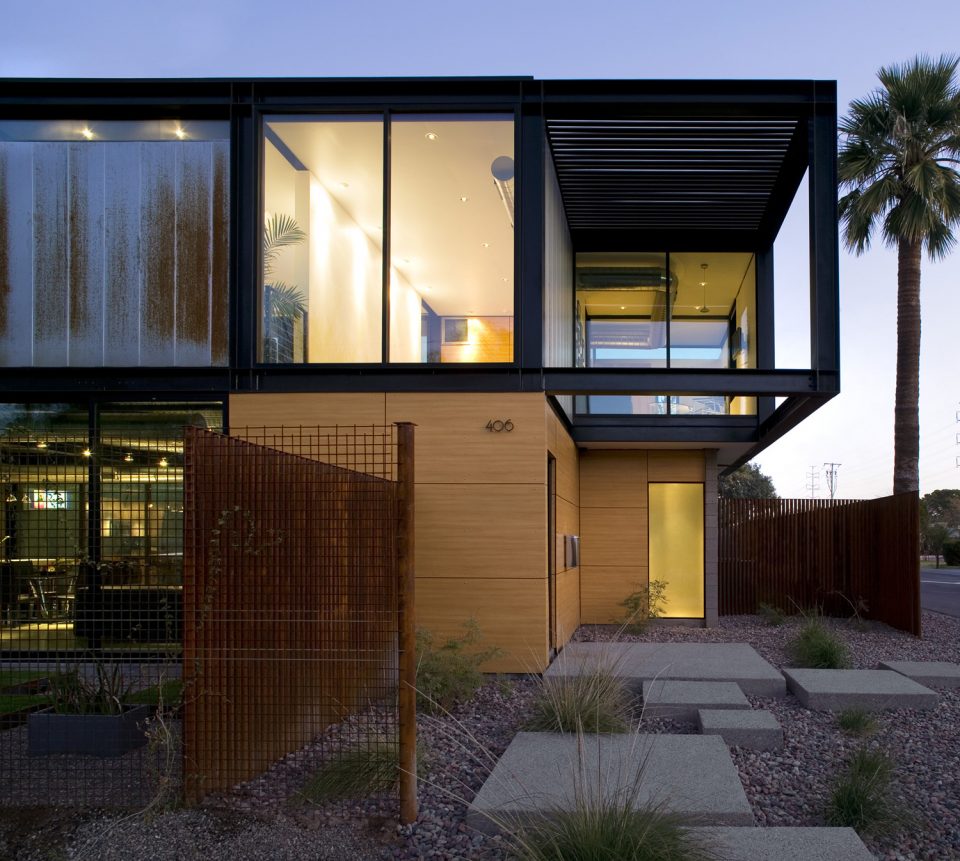
▼从下看上层Virendeel桁架结构,exposed Virendeel truss view from the ground
首层的CMU墙定义出了住宅的主要公共空间,包括室外庭院、客厅、餐厅、厨房和koi花园。公共场所同时与车库和客卧相接,由此隔离了街道和邻居以提供私密性两个30英寸宽的可推拉玻璃滑门让室外空间与住宅形成一种开放的关系。主人的套房卧室位于上层桁架结构内。庭院和koi花园作为日常生活的一个重要组成部分,让整个建筑项目与前院和后院的室外空间完美结合。
▼庭院视角,the garden view
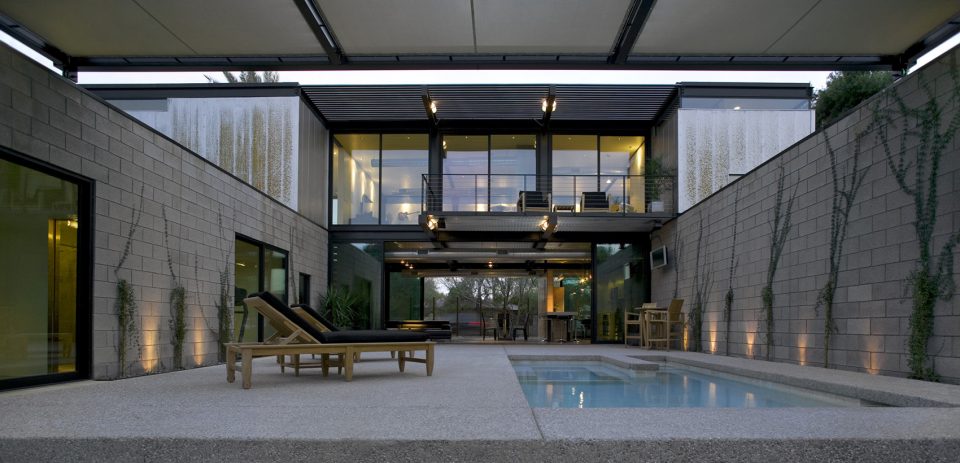
▼可推拉玻璃滑门让室外空间与住宅形成一种开放的关系,an open relationship to the residence by means of operable sliding glass doors
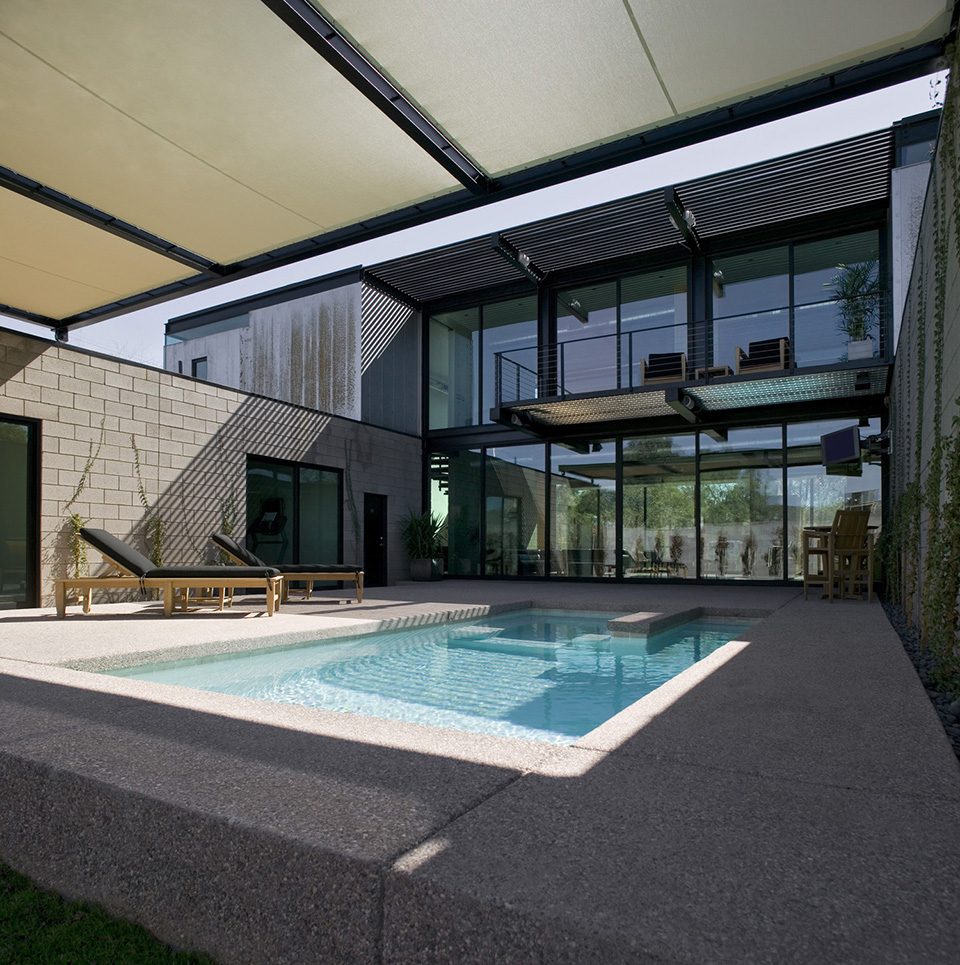
▼庭院和koi花园作为日常生活的一个重要组成部分,the integration of the courtyard and koi garden as an essential part to the daily experience
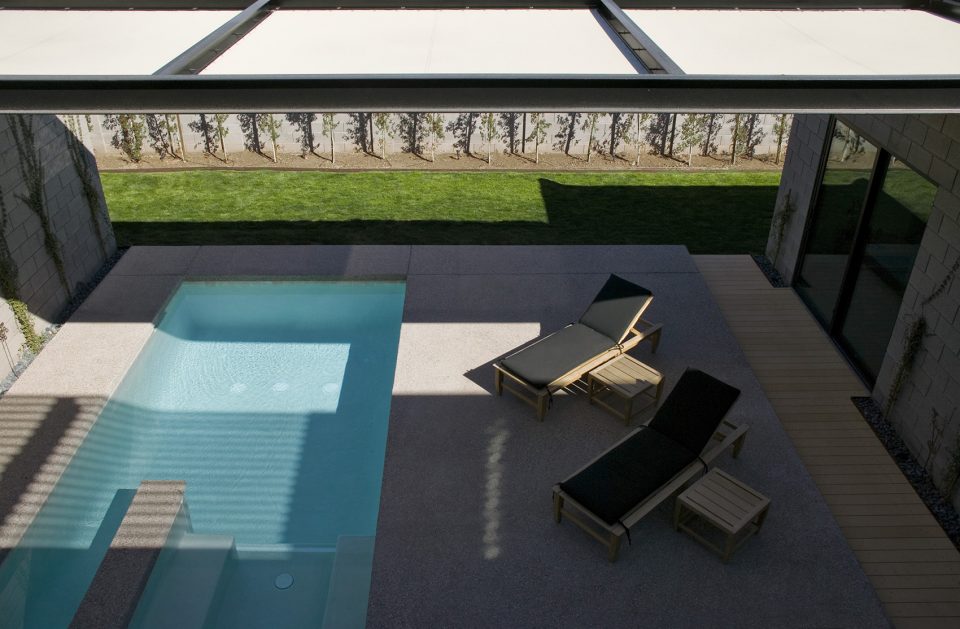
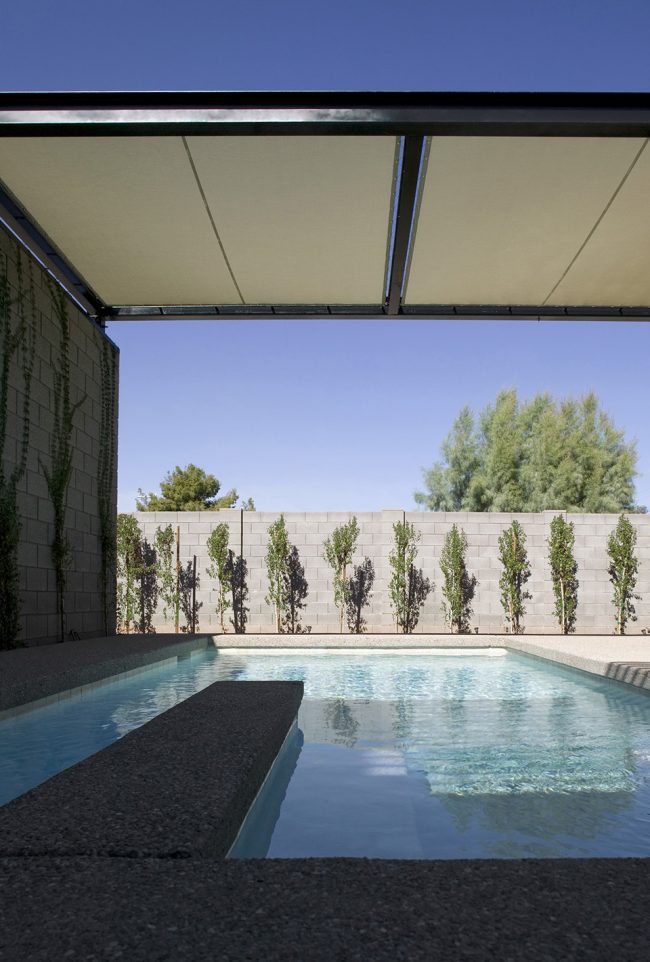
▼水池近景,the pool view
The main level’s CMU walls define the major public spaces of the project, which include an outdoor courtyard, living room, dining room, kitchen, and koi garden. The public spaces are also flanked by the garage and guest bedrooms, in turn providing additional privacy from the street and the neighbors. The outdoor spaces maintain an open relationship to the residence by means of two 30’ wide expanses of operable sliding glass doors. The master suite resides in the Virendeel truss above. The integration of the courtyard and koi garden as an essential part to the daily experience enables the project to fully embrace the outdoor spaces of the front and back yards.
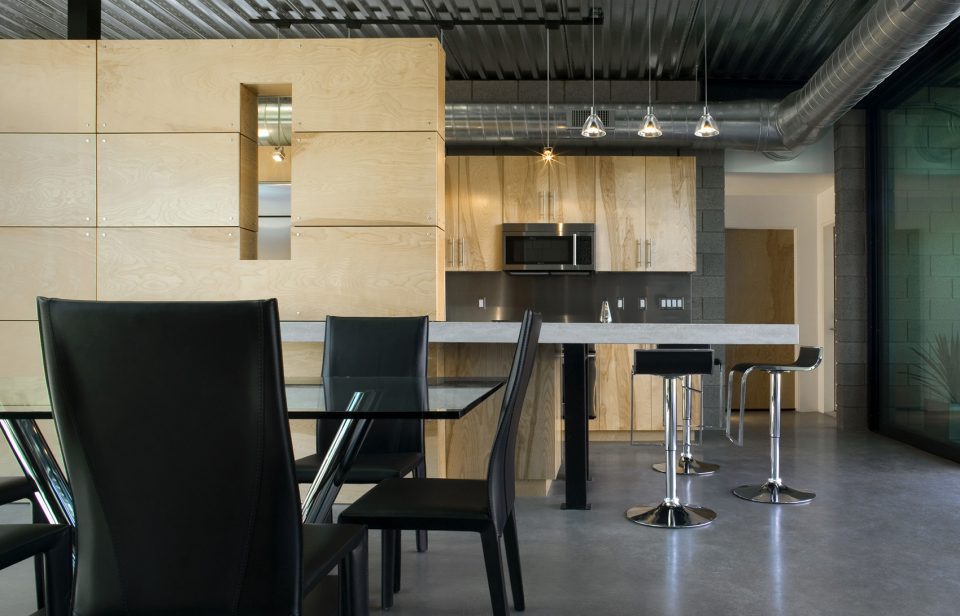
▼室内餐厅,dining room
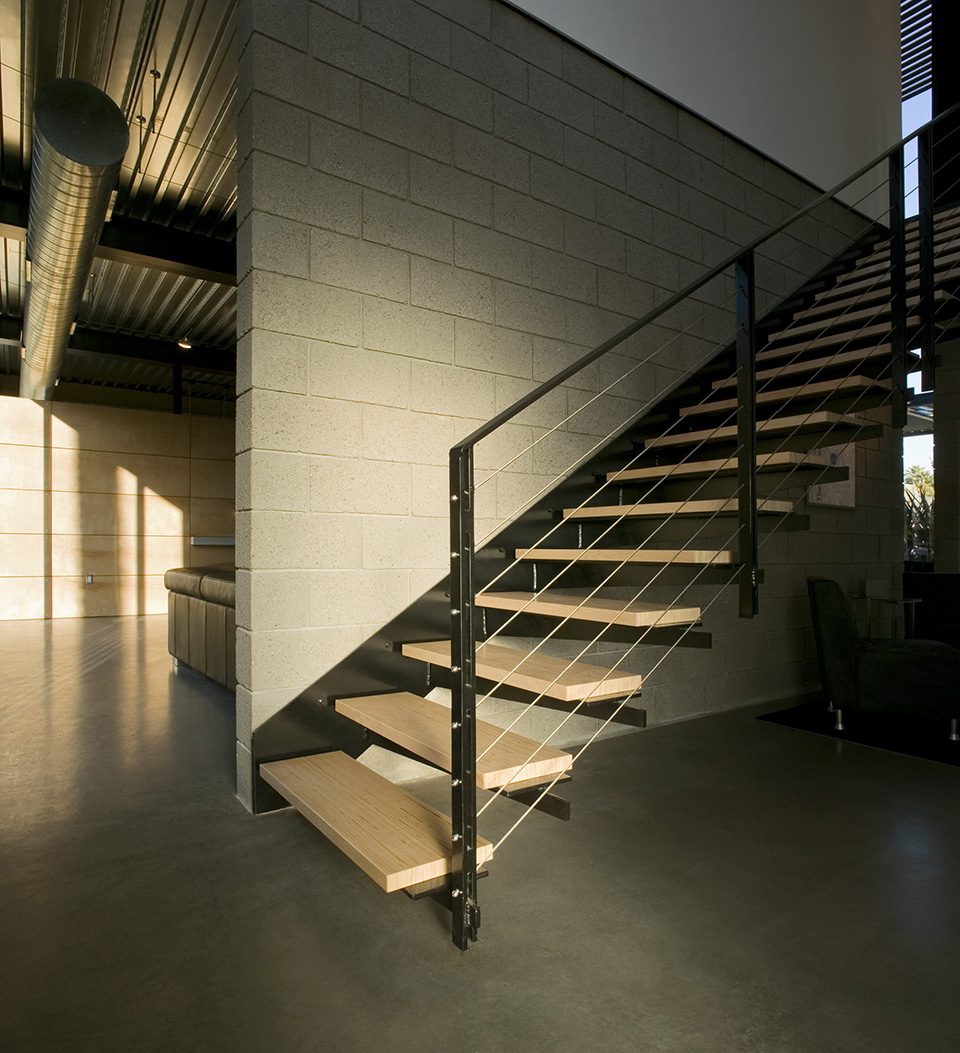
▼楼梯间,the staircase space
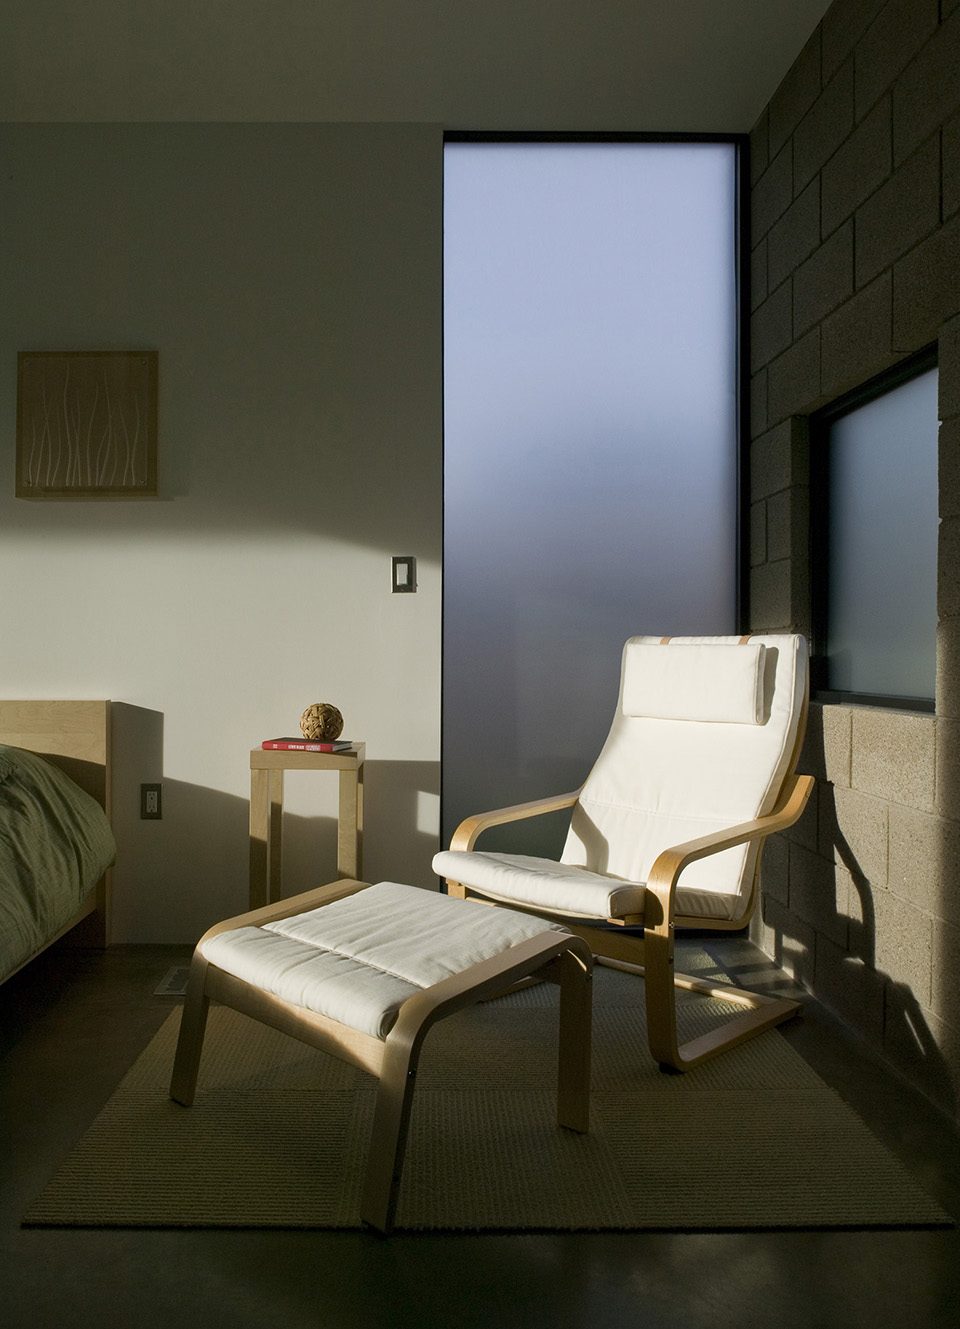
▼隔离了街道和邻居的私密客卧空间,guest bedrooms providing additional privacy from the street and the neighbors
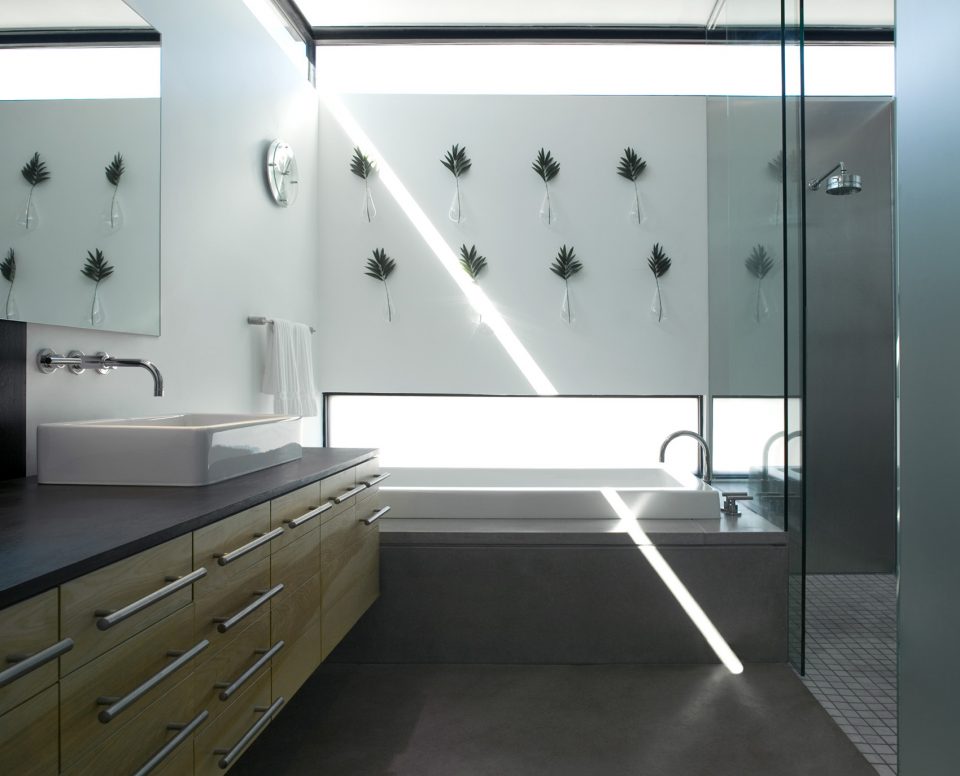
▼卫生间,the bathroom
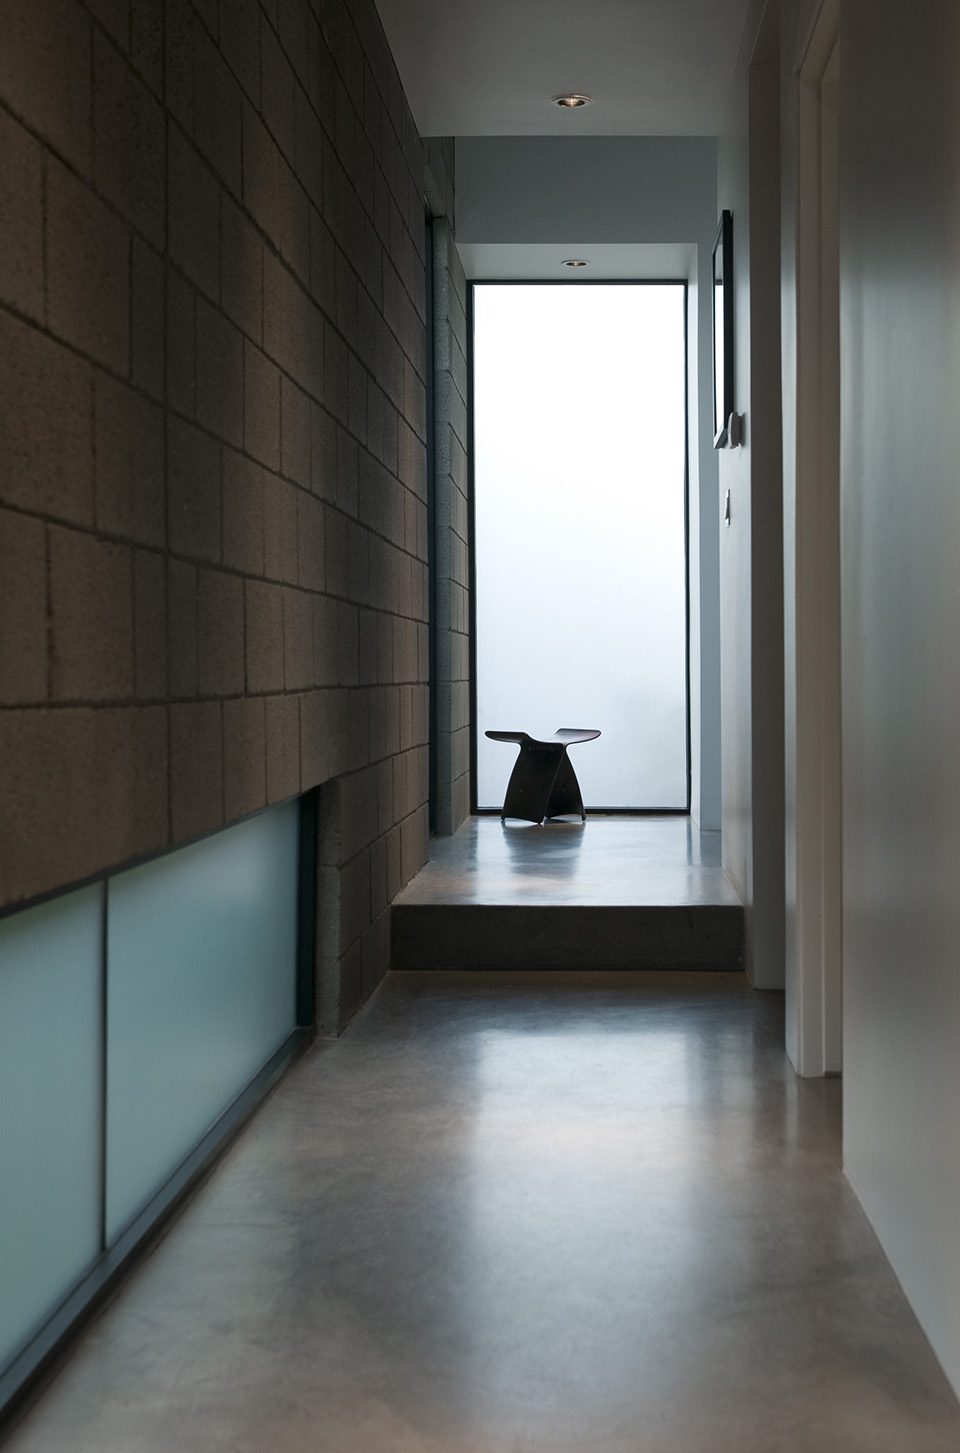
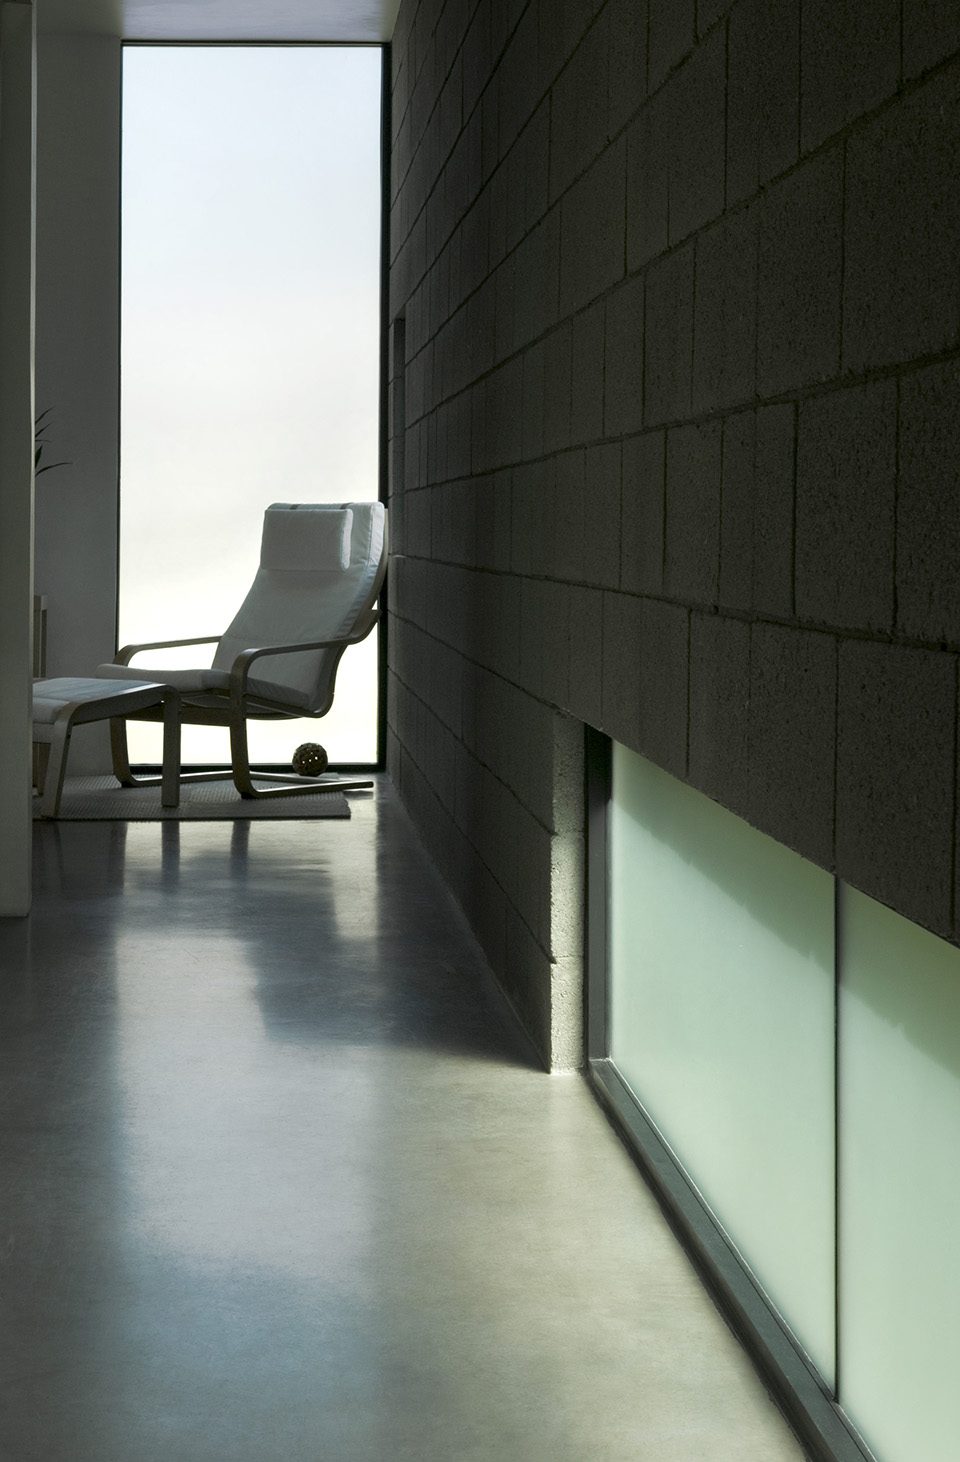
▼走廊空间,the corridor space
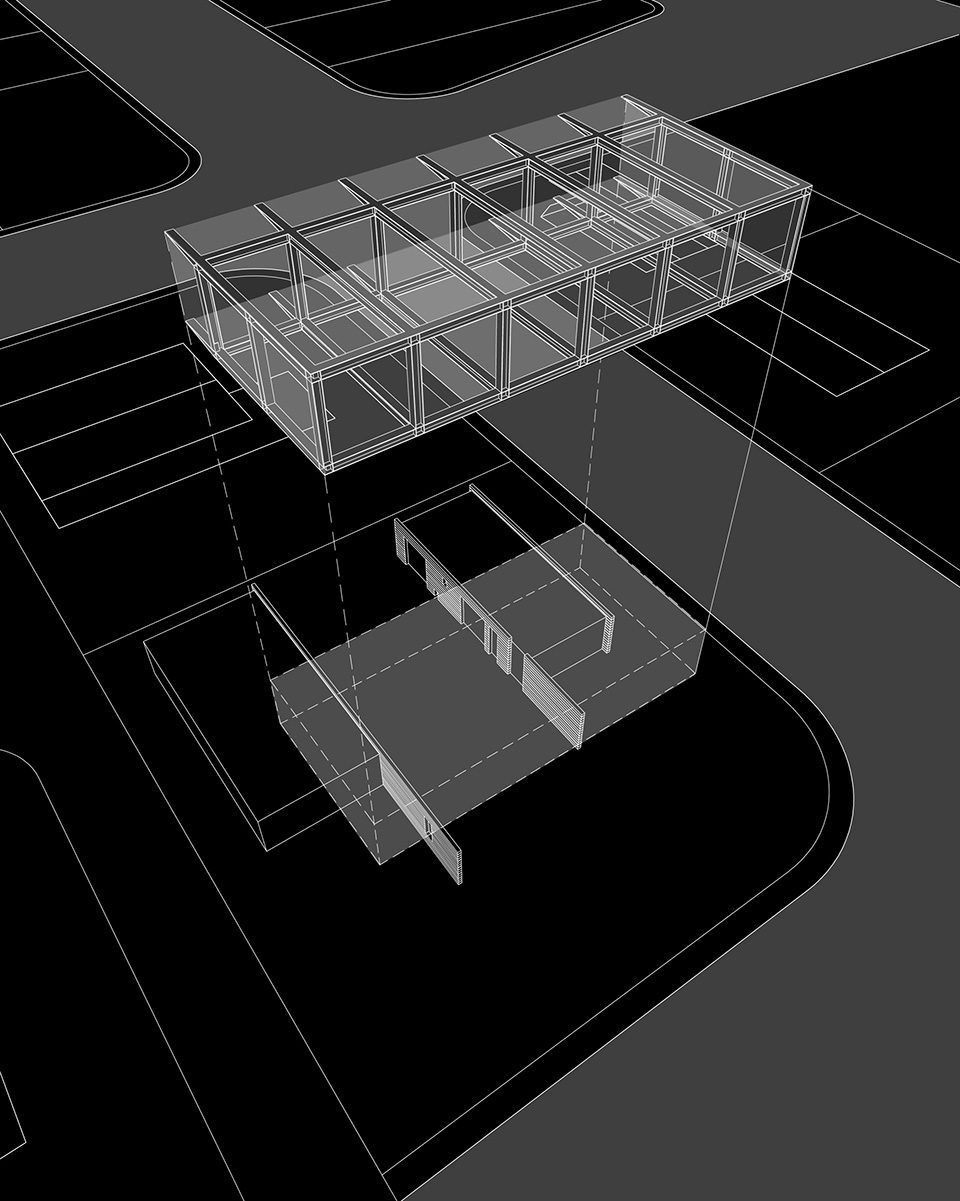
▼建筑轴测图,the building axon
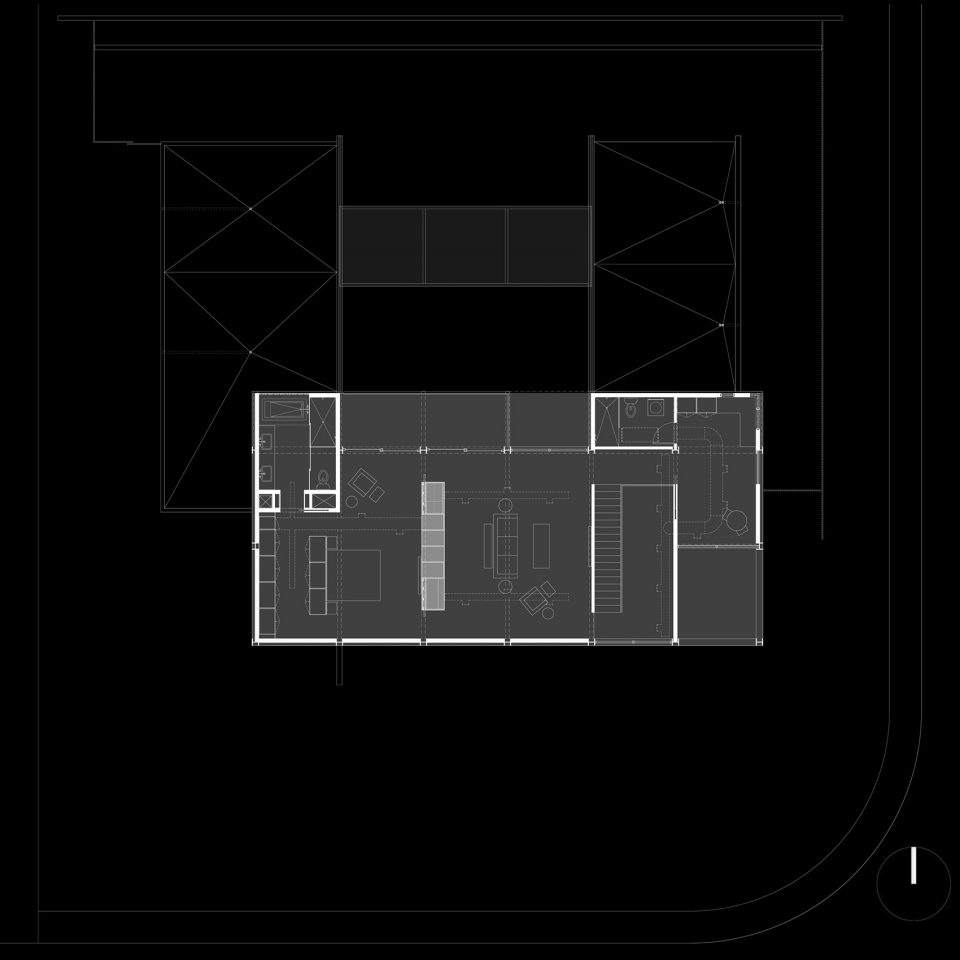
▼建筑一层平面图,the first floor building plan
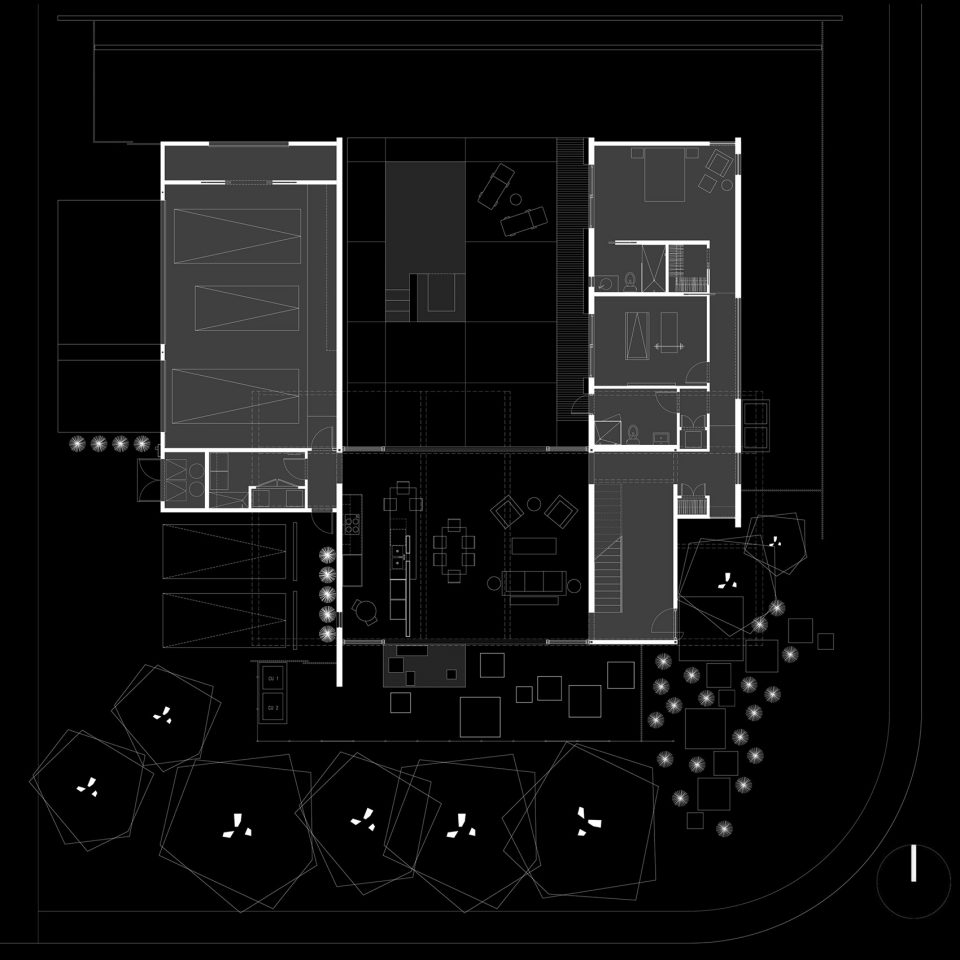
▼建筑二层平面图,the second floor building plan
▼建筑立面图,the building elevation
Designers: Chen + Suchart Studio, LLC
Location: Tempe, Arizona, USA
Structural Engineering: AED Structural Engineers, Inc. – Christopher J. Sosnowski, P.E.
Construction Company: AED Structural Engineers, Inc. – Christopher J. Sosnowski, P.E.
Construction Area: 3,427 sf or 318.40 sqm
Project Year: 2004 – 2006
More:Chen + Suchart Studio,LLC 。更多关于他们:Chen + Suchart Studio,LLC on gooood









发表评论
你需要先 才能发表评论
社交登录