感谢 SUP素朴工作室 对gooood分享以下内容。更多关于他们: SUP Atelier on gooood。
Appreciation towards SUP Atelier for providing the following description:
尚村竹篷乡堂项目是中国城市规划设计研究院,清华大学,北京大学等多家单位组成的传统村落保护与发展团队,受安徽省住房城乡建设厅委托, 尝试以陪伴的方式, 探索具有可操作性、契合地方民情、融合多方力量的传统村落保护与可持续发展路径的一个启动项目。
The village lounge in Shangcun is a renovation project from the ruined courtyard into a public space, providing leisure and multi-used space for both local residents and tourists. The project is marked by the government as an exercisable and regional approach and a starting point of the preservation and sustainable development of this traditional village.
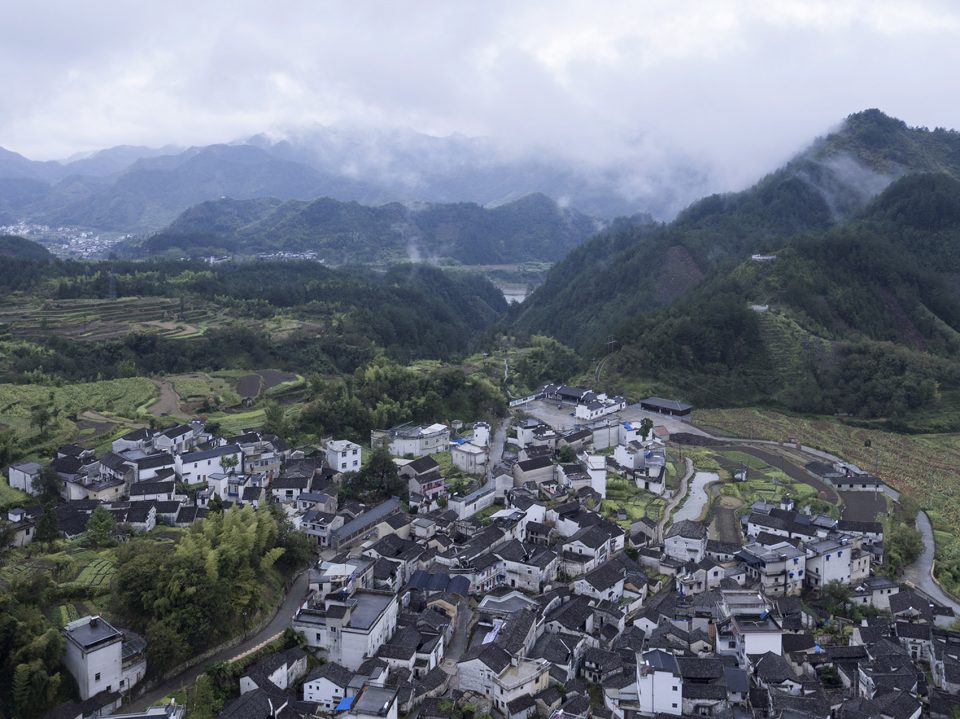
▼尚村全景,aerial view
项目背景|Background
尚村位于安徽省绩溪县家朋乡,自唐末各士大夫迁入以来已有千年历史,是如今皖南罕见的“十姓九祠”千年传统村落。随着城镇化的不断推进,传统村落受到了严重冲击。尚村现有产业结构单一、村民收入较低、人口外流严重、“老龄化”现象严重,村落发展的动力不足。古建民居由于自然与人为因素面临损毁、老化与被遗弃的局面。尚村亟待对村落进行整体的保护规划,并对其未来发展做出有效指导。策划及规划团队在村落保护规划过程中,选定了高家老屋作为村民公共客厅,希望以建筑团队的改造项目为契机,循序渐进,开展村庄人居环境整治、产业提升发展、传统风貌保护与民居修复等工作,逐步建立尚村保护与发展的长效机制,以引导尚村实现未来的可持续发展。
Shangcun village is located at Jixi County, Anhui Province, with a history of more than a thousand years since the first immigration in the late Tang dynasty. The village was built near the mountains, which enables that the village enjoys good ecological resources meanwhile its historical heritages, such as the traditional residences, are kept undisturbed from the urbanization.
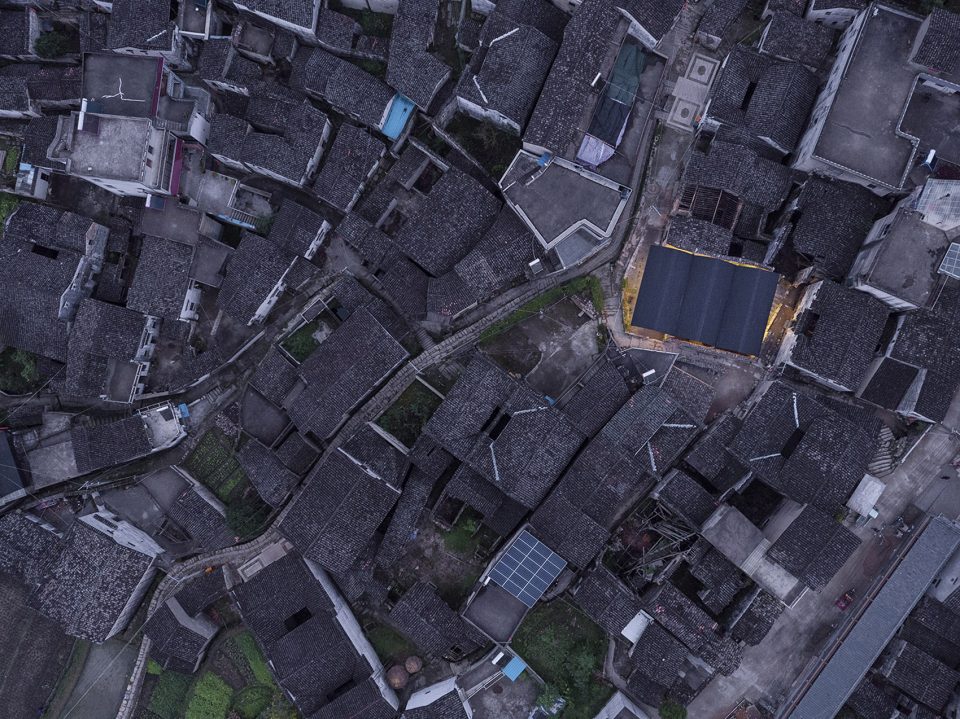
▼俯瞰建筑,完全融入了民居的尺度,top view
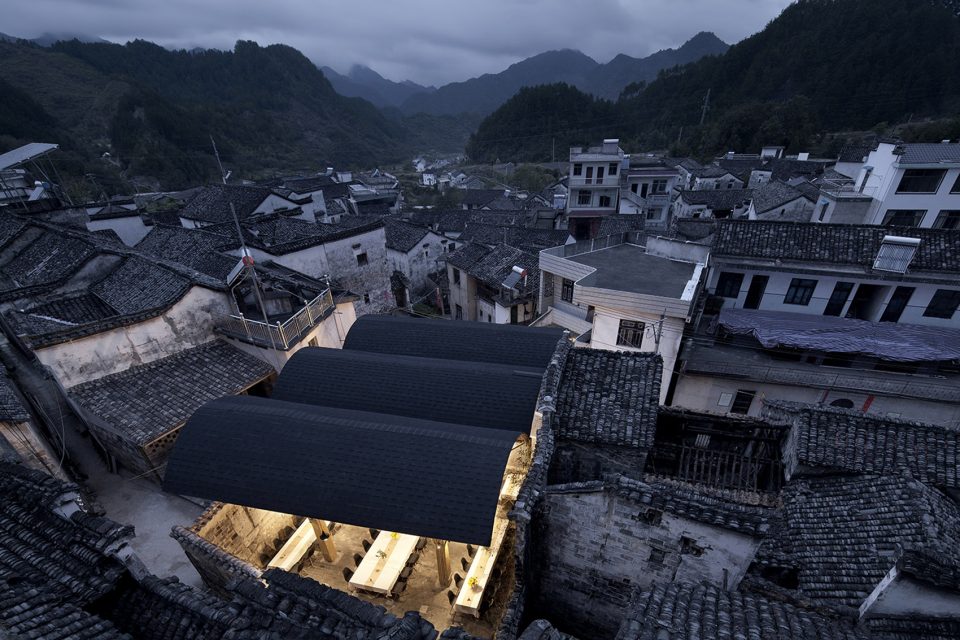
▼东南角邻屋屋顶平台看竹蓬全景,overview
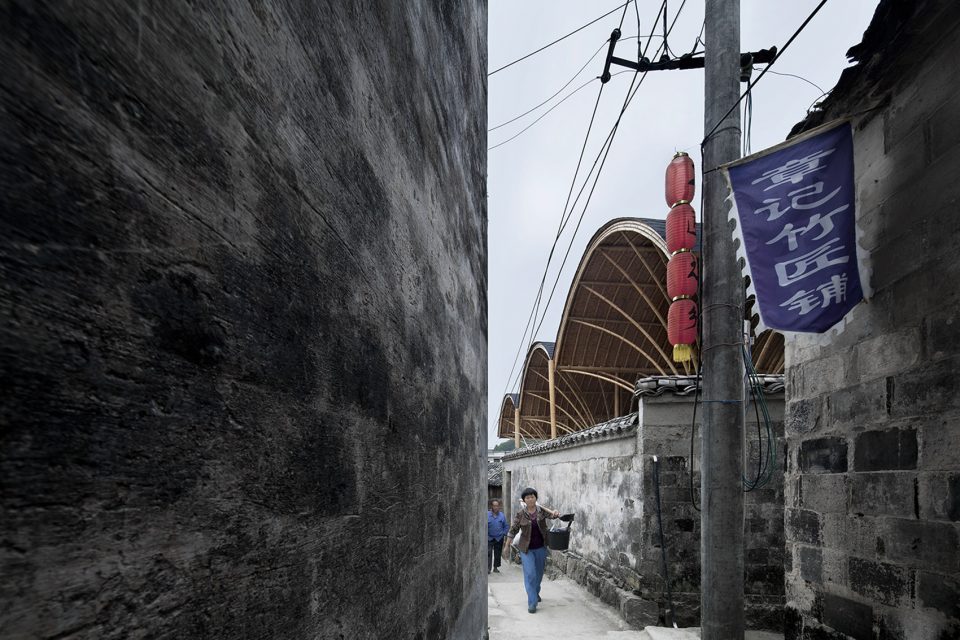
▼西侧窄巷,Narrow lane on the west side
▼西侧立面外观,west facade exterior view
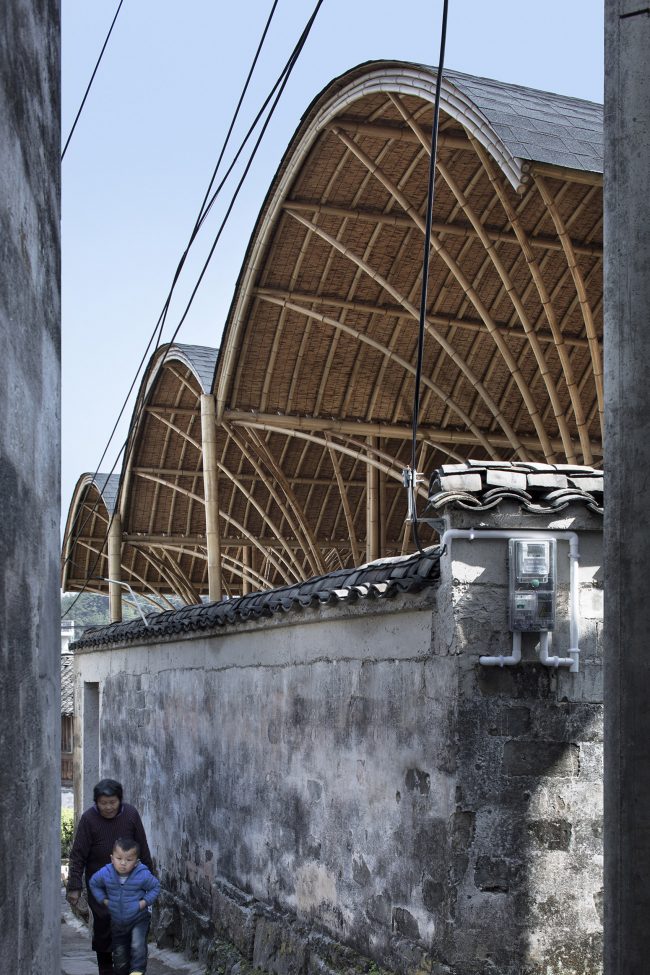
▼北侧立面外观,north facade exterior view
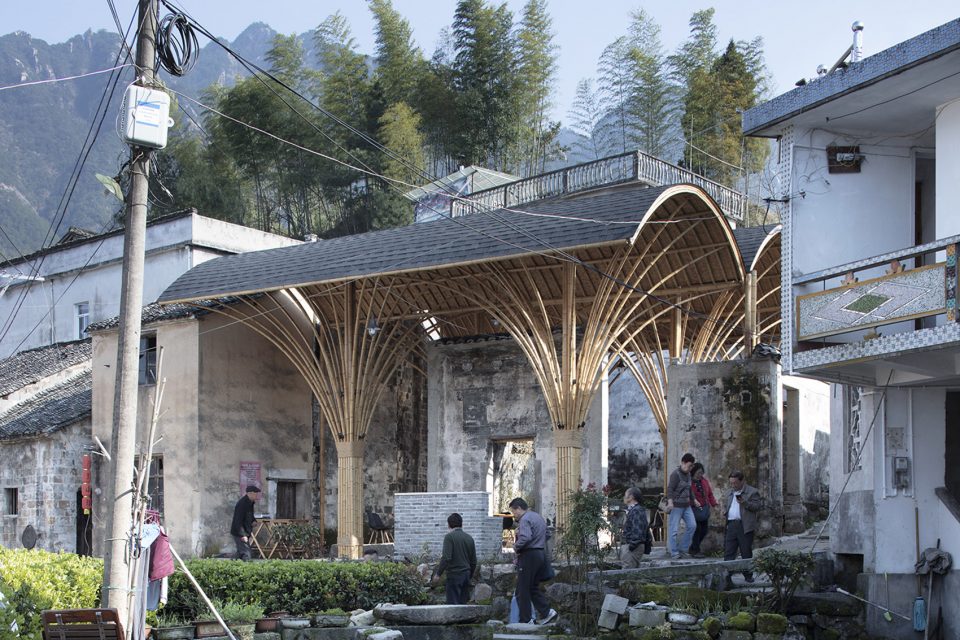
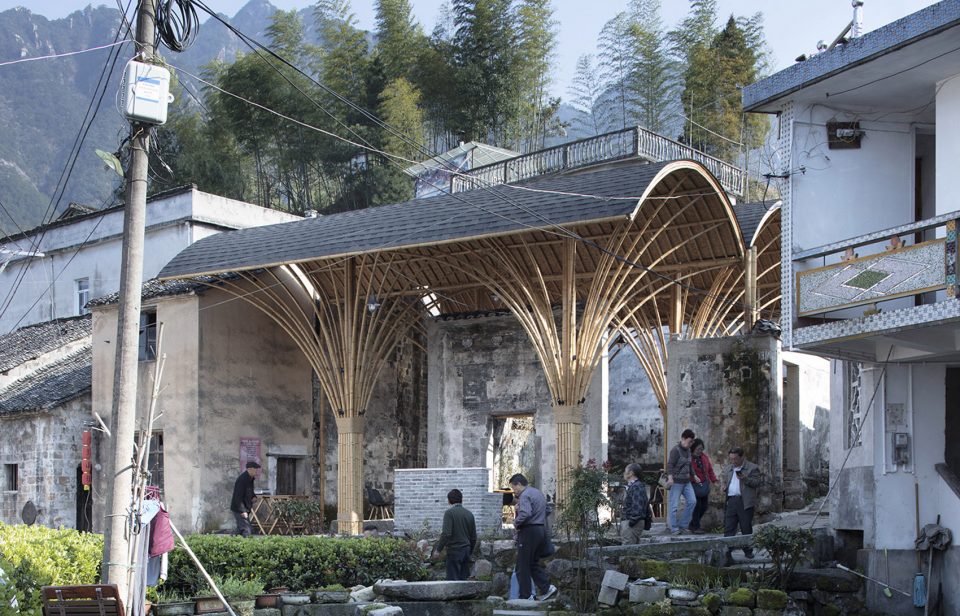
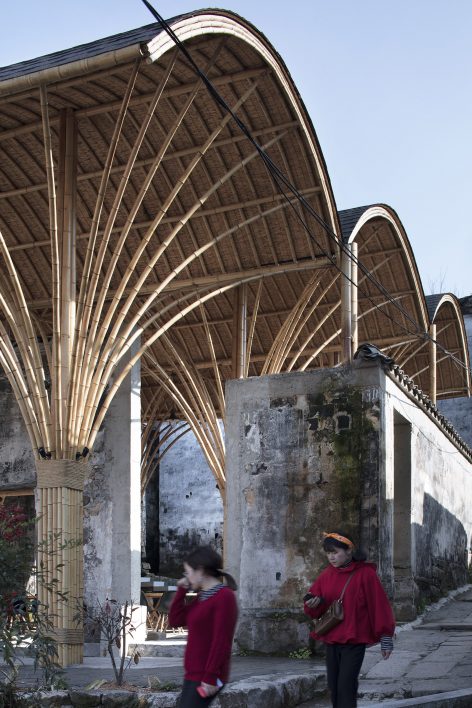
▼竹伞与院墙局部,The bamboo umbrella and the part of the courtyard wall
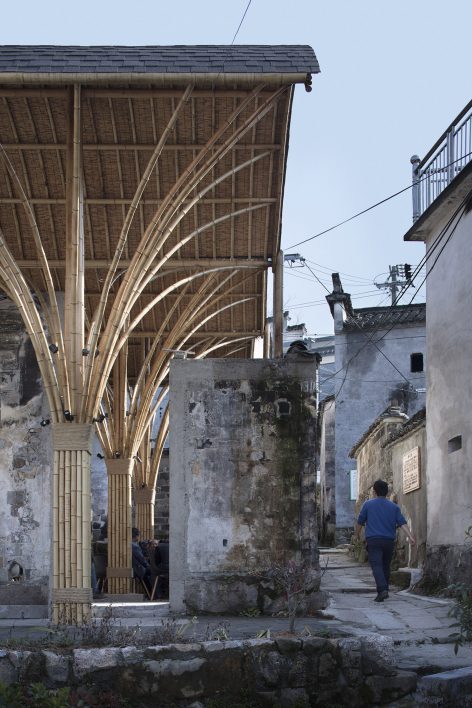
项目定位|Location
项目基址位于尚村前街的高家老屋。 因年久失修,老屋主体已坍塌, 仅留有部分外墙与老屋室内及天井的台基地面。本项目是将高家老宅废弃坍塌院落激活并加以利用,变废为宝,用6把竹伞撑起的拱顶覆盖的空间,为村民和游客提供休憩聊天,娱乐聚会的公共空间,兼备村民集会活动、村庄历史文化展厅的功能。与此同时,竹篷也可服务于游客,成为歇脚的餐厅茶楼。竹篷乡堂的建设成为村落有机更新的一次积极的尝试,也为尚村产业的进一步发展打下良好的基础。
The site of the project is the former courtyard of the Gao’s family on the front street of the Shangcun village. The main structure of the old house has collapsed due to the lack of maintaining and the only remainings are part of the old walls, the foundation of the house and the patio. The site locates in the join point of several village paths, and it is turned into a small plaza, integrating the paths of different elevations with ramps and providing a public space with covering for villagers meanwhile maintaining the fabric of the village from the top view.
▼建筑入口,entrance
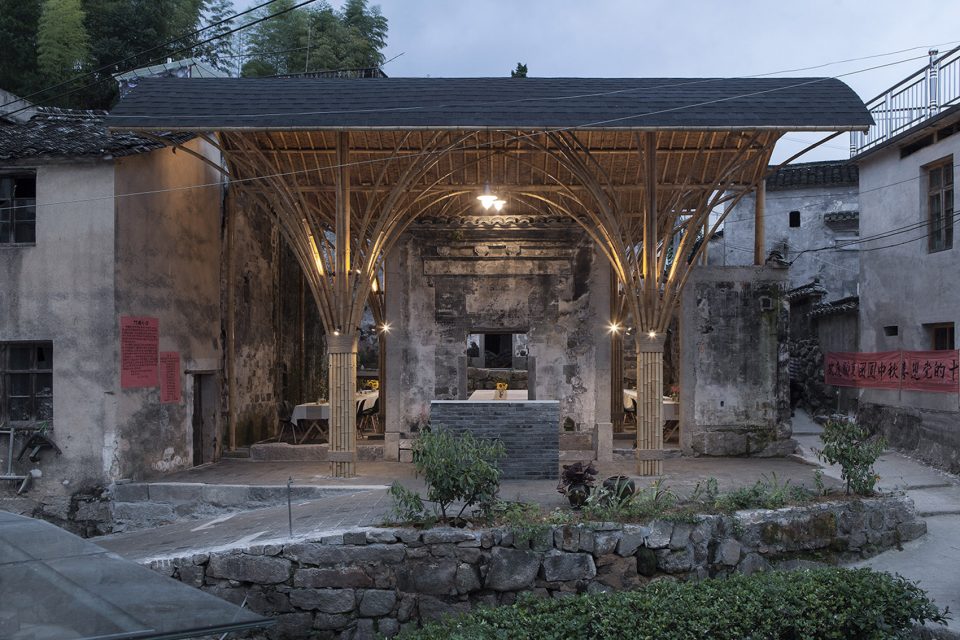
▼高家老宅门头形成了入口,The maintaining of the old MaTau walls of Gao’s family
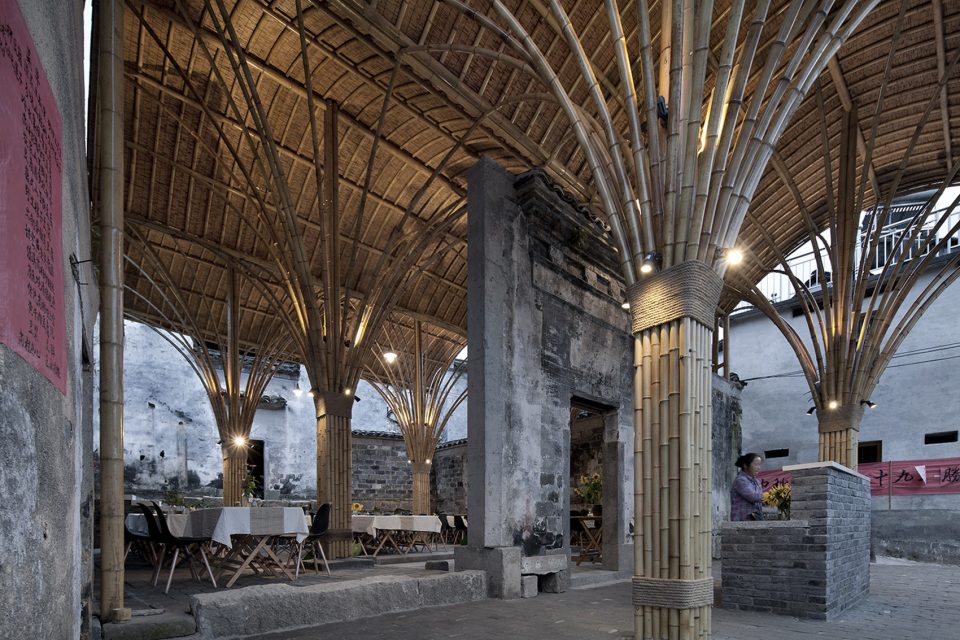
▼六把竹伞与三组乌篷构建的共享空间,The public space under bamboo umbrella and black awning arch
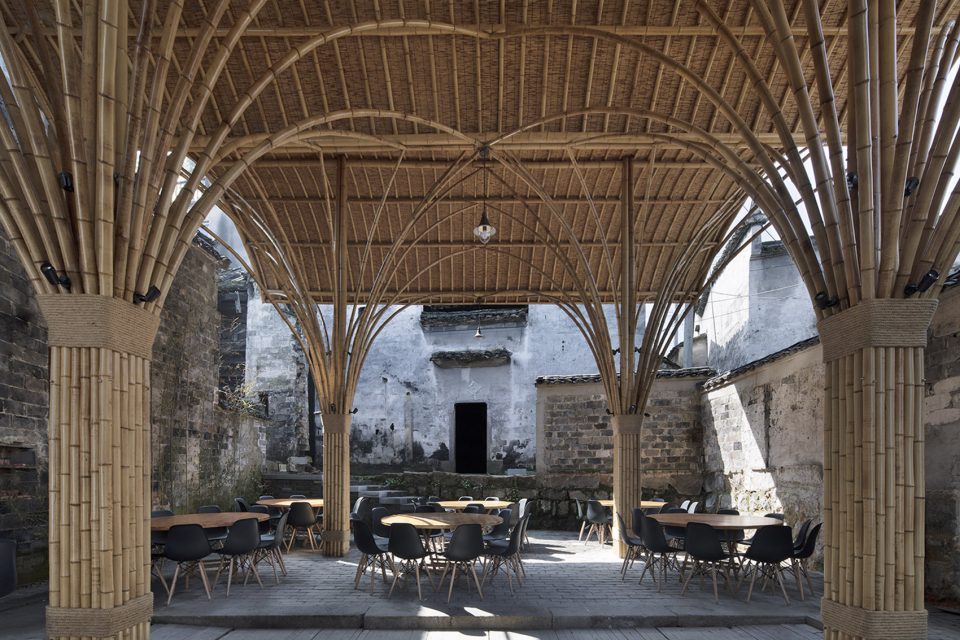
核心策略|Solution
1. 古料新用,就地取材。动员村民清理原坍塌废弃场地里的建筑材料和杂物, 将有用的如老的粘土青砖,青瓦, 石头, 未腐朽的木料等建筑材料收集作为项目的土建备料。 并发挥当地石匠,泥瓦匠的传统手艺特长,由本地村民组成的土建施工团队与外请的专业竹构施工方一起合作,各施所长。
2. 变房为院,邻里互通。公共空间体系的改善。在与村民协商确认后, 将堵在村道路口、村民后续加建且闲置的厨房拆除,并将老屋围墙局部打开,将原本封在围墙内的私宅院落变为村里人可穿行停留的公共节点,将原本局促的村路,疏通成村民共享的小广场。
3. 尊重肌理,适当加固。原高家老宅主体的楼板,结构梁柱均坍塌, 只剩沿院落外围的部分墙体。这些墙体是老宅的历史与场所精神的体现,建筑师希望在最大程度上加以保留。经结构工程师和当地工匠的鉴定,原墙体为空斗泥墙,塌陷后墙顶防水损坏、墙身浸水,二层以上的残留墙体出现较大变形,有很大的结构安全隐患,需进行加固。故结合竹篷的设计方案,将老墙的二层部分拆除,墙顶浇钢筋混凝土的压顶加固,并在顶部搭青瓦马头防止雨水渗入墙体。
4. 结竹为伞,融入自然。绩溪盛产毛竹,尚村周边的山上有大量竹林,很早就有用竹材做构筑物的传统,如田边的竹亭、竹篱笆等。为了在短时间内完成建造的村落公共空间的更新项目,我们选择了竹子作为建筑的主体材料。 在设计中,为了减少对老宅场地的干扰,采用了单元化组合建造的设计思路, 以便在短时间内用更少的材料,实现大空间的整体效果。同时竹篷不是一个如砖墙和混凝土一样的永久建筑,不求作为永远的地标,可随着村子的发展、需求的更新、时间的推移,在使用多年后拆解回收。
The design solution is grounded on the principal of minimal intervention, adopted a layout of multiple units using common local material – bamboo – to construct 6 sheltered large space. 3 in a row and 2 in a column, the six 5mx5m spaces form 3 sets of bamboo canopy with black awning, providing a shared space hosting the activities of the village locals and the visitors.
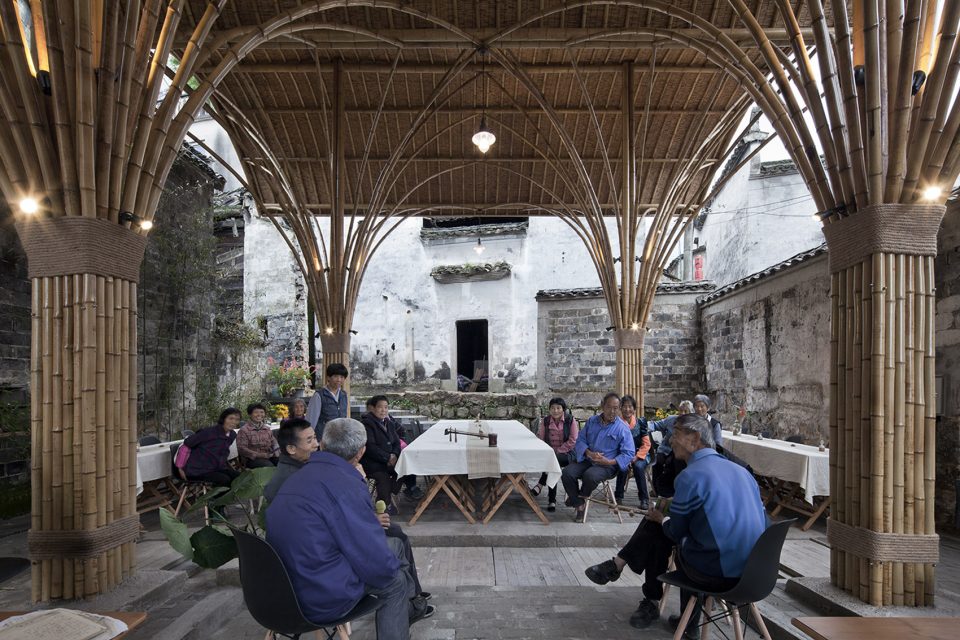
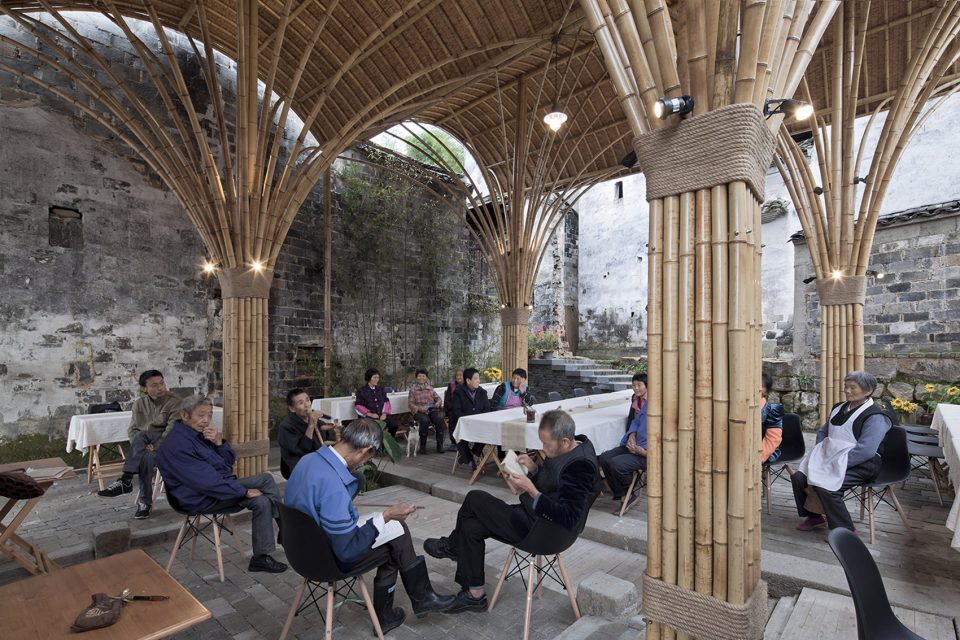
▼村民小聚场景,Villager gathering scene
空间组织|Organization
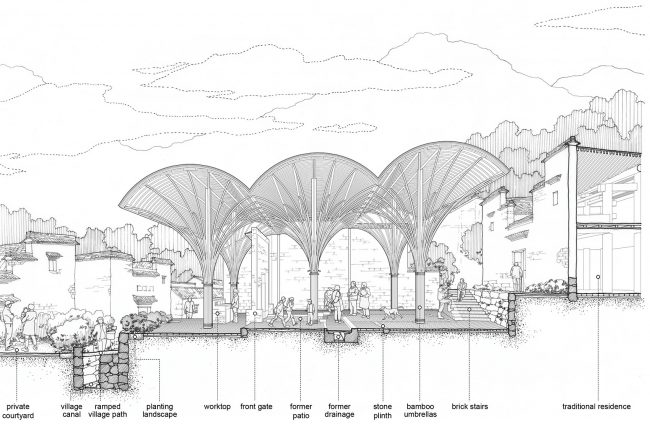
场地清理后,外墙和地面基座的铺装,清晰的呈现出高家老宅原有的院落布局。门头后的天井小院,天井院里的排水明堂,天井院南侧的主屋正房,两侧的厢房……台基、柱础、明沟轮廓,院落的布局能读得一清二楚。故设计中保留了老宅原来的重要象征“高家老宅门头”,沿用了老宅院落原有的中轴线,同时在铺地处理时保留了柱础石和台基石的原位,让人能隐约辨认老宅的格局。
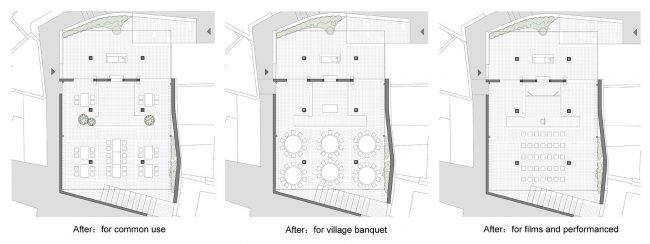
高家老宅的门楼,将竹篷空间,自然的分成了内外两部分。门楼外的部分,更具公共属性,和竹楼前平台广场,成为村路系统的一部分,既是村里的交通动线,又是村民可驻足交谈和自由娱乐的场所,靠着门楼外侧,乡亲们无论闲聊还是K歌,都能聚人气。门楼内的部分,是相对内向私密的场所,可以摆乡宴,社团议事,办小餐厅,放电影。凸字形的明堂,又将内部空间分出前后:靠着门楼的凸字形明堂是前场,是乡宴时的舞台、社团议事的发言前台、放电影时的投影屏幕;明堂以外的空间是后场,是宾客区、观众席。
The project collected and organised old black bricks, black tiles, stone and usable timber from the site to form landscape elements based on the original layout of the courtyard and infrastructure construction, such as the maintaining of the old MaTau walls, and the construction of the stone retaining walls with traditional techniques, meanwhile local craftsmen shared their ideas about the details, planting and decorations, which also made the lounge something that actually grew in the village. The bamboo umbrellas, apart from traditions, are built with modern architectural techniques by professional bamboo craftsmen, in order to ensure the durability of the bamboo components, and the other part of the lounge and the landscape is completely constructed by the villagers themselves. The villagers also show great enthusiasm in the usage of the lounge. It came into use right after its completion as a place where the villagers and tourists can get a chance to sit together, chatting about different lifestyles and enjoying the entertainments, as well as a place for village group activities and history and culture exhibition hall. As one of the few public spaces in the village, it won the approvals of all the villagers. And as a new member of the village, it managed to blend into the environment and activate the old village.
▼门楼的外与内,Outside and inside
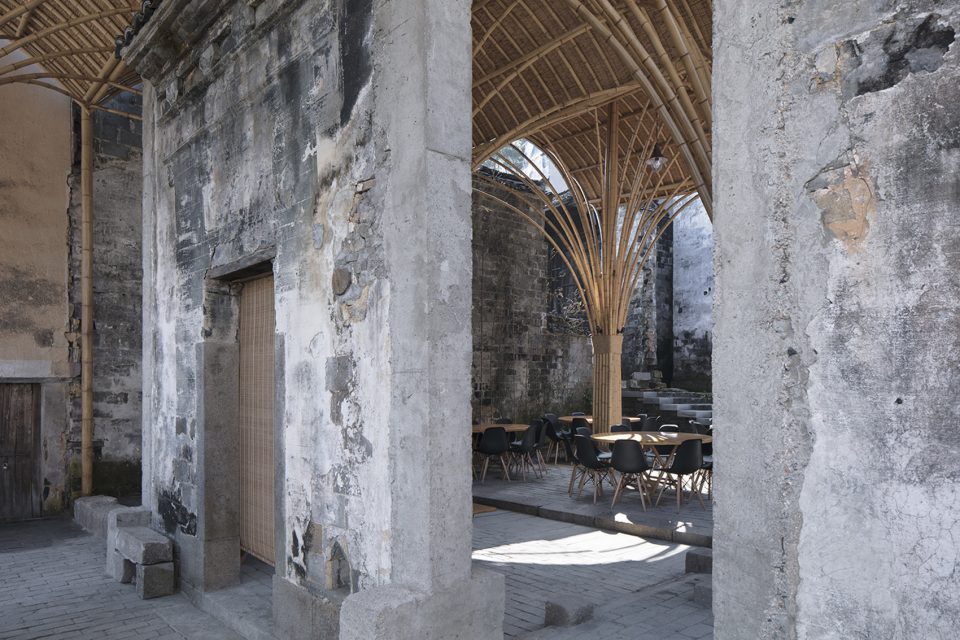
▼门楼内侧,inside the old MaTau walls
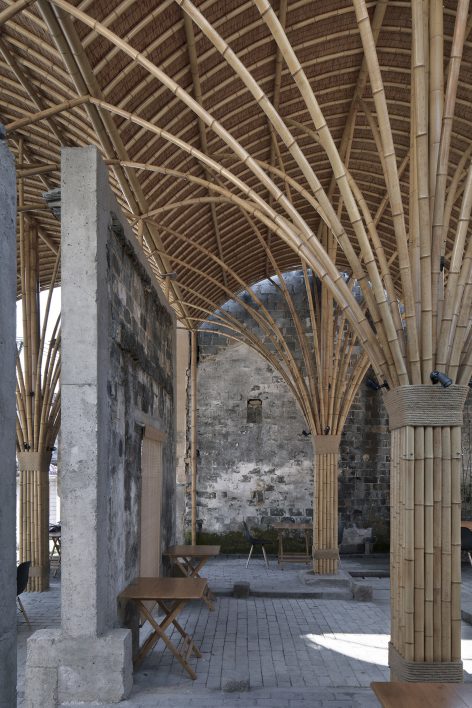
竹构体系|Bamboo structure system
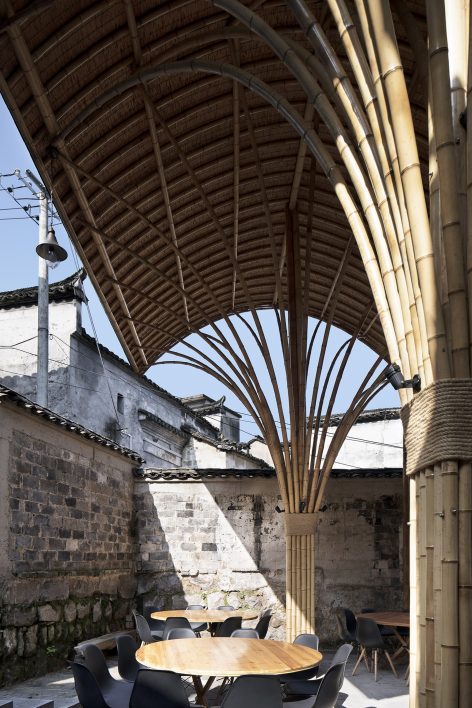
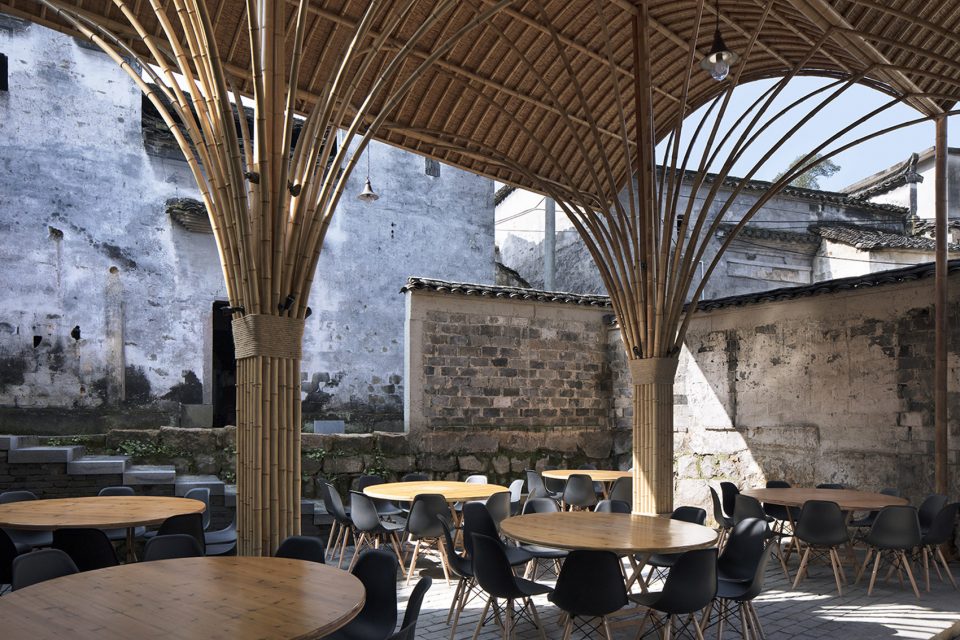
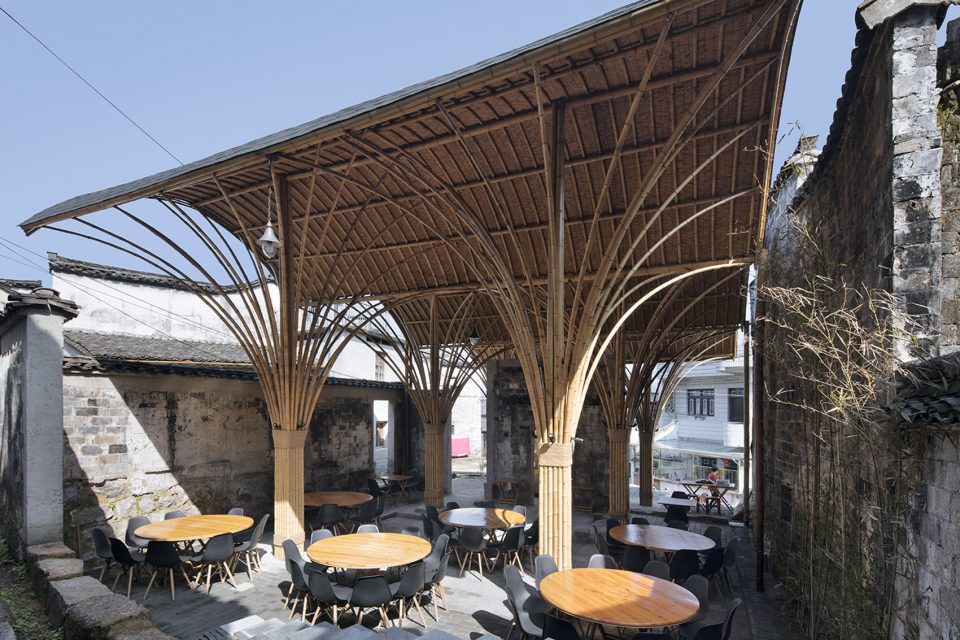
六把竹伞, 三组乌篷, 建构出一处乡民与游客可共享的竹篷。 竹伞的结构和圆拱乌篷的组合,起初来自于简化建筑屋面构造、缩小建筑屋顶尺度的尝试。村内传统民居小青瓦坡屋顶的进深一般在5-6m,每组拱篷的跨度, 刚好与之相近,从山顶看,完全融入了民居的尺度里。由北向南逐渐升高的拱蓬既贴合了地形的变化,也提供了观赏南侧毗邻的徽派宅院的视角。
The configuration of the bamboo umbrella and the arch of the black awning originated from an experiment to simplify the structure and reduce the scale of the roof. The black tiled vernacular buildings in the village has an average roof depth of 5-6m. When viewing from the hill top, the canopy has a similar scale that blends into the fabric of the village, providing a public space for meetings and entertainment. The height of the umbrellas varies according to the change of the elevation of the ground, meanwhile the lifting roof allows people inside to see the decorative facade of the traditional residence on the south.
▼台阶通向南侧村路,The steps lead to the village road on south side
▼从南侧看竹篷乡堂,looking Village Lounge from south
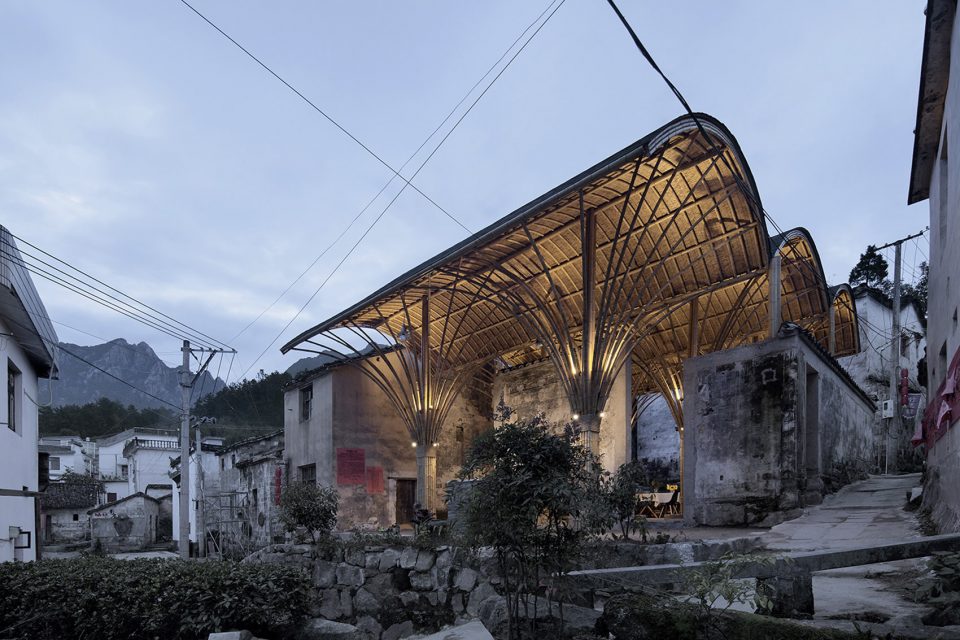
▼夜景,night view
现代工艺与传统手艺|Modern craft and traditional handicraft
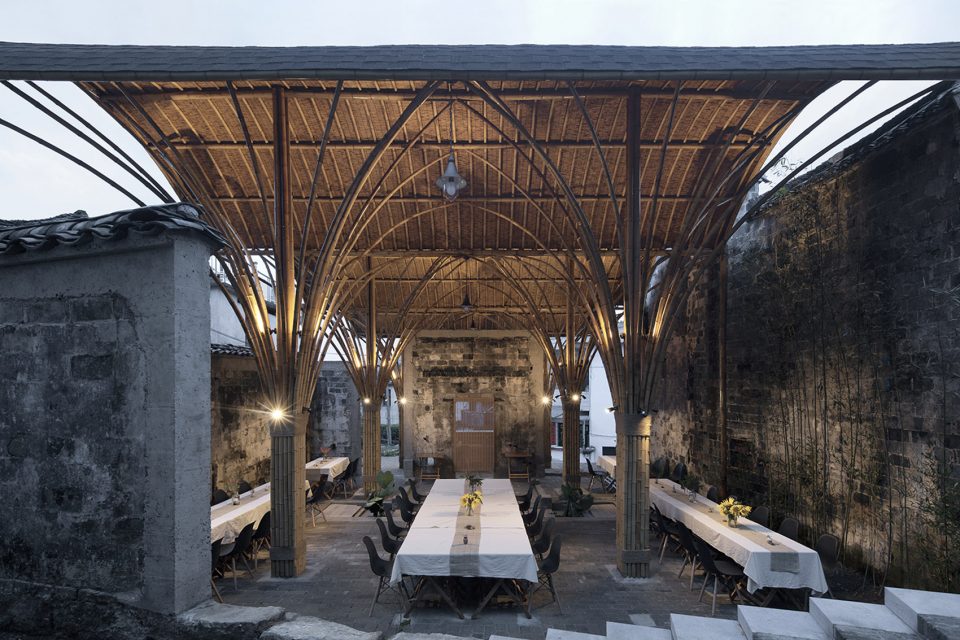
竹建筑最大的难点在于竹子的耐久性,故本项目采用现代竹构工艺。不仅对原竹处理,实现防腐和防蛀;而且施工中借助竹与钢构建的插、栓、锚、钉、绑等现代的建构方式,加强竹结构的稳定性和整体性。整个建造过程在引入现代竹构的同时,也充分发挥了当地工匠传统建造的特长:如穿斗泥墙、马头墙的修补和加固;前场景观墙的石砌;砖石铺地、明沟砌筑、明堂木盖板恢复等,都再次运用了传统的工法工艺。这一过程充分调动了村民的积极性,让他们切实地参与到竹篷的设计与建造之中,既学习了现代的、科学的建造流程,又再现了传统工艺。
竹构体系与传统的老屋的组合,不仅是新旧材料与新旧工艺的碰撞,也是竹伞单元所代表的开放空间与墙体所围合的封闭空间的叠加,是易建易拆的单元式装配建造与扎根本土的民居废址的拼贴式更新的一次尝试。
▼现代工艺与传统手艺,Modern craft and traditional handicraft
村民共建|Villagers build together
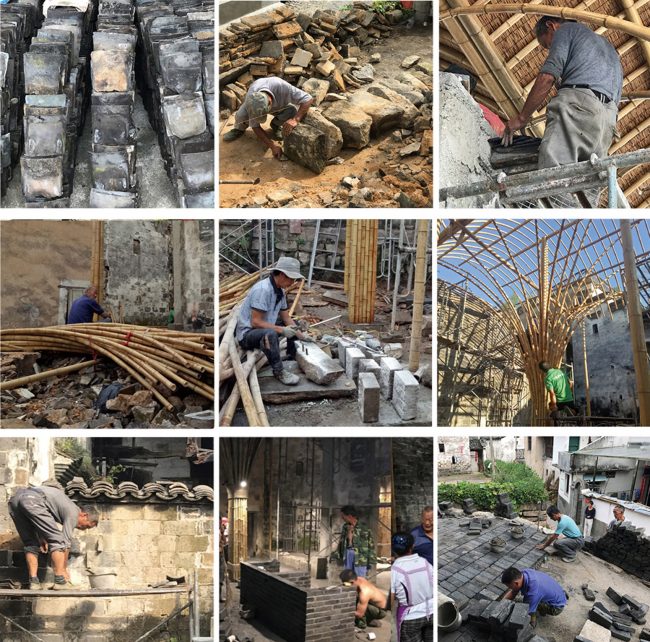
村民的参与,是此项目中重要的一环。开始阶段村民负责清理场地,精准的从废墟中挑拣整理出耐用的老砖、青瓦、石板、木料,留下了丰富的回收利用材料。村民围观竹构团队的现场工作,看着他们精心的保养竹材、施工中认真细致的态度和对专业的现代工具的运用。所见所学都激发了当地工匠们精工细作的热情。当项目接近完工时,许多的村民由最初的观望,变为积极的融入,参与到家具组装,场地清理布置,绿植栽种,细部装饰等工作中,真正成为了竹蓬的主人。
竹篷的建成和启用,是尚村村落发展的一个开始。以此为契机,推动了尚村经济合作社的成立, 将村民团结凝聚到一起,为后续村里更多的乡建项目,如民宅性能的改善,特色民宿的改造,村落景观、基础设施的完善,文化活动旅游项目的推广,都有积极的意义。
▼村民参与建设,Villagers’ participation in construction
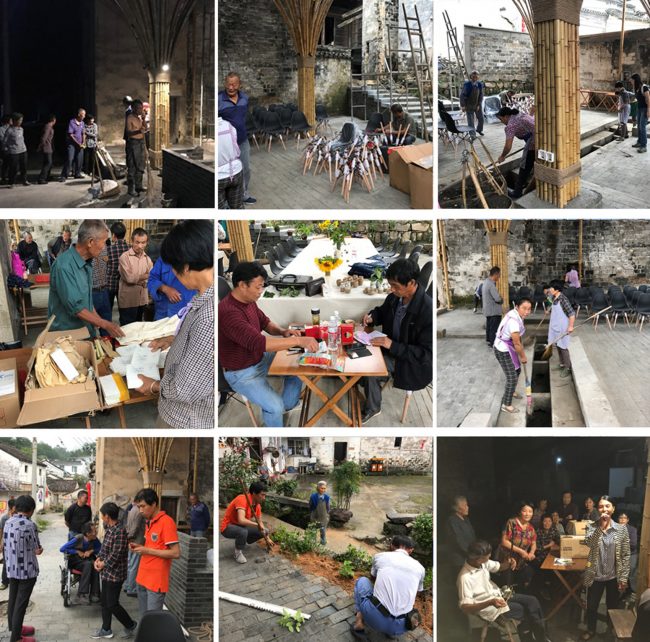
▼总平面图,site plan
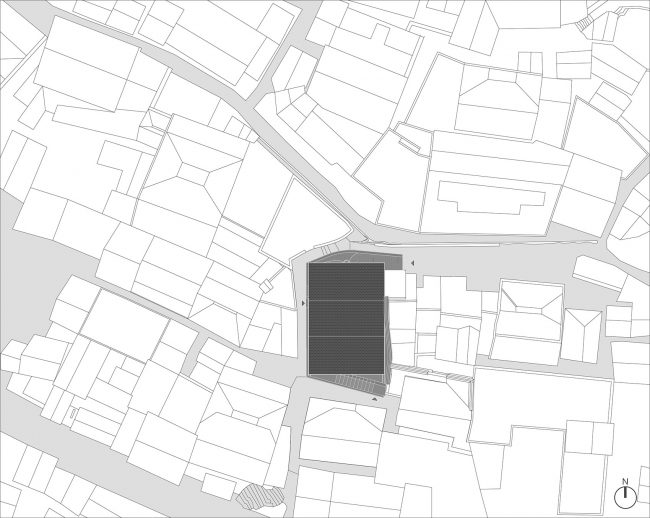
▼平面图:三种功能,plan of three different functions
▼剖面图,section
项目信息:竹篷乡堂·尚村
项目地点:安徽省 宣城市 绩溪县 家朋乡 尚村
建成时间:2017.09.28
建筑面积:150㎡
建筑设计:SUP素朴建筑工作室/ 清华大学建筑学院
建筑设计团队:宋晔皓 孙菁芬 褚英男 解丹 陈晓娟 于昊惟
竹构施工方:竹境原竹建筑
土建施工方:尚村村民
项目策划及规划设计团队:中国城市规划设计研究院
照明设计咨询: 清华大学建筑学院张昕工作室
摄影:夏至
Location: Shangcun village, Anhui Province, China
Architect: SUP Atelier/ School of Architecture, Tsinghua University, 2017
Design team: Song yehao, Sun jingfen, Chu yingnan, Xie dan, Chen xiaojuan, Yu haowei
Bamboo Contractor: Anji Zhujing Bamboo Industry Technology Co.,Ltd
Construction Contractor: Shangcun Villagers
Urban planning team: China Academy of Urban Planning &Design
Illumination design: Zhang Xin Studio, Tsinghua University, School of architecture
Project year:2017.09
Photograph:Xia Zhi
More: SUP素朴工作室。更多关于他们: SUP Atelier on gooood









我只想知道这个剖面图怎么画的,想学习学习
家具也太现代了,不够乡土。
构筑不错,家具不好。向国外的教堂和市民中心,用竹子编制或者装饰一下座椅板凳就够了,不用置入这么多功能。还是要引导村民自发的进行活动。
外墙显得稍许灰暗,刷成和周围建筑外墙一样的白色会不会稍微好点
外墙的局部灰色应该是原有建筑墙体在时间中遗留下的痕迹,或许也正是设计者想要保留的。
另外传统徽派式建筑的外墙都会有这种现象,个人觉得要是刷白了反而遮盖了历史感。
特别棒 !
村子去过,竹棚确实很漂亮,在设计师眼里肯定是这样,但是在村民眼里并不一定。我们去的时候空无一人,大家应该都出去干农活了,不知道夜里会不会坐在那里聊天?但是室内这种偏向咖啡馆的设计个人觉得不太搭,换成更乡土、村民更习惯的设计会好一些,毕竟老乡们也不会坐在里面喝咖啡,也不会用白桌布。另外,最重要的一点,乡村旅游没做起来之前,这些装饰艺术的意义不大。村书记说这个东西对他们村的帮助确实很小。还是需要做规划的、做旅游的全局把控才行。
这个村子我调研时去过,尚村是一个旅游景区,主要的特色是徽州古建筑、古道和优美的自然景色。我去那里时并非旅游旺季,居民有在竹蓬旁聊天的,还有几个小孩子玩。
看到有评论说村民们积极性有限,我虽然并不持反对意见,但请认识到,这个村子是以旅游业为创收点的,它的古建筑群远不如西递宏村;自然景色虽然优美,但奈何身在黄山市这个奇观林立的地方,如果不发展特色,就无法做大旅游业。
所以尚村选择和清华建筑学院合作,清华每年都会来几个学生做一些建筑小品或者其他形式的艺术品——这就是尚村的旅游特色。清华大学的作品毕竟有牌面,况且还能创收,所以村民对这个竹蓬的态度还是非常友好的!
漂亮
天呐~
美,请教一下竹子的使用年限大概是多少年?
设计不错,但看得出老乡们积极性有限
漂亮极了