非常感谢 IAAC 将项目介绍和项目图片授权gooood发行。更多请至:IAAC on gooood
Appreciation towards IAAC for providing the following description:
太阳能温室位于巴塞罗那郊区的Collserola自然公园内,该项目由加泰罗尼亚高级建筑研究所(IAAC)Valldaura实验室开设的MAEBB硕士课程团队设计并实施。
The Natural Park of Collserola, on the outskirts of Barcelona, is the setting for the Solar Greenhouse project, carried out by a team of students, professionals and experts of the Masters programme in Advanced Ecological Buildings and Biocities (MAEBB) of the Institute for Advanced Architecture of Catalonia (IAAC) Valldaura Labs.
▼项目外观,Exterior view © Adrià Goula
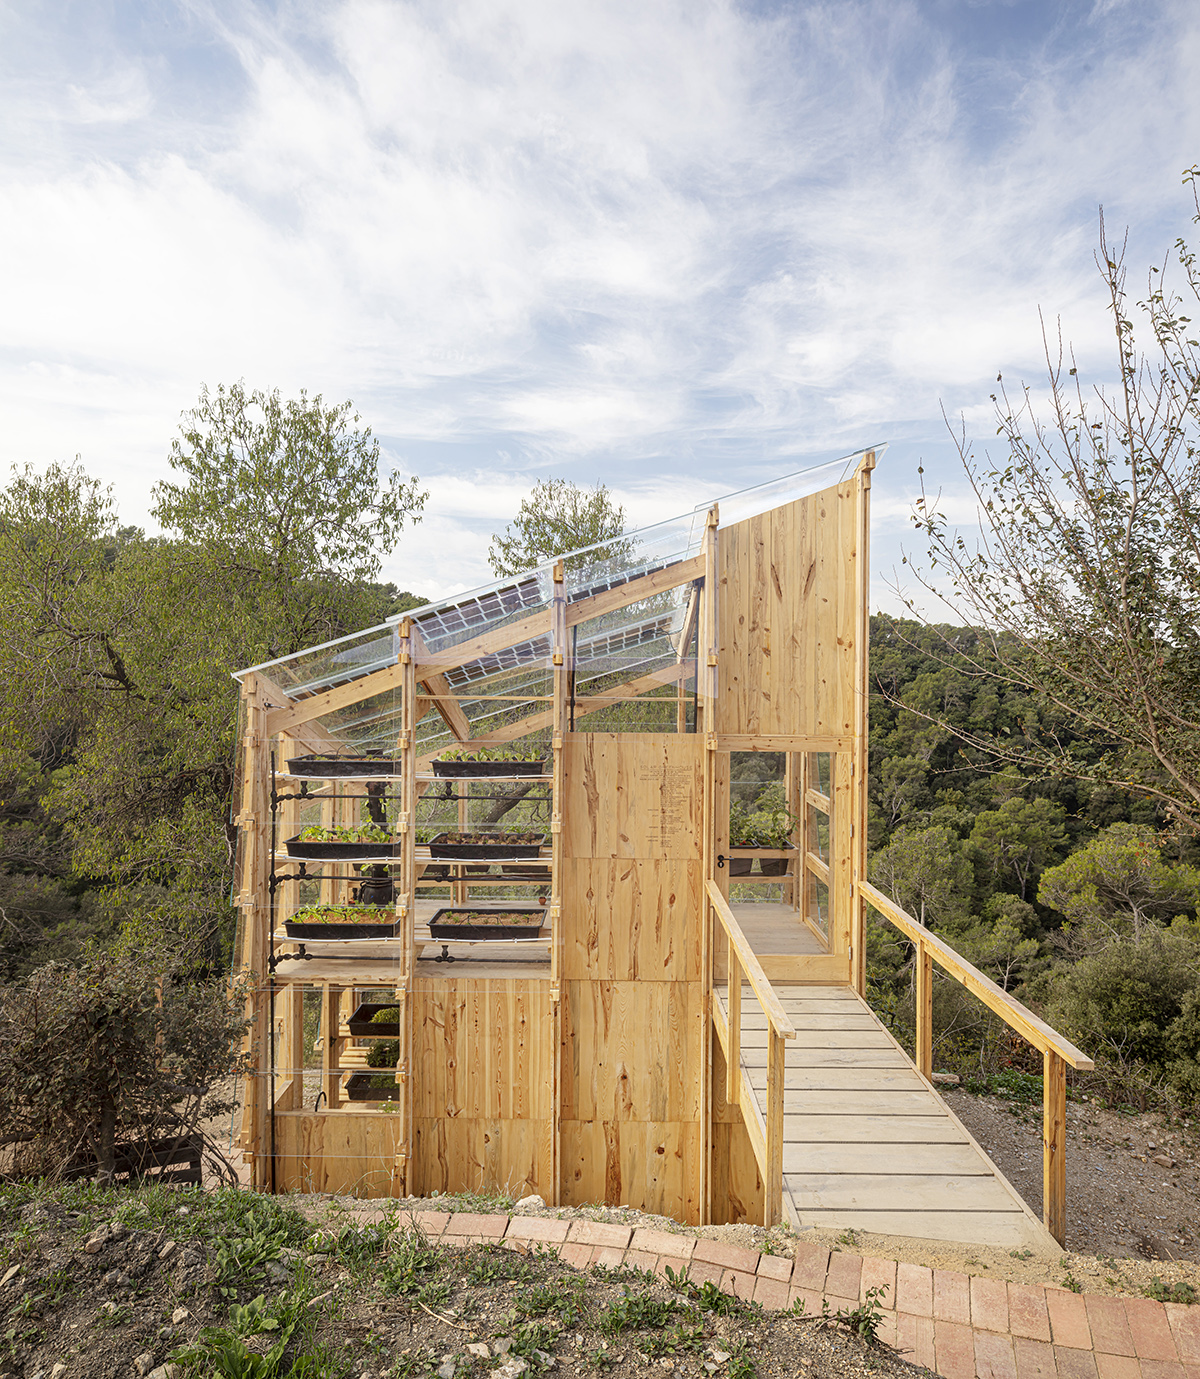
该温室旨在生产能源并种植能够自给自足的粮食作物,代表着该地区在向生态农业转型以及解决粮食和能源贫困的问题上所迈出的新的一步。项目的主要目标是设计并建造一个可以在农村和城市地区进行复制的温室系统。
It is a greenhouse designed for the generation of energy and the self-sufficient cultivation of food and represents the next step towards a more ecological agricultural transformation and progress in tackling food and energy poverty. The aim was to design and build a system that could be replicated in both rural and urban areas.
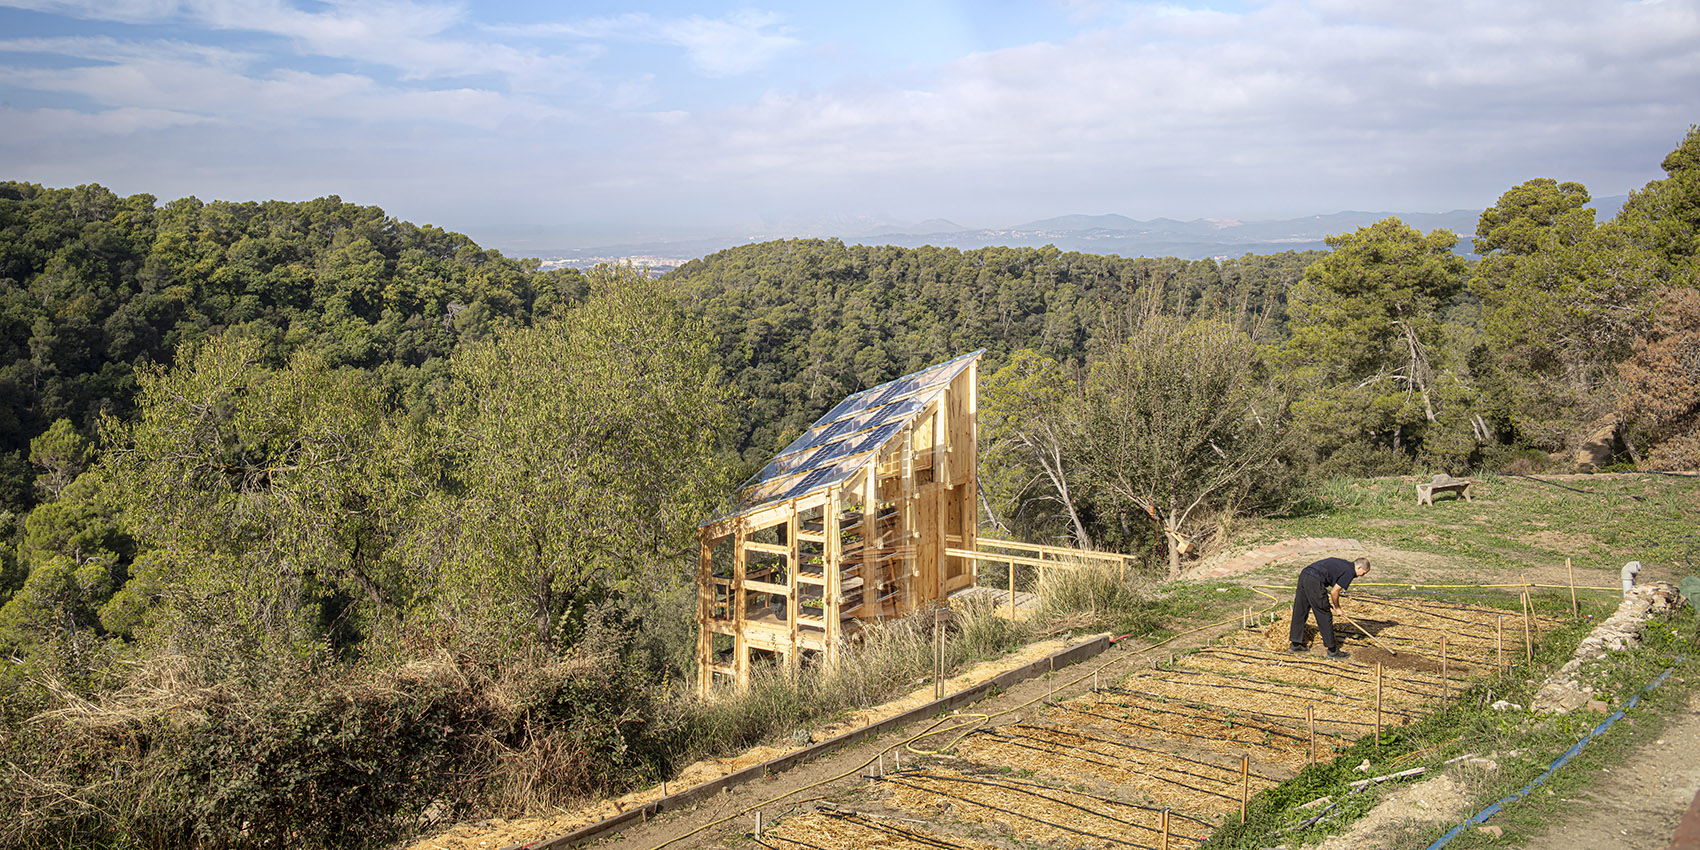
▼温室坐落在巴塞罗那郊区的Collserola自然公园内 © Adrià Goula
The Solar Greenhouse is located in the Natural Park of Collserola, on the outskirts of Barcelona
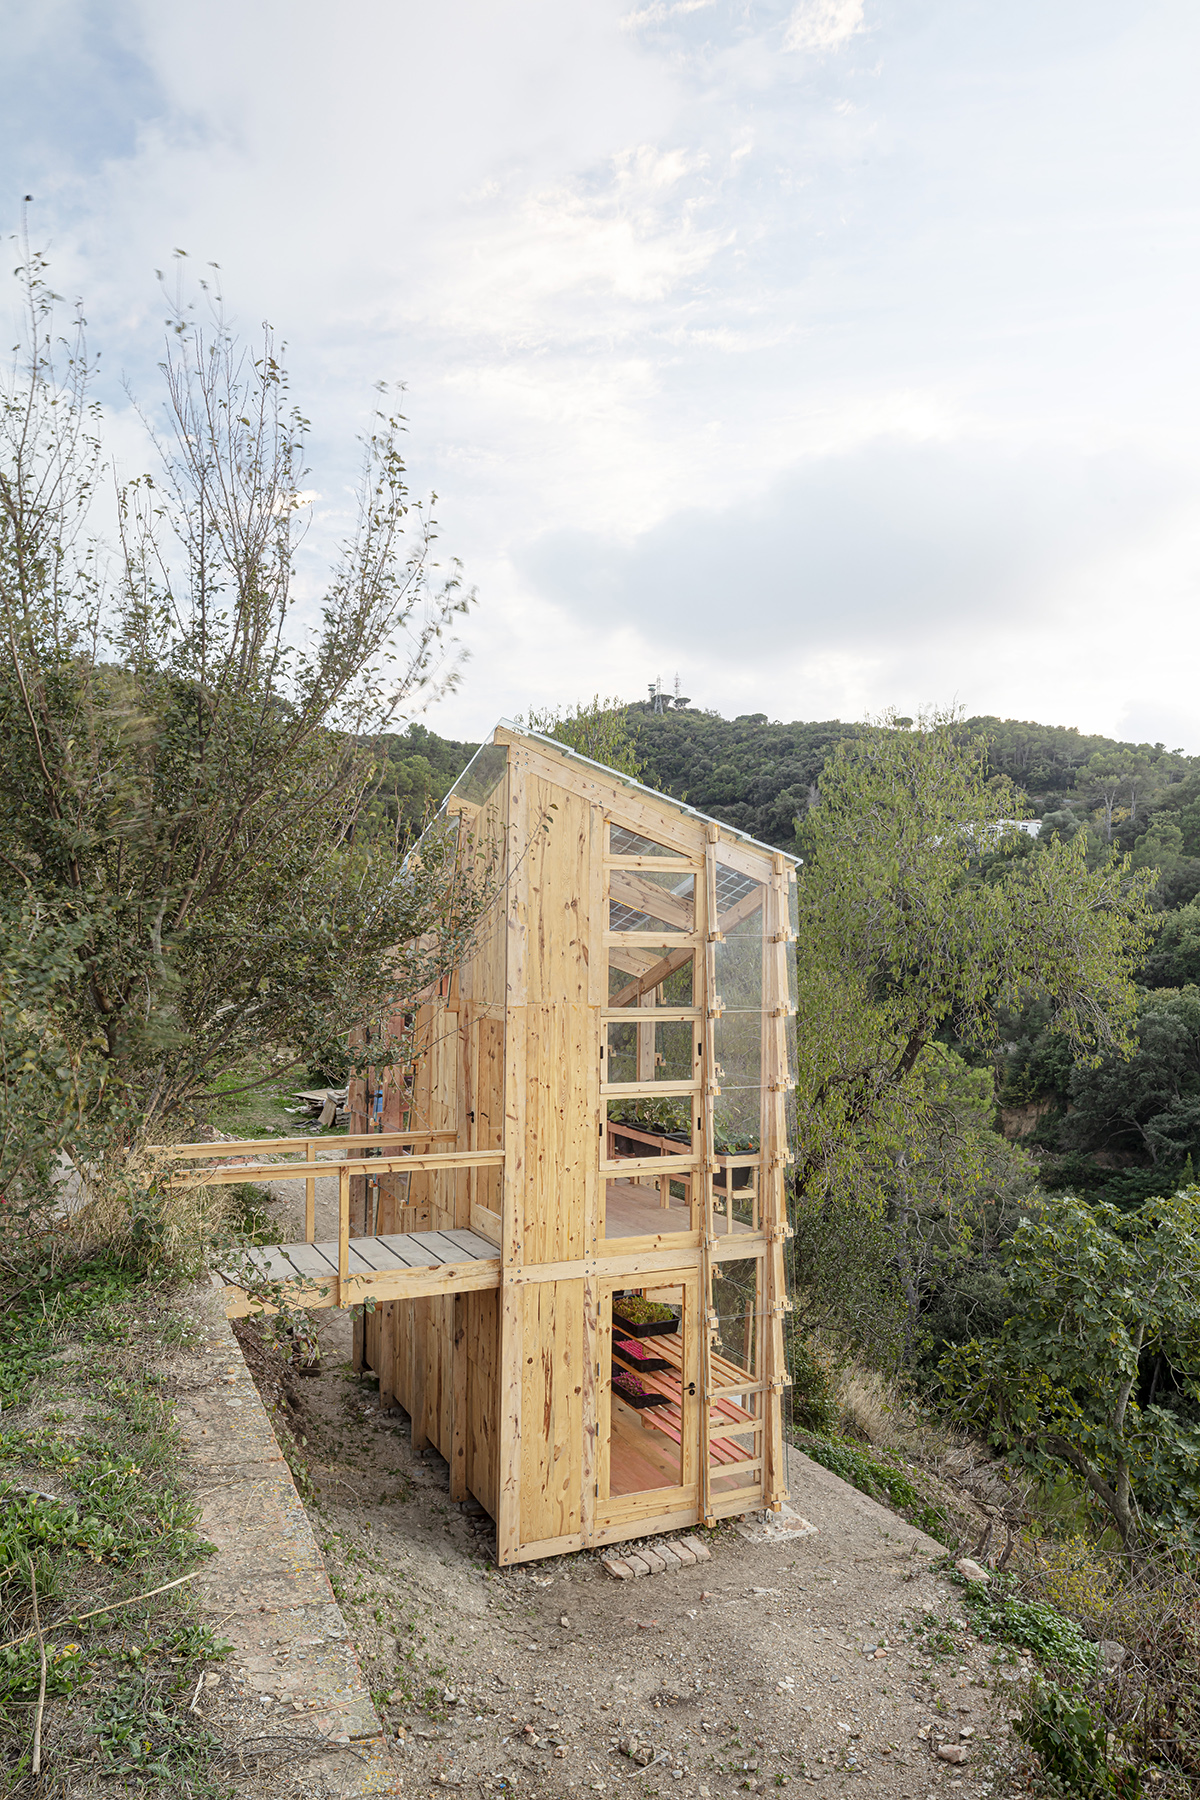
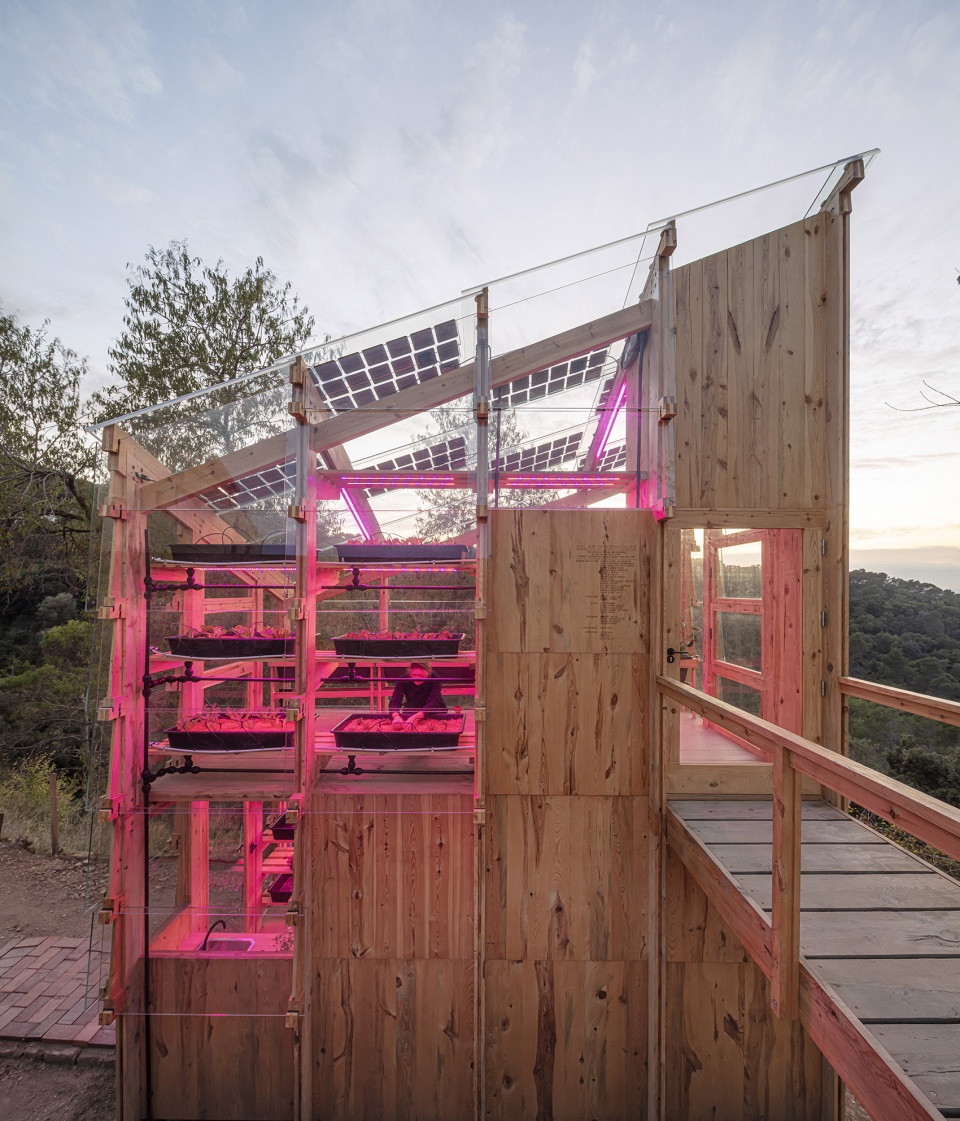
▼双层高的温室结构,A double-floor structure © Adrià Goula
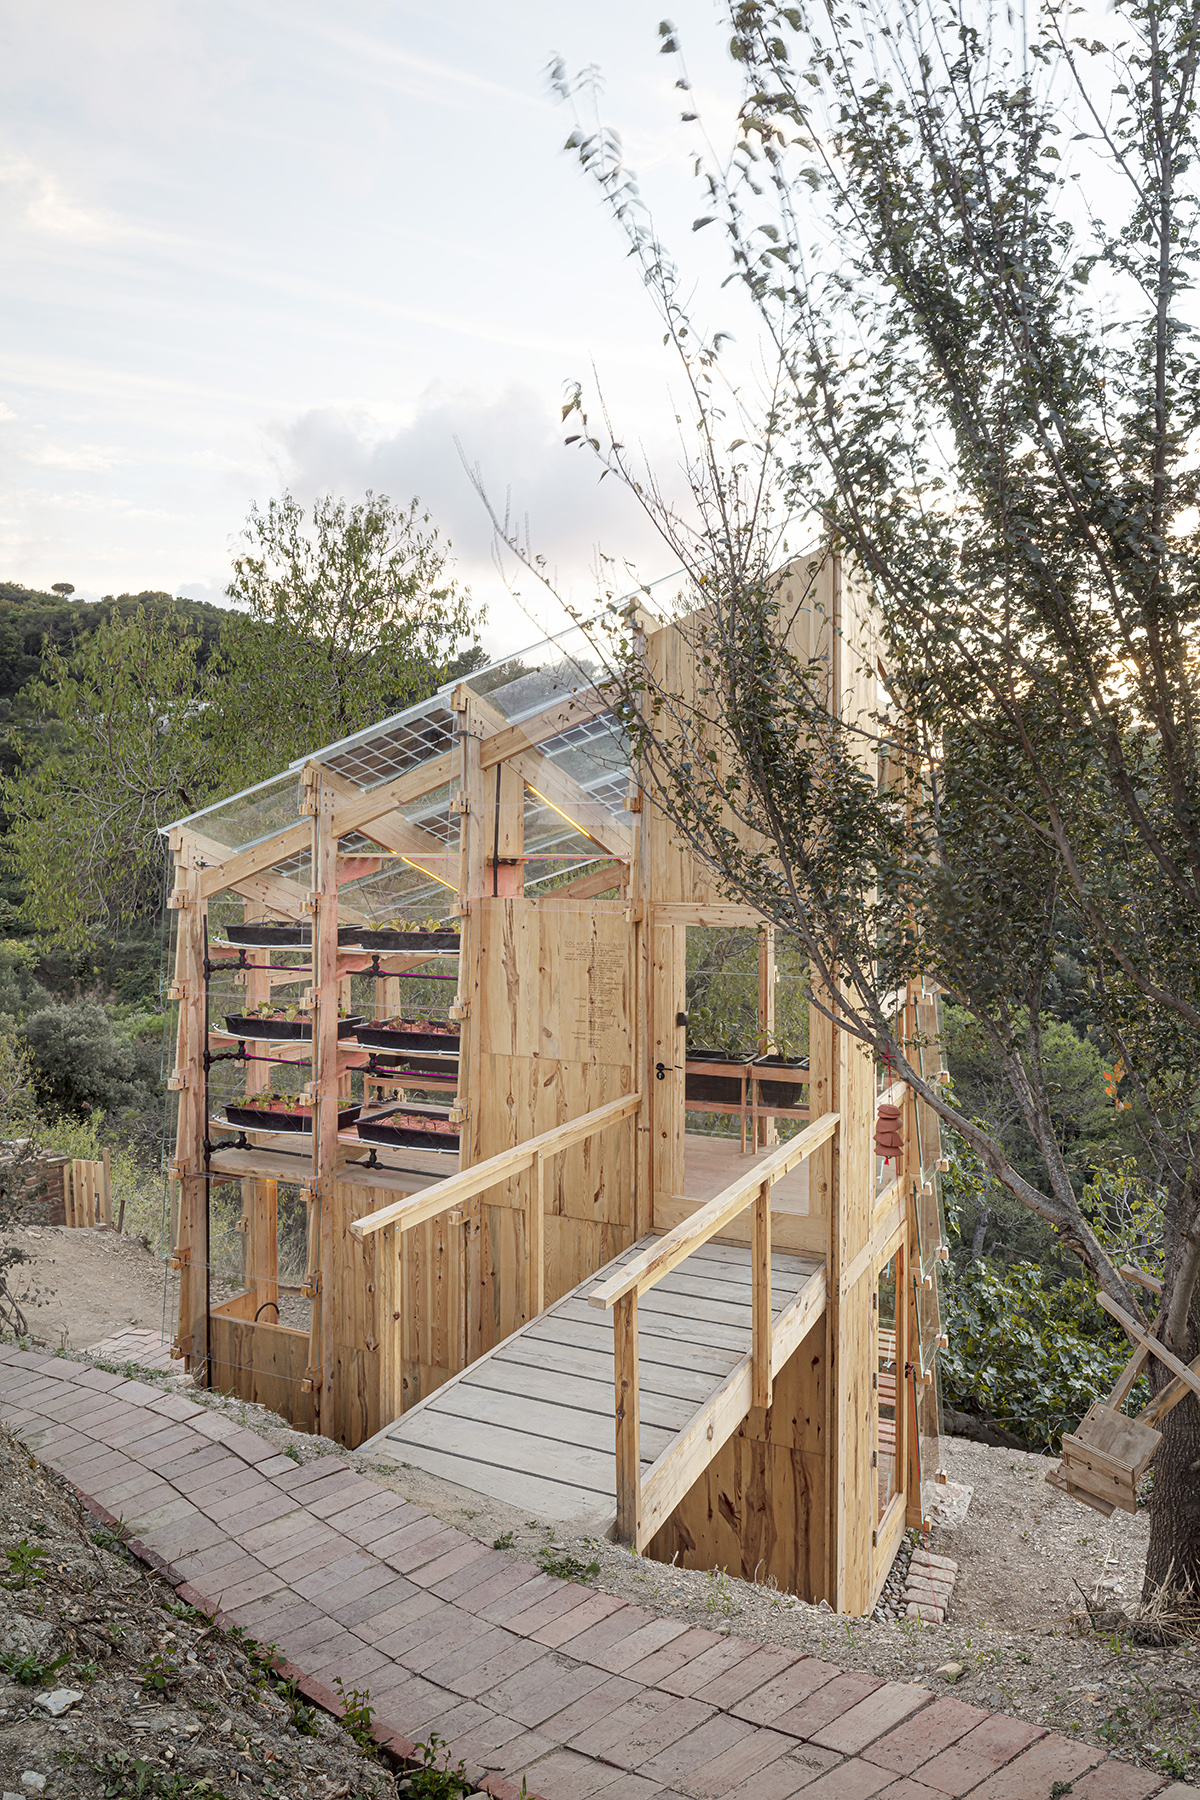
致力于减少生态足迹的“零公里”项目
A ‘zero-kilometre’ project for reducing the ecological footprint
从建造到最终的使用,太阳能温室项目遵循了“零公里”的设计理念,它所使用的水、基质和建筑材料均获取自场地周围,使植物从种植到生产的过程无需任何供应链的介入。
From its construction through to its end use, the Solar Greenhouse project is part of the ‘zero-kilometre’ philosophy. The water, substrate and building materials are obtained from the surroundings, allowing the food grown to jump directly from production to consumption, without the need of a supply chain.
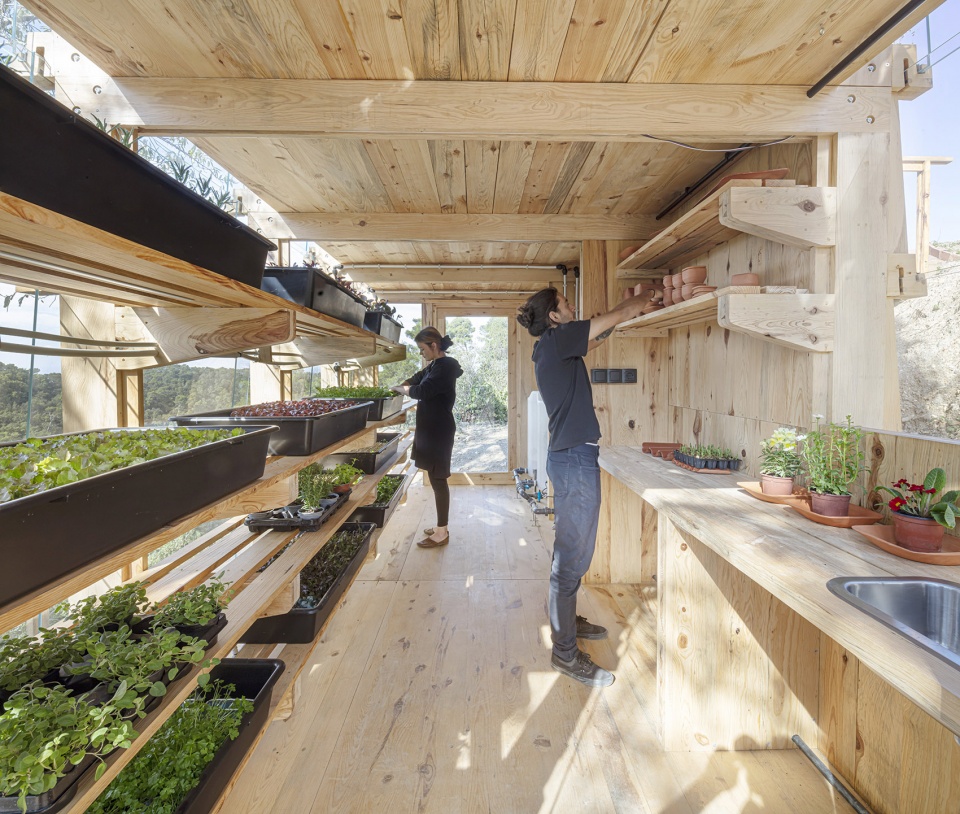
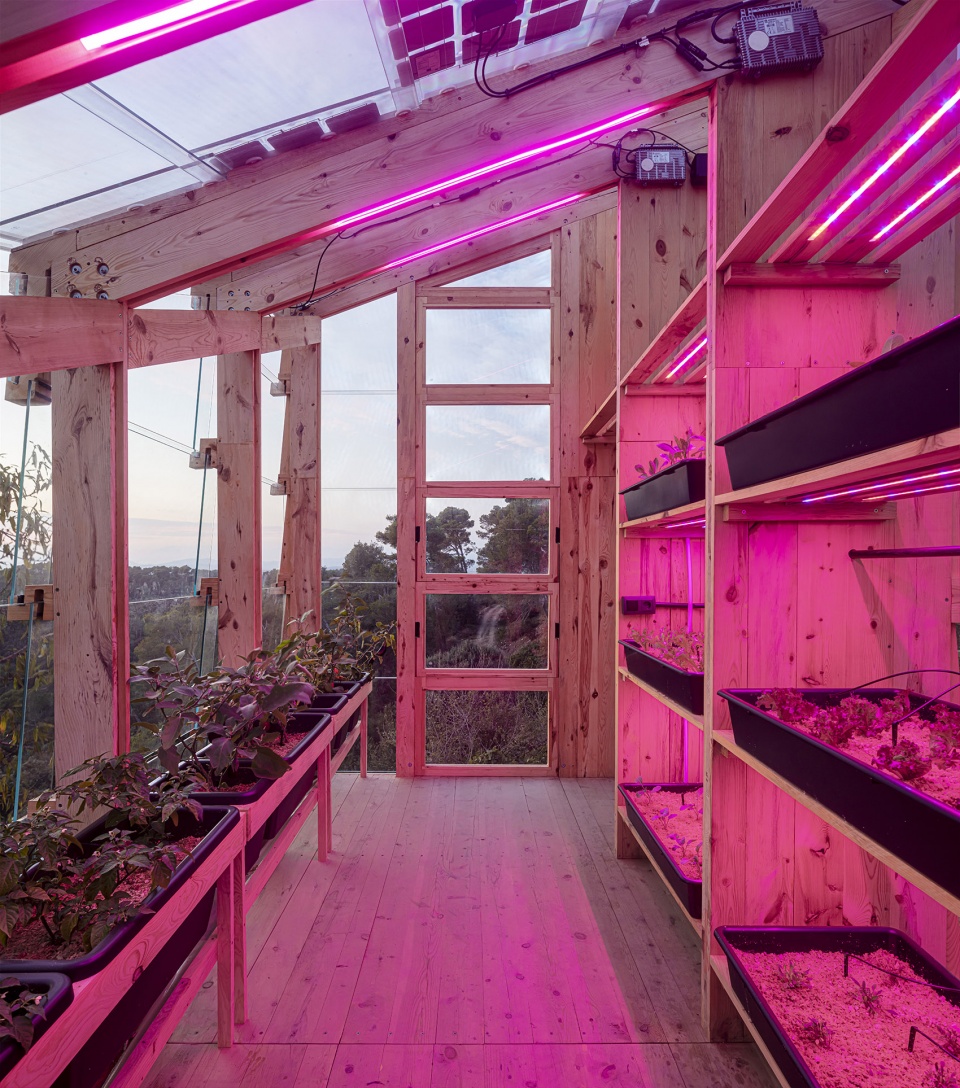
▼温室内部,Internal space © Adrià Goula
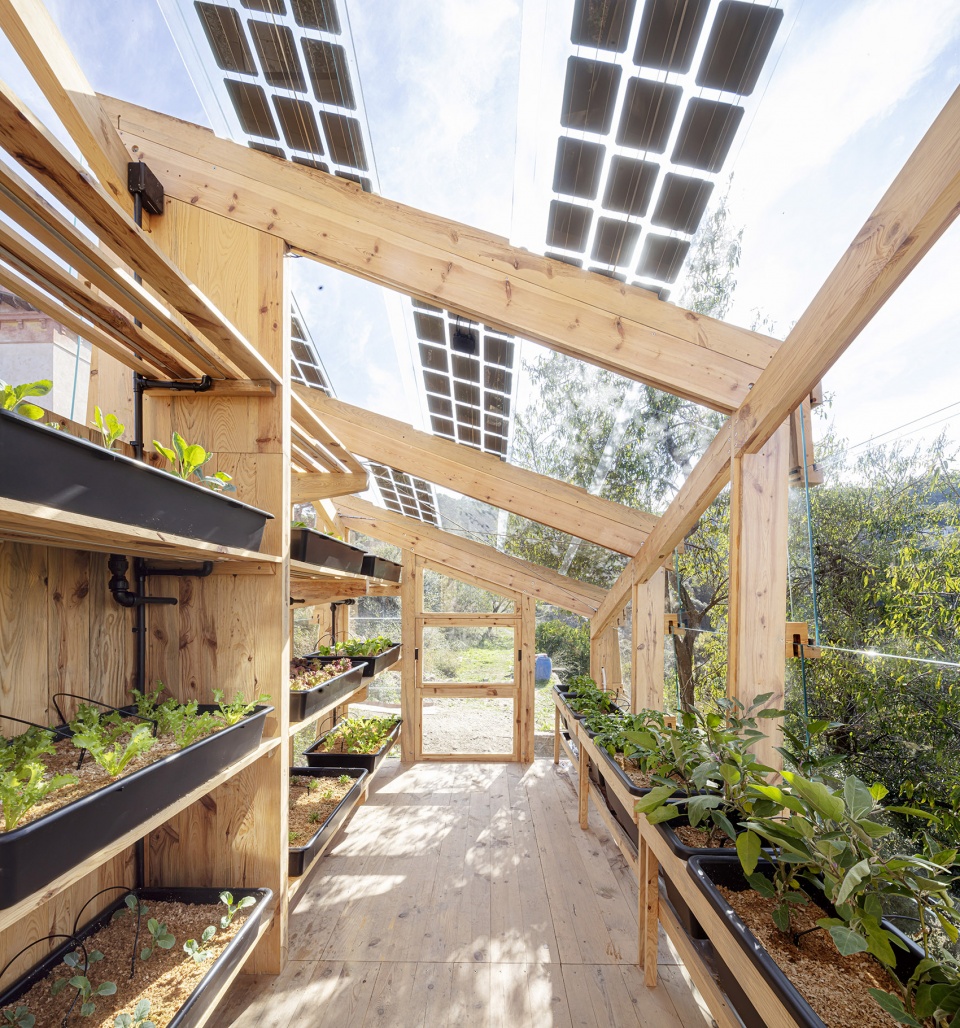

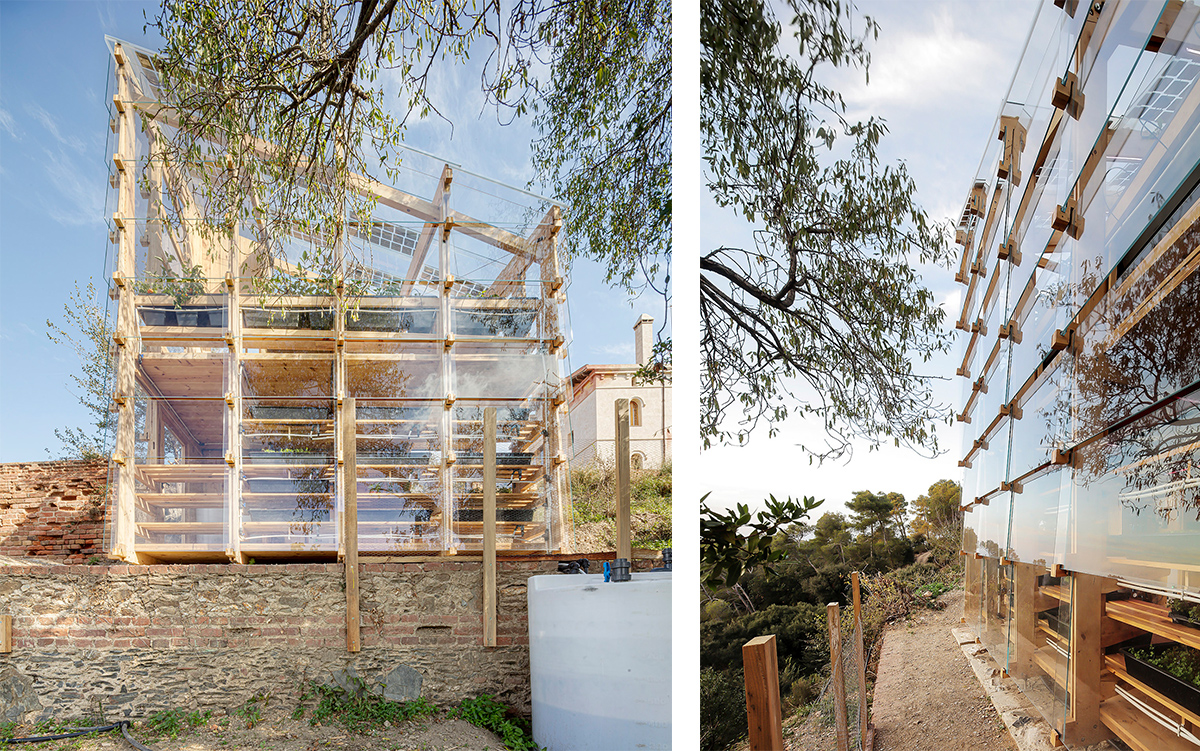
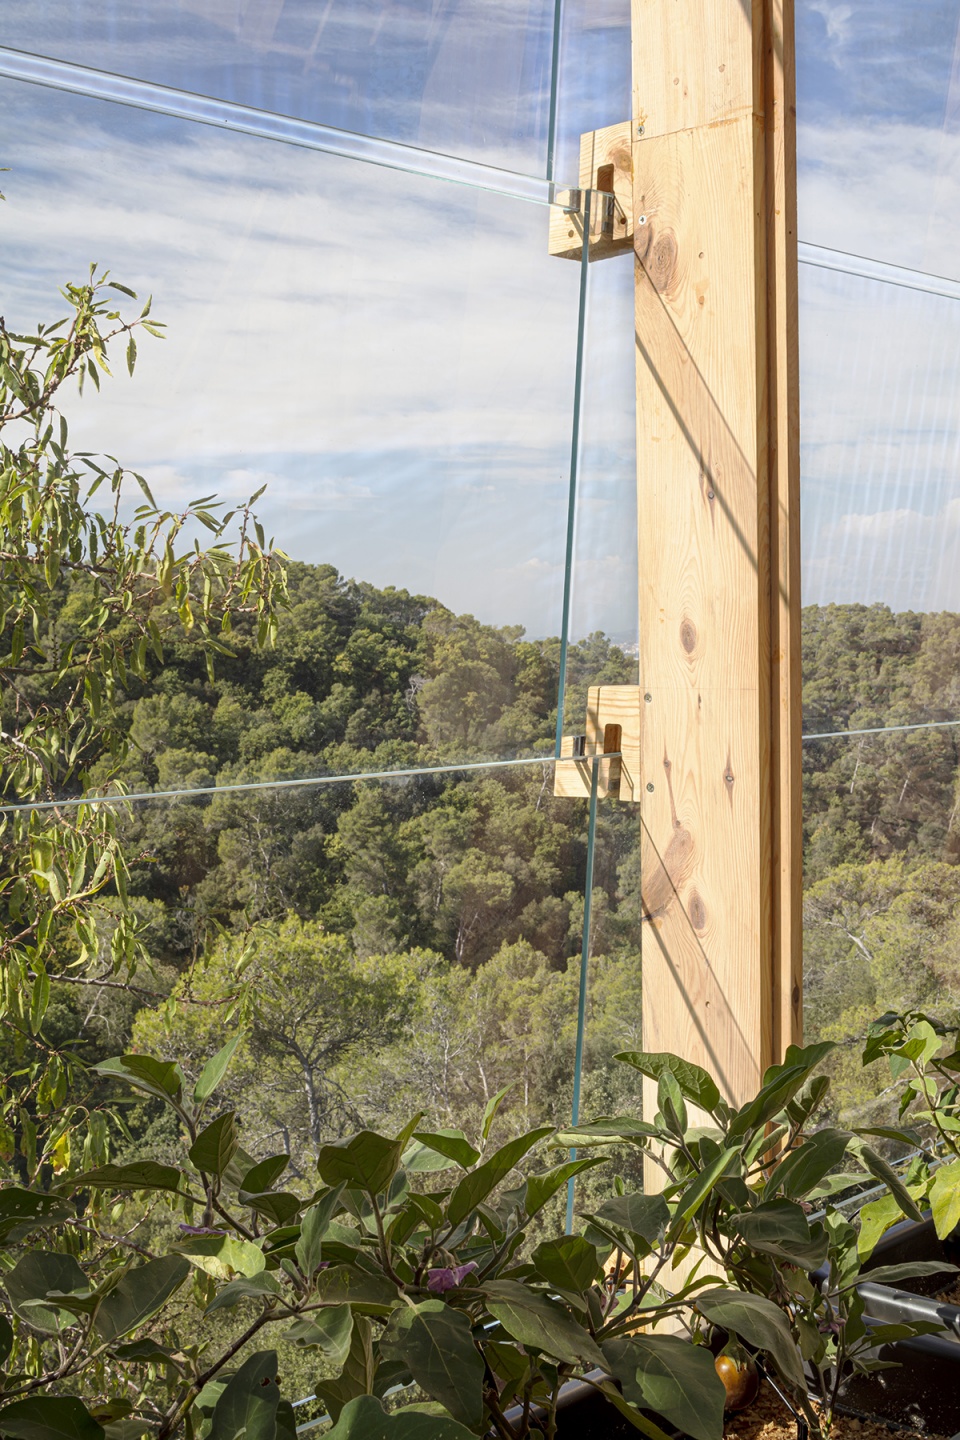
温室的结构采用松木建造,这些木材均是在Valldaura地区以可持续的方式进行采伐、收集和加工。温室中设有一个营养供应系统,可以将营养物质从存储箱通过管道和嵌入物分配给植物。此外,加入了紫光灯的LED矩阵使植物更加容易生长。温室的玻璃屋顶呈“钻石”状排列,可以最大程度地捕获阳光,使其直接透过太阳能板照到植物。
The greenhouse structure was built with pine timber, which was extracted sustainably, collected and processed in the area of Valldaura. The greenhouse also has a supply system of nutrients, which are distributed from storage tanks and nutrient inlets, through pipes that feed the plants. In addition, a matrix of LED strip lights makes growth cycles easier, with the help of Black Light. The greenhouse roof was created with glass and was arranged in a ‘diamond’ shape to allow the complete capture of sunlight, which enters directly into the solar panels and allows the plants grown inside to receive direct light.
▼温室的结构采用Valldaura当地的松木建造,The greenhouse structure was built with pine timber collected and processed in the area of Valldaura © Adrià Goula
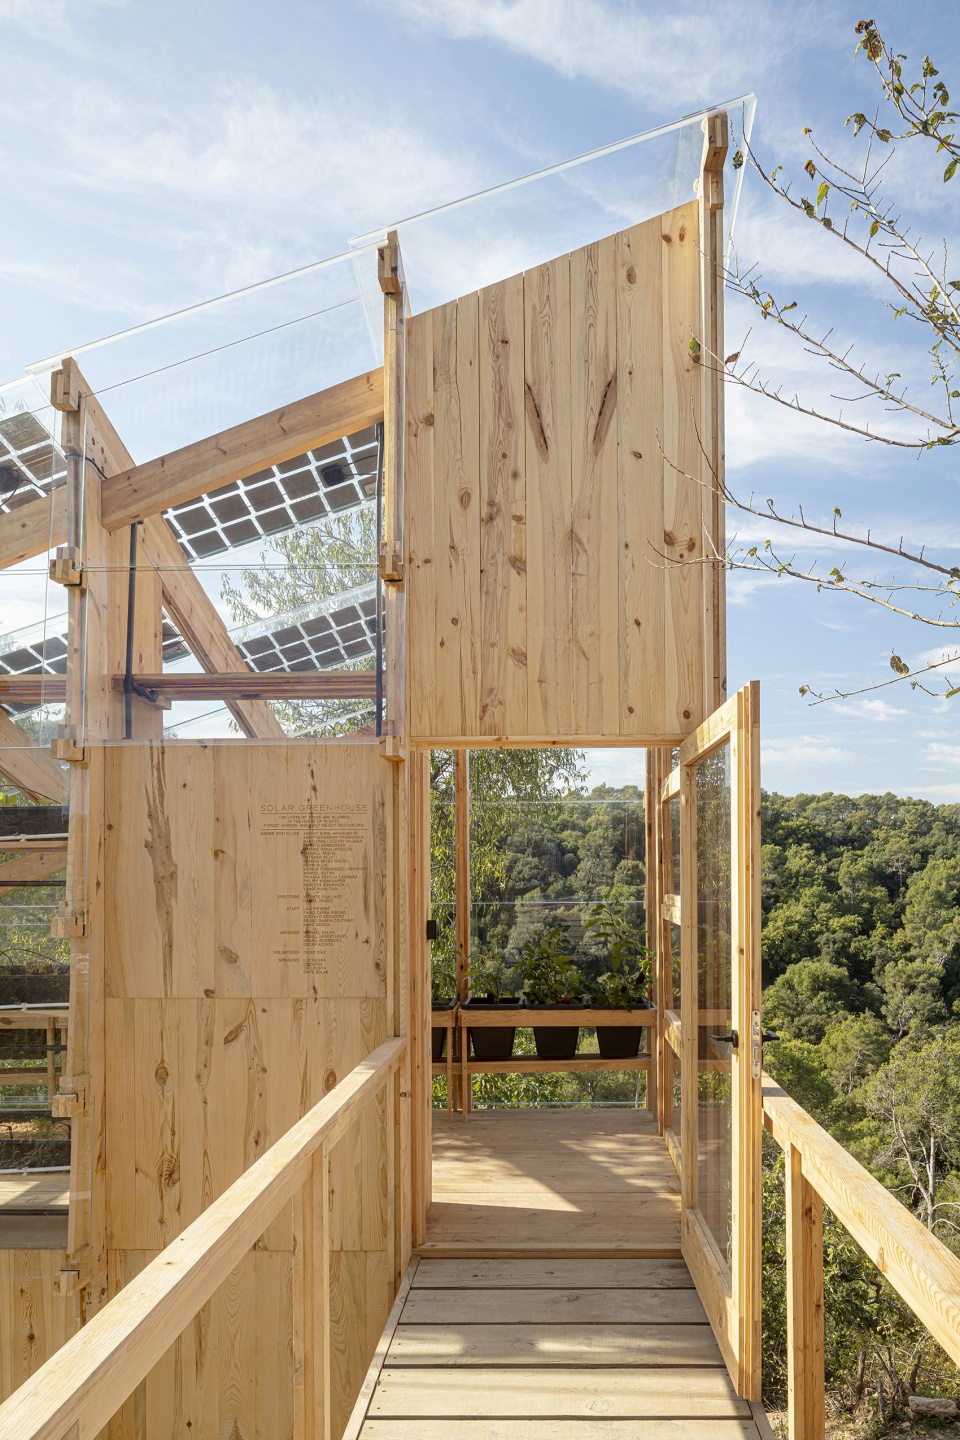
▼一层空间,Ground floor © Adrià Goula
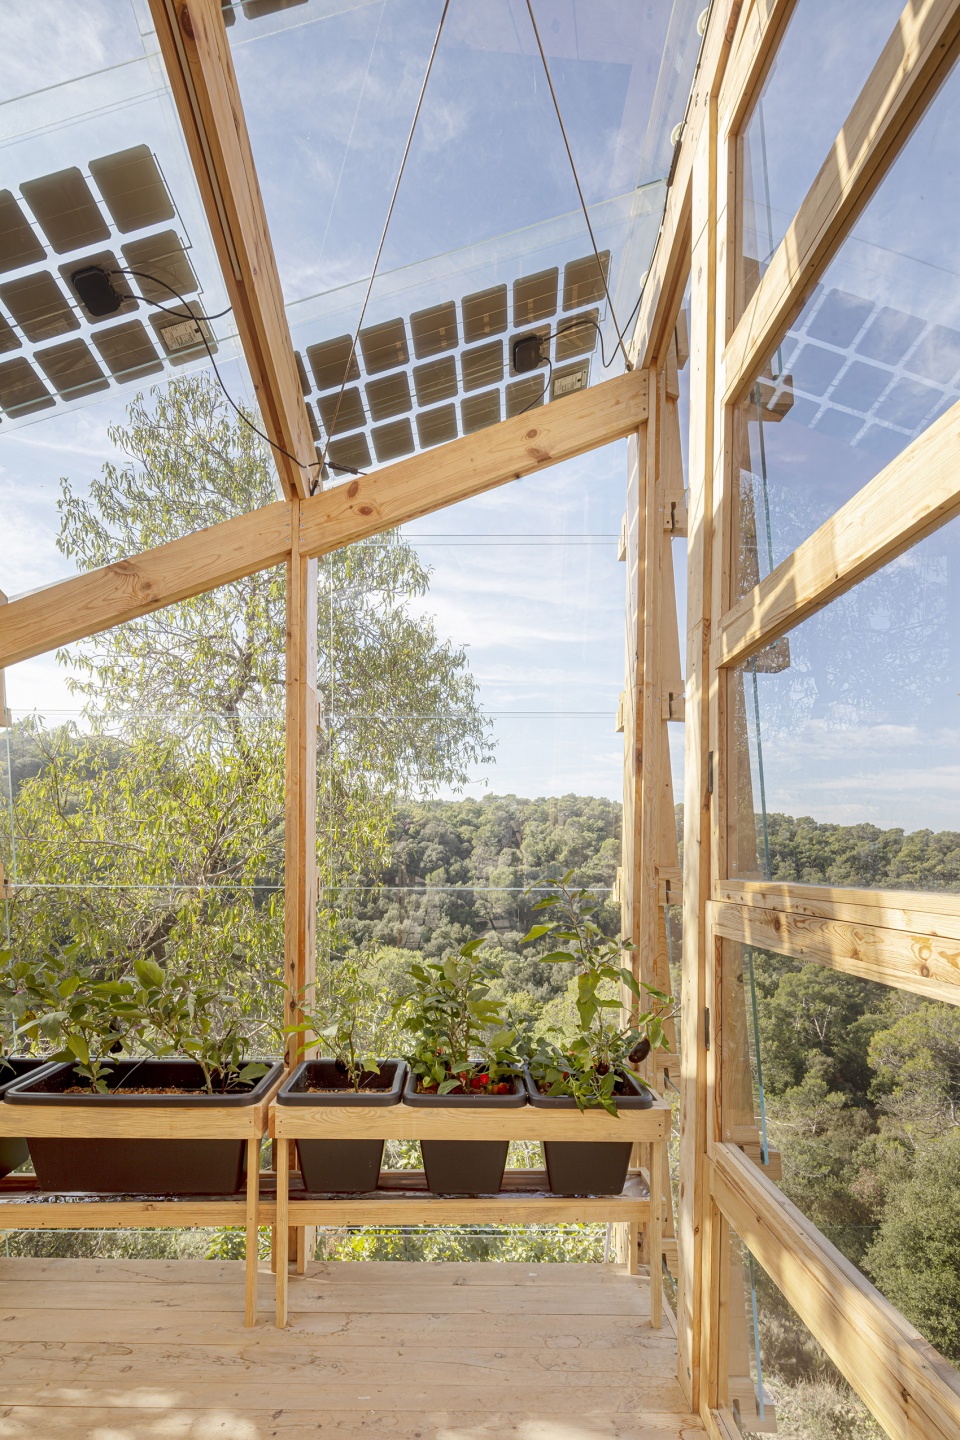
▼玻璃立面,The glass facade © Adrià Goula
温室分为两个楼层,底层用作发芽区,上层是栽培区。得益于先进的水培技术,植物可以在不使用农业土壤的条件下生长,因而可以实现大量产出。种植床的基质还包含回收来的锯屑,来自于IAAC在Valldaura的另一个实验室“Green Fab Lab”。
The layout consists of two floors. On the ground floor, the germination area was established, while in the upper floor, the cultivation was set out. The result is a considerable share of harvest which is accomplished, among other things, thanks to advanced hydroponic techniques, allowing the plants to grow without using agricultural soil. In this case, the substrate in the planting beds contains recycled sawdust, a waste product of the Green Fab Lab, another of the IAAC laboratories found in Valldaura.
▼结构细节,Structure detailed view © Adrià Goula
▼二层入口,Entrance on the upper floor © Adrià Goula
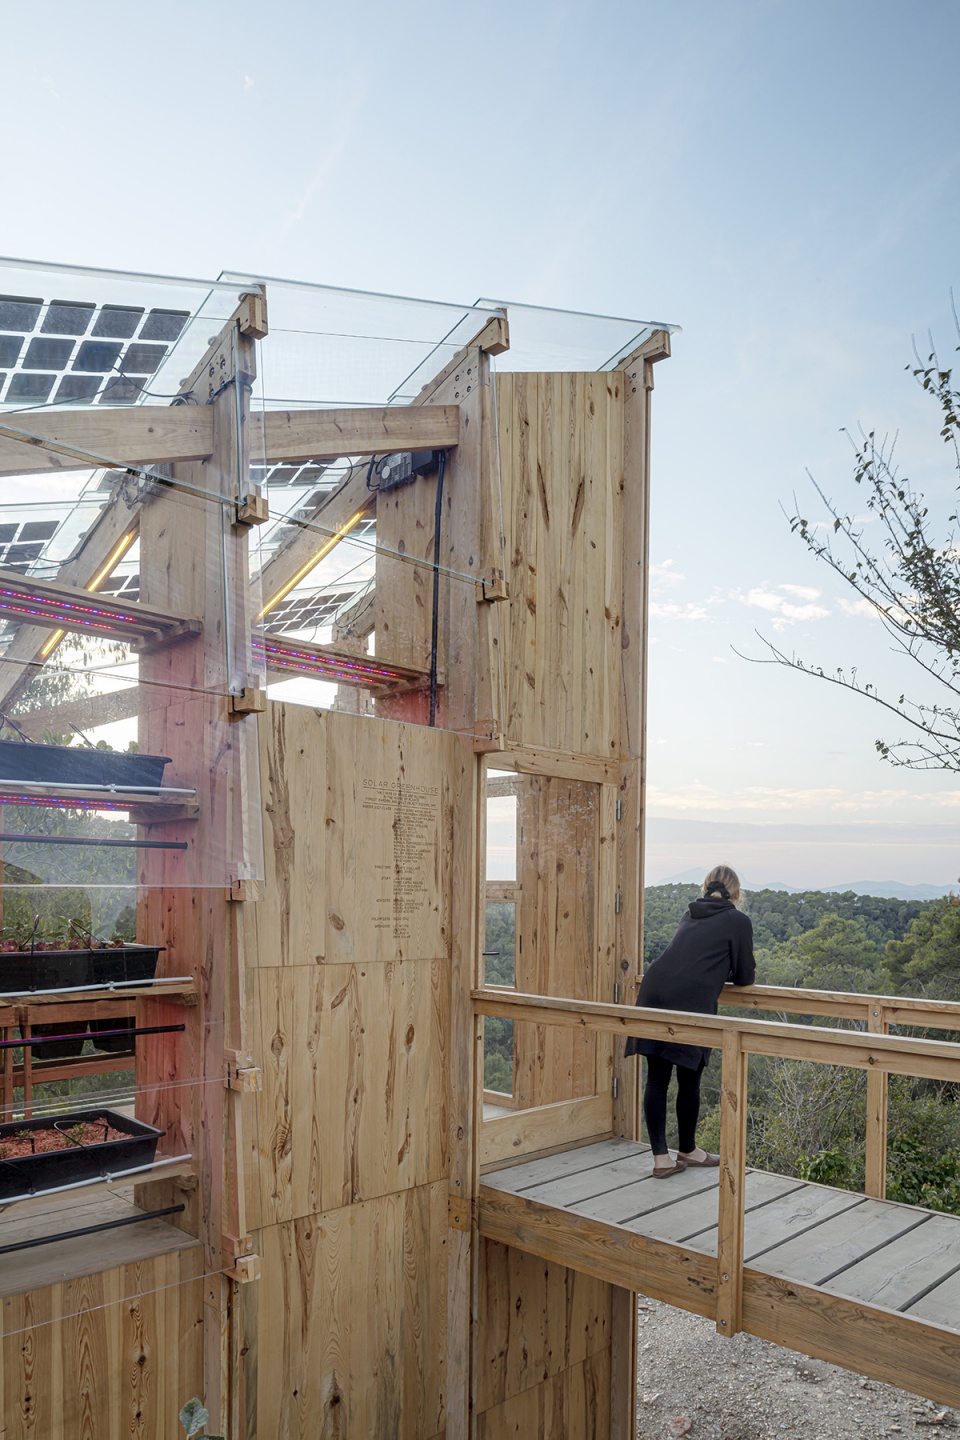
▼加入了紫光灯的LED矩阵使植物更加容易生长
A matrix of LED strip lights makes growth cycles easier © Adrià Goula
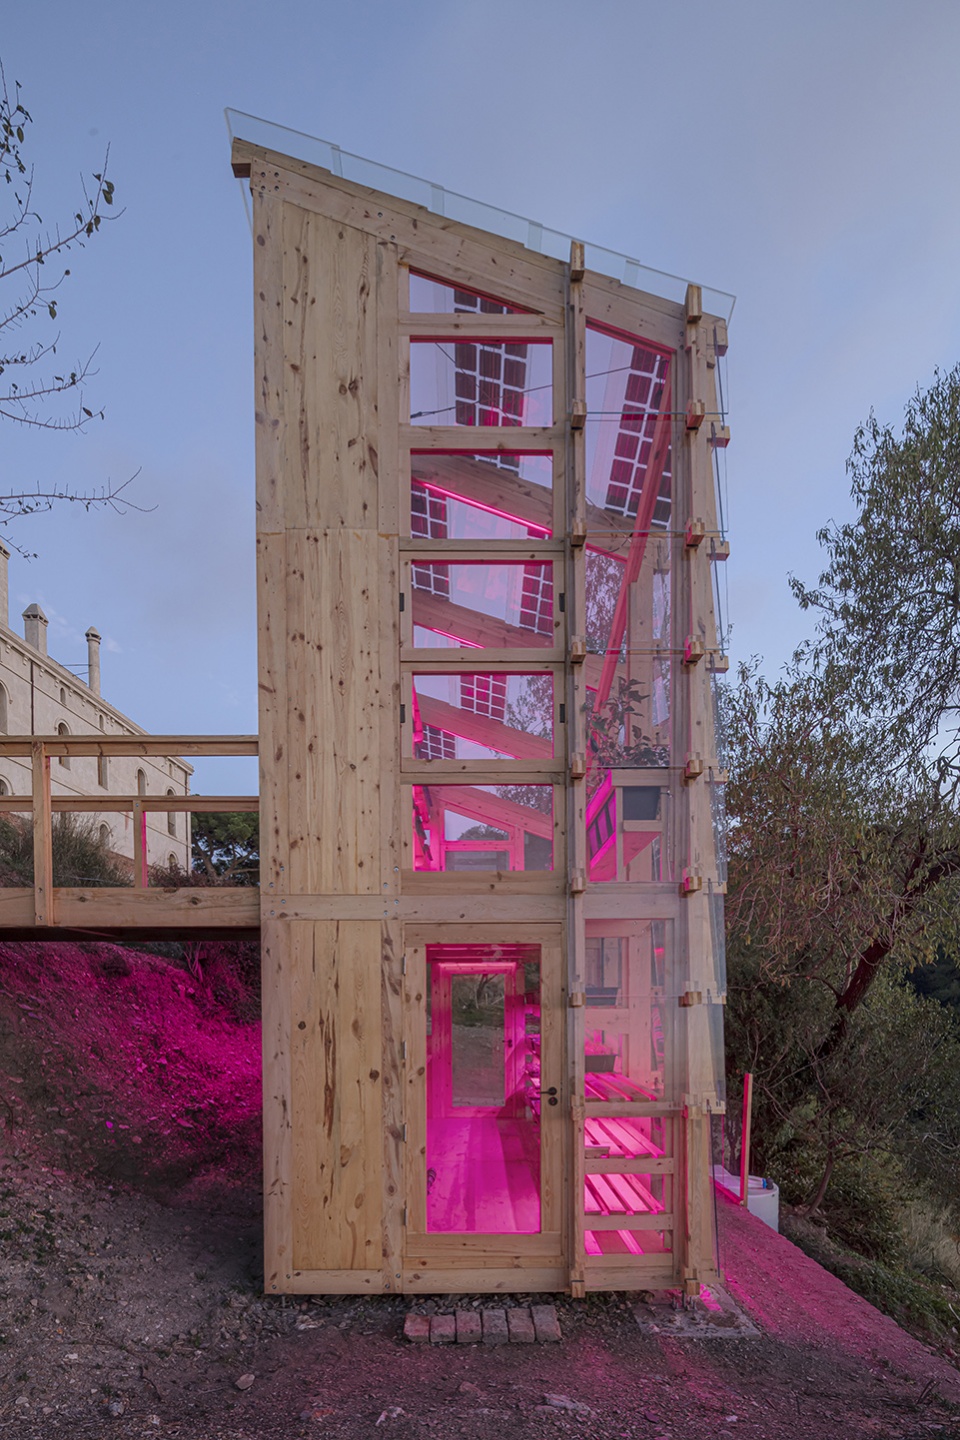
▼温室傍晚外观,Exterior view in the evening © Adrià Goula
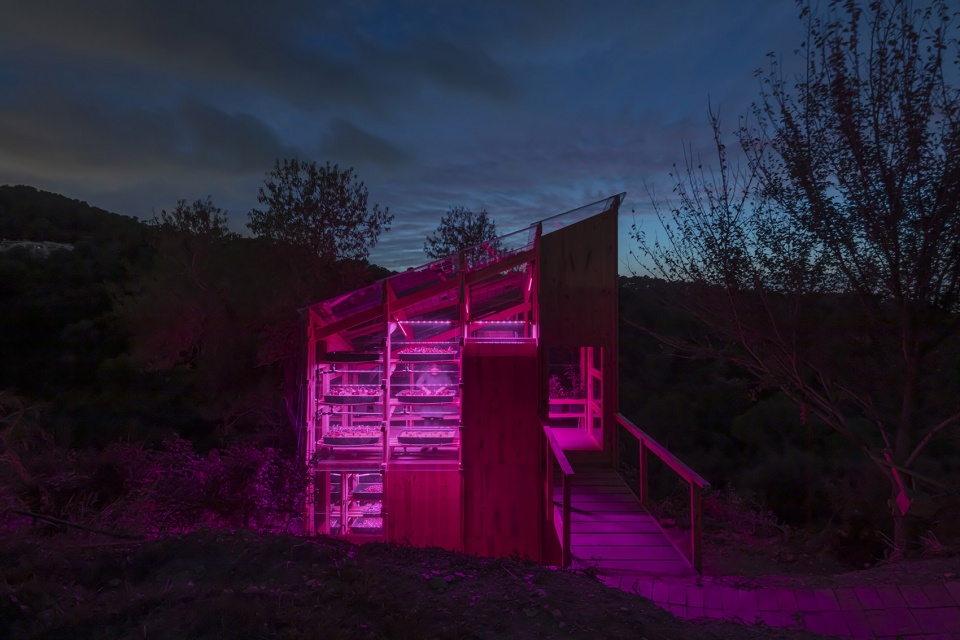
▼夜景,Night view © Adrià Goula
CREDITS
The Institute for Advanced Architecture of Catalonia (IAAC) Valldaura Labs and its Masters programme in Advanced Ecological Buildings and Biocities (MAEBB) are engaged in the learning and development of ecological projects, parametric design techniques and the processing of locally-sourced materials. Valldaura Labs is known for its interest in exploring the boundaries of self-sufficiency, seeking to meet essential human needs, such as food, energy and everyday use objects, founded on the principle of a circular bioeconomy.
Direction: Vicente Guallart and Daniel Ibañez
Developed by: The students of the Masters programme in Advanced Ecological Buildings and Biocities (MAEBB), 2020/21 class:
Bartłomiej Najman, Dafni Vakalopoulou, Rebecca Baierwick, Ignacio Reyes Solis, Paulina Sevilla, Yangchuan Tian, Fatemeh Nejatii, Marilia Sofia Fernández Lockwood, Amrithavarshini Prabhuram, Kevin Xi Lim, Akshay Sunil Mhamunkar, Mona El batrik, Engjëll Rodiqi, Philipp Wienkämper, Christa Hörburger.
Project manager: Ignacio Reyes Solis
Host: Valldaura Labs of the Institute for Advanced Architecture of Catalonia
Valldaura Management: Laia Pifarré
Sponsors: Cricursa, Luz Negra, Tallfusta
With the support of: Cerdanyola del Vallès City Council
Advised by: Miguel Urrestarazu, Oscar Rodriguez, Daniel Podmirseg, Oscar Aceves, Javier García-German, Miquel Rodriguez, Jochen Scheerer, Elena Orte, Guillermo Sevillano, Ignasi Caus
Assisted by: Bruno Ganem, Marc Garcia, Gustavo Escudero
Volunteer: Diego Díaz
Photography: Adrià Goula
Products: Onyx Solar, Ritec, Alberch, Aluminios Ada
More:IAAC 。更多请至:IAAC on gooood









常规绿植易吸收的应该不是长波 多肉才是
额说错了 短波长光
重新组织一下 常规绿植不容易吸收短波长的紫色系光 而多肉植物相反 需要吸收短波长的紫光促进生长 上面嘴瓢了 把短波写成长波了
多肉也大多是为了着色 提高多肉植物的色泽度
红光和蓝光对绿色植物有用 可以促进生长
垂直种植+温室实际上已经有非常可行的方案跟实施手段,这玩意很多年前就已经存在且已经很完善了,没必要搞这么一个展示性质更大的小实验装置。
夜晚好像 消光2 的紫外线安全屋
挺适合私人弄着玩
“木温室”蛮好看
还是个实验性质的项目,不知道实际使用是不是能达到目的。“解决粮食和能源贫困的问题”目测栽培区层高无法满足大部分粮食类作物生长需求,叶菜差不多。
漂亮的玻璃房