
非常感谢Adamo-Faiden architects予gooood分享以下内容。更多关于他们请至:Adamo Faiden architects on gooood
Appreciation towards Adamo-Faiden architects for providing the following description:
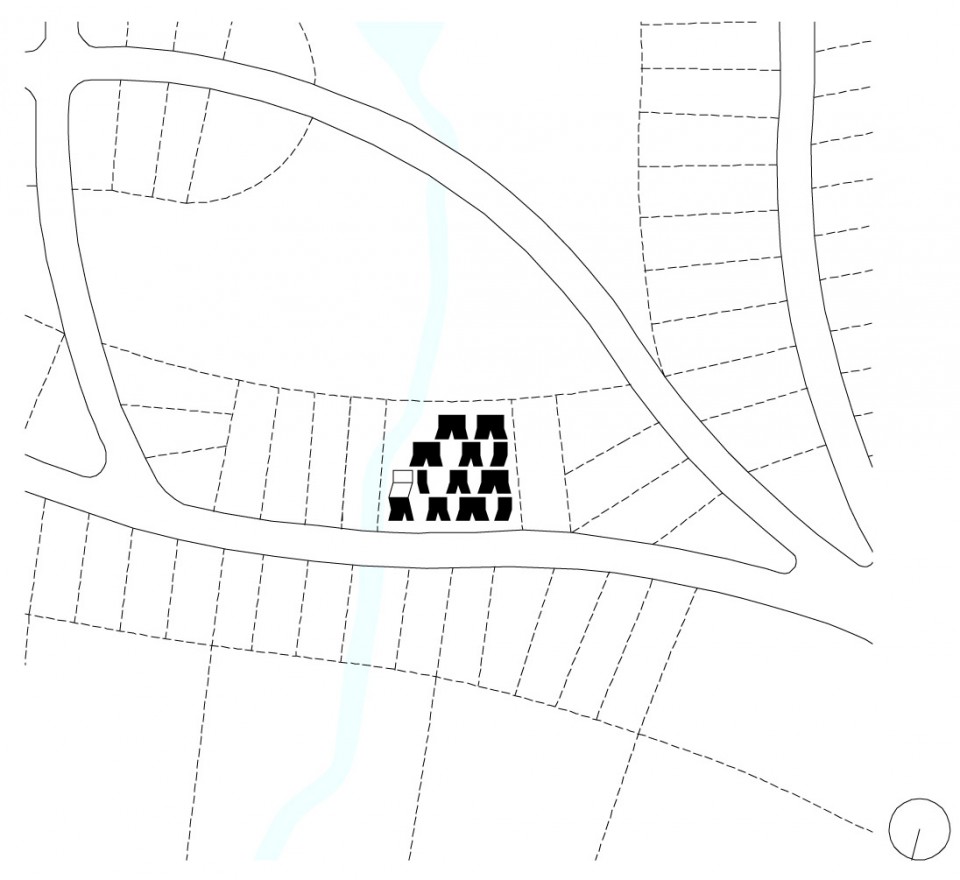
Sociedad de Mar是一组坐落于沿海森林中的夏季度假屋聚落,离大西洋约有1公里。设计希望探讨一种新的旅游模式,以取代位于其旁边的乌拉圭最高档的旅游度假村 – Jose Ignacio。
Sociedad de Mar is a group of summer dwellings located in a coastal forest, 1km away from the Atlantic Ocean. It seeks to install an alternative tourism model from the immediate periphery of one of the most exclusive seaside resorts: Jose Ignacio, Uruguay.
▽ 场地与建筑,site
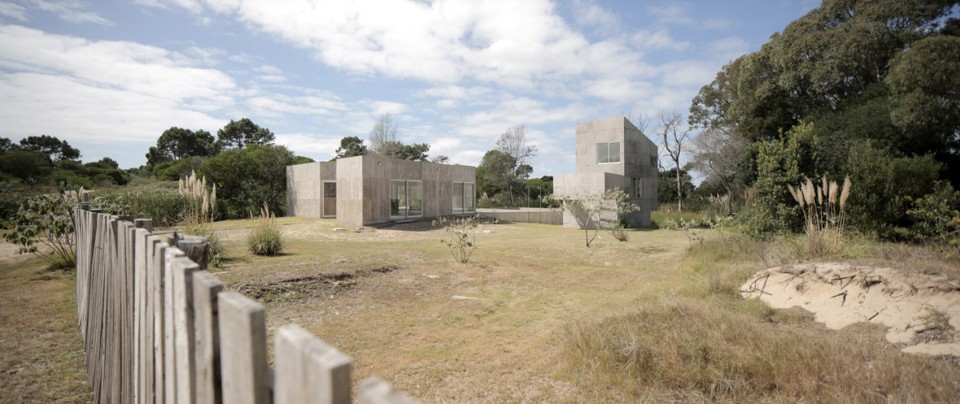
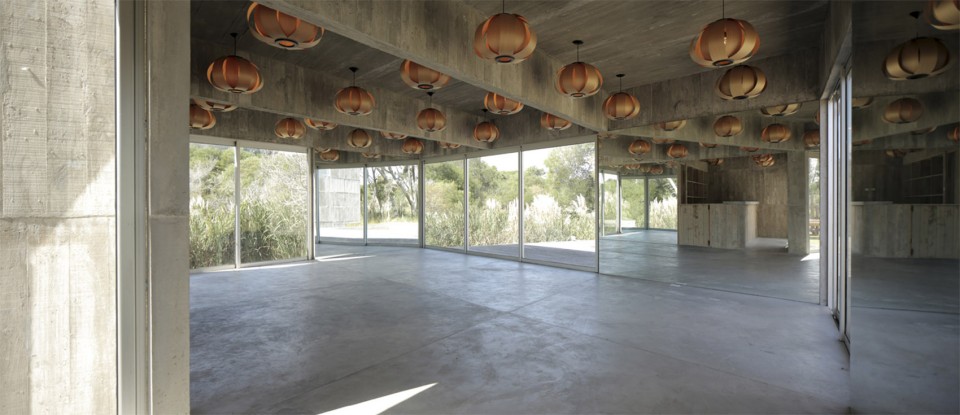
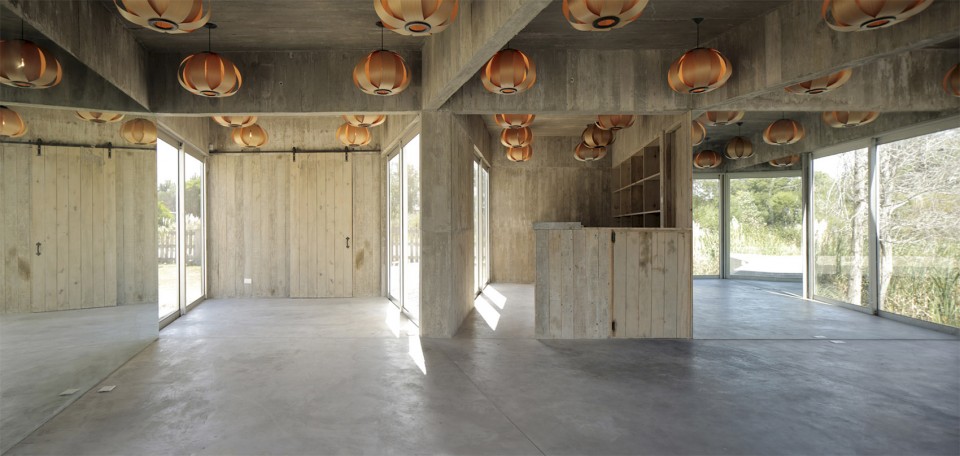
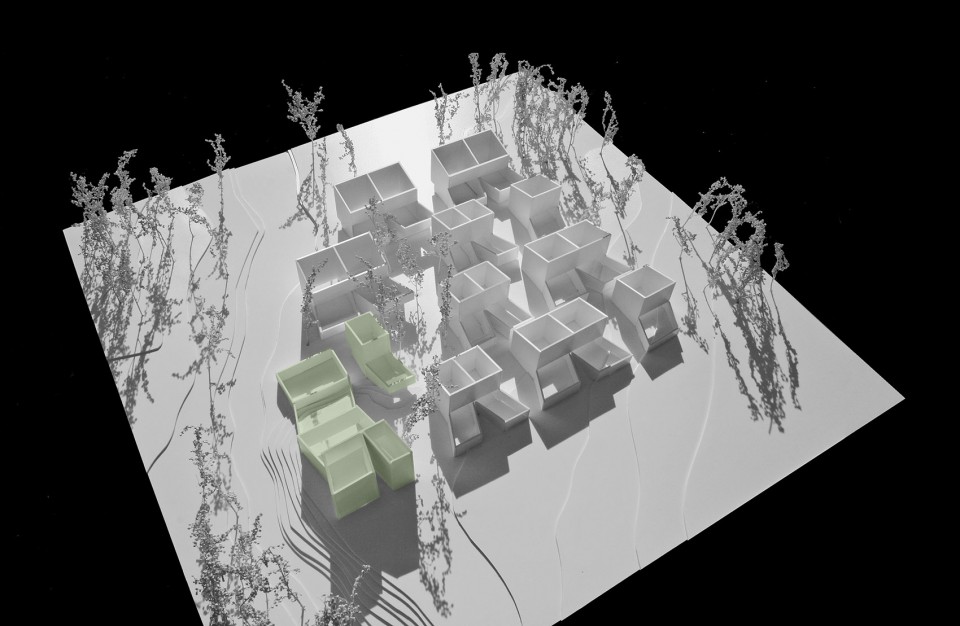
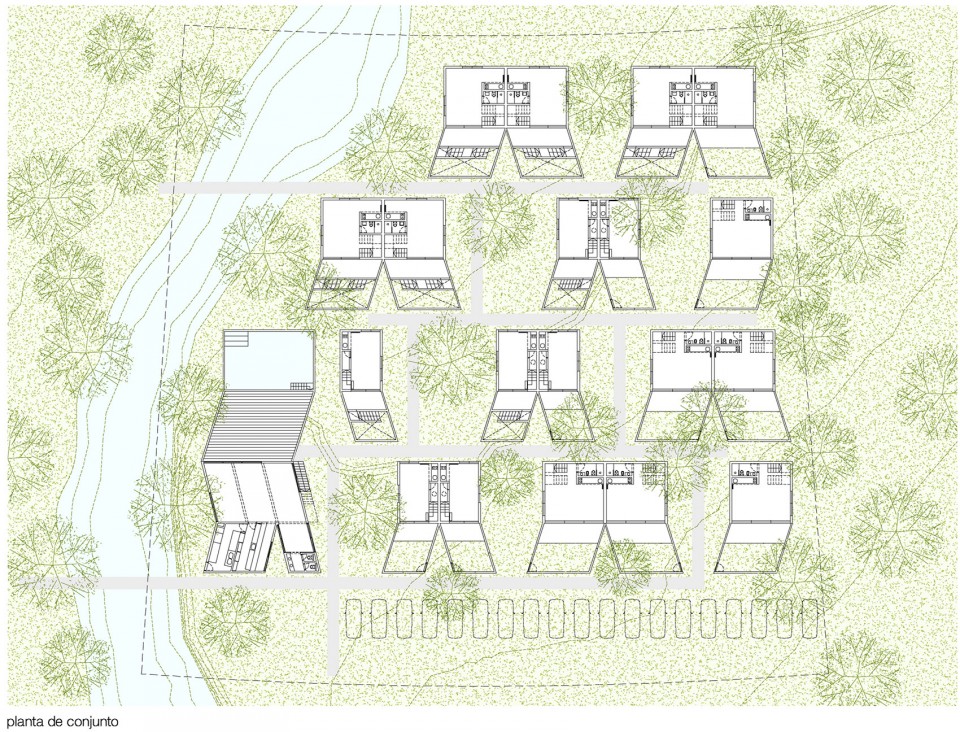
模仿场地原有树木的分布形式,20座新建住宅均匀地分布在这个约60×60米的场地内,并共享一个游泳池和一个多功能厅。设计用非常有限的材料,空间和组织形式,勾勒出一个建筑与森林和谐共存的新模式。
20 dwellings that share a pool and a multipurpose pavilion are distributed regularly spaced within a plot of about 60 square meters side by side, trying to reproduce the way in which the trees that surround them are installed. A very limited set of materials, space and organizational variables eventually outline a new species that seeks to coexist with all of those who already cohabited the forest.
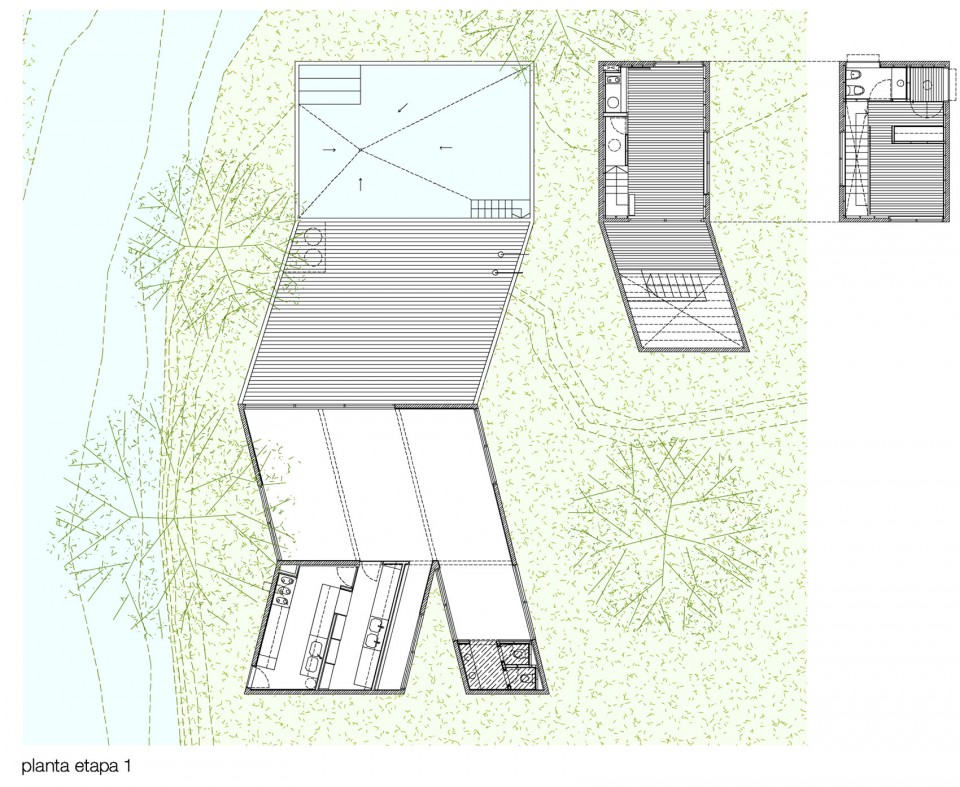
▽多功能厅与住宅,multipurpose pavilion and the first dwelling model unit
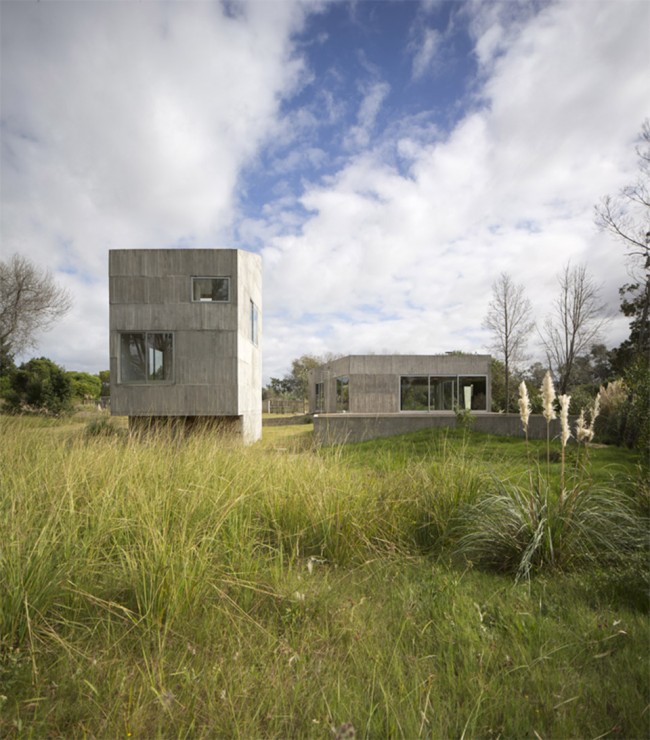
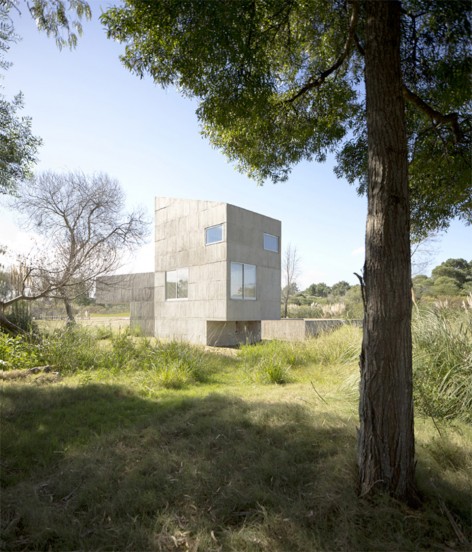
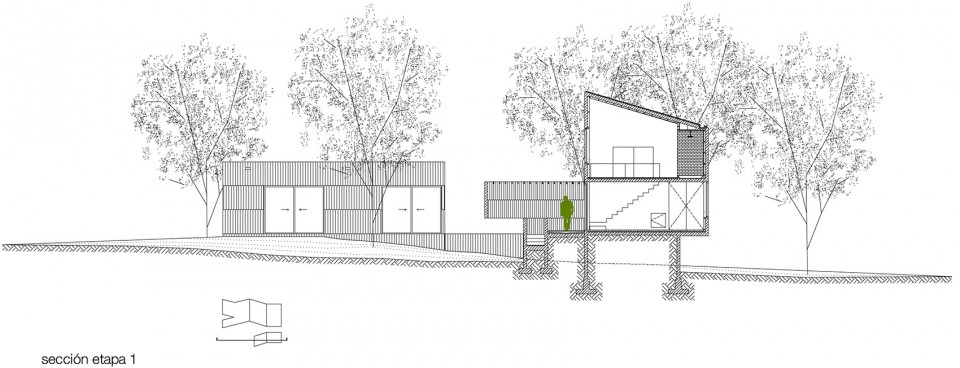
每一座建筑都在尽量不改变现状地质条件的情况下落成,建筑师也针对地形设计了两种进入建筑的方式。在地势较高的地方,客人可以通过私人露台进入,而在地势较低的地方,则通过一个架空的平台,沿楼梯进入。两种方案都被纳入最终的建设方案,建筑尝试与现状树木产生对话,并打通横向的联系。三道平行的空隙斜向切入组团,创造出介于森林大尺度和建筑小尺度之间的户外活动空间。建筑采用相同的模版,所有的工作只需要1个5名工人组成的小组便可完成。完成时建筑的混凝土表皮带有自然的开裂,建筑与建筑之间既相似又各有不同。
Each one of the buildings is positioned on the ground without changing the qualities of the soil that it is not used. For this purpose, two ways to access the dwellings are projected. In the upper area of the ground a private patio precedes every house while the lower part the access is through an air patio. The formal alternation that these both patios typologies propose, allows to test a dialogue with the existing trees, while characterizing transversal circulations. Conversely, three parallel gaps to the glen diagonally intersect the grouping, offering an intermediate scale between the forest and dwellings. The use of reinforced concrete made on site extends to all buildings by a horizontal pattern, sized from job possibilities of a group of five workers. The resulting texture sets out the specific perforations to each one of the dwellings, always different and always similar to each other.
▽ 多功能厅与住宅,multipurpose pavilion and the first dwelling model unit
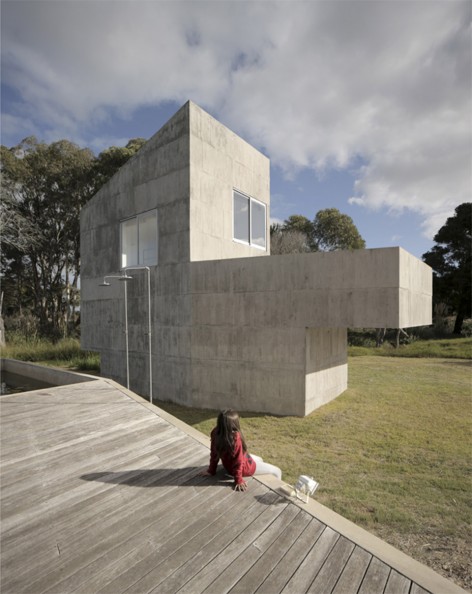
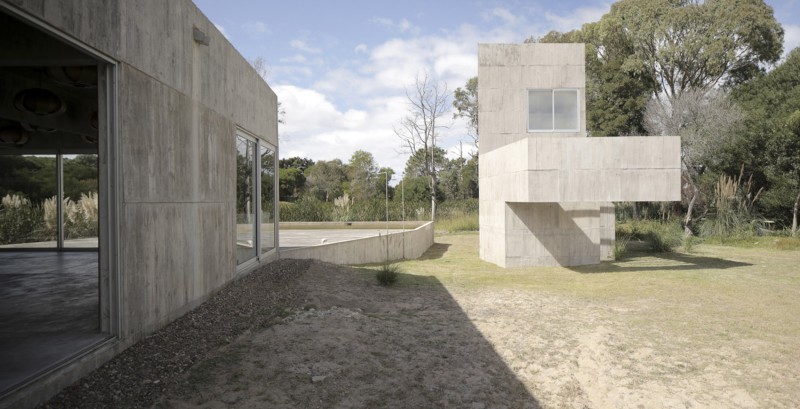
▽ 架空的平台,air patio
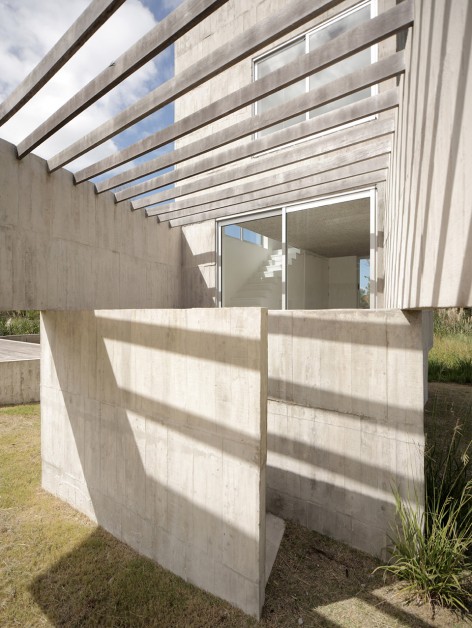
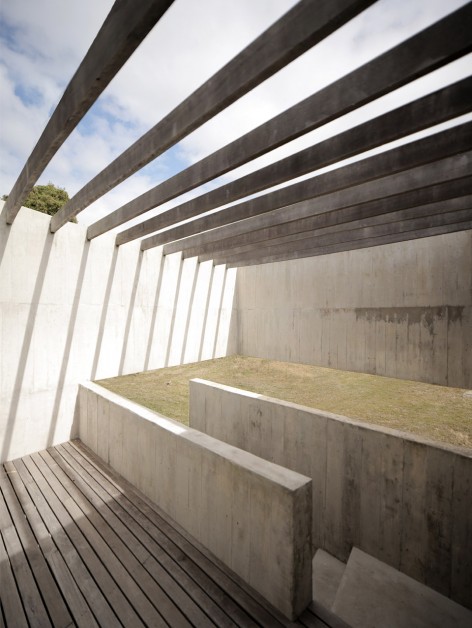
▽ 住宅内部,interior of the dwelling
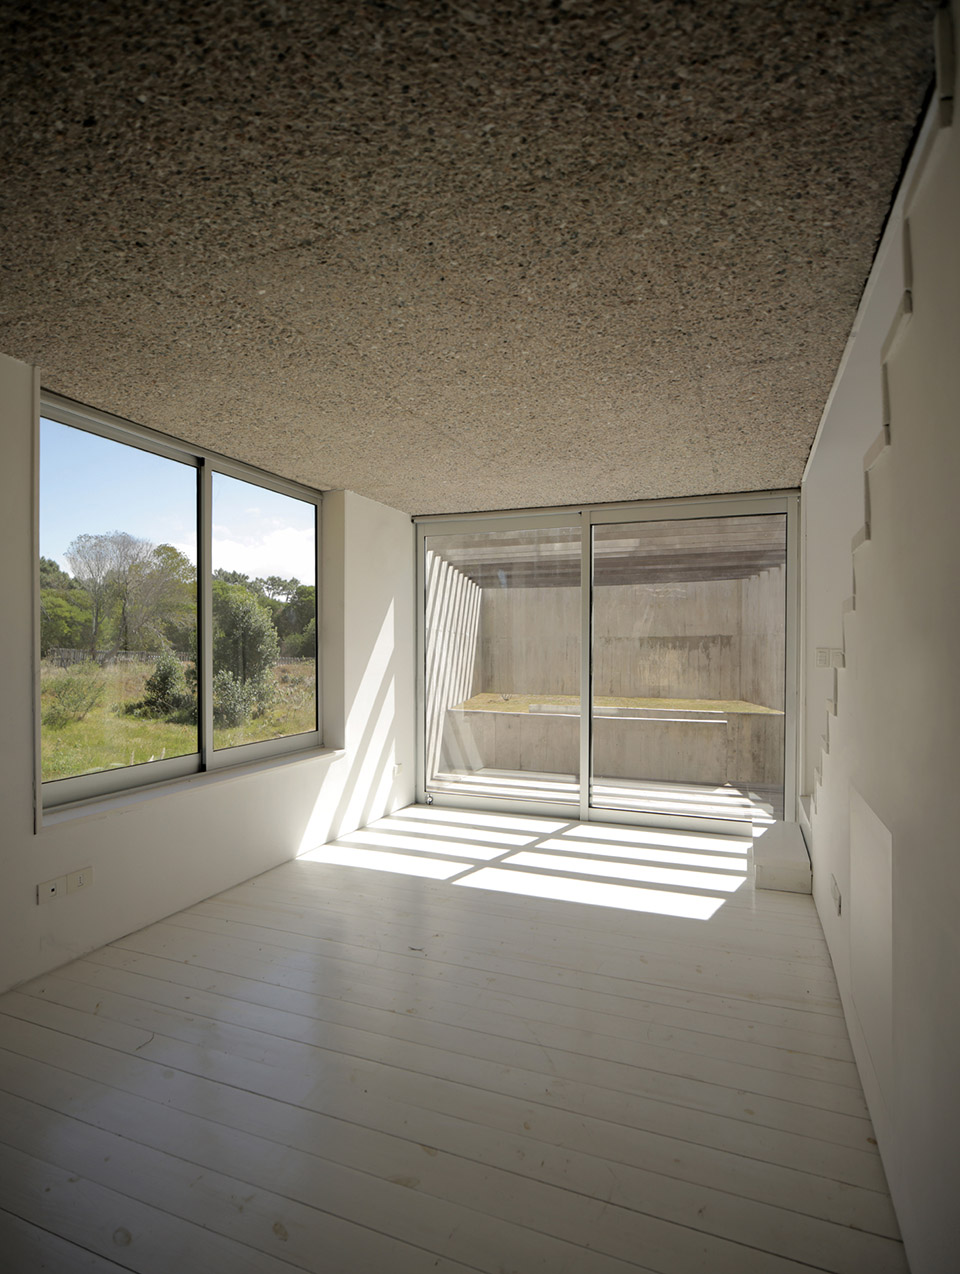
相片展示了项目第一个阶段,多功能厅和第一座住宅已经完成。第二阶段的施工将于2016年三月开始。
These photographs show the first stage of the project, which consisted of the construction of the multipurpose pavilion and the first dwelling model unit. The second stage of the project is scheduled to start in March 2016.
▽ 多功能厅内部,interior of multipurpose pavilion
▽ 模型,model
▽ 线图,line drawings
Year: 2015
Location: José Ignacio, Uruguay.
Architects: Sebastián Adamo, Marcelo Faiden.
Collaborators: Gonzalo Yerba, Javier Bracamonte, Nicolás Frenkiel, Florencia Tortorelli, Julia Hajnal.
Customer: Adrián D’Amario / Sociedad de Mar.
Structure: Sebastian Berdichevsky.
Photography: Adamo-Faiden
MORE: Adamo-Faiden architects,更多关于他们请至:Adamo Faiden architects on gooood









室内是不是还没装修,空荡荡的。来点家具人气照片效果应该会更好,酒店门口停几辆兰博基尼,整个方案的图就丰满了。这个案例采集图片的摄影师背锅。