来自Studioninedots 对gooood的分享。更多关于他们:Studioninedots on gooood
Appreciation towards Studioninedots for providing the following description:

急速增长的学生群体为与阿姆斯特丹主城区以Piet Hein隧道相连的Zeeburgereiland带来了不少活力。而由Studioninedots设计的公寓别具一格,层叠的公共露台为建筑创造了无数可以尽享夏日阳光的小场所,这栋拥有364间房间的学生公寓成为了今夏城区中一道特殊的风景线。
On Zeeburgereiland in Amsterdam, right before the Piet Hein tunnel, a growing student population has been livening up the area. Here Studioninedots designed an iconic block with 364 student apartments. Passersby this summer caught glimpses of the first residents enjoying the sunshine on the shared terraces that form the stepped roof.
▽ 建筑外观,external view ©Peter Cuypers
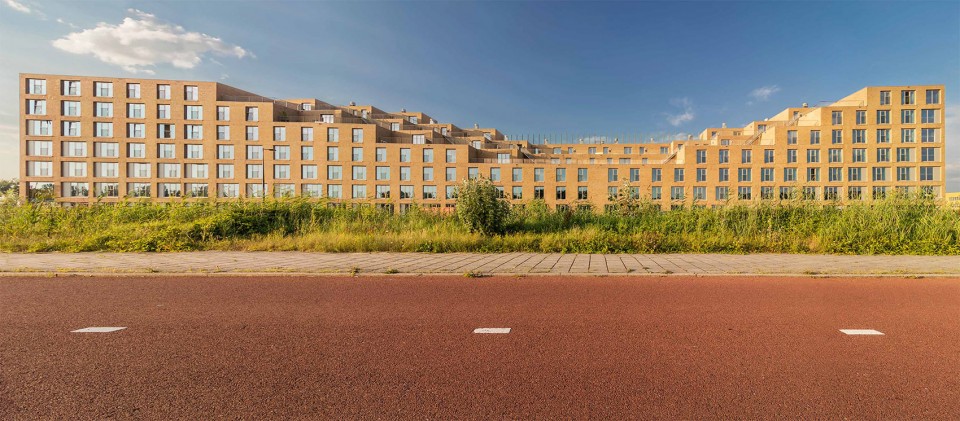
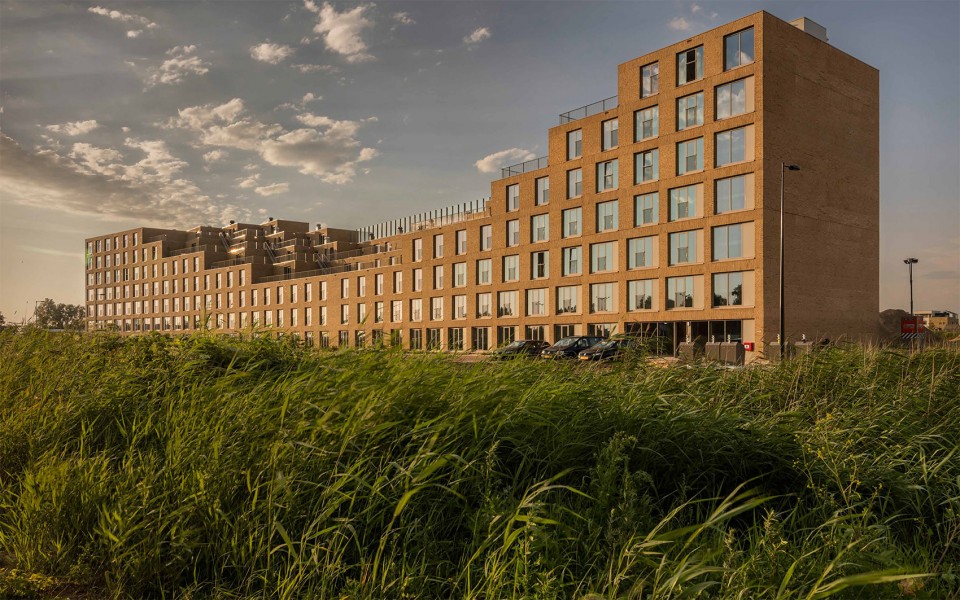
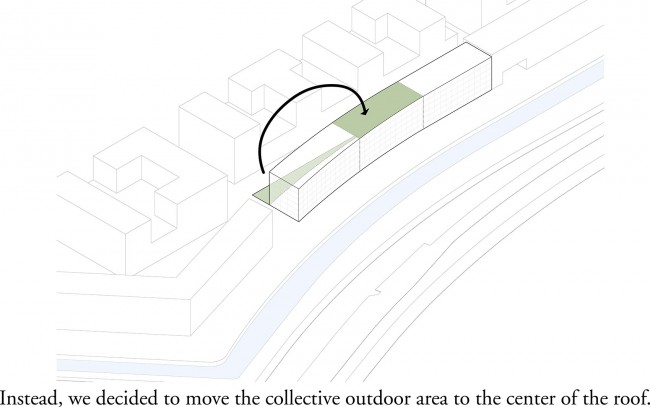
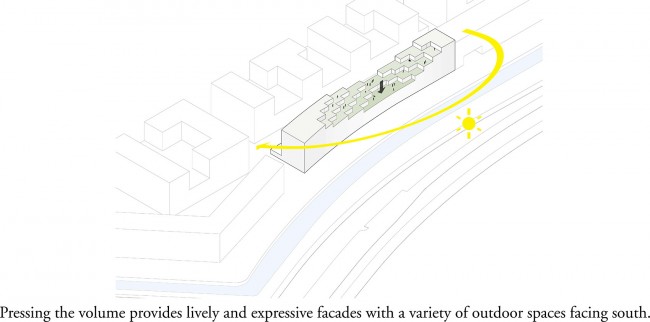
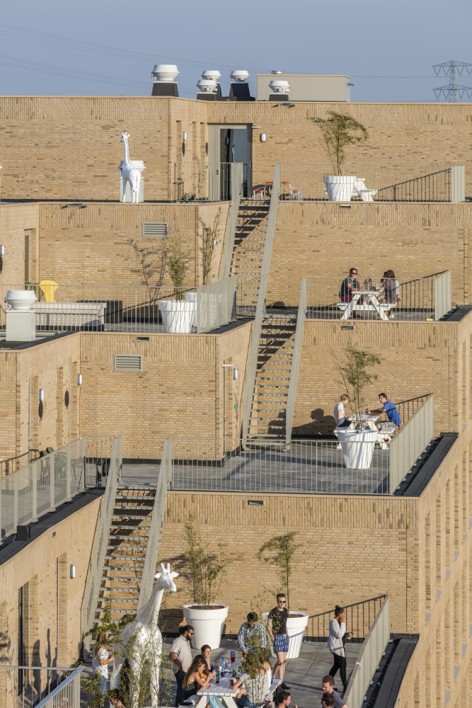
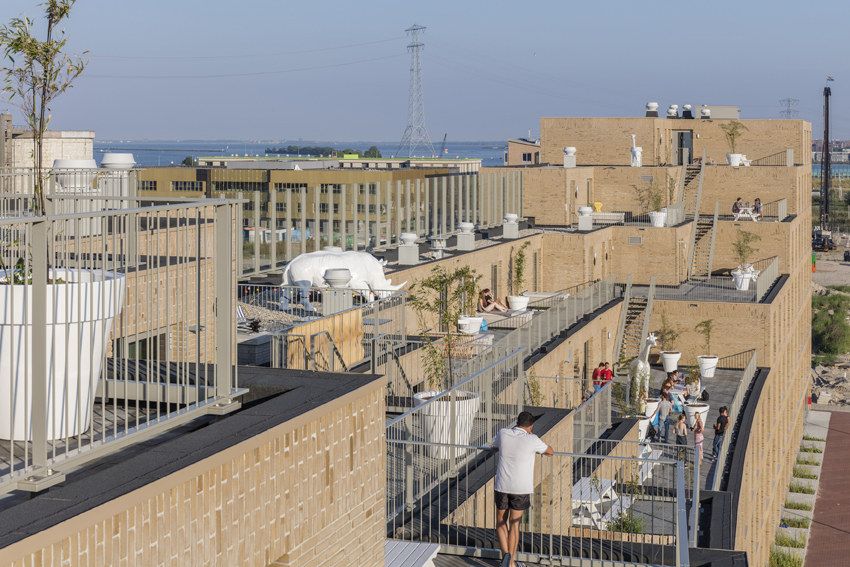
近年来飞速发展的Zeeburgereiland已成为阿姆斯特丹城区不可或缺的一部分,在临着IJburglaan路的一块134米长的地块上,一座全新的学生宿舍已经落成,为城市学生住所紧缺一解燃眉之急。Studioninedots将原本位于建筑北侧、毫无吸引力的室外场地移植到到屋顶,一系列错落的活动场地激活了空间,为建筑带来了多样化的活动与文化。
Zeeburgereiland is rapidly developing into an urbanised part of Amsterdam, and the city-wide demand for student housing is addressed here on the 134-metre-long site on IJburglaan. Studioninedots utilised the organisation of the outdoor spaces as a way to facilitate a collective culture and the dynamic use of the building. A major strategy relocated the terrace, which was originally allocated on the quiet but unattractive north side of the building, to the roof.
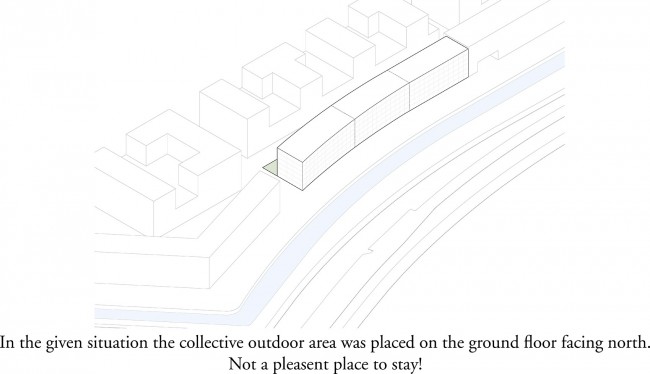
▽ 原本位于建筑北侧、毫无吸引力的室外场地被移植到到屋顶
relocated the terrace from the quiet but unattractive north side of the building to the roof
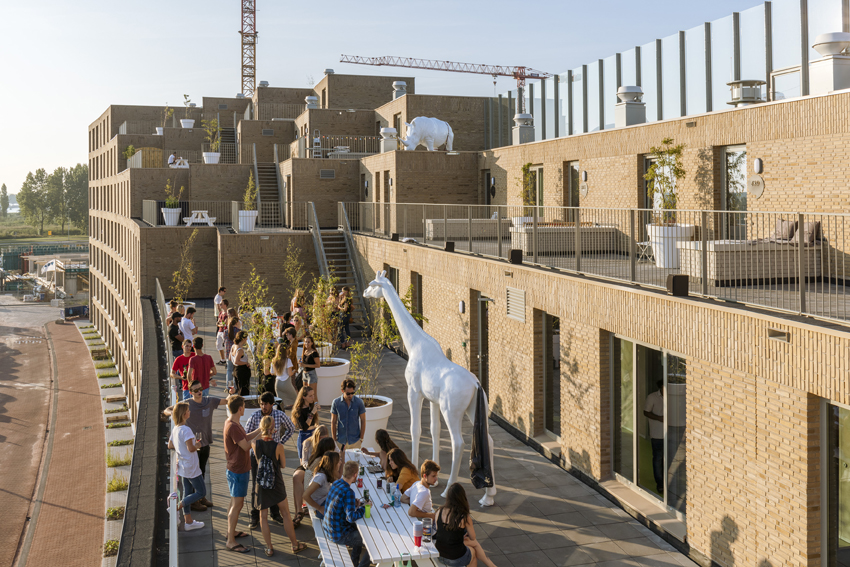
▽ 一系列错落的活动场地激活了空间,outdoor spaces as a way to facilitate a collective culture and the dynamic use of the building
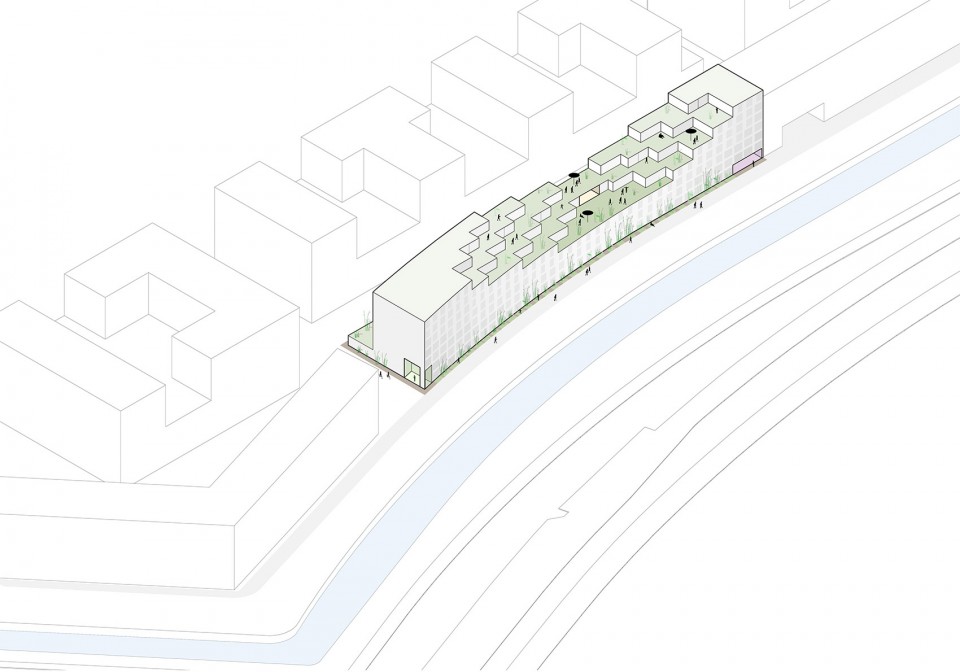
向着南边层层跌落的屋顶不仅创造了数个公共天台,同时也带来了多样化的公寓空间格局,为城市的天际线增添了一道独特的风景。
By stepping the block down southwards, this created space for shared terraces, enabled variety in the apartment layouts and formed an iconic urban silhouette.
▽ 向着南边层层跌落的屋顶,the shared terraces stepping the block down southwards ©Peter Cuypers
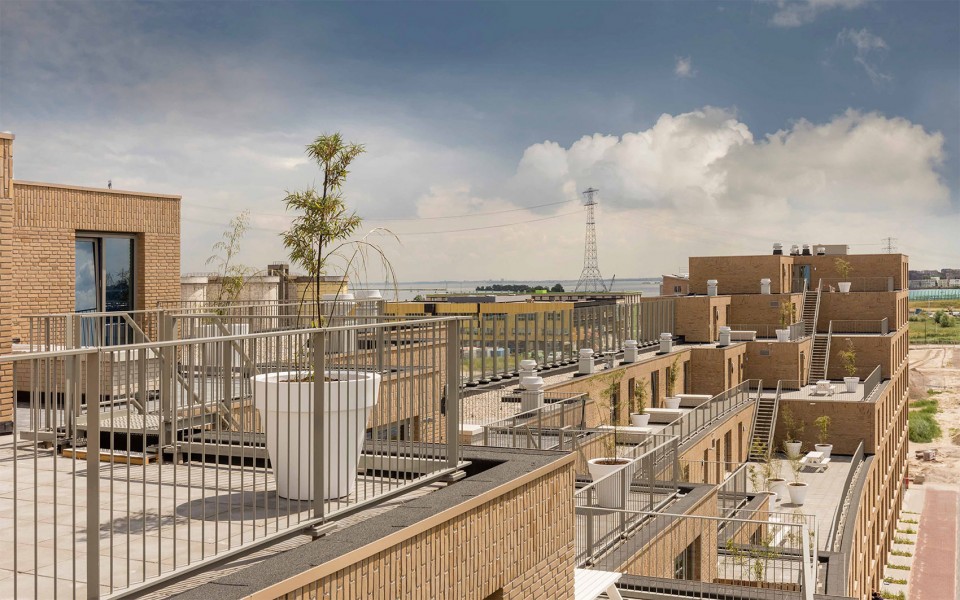
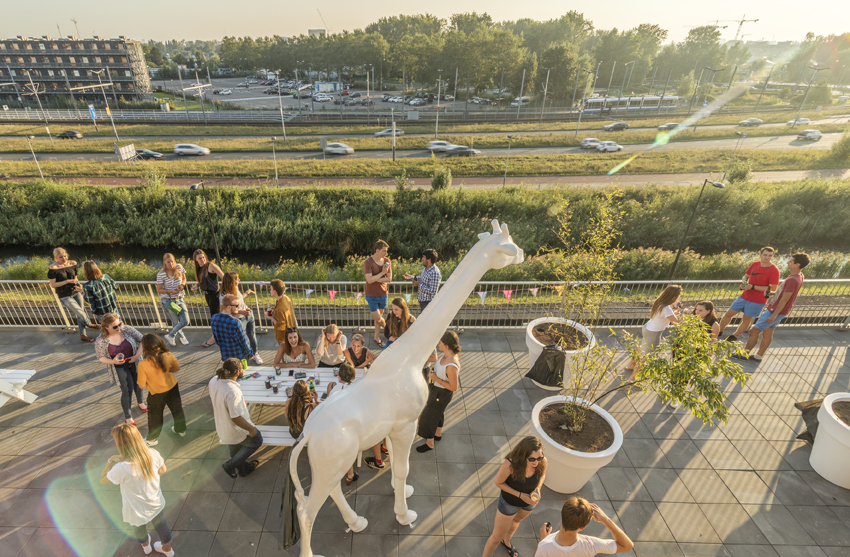
此外,层叠的露台还仿佛铸成了一道屏障,为身后的住宅区阻挡着来往车辆带来的噪音。
The clever positioning of the stepped terraces enables the building to function as a barrier against traffic noise for the residences behind.
▽ 建筑为身后的住宅区阻挡着来往车辆带来的噪音,building functions as a barrier against traffic noise for the residences behind ©Peter Cuypers
建筑入口处两层通高的玻璃幕墙极具标志性,而在门前,横向延伸的线性种植带中蜀葵正繁茂的生长着,与屋顶人来人往的露台遥相呼应,也为一层属于每一件公寓的小小露台带来了绿意。
Double height glass entrances mark access to the apartments. Complementing the roof terraces is a green zone that lines the front facade, filled with hollyhocks that lean against the brick piers. The terraces of the ground floor apartments open onto here.
▽ 繁茂生长的蜀葵与屋顶人来人往的露台遥相呼应,complementing the roof terraces is a green zone filled with hollyhocks ©Peter Cuypers
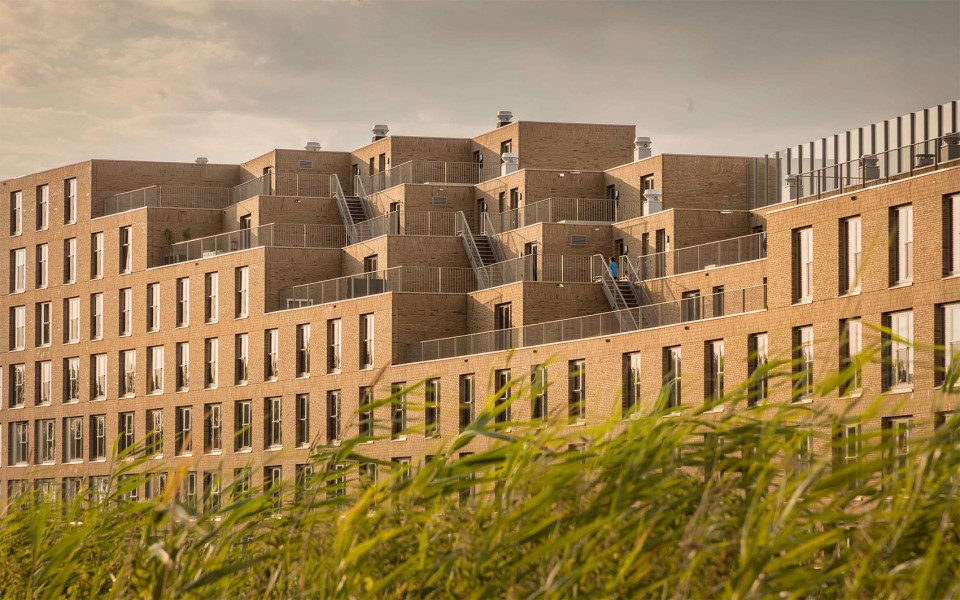
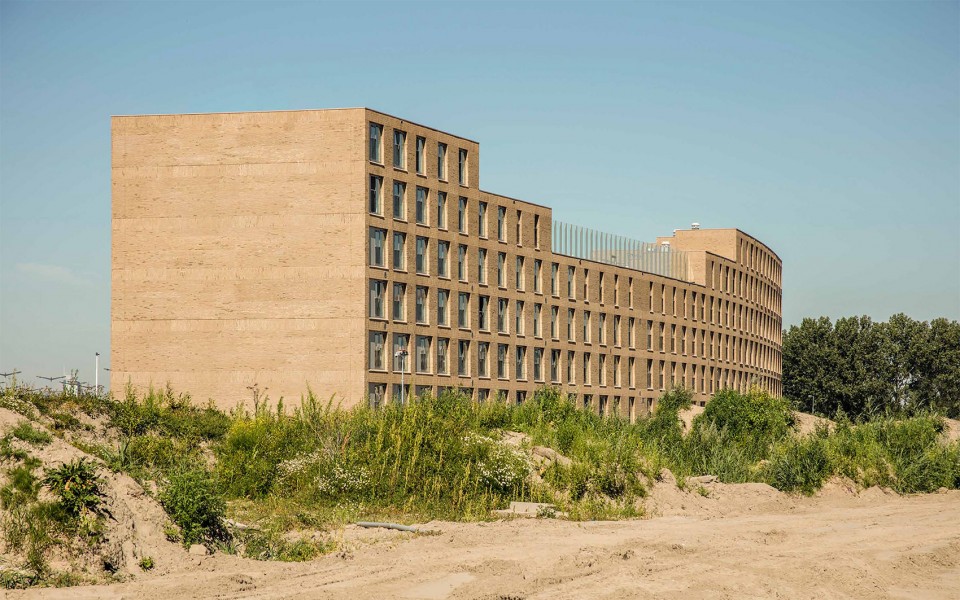
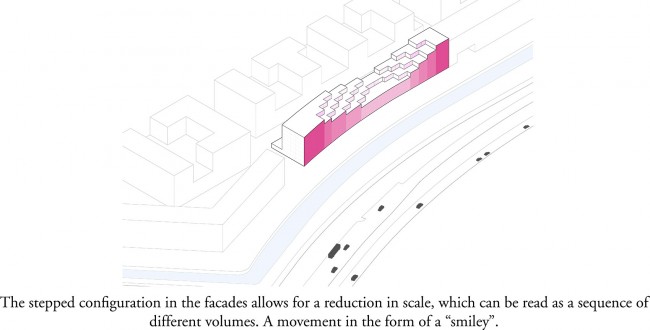
露台的尺度各不相同,两侧略窄而中间宽,如同一副三联画般在形成韵律感的同时,组合成了一道微微向上的弧度,远远看去,建筑仿佛嘴角上翘,面带笑容。
The dimensions of the piers vary, widening towards the centre of the building, which appears as a triptych. Each with its own rhythmic quality, the different sections together accentuate the overall upturned form: the building smiles.
▽ 建筑仿佛嘴角上翘,面带笑容, the building smil

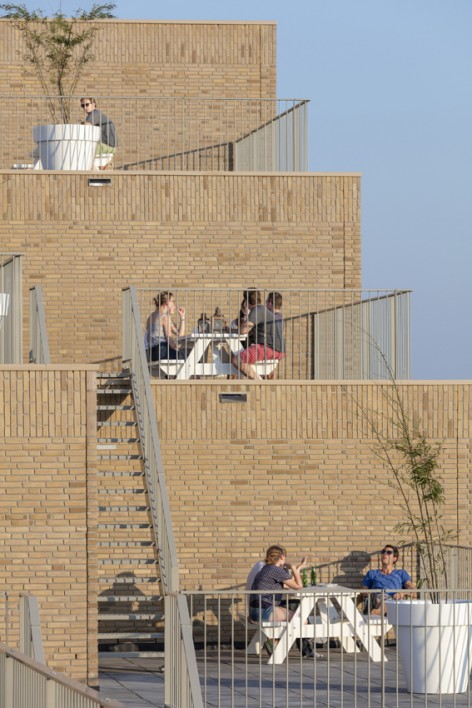
城市发展的空间模式日渐趋于紧凑,而Studioninedots在其中看到了人们对公共集体空间的日益渴求。他们的设计为高密度的城市创造了一种独特而品质极高的空间,为居住其中的人们,无论是学生还是城市居民,带来了更多相遇、交谈、活动、彼此连接的机会。
Our cities are becoming more compact. In this context Studioninedots sees an increasing need for better collective spaces and public spaces. Its architecture creates characteristic spatial interventions on dense urban sites that function as catalysts for meeting, exchange, connection and activities between people – in this case, between students.
▽ 建筑为居住其中的人们带来了更多相遇、交谈、活动、彼此连接的机会,the building function as catalysts for meeting, exchange, connection and activities between people ©Peter Cuypers
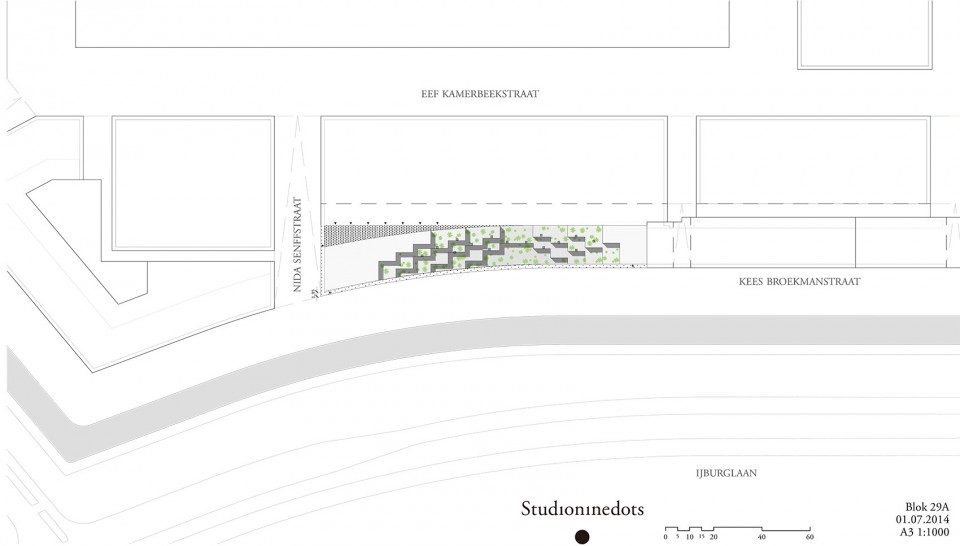
▽ 总平面图,site plan
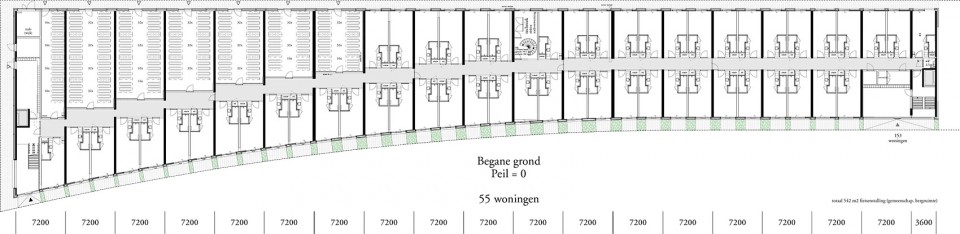
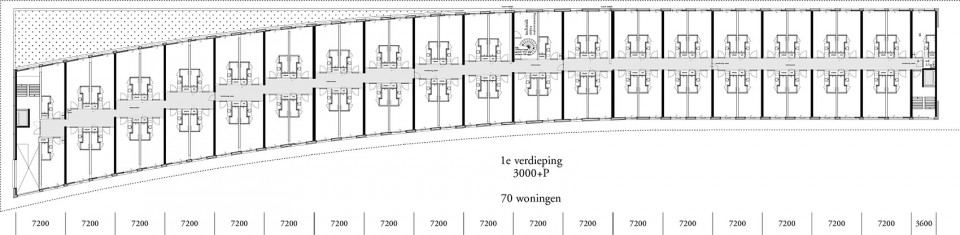
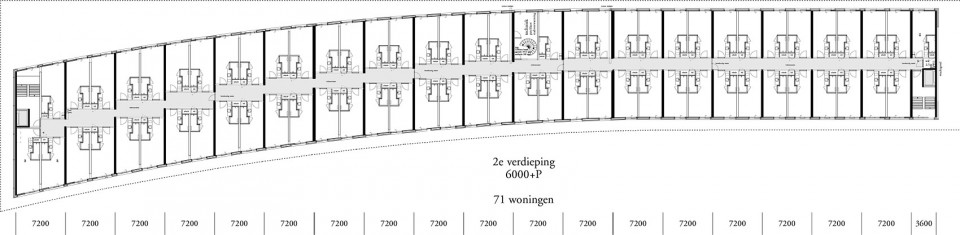
▽ 平面图,plan
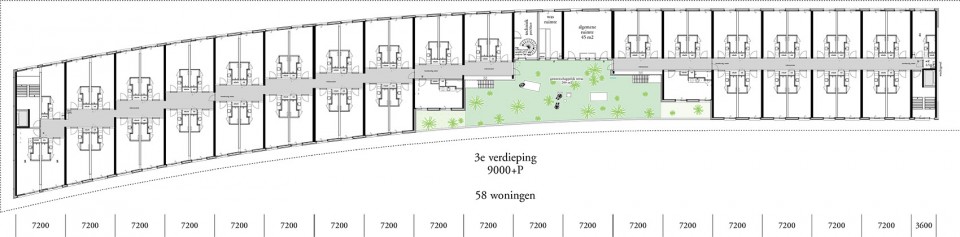
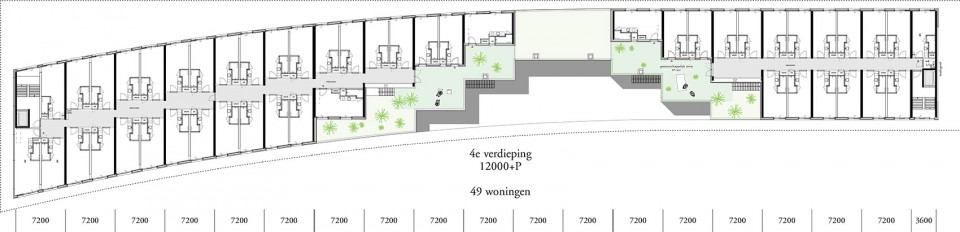
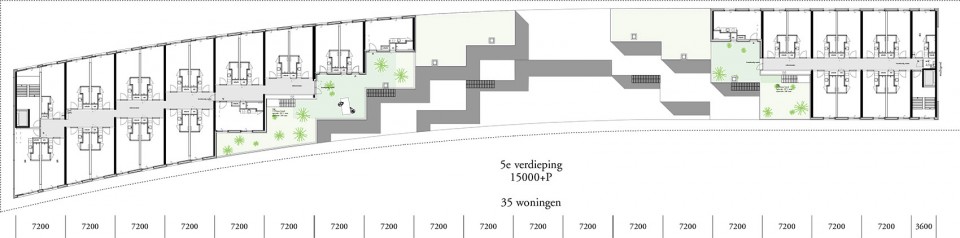
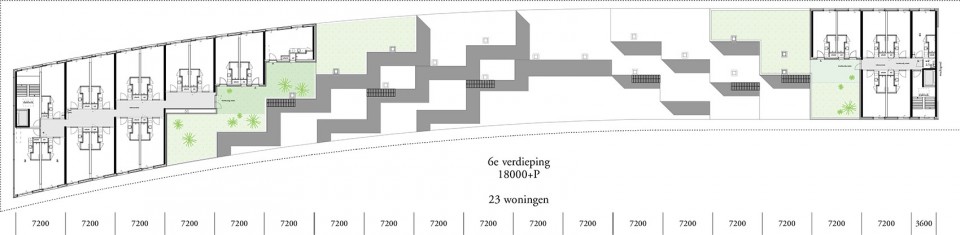
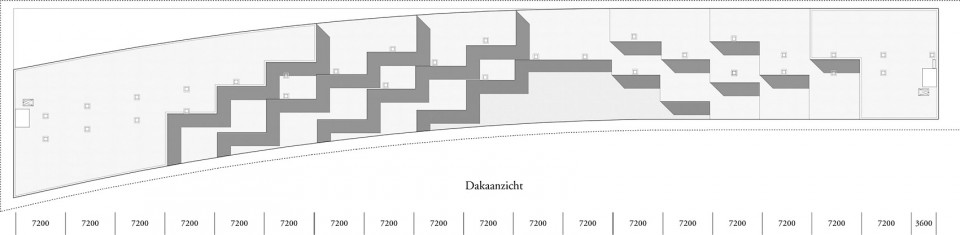
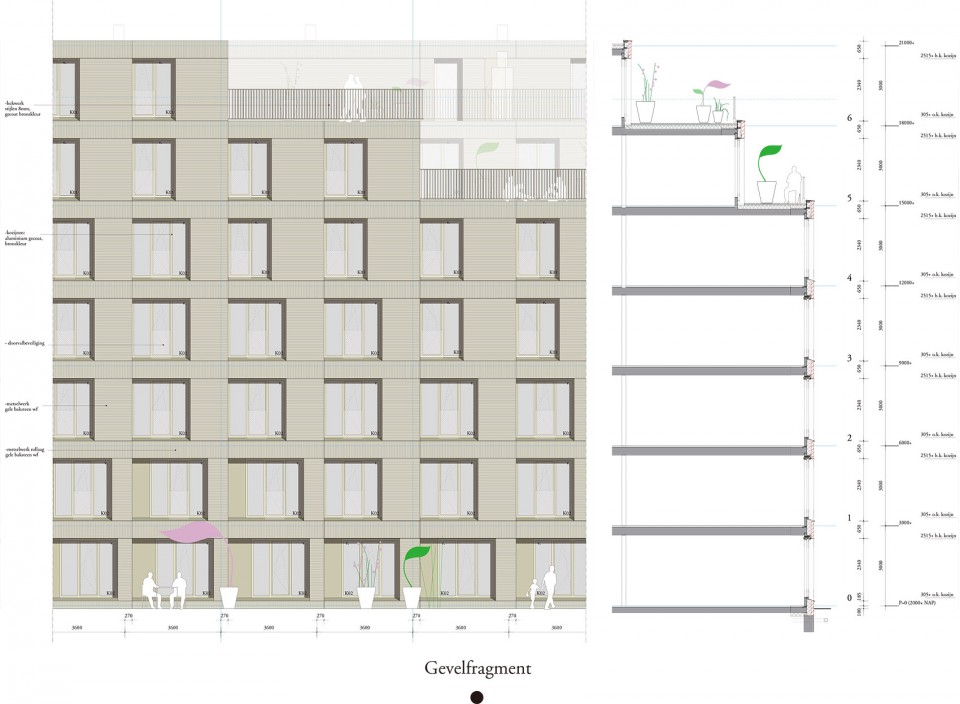
▽ 立面与剖面,elevation and section
Clients: Van Wijnen Midden, IC Netherlands, DUWO
Project type: 364 student apartments
Location: Kees Broekmanstraat, Zeeburgereiland, Amsterdam, Nederland
Design team: Albert Herder, Vincent van der Klei, Arie van der Neut, Metin van Zijl
Project team: Stefan Dannel, Wouter Hermanns, Jurjen van der Horst
Contractor: Van Wijnen Midden
Completion: 2016
Photo credit: ©Peter Cuypers
MORE: Studioninedots ,更多关于他们:Studioninedots on gooood









有意思的露台空间,锯齿形的走廊。另外,剖面图上的层高尺寸跟窗墙高度对不上嘛
我国西北民居即视感
住在露台附近的学生经常要被别人打扰 毕竟他们就在玻璃门外走来走去
第一层平台附近都是公共用房,如果隔着一个走廊也算被影响的话,也只能说明中西方的文化背景导致交往模式不同。互动就代表着行为多样的可能性。中国人更注重私德,而西方则更注重公德。
总觉得公共区域过大/社交功能性强可能会影响其他学生作息
没有共同平台的哈,他们在房间照样嗨,这是真的,亲测
可以对活动类型,活动时间进行管理,就能减轻很多负面影响,但总的来说在学生公寓提供可以促进交流的公共空间还是挺重要的。
尤其是他们在露台上开Party,放音乐的时候
锯齿状的走道很魔性啊。