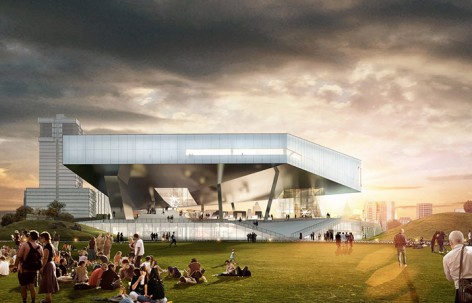
来自OPEN对gooood的分享。更多关于他们: OPEN on gooood.
Appreciation towards OPEN for providing the following description:
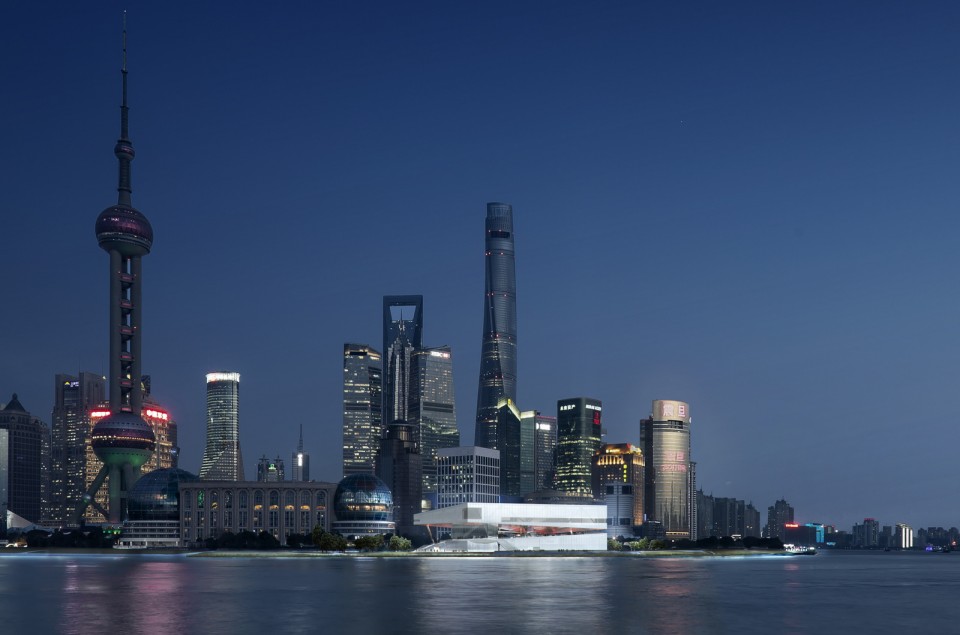
不久前,上海市组织了浦东美术馆建筑设计的国际竞赛。美术馆基地处于陆家嘴中央商务区,紧邻东方明珠塔,面向浦江。从外滩看过去,陆家嘴的天际线已然成为现代上海的形象象征。任何对此形象的细小改变都极其敏感。因此,项目场地在很长时间内都保持空置,等待着一个重要的文化机构到来,作为对这个超级大都市的生活能起到积极促进作用的催化剂。
Recently, Shanghai organized an international competition for the new Art Museum of Pudong. The site of the project is located at a prominent spot on the tip of Pudong’s Lujiazui CBD area directly below the Oriental Pearl Tower. Looking across Huangpu River from the Bund, the iconic skyline of Lujiazui has been such a symbolic image of modern Shanghai that any addition or alteration to this image is extremely sensitive. So the site has been deliberately left vacant for years, awaiting a significant cultural institute and meaningful contribution to the urban life at the megapolis.
▽ 从外滩看美术馆夜景 Night View from the Bund
该竞赛共分两轮,经过第一轮的评选,OPEN与SANAA, Jean Nouvel 以及David Chipperfield共四家事务所进入第二轮的角逐。以下是OPEN的第一轮竞赛方案。
The competition consisted of two rounds, OPEN along with SANAA, Jean Nouvel and David Chipperfield progressed to the second round. The following is OPEN’s competition entry.
▽ 竞赛视频:Presentation Video
浦东的新城开发模式,在中国近二十多年的极速发展中被其他城市不同程度地效仿,产生了深远影响。在一个后发展时代的开端,重新审视这些速生城市遗留的问题,我们认为亟需一系列因地制宜的策略,使城市生活得到修复与再生。浦东美术馆所在的小陆家嘴地区恰恰是浦东以及中国新城的一个极端样本,这里集中了各种视觉刺激,造就了一个供外滩欣赏的超级明信片图景,然而深入其中,却是一个碎片化的、缺乏人性关怀的城市肌理。
The Pudong model of new urban development has had a significant impact on the rapid urbanization of China in the past 20 years, adopted and replicated in various ways over the entire country. As we stand at the beginning of what is arguably a new post-bubble economy era, looking back to the results of such rapid growth, new place-specific strategies are urgently needed to remedy and revive the urban condition. The Greater Lujiazui area especially, as the site of the Pudong Art Museum, is a compelling example. An intense concentration of visual stimuli results in a hyper post card of Pudong skyline built for admiration across the river from the Bund, yet when examined closely, a fragmented and alienating city is revealed.
▽ 概念草图:场地分析 Sketch: Site Diagram
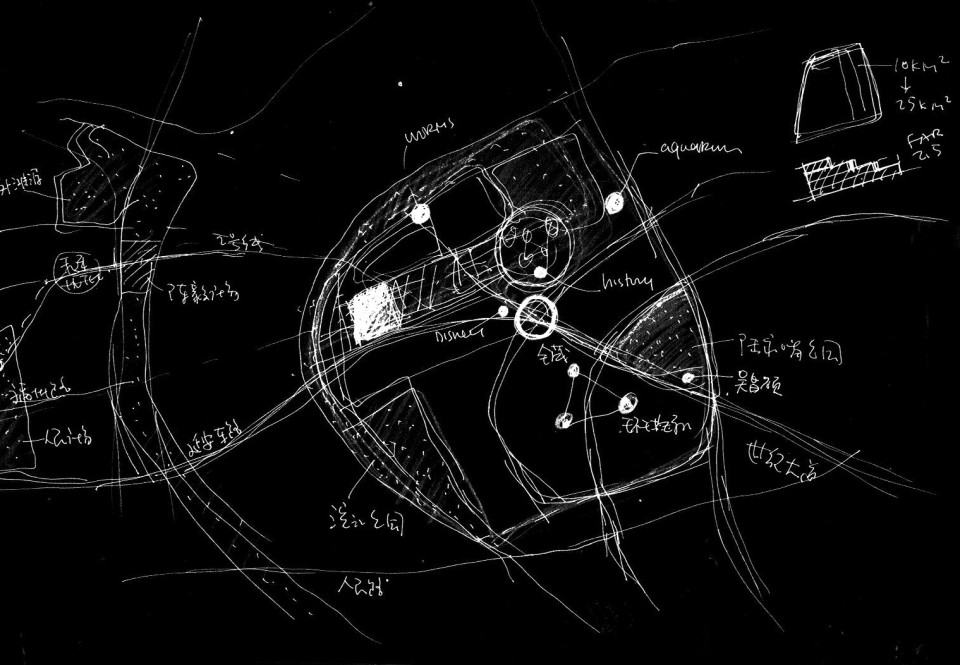
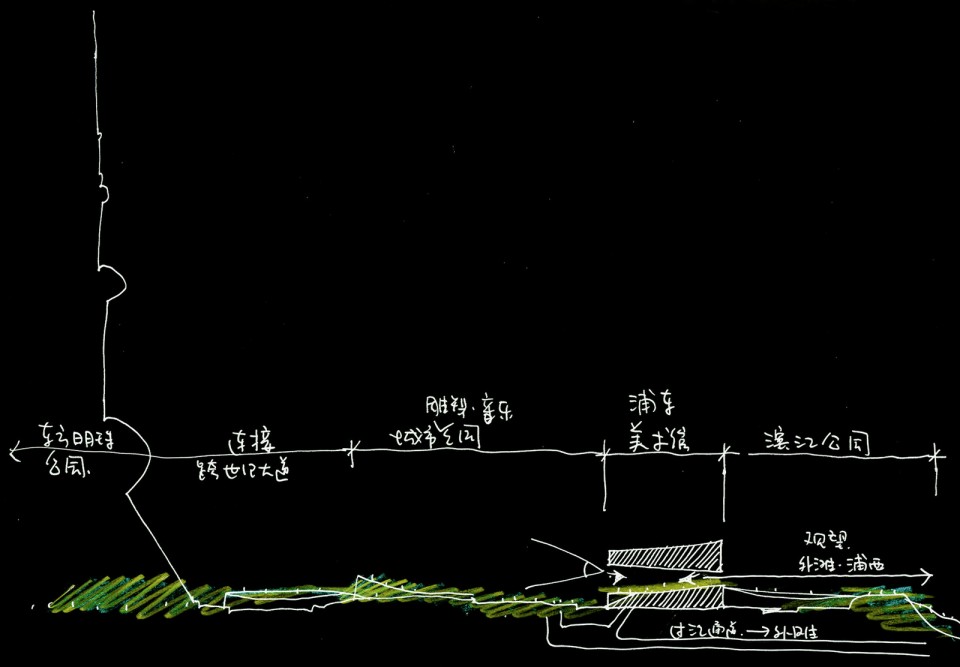
在城市设计的层面上,OPEN的提案期待通过自然景观把现有的、散落孤立的公园、文化机构和江岸联系起来,形成一个新的大型环状公园系统,并在其中加入文化/体育/餐饮等功能。穿梭在浦东的都市丛林之中,这个连接起各个重要空间节点的文化公园系统将成为一个全新的人文旅游热点,同时也给在这里工作生活的市民提供了一直缺失的城市机能,为这个超级城市增添一些有温度的人文关怀。
However beneath the surface one discovers enormous potential. OPEN’s design started with an urban concept that proposes the use of natural landscapes to connect and consolidate the existing isolated parklands, cultural facilities, and riverbanks to create an enormous new looped park system. Within this connecting natural landscape, new cultural, leisure and entertainment programs are inserted to complement the existing key nodes. Within the Shanghai metropolis, this parkland will in itself become a new cultural destination, and at the same time it will become an integral part of the lives of those who live and work around the Greater Lujiazui region.
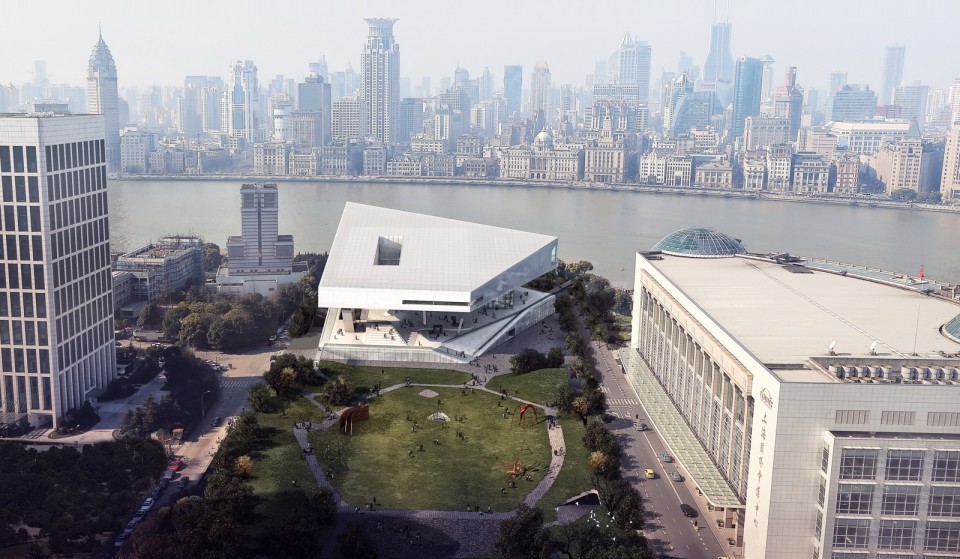
▽ 从东方明珠塔俯瞰美术馆及外滩 View from Oriental Pearl Tower
▽功能分区 Program Zoning / 结构系统 Structure System
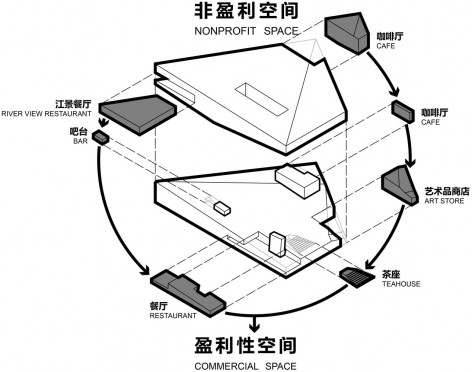
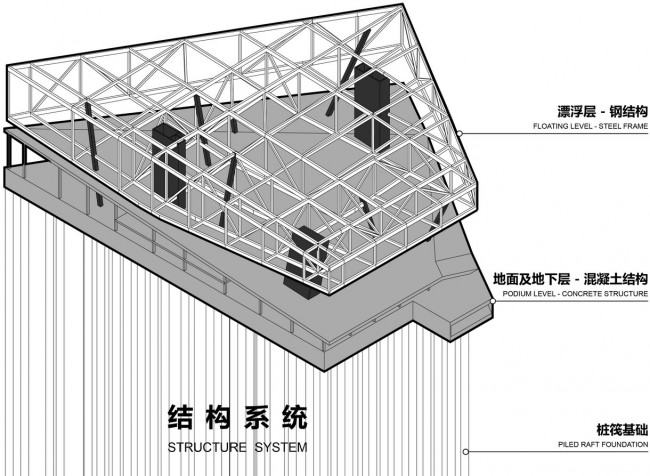
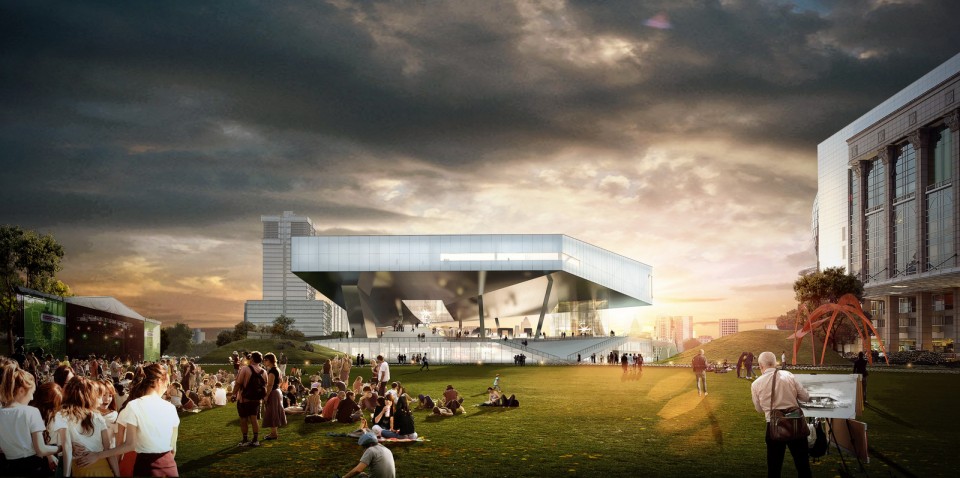
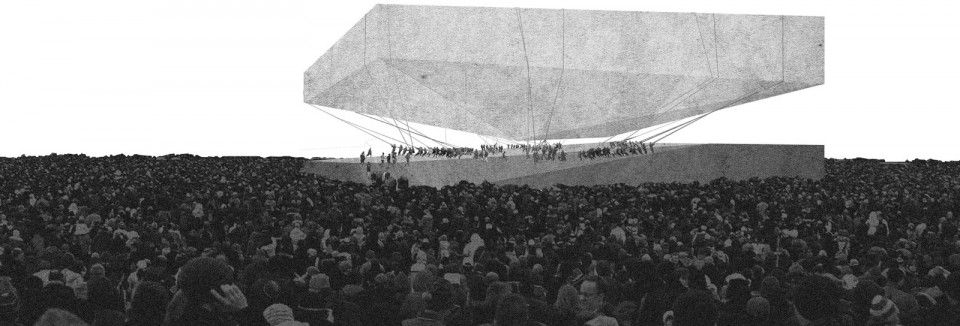
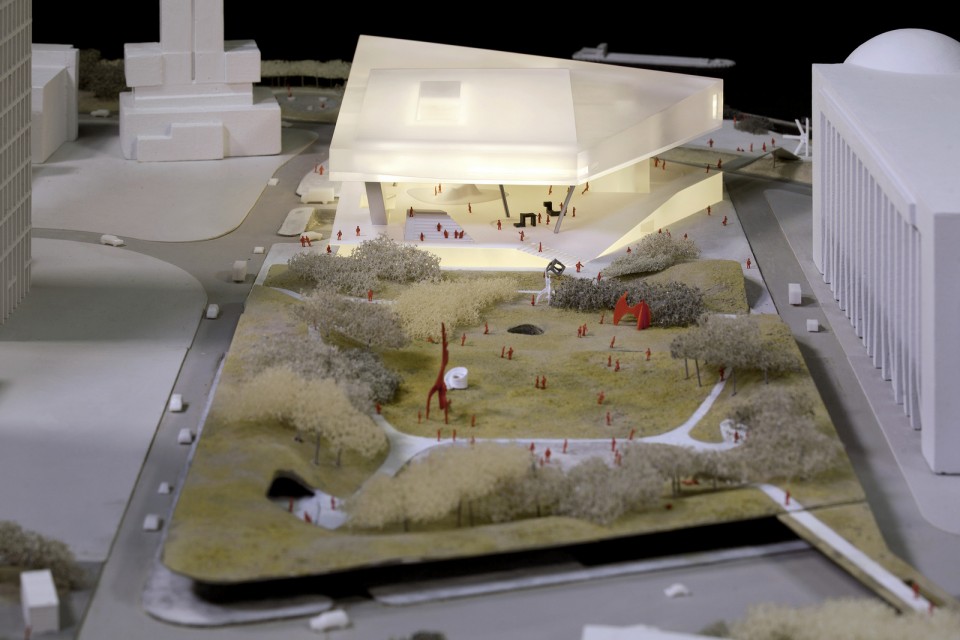
浦东美术馆恰好处于这个新的公园系统里一个重要节点,它和东侧邻近的绿地一起把东方明珠公园和滨江的公园联系起来。东侧的绿地将成为从美术馆延伸出的一个雕塑公园,同时也是举办音乐节、艺术节等重大户外活动的草坪公园;西侧美术馆的夹层空间则将成为一个天然的大型“城市舞台”,东方明珠是其独特壮观的舞台背景。
The Pudong Art Museum is sited precisely at the critical junction within this new super looped parkway, together with the adjacent landscaped area to the east, it connects the Oriental Pearl Parklands with the Riverside. The existing eastern landscape is transformed into a sculpture garden and music park, as an extension of the art museum. The central plaza level of the Art Museum becomes a great urban stage set, with the Oriental Pearl Tower as its magnificent back drop.
▽ 概念草图:景观剖面 Sketch: Landscape Section
▽ 雕塑音乐公园 View from Park
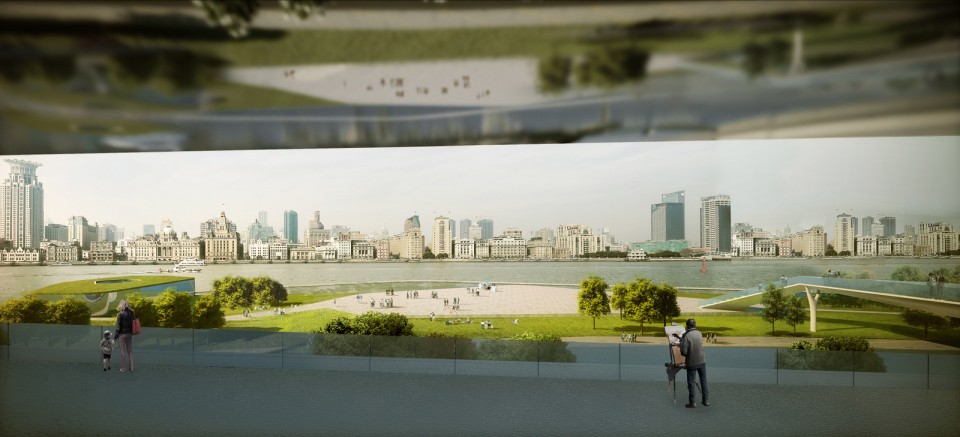
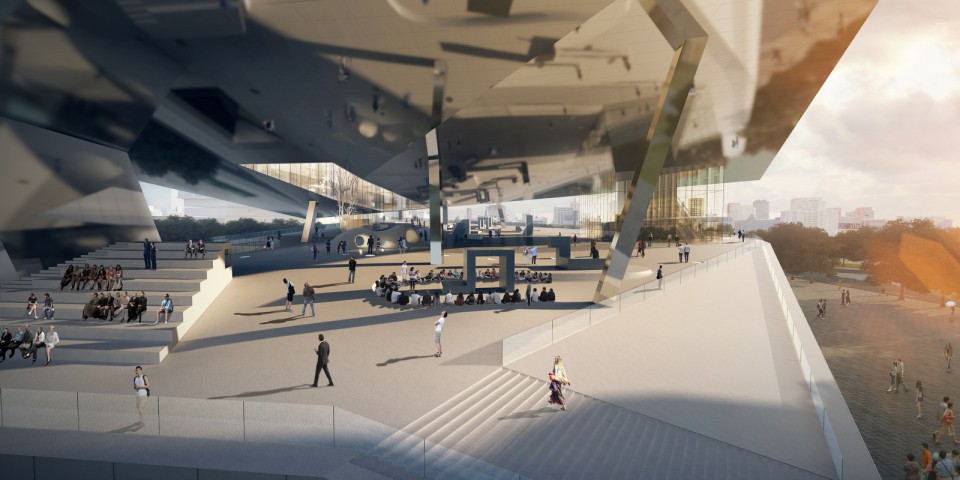
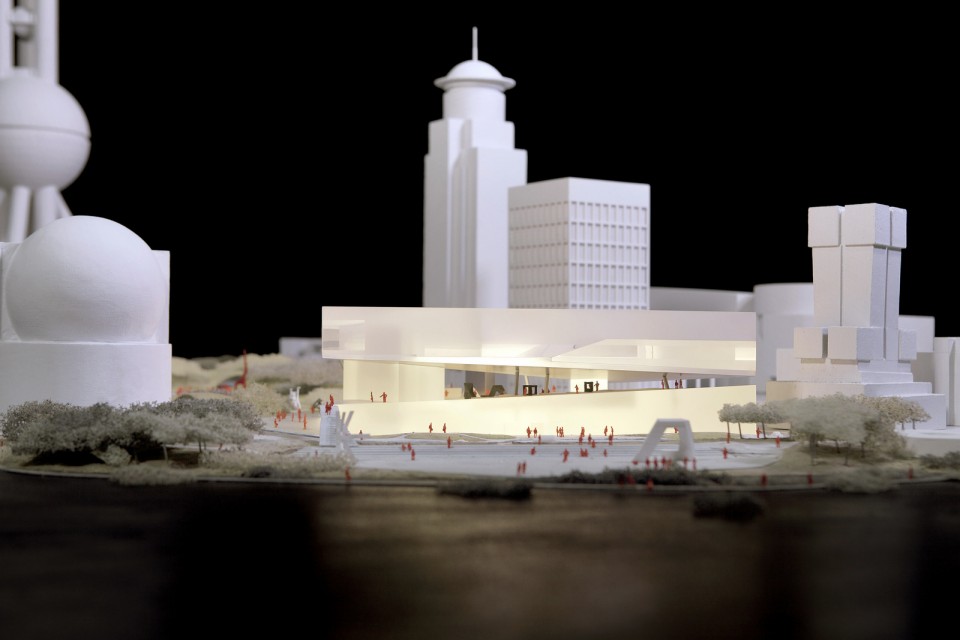
美术馆本身在概念上是浦东陆家嘴和浦西外滩的一种视觉联系器。不同于周边大部分建筑的物体化和垂直化表达,美术馆以一种更加水平的姿态融入基地。它的形态生成于基地的退线和限高、与周边建筑体量的关系以及对地下轨道交通设施的退让。极简的建筑形体犹如黄浦江边一颗被浦东都市环境切割雕刻出来的水晶体。建筑内部的夹层是一个全时间开放的城市艺术广场,将城市引入到建筑内,在其西侧端头,上下层之间的缝隙提供了一个独特的欣赏浦西外滩和上海城市历史建筑的景框。
Conceptually the Art Museum is a visual link between the Greater Lujiazui area of Pudong and the Bund area of Puxi. Yet distinct from vertical and formal tendencies of the surrounding buildings, the Art Museum is more horizontal and seeks to fit into its surroundings, its geometry derived from considerations including site setback and heights limits, relationship to the existing buildings and also allowances for urban underground traffic infrastructure. The minimalist geometry of the building sits like a diamond within Pudong’s urban horizon, its facets carved out and defined through urban forces. A completely open urban art plaza sits in the void space at the heart of the building. The upper and lower parts of the building act to create a unique frame through which to survey the Bund and the historical urban fabric of Shanghai.
▽ 体量生成 Volume Generated

▽结构意向 Poetic Structure
▽ 从艺术广场看向外滩 Bund View from Art Plaza
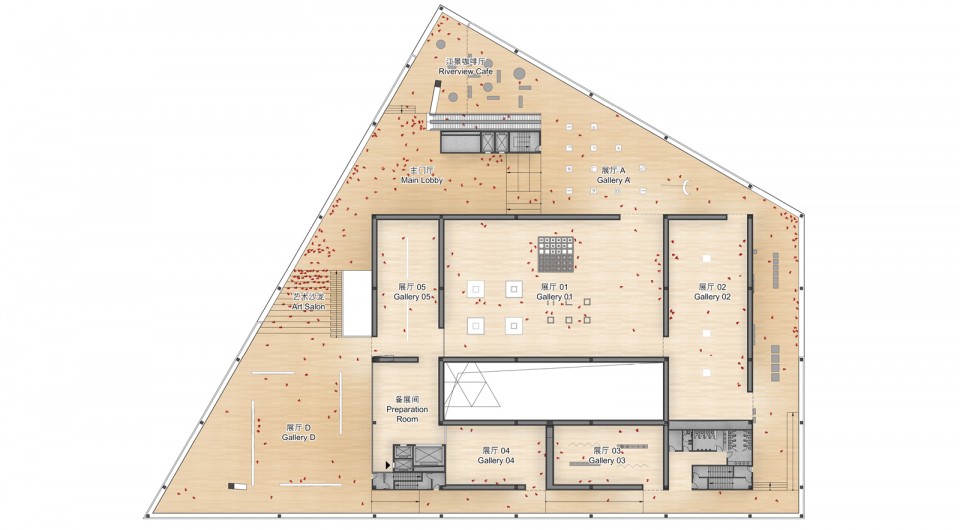
建筑漂浮的上部体量被称为“艺术殿堂”,容纳了位于空间中心的方正的展厅核,以及围绕其外更开放流动的展示空间。可分可合、灵活多样的空间很好地适应了各种策展的需求。精心布置的窗和洞口将周围精彩的城市景观引入观者的游走路径,让艺术的体验与独特的城市体验合二为一。
The upper part of the building is the “Floating Gallery of Art”, containing an orthogonal gallery core in its center surrounded by more open and free gallery exhibition spaces. The arrangement is highly flexible and adaptable, and is able to accommodate a wide range of curatorial requirements. Precise and intentional openings on the external façade introduce selected moments from the surrounding urban landscape along the visitor’s route, uniquely melding together Art and Urban experience.
▽ 漂浮层江景门厅 Main Lobby on Floating Level
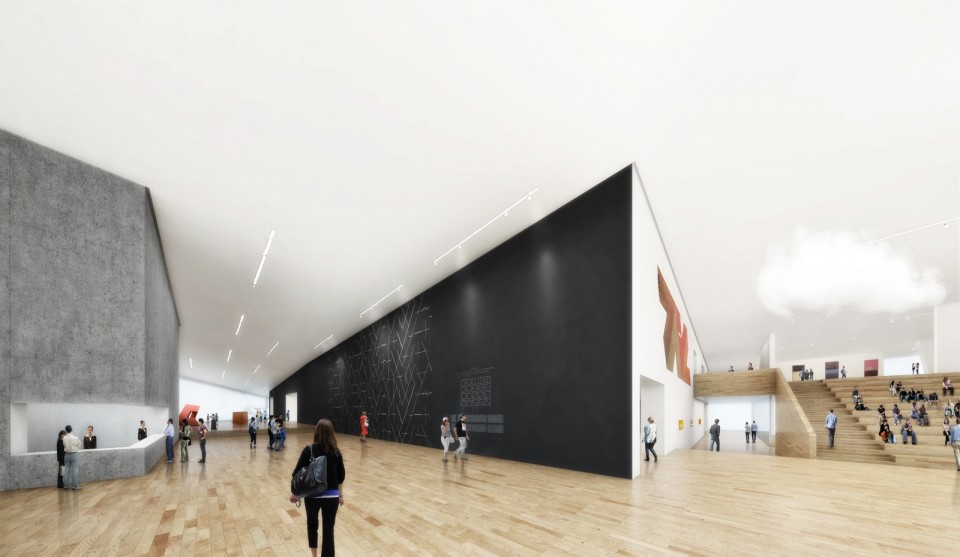
▽ 美术馆主展厅 Main Gallery on Floating Level
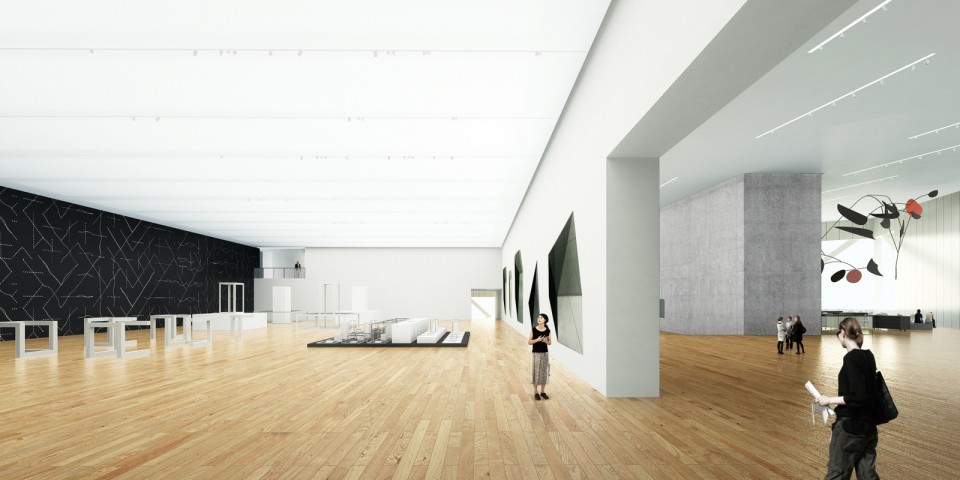
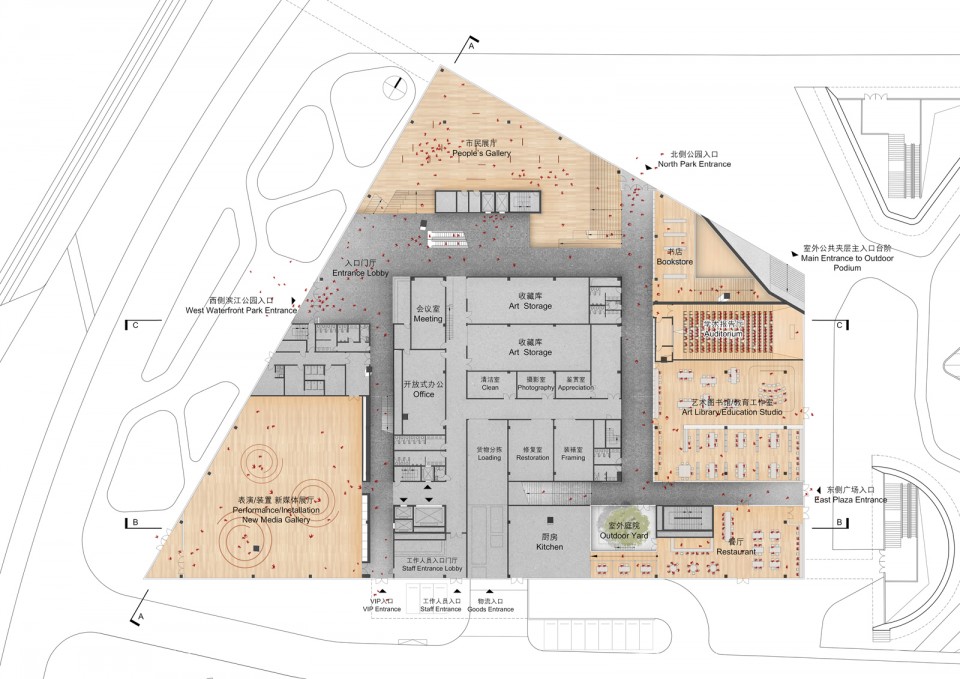
建筑下部的体量被称为“艺术社区”,在这里,艺术与公众生活、文化教育紧密结合。城市街道般的艺术走廊将“黑盒子”装置剧场、市民与艺术展厅、艺术品商店、报告厅、图书馆、手工坊等为市民提供服务的艺术空间串联起来。
The base of the building may be described as the “Community Forum of Art”. Here Art and Culture become inseparable with urban life and cultural education. Urban street-like laneways bring together the “Black-box” Performance and Installation Gallery, “People’s Gallery”, Art Shop, Auditorium, Library and Workshop spaces.
▽ 首层室内街道 Interior Street on Ground Level
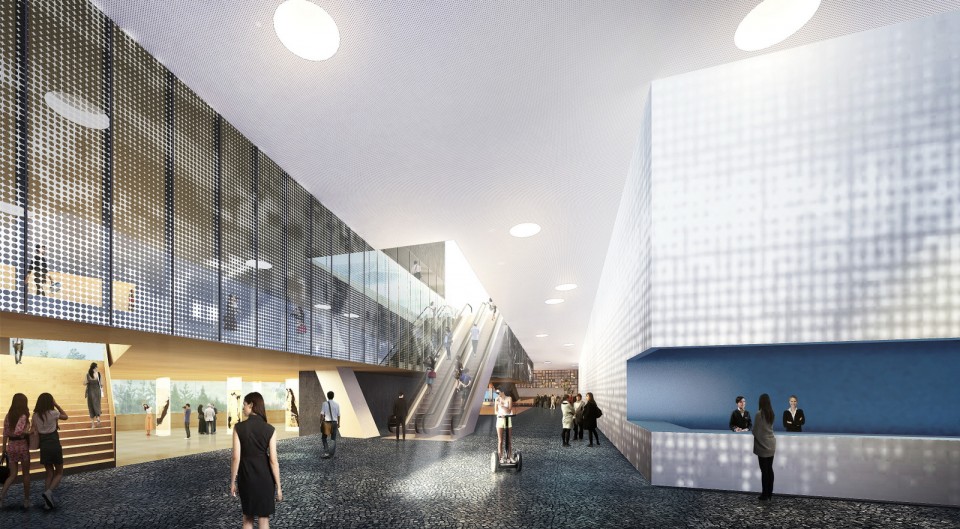
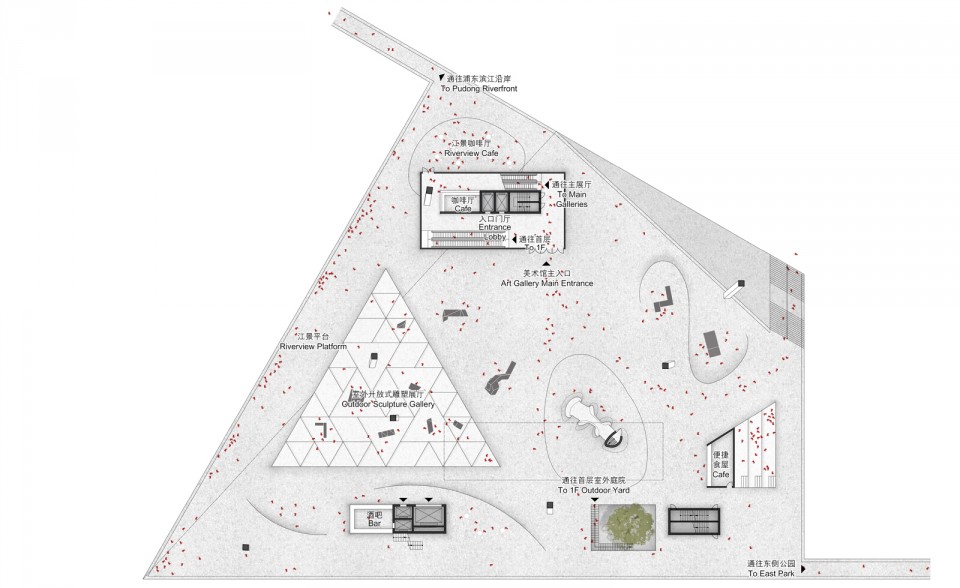
“艺术殿堂”与“艺术社区”之间独特神秘而又富有张力的“艺术广场”,将是这个美术馆未来最吸引人的一个城市客厅和户外展览、活动空间。在这里,人们穿梭于上下的建筑之间、东西的公园之间,和贯穿着历史与未来的想象之间。在这里,城市、艺术、自然与人将建立起一种全新的关系。
The intriguing void that’s held in suspense in between these two parts of the building is the most special place in the museum, part urban living room and part outdoor exhibition plaza, visitors are positioned at the junction between the upper and lower parts of the gallery, between the two parklands East and West, and between an urban imagination past and future. In this space, an entirely new relationship is created between City, Art, Nature and People.
▽ 艺术广场 the Art Plaza In-Between
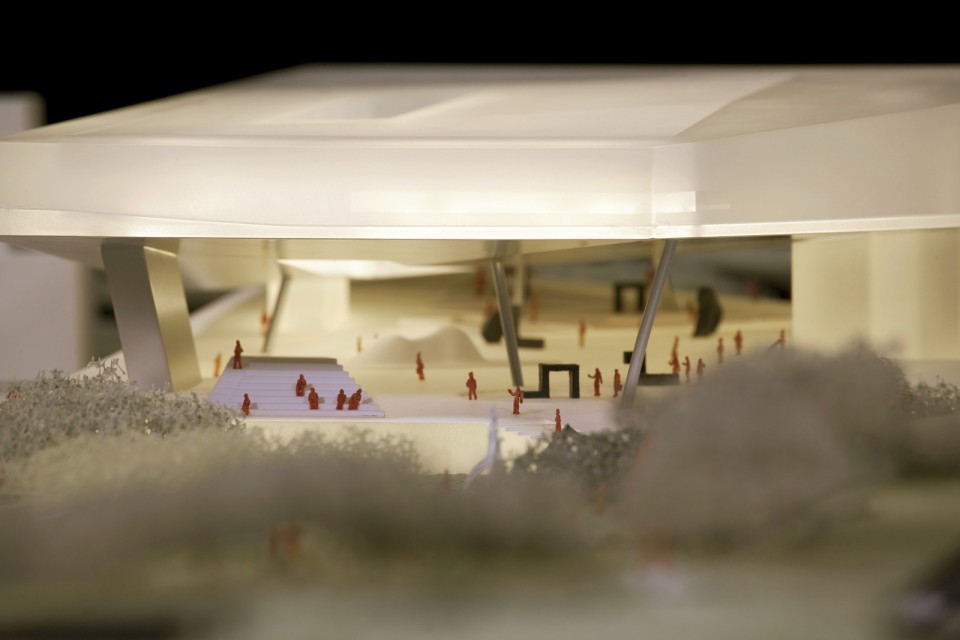
▽ 模型,model
▽ 首层平面图 Ground Level Lower Floor Plan
▽ 夹层艺术广场平面图 Art Plaza Plan
▽ 漂浮层上层平面图 Floating Level Upper Floor Plan
▽ 立面,elevation
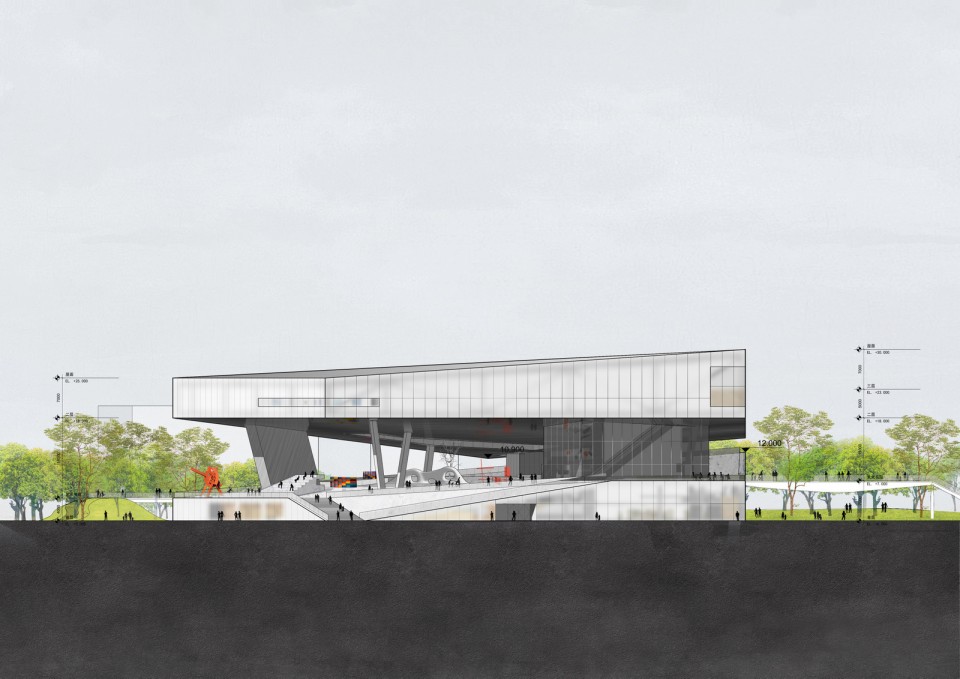
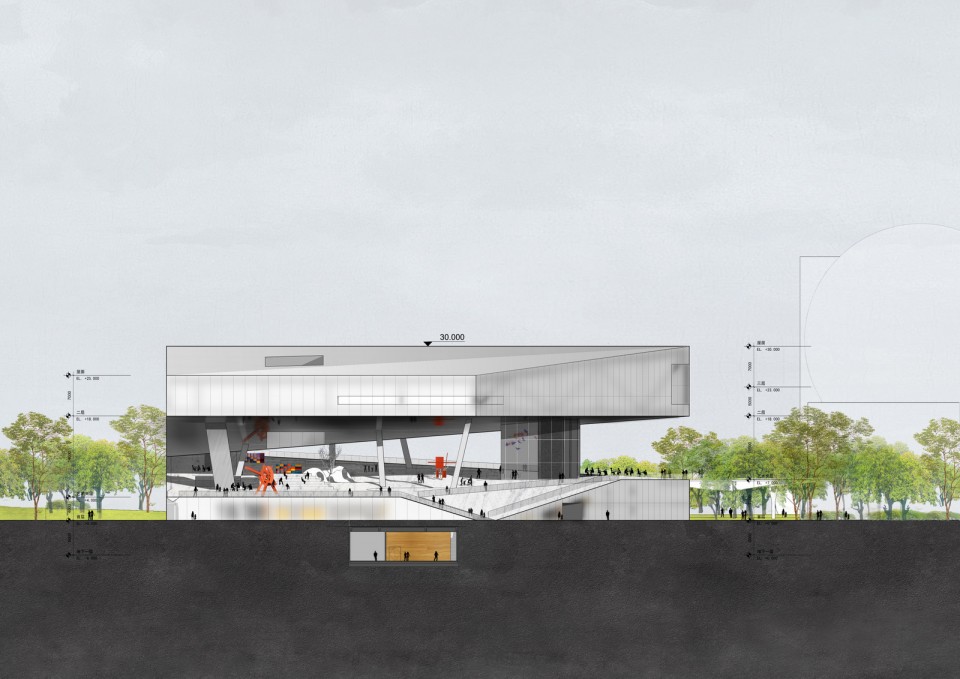
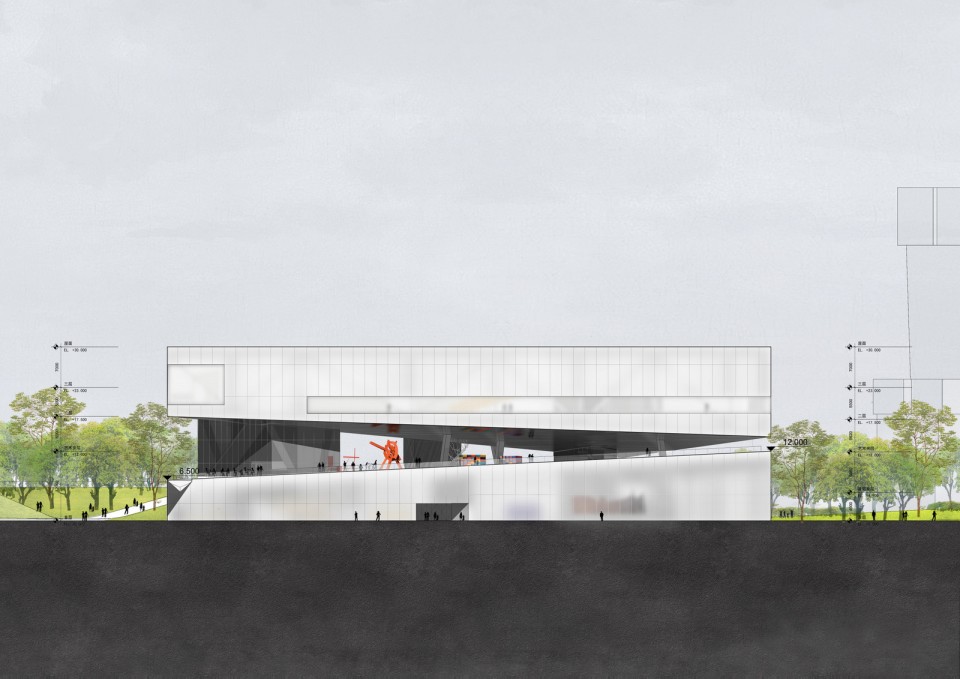
▽ 剖面,section
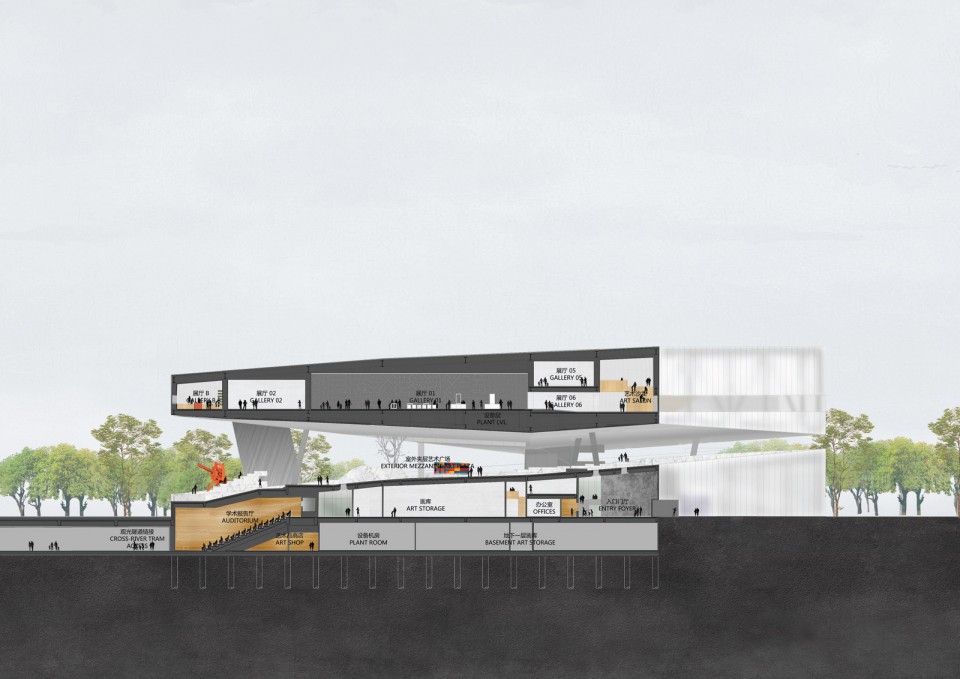
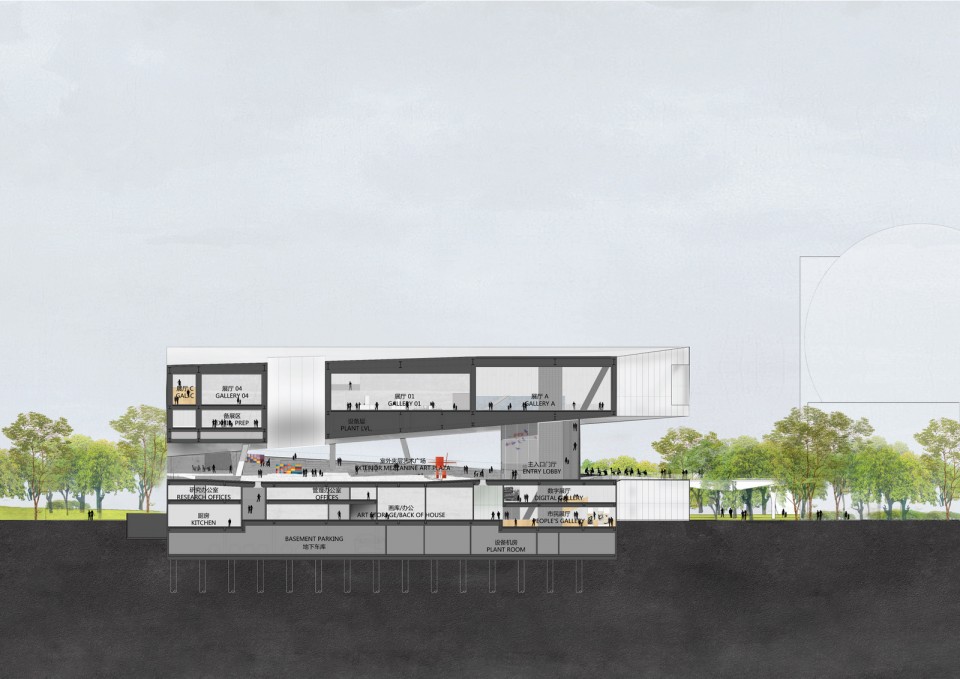
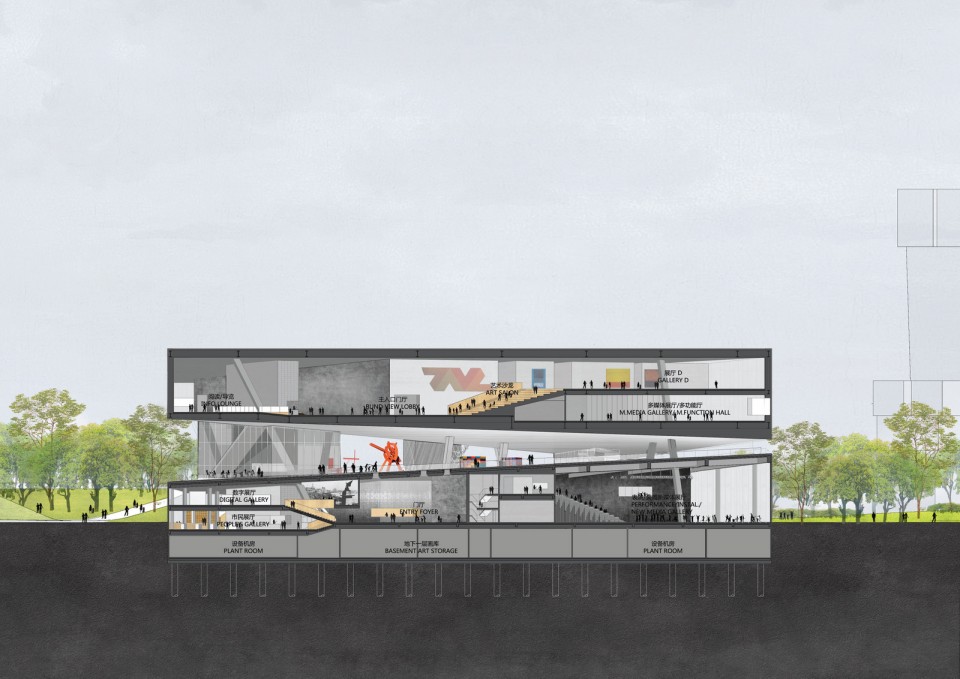
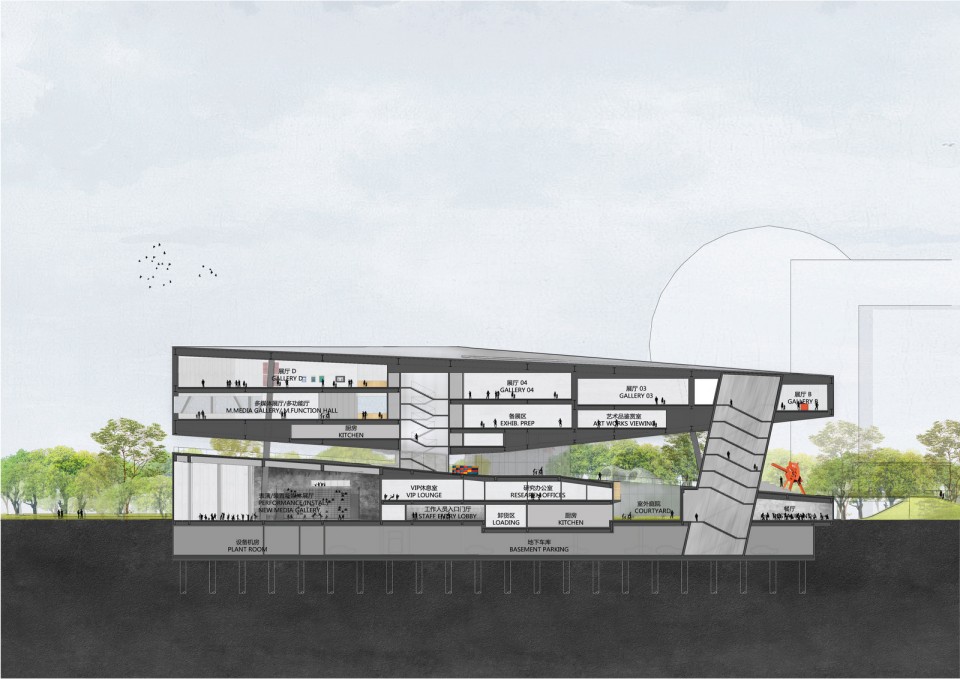
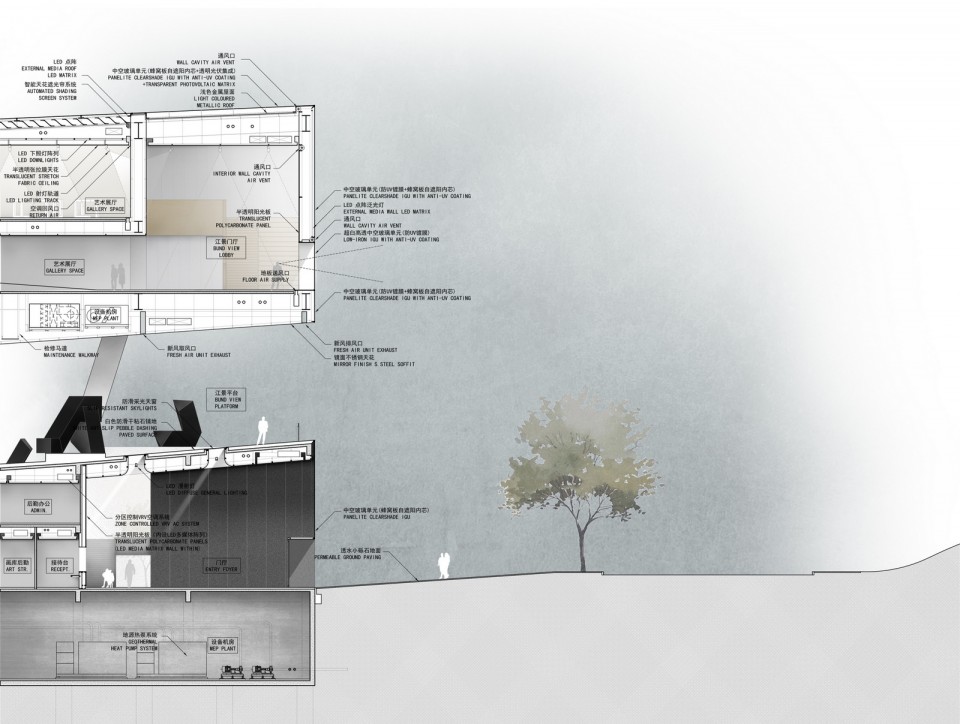
▽ 可持续系统 Sustainable System
项目信息及团队
地点:中国上海
甲方:浦东新区政府
建筑面积:36,486 平方米
项目时间:2016年
功能:展厅、多功能报告厅、艺术图书馆、咖啡厅、餐厅、艺术品收藏库、行政及研究办公室
建筑设计:OPEN建筑事务所
主持建筑师:李虎、黄文菁
设计团队:叶青、胡伯骥、周亭婷、马千程、罗韧、方冠颖、周小晨、贾瀚、倪若宁、黄伟男、牛博文
顾问工程师:奥雅纳
Project Facts & Credits
Location: Shanghai, China
Client: Pudong New Area Government
Building Area: 36,486 sqm
Project Year: 2016
Program: Art Galleries, Multi-Function Auditorium, Art Library, Café, Restaurant, Art Storage, Admin and Research Offices
Architects: OPEN Architecture
Principals in Charge: Li Hu, Huang Wenjing
Project Team: Ye Qing, Hu Boji, Zhou Tingting, Ma Qiancheng, Luo Ren, Anne Fang, Zhou Xiaochen, Jia Han, Ni Ruoning, Huang Weinan, Niu Bowen
Consulting Engineers: Arup
MORE: OPEN,更多关于他们: OPEN on gooood.








陆家嘴真的是群魔乱舞。框景竟然能成为这样大型公建的概念,站在江边不需要框,全幅景观不好吗?
我觉得还是要和环境融合一点
大开大合又有点激进,相比之下,努维尔的方案还是精致灵动一点
喜欢OPEN的
不得不说李虎老师的这个作品,相比较于让努维尔的还是有些差距的。这种巨型悬挑结构,的确效果图很炫,但是考虑中国的施工精致水平其最终落地的效果很难达到预期。场地四四周标志建筑的形态已经比较凌乱,国际会议中心的巨型球体、东方明珠的大珠小珠落玉盘、三件套,争相斗艳,而再加如这种不规则多边形体量,可能会让场地显得更加凌乱无序。让的方案却展示出了难得的克制,没有抓眼球的形体,而是通过简单矩形体的组合,更好的呼应了场地和周边建筑。
今天下午去现场打卡实地看看。
打开归来感想如何?可能黄昏后的视觉效果更好。
费老劲抬起来,获得了空间是做什么用的呢?
不是建筑专业,室内设计上,谈一点个人感觉,室内地面用的那些仿古碎石材质的运用实在违和。
挺好看的嘛
喜欢建筑中间的艺术广场
最后是让的事务所的中标了 上次去空间艺术展正好看到让事务所的一个人再讲浦东美术馆
老师很喜欢
从一层到三层要经由二层的那个门厅是不是太小了,参观连续性略怪?
个人感觉棱角太多,面对黄浦江的一面要把视野开阔出去,室内再把自然光合理分配把动静区分开来。绿地和水的关系也没能有效的结合,这种中间架空不如地面架空把地下空间做出一个采光中庭,立体式的接纳观光客,这个方案在这块地上不适合。
很好
每次在这里看到中国事务所的让人眼前一亮的作品,评论总是让我感受到深深的恶意。咱最不缺的还真是键盘侠和二鬼子!能不能建议古德这么设计:让喷子先看作品评论,评论完了才能看到是谁的作品,看看有多少打脸的哈哈!!!
同意 每次看到国内的设计,评论里的要求就都严苛
不算太好,这个概念open这几年用过好多次,不过投标都失败了,实际上这样的架空最终的效果肯定达不到效果图的表现力,没法做到这么干净,下面的支撑也不会只有三个,高宽比会显得尺度上有些压抑,我很想看看别的几个入围方案什么样子。(顺便:open经常投标没出结果前就公布自己的方案,是为了造势吗?我认为这个很不好,投标一般都有相应的约束条件吧,没有开标不能公开)
对中国人的感受没有理解,对浦东理解更是不够
图面很漂亮 但是和场地关系太弱了
从剖面分析中联系公园 眺望外滩的构想开始,直至项目结构、设备配备,统一性很高~
个人感觉有BIG的风范~中间的灰空间很吸引人,很赞!
室内空间太中规中矩了。。。。
一眼看不出是国内设计师的图面效果,就成功一大半了
感觉整个形体不是很契合环境,白色的色调也很突兀,破坏了原有的秩序。
整体契合度不够,只惊不艳
老贺龙
浦东要什么美术馆?说实话上海真不缺美术馆,政府搞公共建筑就这么没有想法么?哪儿那么多博物的东西,哪儿那么多美术的作品。。搞点新颖的啊
国内的文化生活欠缺的重要原因就是自己本身的意识没有形成以及文化建筑逼格较高不接地气,美术馆当然要做,但希望能更平民
新颖的指什么类型?
赞同,不过所谓的平民化,还得一定程度上个人意识达到,要不然也没法艺术的平民化。教育先行,设施跟上。
很好的场所感~艾玛不愧是OPEN
整个抬起来,很大胆,很有特点。图和模型都很好看