
非常感谢 HIBINOSEKKEI + FUKUSHIKEN 予gooood分享以下内容。更多关于:HIBINOSEKKEI on gooood
Appreciation towards HIBINOSEKKEI + FUKUSHIKEN for providing the following description:
这一次的设计委托方是位于东京都东村山市拥有60年经验支援重症身心残疾人士的法人,希望打造出一个将儿童发育支援·保育·诊疗·咨询融入在同一栋建筑物的综合性环境,让大家感受到身边社区的关怀,让使用者和其家人都能安心生活。
This project was undertaken by a corporation that has been involved in supporting for severe mentally and physically handicapped person. The building holds child development support, nursery, pediatric medical care, and consultation all in one place. It aims to create an inclusive environment where everyone can feel close to the community and where not only the users but also their families can live comfortably.
▼项目概览,project overview © Toshinari Soga (studio BAUHAUS)
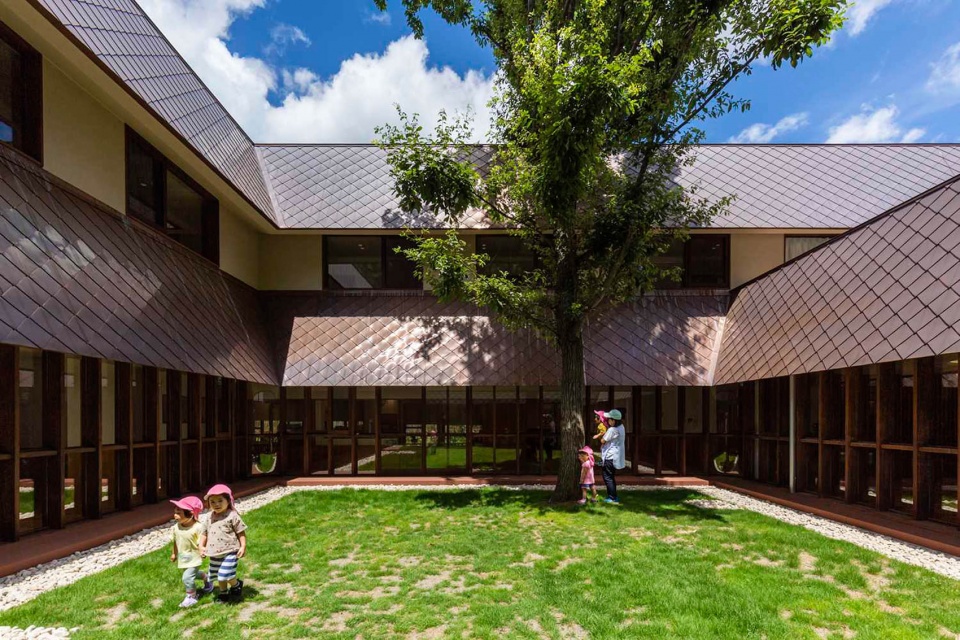
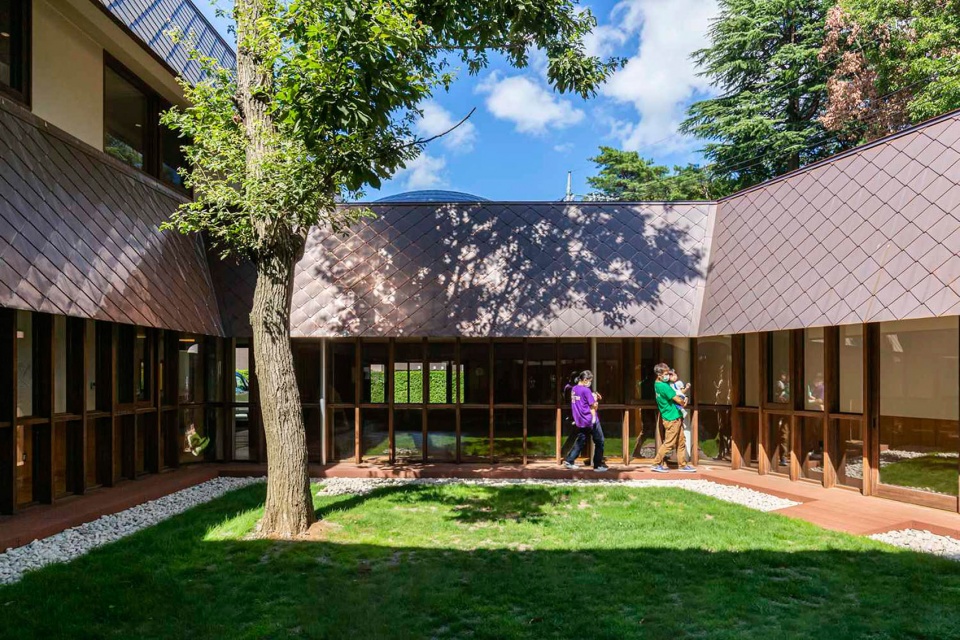
▼以菱形的形状张贴的铜板屋顶,the roofs and canopies uses diamond shingles © Toshinari Soga (studio BAUHAUS)
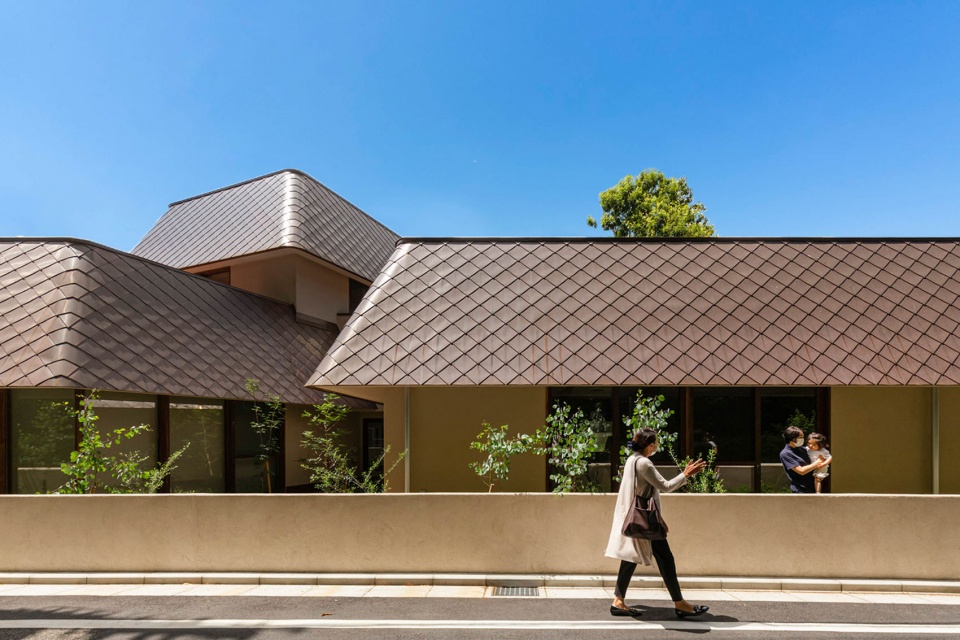
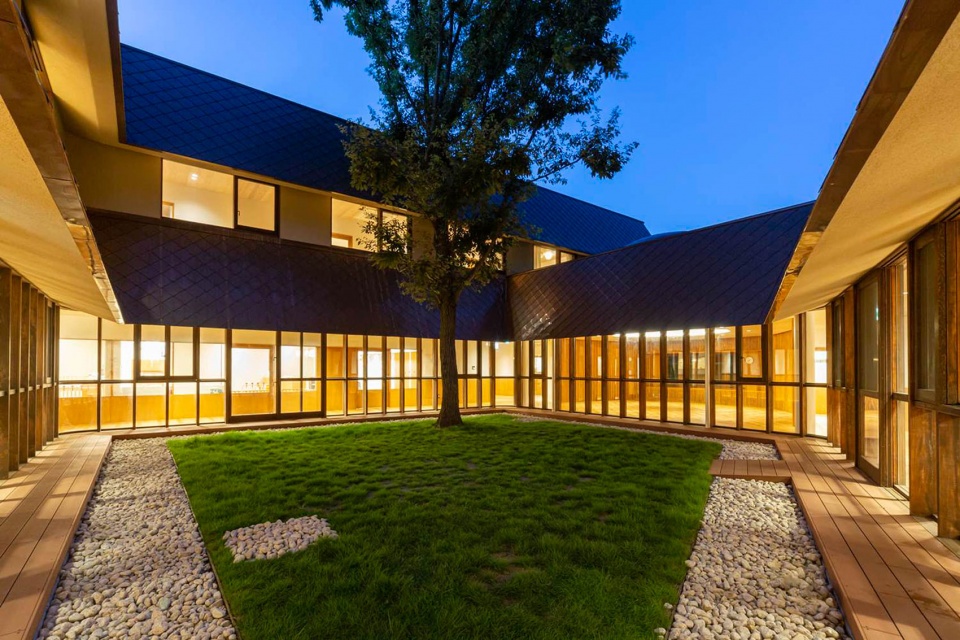
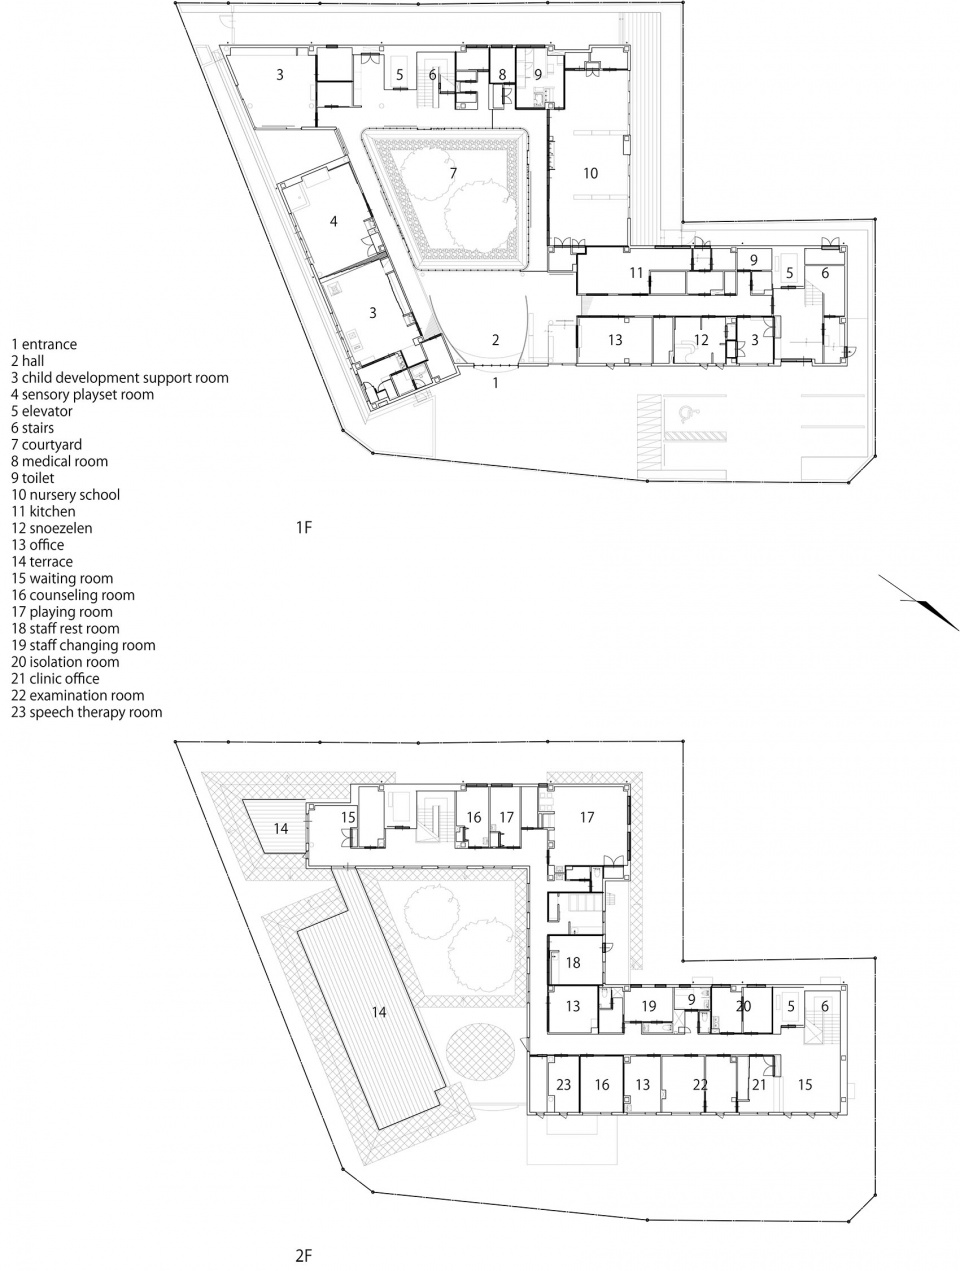
一楼设置了儿童发育障碍支援中心和保育园,走廊围绕中庭延伸,大厅,滑梯和迷你洞穴空间让接受托育和治疗的孩子们在移动和游戏过程中自然相遇,中庭保留了原有的橡树,让人们能感受历史和季节的变化。二楼安静的北侧设置了儿科诊所,游戏室和休息室,家长能够在这里休息。
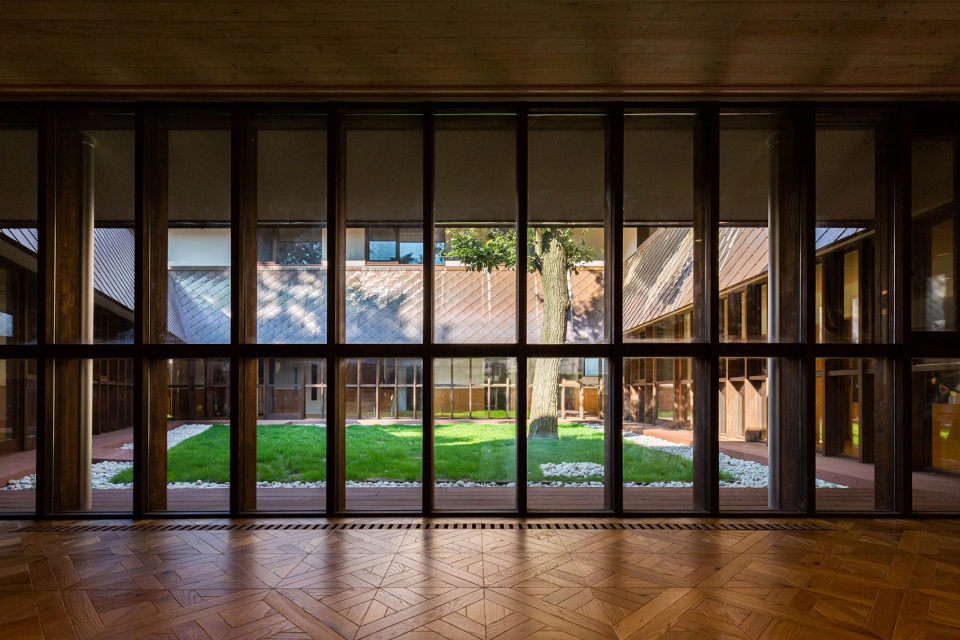
On the ground floor, child development support and nursery are located across the courtyard, allowing them to focus on rehabilitation and nursery. Halls, slides, and playground den are set up facing a circular corridor so that children receiving rehabilitation and children in the nursery can meet naturally as they move and play. Also in the courtyard, an existing konara oak tree is left to feel the seasons and the history. On the second floor, pediatric clinic is located on the north side of the building, where the environment is more stable, and playrooms, resting rooms, and respite room for parents surround a courtyard.
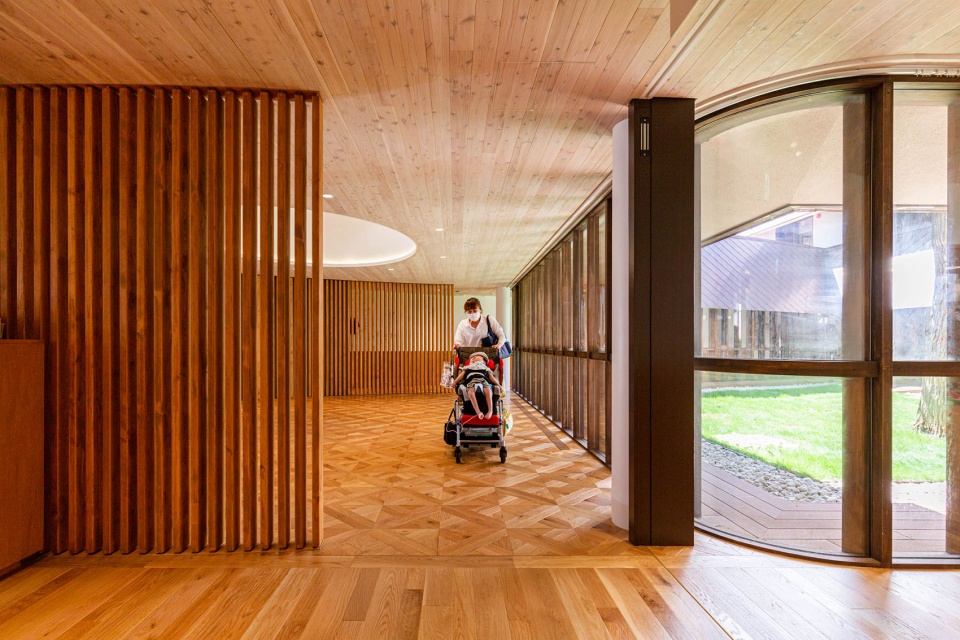
▼围绕中庭的走廊,corridor surrounding the central courtyard © Toshinari Soga (studio BAUHAUS)
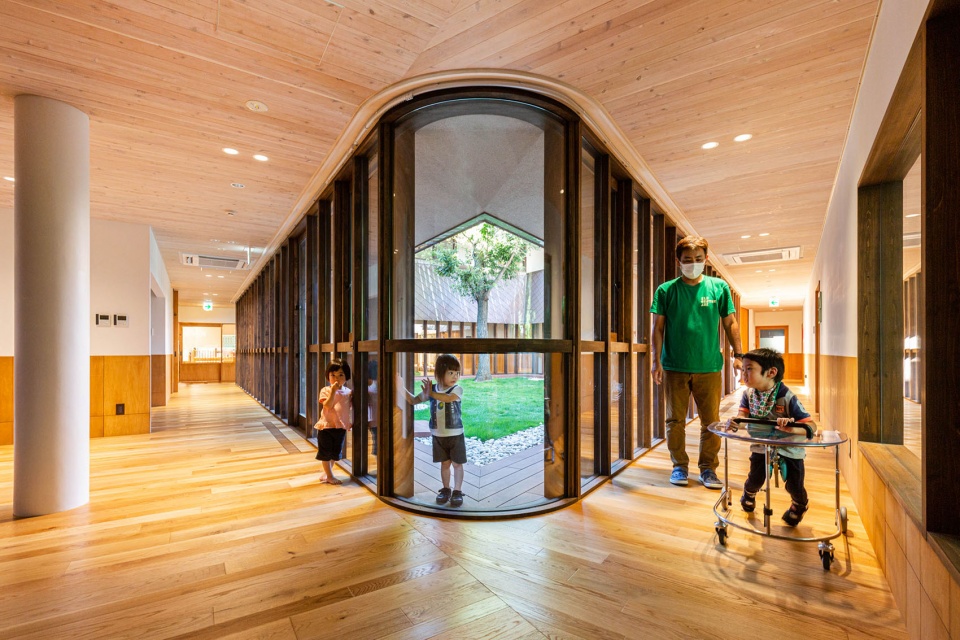
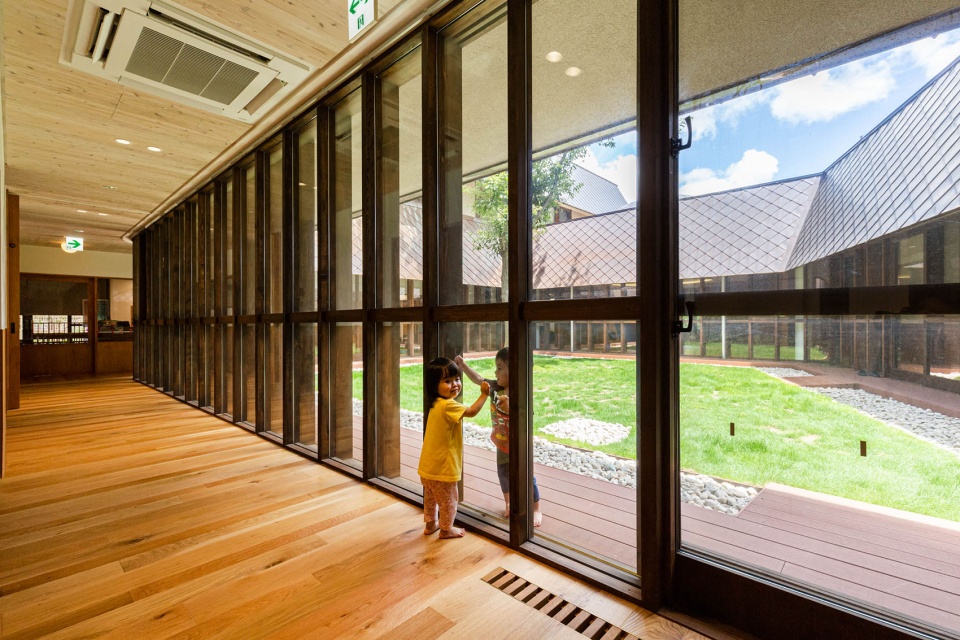
▼接受托育和治疗的孩子们,children receiving rehabilitation and children in the nursery © Toshinari Soga (studio BAUHAUS)
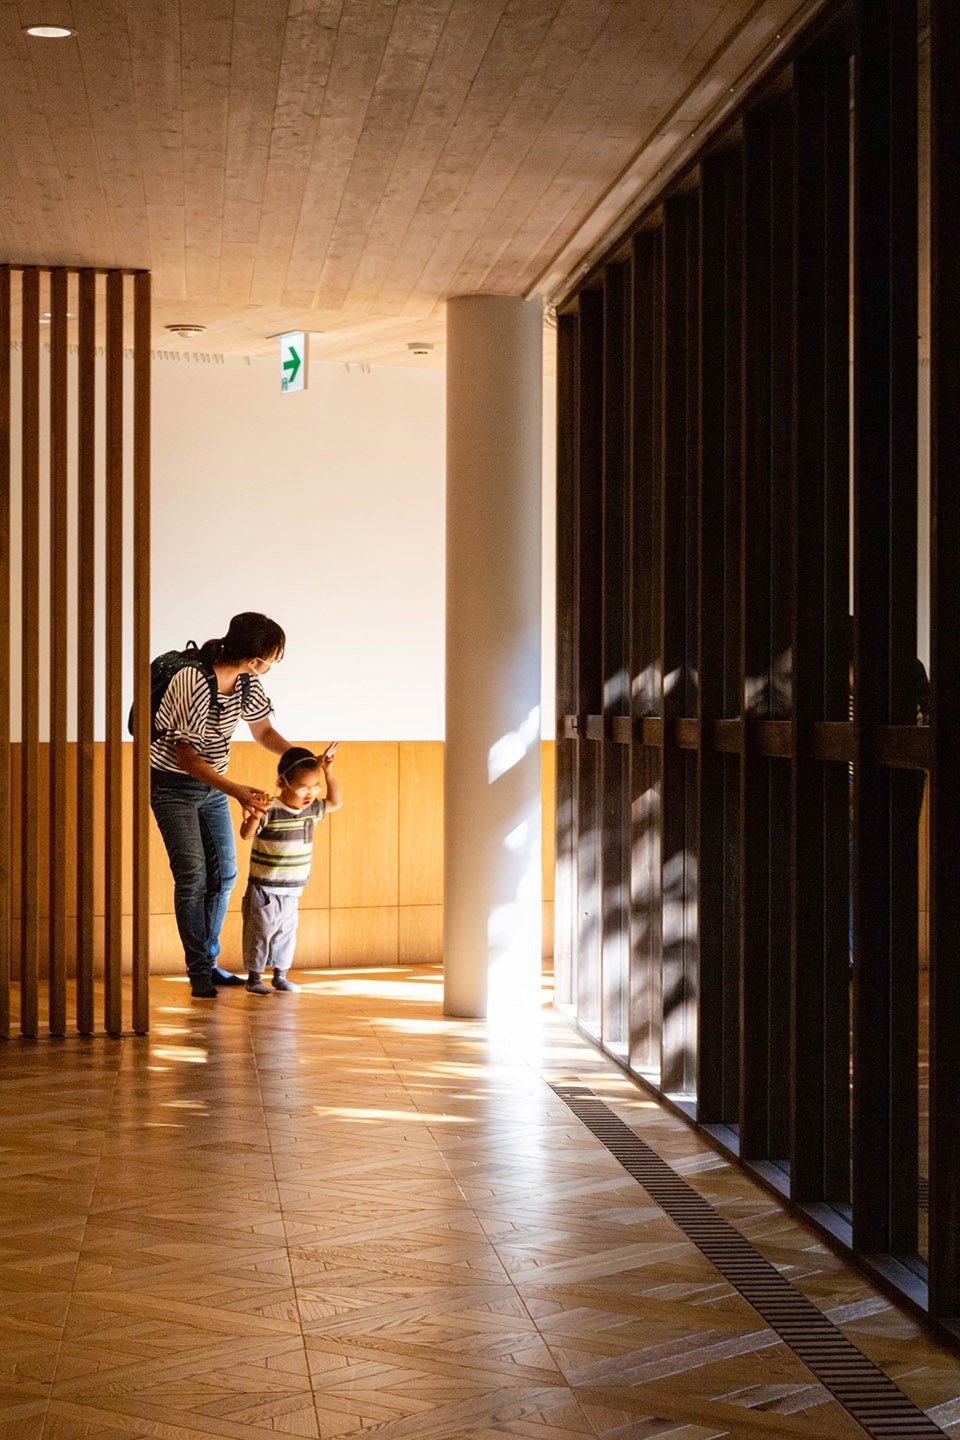
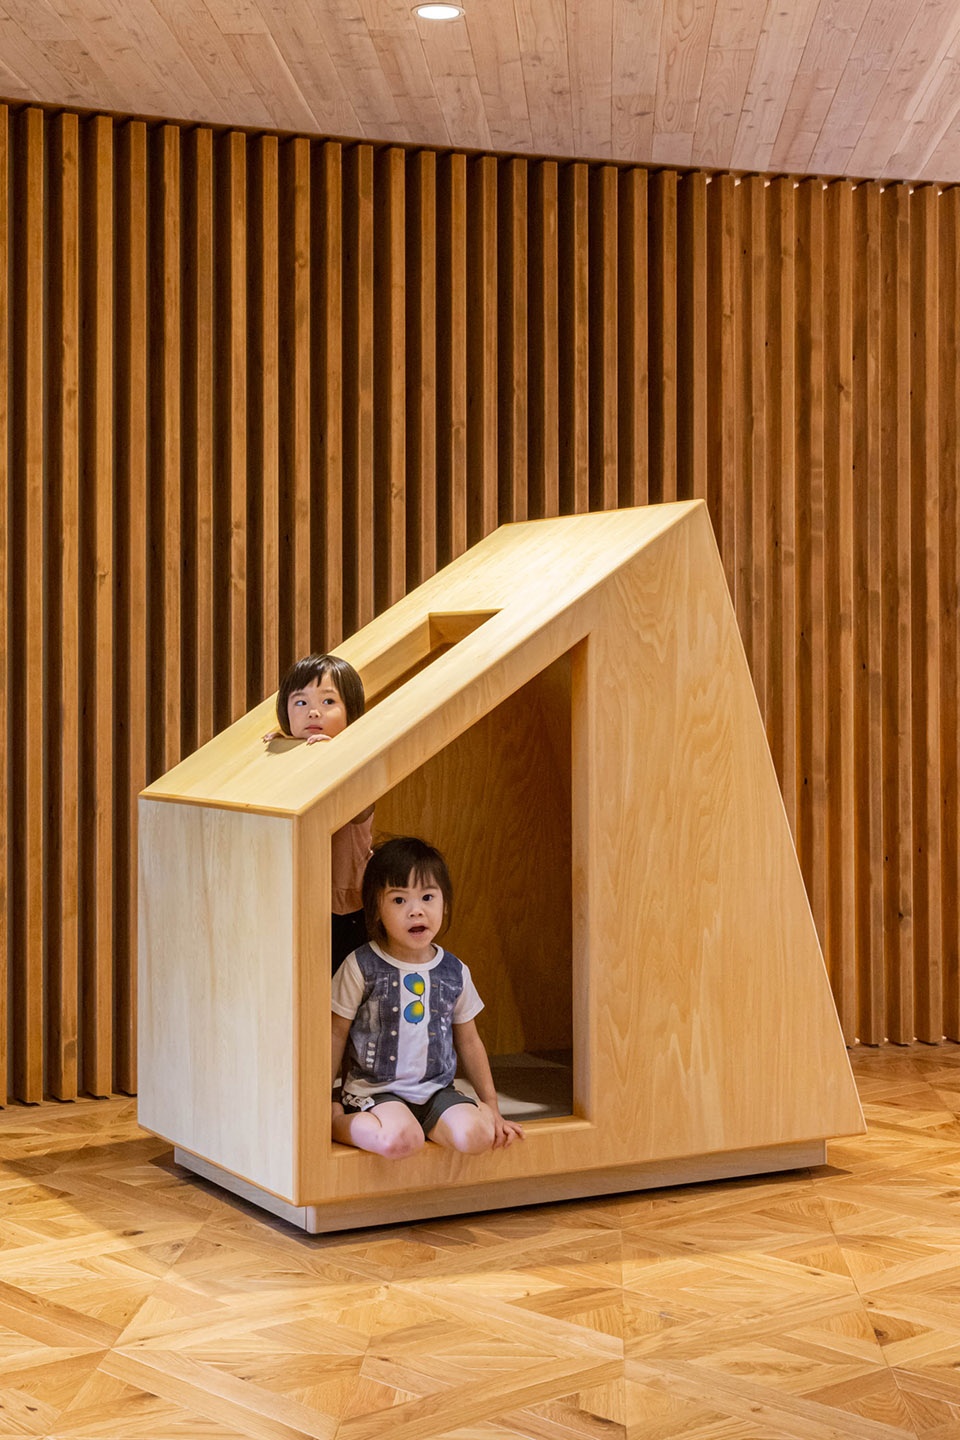
▼滑梯和迷你洞穴空间,slides and playground den © Toshinari Soga (studio BAUHAUS)
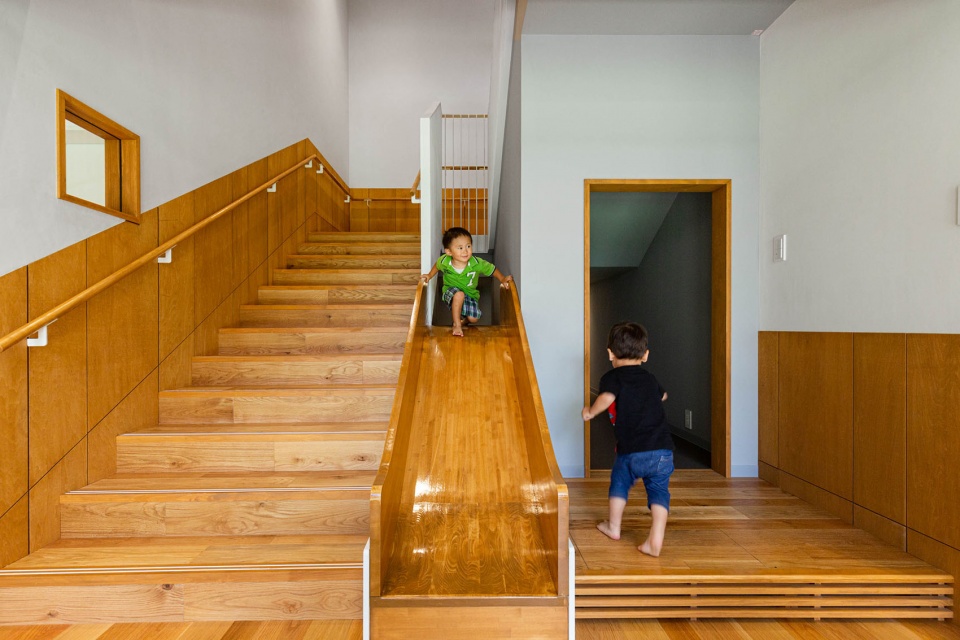
▼大厅概览,hall overview © Toshinari Soga (studio BAUHAUS)
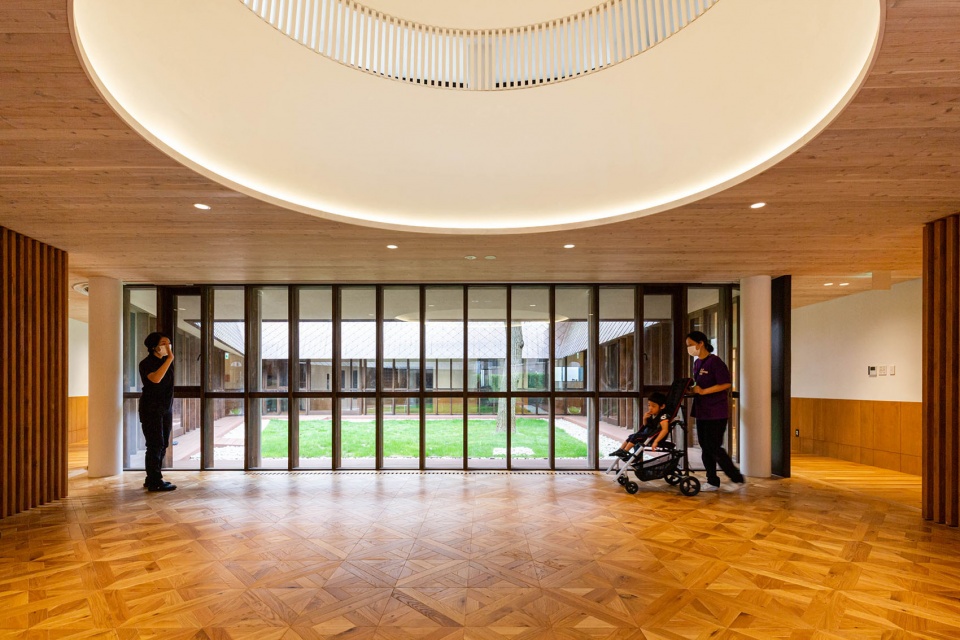
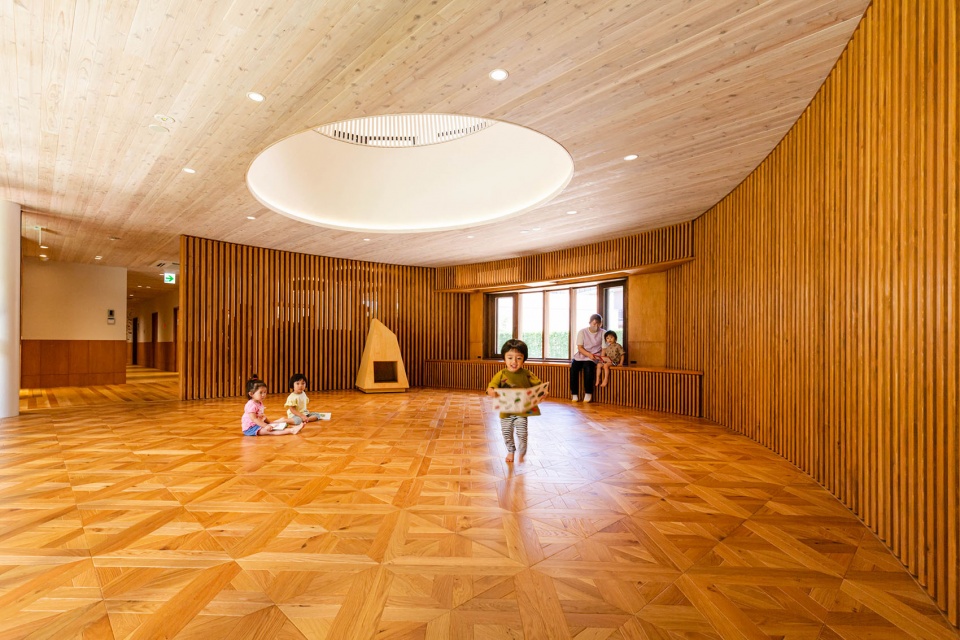
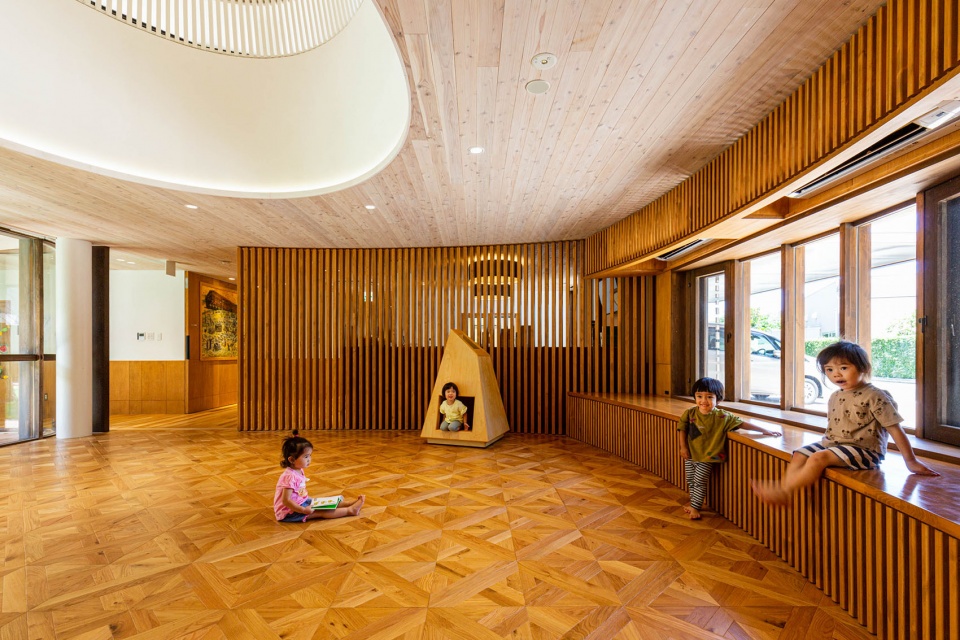
▼采用木材的室内视觉还是身心都让人倍感舒适,the wooden interior are pleasant environment for body and mind © Toshinari Soga (studio BAUHAUS)
▼中庭的橡树让人们能感受历史和季节的变化,an existing konara oak tree is left to feel the seasons and the history © Toshinari Soga (studio BAUHAUS)
为了让附近民众感到亲近,建筑特意面朝马路和公园,设施内的活动能够被看见,为了与周围的住宅规模相协调控制了建筑物的体量。
The exterior of the building is open to the streets and park across the street to make it feel familiar to the local community and convey the activities inside. In order for the large building to blend into the residential district, the building is separated in several parts.
▼设施内的活动能够被外界看见,the activities inside is conveyed to the exterior © Toshinari Soga (studio BAUHAUS)
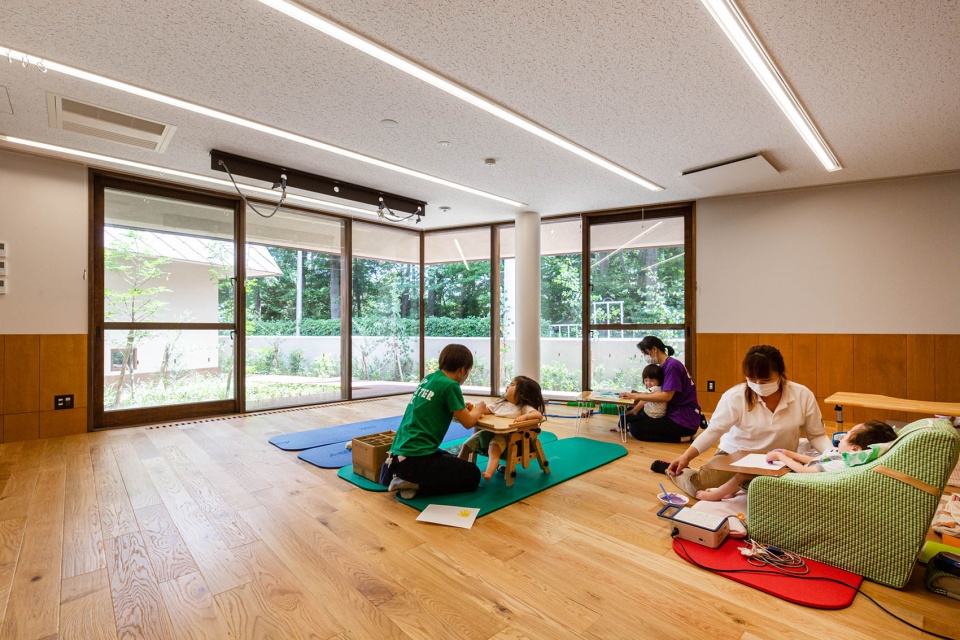
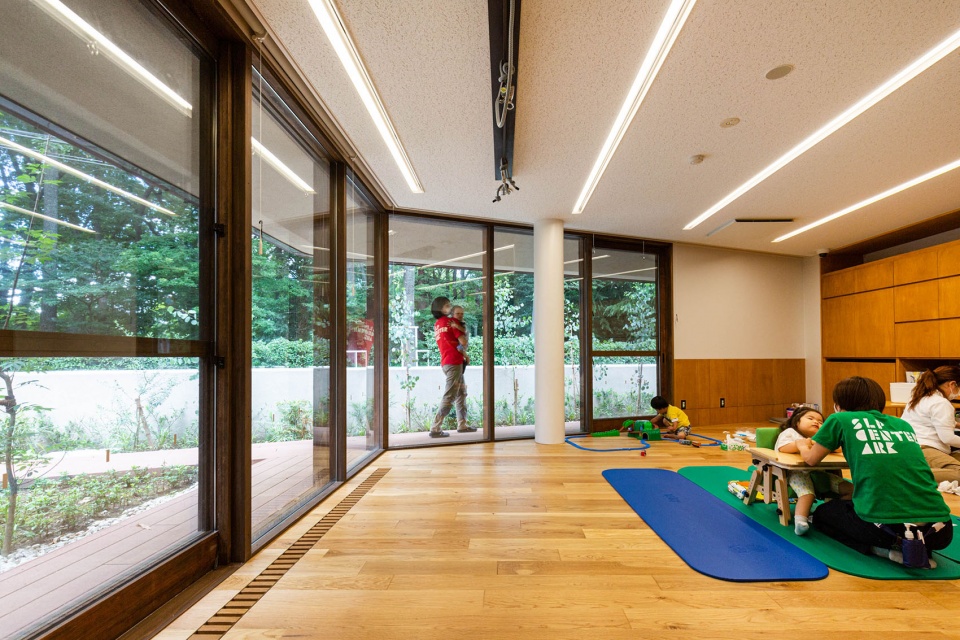
▼游戏室概览,play room overview © Toshinari Soga (studio BAUHAUS)
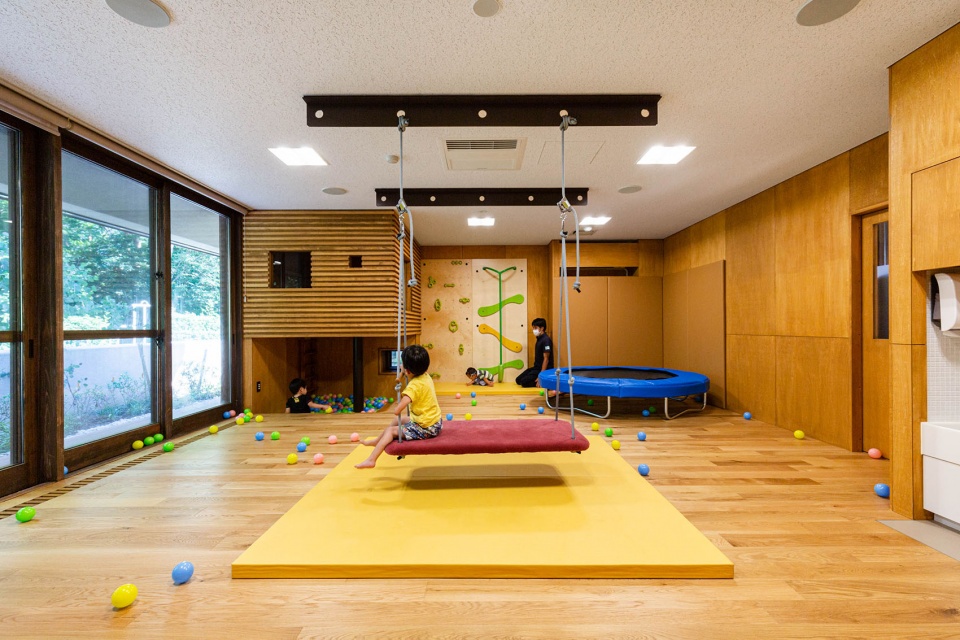
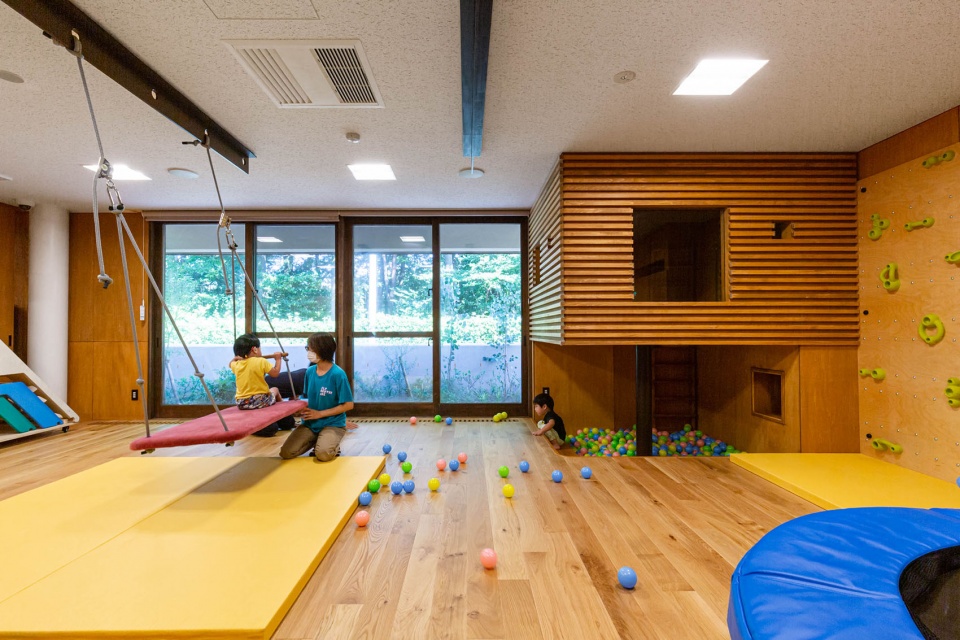
▼等候室,waiting room © Toshinari Soga (studio BAUHAUS)
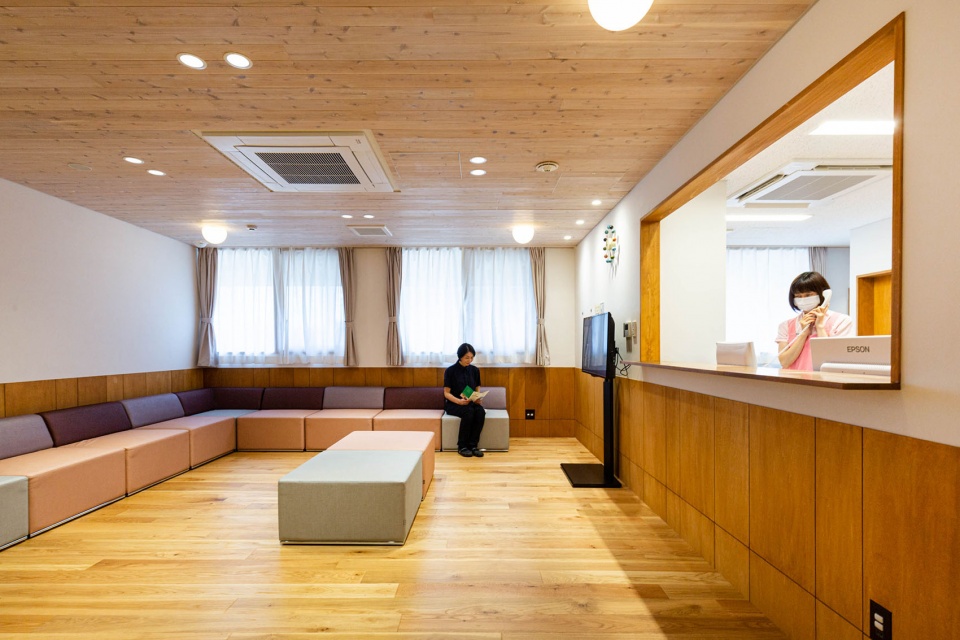
▼休息室,rest room © Toshinari Soga (studio BAUHAUS)
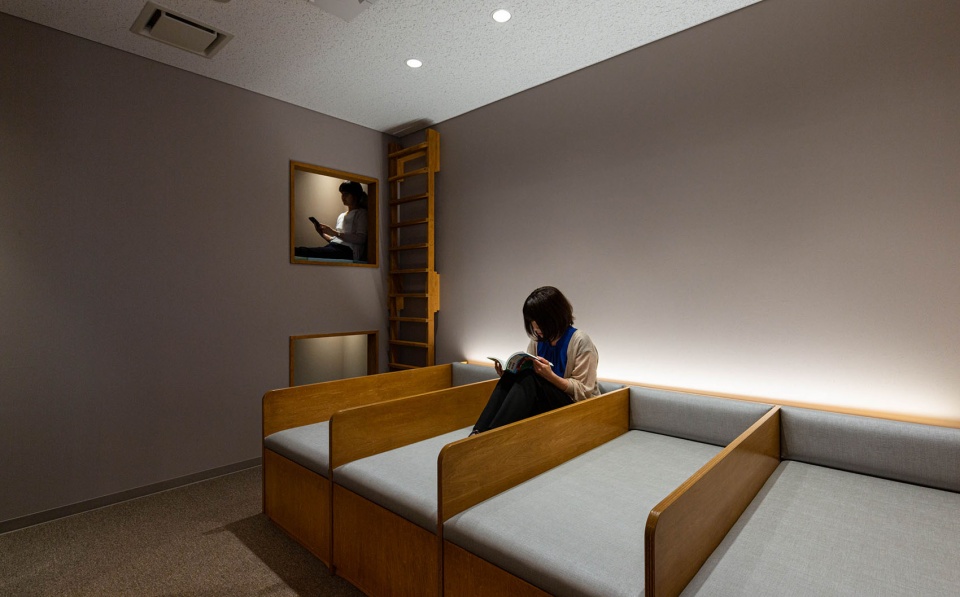
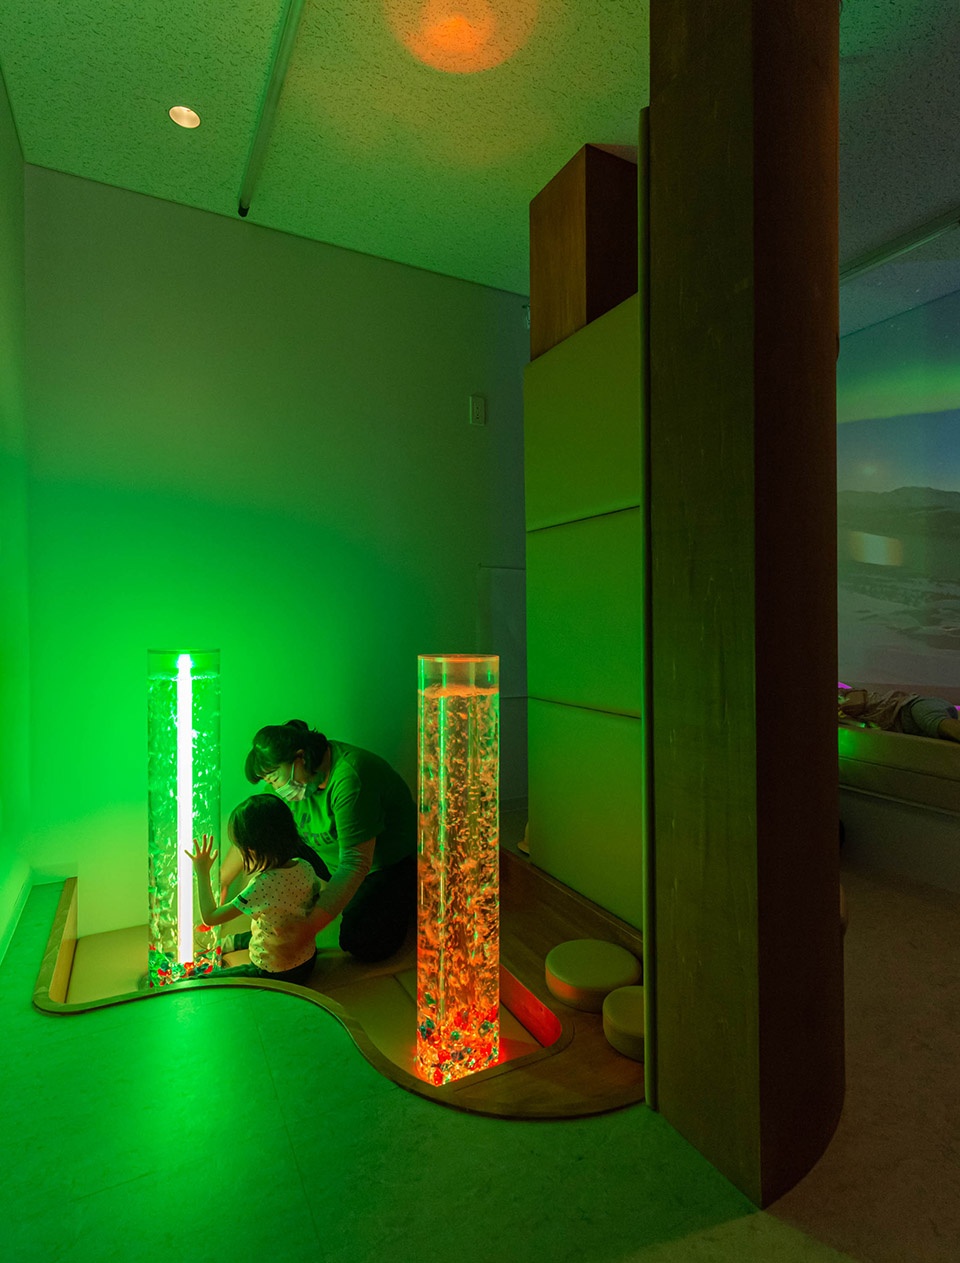
▼感官环境治疗室,snoezelen © Toshinari Soga (studio BAUHAUS)
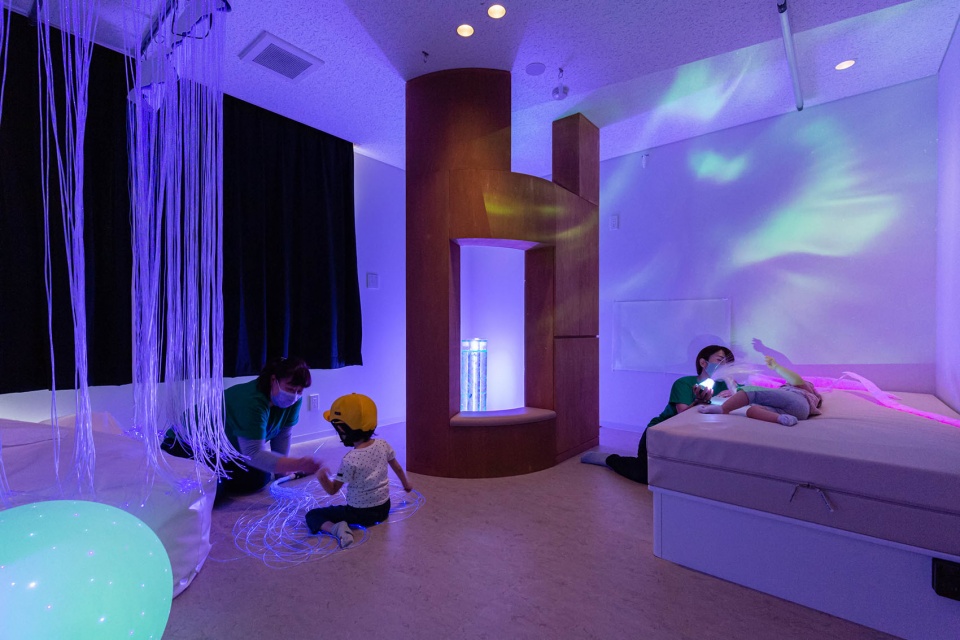
▼接受治疗的孩子,children under treatment © Toshinari Soga (studio BAUHAUS)
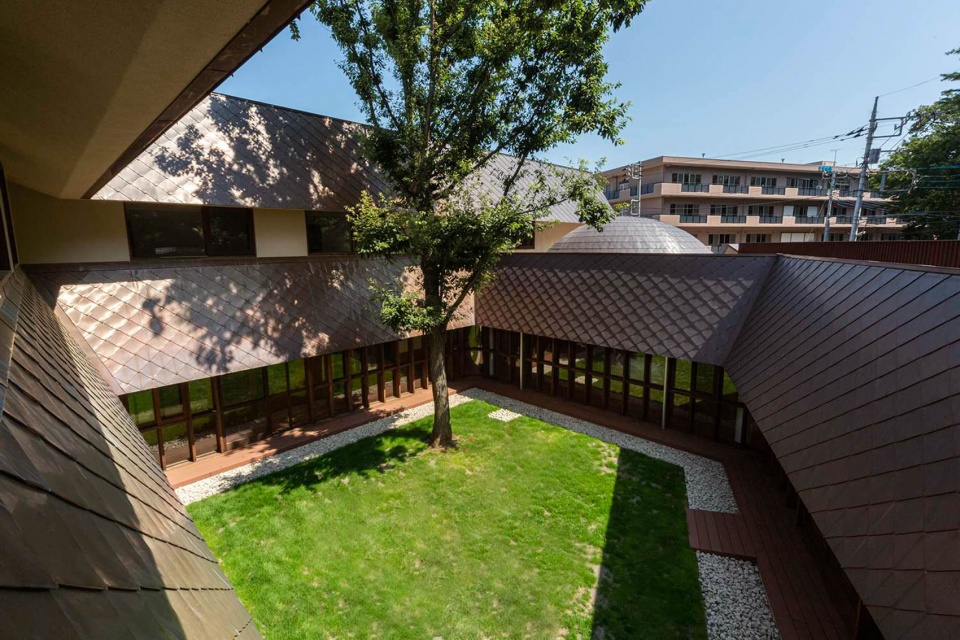
为了能够一直为社区做出贡献,采用了耐用性强,根据岁月流逝逐渐发生有趣变化的铜板作为屋顶和屋檐的材料,以中庭中橡树果实帽子的纹路为灵感,以菱形的形状张贴。内部采用了木地板和涂料墙,空调采用了热辐射式,不管是触感,视觉还是身心都让人倍感舒适。
With the idea to become a building that can contribute to the community for a long time to come, the roofs and canopies uses diamond shingles inspired by acorn caps of the konara oak tree. This is made of highly durable and ageing cooper roofing sheets, which is used in churches and cathedrals. The interior uses wood flooring, painted walls, and radiant heating for air conditioning that are pleasant environment for the sense of touch, sight, body and mind.
▼中庭概览,central yard overview © Toshinari Soga (studio BAUHAUS)
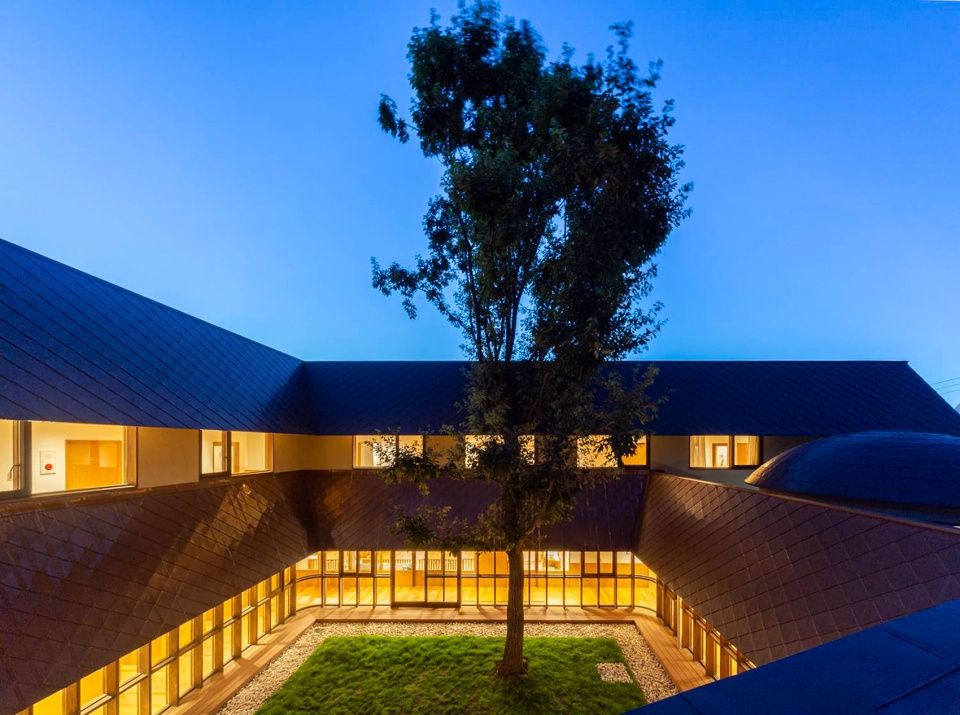
▼夜景概览,overall night view © Toshinari Soga (studio BAUHAUS)
▼平面图,plan © Youji no Shiro
设施名称:SLP CENTER ARC
所在地 :东京都东村山市
定员人数:儿童发育支援中心(重度身心残疾儿童・需医疗看护儿童8人、智力障碍・发育障碍8人、短时间托管4人)家访型儿童发育支援,托育园等访问支援、托育园19人、儿童诊所。
占地面积:1547.78 ㎡
建筑面积:772.77 ㎡
使用面积:1239.97 ㎡
构造规模:钢筋结构、地上2层
Instagram:@fu_ku_shi_ken @takuhibino
twitter:@Taku Hibino(HIBINOSEKKEI) 日比野設計+2343+KIDSSMILELABO
SLP CENTER ARC
Use: support center for the disabled
Site: Higashi Murayama-shi, Tokyo, Japan
Site area: 1547.78 sqm.
Building area: 772.77 sqm.
Floor area: 1239.97 sqm.
Structure: Steel Frame
Number of floors: 2 floors (Above the ground)
Completed in February 2021
Instagram:@fu_ku_shi_ken @takuhibino
twitter:@Taku Hibino(HIBINOSEKKEI) 日比野設計+2343+KIDSSMILELABO
More:HIBINOSEKKEI + FUKUSHIKEN。更多关于:HIBINOSEKKEI on gooood









屋面不错
挺温暖的感觉
很棒的综合建筑,中庭简单美,第一张图左下角两个小孩子太可爱了!
设计上抽象了屋顶增强了辨识度,墙面护墙板保护孩子碰撞,主体强化内外自然与人际关系。某些国内用高饱和度彩虹色霸凌孩子的设计院该看看了
赞同