感谢 Koyori Architects 对gooood的分享。更多请至:Koyori Architects on gooood
Appreciation towards Koyori Architects for providing the following description:

本项目坐落于大阪某街区,周围是密集的办公楼与餐馆。店铺空间狭小,是一家专门用于“Canule-dou”法式经典甜点—可露丽(Canelés)的外卖店铺。该摊位在改造前曾是一家彩票站。
The project site is located in an area of Osaka where office buildings and restaurants are concentrated. It involves designing a take-out-only shop for “Canule-dou” (a pastry shop specializing in canelés) in a very small tenant space that was previously used as a lottery ticket sales booth.
▼街道视角,street view © Junichi Usui
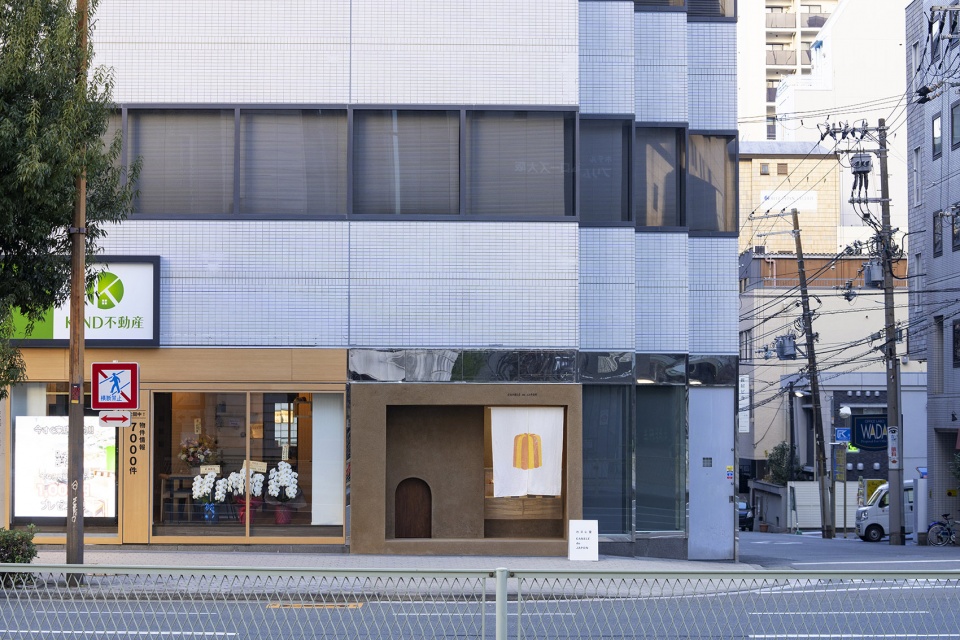
▼项目外观概览,overview of project © Junichi Usui
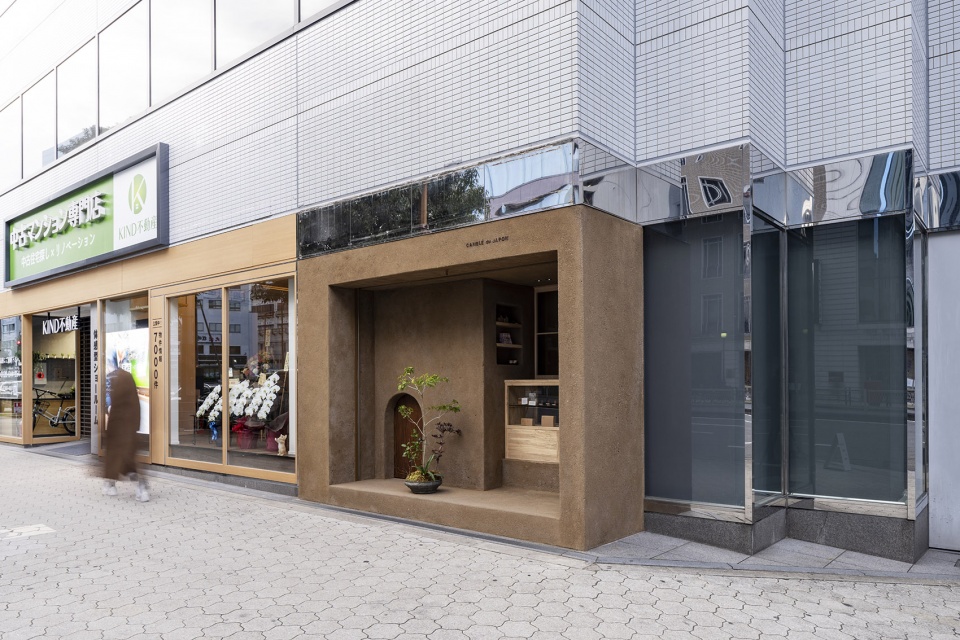
在快节奏、瞬息万变的当今时代,同时考虑到店铺所在的区位,店家担心即使是将极简主义和现代元素结合起来,店铺也很有可能很快失去吸引力。为了确保Canule-dou的品牌形象,并增强其特有的有机且鲜明的特征,设计师决定将该品牌代表性的元素整合在一起,为其赋予永恒的吸引力与令人难忘的个性。
In the fast-paced and ever-changing modern era, and considering the location, there is a concern that even if minimalist and contemporary elements are incorporated, they may be quickly consumed and lose their appeal. To ensure the Canule-dou brand image and its unique organic and distinct nature are preserved, the design aims to seamlessly integrate these characteristics, allowing the shop to maintain its individuality over time.
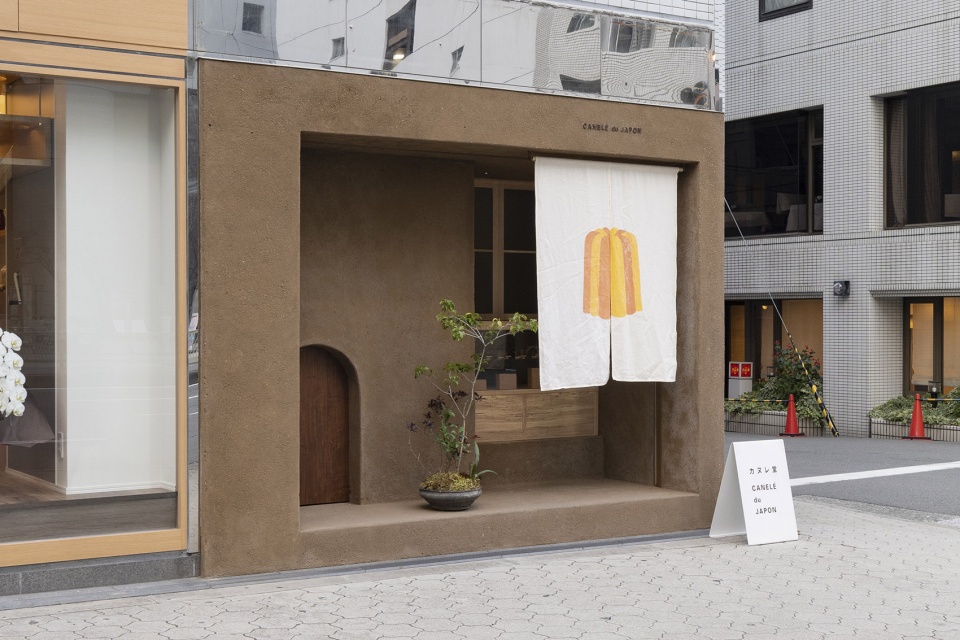
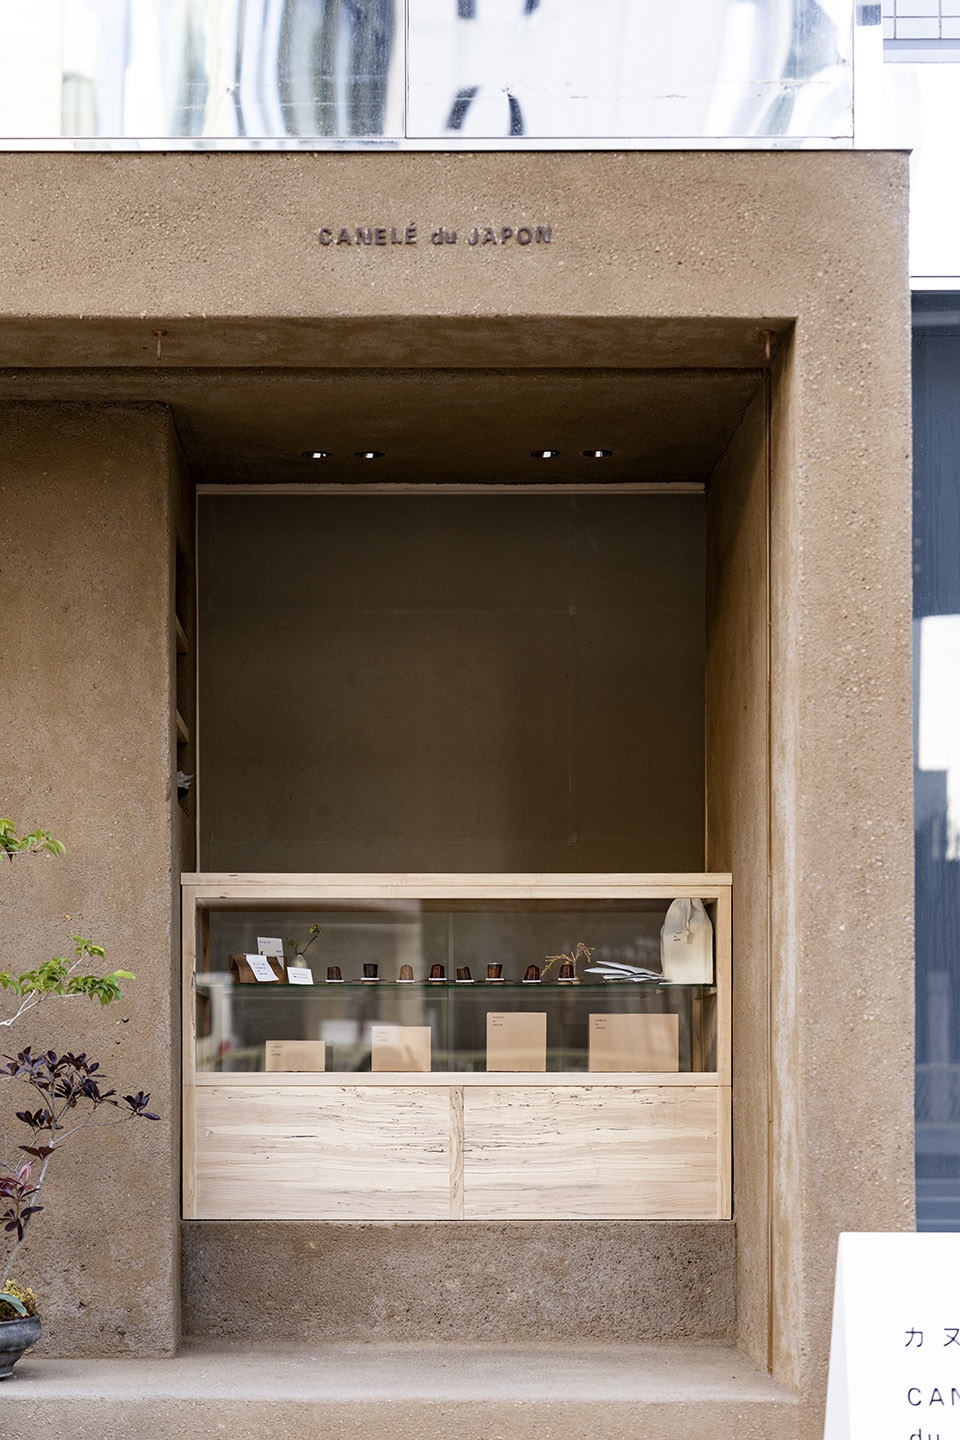
▼门头,store front © Junichi Usui
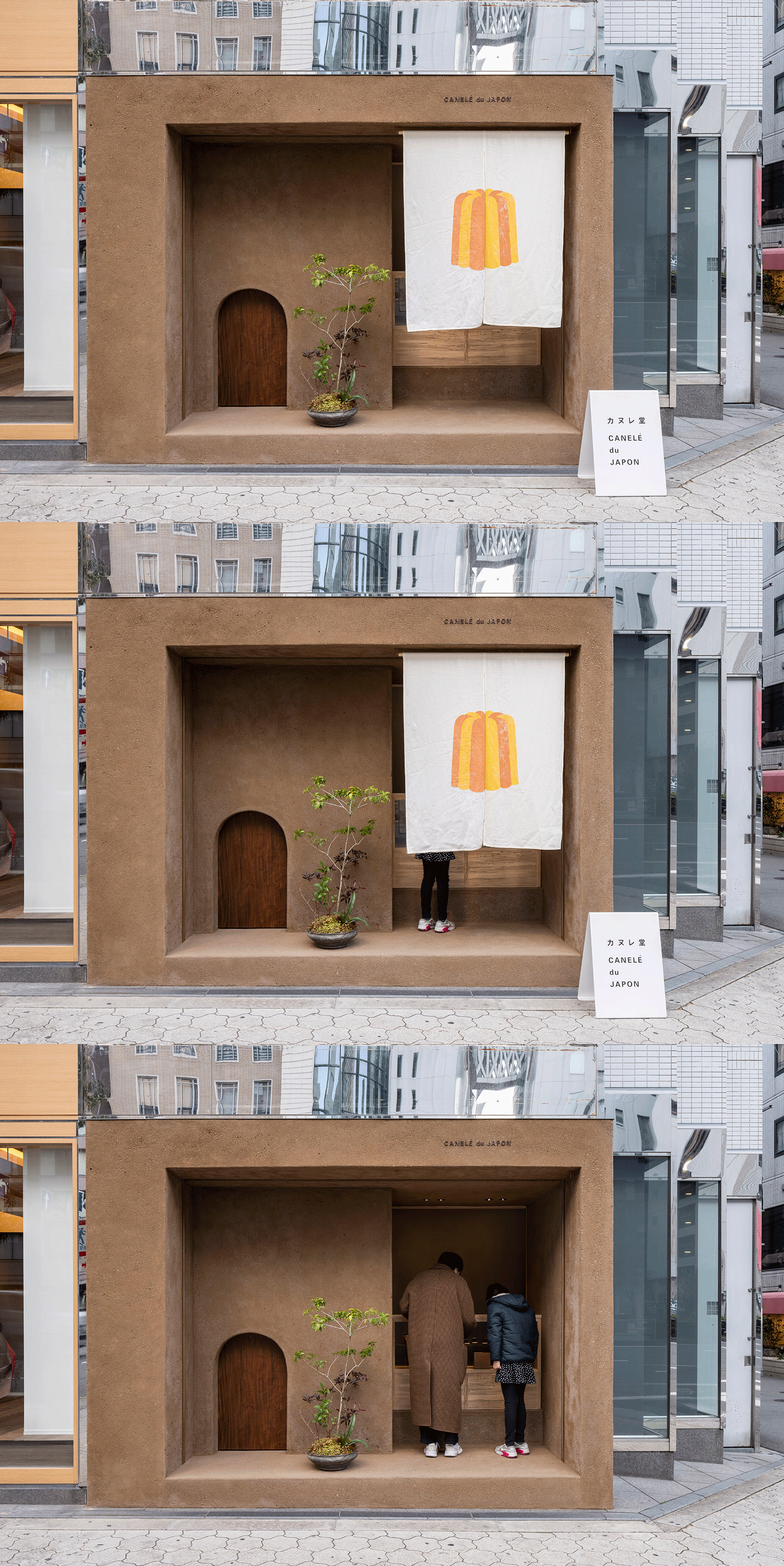
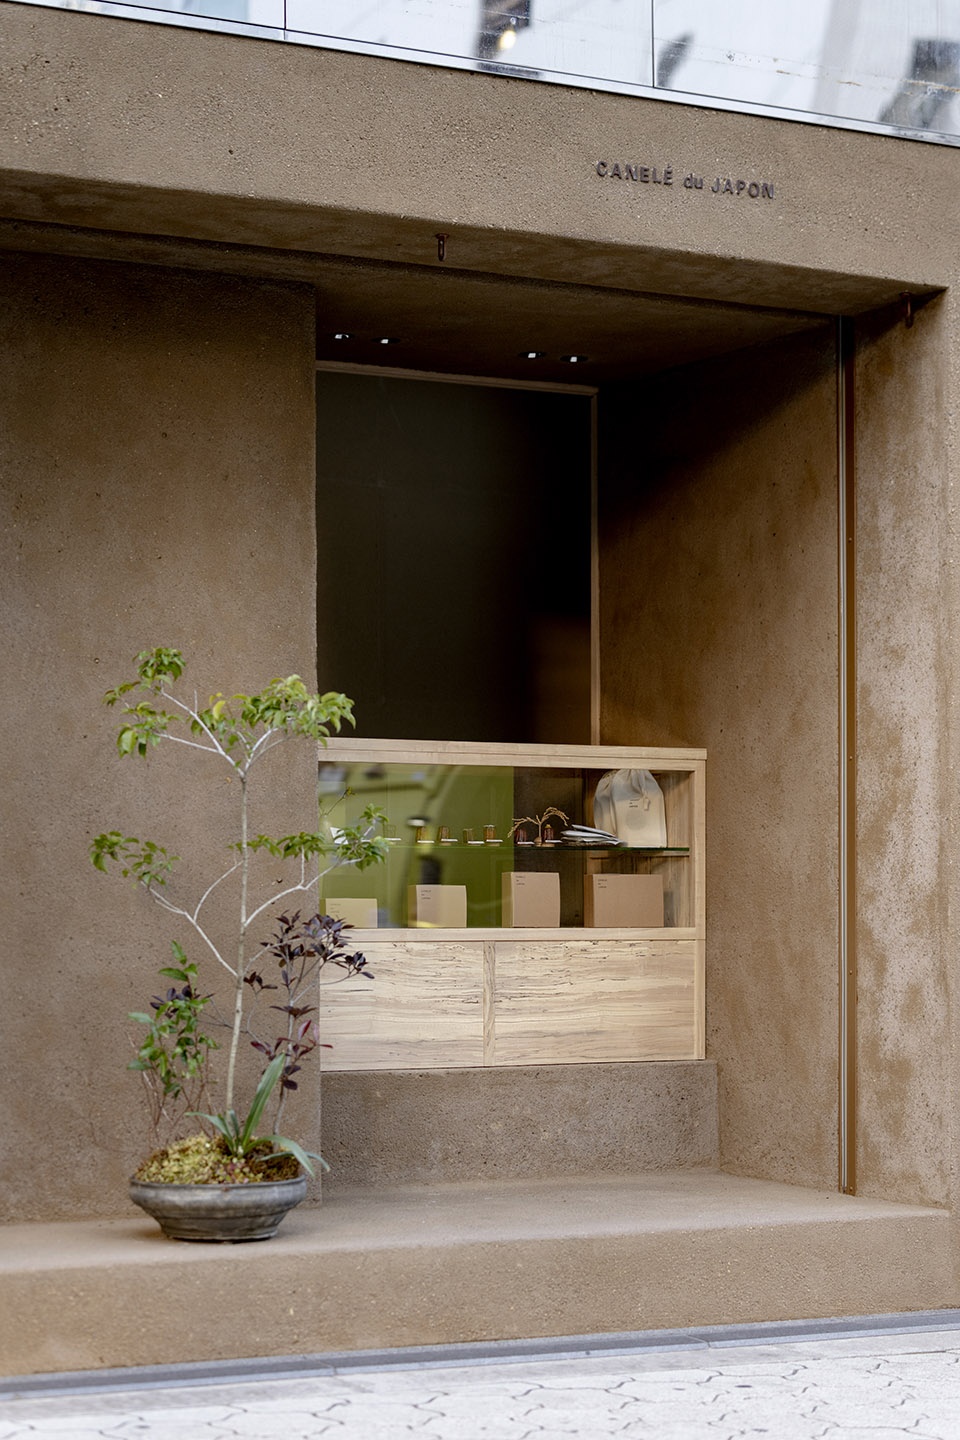
▼外墙由技艺娴熟的石膏工匠以泥土作为材料打造而成,the exterior walls are finished using earth as a material by skilled plaster craftsmen © Junichi Usui
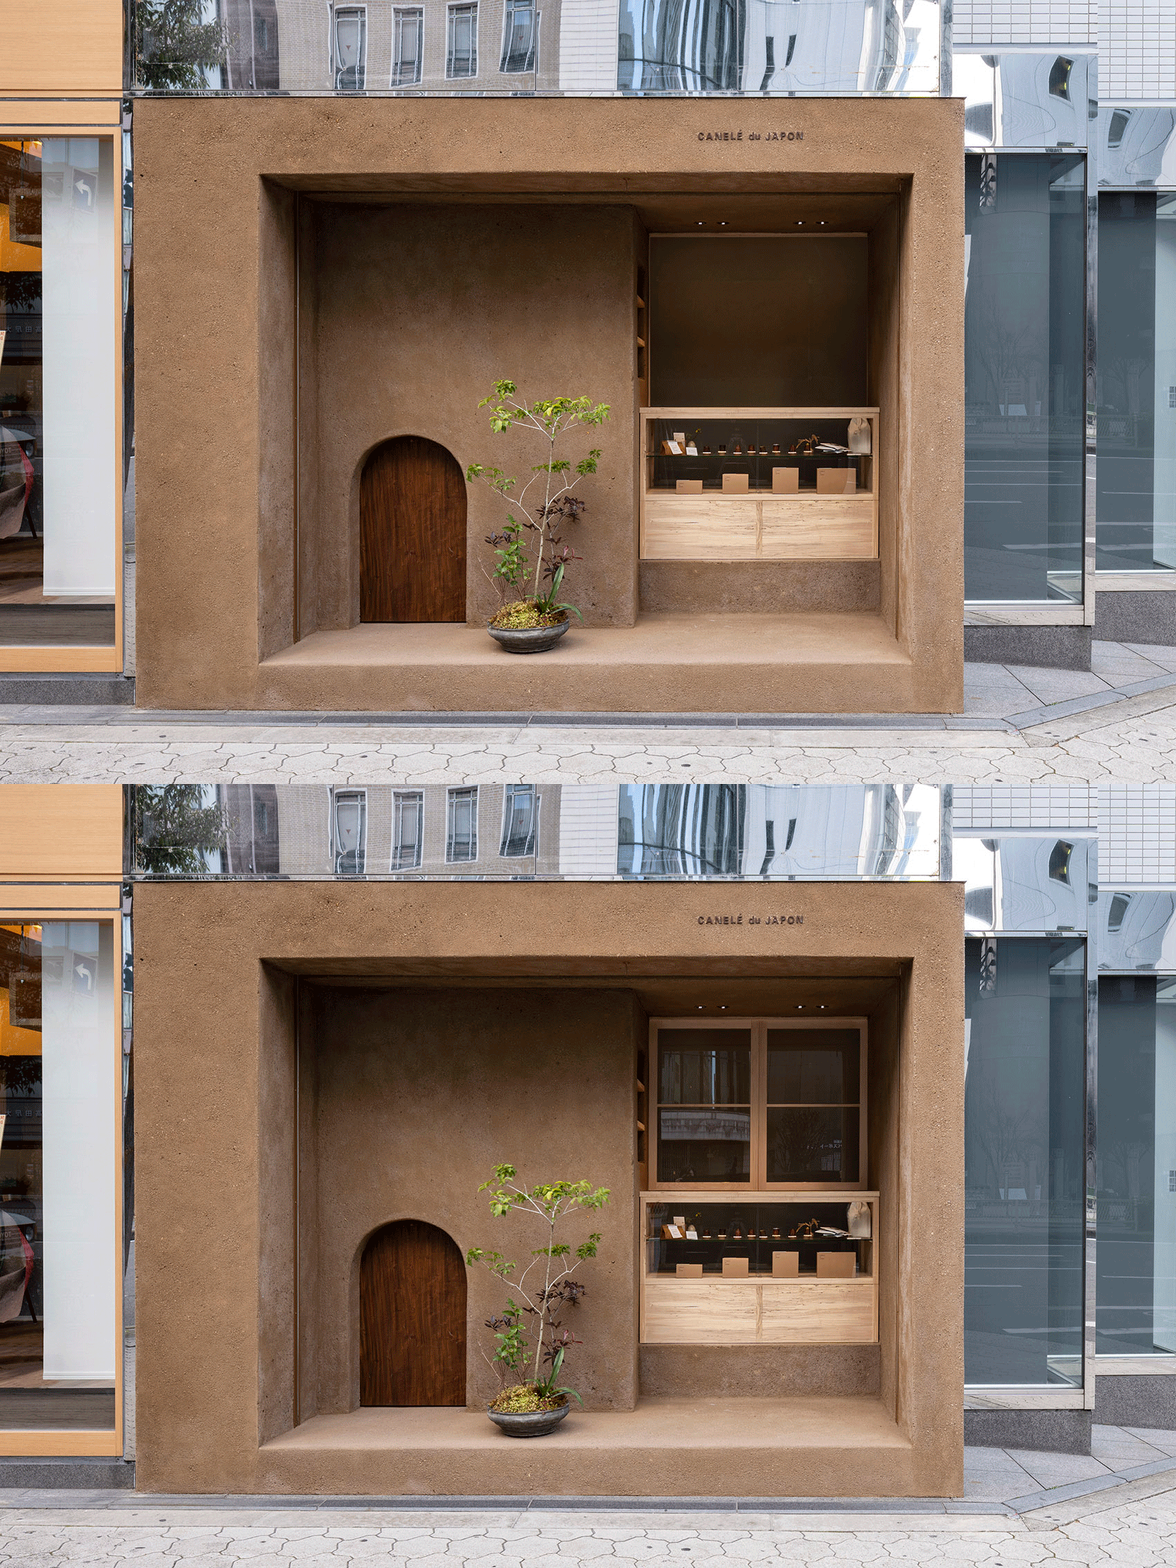
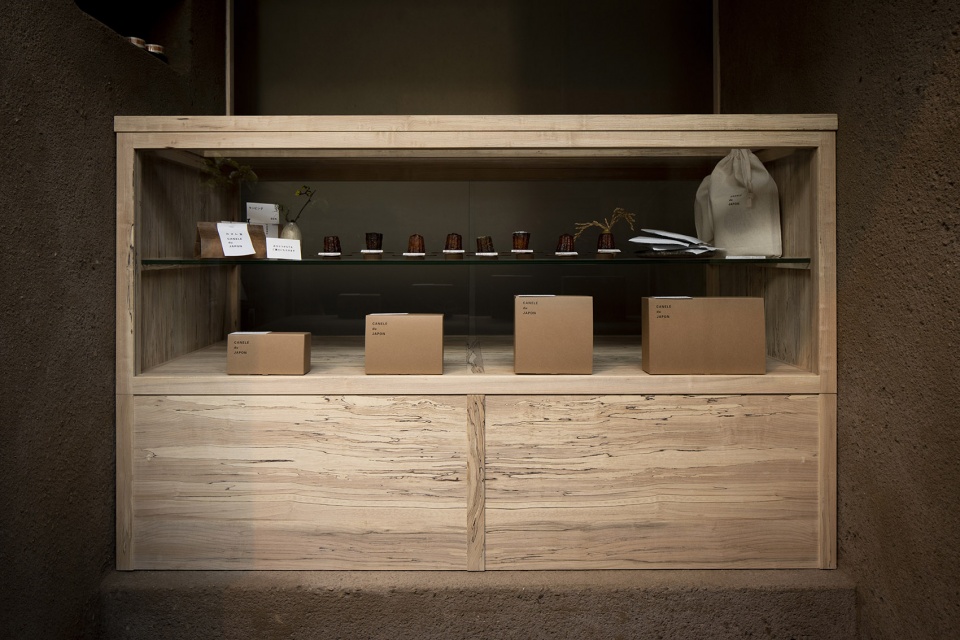
店铺的外墙由技艺娴熟的石膏工匠以泥土作为材料打造而成;室内则采用了实心栗木,以及由Hatanowataru手工制作的“Kurotani washi”黒谷和纸。
The exterior walls are finished using earth as a material by skilled plaster craftsmen, while the interior is adorned with solid chestnut wood and handcrafted “Kurotani washi” paper by Hatanowataru.
▼近景,closer view © Junichi Usui
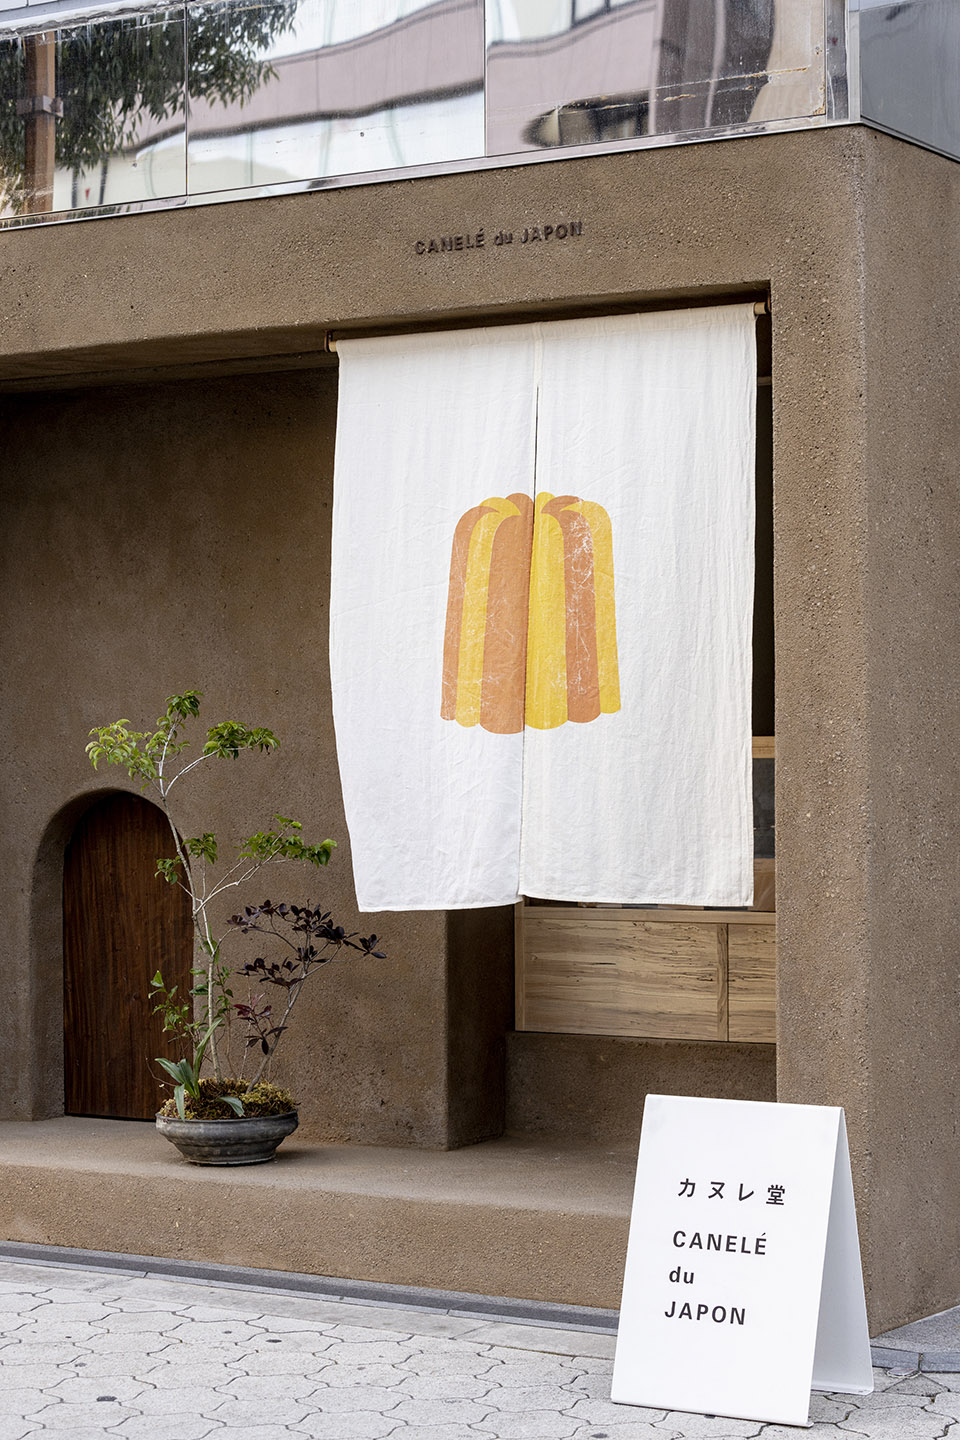
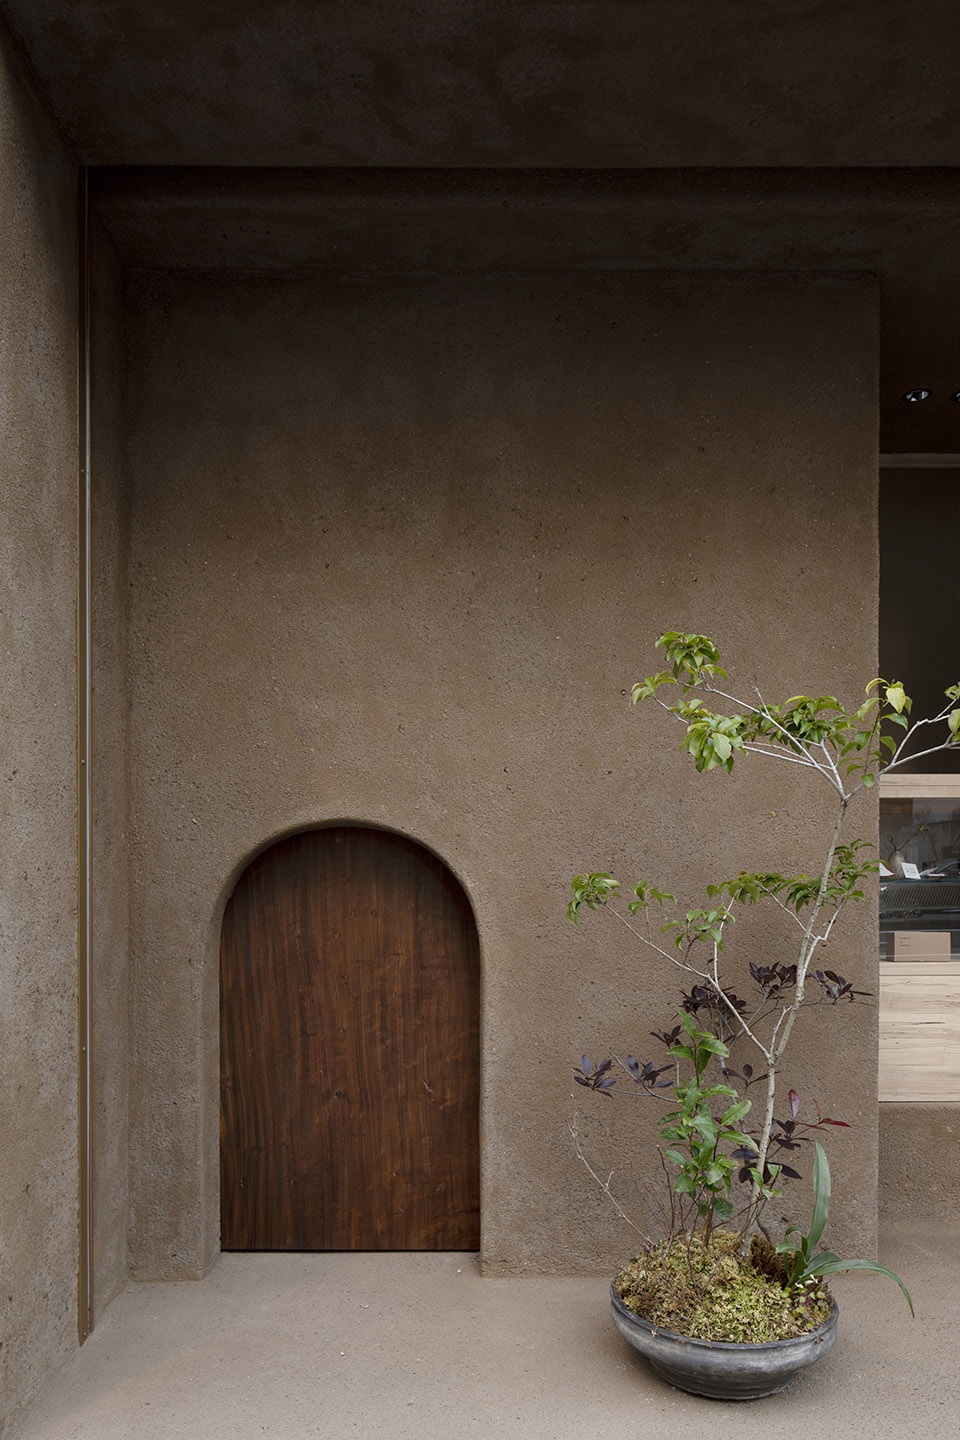
▼缩小实的木门与日本传统的“noren”窗帘,narrow solid wooden doors with traditional Japanese “noren” curtains © Junichi Usui
▼外卖窗口,take-out window © Junichi Usui
▼细部,details © Junichi Usui
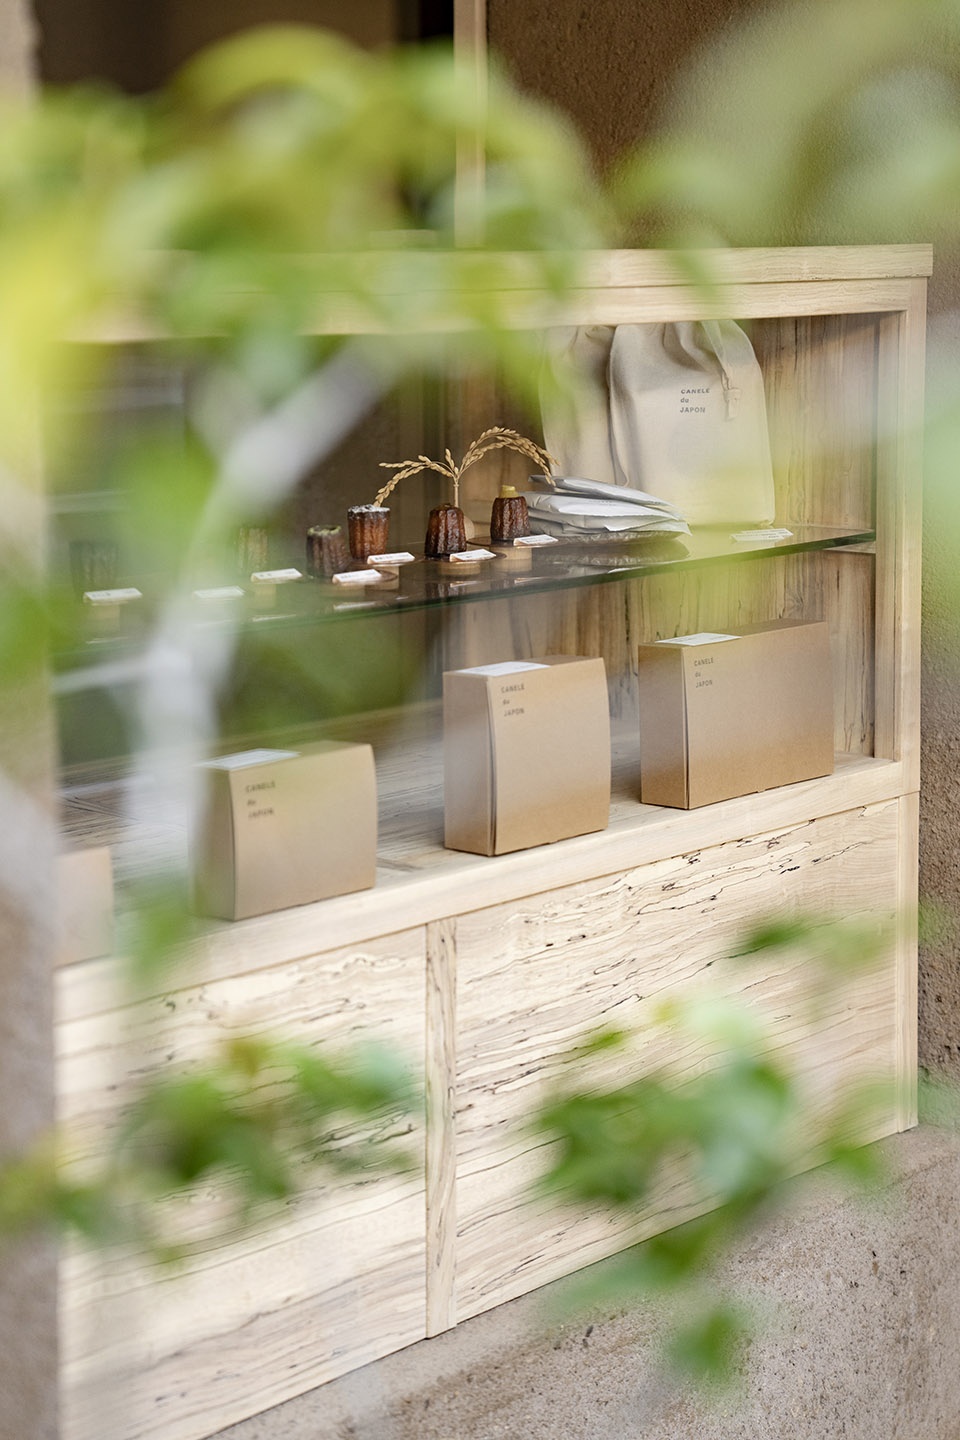
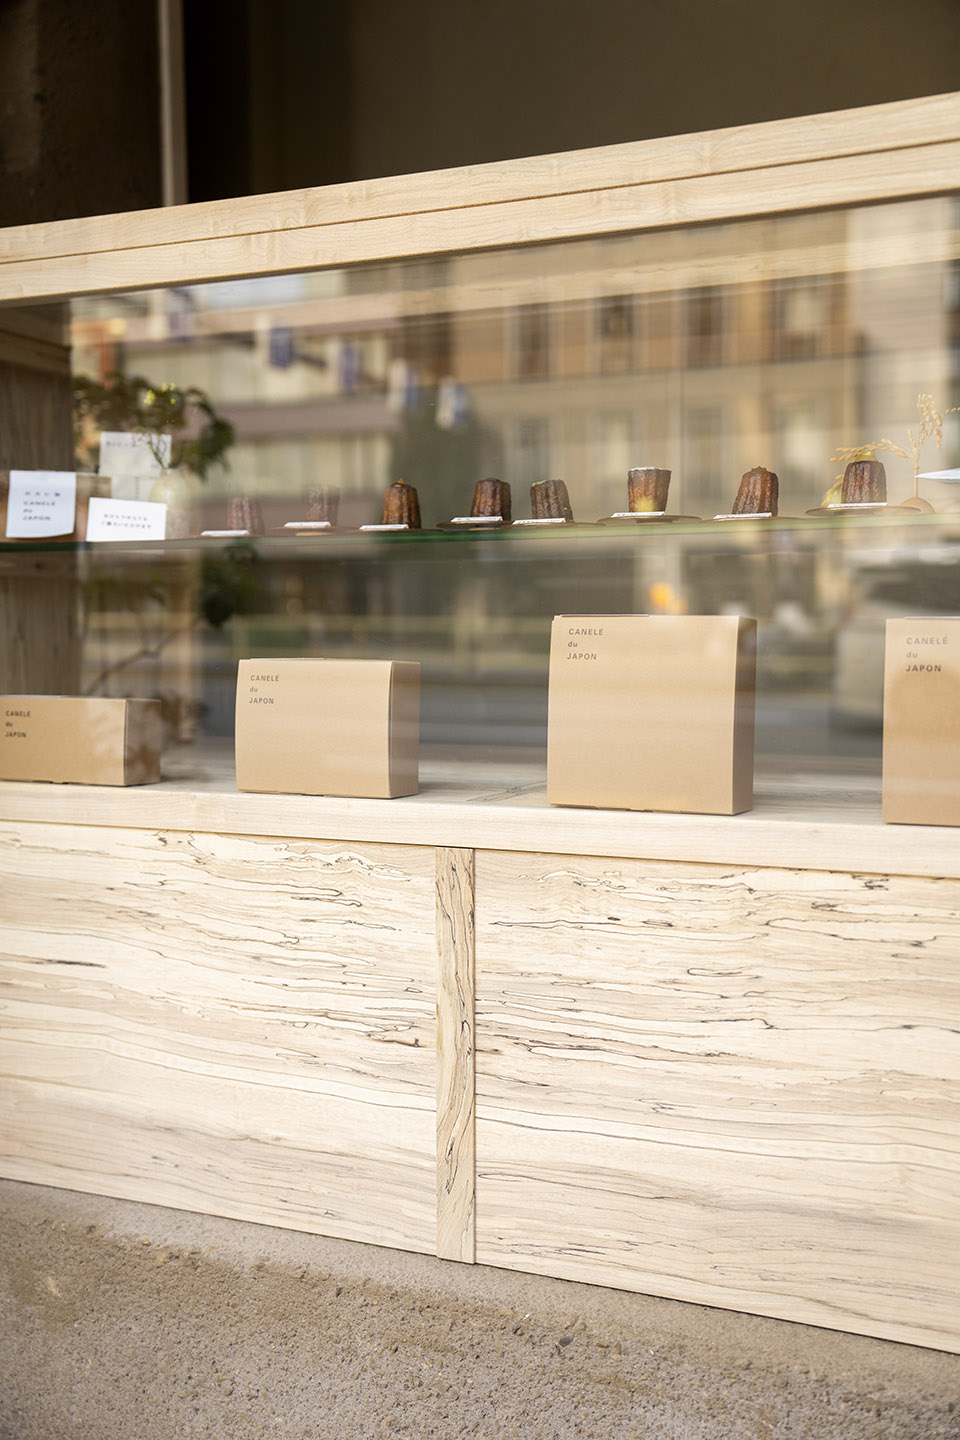
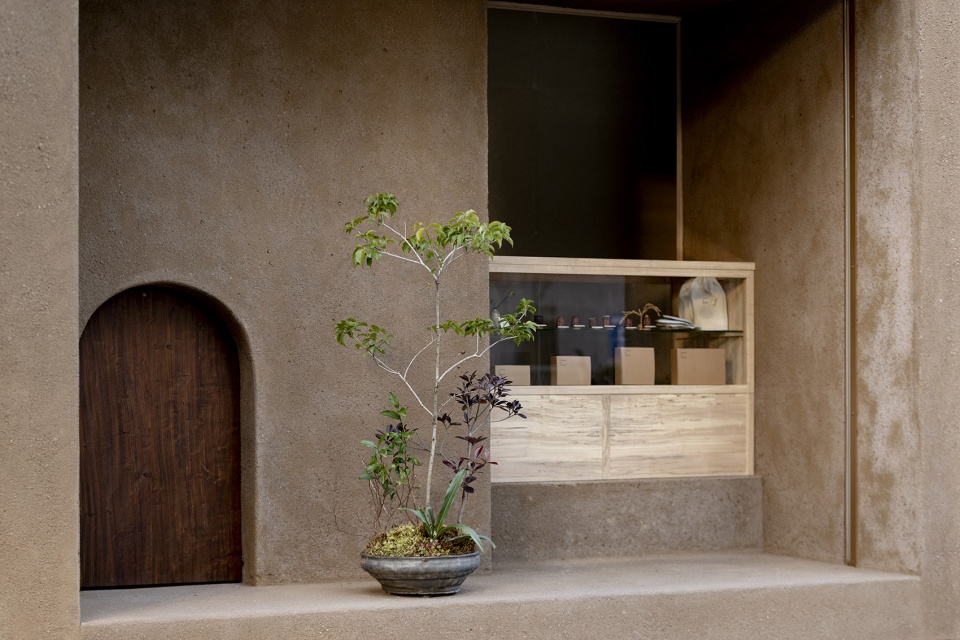
此外,按比例缩小的实木门,加之传统的日本“noren”窗帘,这些元素一起为项目创造出独具特色的标志性氛围。
The scaled-down solid wood backdoor and the traditional Japanese “noren” curtain together create an iconic atmosphere.
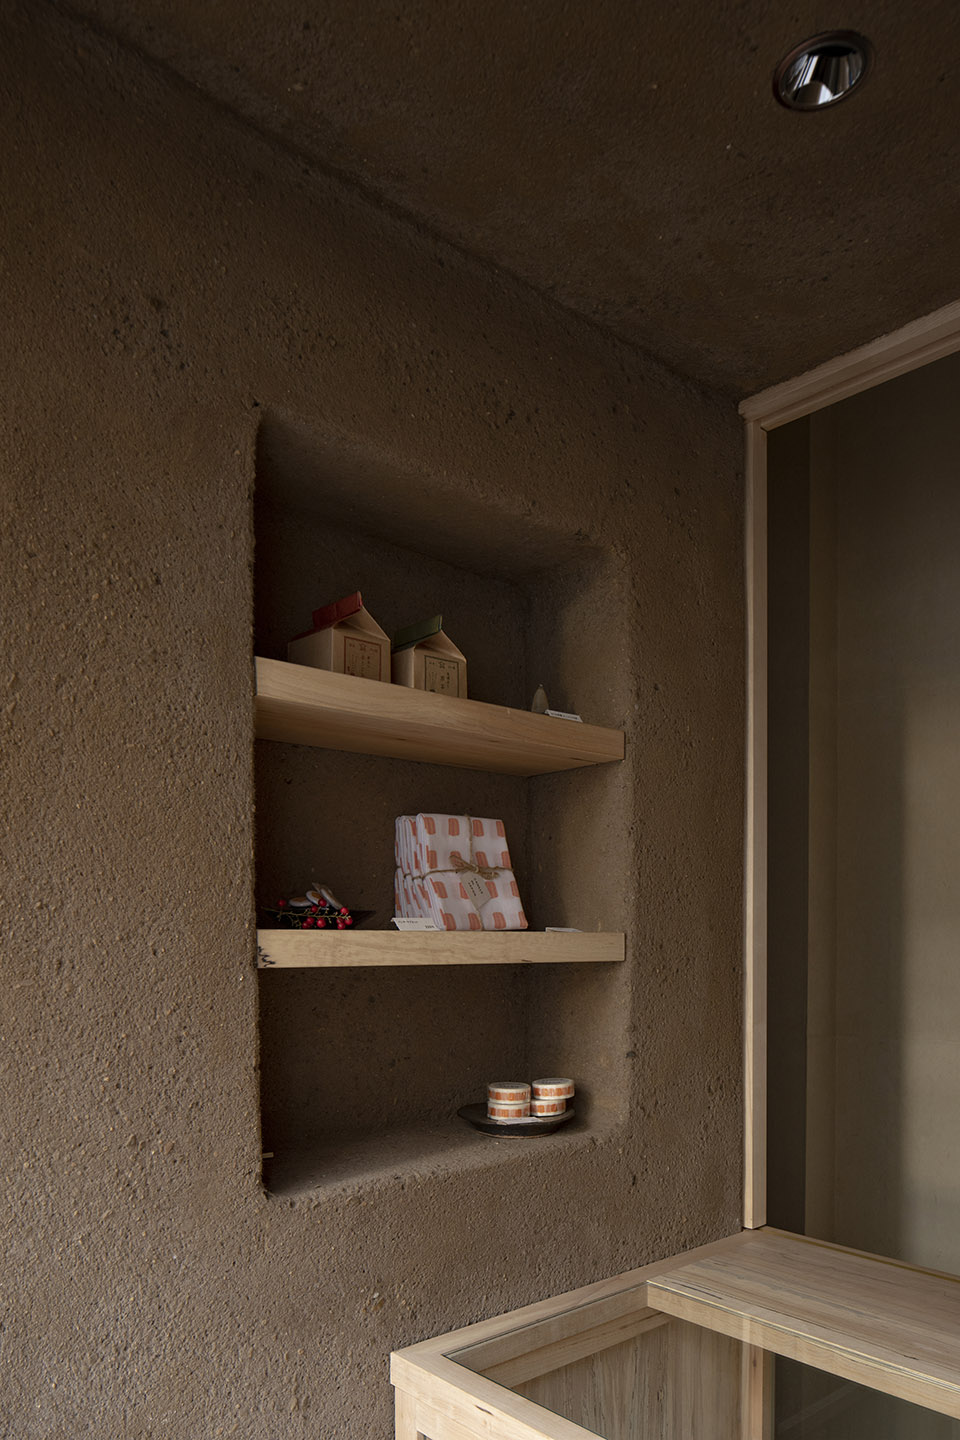
▼壁龛,the niche © Junichi Usui
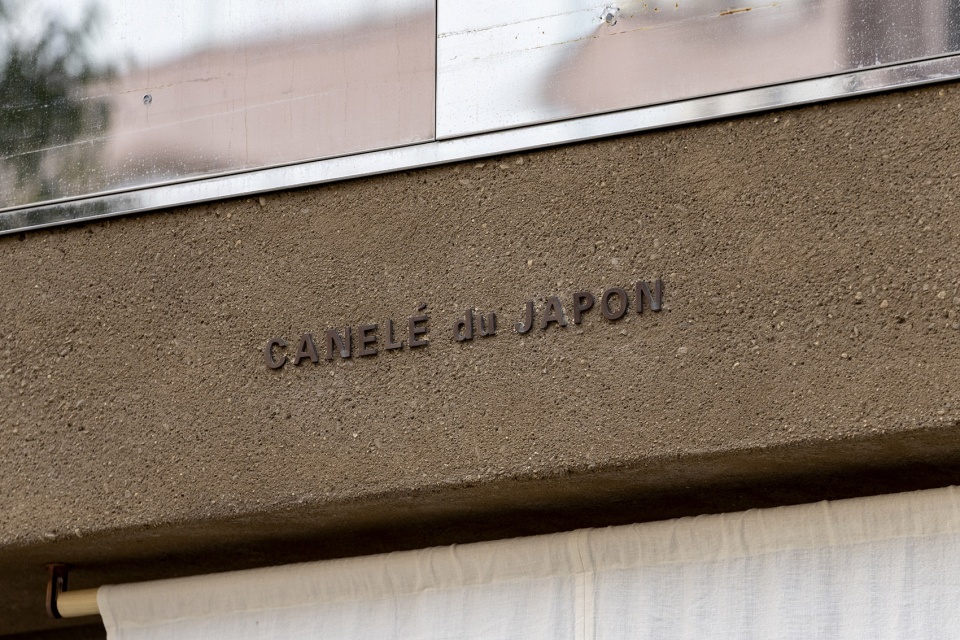
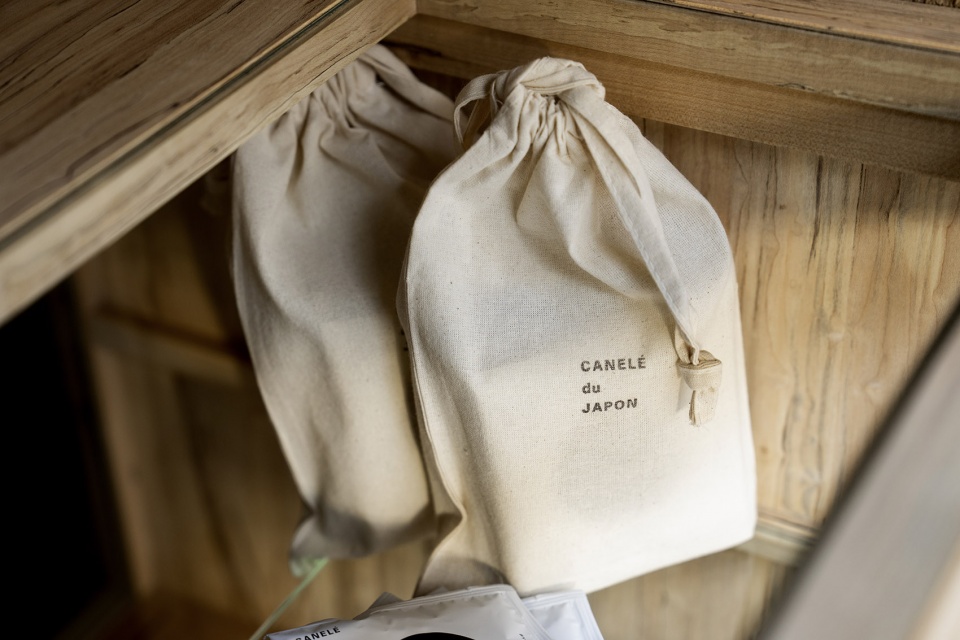
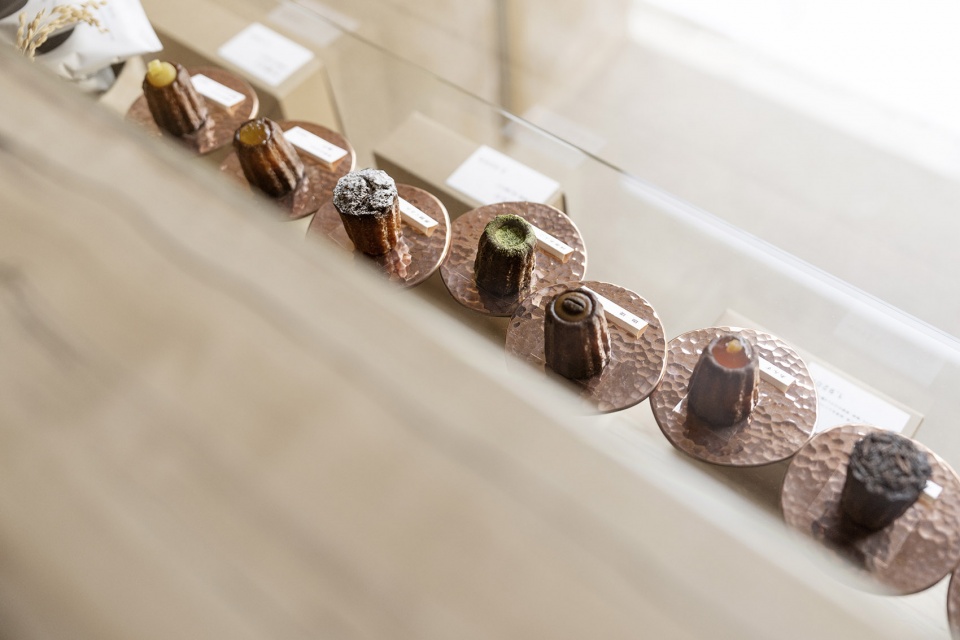
▼logo与产品,logo and product © Junichi Usui
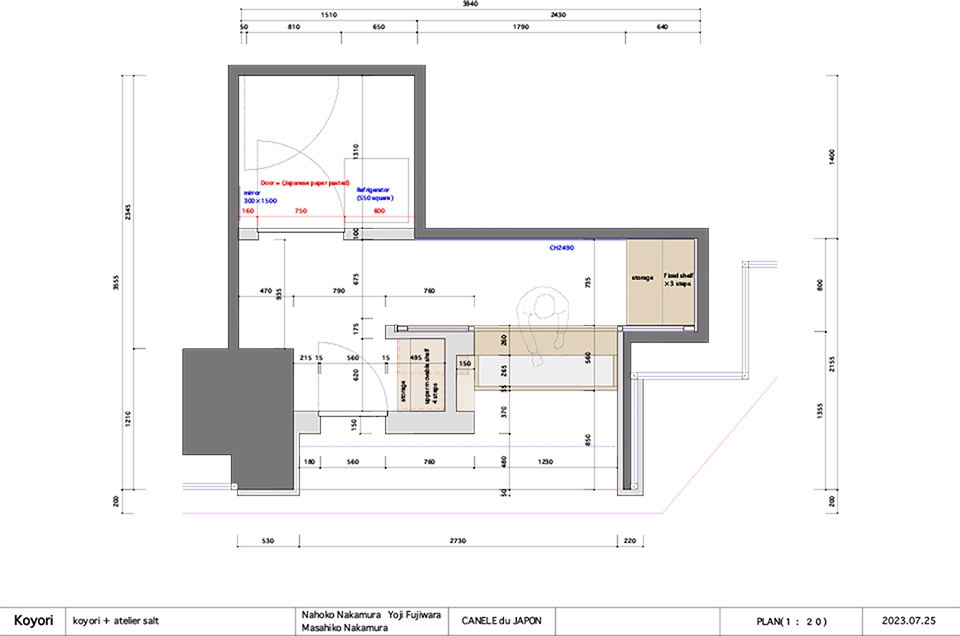
▼平面图,plan © Koyori Architects
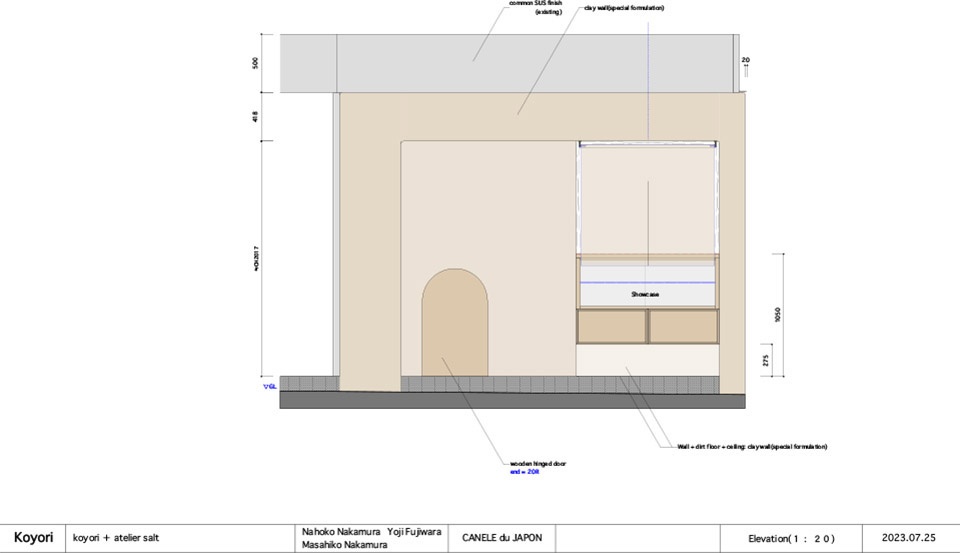
▼立面图,elevation © Koyori Architects
Location: City of osaka, Osaka prefecture
Completion:Dec 2022
Building use: Canelé shop
Photograph: Junichi Usui
More: Koyori Architects,更多请至:Koyori Architects on gooood








这个消防怎么过的
我怎么感觉这个门很小,难以进去。
晃眼小图还以为是麦当劳
镜面钢板很好的把店面与建筑分离开来,有趣的处理手法。
有道理
最近看到的最强门头了,就是对员工不友好:(
门口的盆栽很有个性
挺有意思