感谢 Zaha Hadid Architects 予gooood分享以下内容。更多关于:Zaha Hadid Architects on gooood
Appreciation towards Zaha Hadid Architects for providing the following description:
在作为西安经济增长主要驱动力的高新技术区,扎哈·哈迪德建筑事务所将为大夏集团打造高楼“夏中心”。
The new Daxia Tower by Zaha Hadid Architects for Daxia Group on Jingye Road is at the core of Xi’an’s high-tech zone which has become a key driver of the city’s economic growth.

▼项目整体效果图,Project render © ATCHAIN

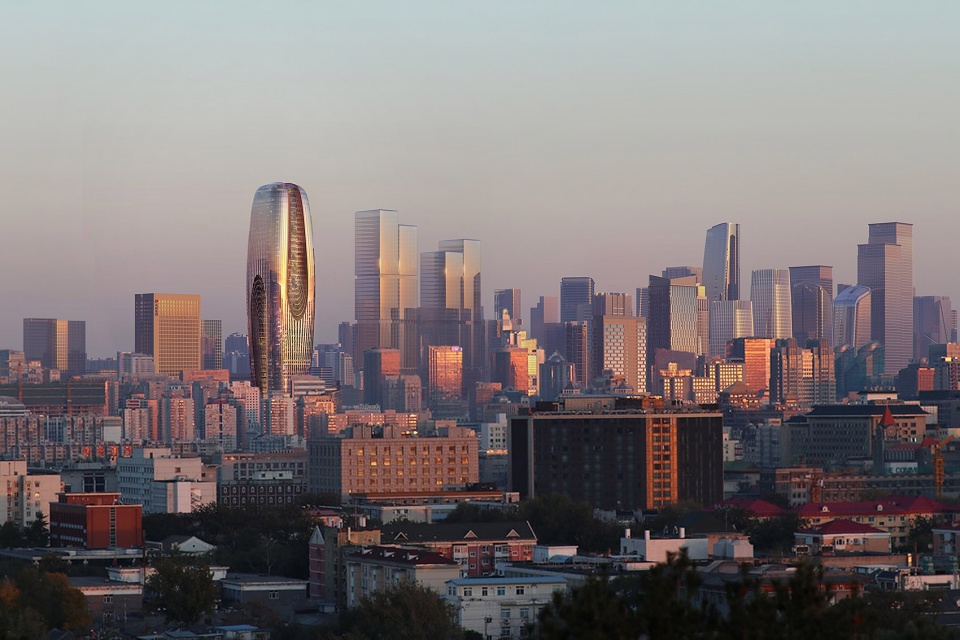
项目坐落于西安市雁塔区敬业路和丈八五路交叉口东南角,占地1.67万平方米,建筑高度210米,集合了办公、零售和配套设施,总建筑面积为127,220平方米。夏中心与开发区周边的城市规划融为一体,同时也是西安商务区及其高层建筑群的中心点。
Situated on a 16,700 sq. m site at the southeast corner of the Jingye Road and Zhangbawu Road intersection in the Yanta district of the city, the 210 m Daxia Tower will incorporate 127,220 sq. m of offices, retail and ancillary facilities. Integrating with the surrounding urbanism of the development zone, Daxia Tower lies at the heart of Xi’an’s business district and its cluster of high-rise buildings that include corporate headquarters, commercial offices, international hotels and residential developments.
▼夏中心和城市环境效果图,Daxia Tower and the urban context © ATCHAIN
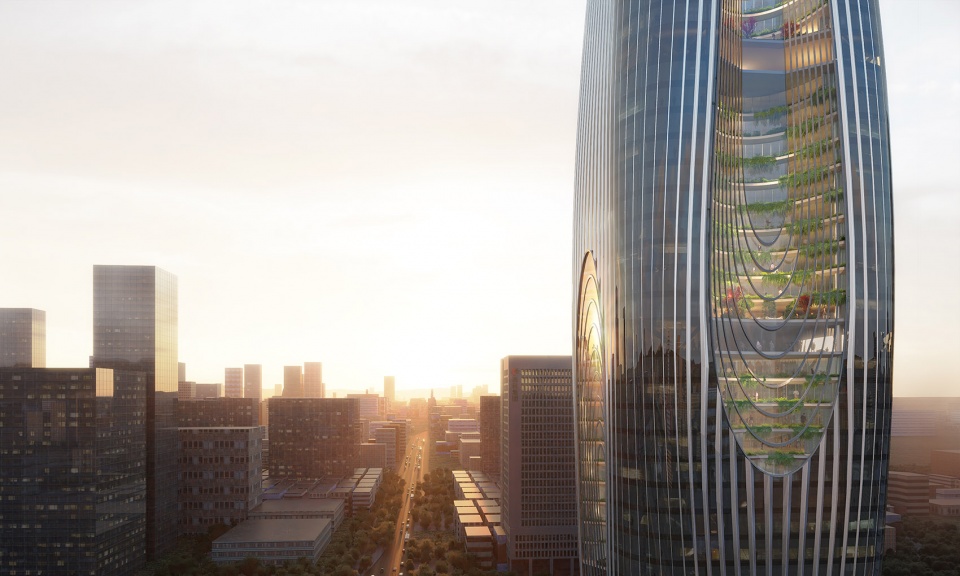
夏中心外部被层叠的玻璃图案和极具特色的中庭使自然光线得以进入楼层深处,同时凸显出大楼优美的曲线轮廓。每个中庭都设计了如山间瀑布般层层跌落的室内种植露台,并且可以享受到北面和东面的历史城区,或南面和西面蓬勃发展的高新区的全景视野。
Demarcating the centre of the business district, Daxia Tower’s gently curving silhouette is accentuated by layers of patterned glazing and dramatic atriums that bring natural light deep into its floorplates. Creating a cascade of planted interior terraces that echo mountainside waterfalls, each atrium gives panoramic views over the historic city to the north and east, or the growing high-tech zone to the south and west.
▼建筑外观和中庭效果图,Exterior view render © ATCHAIN
在温带大陆性季风气候的条件下,夏中心的设计以LEED金级认证和中国绿色建筑评级最高的三星评级为标准。塔楼采用高性能低辐射组合式玻璃和隔热涂层,旨在优化自然采光和通风,同时采用低U值隔热材料以减少能源需求并提高效率。塔楼的外立面装配有集成传感器,并采用光伏单元,可为楼内的各种系统提供可再生能源。
Within Xi’an’s temperate continental monsoon climate, Daxia Tower’s design targets LEED Gold certification and the highest three-star rating of China’s Green Building Program. Optimizing natural daylighting and ventilation using high- performance low-emissivity, unitized glazing with a thermal coating and insulated for low U-values to reduce energy demand and enhance efficiencies, the tower’s responsive facade with integrated sensors will include photovoltaics to enable renewable energy generation to power various systems within the building.
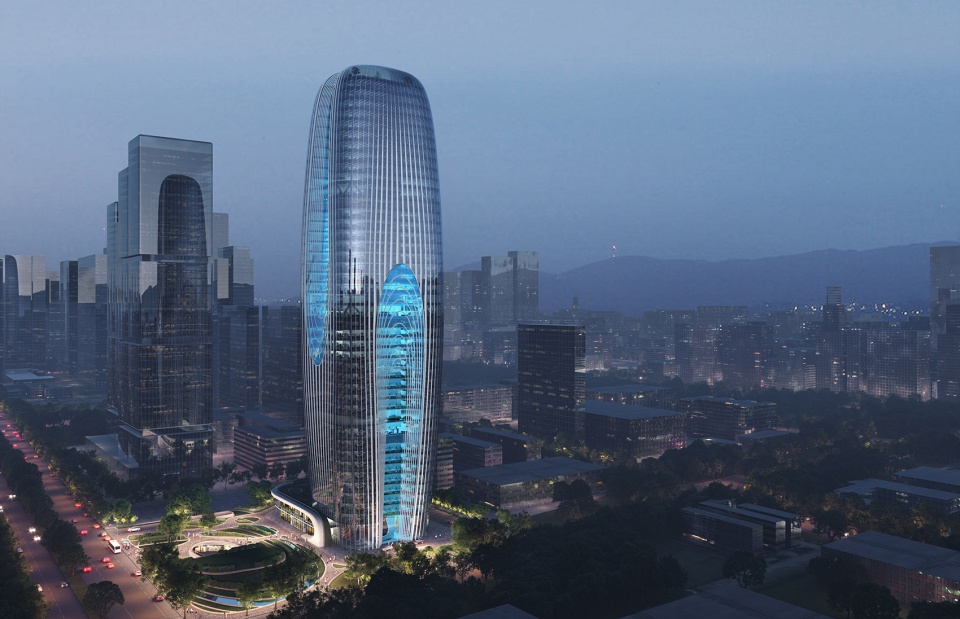
▼夜间视角效果图,Night view render © ATCHAIN
Architect: Zaha Hadid Architects (ZHA)
Design: Patrik Schumacher
ZHA Competition Project Directors: Satoshi Ohashi, Paulo Flores
ZHA Competition Associate: Yang Jingwen
ZHA Competition Project Architects: Saman Dadgostar, Kai-Jui Tsao
ZHA Competition Project Leads: Aiste Dzikaraite, Feifei Fan
ZHA Competition Team: Billy Webb, Enoch Kolo, Felix Amiss, Hualing Jiang, Ignacio Garcia
Martinez, Karina Linnsen, Liyuan Gao, Mingjia Zhang, Paul Joseph, Pittayapa Suriyapee,
Sanxing Zhao, Siyu Liu, Tingyu Wang, Yuxuan Zhao
ZHA Competition Sustainability Team: Bahaa Alnassrallah, Carlos Bausa Martinez, Shibani
Choudhury
ZHA Competition AI Team: Uli Blum, Lorena Espaillat Bencosme
Competition Visuals: ATCHAIN
Consultants
Competition Structural Engineers: 广州容柏生建筑结构设计事务所 (普通合伙人) RBS
Competition Façade Engineering: 阿法建筑设计咨询(上海)有限公司 RFR
Competition LDI: 中联西北工程设计研究院有限公司 China United Northwest Institute for
Engineering Design & Research Co., Ltd
More: Zaha Hadid Architects。更多关于:Zaha Hadid Architects on gooood









错别字啊,是锦业路不是敬业路
丑
进击的巨人
如果甲方想做这么个玩意儿何必去找ZAHA了,不是当下的ZAHA做的好,是纯属浪费钱。
现在扎哈事务所的领头人是谁啊?不是说造型怪异的就一定是具有美感的好建筑
设计助理是杨经文?
这个方案怎么感觉就那么敷衍呢,凹进去那个地方最里面直接就一块平板玻璃,真是LOW的不行
是我眼神不好么,为啥几张效果图立面变化对不上?
是不是有方案二啊
盲目的选择外国团队方案,都不看看适不适合,中国应该要本土化建筑
越来越不惊艳了
扎哈的高层建筑,比例都怪怪的。之前去迈阿密,她那个高层住宅One Thousand Museum刚建好不久,立面也给人头大腿短的感觉。有外号叫蝎子大楼,现场看下半部线条像短腿大蟑螂.。
第一张图是北京?还是前海?还是西安?能不能认真点呢
我也想说 周边环境是南方住宅的建筑形式 大眼一看感觉根本不在西安
这不就是前几年和国内设计院竞标深圳一个总部大楼的时候,国内设计院中标的项目逻辑么,好家伙,这都能抄
ZAHA是把方案外包给国内3线设计院了吗
这是啥啊………………干嘛啊………………你们这些领导到底在盲目崇拜啥啊………………
看不下去了,真的看不下去了。深圳新做的那块石碑还没发布呢。一个逼一个离谱,这到底是怎么中标的,别的事务所是被ban了么。
咱们国家现在是世界建筑垃圾堆放地
额,修出来看
就接着糊弄吧 看还能糊弄多久
都在做地标!
这玩意能中标?
讲真的不好看,感觉城市里面出现了一个大棒槌一样的感觉,而且不像丽泽一样内部有很多细节,也不知道怎么会让这么一个方案中标