非常感谢 Elenberg Fraser 予gooood分享以下内容。更多关于他们请至:Elenberg Fraser on gooood。
Appreciations towards Elenberg Fraser for providing the following description:
Elenberg Fraser建筑事务所的“比扎罗世界”是什么样的?设计师们在Slattery新办公室项目中给出了答案。
Have you ever wondered what the Elenberg Fraser ‘Bizarro World’ would look like? Well, we have, and we thought we’d execute it.

▼前台,木地板蔓延到墙面上,reception, wooden floor flow up to the wall
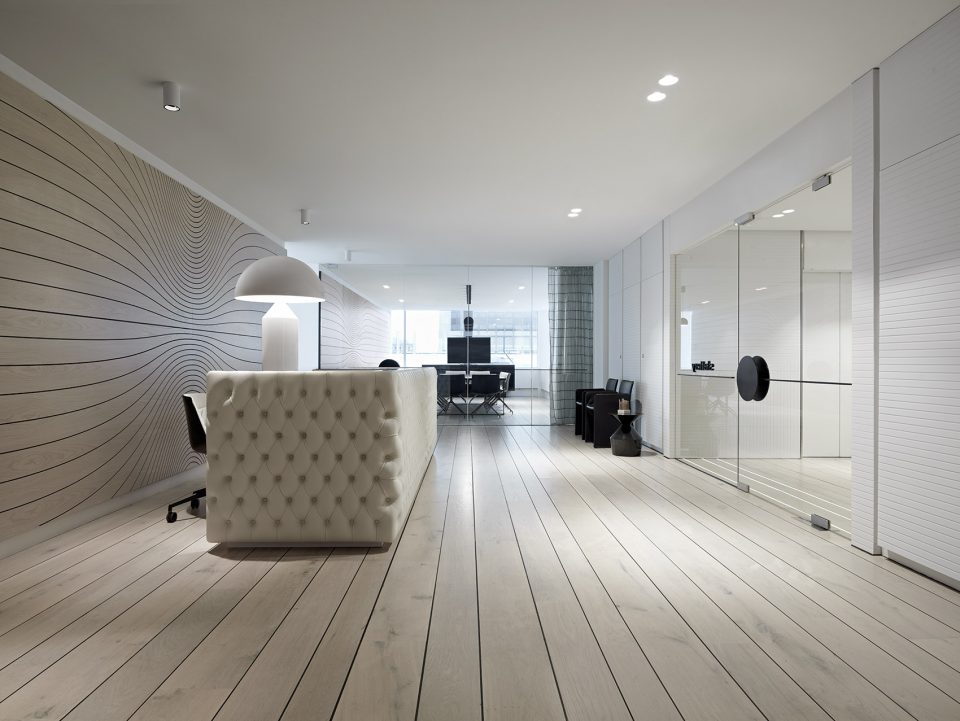
▼弧线图案及公司标志,graphics of linear curves and company logo
与Elenberg Fraser建筑事务所在设计中更关注于Tron主题的表现,尤其是如何创造第三维度不同,Slattery的新办公室主要参考了Tron中令人眼前一亮的制服和车辆设计。就如同电影中的无性别乳胶服装一样,空间也是为使用者量身定制的,二者相互联系,相互需要。
While Elenberg Fraser’s studio design focused tightly on the themes in Tron 1, particularly the point at which the third dimension is constructed, Slattery’s new fitout embraces the innovation and luxury of the uniforms and vehicles of Tron Legacy. We can confirm the rumour that Elenberg Fraser had designed and specified latex reception wear (non-gender specific, obviously), we love the interaction between people and space – as always one thing needs the other.
▼简洁的室内设计,interior design without decorations
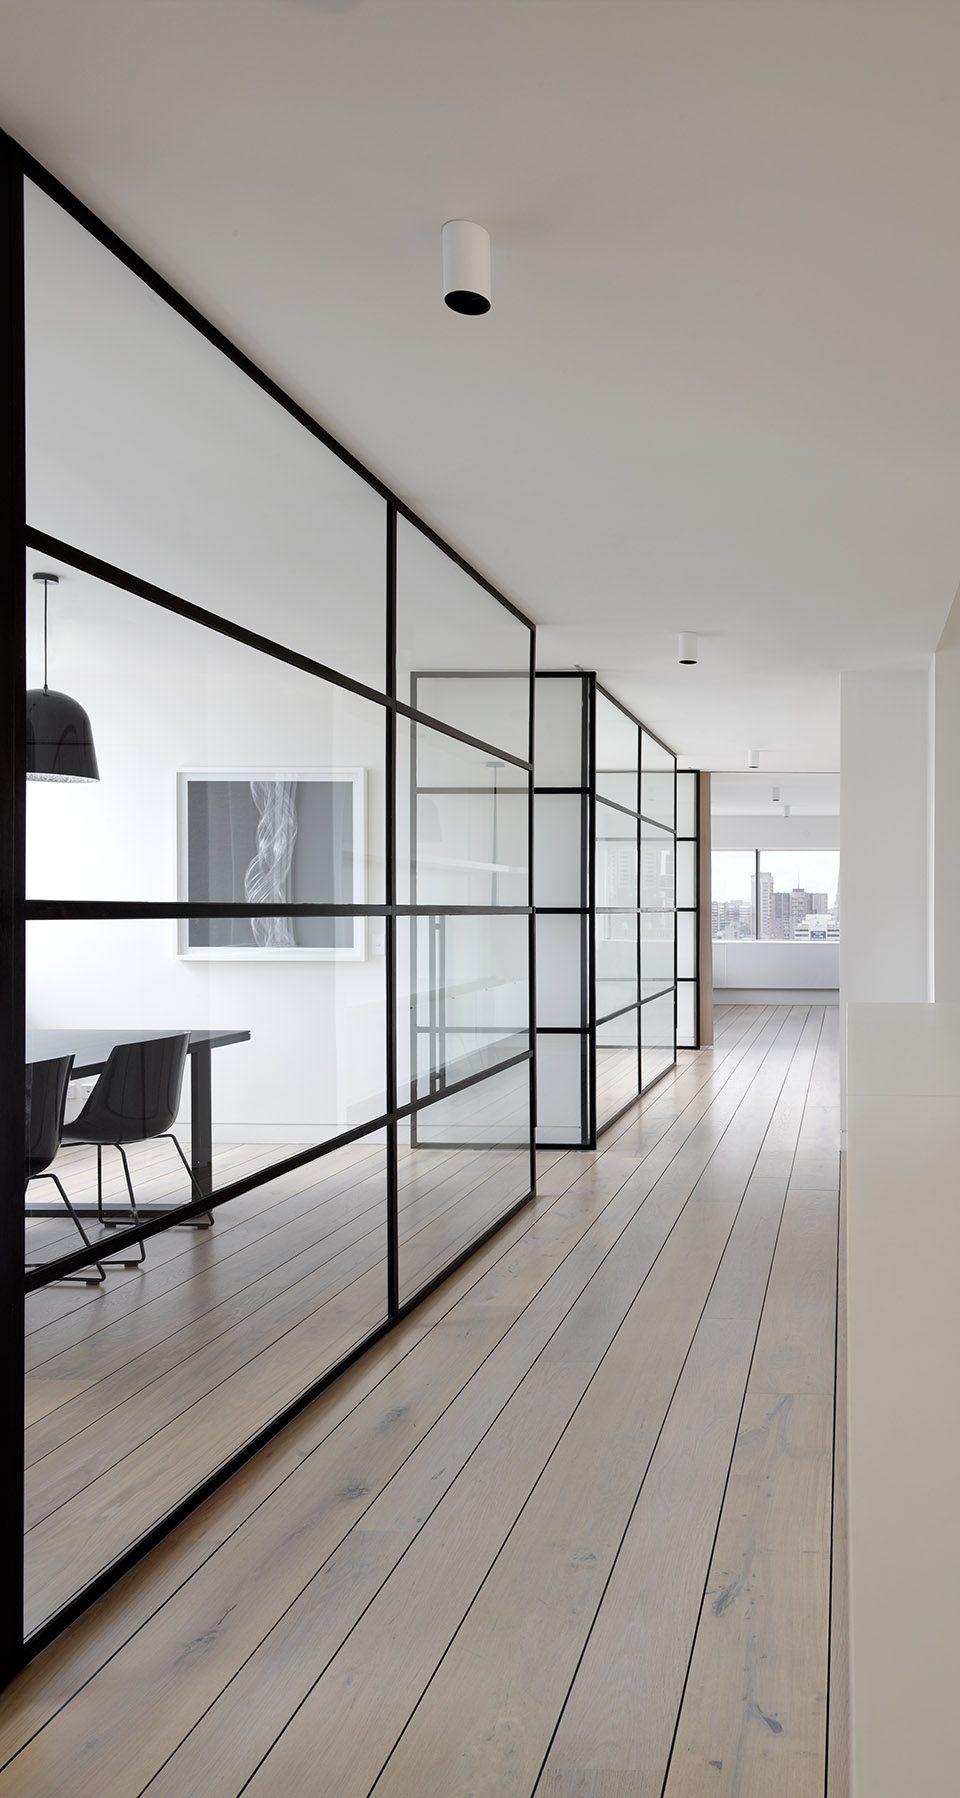
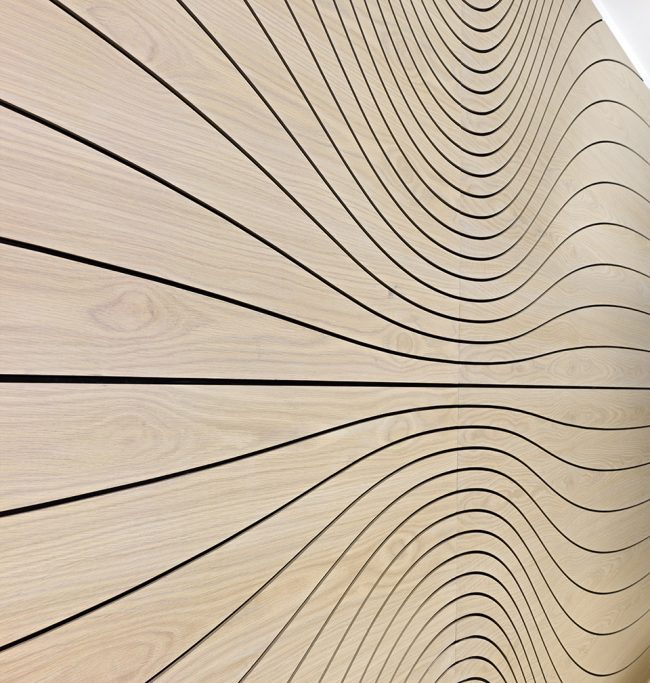
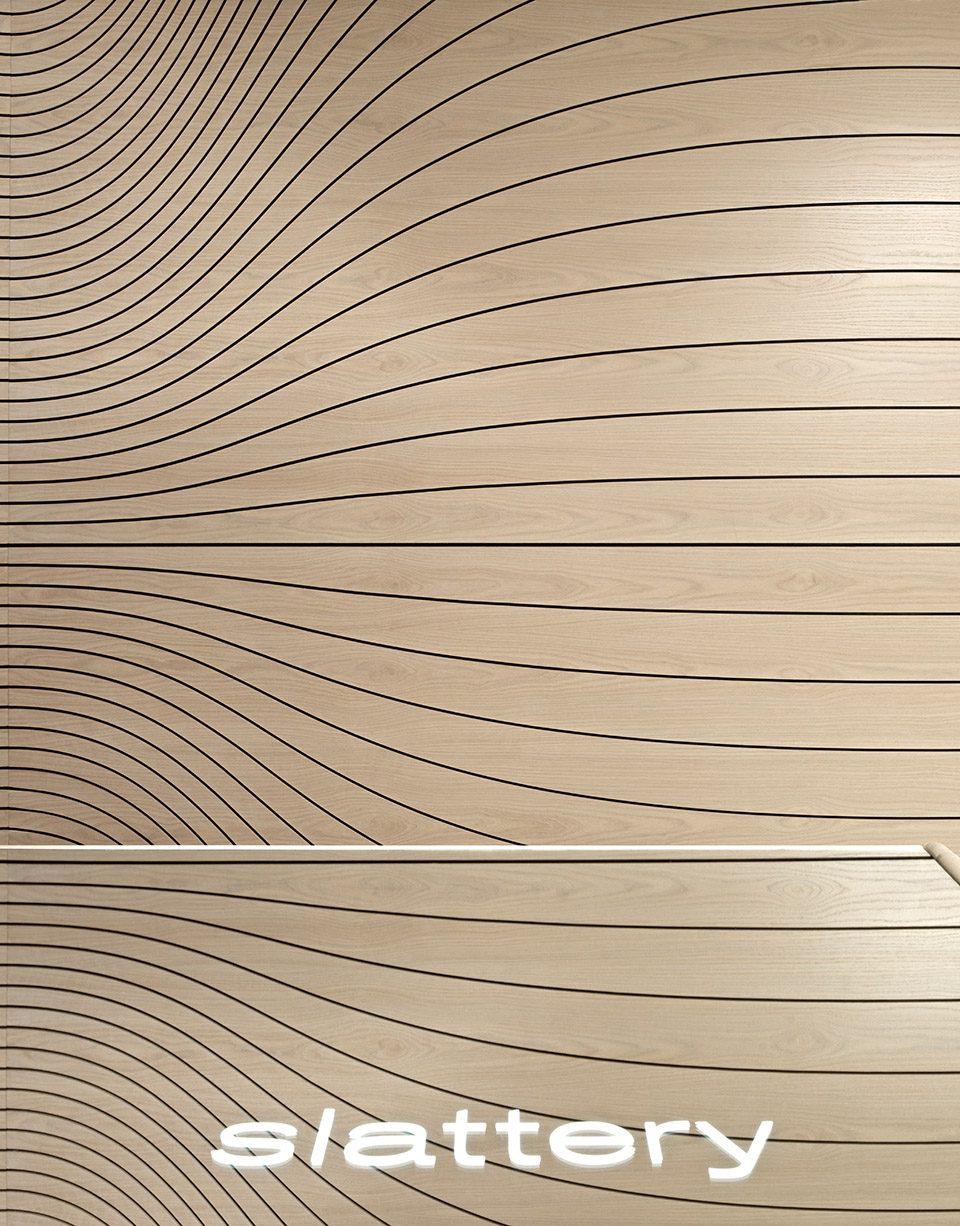
尽管建筑师事务所和Slattery新办公室在同一栋楼中,但后者在13层,是一个截然不同的空间。金棕色的木地板蔓延到墙面上,流畅的曲线从其上划过。办公室中到处设有年轻艺术家,如Joseph Kosuth, Emily Floyd和Daniel Crooks的作品,为空间增添了些许趣味。会议室的门由黑色钢框和玻璃构成,带来一丝纽约工业风格气息;办公室则以白色为主,轻盈明亮。
In the same building as our studio, Slattery Australia’s office feels a world away. Way up above us on level 13, it is certainly heavenly up there – blonde timber floors flow up onto the walls, embedded graphics are linear curves and a collection of young artists is installed throughout the space including works from Joseph Kosuth, Emily Floyd and Daniel Crooks. Meeting room doors bring a touch of New York loft style with their black, steel frames and the working environment is a high-key, white, light space.
▼会议室门采用黑色钢框,富有工业气息,black steel frames of the meeting room bring a touch of New York loft style
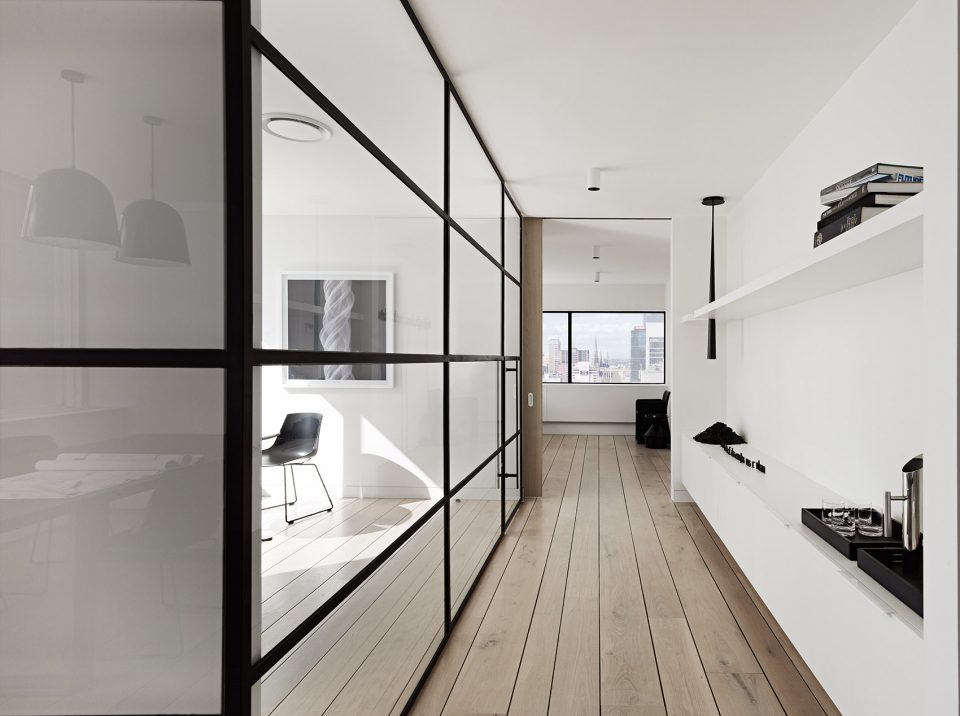
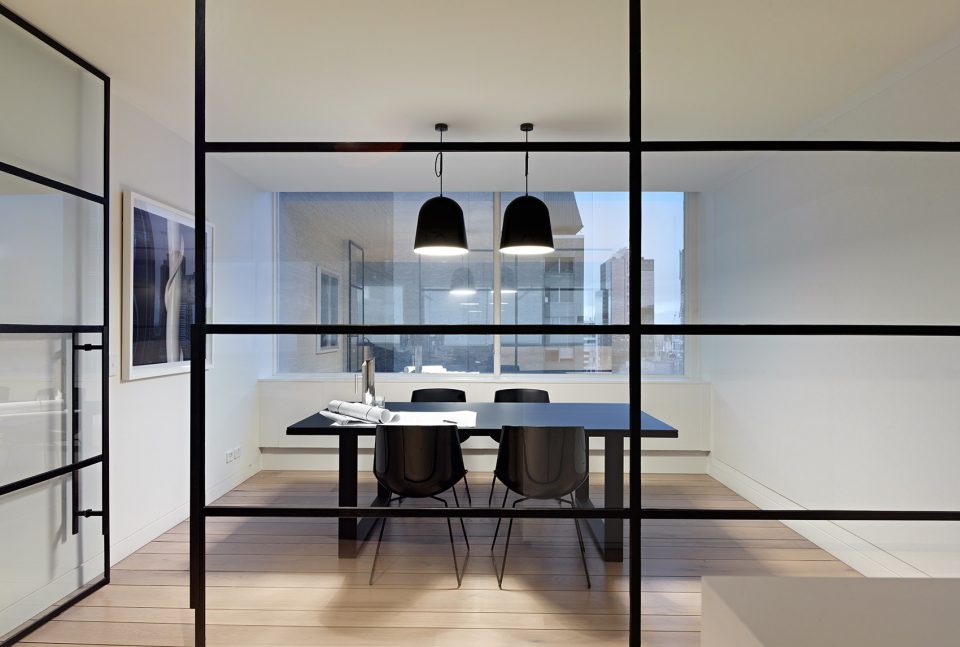
▼靠窗一侧留出通道,形成开放明亮的空间,corridor at the window side, creating a bright and light space
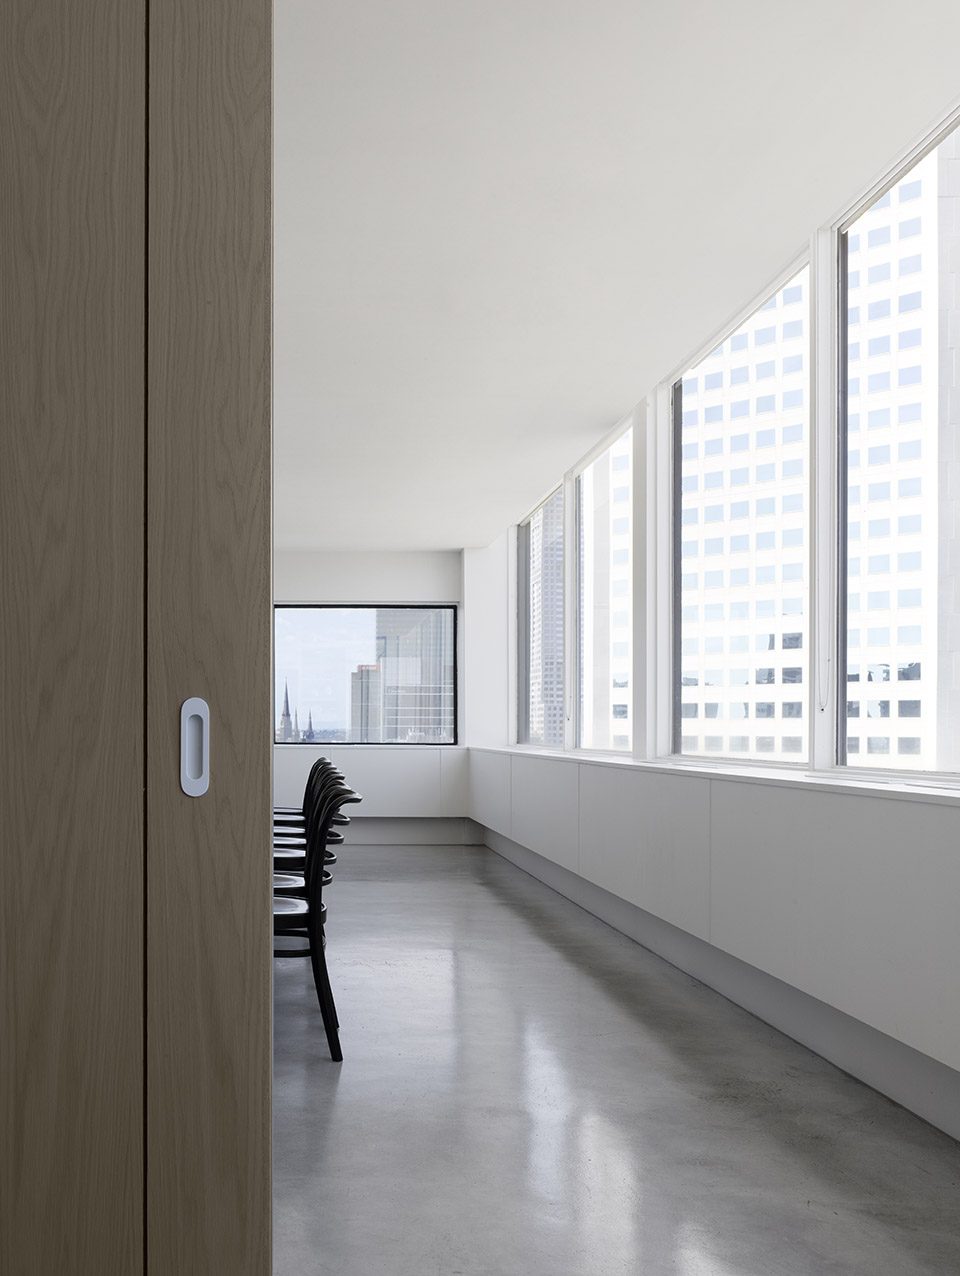
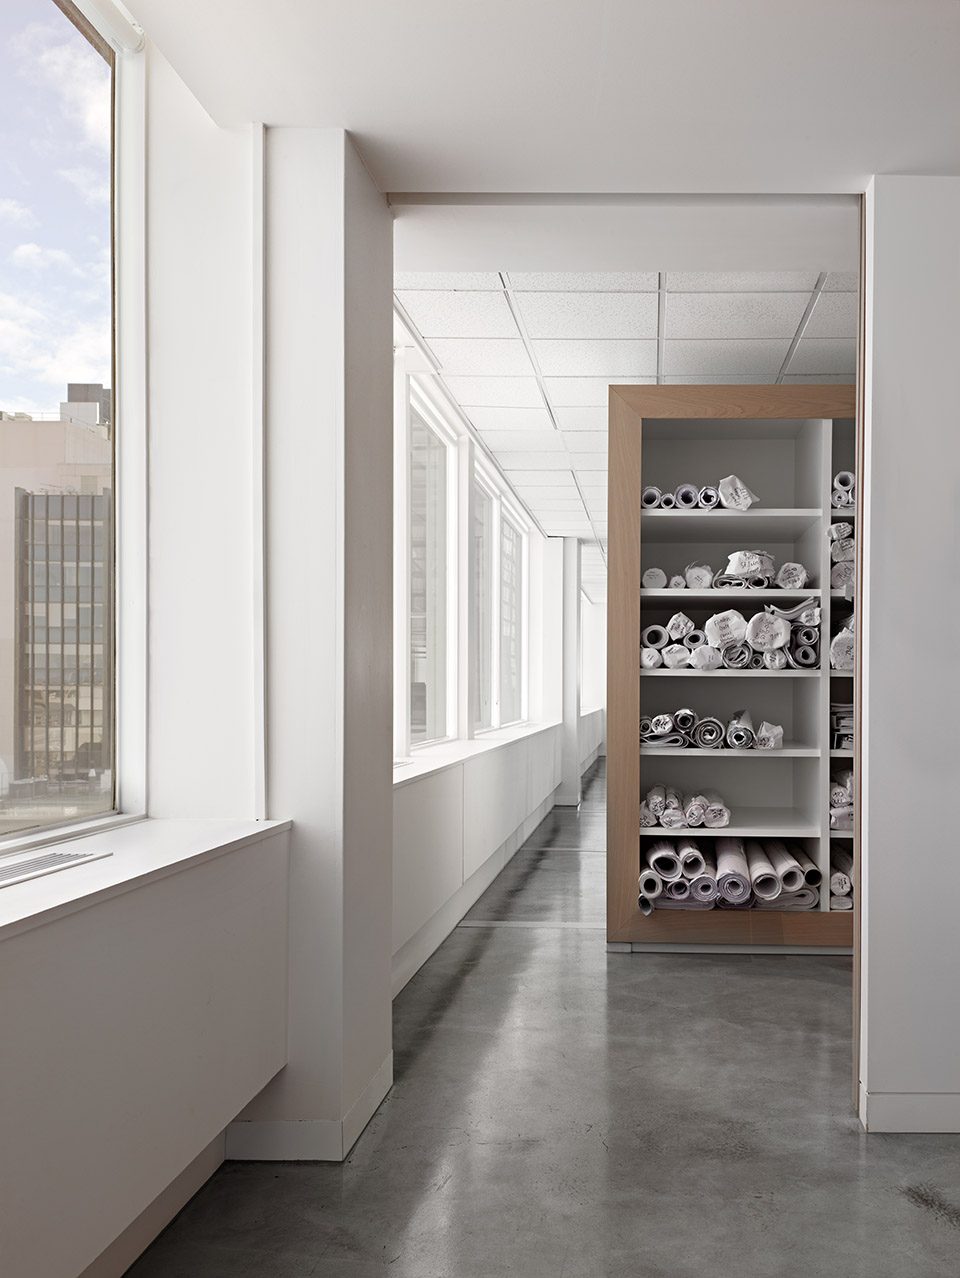
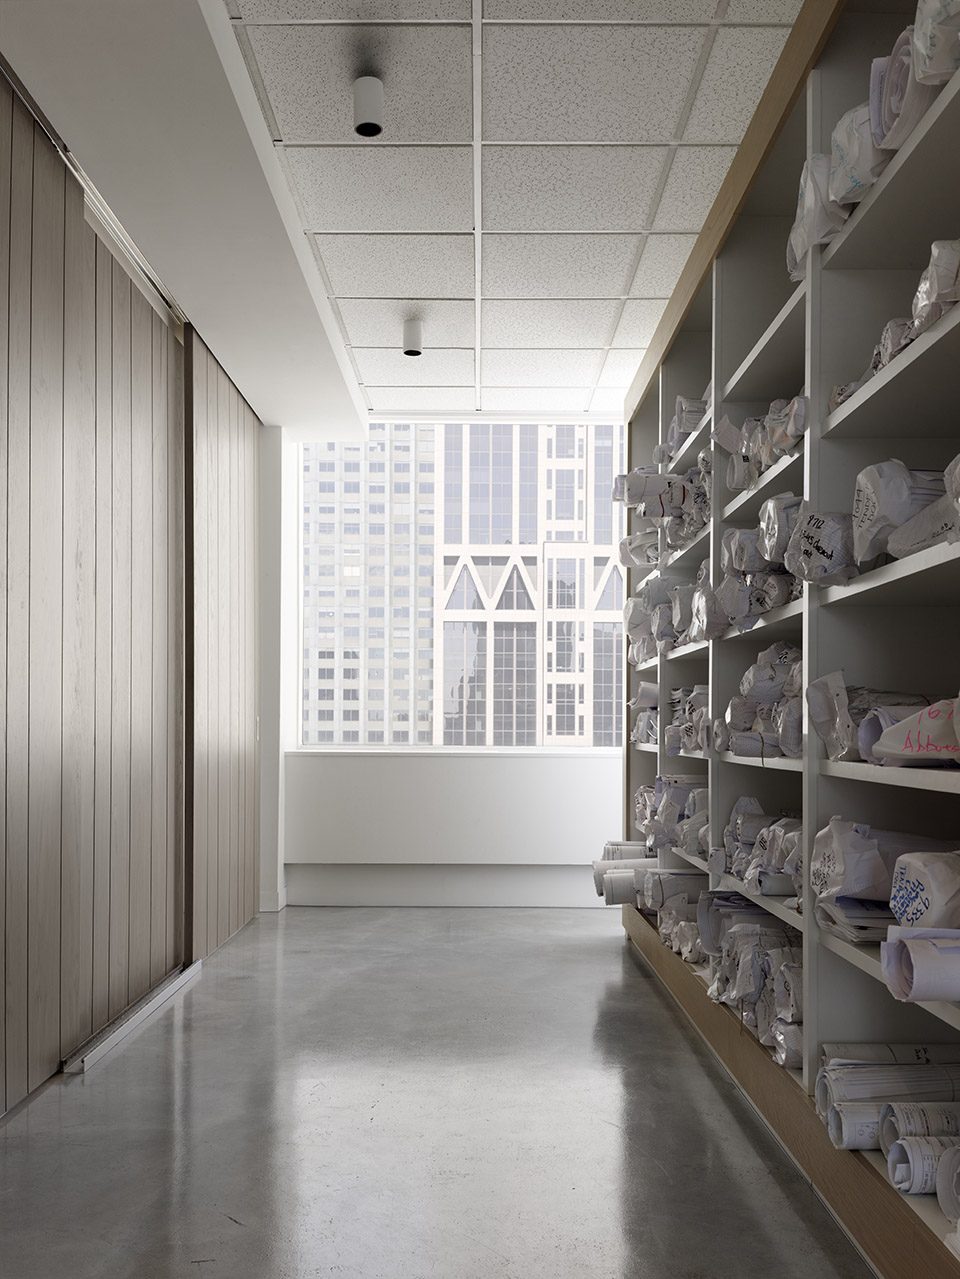
▼无处不在的艺术作品增添空间趣味,artworks installed throughout the space
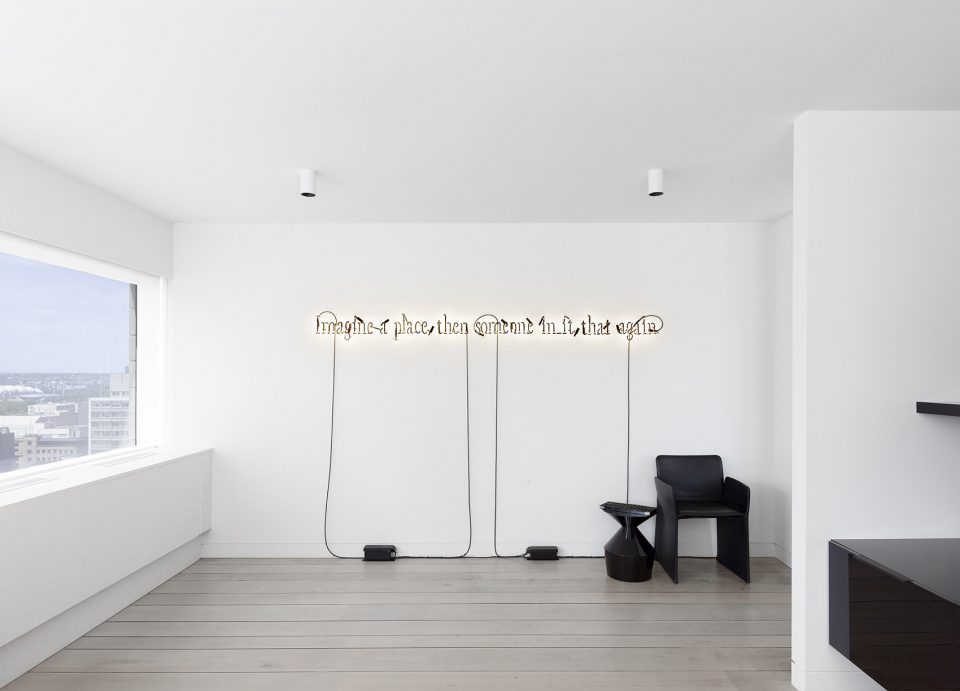
从第一个项目开始,Elenberg Fraser建筑事务所就和Slattery Australia结下了不解之缘,一晃就是14年。这次的项目正体现了建筑师对于这家公司的解读,二者在时间的洗礼下,都变得更加成熟。
The design reflects our reading of a company, that’s come of age. One that we have been actively involved with for 14 years, since our first project. As Elenberg Fraser have moved into late adolescence, Slattery Australia have become real adults.
MORE: Elenberg Fraser ,更多关于他们请至:Elenberg Fraser on gooood。









几年浅的项目了,才发上来。
就你能
看报纸,吃橘子
大哥,新方案要不要了解一下。