
非常感谢来自 Lachlan Shepherd Architects 对gooood的分享。
Appreciation towards Lachlan Shepherd Architects for providing the following description:
本住宅位于一个森林火灾多发区域,建筑师通过在场地上设置一个坚固的防火界面来应对潜在的直接性火灾威胁。通过这种手法,建筑师在环境中创造出一个与周边环境隔离且有遮挡的庭院区域,同时使得冬季时北向的阳光可以照进生活区域。
The home is located in a bushfire prone area and responds to the potential direct fire threat by providing a solid (fire-rated) interface in that location. This approach led to the creation of an insular, sheltered courtyard zone, which has the added benefit of allowing access to north winter sun in the living zones.
▼住宅外观,采用阶梯式的空间组织方式,exterior view of the house with the form of stepping up the hillside
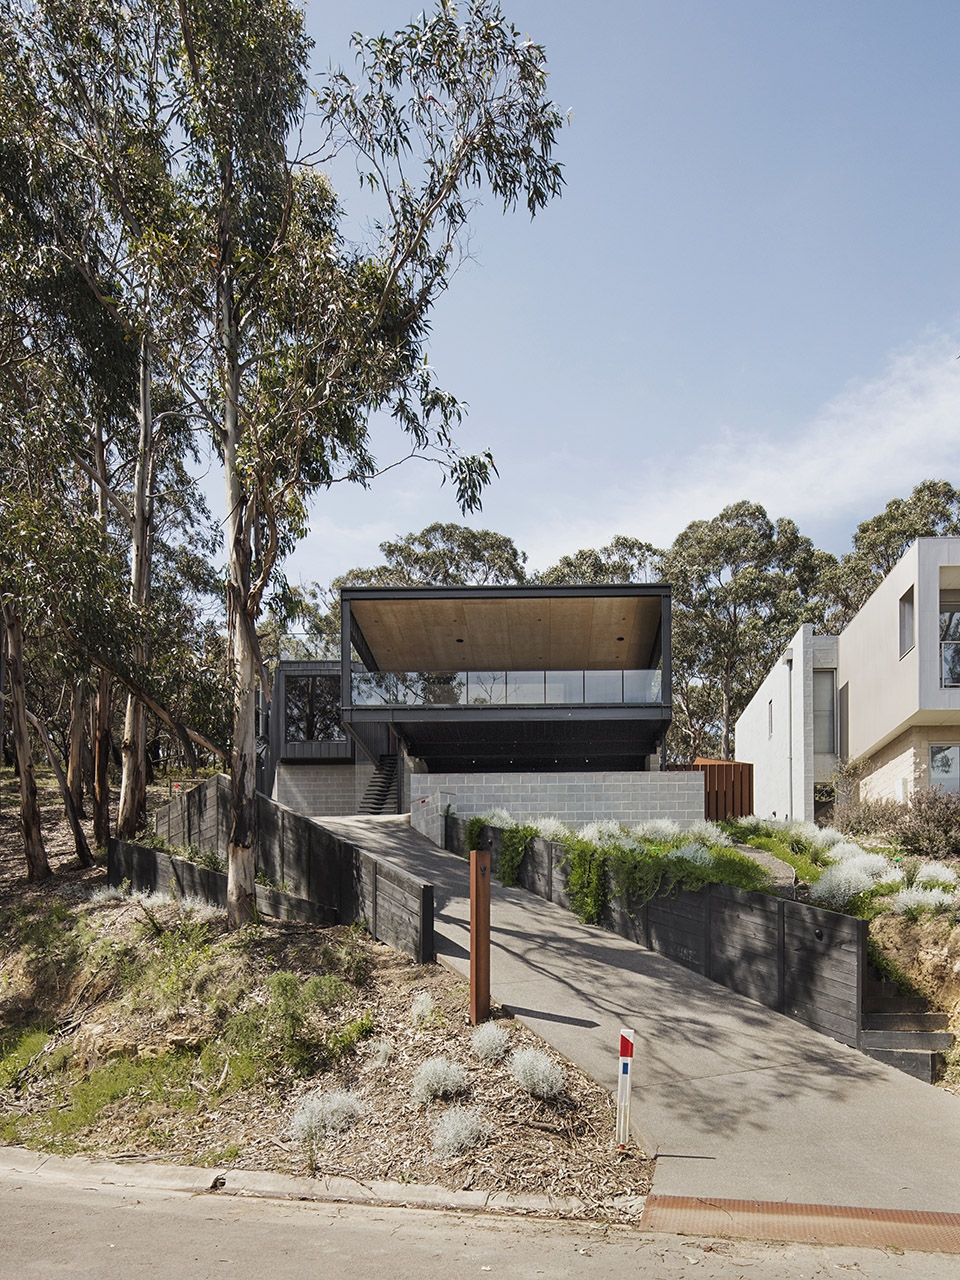
住宅位于一个陡坡上,顺应地势,通过阶梯式的空间组织方式来适应场地的限制,同时形成了错层式的生活区域;车库和储藏空间位于底层,起居生活空间位于中间层,卧室区域则位于顶层。
Located on a steep incline, the home responds to site constraints by stepping up the hillside, creating split level zones; carport/storage at the lowest level, living zones on the central level and bedroom zones at the highest level.
▼住宅外观局部,阶梯式设计和开敞的立面使住户能够享受无遮挡的景观视野,partial exterior view, the stepped design and the open facade provide residents with unobstructed views
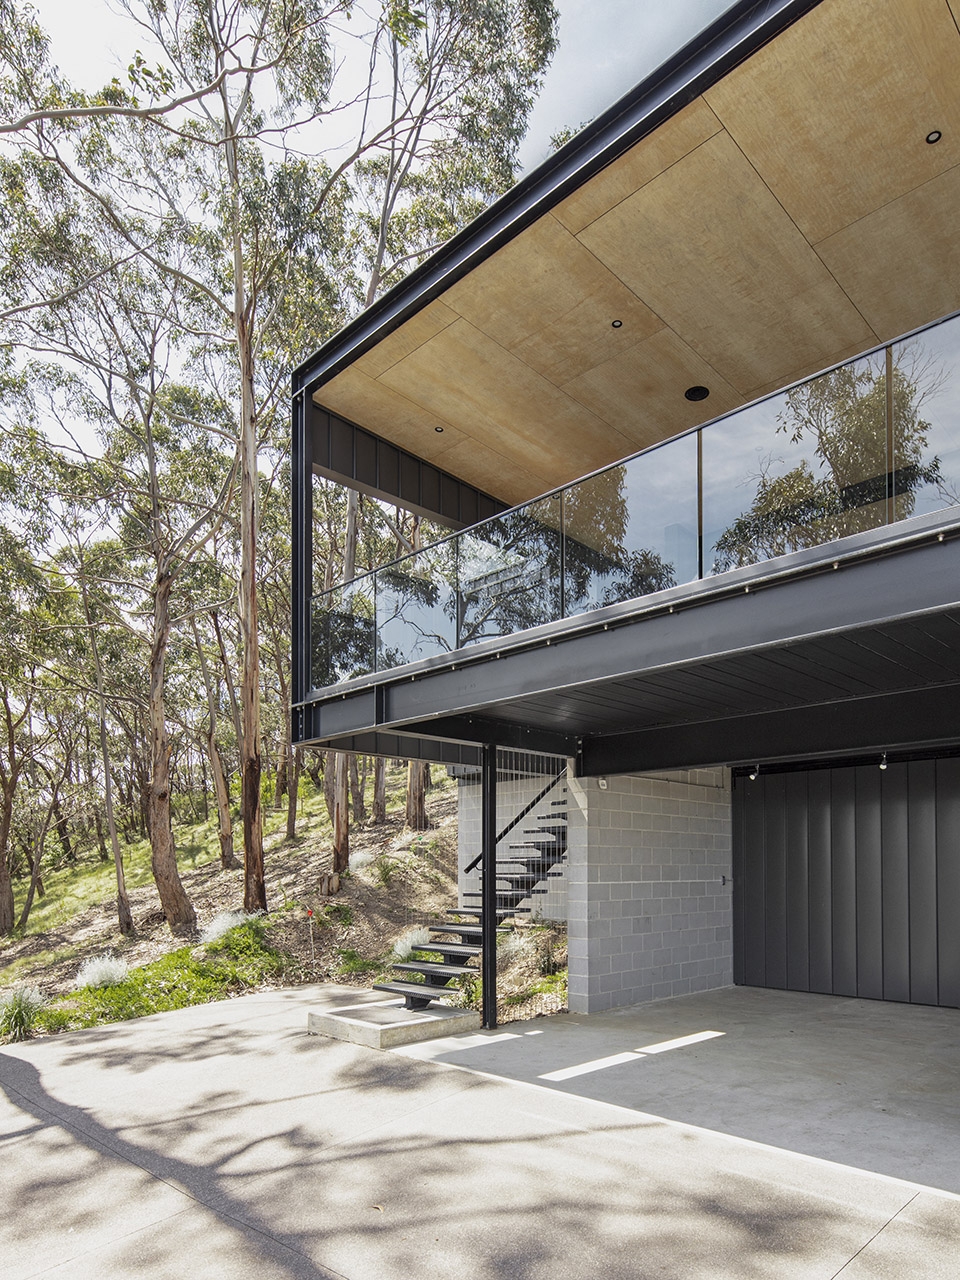
▼住宅外观局部,阶梯式的空间组织方式形成了错层式的生活区域,partial exterior view, the stepped designs create split level zones
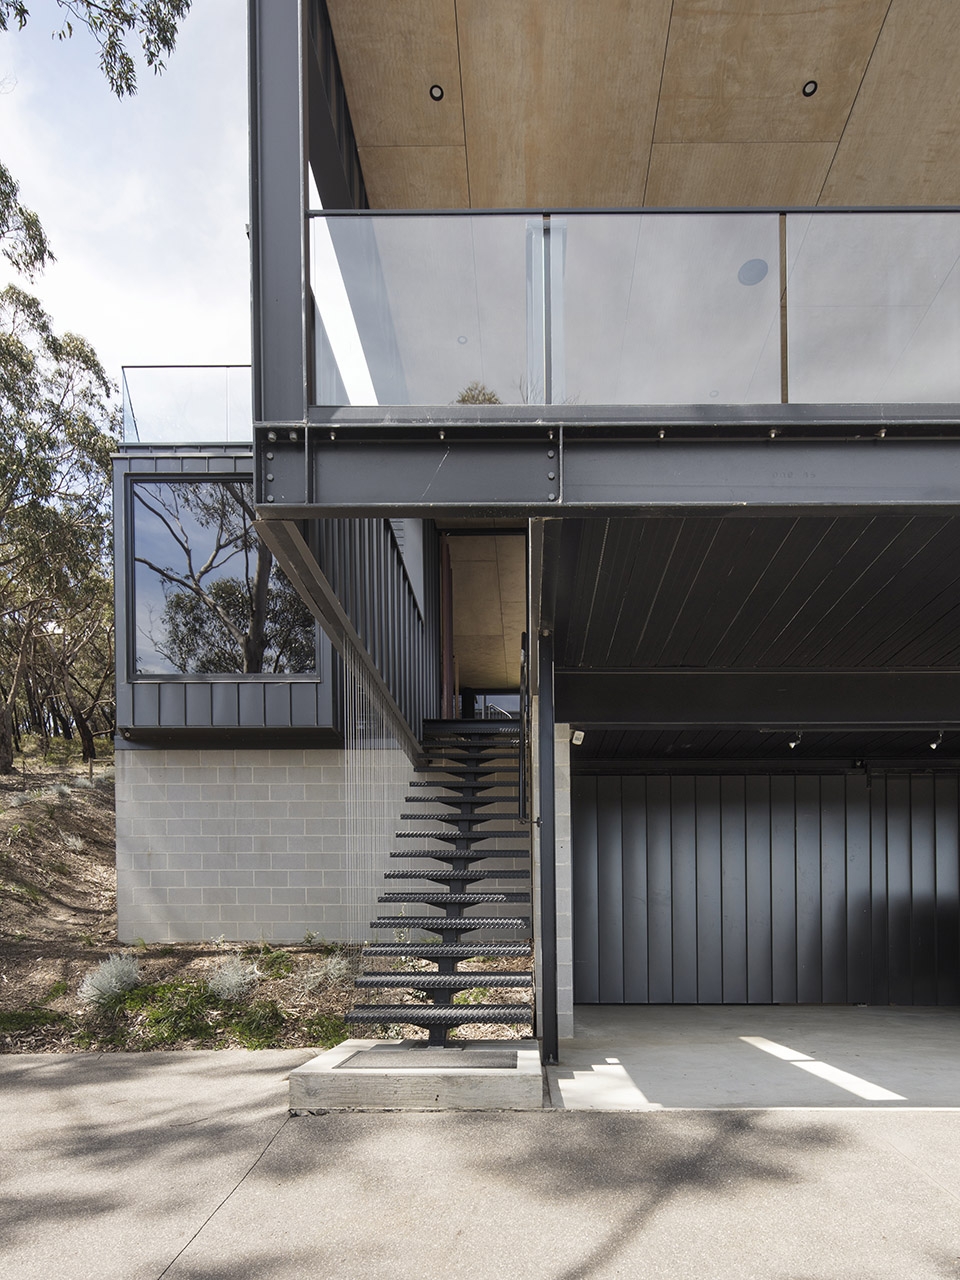
▼住宅外观局部,立面采用不同材料,partial exterior view, the facade uses different materials
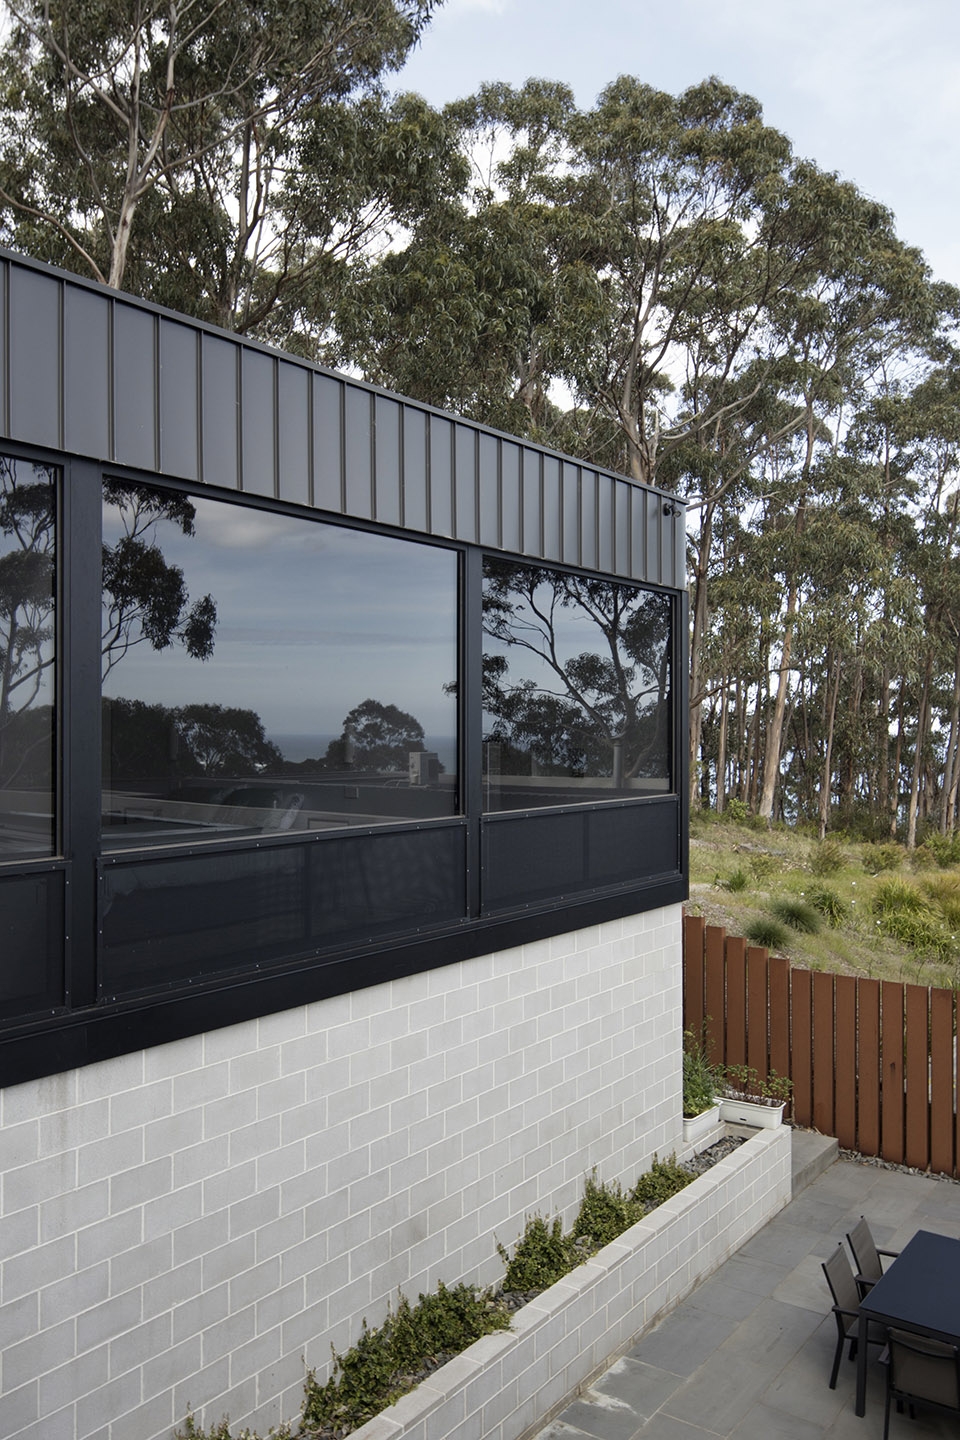
此外,阶梯式的设计方案还使得每层空间都能享受到无遮挡的景观视野。
The stepped design allows for unobstructed view corridors from each level.
▼从室外看二层生活区的开放式厨房和餐厅,the open kitchen and the dining room at the central level viewing from the outside
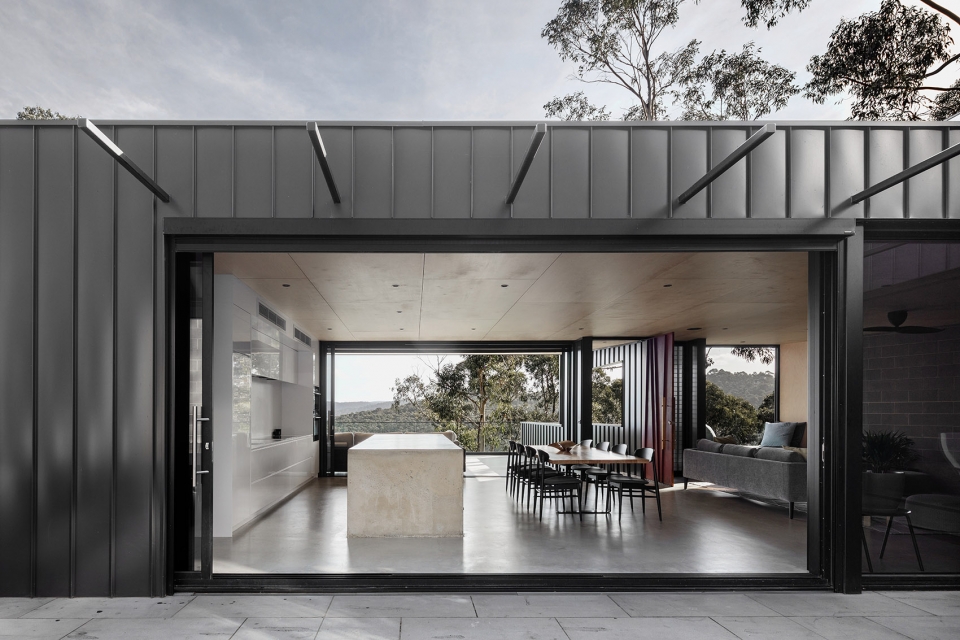
▼二层生活空间,the living zone at the central level
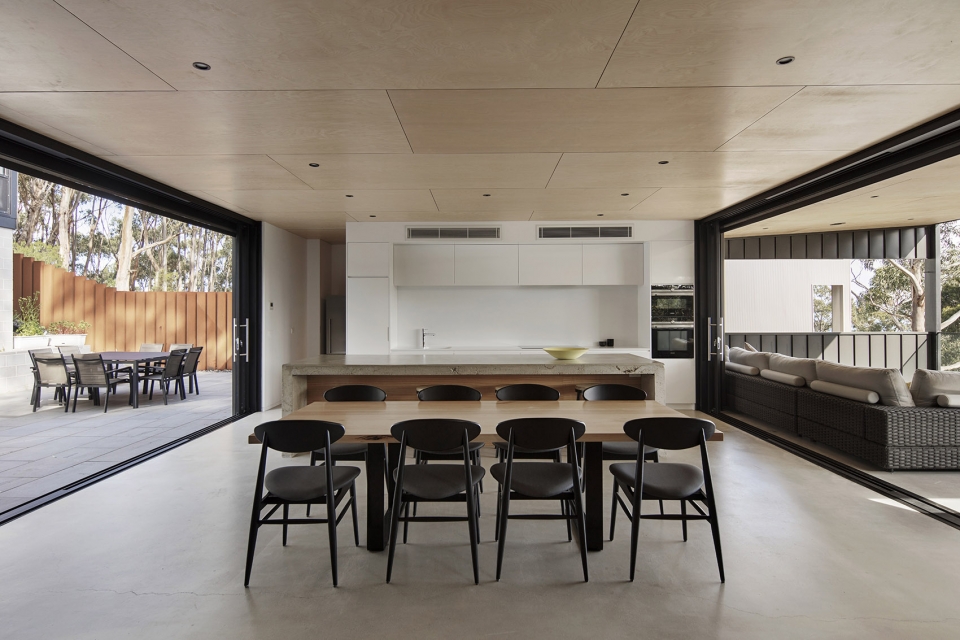
▼开放式厨房和餐厅,享有无遮挡的景观视野,the open kitchen and the dining room with unobstructed views
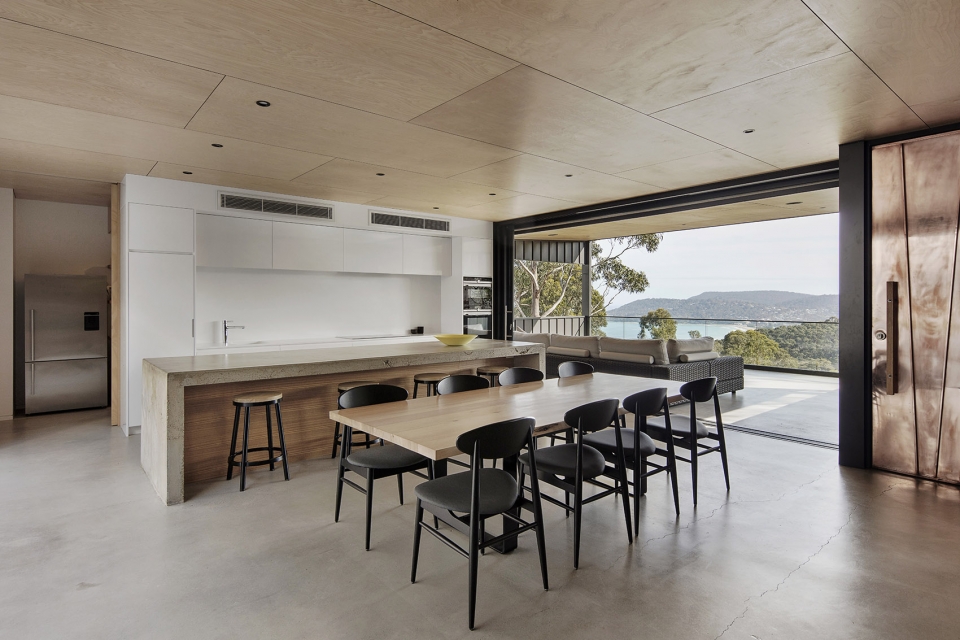
▼开放式厨房和餐厅,可以看到庭院,the open kitchen and the dining room with a courtyard view
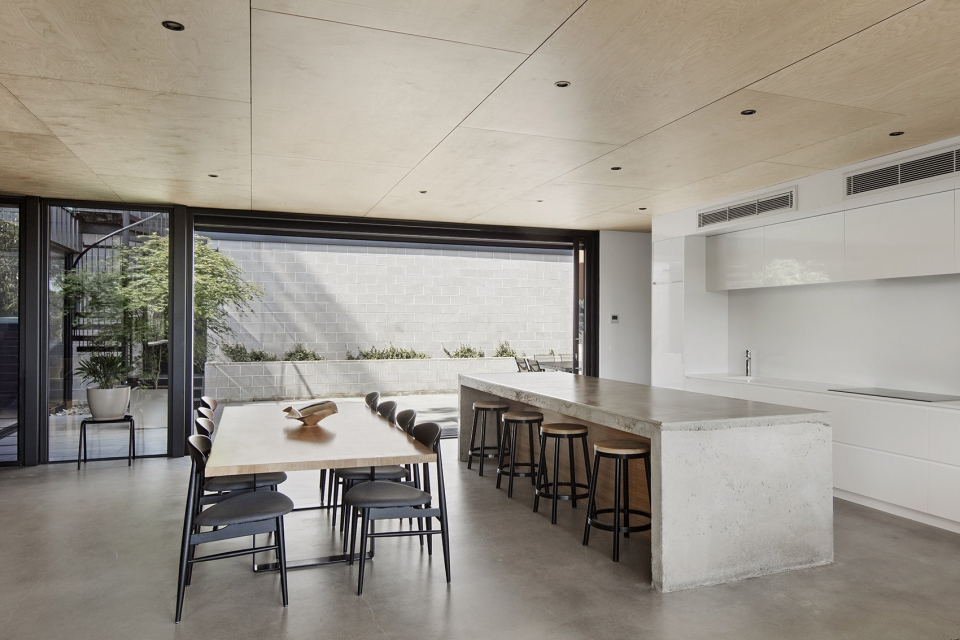
▼位于住宅二层的起居室,室内采用几乎不需维护的材料,the living room at the central level with the materials requiring little long-term maintenance
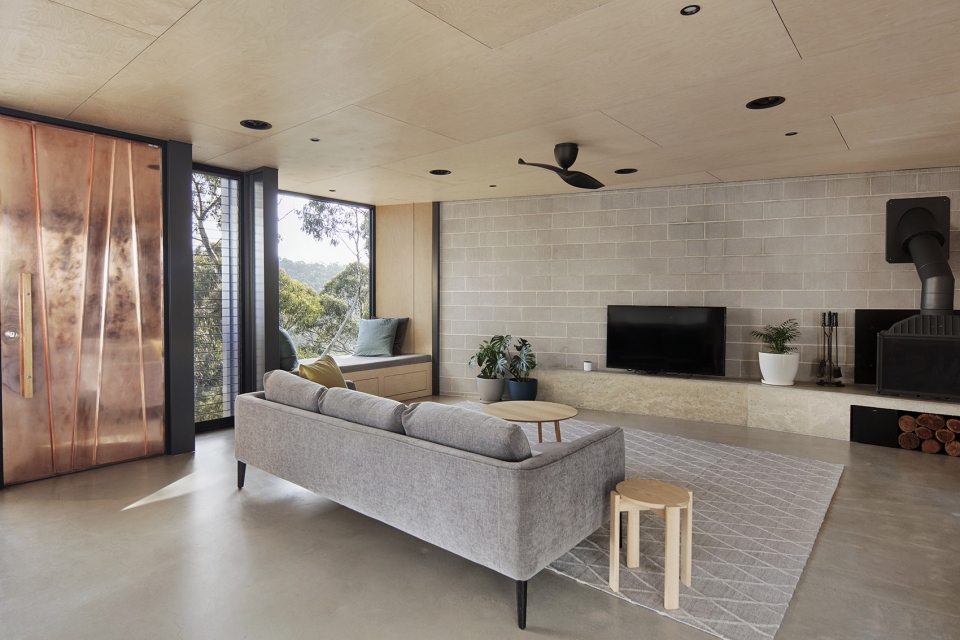
▼起居室局部,partial views of the living room
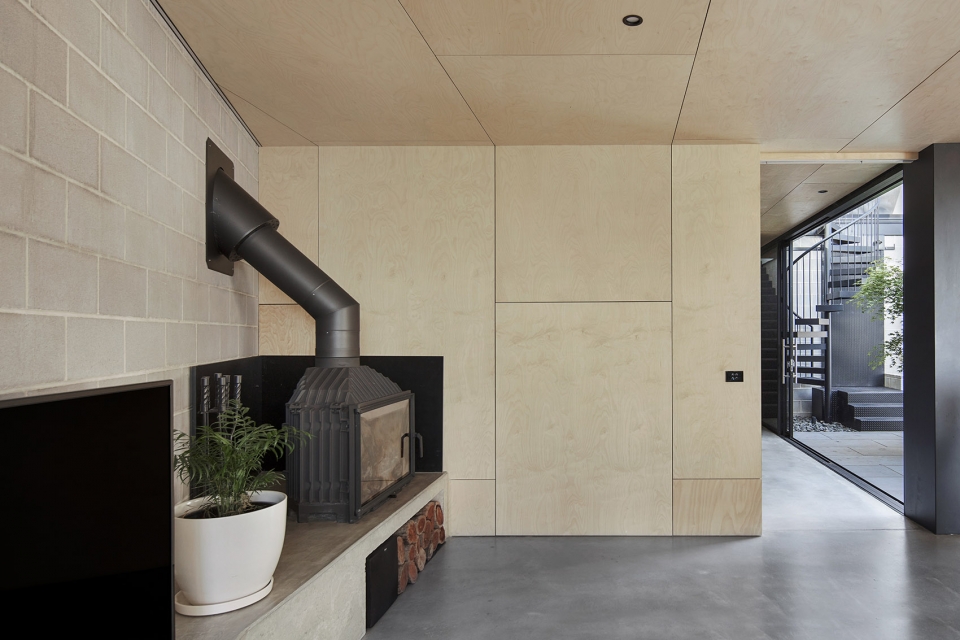
▼二层的室内平台,可欣赏远处的海景,the interior terrace at the central level with the ocean view in the distance
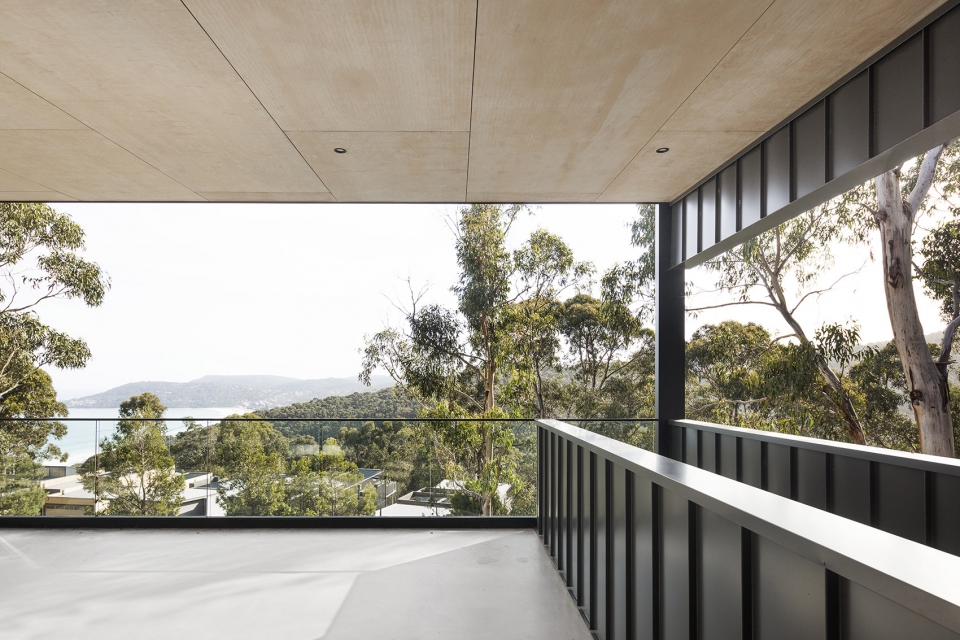
▼楼梯细部,从一层到二层的楼梯(左),从二层到三层的楼梯(右),details of the stairs, the stairs connecting the lowest level and the central level (left), the stairs connecting the central level and the highest level (right)
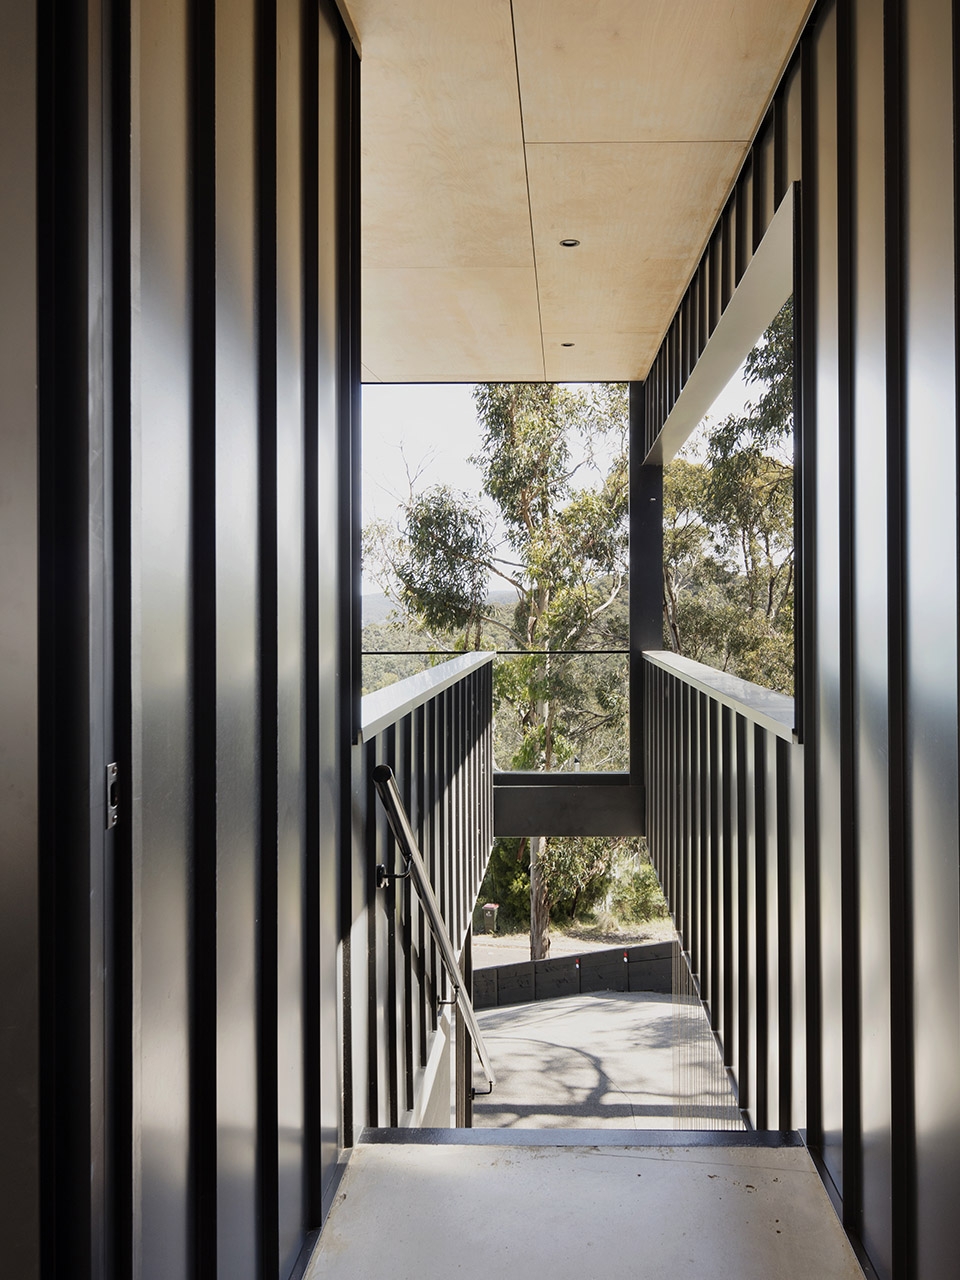
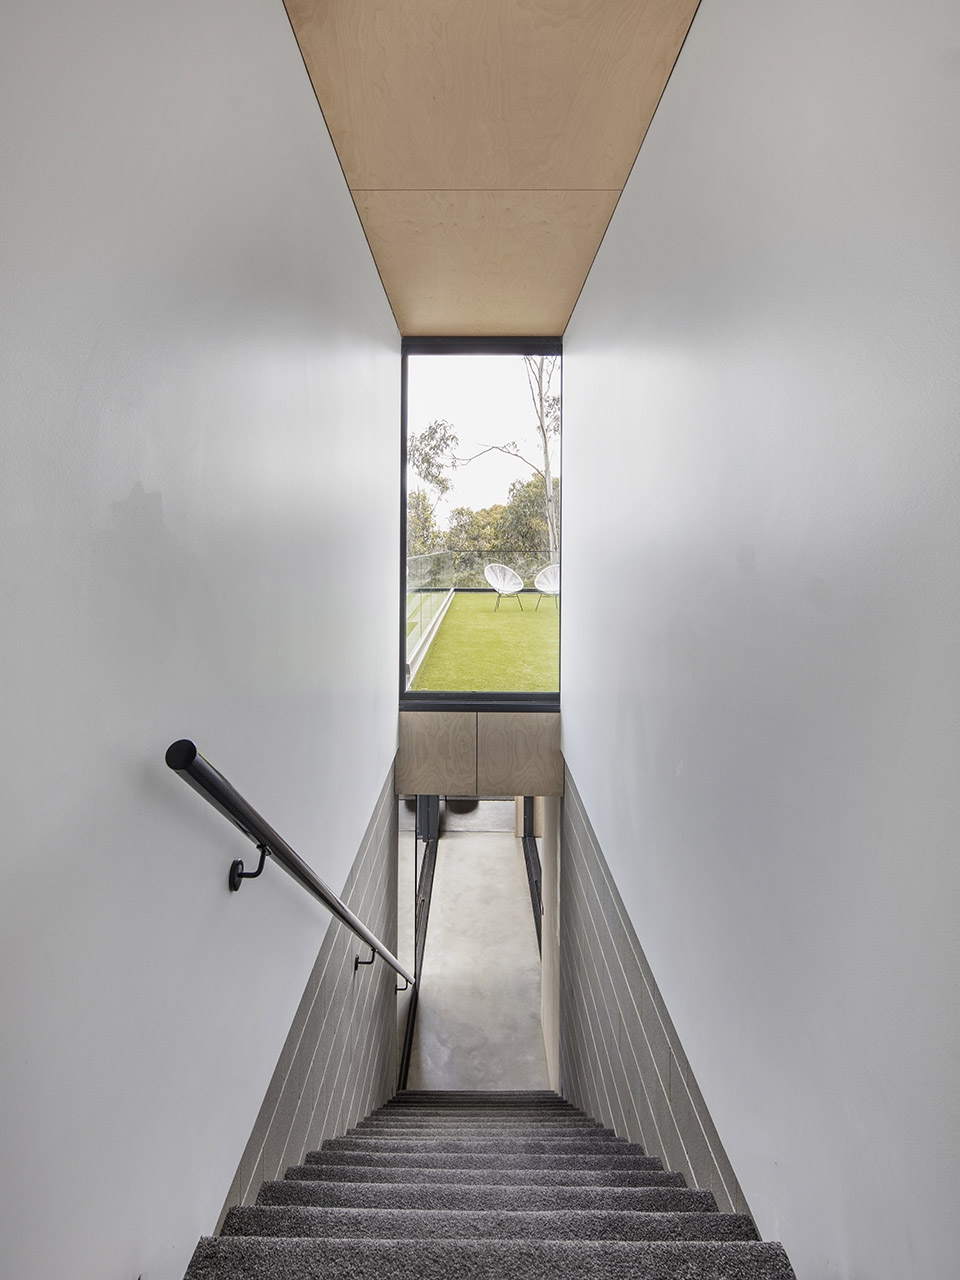
▼走廊细节,details of interior corridors
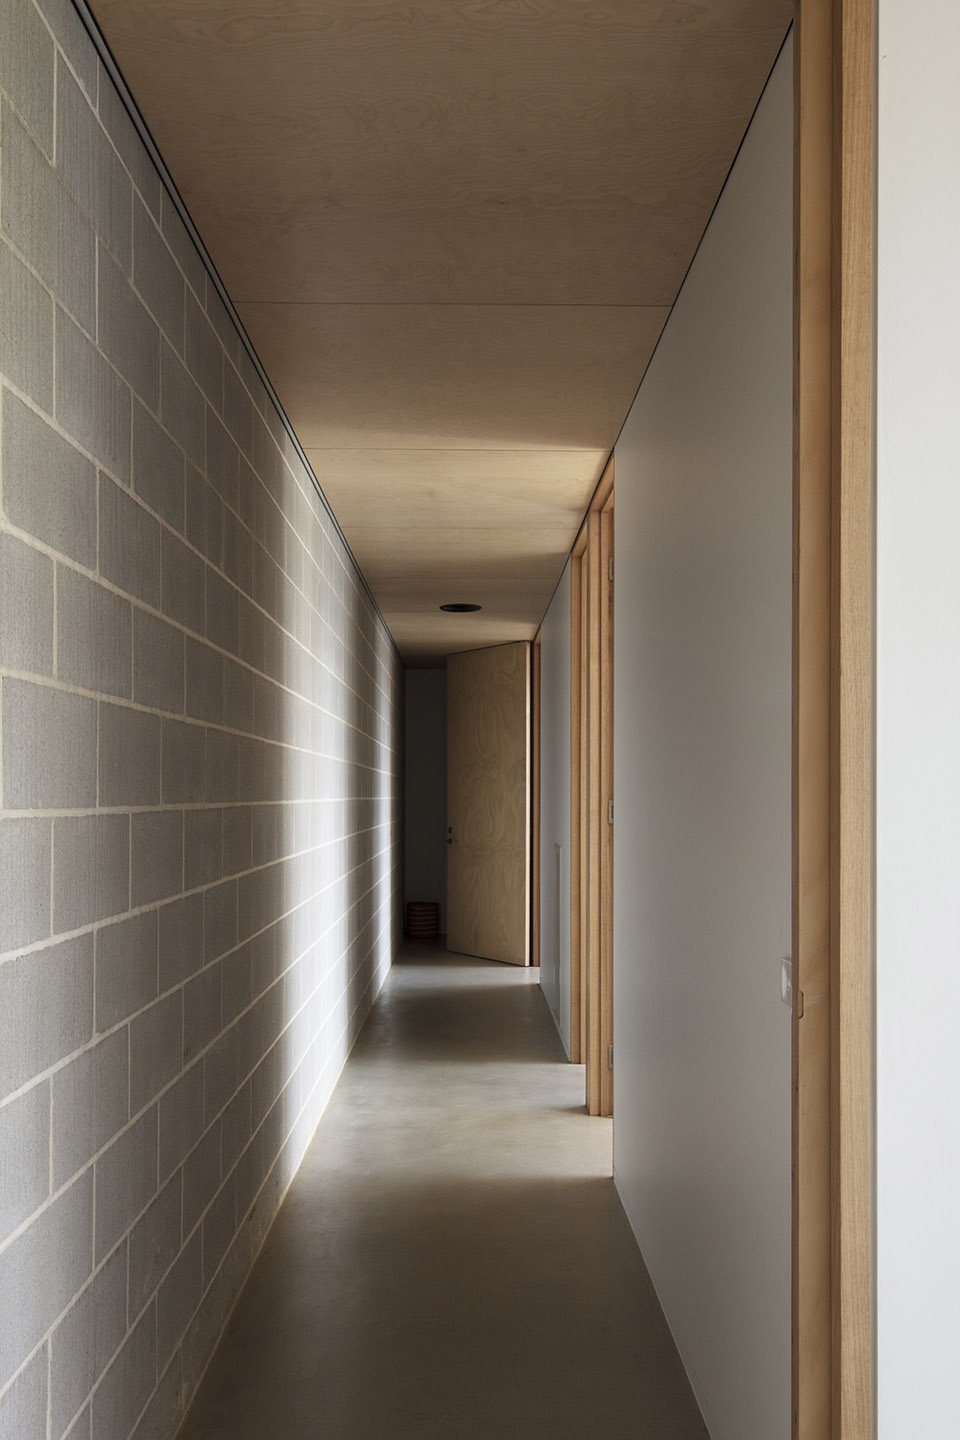
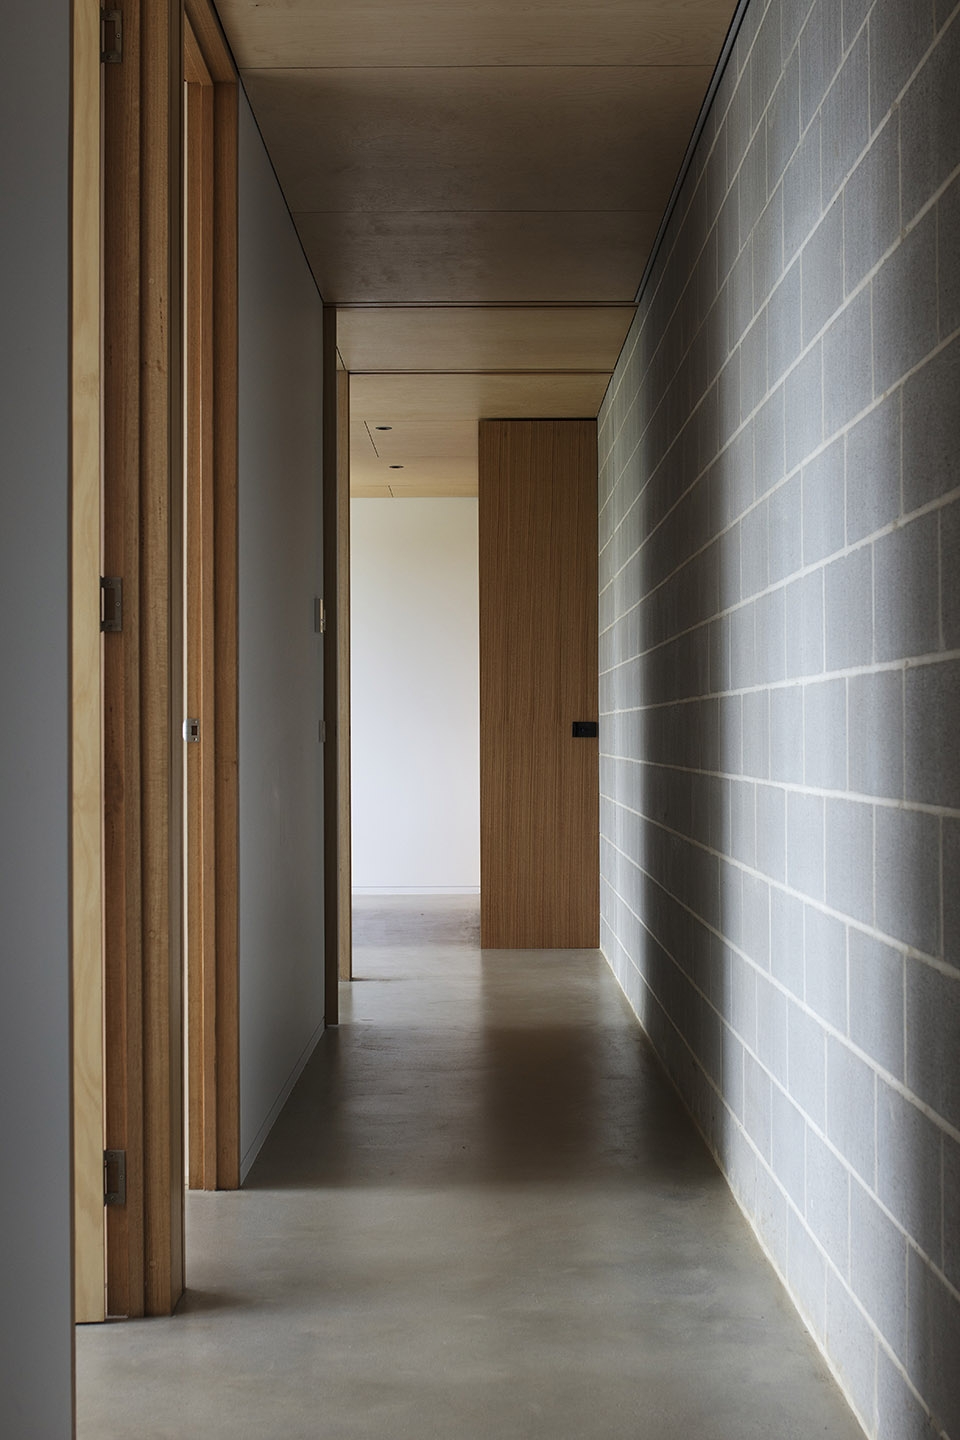
在住宅材料的选择上,首先,材料应该能够满足严格的森林火灾防范要求,其次,应该能够最大程度地减少住宅的长期维护需求。
The material palette on the dwelling was selected to firstly adhere to stringent bushfire compliance requirements and secondly, to ensure that little to no long-term maintenance would be required.
▼从室外看三层卧室,the bedroom view from the outside
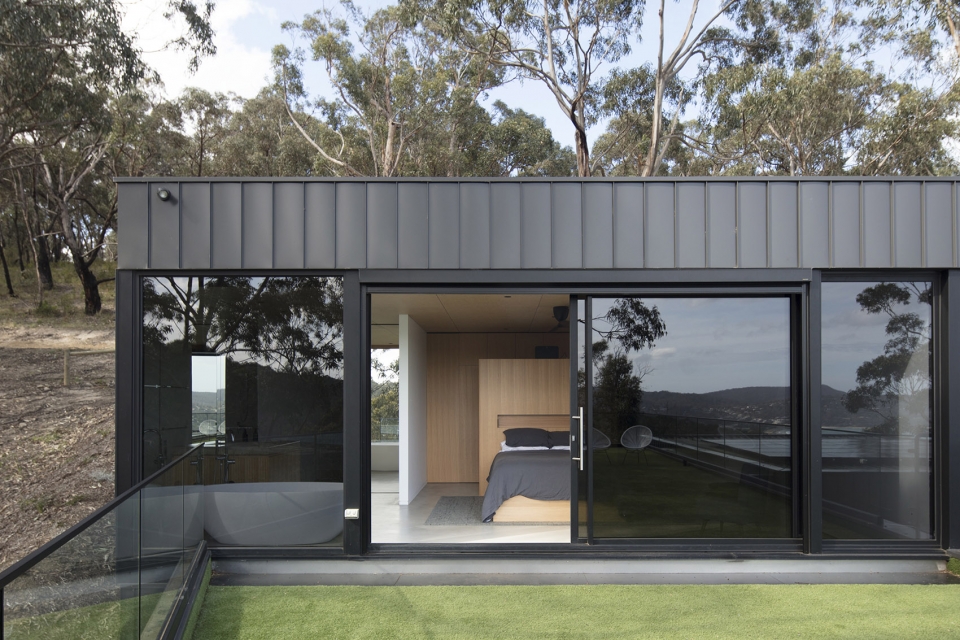
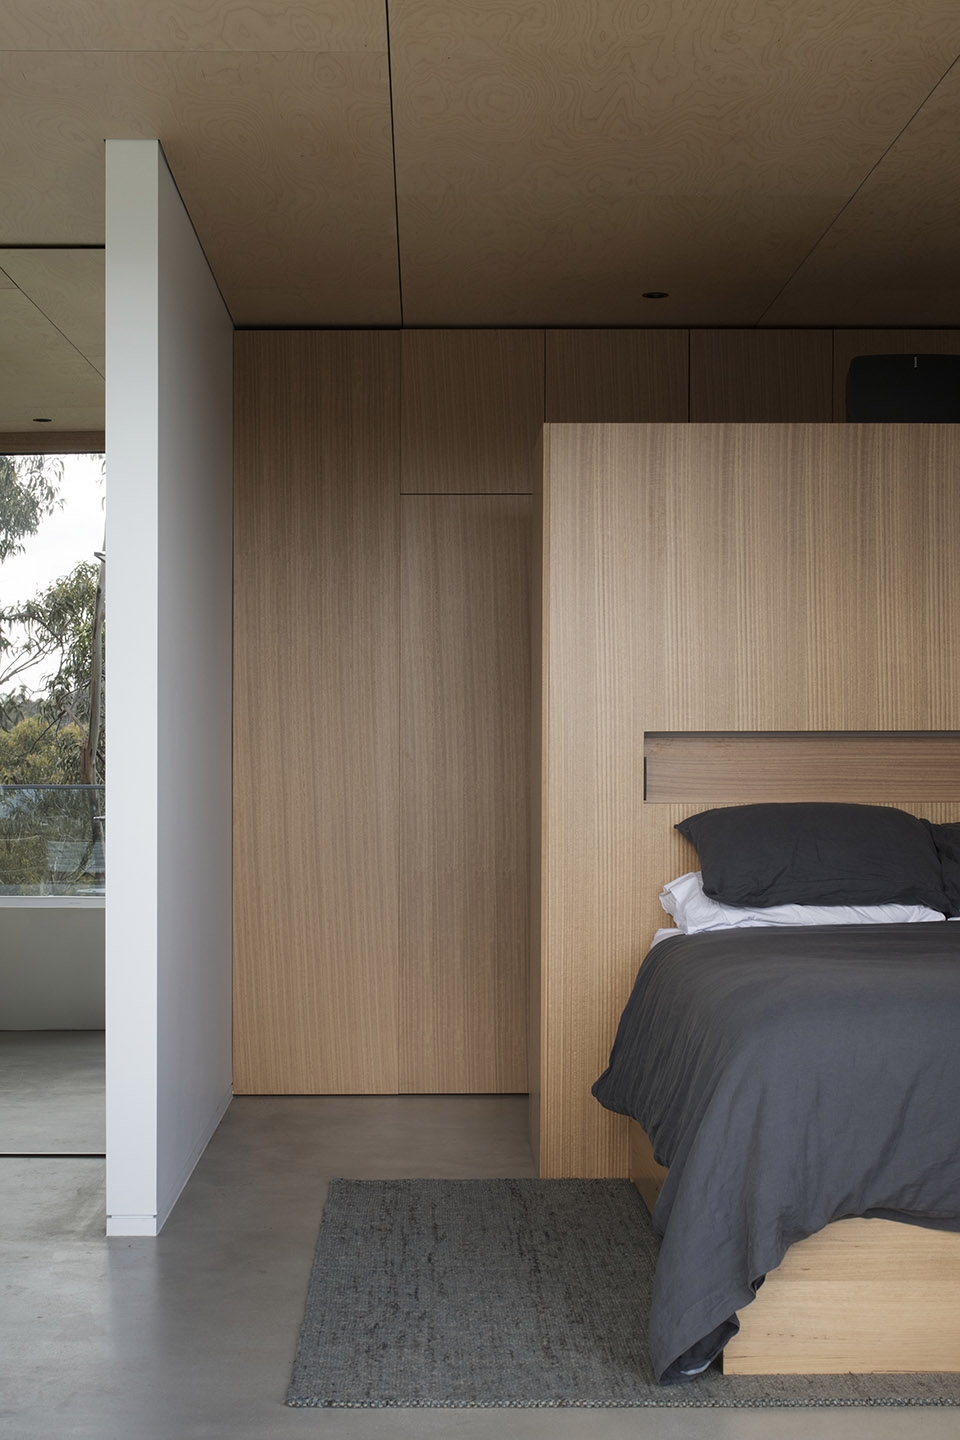
▼三层卧室局部,partial view of the bedroom at the third level
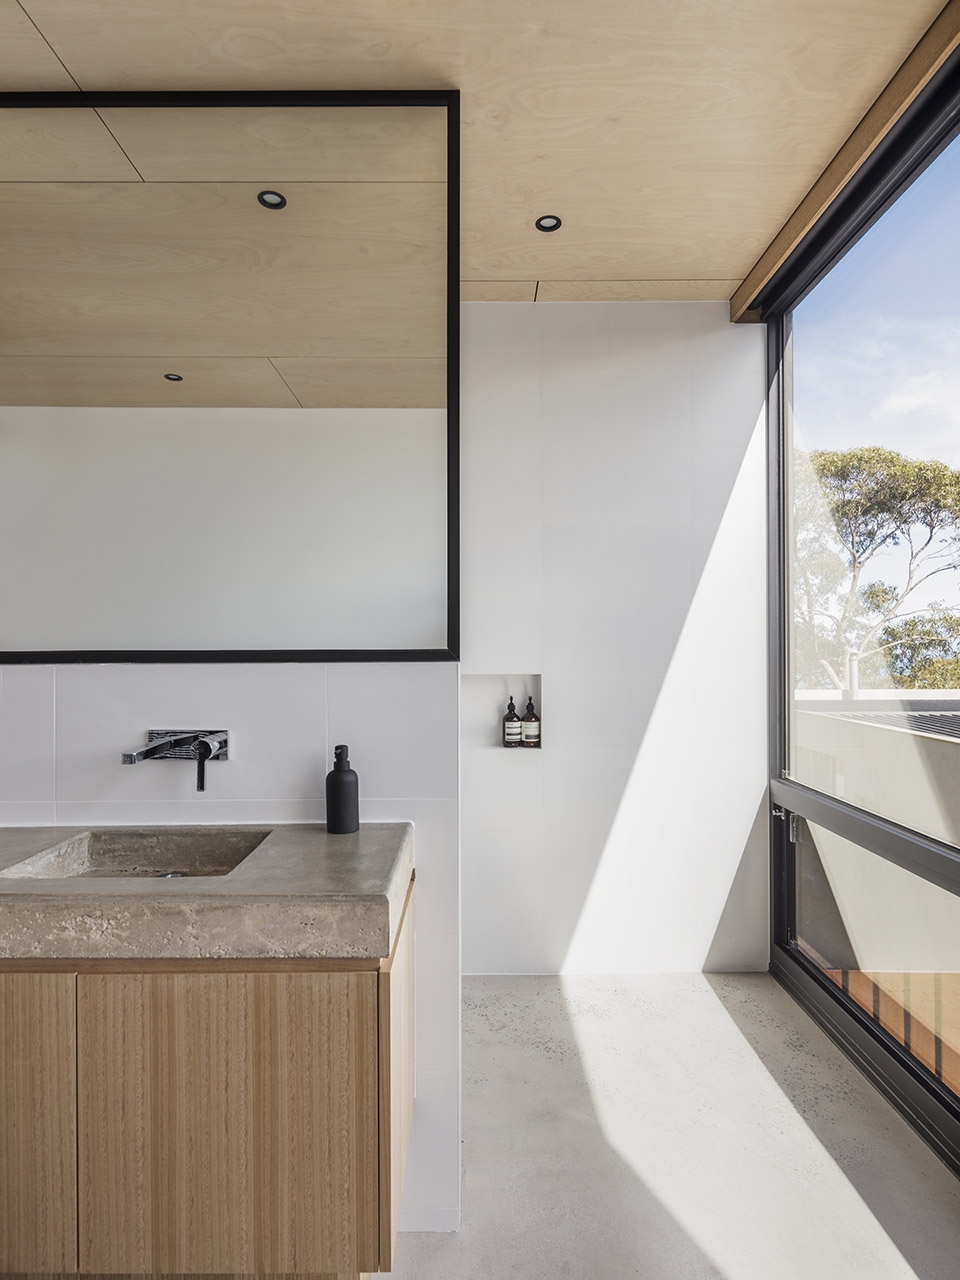
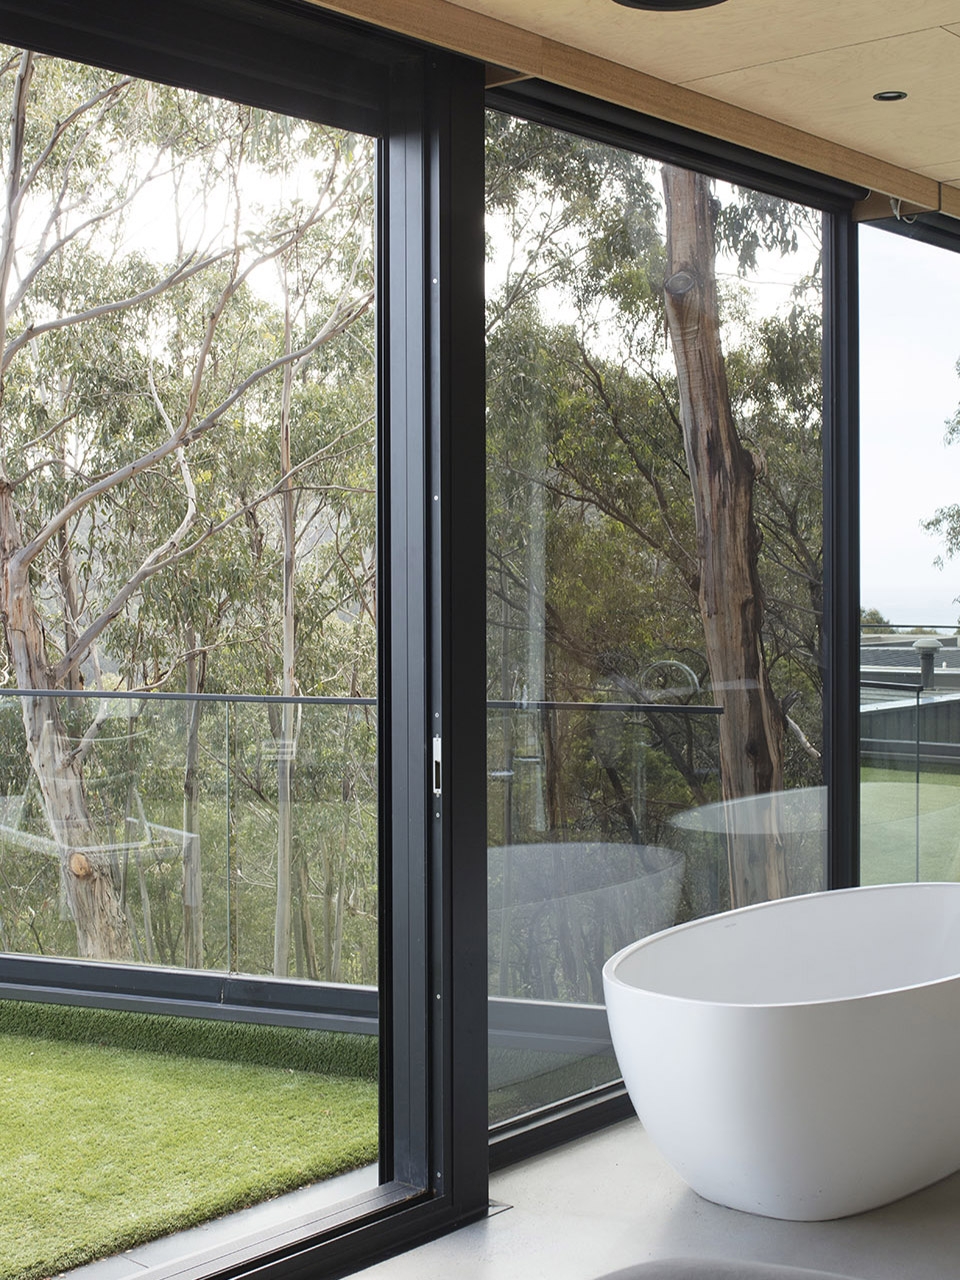
▼三层浴室细节,details of the bathroom on the third floor
Architects: Lachlan Shepherd Architects
Location: Lorne, Victoria, Australia
Completion date: 2018
Building levels: 3









发表评论
你需要先 才能发表评论
社交登录