
来自KOKO architects 对gooood分享的消息。更多关于: KOKO architects on gooood.
Appreciation towards KOKO architects for providing the following description:
挪威Stavanger 旅游协会在Soddatjørn建造了35个自炊式的山中度假屋,这些旅客大部分都是挪威徒步旅行协会的一员。由于这些山中小屋位置偏远,道路崎岖,居住在这里的旅客通常要为后来的旅客提供食物补寄,找寻柴火,并在离开的时候清洁好房间。
STF (Stavanger Tourist Forening) has 35 self-catering mountain lodges in Soddatjørn. Visitors are usually members of Norway’s trekking associations. Since the lodges are mostly a long way from roads and traffic and difficult to get to, it is also the task of the visitors to take care of the visitors coming after them: everyone replenishes the food supply, brings firewood and cleans the lodge before they leave.
▽地理位置风景壮美人迹罕至,Wildness and Picturesque Mountain View
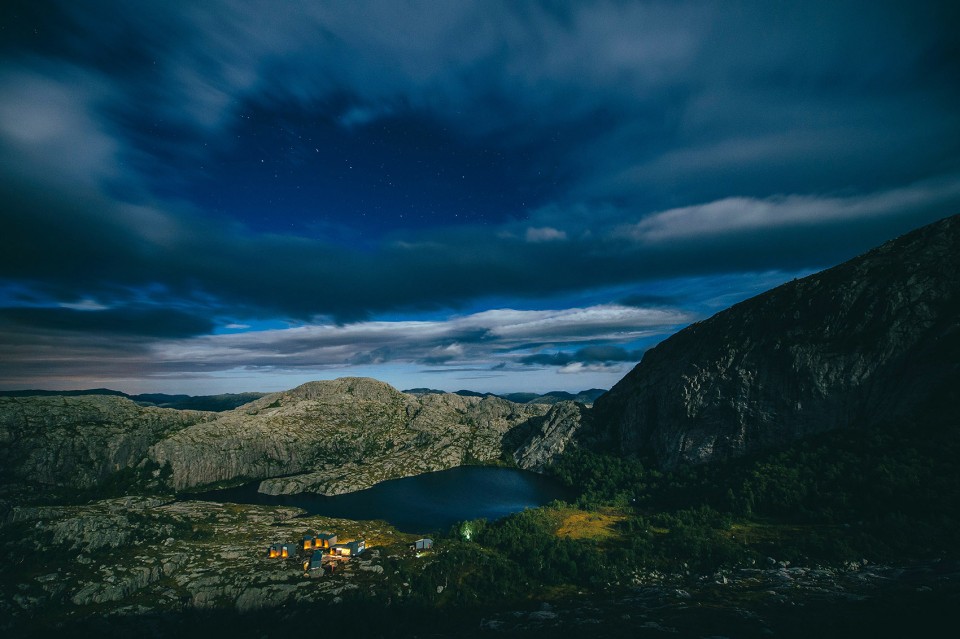
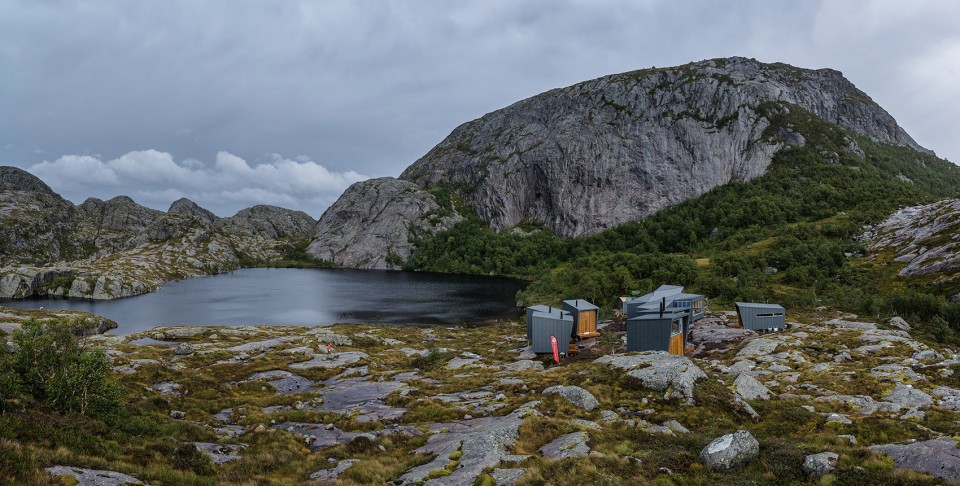
2013年,挪威徒步旅行协会组织了一个建筑竞赛设计一个自炊式的山中度假屋,具体位于Soddatjørn山湖边岩岸群落的Lysefjord登山步道旁。竞赛规定,山中小屋要现代化,易于维修和使用现成的工业模块建造,由于地理位置在偏僻的山中,气候多变,所以要避免过长的建设工期。
In 2013, the Norwegian Tourism Association organized an architectural competition to construct self-catering mountain lodges for the hiking trail around Lysefjord and on the rocky shores of the Soddatjørn Mountain Lake. The competition criteria stipulated that the lodges must be contemporary, easy to maintain and use ready-made factory modules in order to avoid long construction periods in the inaccessible mountains and unpredictable weather conditions.
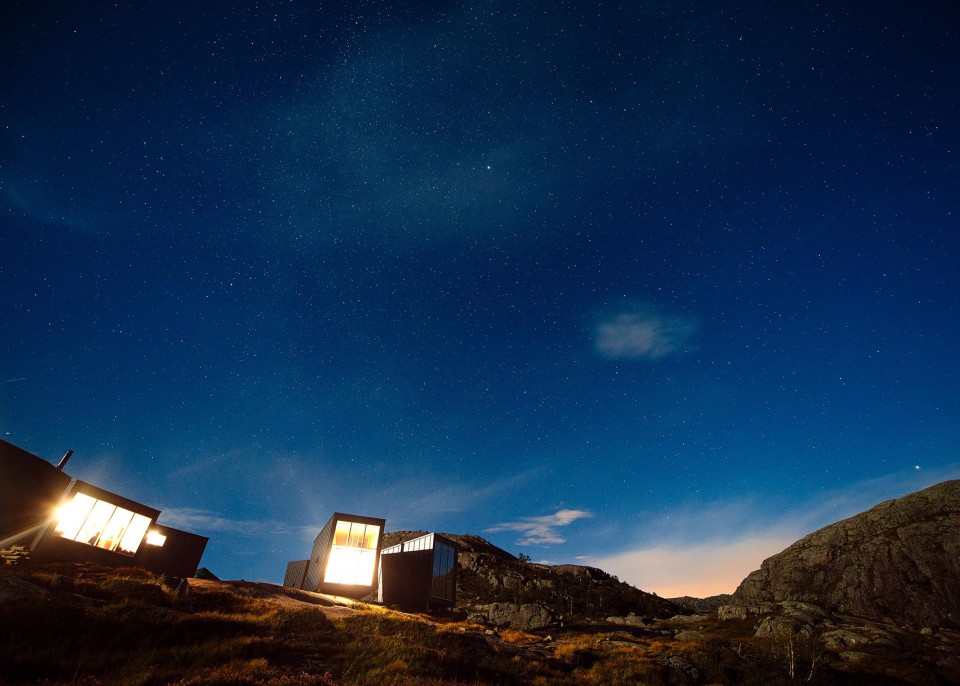
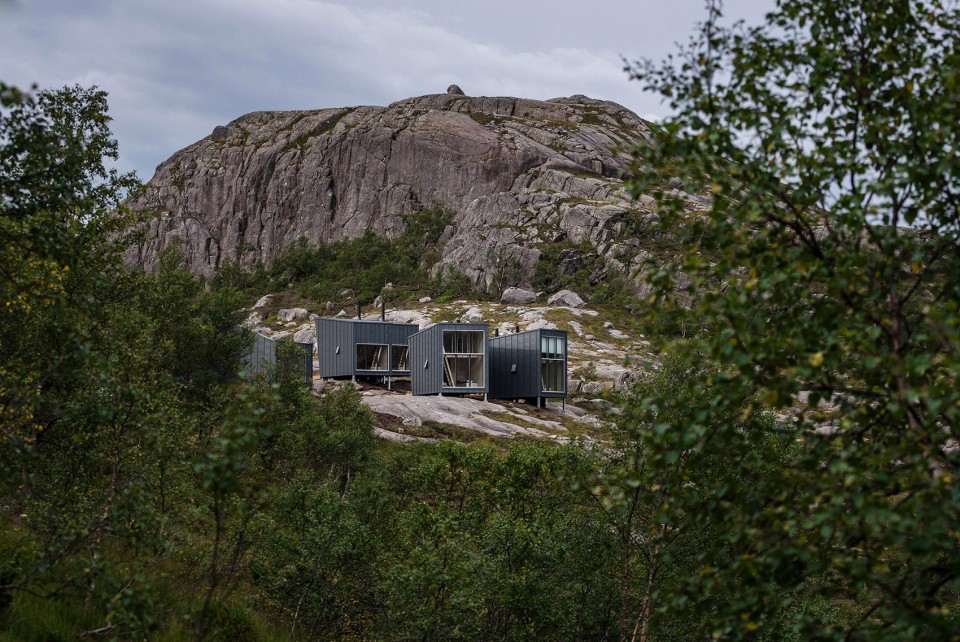
KOKO architects利用了基地的条件,将室外这种荒无人烟的体验做到了极致。这群建筑由一个主楼,卧室,卫生间,储藏室和桑拿房组成。建筑的水直接取自附近的湖泊,没有供电设备。主楼,卧室和桑拿房利用木材生火取暖,厨房备有两个燃气灶具用于做饭,太阳能板则为厨房提供了灯光。小屋的外立面是压制的锌版,可以抵抗风雪等恶略天气,且维修周期很长。
The solution by KOKO architects takes the wilderness experience one step further. The group of buildings includes a main building, sleeping cabins, a toilet with a storage room and a sauna. Water can be taken from the lake and there is no mains electricity supply. The main building, sleeping cabins and sauna will be heated using wood. There are two gas stoves in the kitchen that visitors can use at the same time and a solar panel provides lighting. The exterior finishes on the lodges are of rolled zinc, which resists the wind and snow and does not require maintenance for decades.
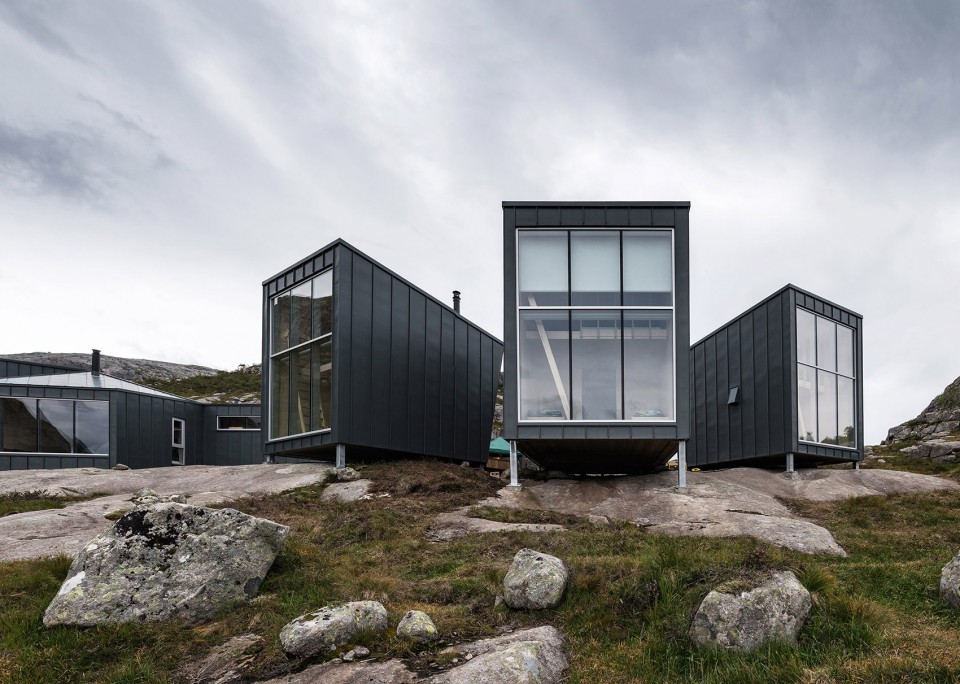
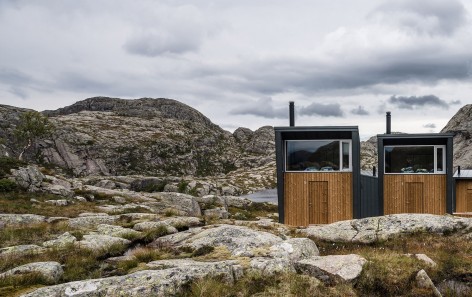
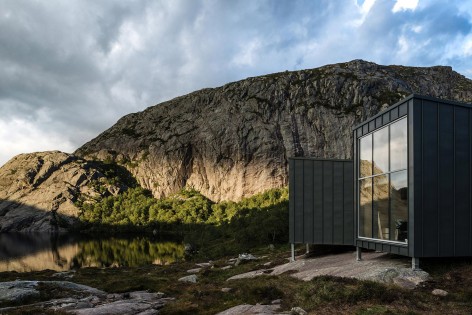
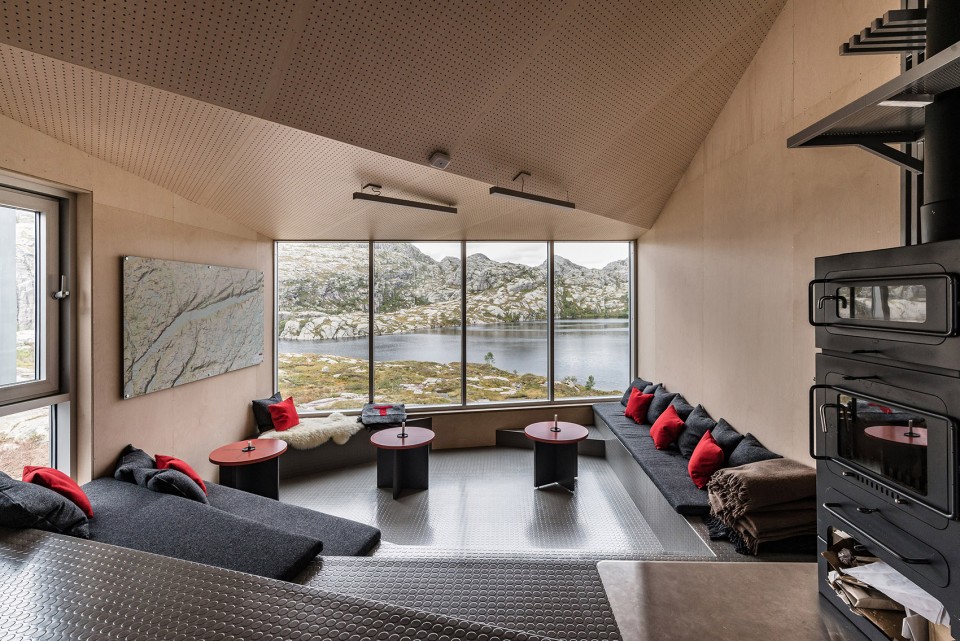
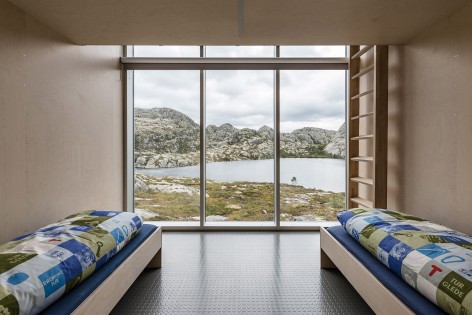
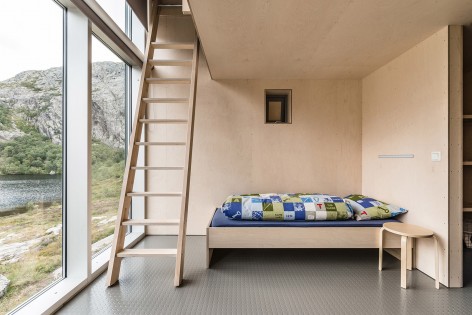
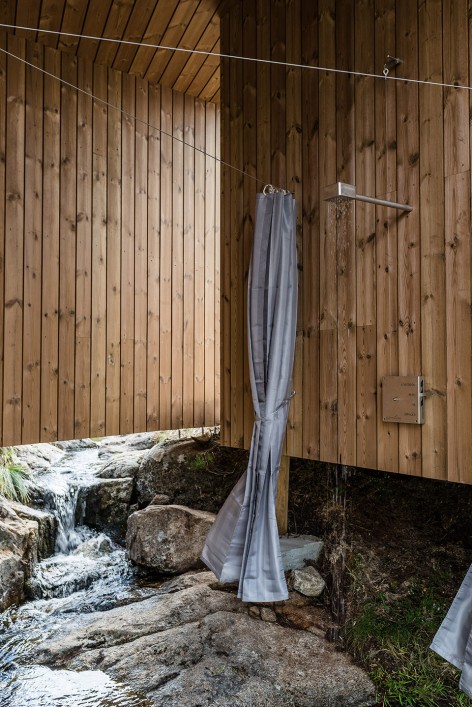
室内运用了大量的木材装饰,创造了温馨舒适的氛围。所有建筑都有一整面的全景窗户,旅客可以欣赏如诗如画的室外景观。方形平面的主楼内有厨房,客厅和睡觉的设备,可以容纳30到35个徒步者同时居住,小一些的屋子可以容纳5个人。主楼房间的排布方式促进了不同徒步者之间的交流互动。旅客可以在桑拿房洗澡沐浴,洗涤室则直接坐落于山泉的上方。这间山中小屋在2016年8月向所有旅客和徒步者开放。
The interior uses a lot of wood, which creates a warm and friendly atmosphere. All of the buildings have a wall of glass with panoramic views of the surrounding picturesque landscape. The main building with its rectangular plan and kitchen, living area and sleeping facilities, can accommodate 30 to 35 trekkers. The smaller lodges can accommodate five. The rooms in the main building are arranged to encourage interaction between different trekking parties. The hikers can wash themselves in the sauna where the washing room is located directly above a mountain stream. The mountain lodges were opened to all visitors and hikers in August 2016.
▽ 景观秀丽的起居室,Living room with panoramic views of the surrounding picturesque landscape
▽卧室,Sleeping Cabins
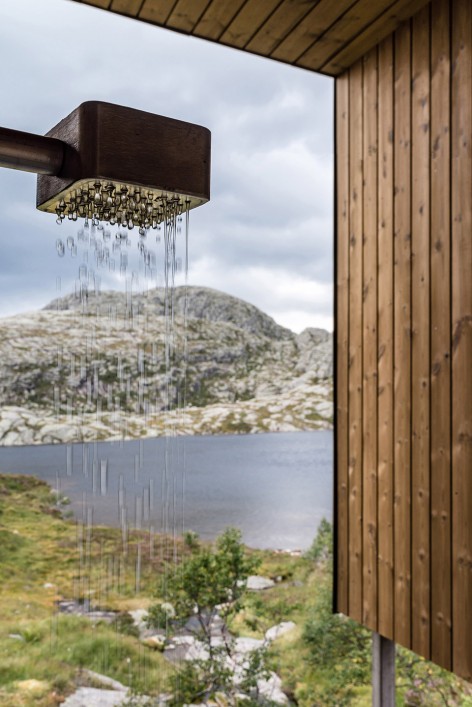
▽洗涤室直接坐落于山泉的上方,washing room is located directly above a mountain stream.
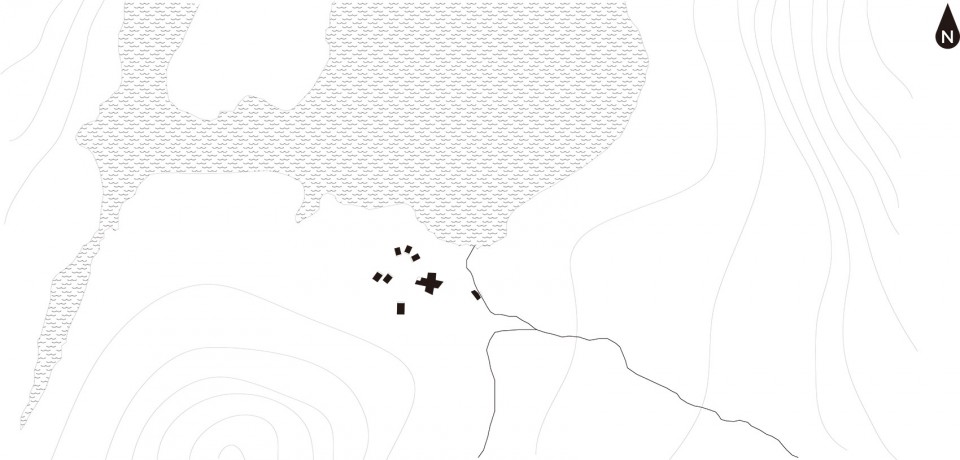
▽总平面,Site Plan
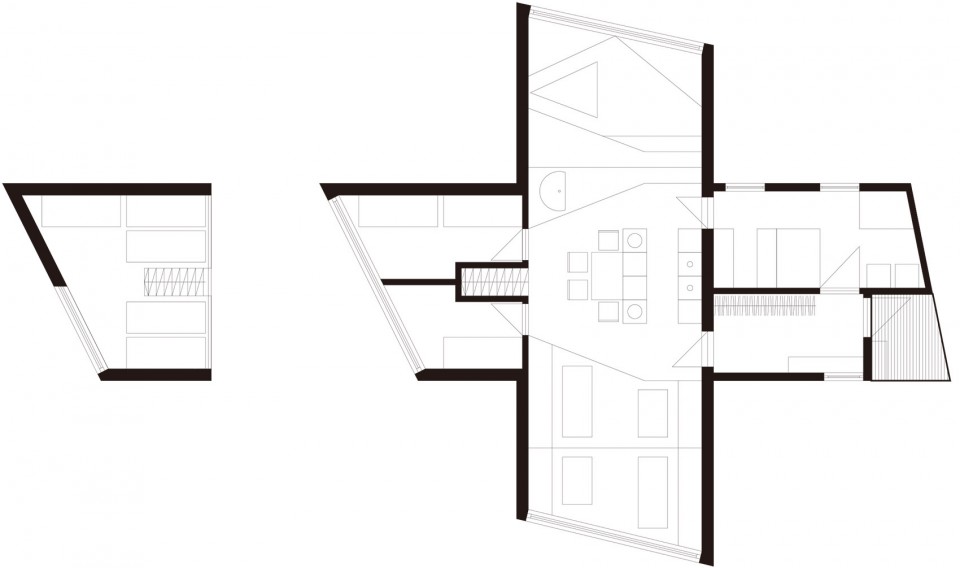
▽平面图,Floor Plans
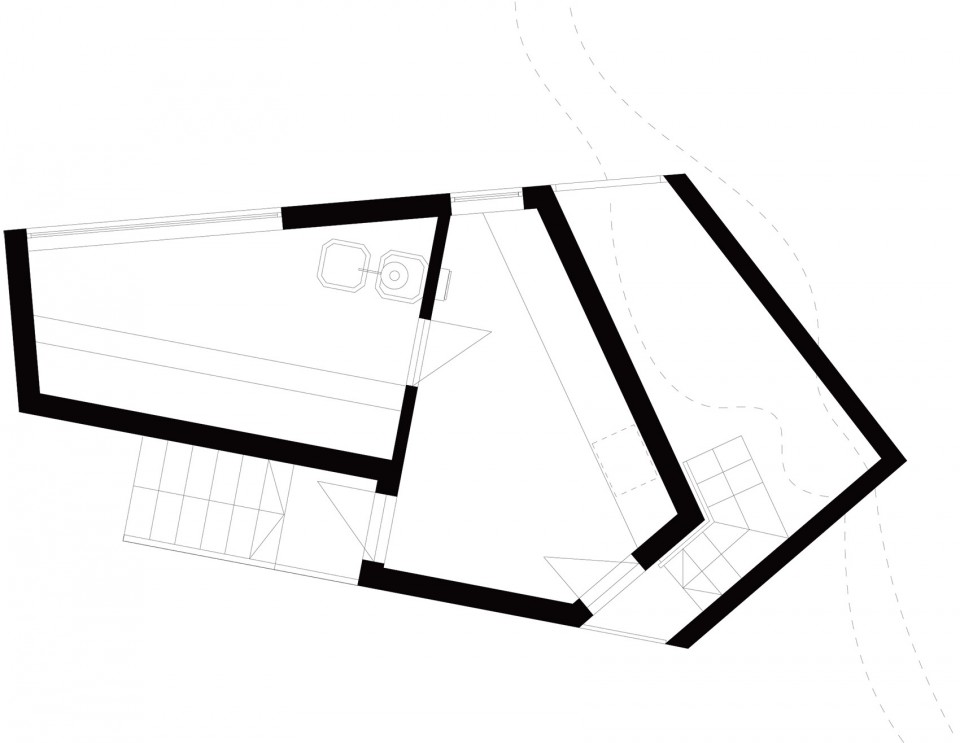
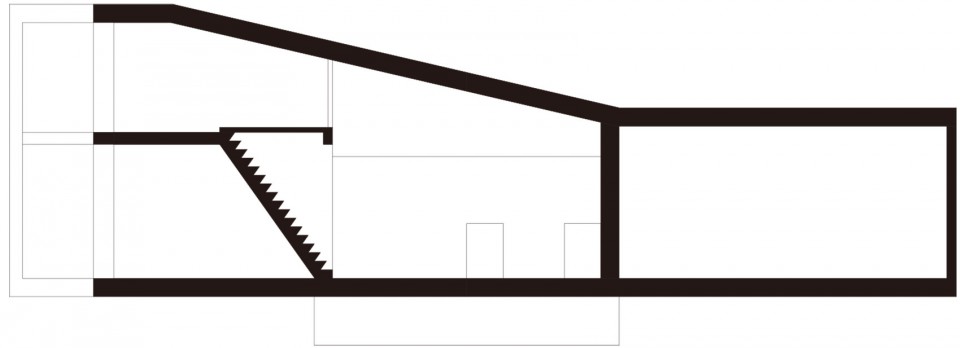
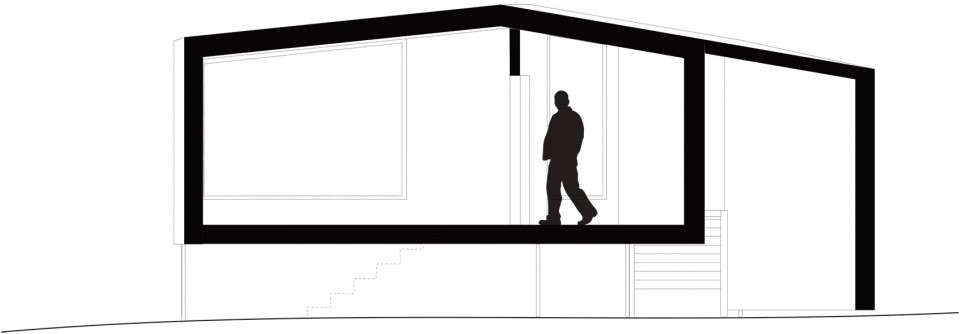
▽剖面图,Section
Location: Soddatjørn, Norway
Architecture: KOKO architects
Client: Stavanger Turistforening
Commission: 2013
Completed: 2016
Size: 350 m2
Web: www.kokoarchitects.eu
FB: www.facebook.com/KOKOarhitektid/
Drawings:KOKO architects
English Texts:KOKO architects
Chinese Texts:gooood
More:KOKO architects,更多关于: KOKO architects on gooood.









这种地方怎么通电通水
这块地怎么卖
那个夜空真美 建筑怎么盖都无所谓
这个场地是对外开始经营的吗?
会不会被外来人员的恶意破坏呢?
吕瑟峡湾其实。。离城市不是很远的。。
要造在恶魔之舌我就服。。
关键是。。
挪威登山有规定,自己带上去的东西得自己带下来,大家都很遵守,
所以这么多年也么见到破坏。
洗澡后的生活污水都随小溪流入湖中?
以前有个玩笑:“你以为你在十三陵水库打个鸡蛋,全北京人就能喝上鸡蛋汤?”
我觉得这些生活污水经过自然环境的净化对湖泊的影响不大。
主要还是量小吧,人多了就就不行了