感谢 趣城工作室(联系邮箱:universtarmonkey@163.com) 予gooood分享以下内容。更多关于他们,请至:ARCity Office on gooood
Appreciations towards ARCity Office (Contact: universtarmonkey@163.com) for providing the following description:
南头古城,又名南头,历史上长期管辖香港、澳门、深圳、珠海、中山、东莞等地,是历代岭南沿海地区的行政管理中心、海防要塞、海上交通和对外贸易的集散地,也是粤港澳大湾区的历史文化源头之一。建国初期,随着县政府的外迁,南头终结了其1700年古城史,在古城址上自然演变为南头村。改革开放以来,伴随着深圳快速城市化与工业化的进程,南头又逐渐转变为南头城中村。

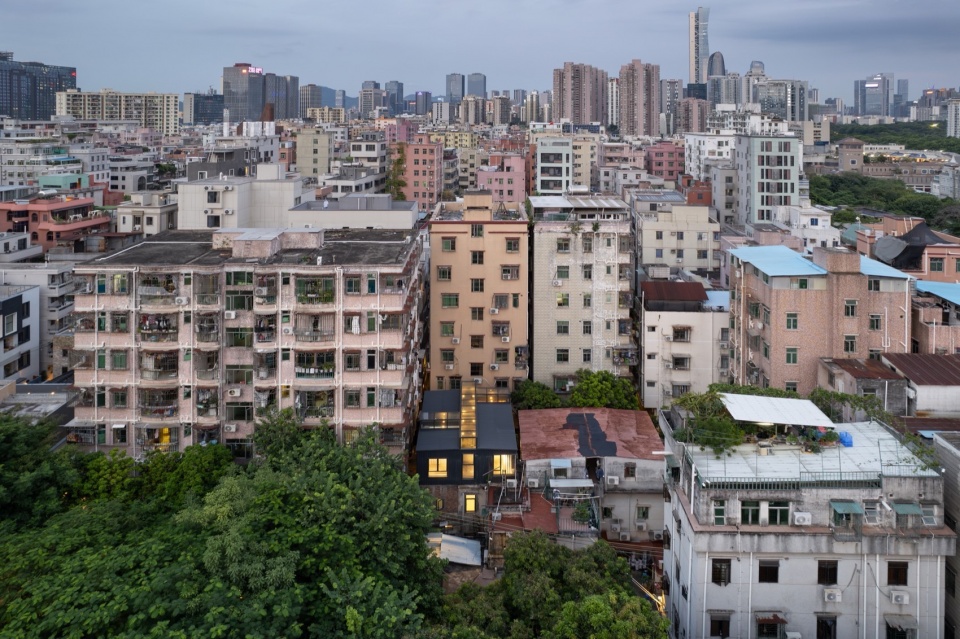
▼南头改装建筑,Six Bricolage-Houses in Nantou ©白羽
Nantou Ancient City, also known as Nantou, historically governed areas including Hong Kong, Macau, Shenzhen, Zhuhai, Zhongshan, and Dongguan. It served as an administrative center, a coastal defense fortress, and a hub for maritime traffic and foreign trade in the coastal regions of Lingnan across various dynasties. It is also one of the historical and cultural origins of the Guangdong-Hong Kong-Macao Greater Bay Area. In the early years of the founding of the People’s Republic of China, with the relocation of the County government, Nantou concluded its 1700-year history as an ancient city and naturally evolved into Nantou Village on the site of the old city. Since the reform and opening up, and with the rapid urbanization and industrialization of Shenzhen, Nantou has gradually transformed into Nantou Urban Village.
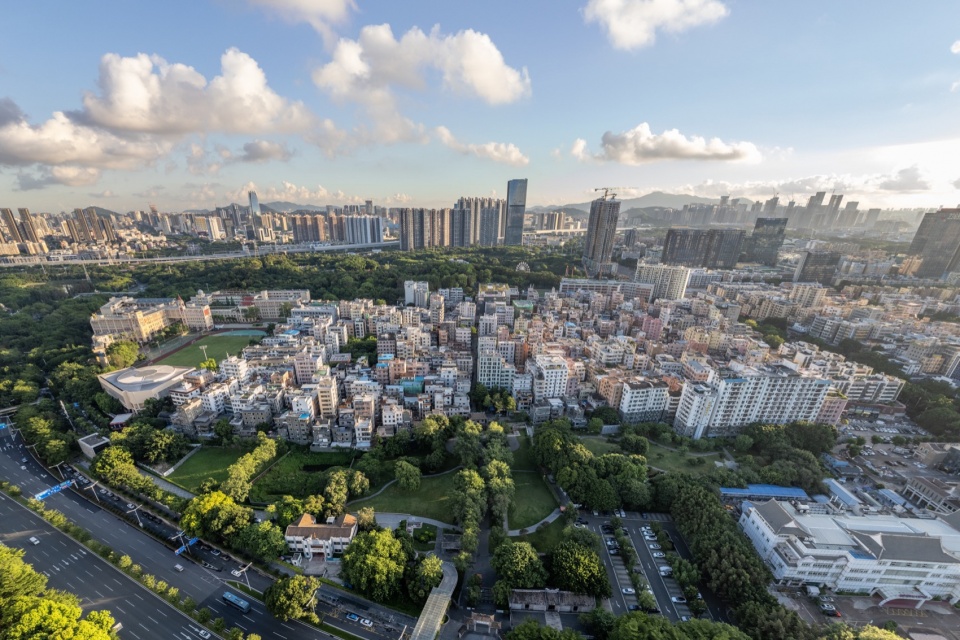
▼南头古城全貌,Full View of Nantou ©白羽
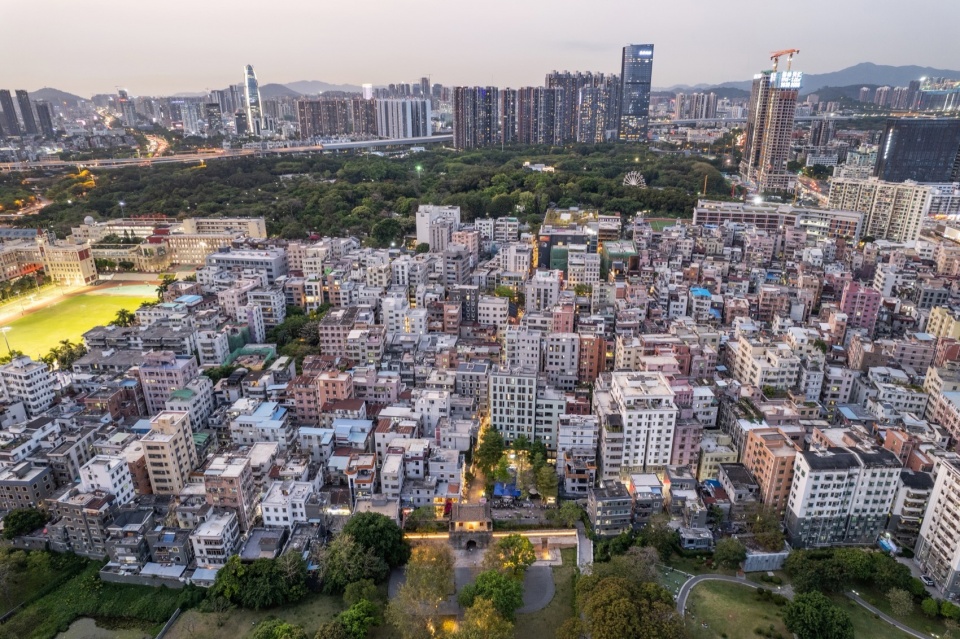
▼南头古城全貌,Full View of Nantou ©白羽
深双再回南头
UABB Returns to Nantou
2017年,深港城市\建筑双城双年展(简称“深双”)将主展场选址在南头古城。深双所带来的一系列重大变化和深刻影响,标志着南头不再是城中村和某种非正规城市空间现象的自然混合,而是被正式纳入深圳城市发展的主流视野,并开始承担更多的城市功能和角色。
2019年,万科公司正式介入南头古城的遗产保护、功能活化和城市更新。某种意义上,这是深双所开启之南头实验的延续和拓展。改造以中山街为主线,从基础设施升级、公共空间改善、历史文脉梳理、村民自建房改造、新型功能业态引入等多个维度,对南头古城进行有机更新,产生了良好效果和积极的示范价值。
2022-2023年,深双再回南头。第九届深双南头古城分展场选址在城中村的内街里巷——春景街、梧桐街和中山南街一坊。这里不仅仅是最鲜活的日常生活现场,同时也是历史遗产较为集中的区域。策展人张宇星和韩晶以“春景梧桐-城村拼图” (Urban Village Tangram)为主题,邀请艺术家和建筑师来到城中村进行在地创作和现场展览。本次展览分为72家房、二手城市、改装建筑、艺术日常四大展览板块,汇集了47组艺术家,呈现97件作品和9个快闪空间。
In 2017, the Shenzhen-Hong Kong Bi-City Biennale of Urbanism\Architecture (referred to as “UABB”) chose Nantou Ancient City as the main exhibition venue. The series of significant changes and profound impacts brought by the UABB signify that Nantou is no longer a natural blend of urban villages and some kind of informal urban space phenomenon. Instead, it has been officially incorporated into the mainstream perspective of Shenzhen’s urban development, beginning to undertake more urban functions and roles.
In 2019, Vanke Company officially became involved in the heritage protection, functional revitalization, and urban renewal of Nantou. In some ways, this was a continuation and expansion of the Nantou Experiment initiated by UABB. The transformation focused on Zhongshan Street as the main axis, covering multiple dimensions such as infrastructure upgrades, improvements to public spaces, clarification of historical contexts, renovation of self-built houses by villagers, and the introduction of new functional business formats. This organic renewal of Nantou has yielded positive effects and demonstrated significant value.
In 2022-2023, UABB returned to Nantou. The ninth edition of the UABB Nantou sub-venue was located in the inner streets and alleys of the urban village—Chunjing Street, Wutong Street, and Zhongshan South Street. This area is not only a vibrant scene of daily life but also a region with a concentrated collection of historical heritage. Curators Zhang Yuxing and Han Jing themed the exhibition “Urban Village Tangram”,inviting artists and architects to create on-site works and exhibit in the urban villages. The exhibition was divided into four sections: 72 Tenants, Second-hand City, Modified Architecture and Art in Daily Life, gathering 47 groups of artists, presenting 97 works, and featuring 9 pop-up commercial spaces.
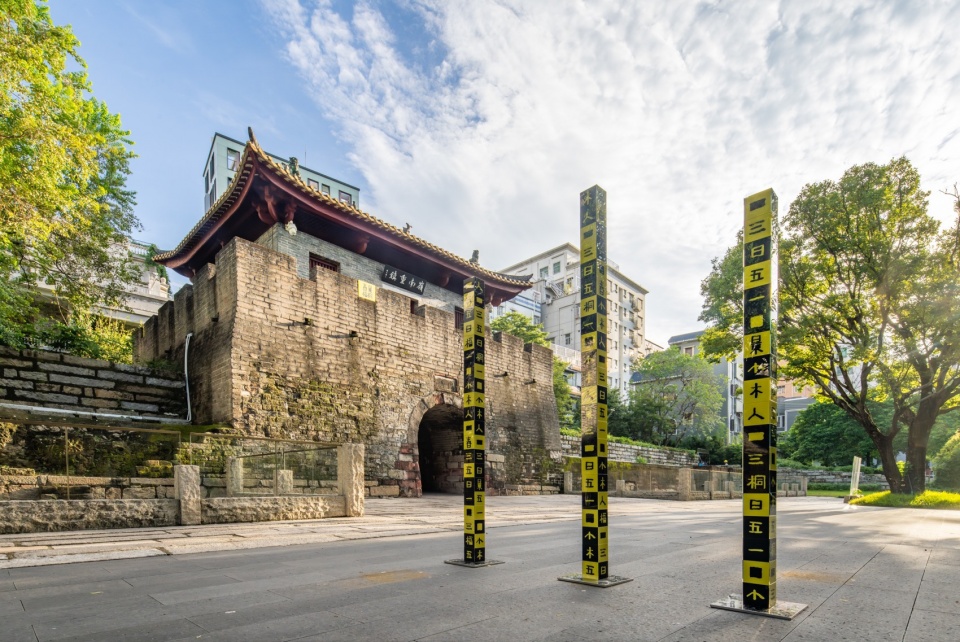
▼深双再回南头,UABB Returns to Nantou ©白羽
南头改装建筑
Six Bricolage-Houses in Nantou
策展人同时也作为建筑师,选择了位于春景街、梧桐街和中山南街一坊的六栋村民自建房,对其进行微更新和改造。复杂纹理的小巷以及六栋改造之后的村民自建房都是展览现场。观众沿着不同线路均可体验到展览场景,就如同一次暗藏惊喜的拼图之旅。
六栋建筑构成一个完整系列——统称为“南头改装建筑”。它们包括:U1平台市集;U2我的宿舍;U3改装之家;U4街市美术馆;U5城墙遗产工坊;U6梧桐村友会。
The curators, who also served as architects, selected six self-built houses by villagers located at Chun Jing Street, Wu Tong Street, and Zhongshan South Street for micro-updates and modifications. The alleys with their complex texture, along with the six modified self-built houses by villagers, all serve as exhibition venues. Visitors can experience the exhibition scenes along different routes, akin to a puzzle journey full of hidden surprises.
The six houses form a complete series, collectively known as the “Six Bricolage-Houses in Nantou.” These include: U1 Platform Marketplace, U2 My Dormitory, U3 Modified House, U4 Urban Village Art Gallery, U5 City Wall Heritage Workshop, and U6 Wutong Community Center.
▼南头改装建筑,Six Bricolage-Houses in Nantou © 趣城工作室
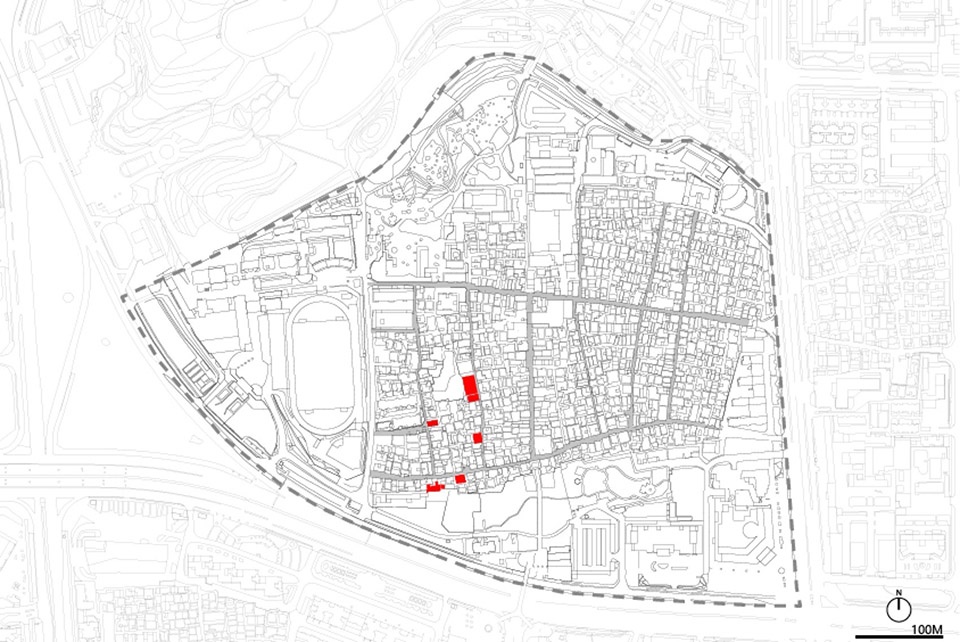
▼设计范围,Design Scope © 趣城工作室
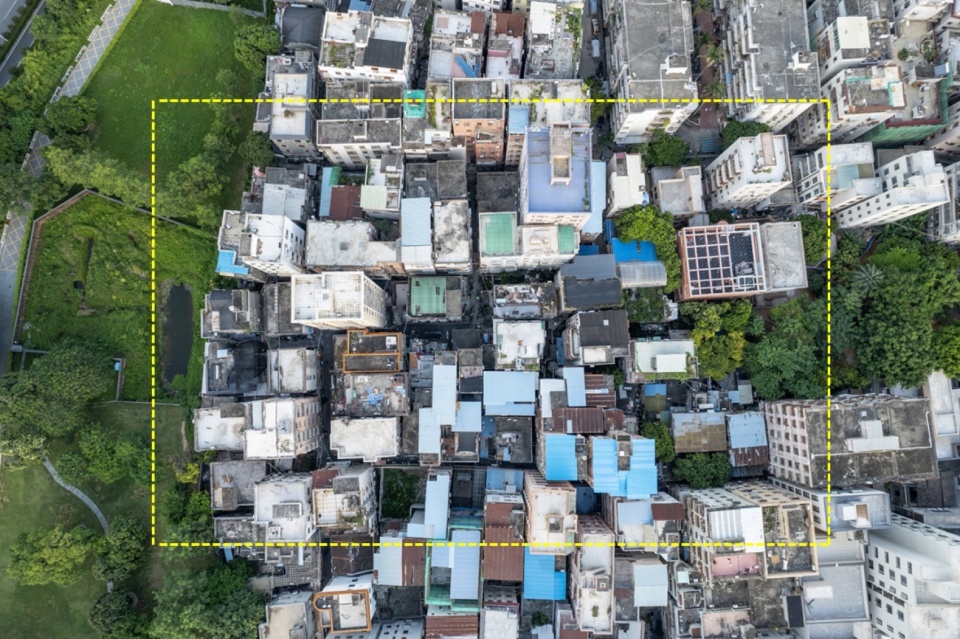
▼南头改装建筑,Six Bricolage-Houses in Nantou © 趣城工作室
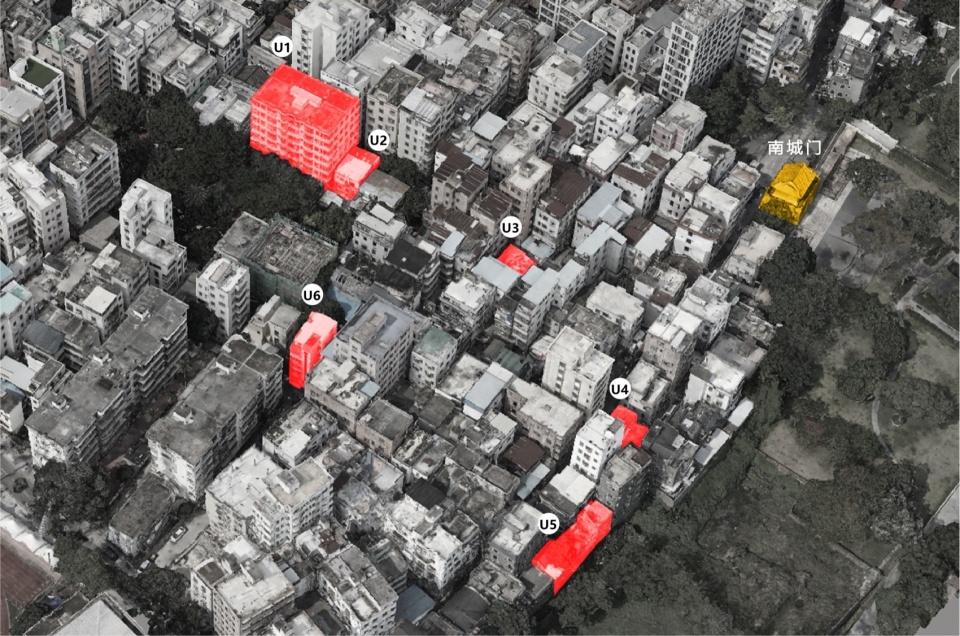
▼南头改装建筑,Six Bricolage-Houses in Nantou © 趣城工作室
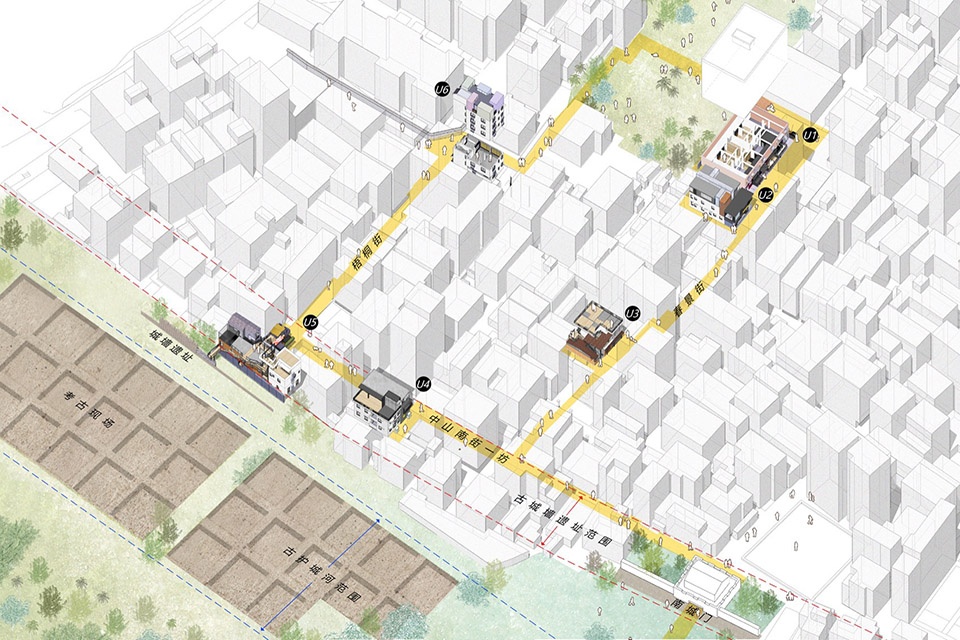
勒·柯布西耶在《走向新建筑》一书中说:房屋是居住的机器。而在现代工业体系中,机器其实是可以持续改装以适应新的功用需求。在南头,我们对这些村民自建房进行了局部改装实验,试图打破空间壁垒,对涉及城、村的诸多要素进行立体整合与局部重组。
改装建筑的方法主要包括:(1)特定功能增强;(2)复合使用场景;(3)空间逻辑重构;(4)新旧要素杂糅;(5)在漫游中凝视;(6)功能组件拼装。在探索新的空间范式时,建筑师试图将各种功能混合到一个“握手楼”中,同时尽可能保留城中村的现有社会结构和空间特征,旨在实现城村拼图的理想目标。
Le Corbusier stated in “Towards a New Architecture” that a house is a machine for living in. And in the modern industrial system, machines can actually be continuously modified to adapt to new functional requirements. In Nantou, we conducted partial modification experiments on these self-built houses by villagers, trying to break through spatial barriers, and carried out three-dimensional integration and local reorganization of many elements involving both the city and the village.
The methods of bricolage-architecture include: (1) specific function enhancement; (2) mixed-use scenarios; (3) spatial logic restructuring; (4) integration of old and new elements; (5) the gaze in wandering; (6) assembly of functional components. In exploring a new spatial paradigm, architects attempt to mix various functions into a common “handshake building” while preserving the existing social structure and spatial characteristics of the urban village to the greatest extent, aiming to achieve the ideal goal of an urban-rural mosaic.
改装建筑:一种增强城中村策略
Bricolage Architecture: Strategy of Augmented Urban Village
南头是一个鲜活的城中村社区,目前有超过两万人居住、工作在这儿。因此,建筑师尝试采用一种增强城中村策略,在最大程度保持城中村原汁原味生活形态的同时,实现对某些特定性能的增强。这一过程中,需要严格遵循微更新的三个原则:轻介入、可还原、局部性。
Nantou is a vibrant urban village community, currently home to over 20,000 residents and workers. Therefore, architects have attempted to adopt a strategy of augmented urban village that maximizes the preservation of the original flavor and lifestyle of the urban village, while enhancing certain specific performances. In this process, it is necessary to strictly follow the three principles of micro-upgrades: light intervention, reversibility, and partiality.
▼总平面图,Master Plan © 趣城工作室
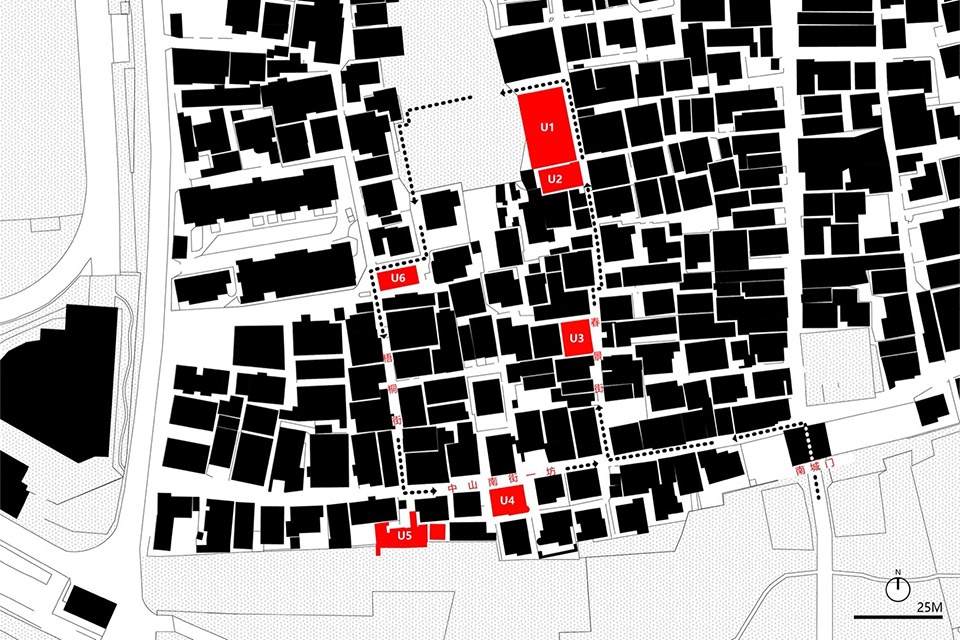
改装建筑:遗产环境中的新设计
Bricolage Architecture: New Design in the Heritage Context
在南头,遗产资源非常丰富,既包含历史悠久的古代遗产,如古城墙遗址、护城河遗址、古关帝庙等,还包括年代较近的当代遗产,如从上世纪八十年代开始陆续建成的大量村民自建房。作为一种遗产文脉中的新设计,建筑师遵循“老树发新芽”理念,尝试通过新设计的介入激发遗产新价值。
In Nantou, the heritage resources are extremely rich, encompassing not only ancient heritages with a long history, such as the ruins of ancient city walls, moat sites, and ancient Guandi Temples, but also more recent contemporary heritages, such as a large number of self-built houses by villagers since the 1980s. As a new design in the heritage context, architects follow the concept of “old trees sprouting new shoots” attempting to stimulate new value in the heritage through new design.
▼遗产文脉,Heritage Context © 趣城工作室
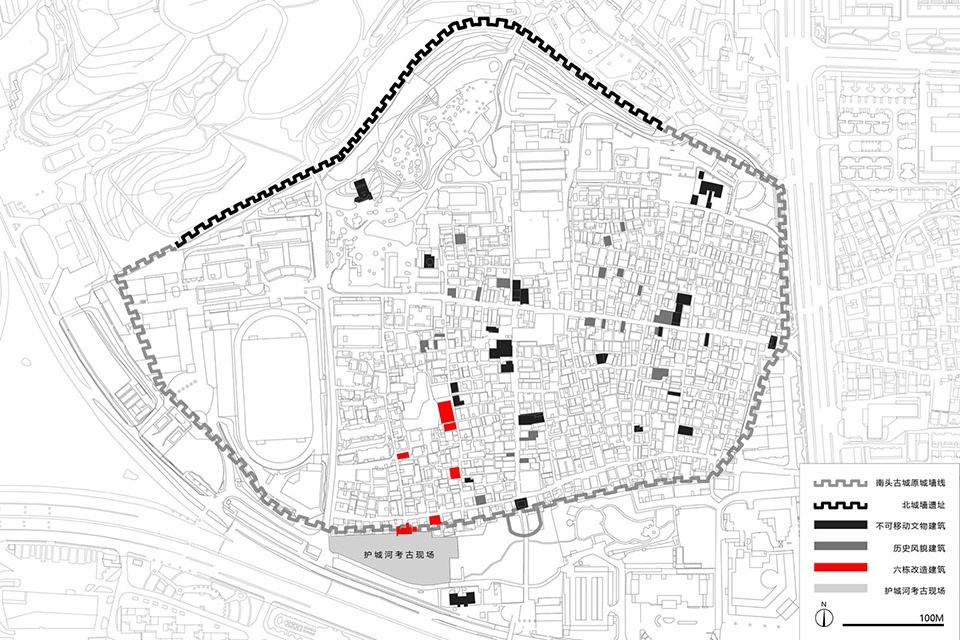
U1平台市集:特定功能增强
U1 Platform Marketplace
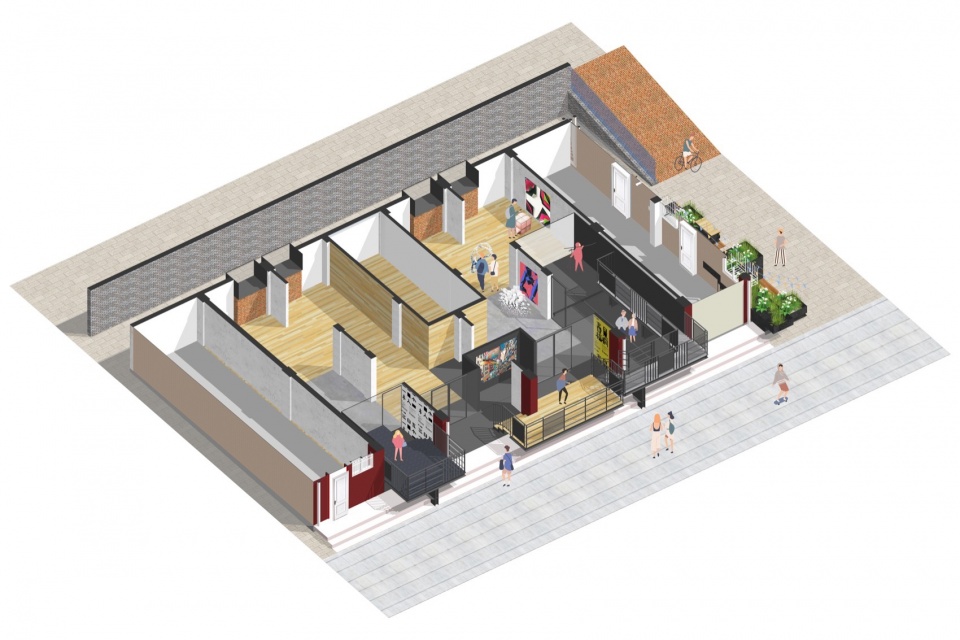
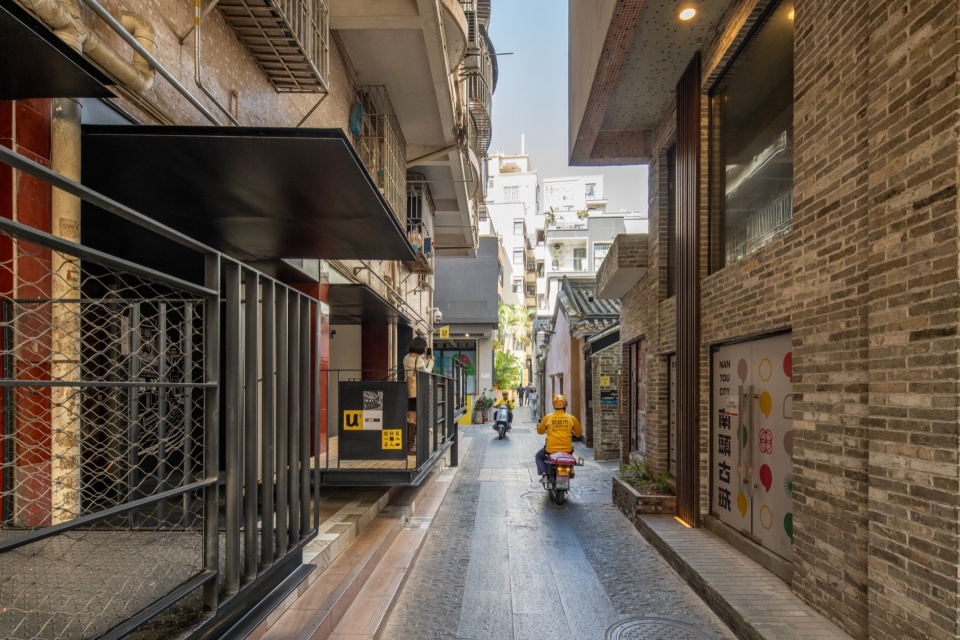
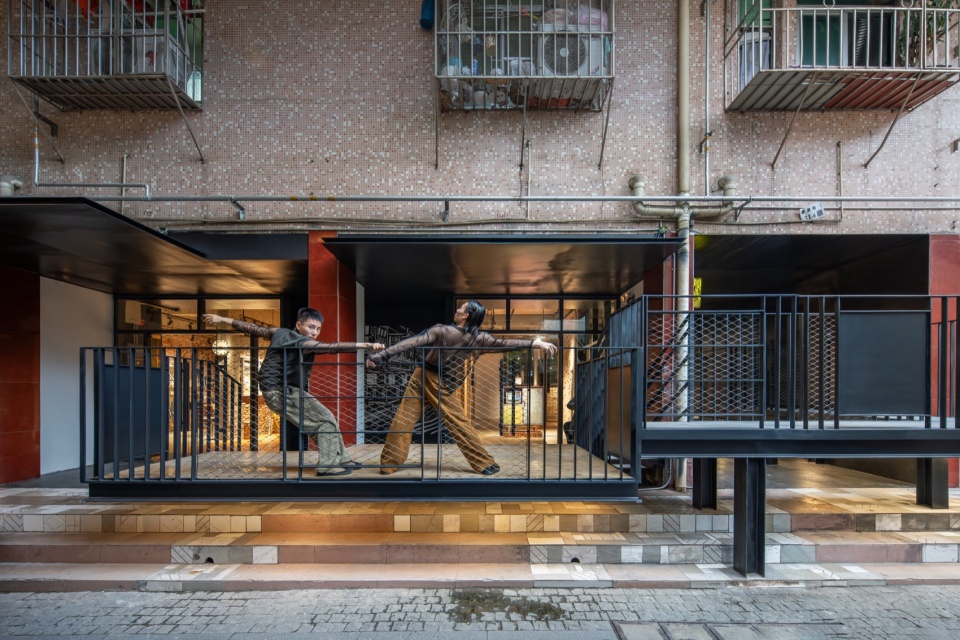
U1原为位于春景街一栋村民自建房的底层店铺空间。这栋握手楼体量庞大,容纳了众多居民。建筑师主要采用“特定功能增强”的方法进行了微改造,在店铺入口台阶上设置了三组悬挑平台,它们高低错落,提供了观赏街景的多重视角。这些平台既是展台也是公共空间,“平台市集”的名称就来源于此。
U1 was originally a ground-floor shop space in a self-built house by villagers located on Chun Jing Street. This handshake building is massive and accommodates many residents. The architects primarily used the method of “specific function enhancement” for minor renovations, setting up three sets of cantilevered platforms on the steps at the entrance of the shop. These platforms are staggered in height, providing multiple perspectives for viewing street scenes. These platforms serve both as exhibition stages and public spaces, which is where the name “Platform Marketplace” comes from.
▼U1平台市集,U1 Platform Marketplace ©白羽
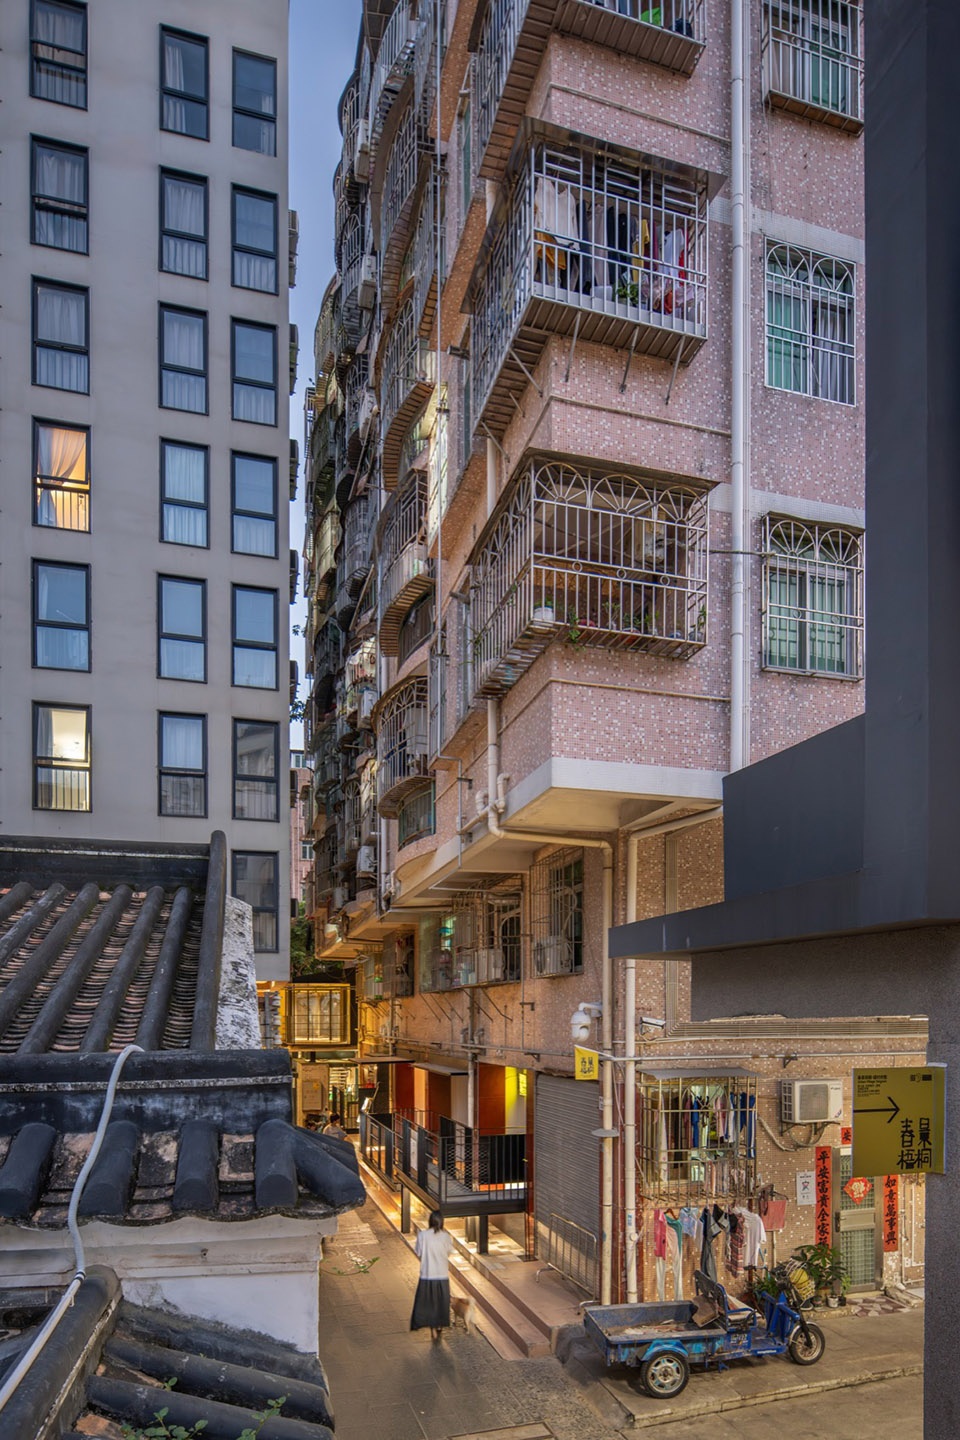
▼U1平台市集,U1 Platform Marketplace ©白羽
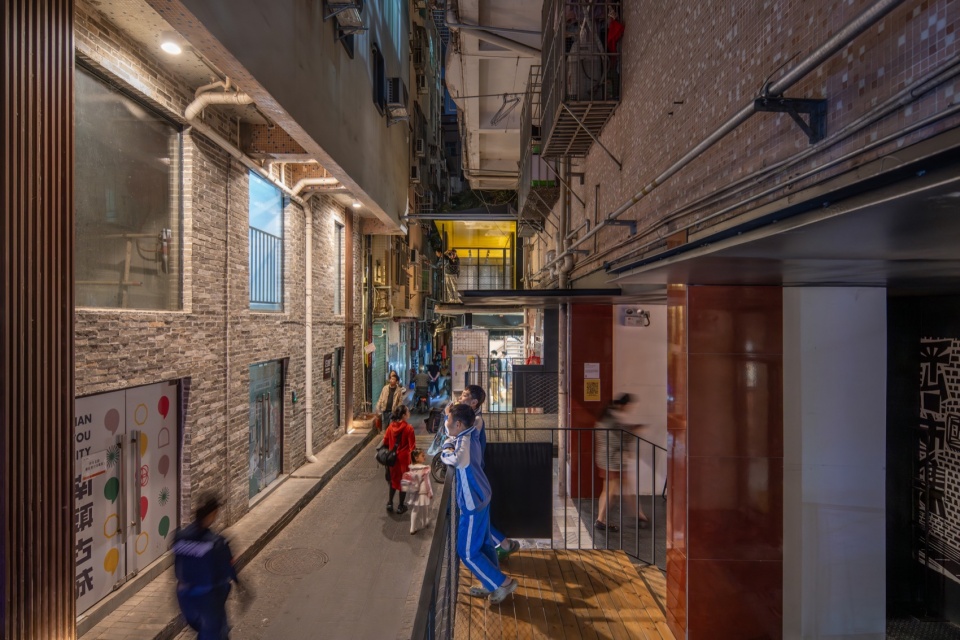
一台汽车的改装,主要是通过部分零部件与组件系统的更换和升级,实现特定功能和性能的增强。U1平台市集遵循了相同的改装思路,建筑师利用街道的冗余空间,创造出一系列微型公共空间,让一个普通城中村握手楼的功能得到局部增强。
The modification of a car mainly involves the replacement and upgrading of certain parts and component systems to enhance specific functions and performance. The U1 platform marketplace follows the same idea of modification, with architects utilizing the redundant space of streets to create a series of micro public spaces. This approach partially enhances the functionality of an ordinary urban village handshake building.
▼U1平台市集,U1 Platform Marketplace © 趣城工作室
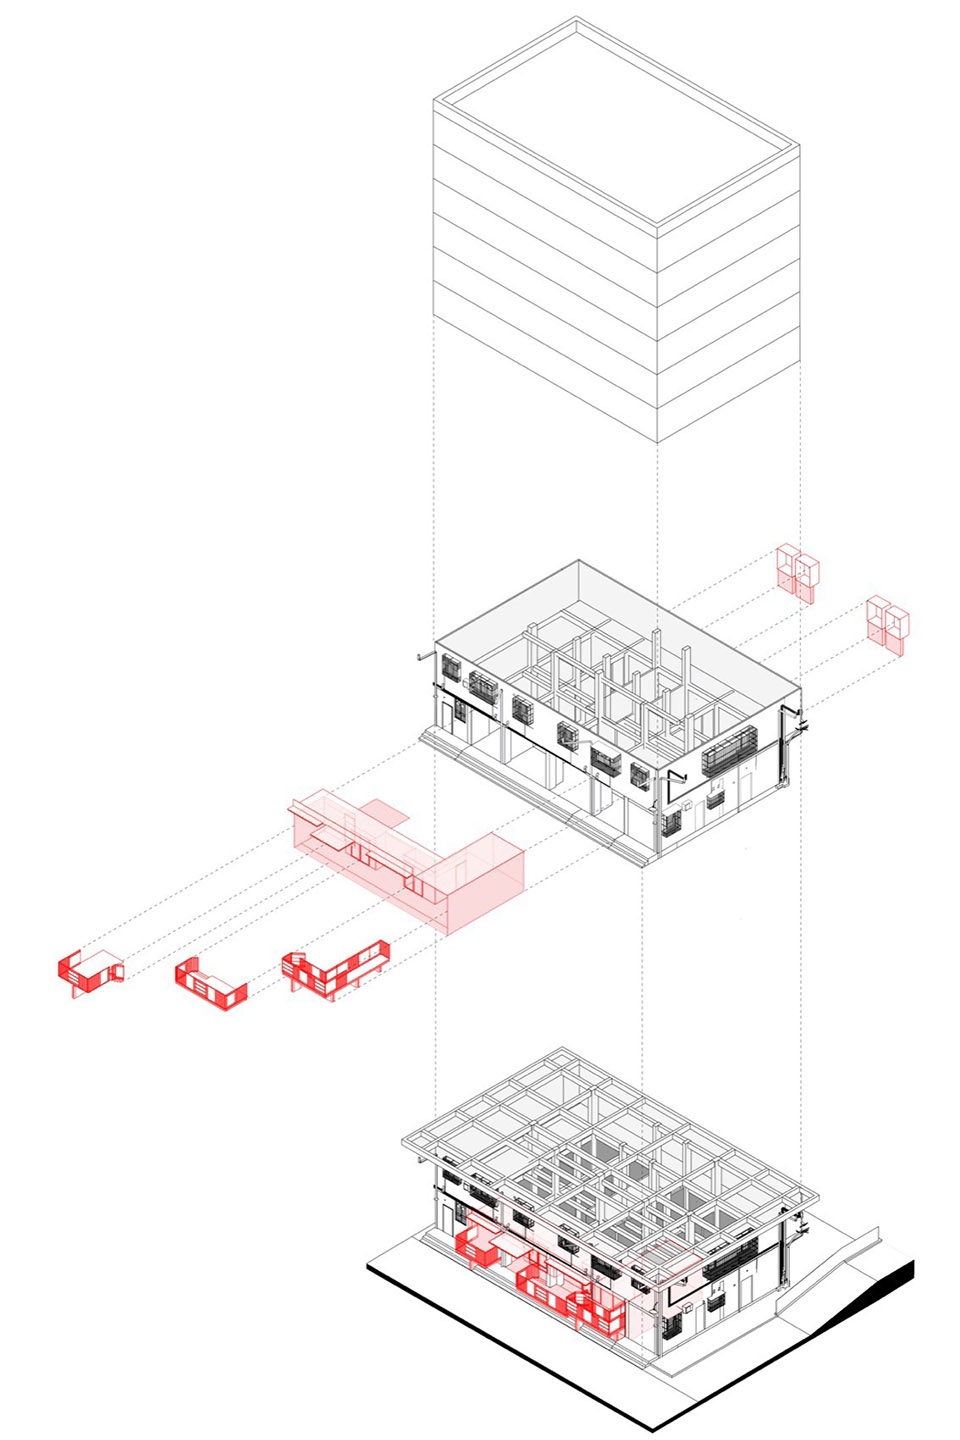
特定功能的增强,必须保证原建筑的主体功能得以维持,不受到干扰和破坏。在改造中,建筑师制订了最优化的施工方案,避免改造工程对居民日常生活造成负面影响。与现状日常生活紧密关联的各种基础设施要素,如防盗网、给水管和排水管、电线和网线等,都尽量保留现状不去触碰。
To enhance specific functions, it is crucial to ensure that the primary function of the original building is maintained without interference or damage. In the renovation, architects have developed an optimized construction plan to avoid negative impacts on the residents’ daily life from the renovation work. Various infrastructure elements closely related to current daily life, such as anti-theft nets, water supply and drainage pipes, electrical wires, and internet cables, were to be preserved as much as possible without alteration.
▼U1-改造前,U1-Before Retrofitting ©白羽
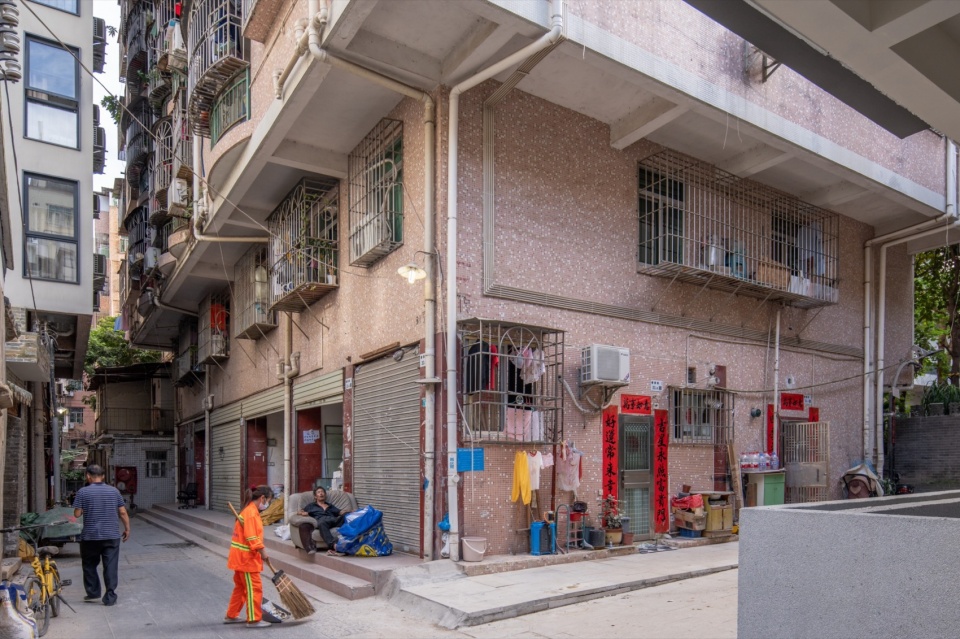
▼U1-改造后,U1-After Retrofitting ©白羽
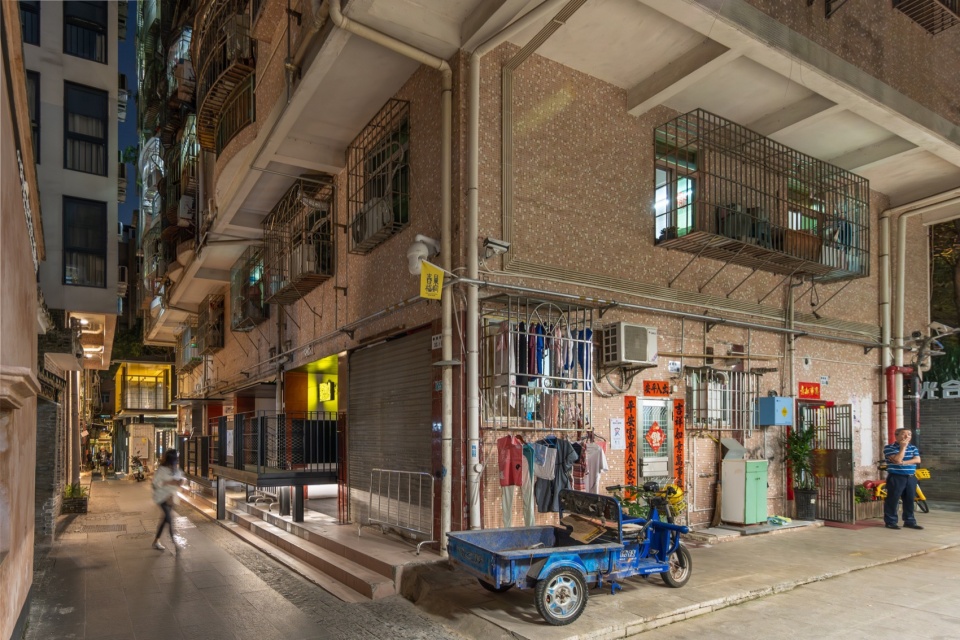
改造之后,U1平台市集主要作为城中村二手物品的交易场所,同时也成为人们交往、交流的地点。几个悬浮在街巷中的小平台,就像日常生活的舞台。在这儿,每个人既是观众也是演员,而建筑师的角色仅仅在于穿针引线。
After the transformation, the U1 platform marketplace primarily serves as a trading place for second-hand items in urban villages, while also becoming a venue for people to interact and communicate. Several small platforms suspended in the alleyways are like stages for everyday life. Here, everyone is both a spectator and a performer, with the architect’s role merely being to facilitate connections.
▼U1平台市集,U1 Platform Marketplace © 趣城工作室
▼U1平台市集,U1 Platform Marketplace ©白羽
▼U1平台市集,U1 Platform Marketplace ©白羽
U2我的宿舍:复合使用场景
U2 My Dormitory
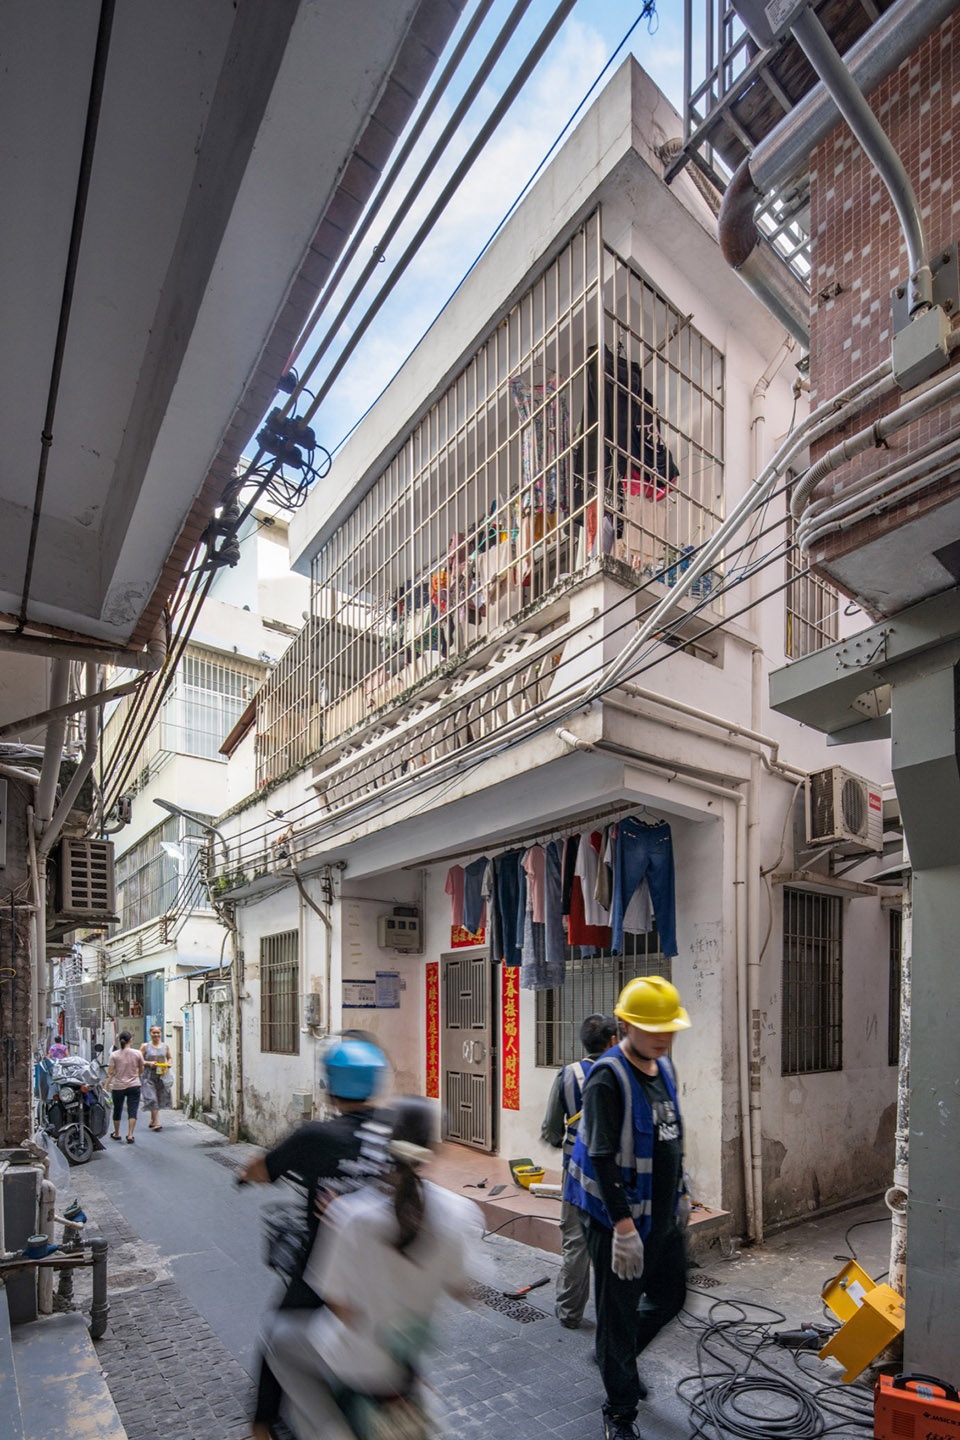
U2原为沿春景街一栋两层坡顶小屋及与之相连的三层小楼,布满了不同年代的加建、改建痕迹。两层坡顶小屋是村民自己搭建的铁皮棚,曾经作为临时厨房和仓库之用,已破败不堪。三层小楼则因年久失修处于危房状态,需要对其进行加固处理。
U2 originally consisted of a two-story pitched-roof cottage along Chun Jing Street and an attached three-story building, both of which are covered with traces of additions and alterations from different periods. The two-story pitched-roof cottage, a makeshift tin shed built by the villagers themselves, was once used as a temporary kitchen and warehouse and is now in a dilapidated state. The three-story building, due to years of neglect, is in a dangerous condition and needs to be reinforced.
▼U2我的宿舍,U2 My Dormitory ©白羽
▼U2我的宿舍,U2 My Dormitory ©白羽
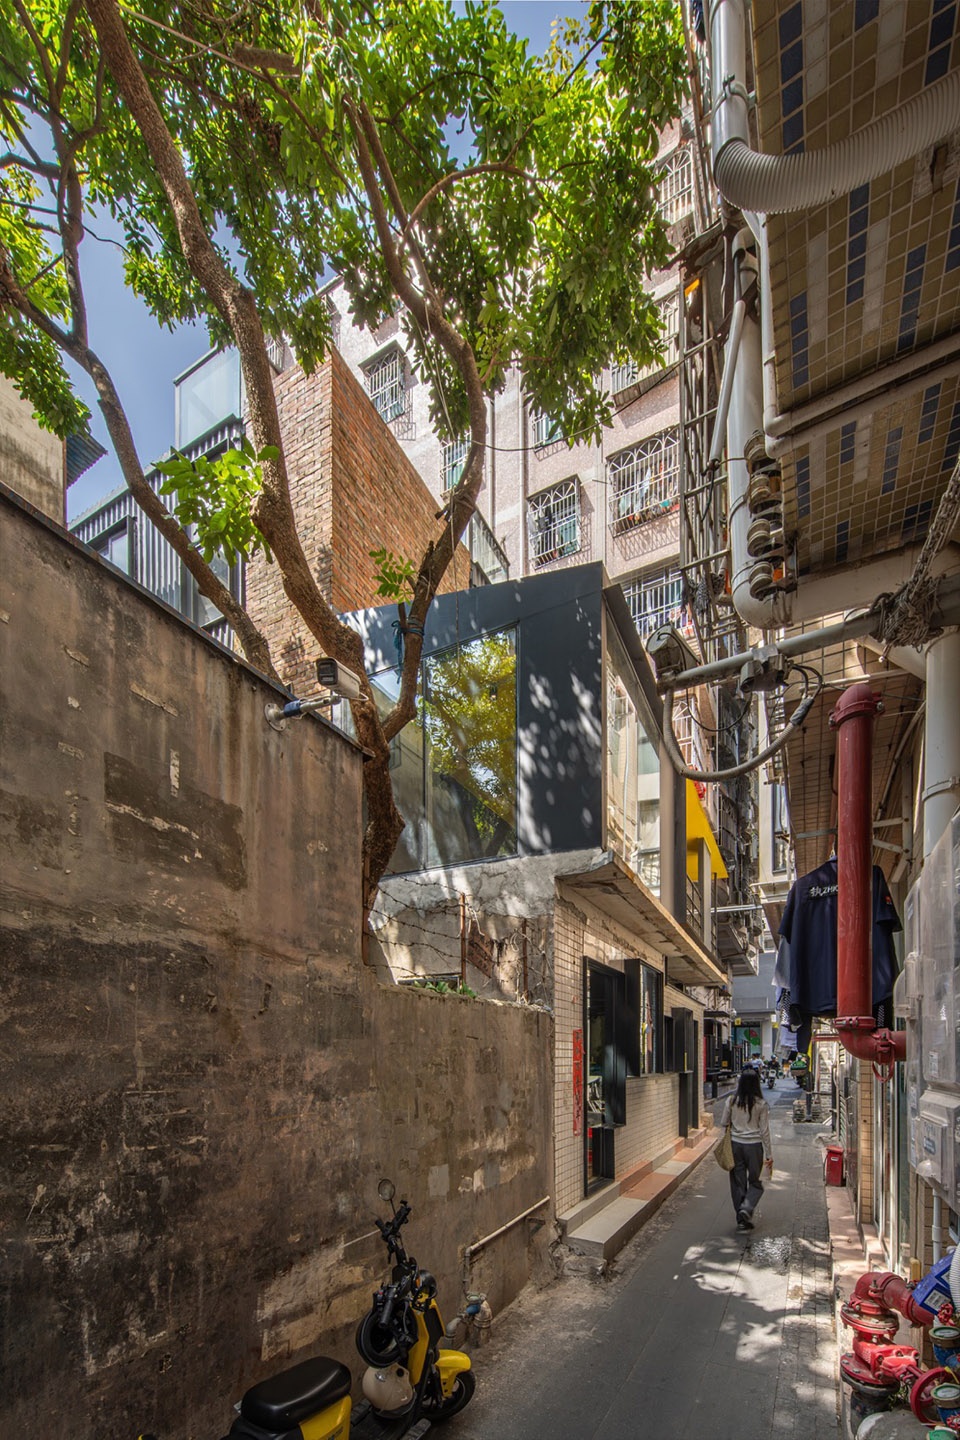
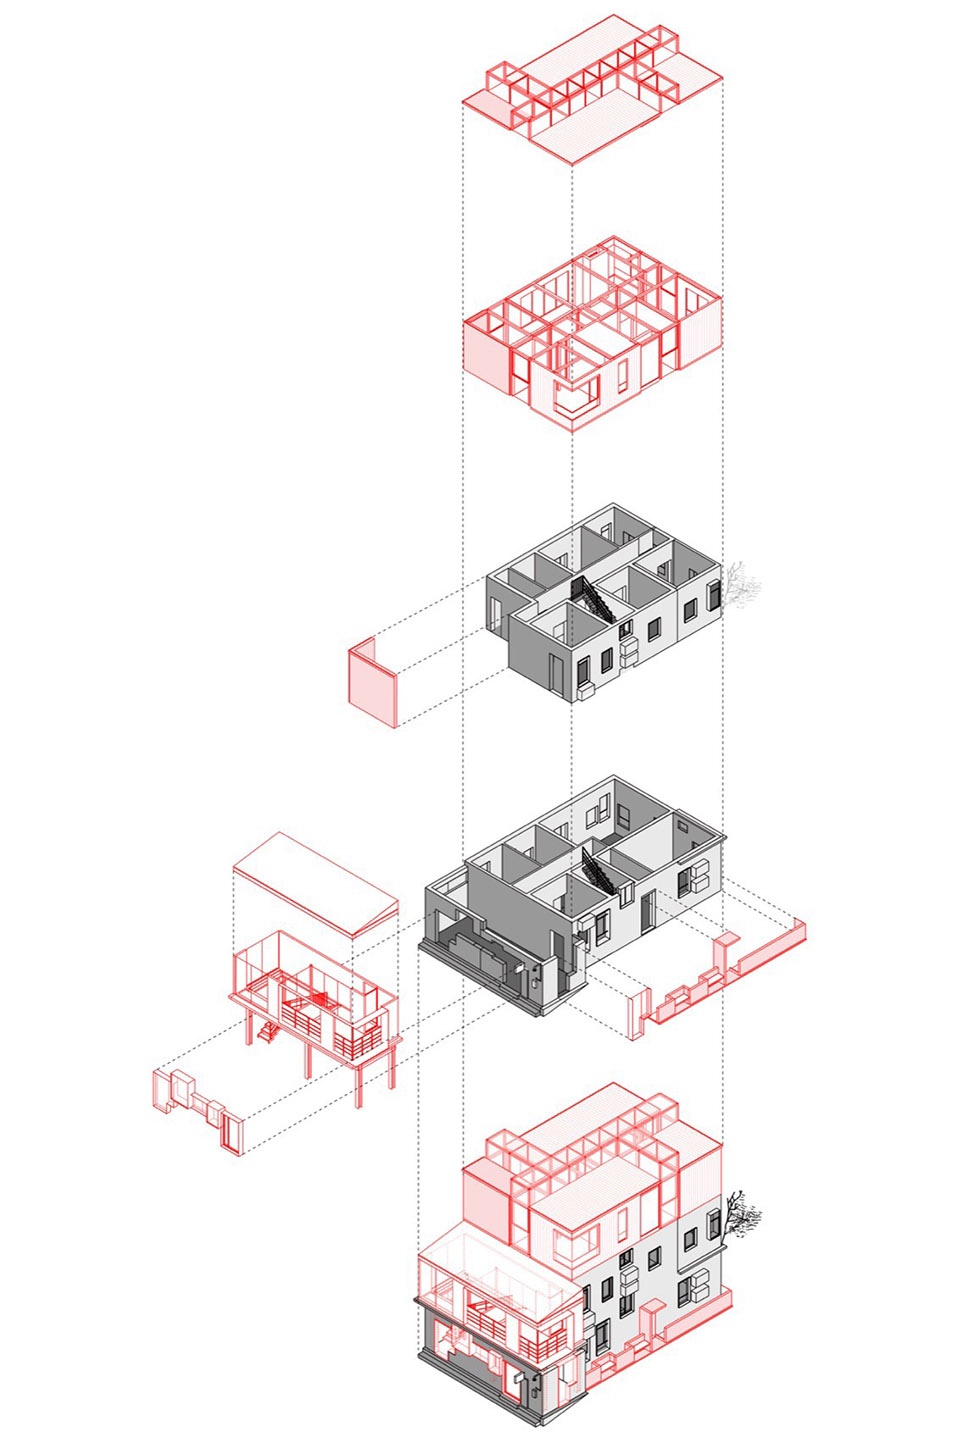
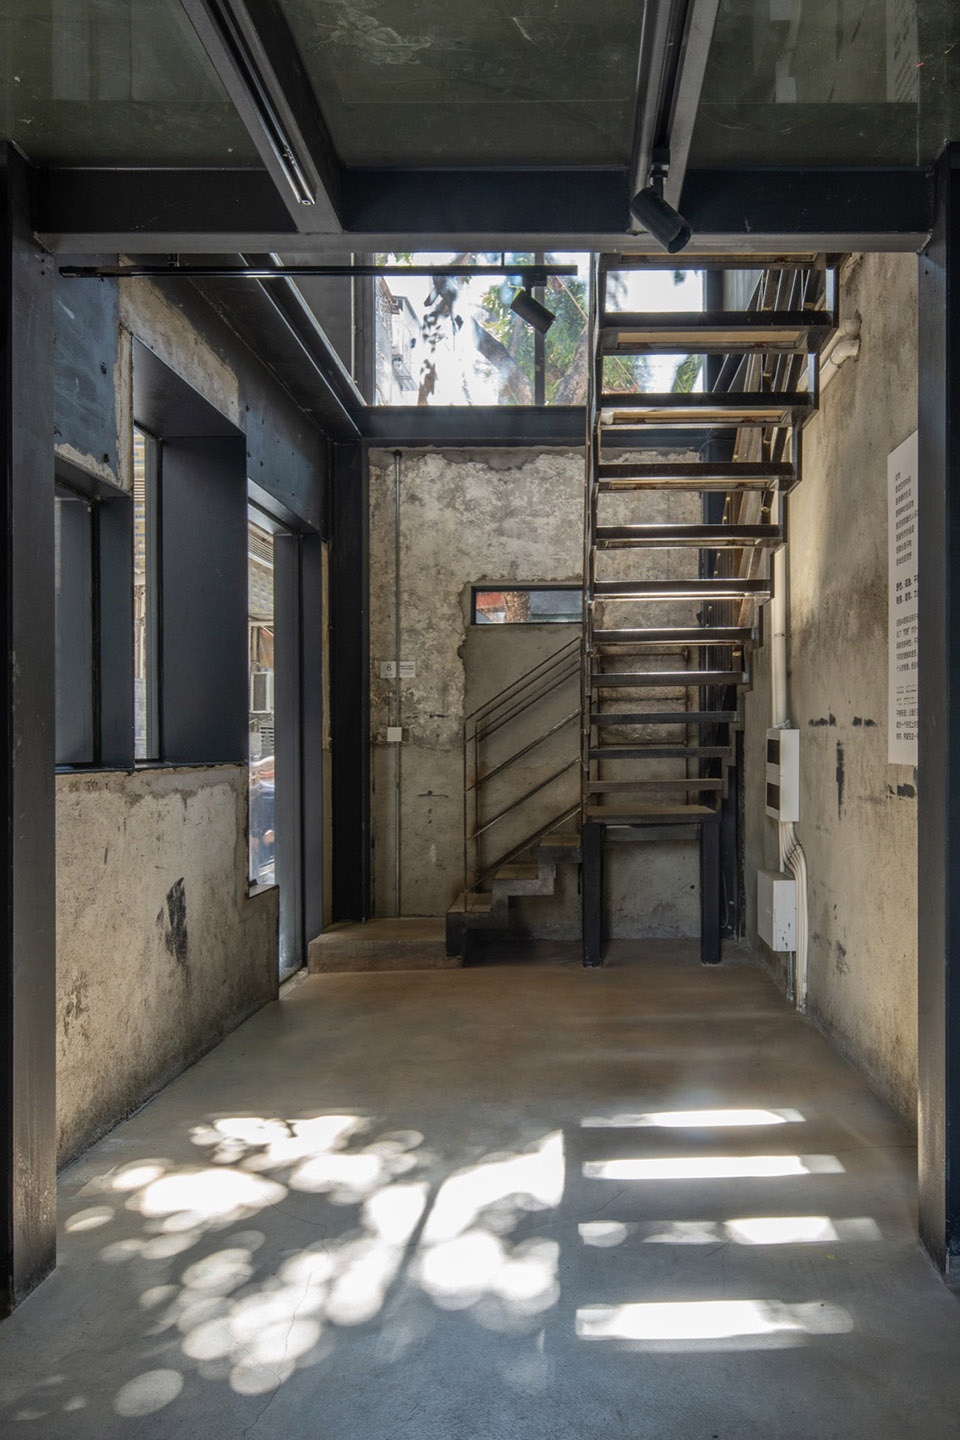
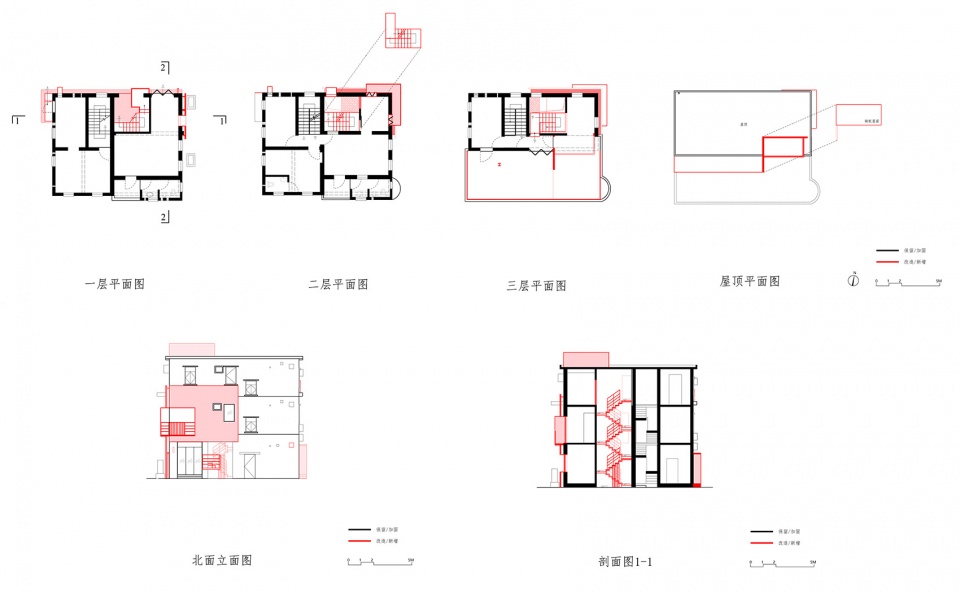
建筑师将它们改造为一个具有混合用途的城中村综合体,其中,三层小楼的一层和二层作为快递员的宿舍,这也是“我的宿舍”的名称来源。三层作为一个城中村非政府组织的办公场所。同时,建筑师采用“夹心层”策略,将不同类型的夹心层,如结构夹心层、功能夹心层、采光夹心层等插入到原始空间体块之中,从而创造出非常有魅力的复合使用场景。
The architects transformed them into a mixed-use urban village complex, where the first and second floors of the three-story building serve as dormitories for couriers, hence the name “My Dormitory.” The third floor serves as the office for a village NGO. At the same time, the architects adopted a “sandwich layer” strategy, inserting different types of sandwich layers, such as structure sandwich layers, functional sandwich layers, and daylighting sandwich layers, into the original space-blocks, thereby creating very attractive mixed-use scenarios.
▼U2我的宿舍,U2 My Dormitory © 趣城工作室
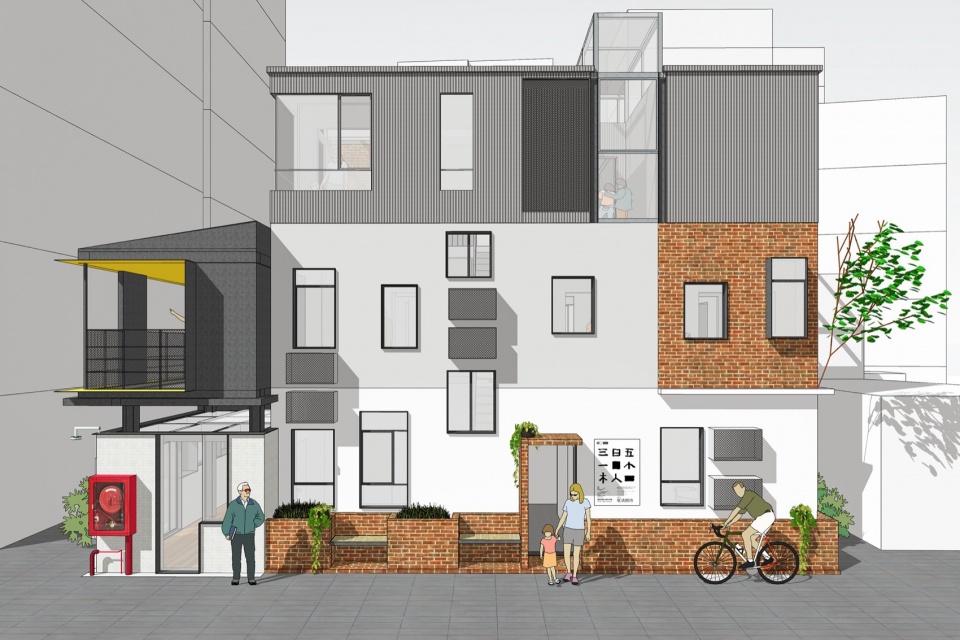
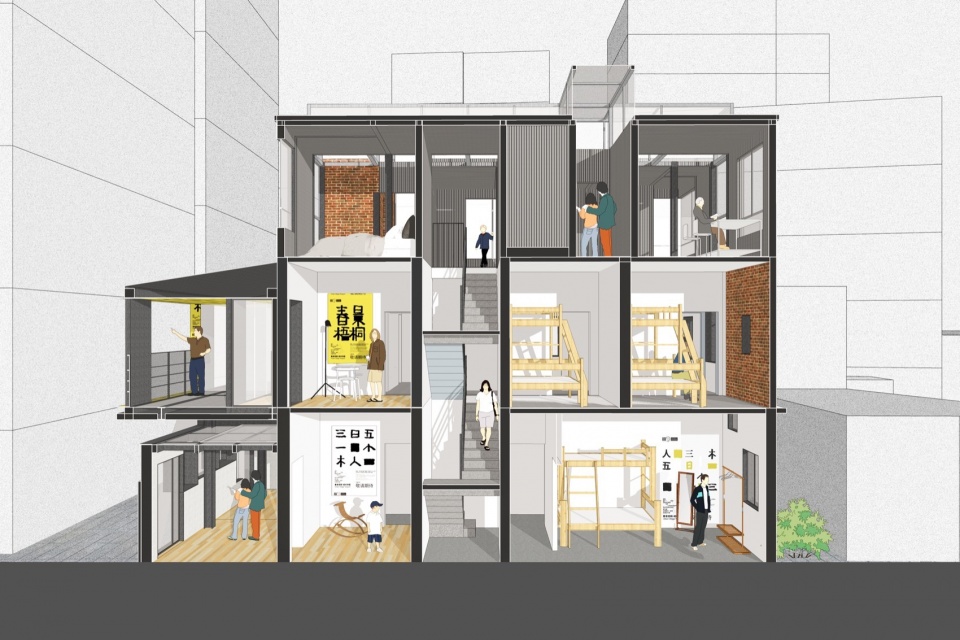
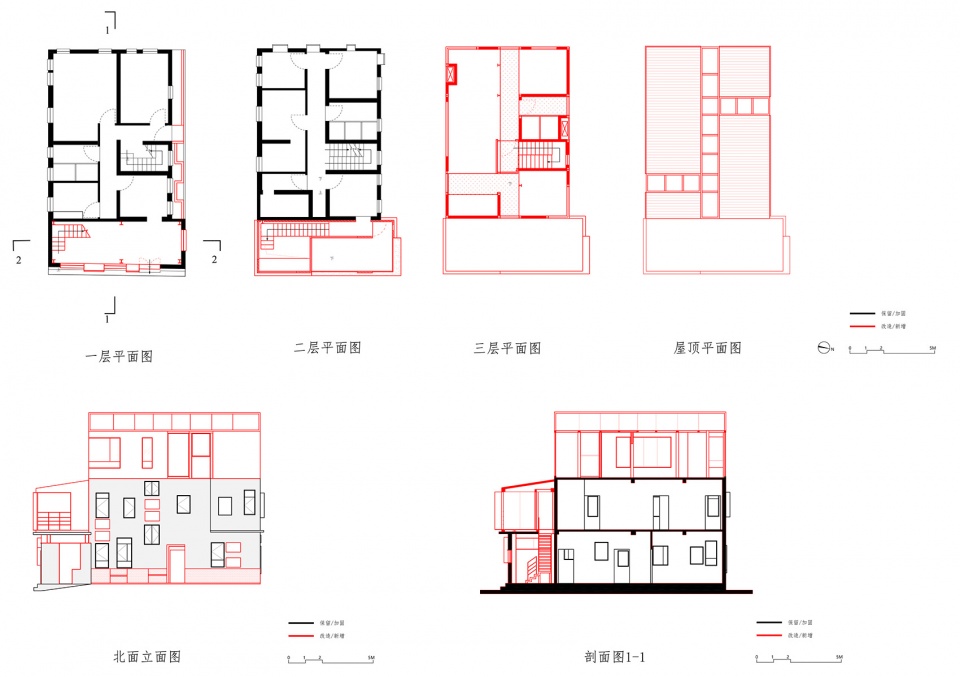
在立面设计和剖面设计中,每一种内在使用功能都被以场景化的外观直接表达出来,它们如同一个个小的场景模块,像搭积木一样组装在一起,形成极为丰富的空间肌理。
In the design of facades and sections, each intrinsic functional use is directly expressed as a scenographic appearance. They are like small scene modules, assembled together like building blocks, creating an extremely rich spatial texture.
▼U2-北立面,U2-North Façade © 趣城工作室
▼U2-剖面,U2-Section © 趣城工作室
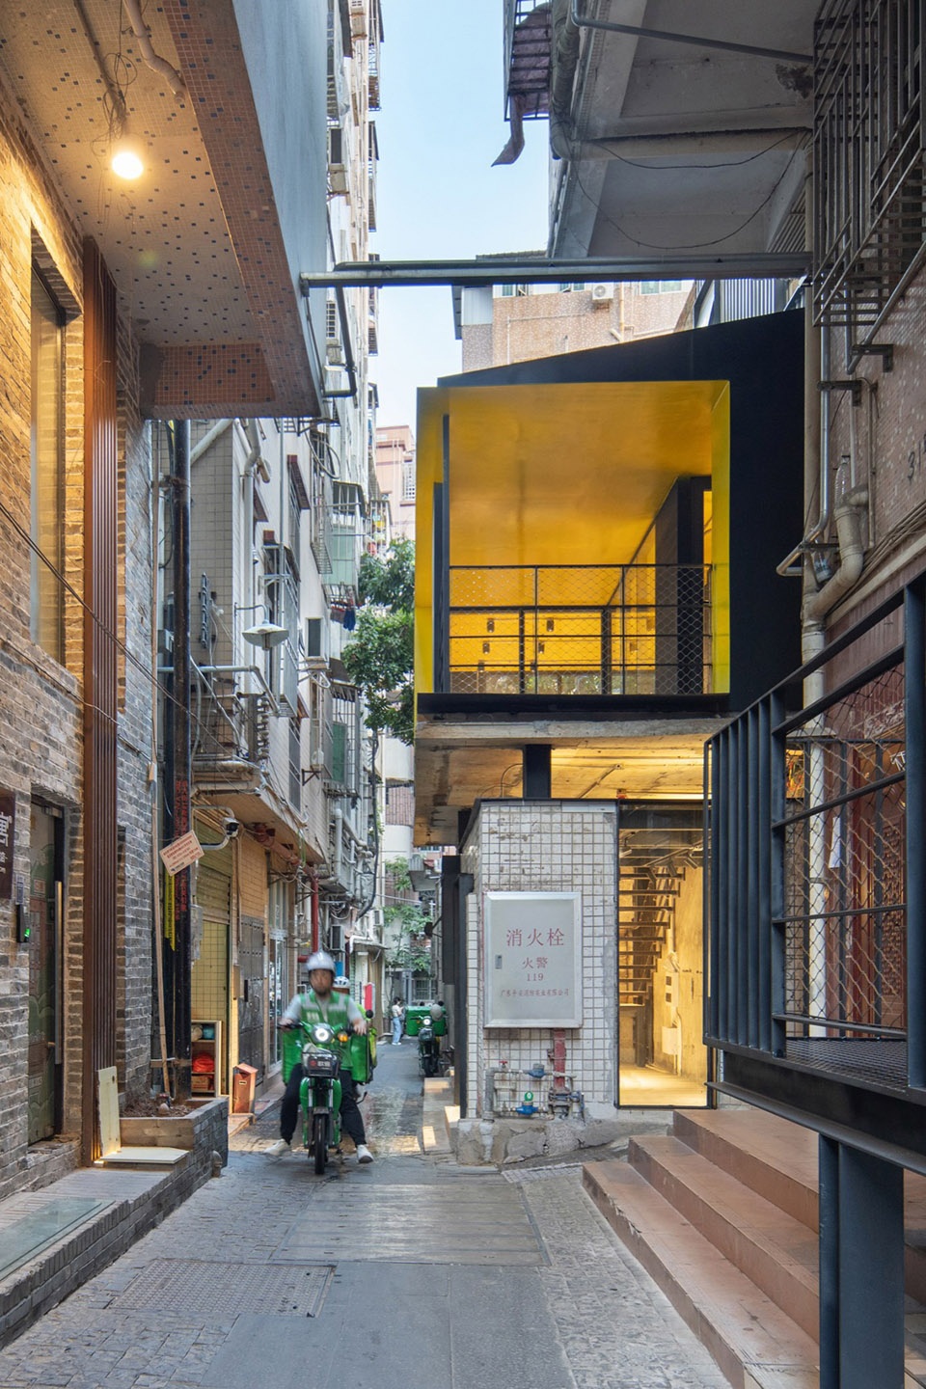
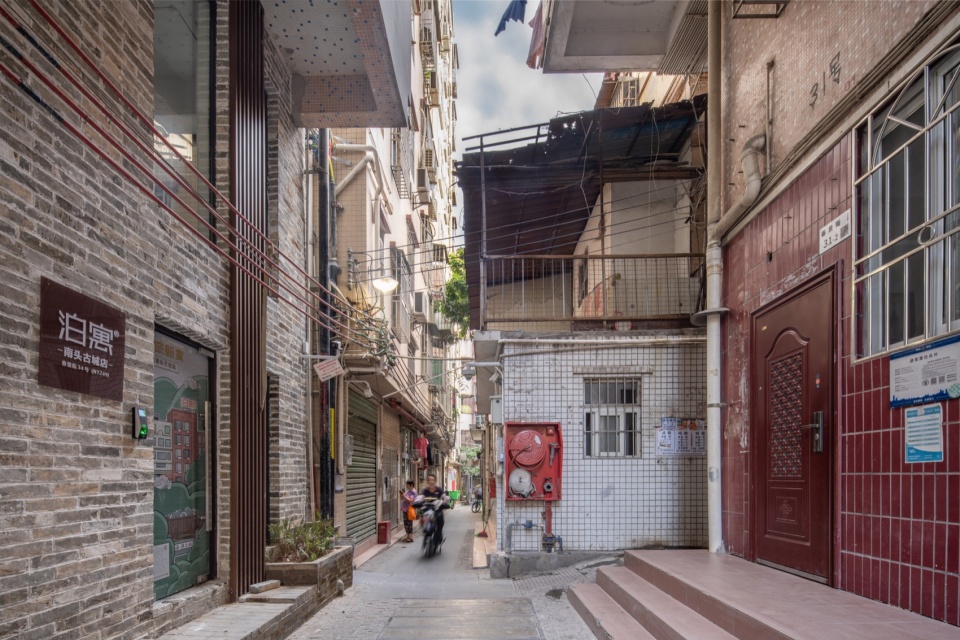
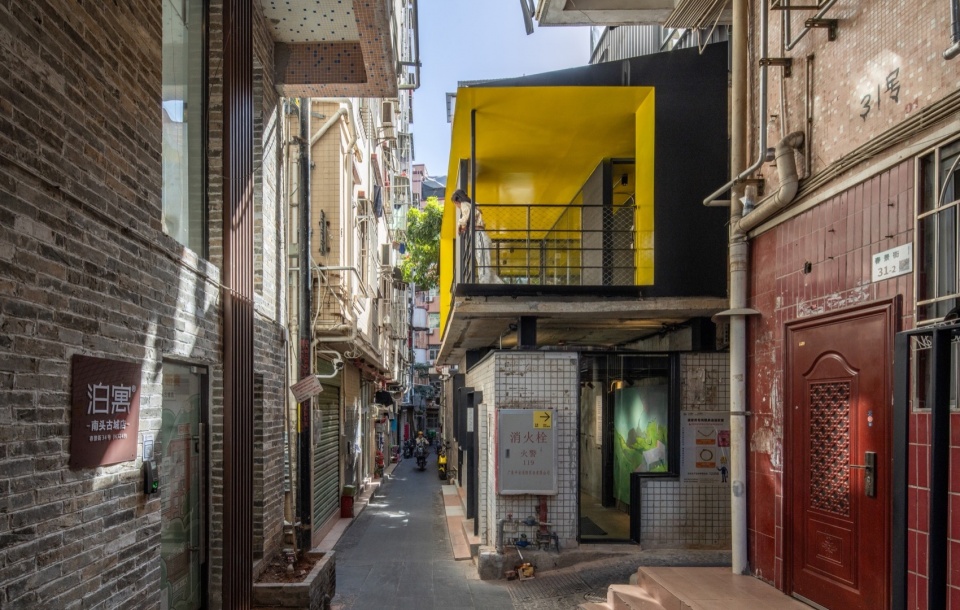
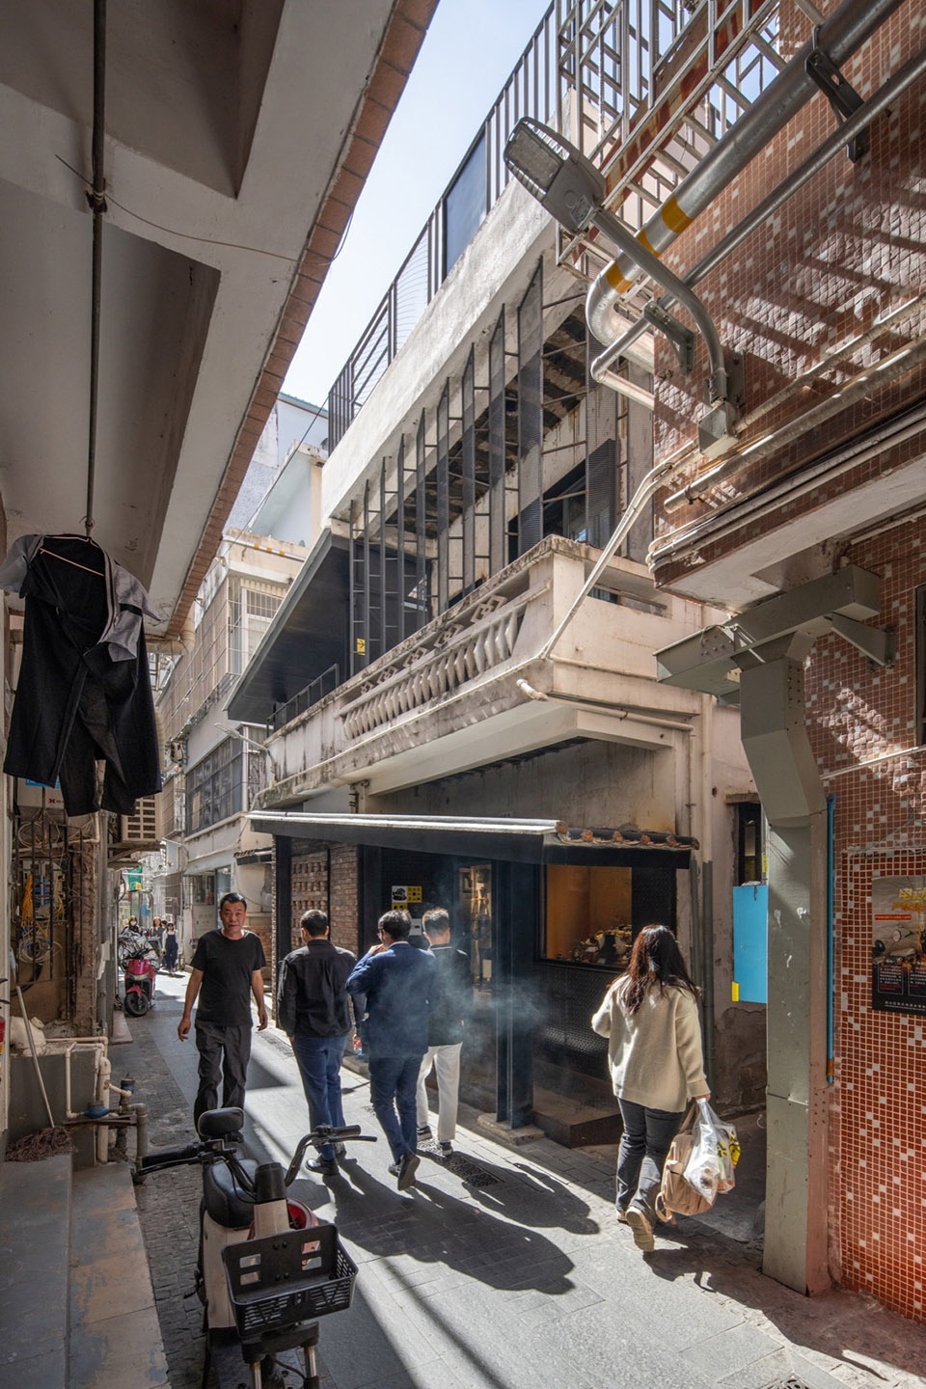
沿春景街的两层坡顶小屋,由村民自行搭建于上世纪九十年代。在改造时,建筑师采用墙体局部加固和局部切割、楼板结构转换层等方法,最大程度地保留了布满斑驳痕迹的旧墙体。同时,插入新的钢结构体系,用六根钢柱将一个钢盒子托举到二层,形成悬浮状的“春景阳台”。
The two-story pitched-roof cottages along Chun Jing Street were built by villagers in the 1990s. During renovation, architects employed methods such as partial reinforcement of walls, partial cutting, and conversion of floor structures to preserve the old walls, which were filled with mottled marks, as much as possible. At the same time, a new steel structure system was inserted, using six steel columns to support a steel box on the second floor, thereby creating a suspended “Chun Jing Balcony”.
▼U2-改造前,U2-Before Retrofitting ©白羽
▼U2-改造后,U2-After Retrofitting ©白羽
▼U2我的宿舍,U2 My Dormitory ©白羽
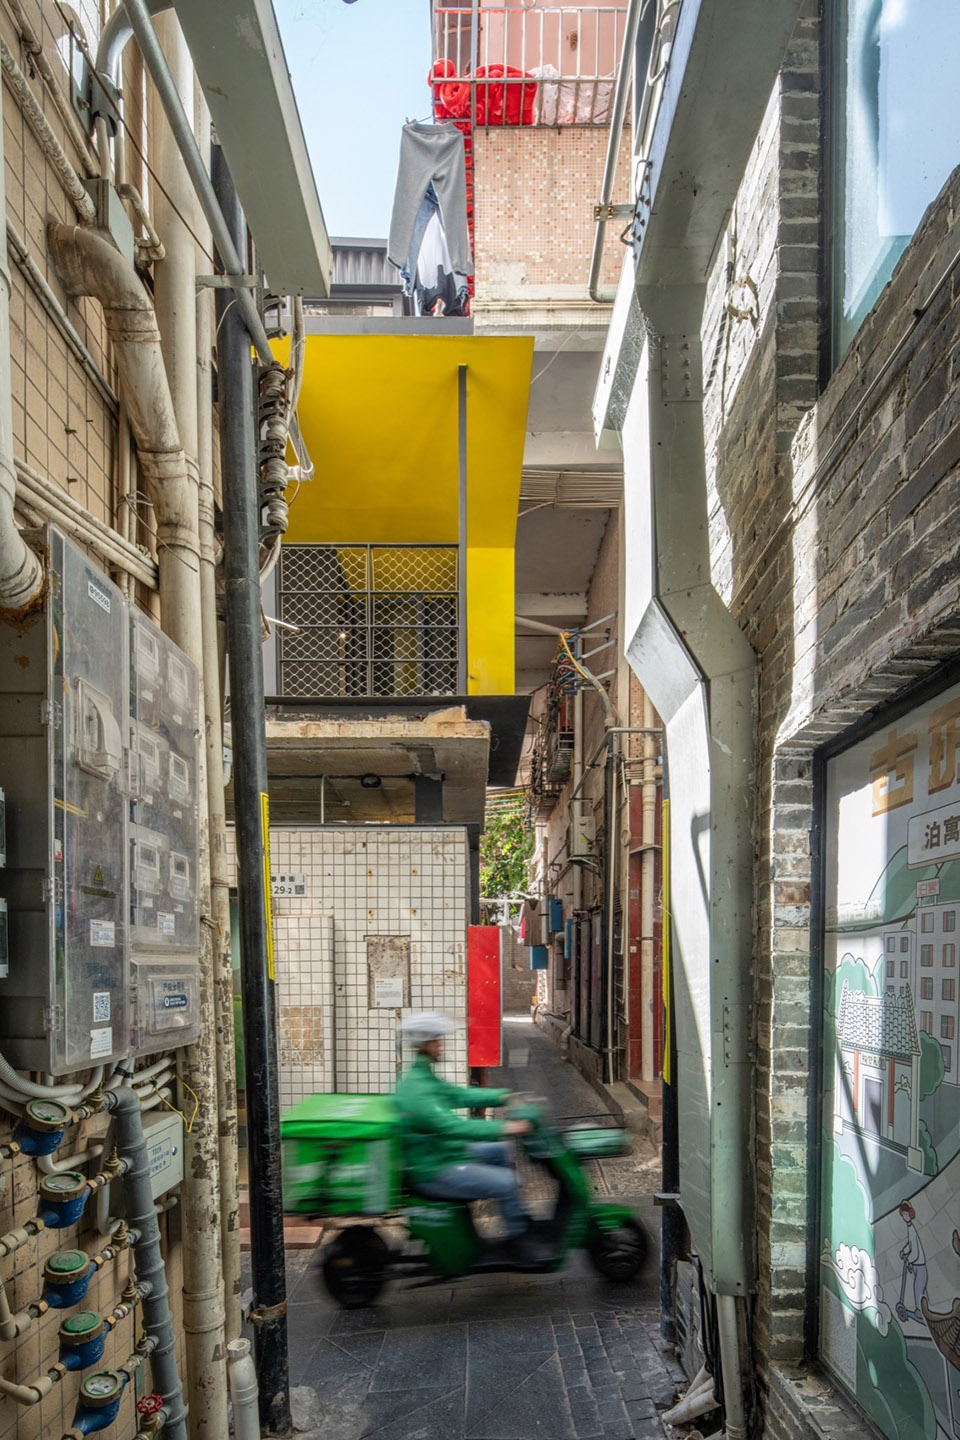
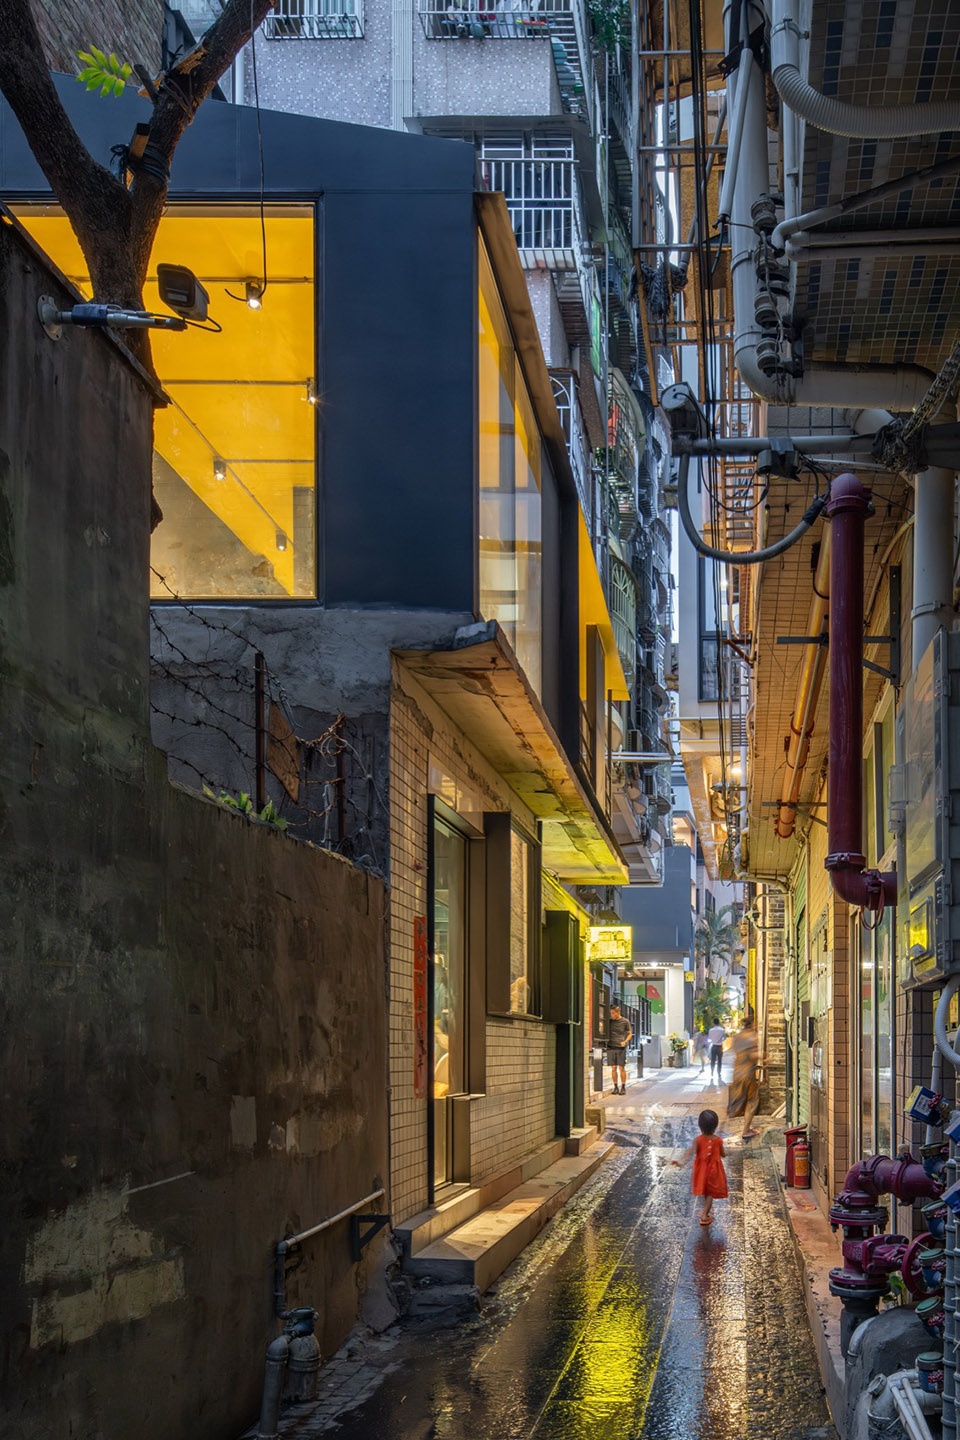
改造后,轻盈而醒目的春景阳台,立刻让沉闷的城中村内街里巷变得生机勃勃。人们喜欢站在春景阳台上,看着快递小哥们穿梭而过,也喜欢透过太湖石洞般的临街窗口,观看另一个小世界仿佛近在眼前。每当夜幕降临,春景阳台的暖黄色灯光亮起,就如同内巷中的一座小小灯塔,指引着人们回家的路。
After the renovation, the light and eye-catching Chun Jing Balcony immediately brought vitality to the dull and monotonous inner streets and alleys of the urban village. People enjoy standing on the Chun Jing Balcony, watching the delivery guys shuttle back and forth, and also like looking through the Taihu stone cave-like street-facing windows, observing another small world as if it were right before their eyes. When night falls, the warm yellow light of the Chun Jing Balcony lights up, serving as a small lighthouse within the alleys, guiding people on their way home.
▼U2我的宿舍,U2 My Dormitory ©白羽
▼U2我的宿舍,U2 My Dormitory ©白羽
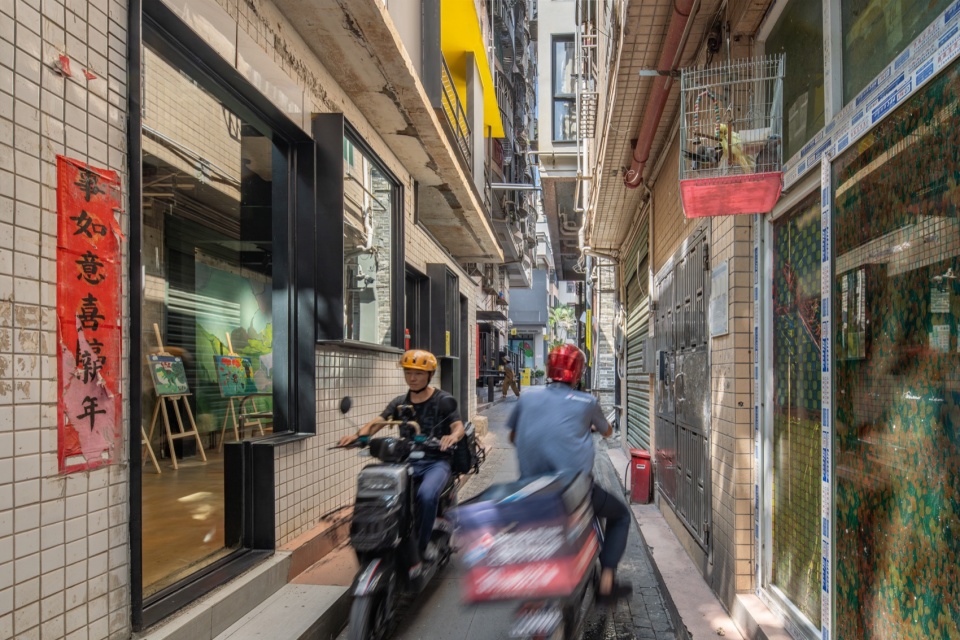
▼U2我的宿舍,U2 My Dormitory ©白羽
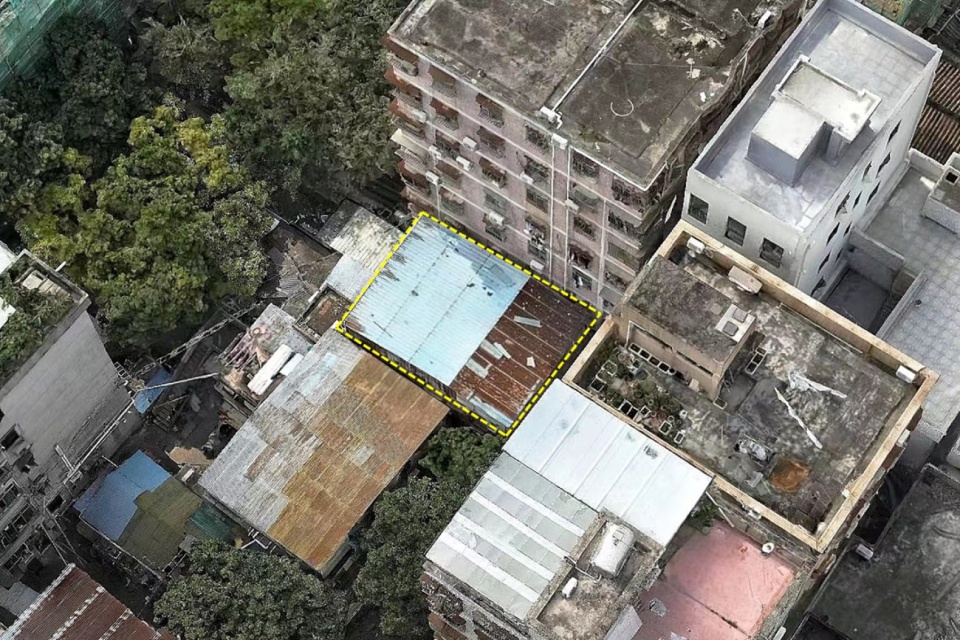
在三层小楼的改造中,建筑师延续了其固有空间逻辑,用波纹钢板、红砖等材料勾画出清晰的功能体块。小楼屋顶原本是一间村民违章搭建的铁皮棚屋,建筑师将其改造为一个有带形玻璃天窗的盒子空间,每个盒子之间保持了一米,隐喻了城中村握手楼的一米间距。
In the renovation of the three-story building, the architect continued its inherent spatial logic, using corrugated steel plates and red bricks to clearly delineating functional blocks. The roof of the building, originally an illegally constructed metal shed by villagers, was transformed by the architect into a boxed space featuring a strip-shaped glass skylight. There is a one-meter distance between each box, metaphorically representing the one-meter spacing of handshake buildings in urban villages.
▼U2-改造前,U2-Before Retrofitting ©白羽
▼U2-改造后,U2 My Dormitory ©白羽
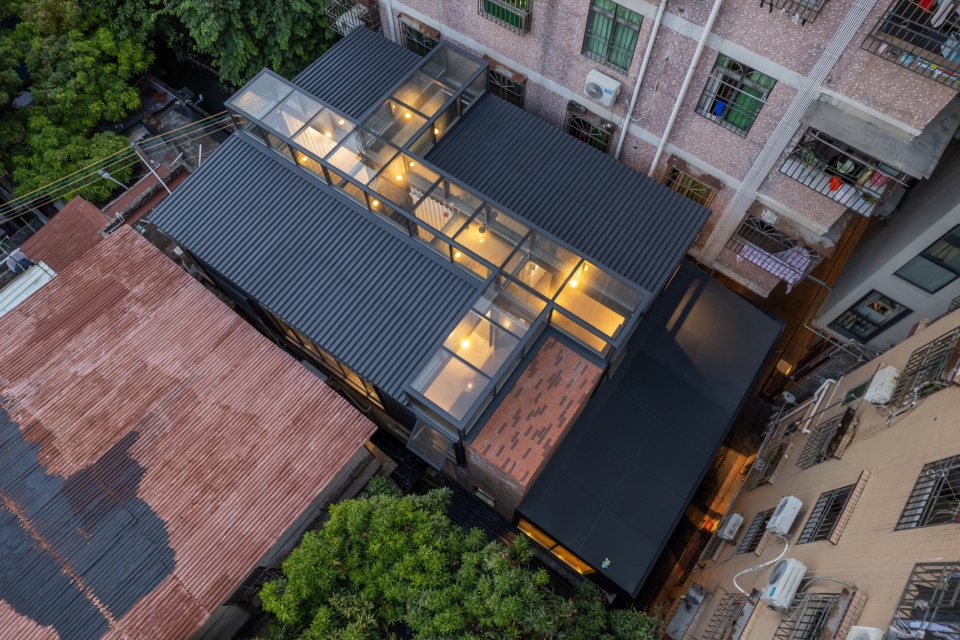
▼U2我的宿舍,U2 My Dormitory ©白羽
U3改装之家:空间逻辑重构
U3 Modified House
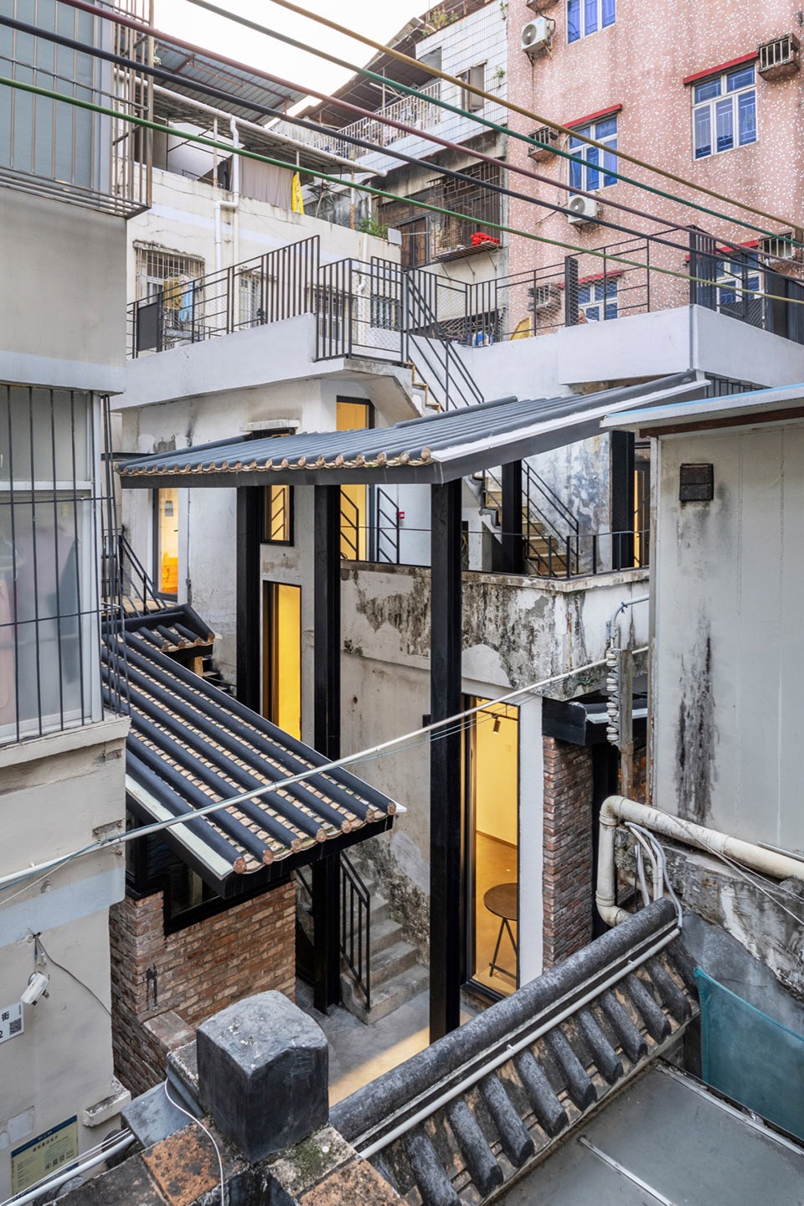
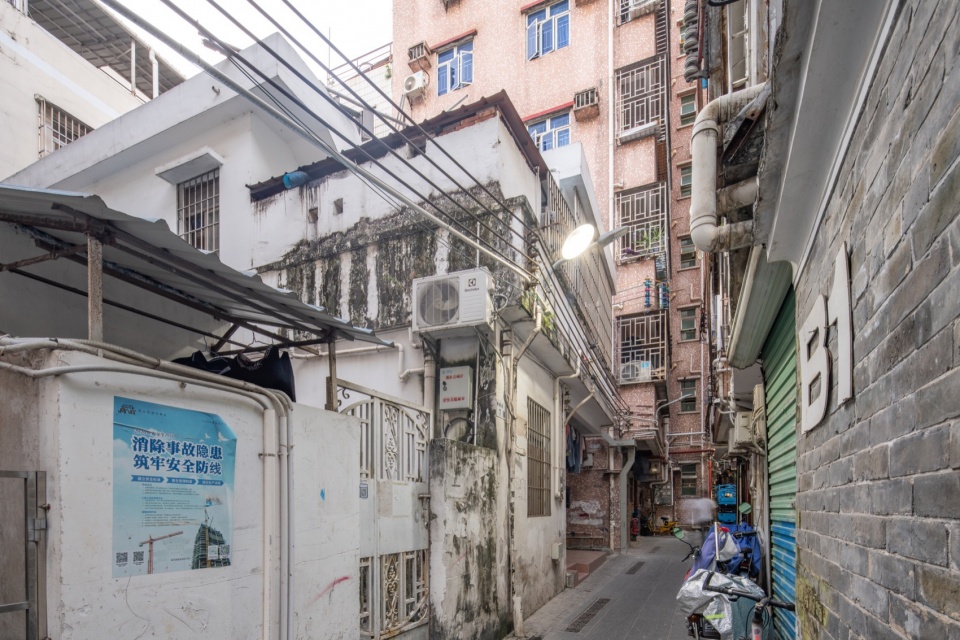
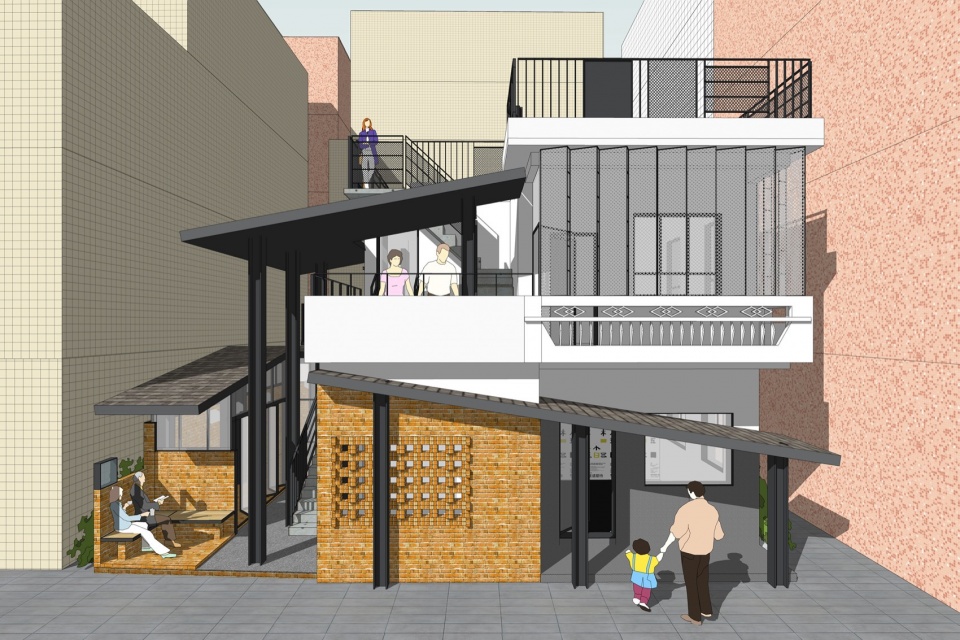
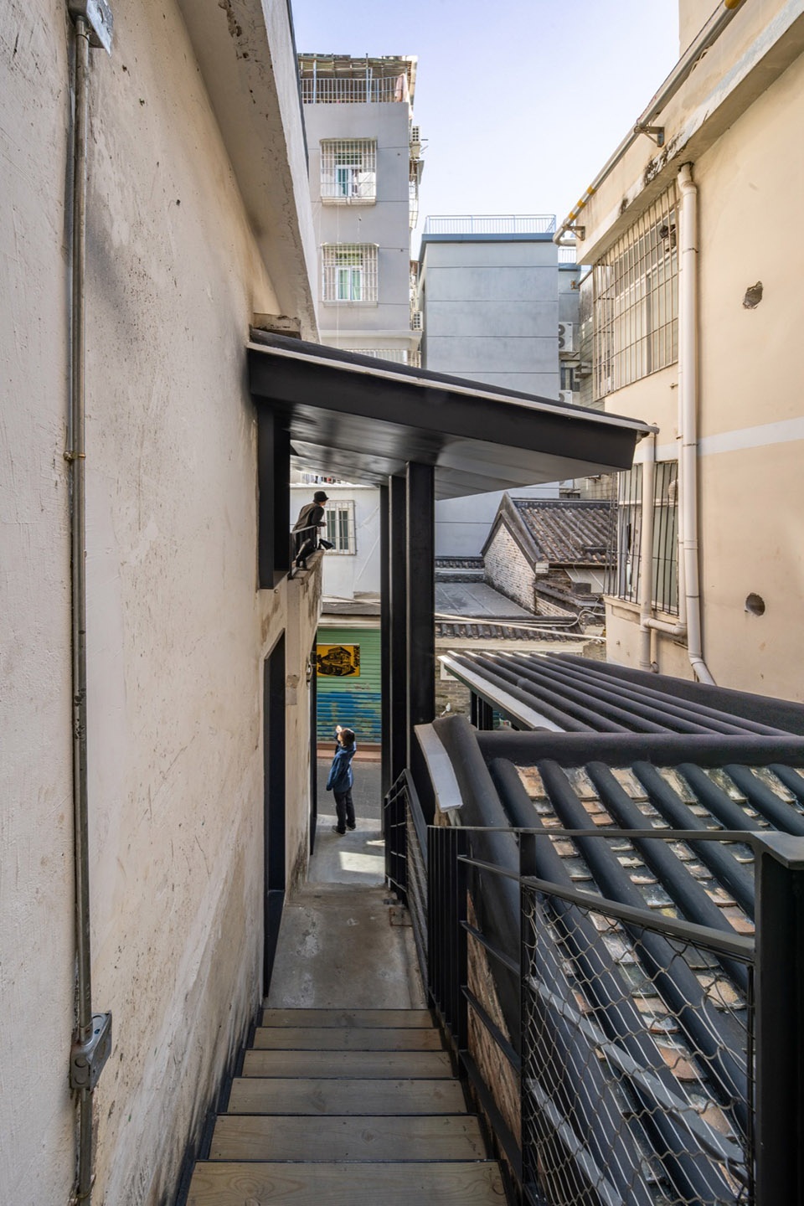
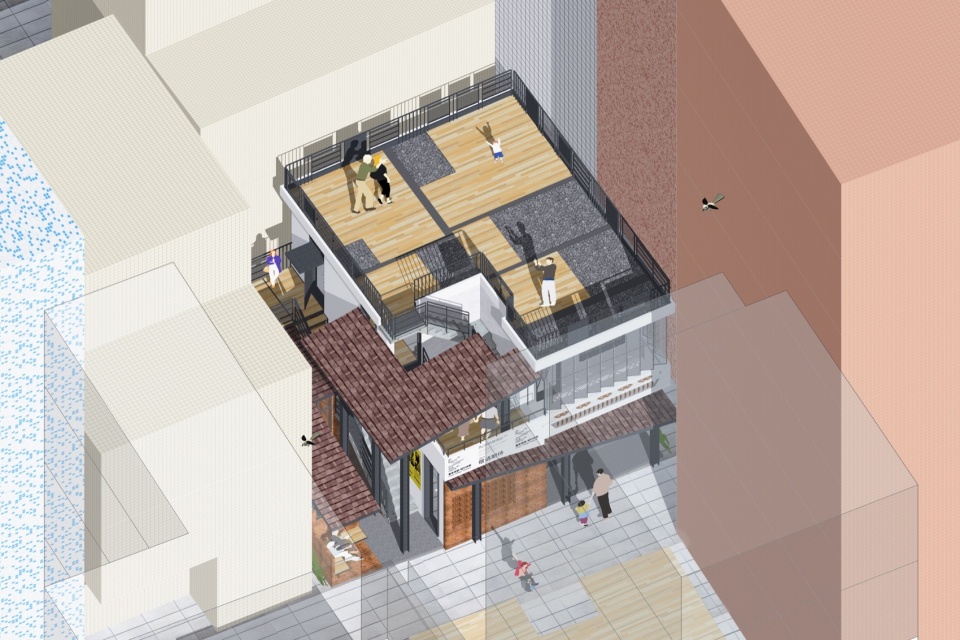
U3原为春景街一栋建于上世纪八十年代的村民自建房,带有一个沿街小院和宽敞的屋顶露台。建筑师重塑了这栋楼的空间构成逻辑,取消院落围墙,设计了一个穿插于室内外的楼梯,创造出犹如迷宫般的空间体验。此外,还用钢结构塑造出两组独立的广府民居瓦屋面,与街对面一栋历史文保建筑的古老屋顶相映成趣。
U3 originally was a self-built house by villagers on Chun Jing Street from the 1980s, featuring a small courtyard along the street and a spacious rooftop terrace. The architect redefined the spatial composition logic of this building, eliminating the courtyard walls and designing a staircase that weaves through the indoor and outdoor spaces, creating a maze-like spatial experience. Additionally, a steel structure was used to craft two sets of independent traditional Cantonese residential tiled roofs, which interestingly contrast with the ancient roof of a historic conservation building across the street.
▼U3改装之家,U3 Modified House ©白羽
▼U3改装之家,U3 Modified House ©白羽
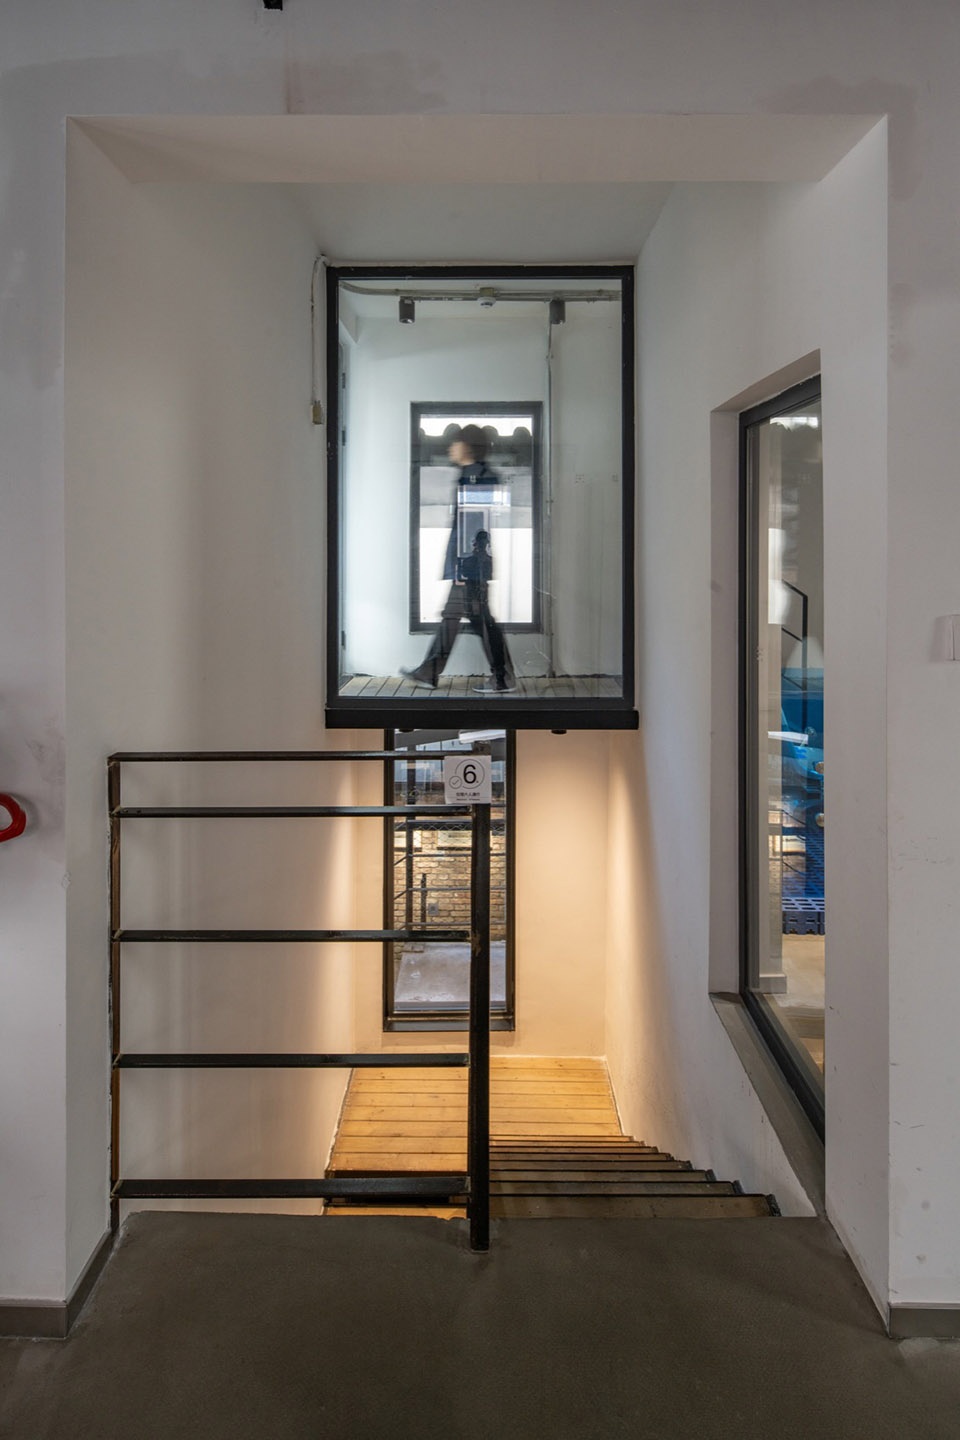
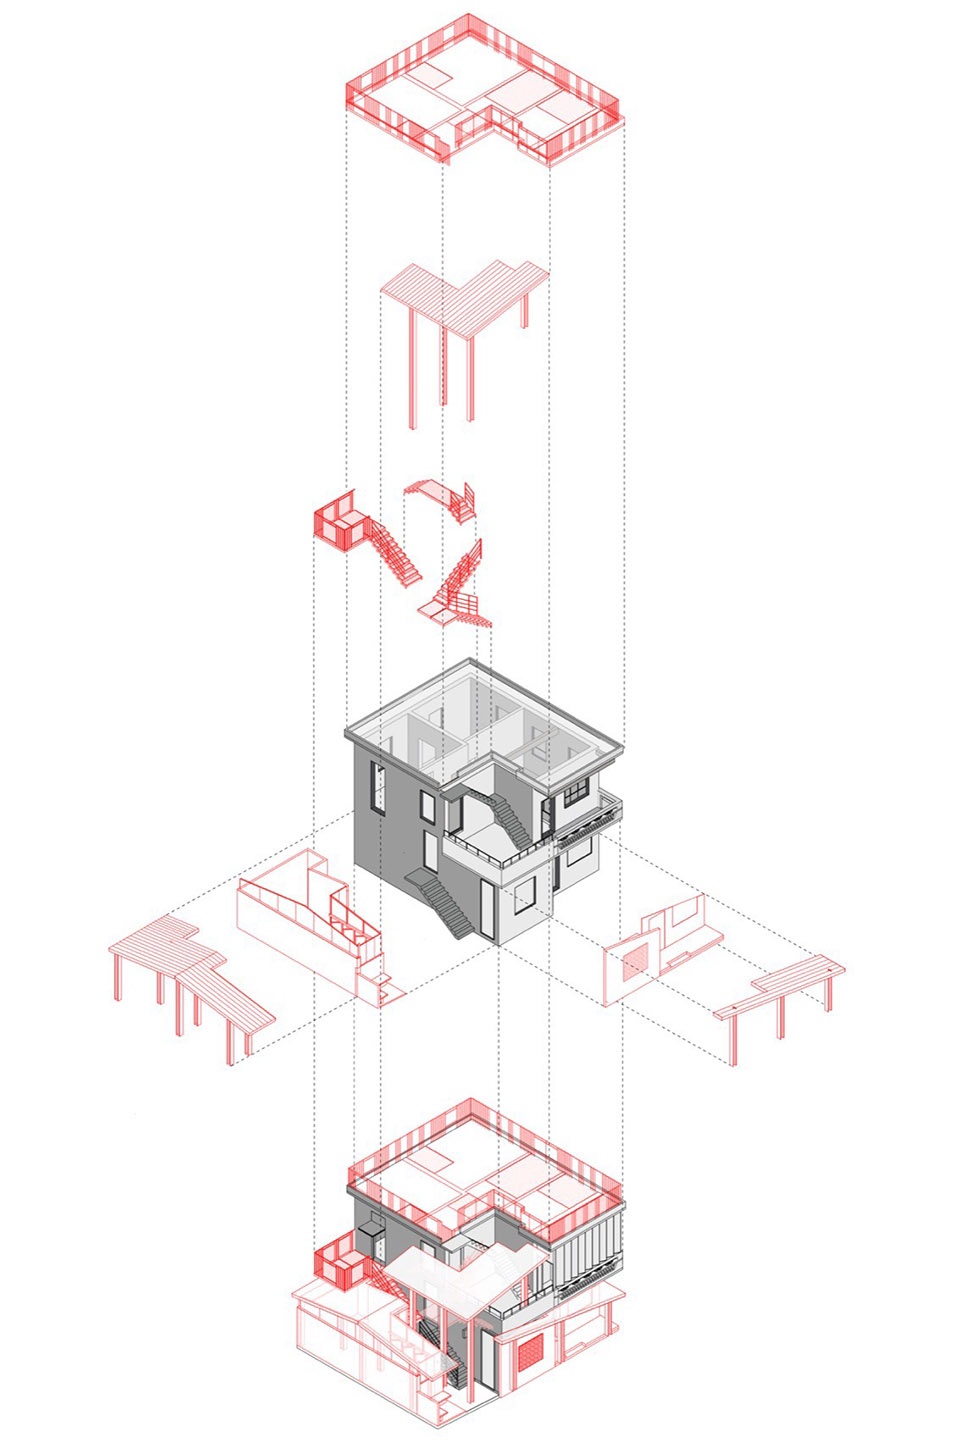
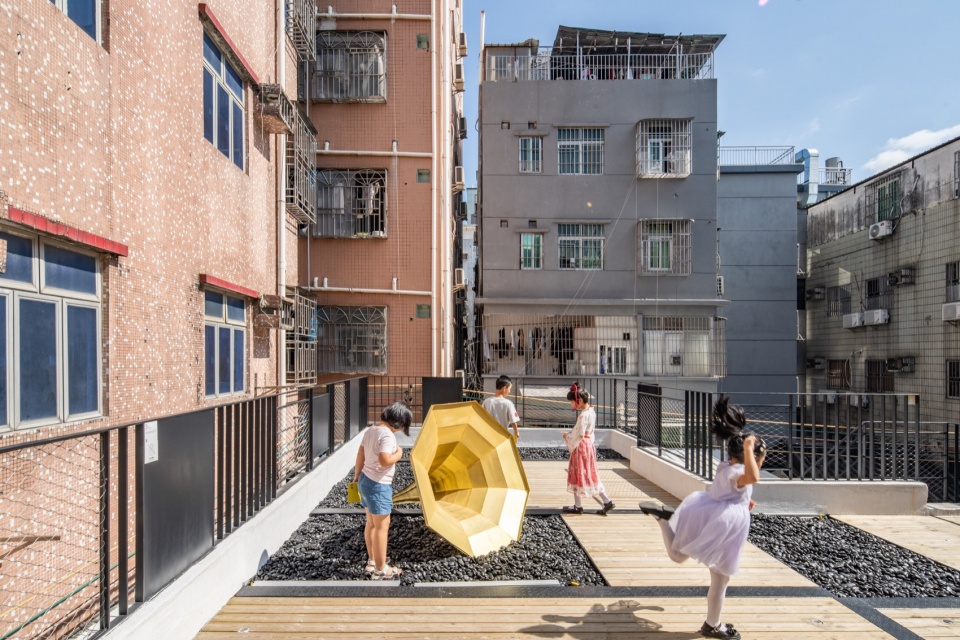
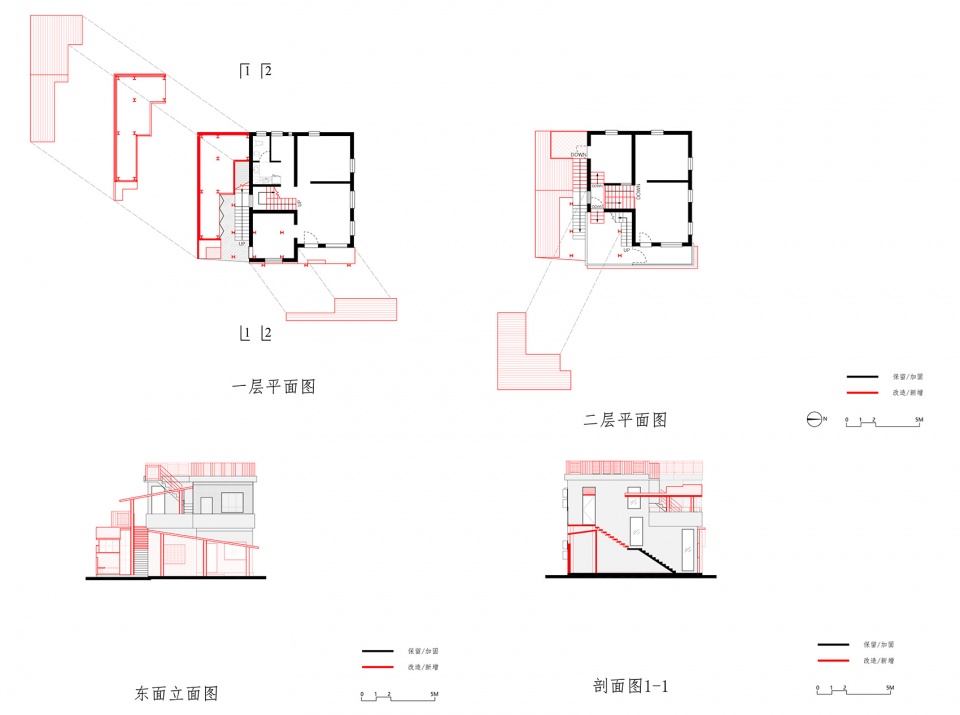
空间构成逻辑的重塑,体现在:(1)增加了新的混合使用功能;(2)增加了从一层地面直通屋顶露台的独立体验动线;(3)增加了包括街角座椅、屋顶露台等在内的一系列公共空间,为当地居民提供免费、简便、开放的场所;(4)增加了独立的工字钢结构系统,用于对原始砖混结构进行加固,同时也用于支撑新增的瓦屋面。
The reshaping of spatial composition logic is reflected in: (1) the addition of new mixed-use functions; (2) the addition of an independent experiential circulation from the ground floor directly to the rooftop terrace; (3) the addition of a series of public spaces, including street corner seating and rooftop terraces, providing local residents with free, convenient, and open venues; (4) the addition of an independent I-beam steel structure system for reinforcing the original brick-concrete structure and also for supporting the added tile roofs.
▼U3改装之家,U3 Modified House © 趣城工作室
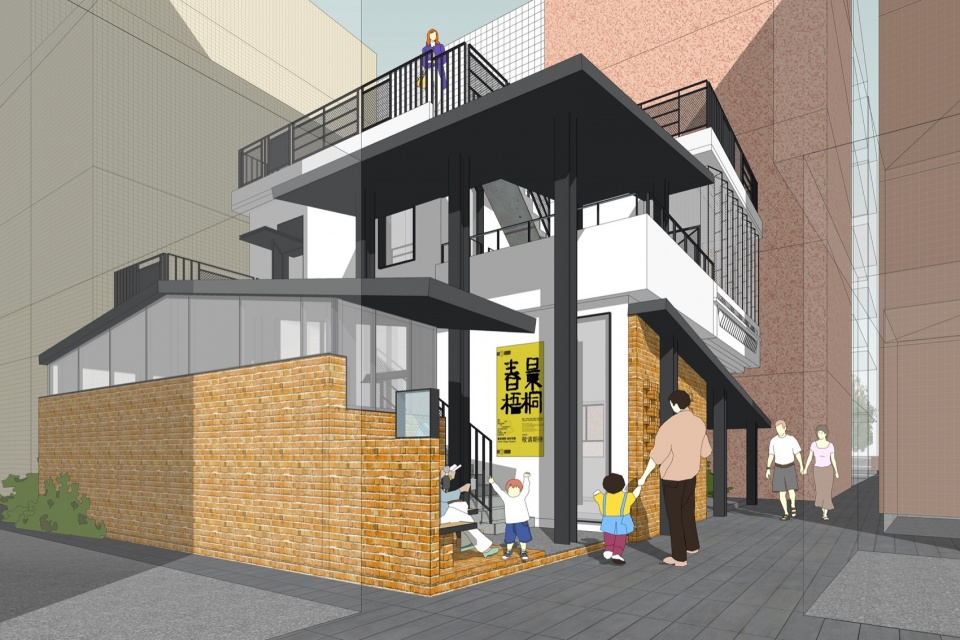
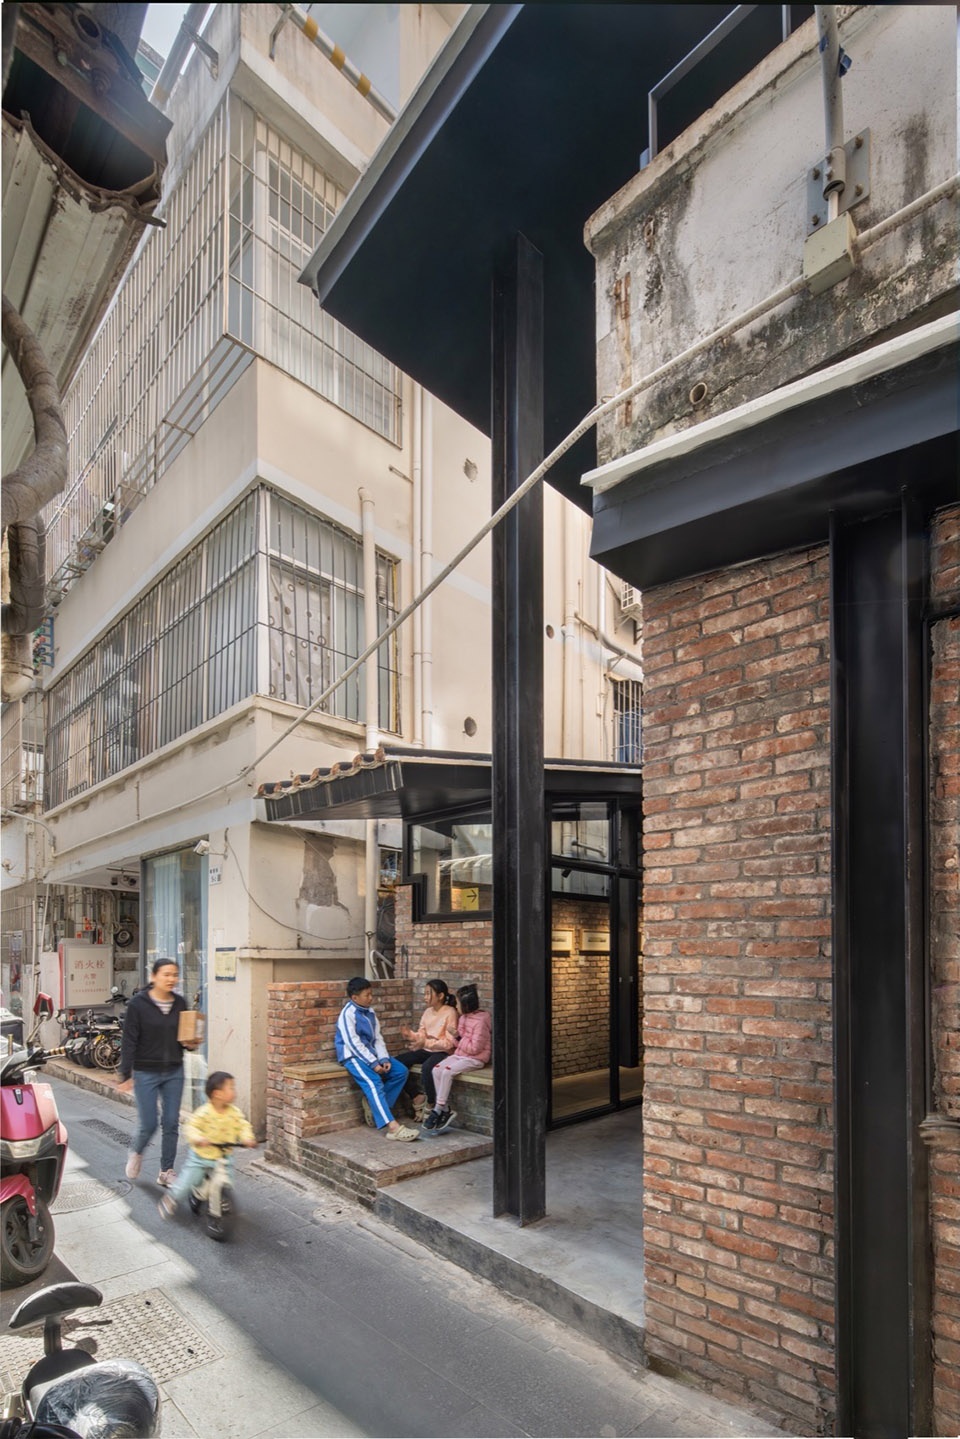
改造前的这栋村民自建房,如同一个封闭堡垒,由于年久失修,建筑破损严重。建筑师将小院内的违章搭建铁皮棚拆除,并在原址重建了一个红砖小屋,作为向周边居民开放的公共文化空间。红砖小屋采用钢结构屋面,上铺当地传统的瓦屋面,由当地工匠以传统工艺施工完成。
Before the renovation, this self-built house by the villagers was like a closed fortress, severely damaged due to years of neglect. The architect removed the illegal iron shed constructions within the courtyard and rebuilt a red brick cottage on the original site, serving as a public cultural space open to surrounding residents. The red brick cottage features a steel structure roof covered with traditional local tile roofing, constructed by local craftsmen using traditional techniques.
▼U3-改造前,U3-Before Retrofitting ©白羽
▼U3-改造后,U3-After Retrofitting © 趣城工作室
▼U3-改造前后,U3-Before & After Retrofitting ©白羽
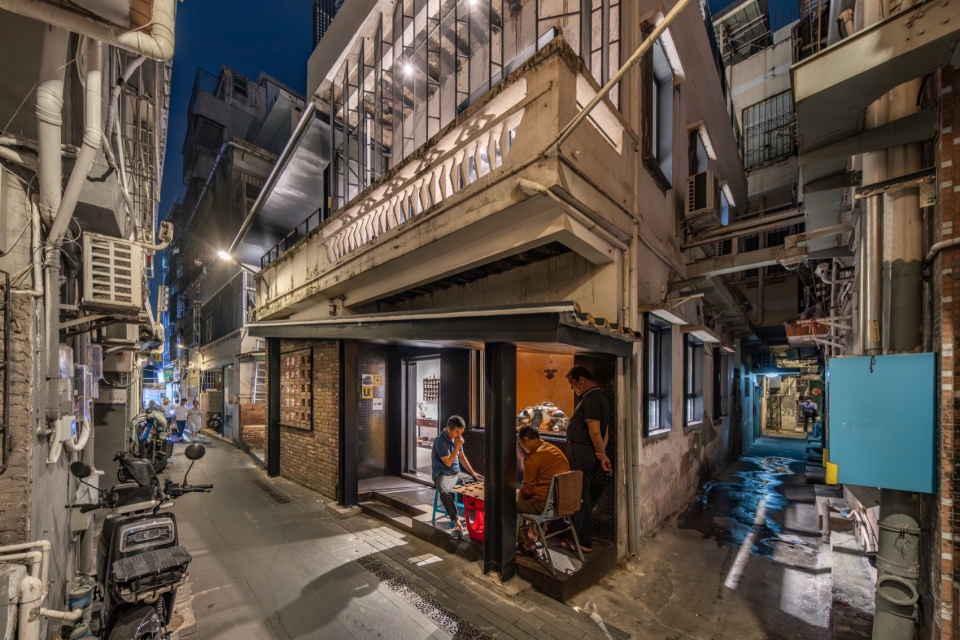
另外两个独立的瓦屋面,以工字钢结构支撑,被插入到建筑转角处和主入口门廊下,形成了两片错落有致的檐下空间。檐下空间充满了历史风情,它们仿佛是时间的剪影,唤醒了人们对南头古城的旧时记忆。同时又亲切怡人,随时欢迎人们来这儿谈天、下棋、休憩……
Two separate gable roofs, supported by I-beam structures, are inserted at the corner of the building and under the main entrance porch, creating two staggered spaces under the eaves. These spaces under the eaves are filled with historical charm, as if they are silhouettes of time, awakening people’s memories of the old times in Nantou Ancient City. At the same time, they are friendly and pleasant, always welcoming people to come here to chat, play chess, rest, etc.
▼U3-东立面,U3-East Façade © 趣城工作室
▼U3改装之家,U3 Modified House ©白羽
▼U3改装之家,U3 Modified House ©白羽
▼U3改装之家,U3 Modified House ©白羽
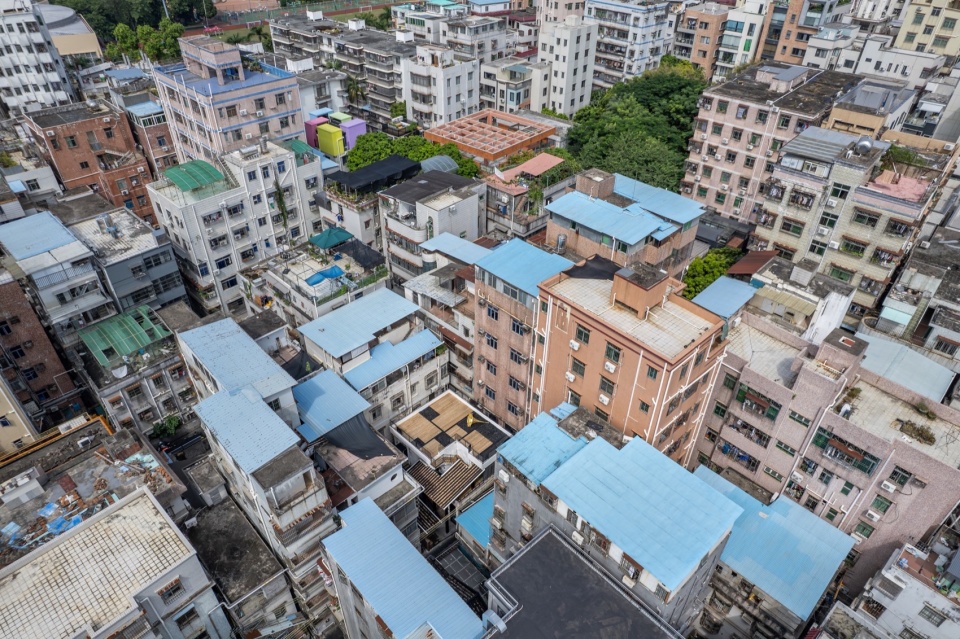
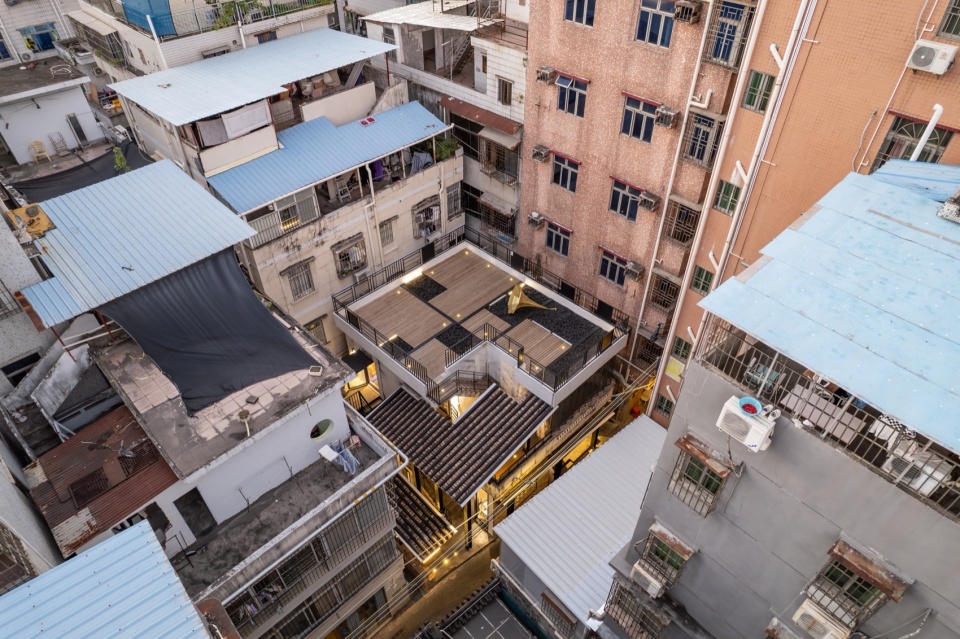
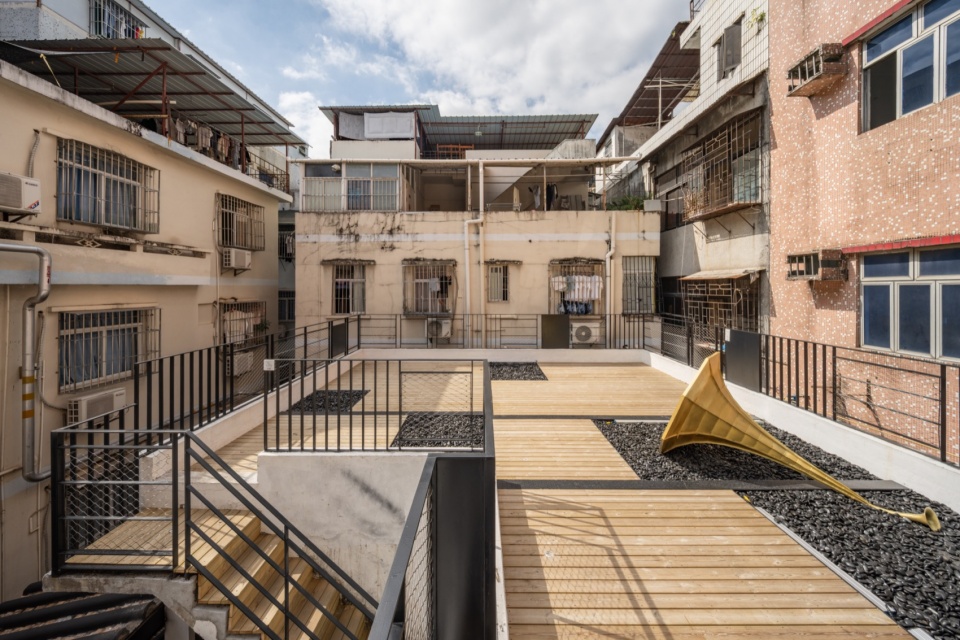
二楼阳台的防盗网被重新设计,成为折页般的半透明界面。从这儿可以直接上到屋顶露台,体验城中村最深处的日常生活景观。环顾四周,紧密的握手楼群高高低低耸立,不同年代的时间痕迹拼贴成一个演化谱系,仿佛是完整的考古地层。
The anti-theft net on the second-floor balcony has been redesigned into a foldable, semi-transparent interface. From here, one can directly access the rooftop terrace, experiencing the deepest aspects of daily life in the urban village. Looking around, the tightly packed handshake buildings rise and fall at various heights, with traces of different eras piecing together an evolutionary spectrum, resembling a complete archaeological stratum.
▼U3改装之家,U3 Modified House © 趣城工作室
▼U3改装之家,U3 Modified House©白羽
▼U3改装之家,U3 Modified House©白羽
▼U3改装之家,U3 Modified House©白羽
▼U3改装之家,U3 Modified House ©白羽
U4街市美术馆:新旧要素杂糅
U4 Urban Village Art Gallery
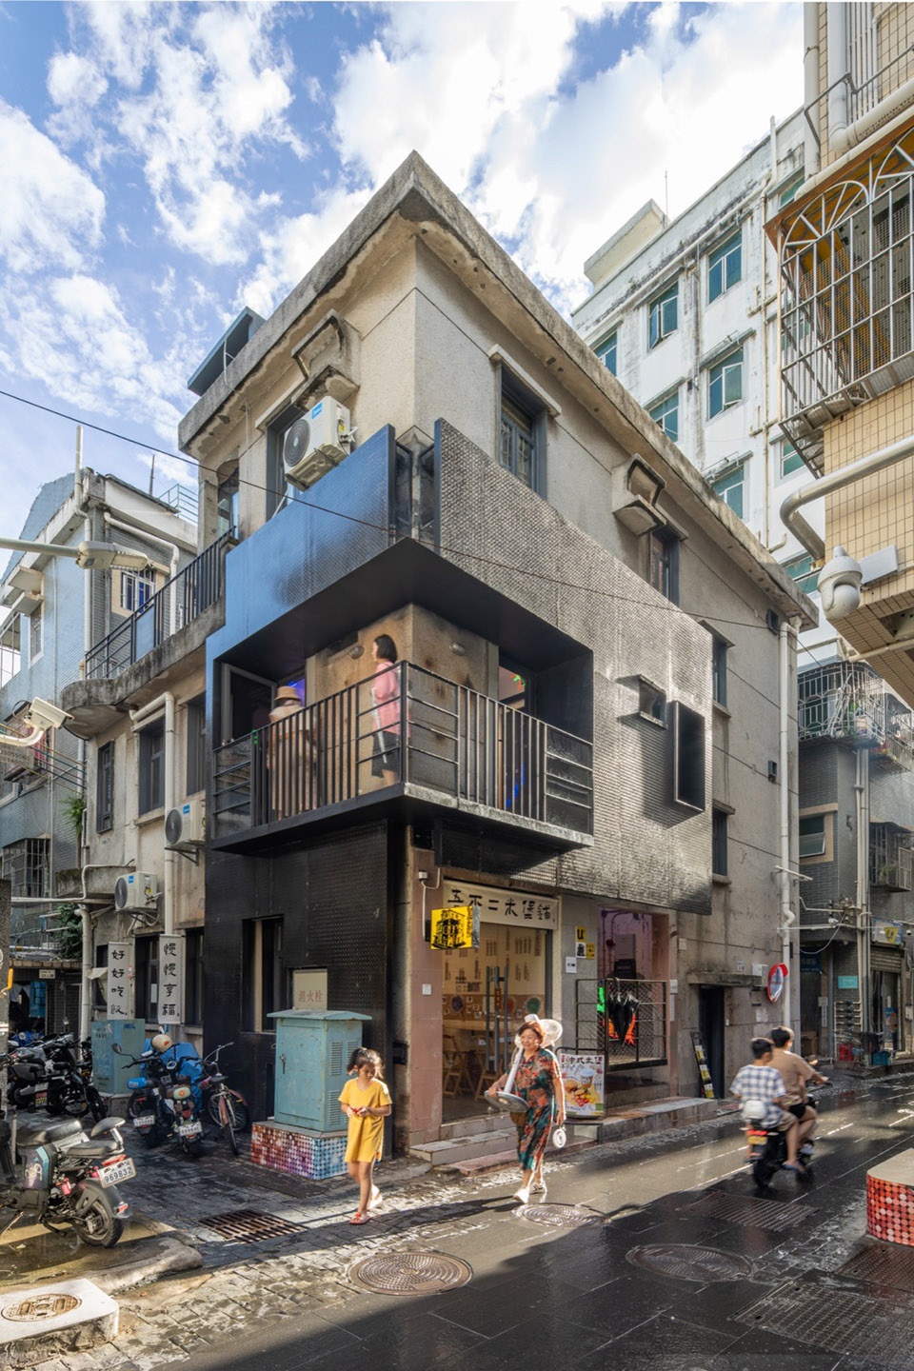
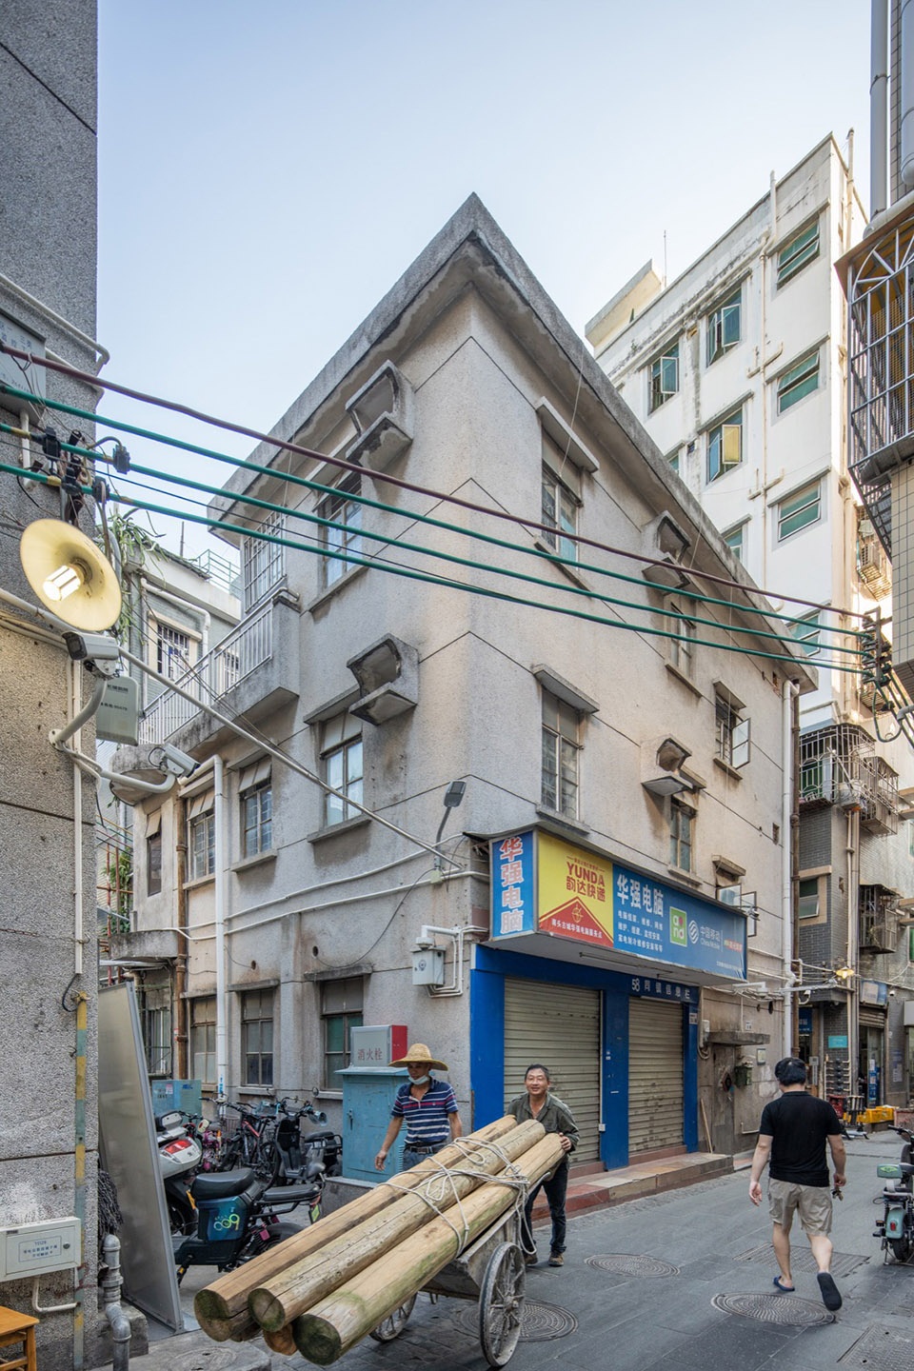
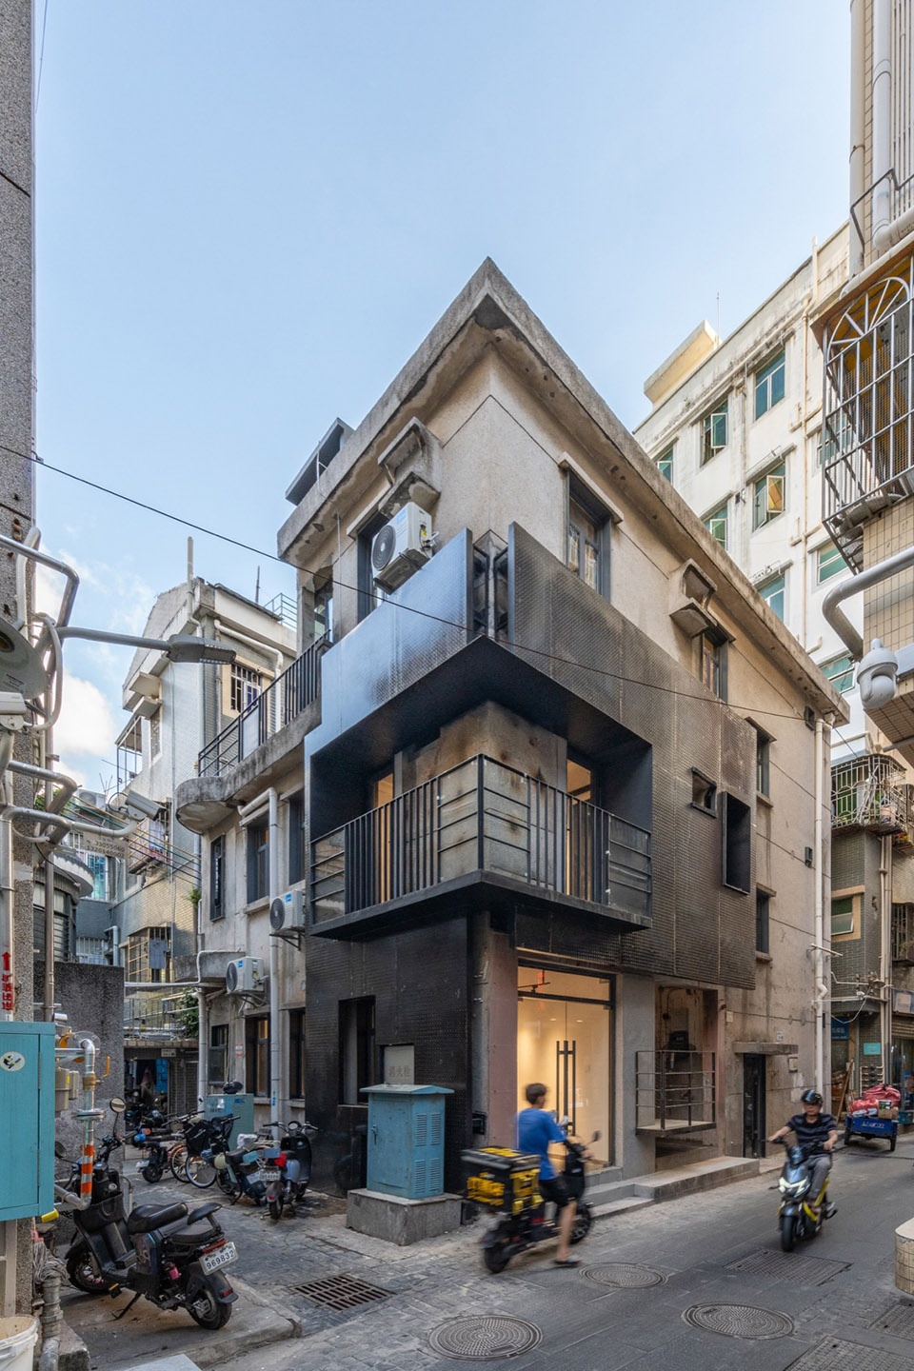
U4原为一栋建于上世纪八十年代的村民自建房,外表覆盖着那个年代典型的水刷石建筑材料。它矗立在热闹的商业街中心,充满了日常生活的烟火气息。建筑师将其改造为一个混合用途空间,包含城中村美术馆、城中村小店、青年公寓、文化展览等功能。
U4 was originally a self-built house by the villagers, constructed in the 1980s and covered with brushed stone as its exterior material. It stands in the hear
t of a bustling commercial street, brimming with the scents of everyday life. The architect transformed it into a mixed-use space, encompassing functions such as an urban village art gallery, urban village shops, youth apartments, and cultural exhibitions.
▼U4街市美术馆,U4 Urban Village Art Gallery ©白羽
▼U4街市美术馆,U4 Urban Village Art Gallery ©白羽
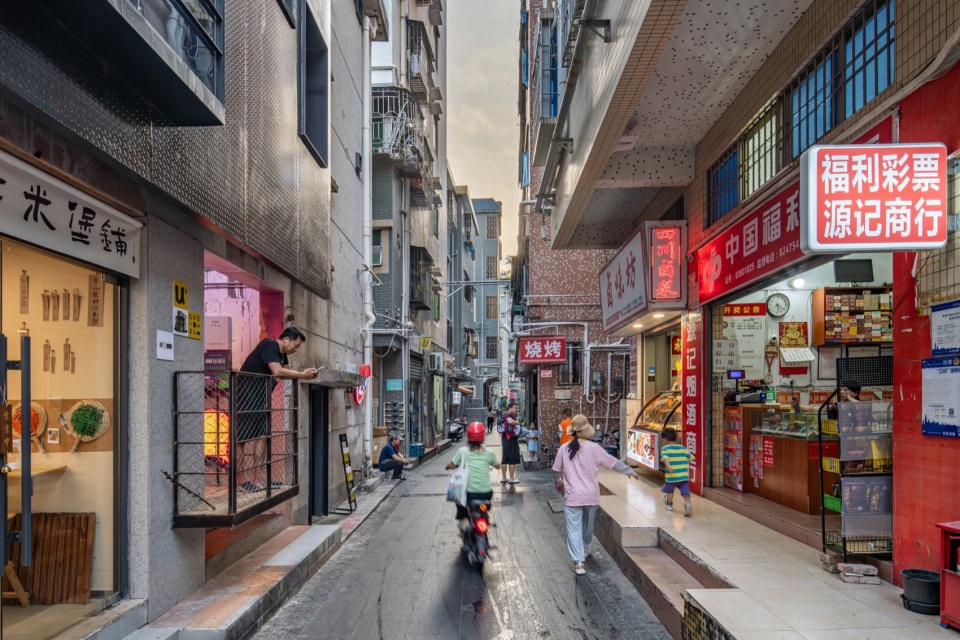
为了突出新旧杂糅的特征,建筑师完整保留了这栋建筑的旧水刷石原始外观,同时,在面向中山南街一坊(这是一条非常热闹的城中村商业街市)的二楼转角,新增了两片巨大的花纹钢板,以及一段曲折的小外廊。人们可以在这里走出建筑,来到街道上方,身临其境地感受城中村烟火气。两块花纹钢板也成为观者的背景,如同一个街市舞台。在这里,观看者与被观看者,他们的行为共同构成了一幅既热闹又安静的世俗风情画面。
To highlight the characteristic blend of old and new, the architect completely preserved the original rough brushed stone facade of the building. Meanwhile, at the corner of the second floor facing Zhongshan South Street Alley (a very lively urban village commercial street), two large patterned steel plates were added, along with a winding small exterior corridor. People can step out of the building here, come above the street, and immerse themselves in the lively atmosphere of the urban village. The two patterned steel plates also become the backdrop for the viewers, creating a stage-like effect on the street. Here, the actions of the observers and the observed together form a picture that is both bustling and serene, depicting the secular life of the area.
▼U4街市美术馆,U4 Urban Village Art Gallery© 趣城工作室
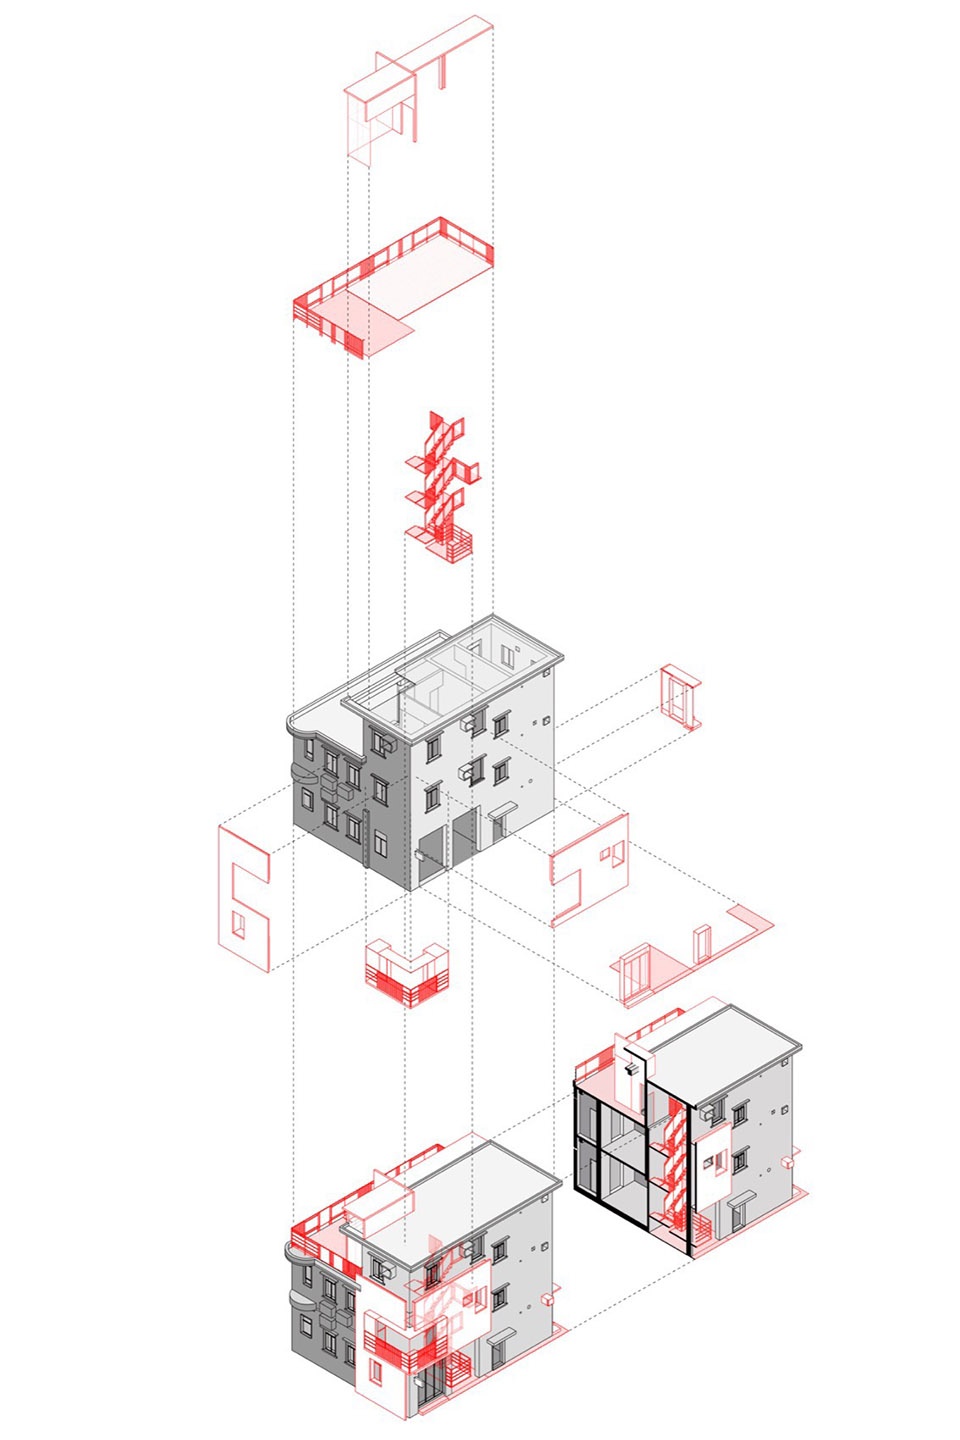
改造前的这栋村民自建房,某种意义上已经成为深圳城中村当代遗产的一部分。它完整保留了早期的空间格局、工艺和材料,在近40年时间里几乎没有被扰动过。因此,建筑师抱着敬畏之心面对它,并期望用新要素的局部加入使旧遗产变得更有魅力。通过简单的操作,也许可以化普通为神奇,让这栋普普通通的握手楼被重新审视、观看和使用。为此,建筑师插入了一个“窗景盒子”,这是建筑改装的重要步骤,仿佛在翡翠原石上凿开了一个切口,从中可以窥探到翡翠内部的瑰丽之处。
Before its renovation, this self-built house by villagers had, in a sense, become part of the contemporary heritage of Shenzhen’s urban villages. It has preserved the early spatial layout, craftsmanship, and materials intact, having been almost undisturbed for nearly 40 years. Therefore, architects approached it with reverence, hoping that the partial introduction of new elements would make the old heritage more charming. Through simple operations, it might be possible to turn the ordinary into the magical, allowing this ordinary handshake building to be re-examined, viewed, and used anew. For this purpose, the architect inserted a “window scene box,” which was an important step in the building’s renovation, like carving a notch on a raw jade stone, through which the magnificent interior of the jade could be glimpsed.
▼U4-改造前后,U4-Before & After Retrofitting ©白羽
▼U4街市美术馆,U4 Urban Village Art Gallery ©白羽
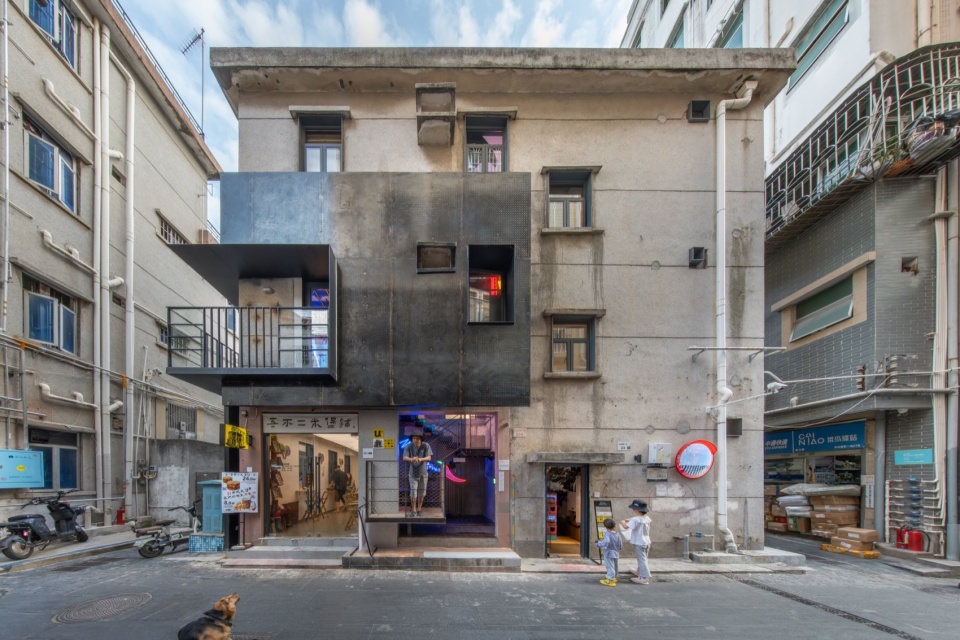
▼U4街市美术馆,U4 Urban Village Art Gallery ©白羽
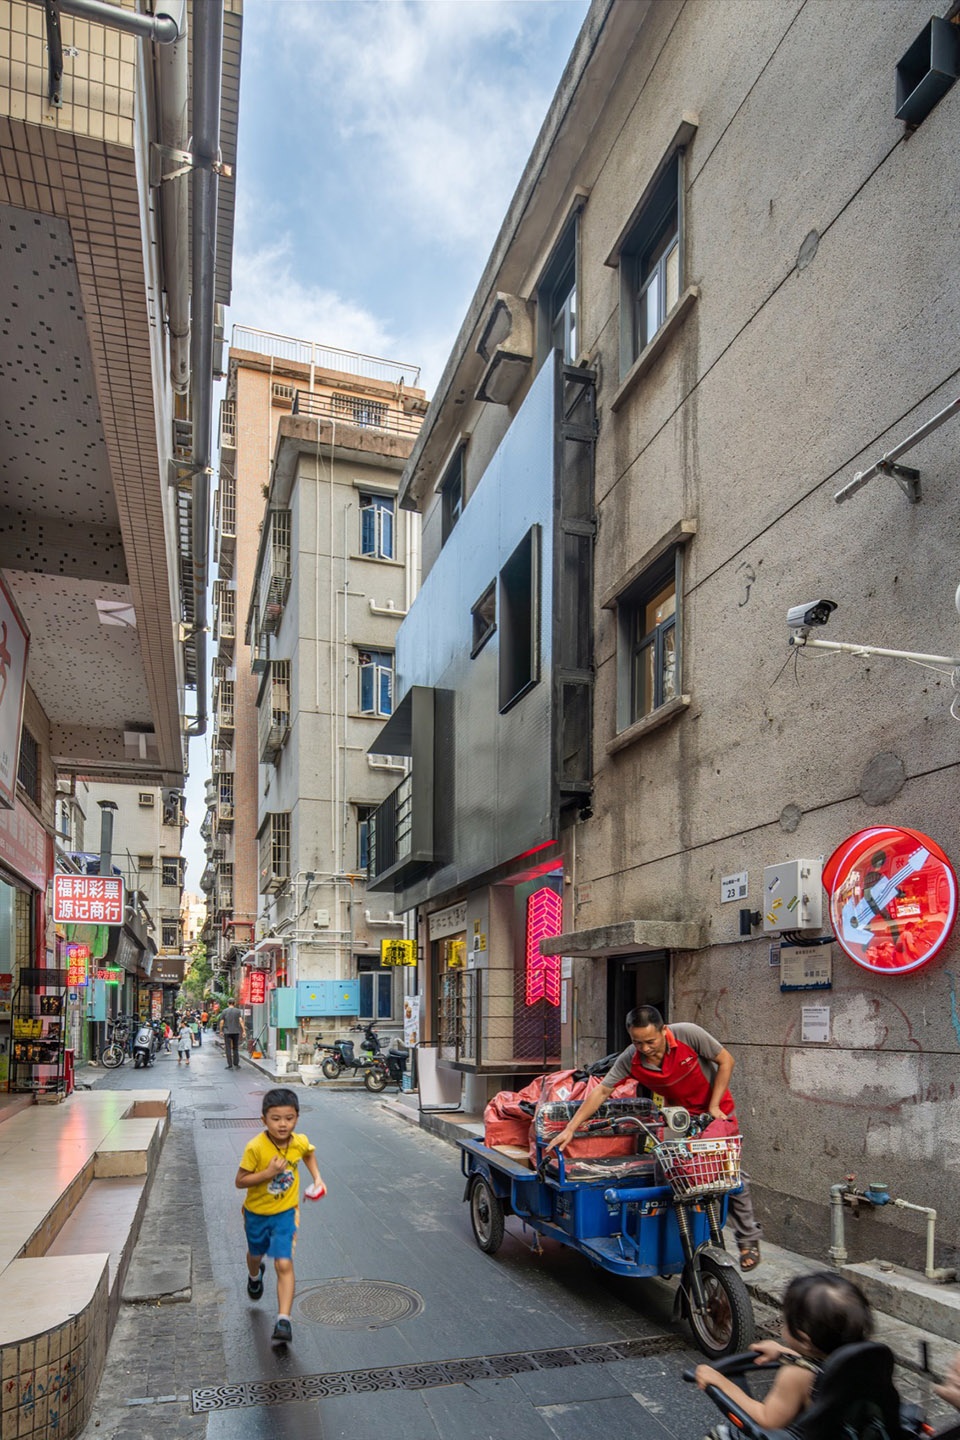
为了增加新的空间体验,建筑师在面向街道的开间置入了一个三跑楼梯,它与刻意保留下来的原建筑楼梯并置在一起,共同构成完整的交通流线。三跑楼梯的插入使内部空间产生了错置关系,楼梯间同时也作为展示艺术品的公共画廊。施工过程中工人们随机处理形成的毛坯墙面,无意间产生了独特的城中村野生质感,它们被精心保护,作为画廊的有趣布景。
▼U4街市美术馆,U4 Urban Village Art Gallery ©白羽
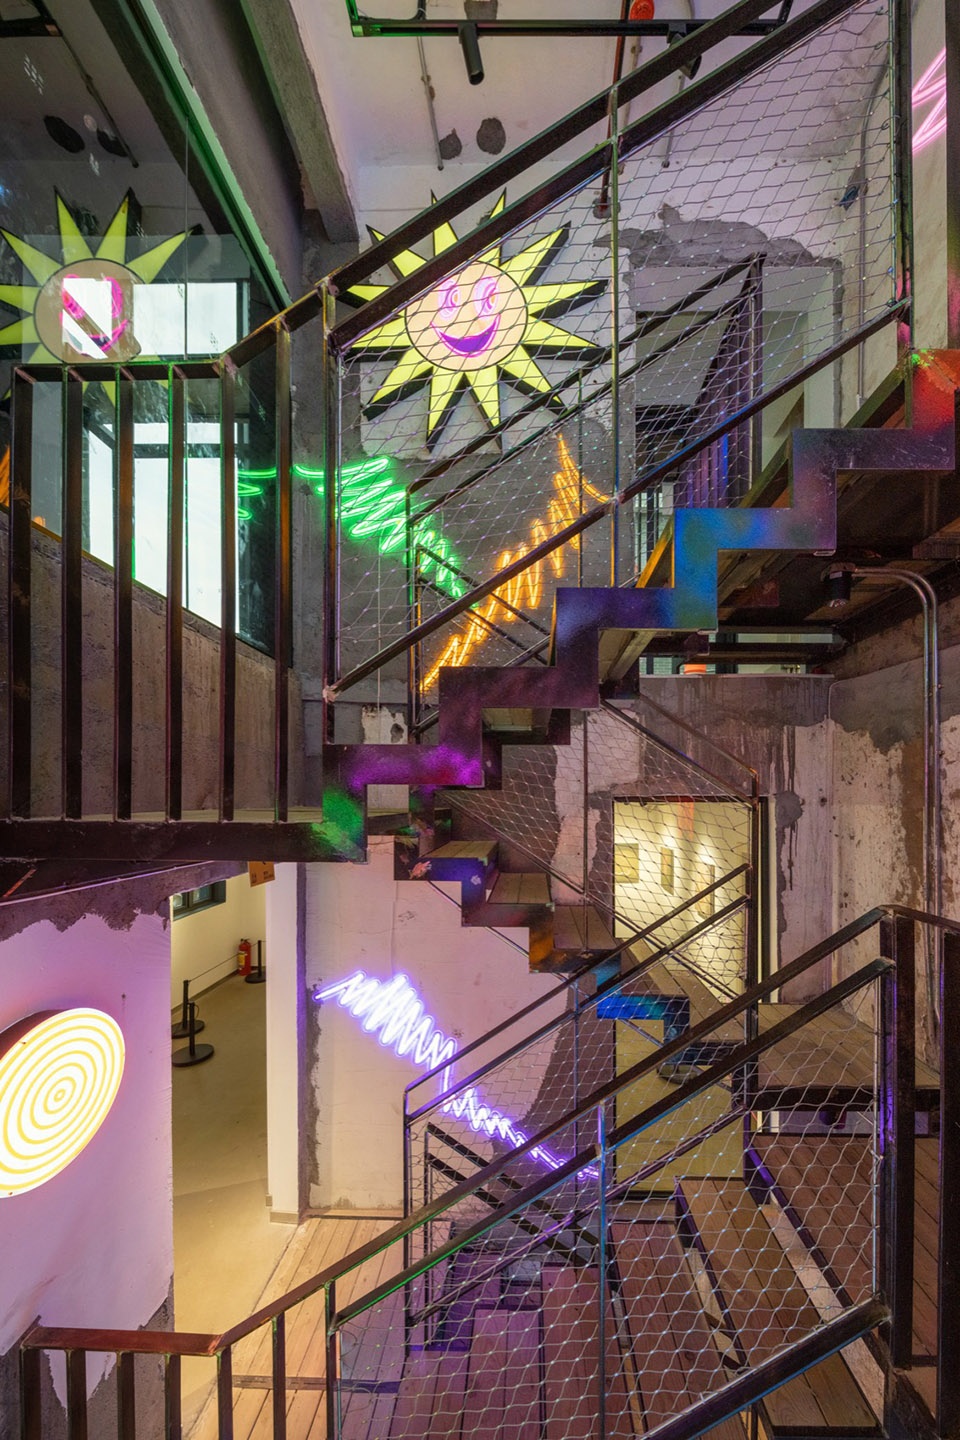
▼U4街市美术馆,U4 Urban Village Art Gallery ©白羽
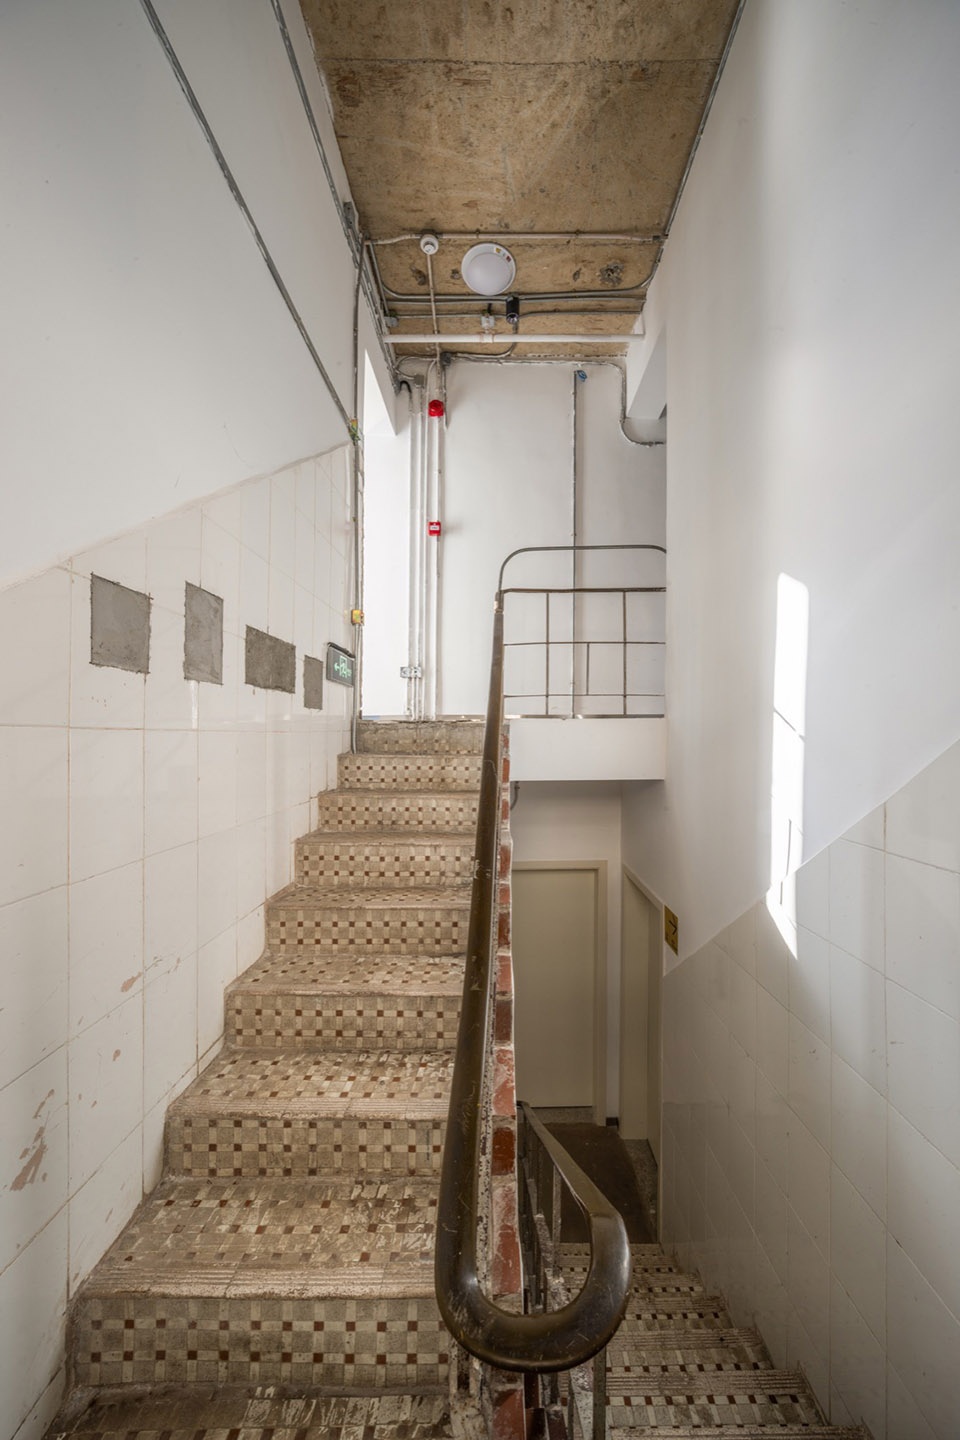
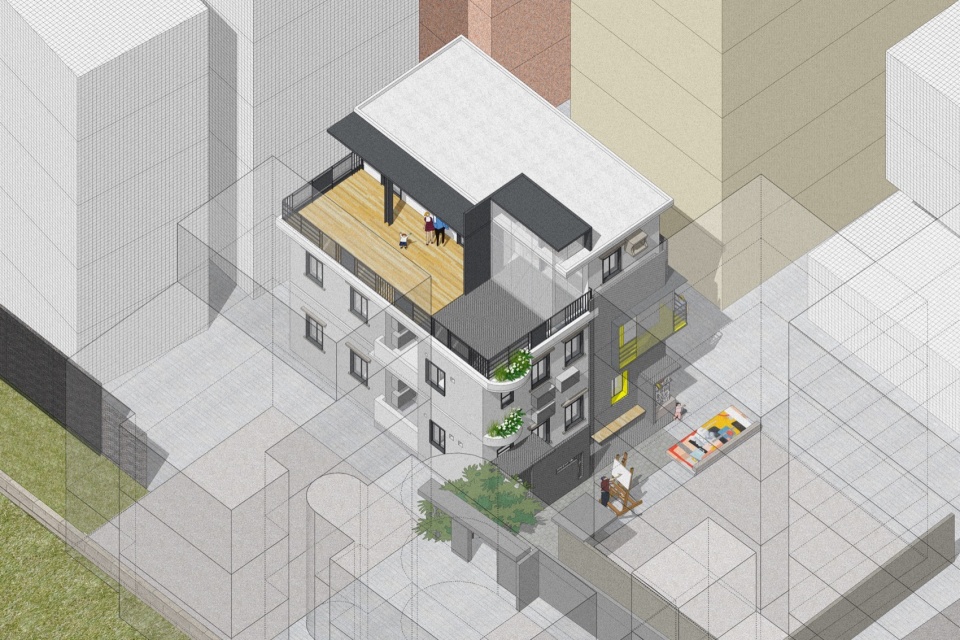
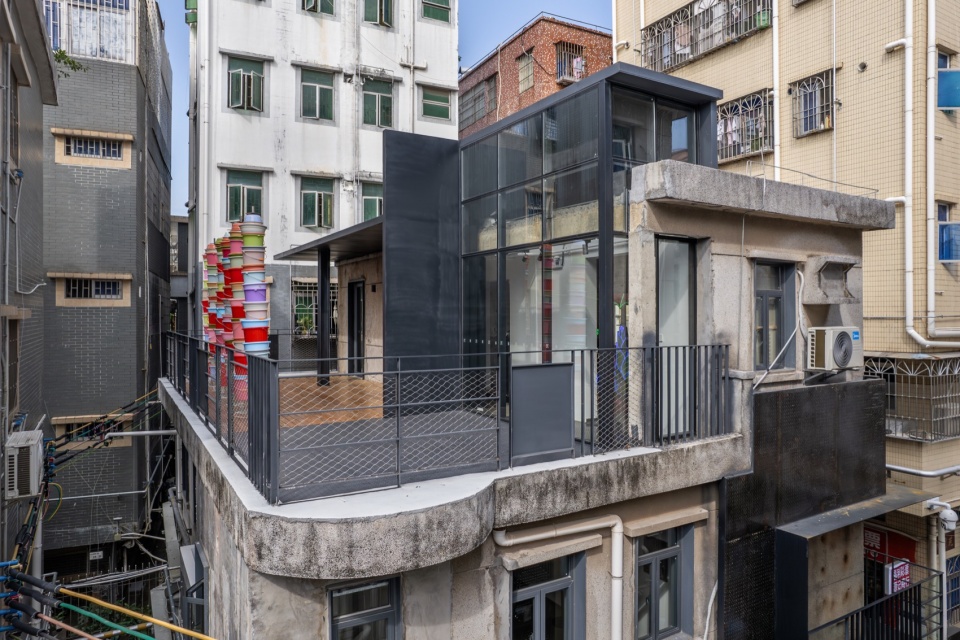
楼梯间公共画廊面向居民全天候开放,从这里直接走上三楼屋顶露台,可以看到一个小小的玻璃盒子“卡”在旧建筑上,新和旧镶嵌在一起,就像是某种空间榫卯结构紧密而灵巧,传递出新旧杂糅的复杂信息。玻璃盒子和屋顶露台是艺术家创作和展示的地点,同时也欢迎街道上的行人来此打卡,于是也成为街道空间的自然延伸。
▼U4街市美术馆,U4 Urban Village Art Gallery © 趣城工作室
▼U4街市美术馆,U4 Urban Village Art Gallery ©白羽
U5城墙遗产工坊:在漫游中凝视
U5 City Wall Heritage Workshop
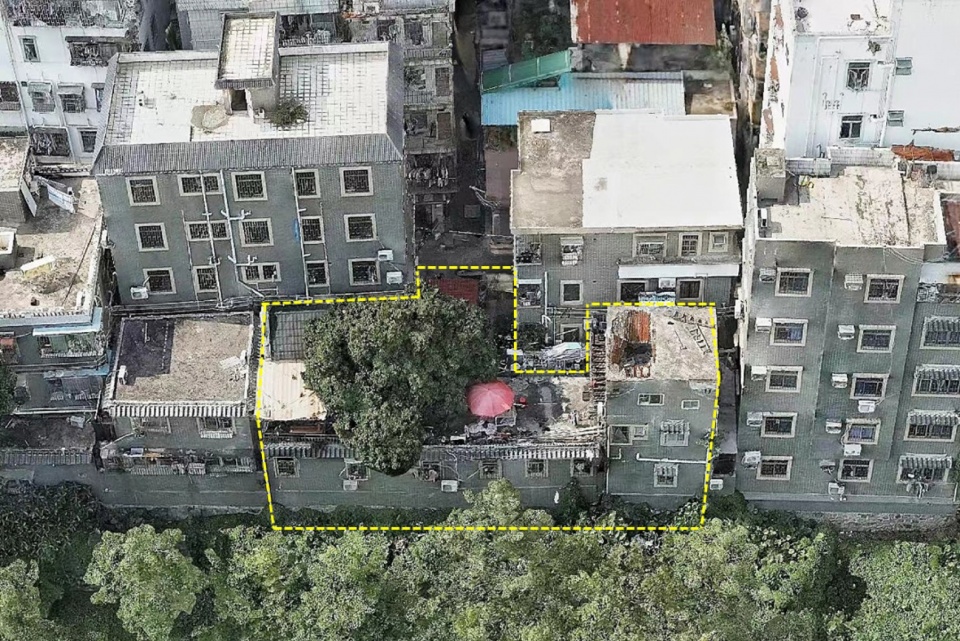
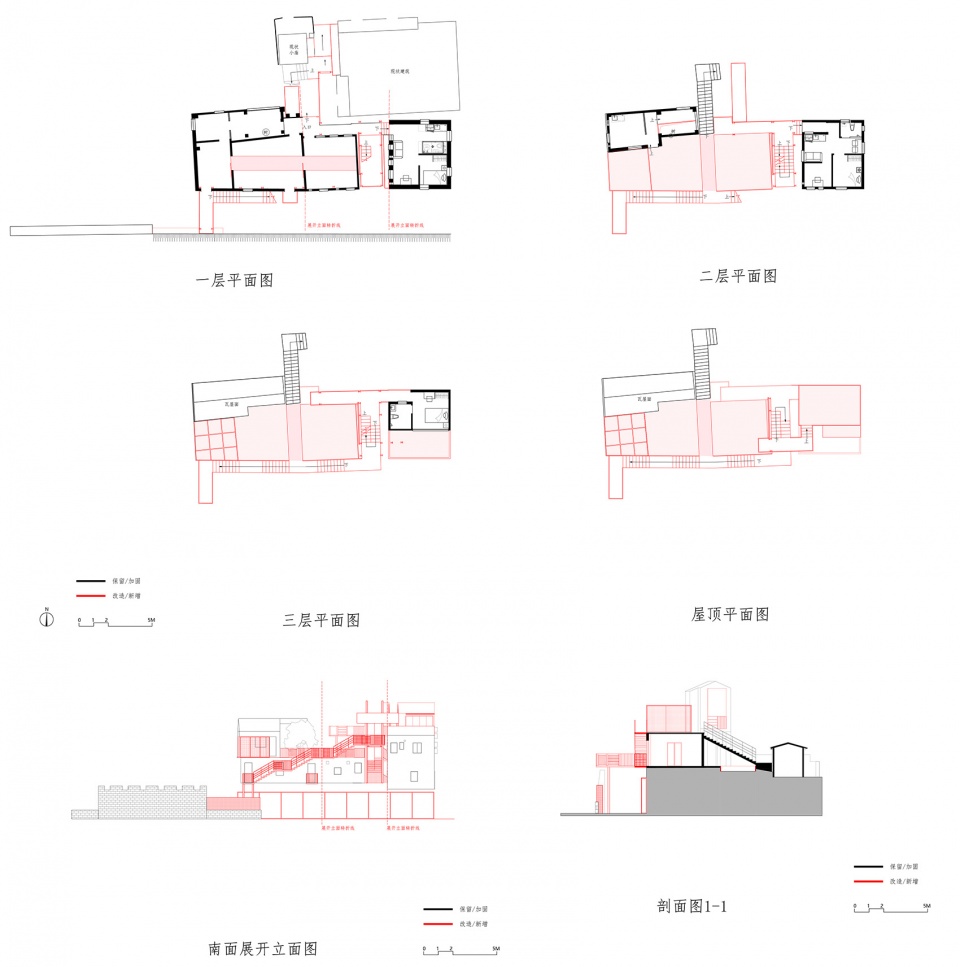
U5原为两户相连的一组村民自建房,包括一栋三层高小楼和一栋两层高坡顶小屋,以及与之相连的单层建筑,它们都是建造在明代古城墙基址之上。历史上,南头古城曾经被高高的城墙环绕,而今天,古城墙的基址几乎都已经被城中村覆盖了。建筑师将这一组建筑改造为“城墙遗产工坊”,包含传统手工作坊、艺术家驻留公寓、展览、商业、办公等功能,并建立了一个立体漫游体系,尝试把建筑下面的城墙基址显现出来,供人们观看、漫游和体验。
U5 originally consisted of a group of self-built houses by villagers, including a three-story building and a two-story sloped-roof cottage, along with a single-story structure connected to them, all built on the foundation of a Ming Dynasty ancient city wall. Historically, Nantou was surrounded by tall city walls, but today, the foundations of these ancient walls are almost entirely covered by the urban village. The architects transformed this group of buildings into a “City Wall Heritage Workshop”, incorporating traditional handicraft workshops, artist residency apartments, exhibitions, commercial spaces, and offices, as well as establishing a three-dimensional roaming system. This system attempts to reveal the city wall foundations beneath the buildings for people to view, wander, and experience.
▼U5城墙遗产工坊,U5 City Wall Heritage Workshop ©白羽
▼U5城墙遗产工坊,U5 City Wall Heritage Workshop ©白羽
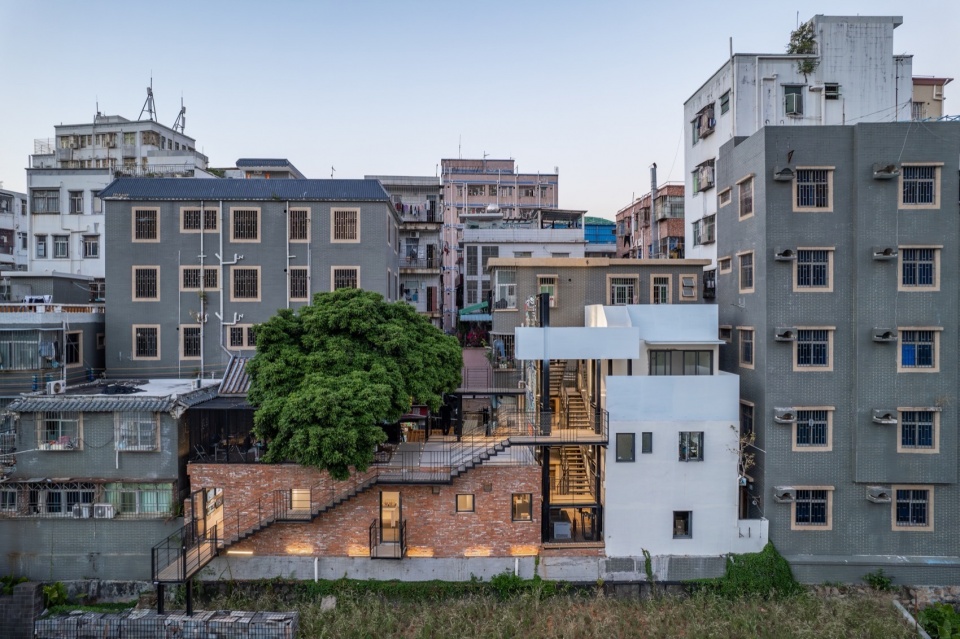
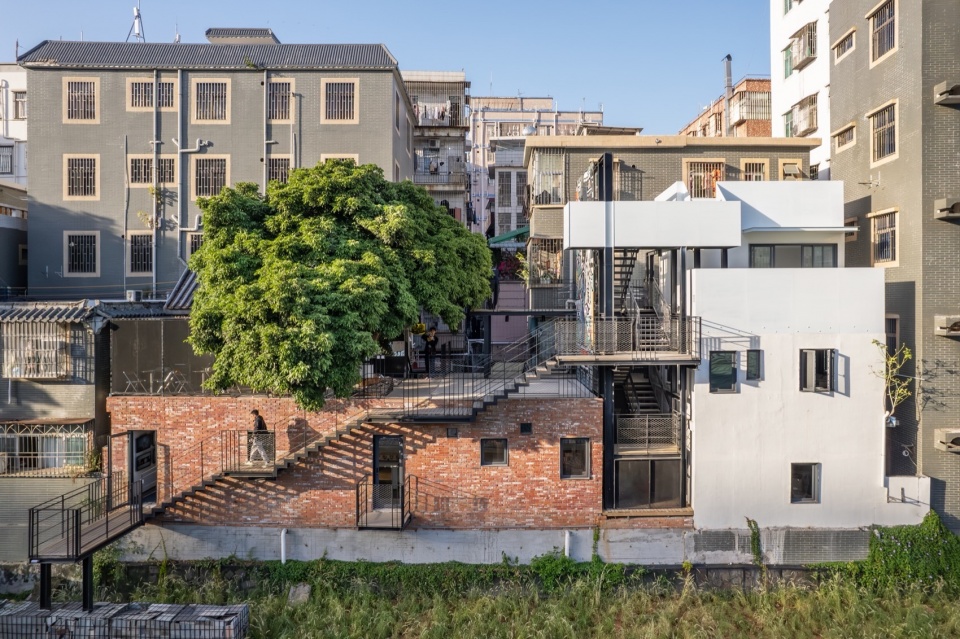
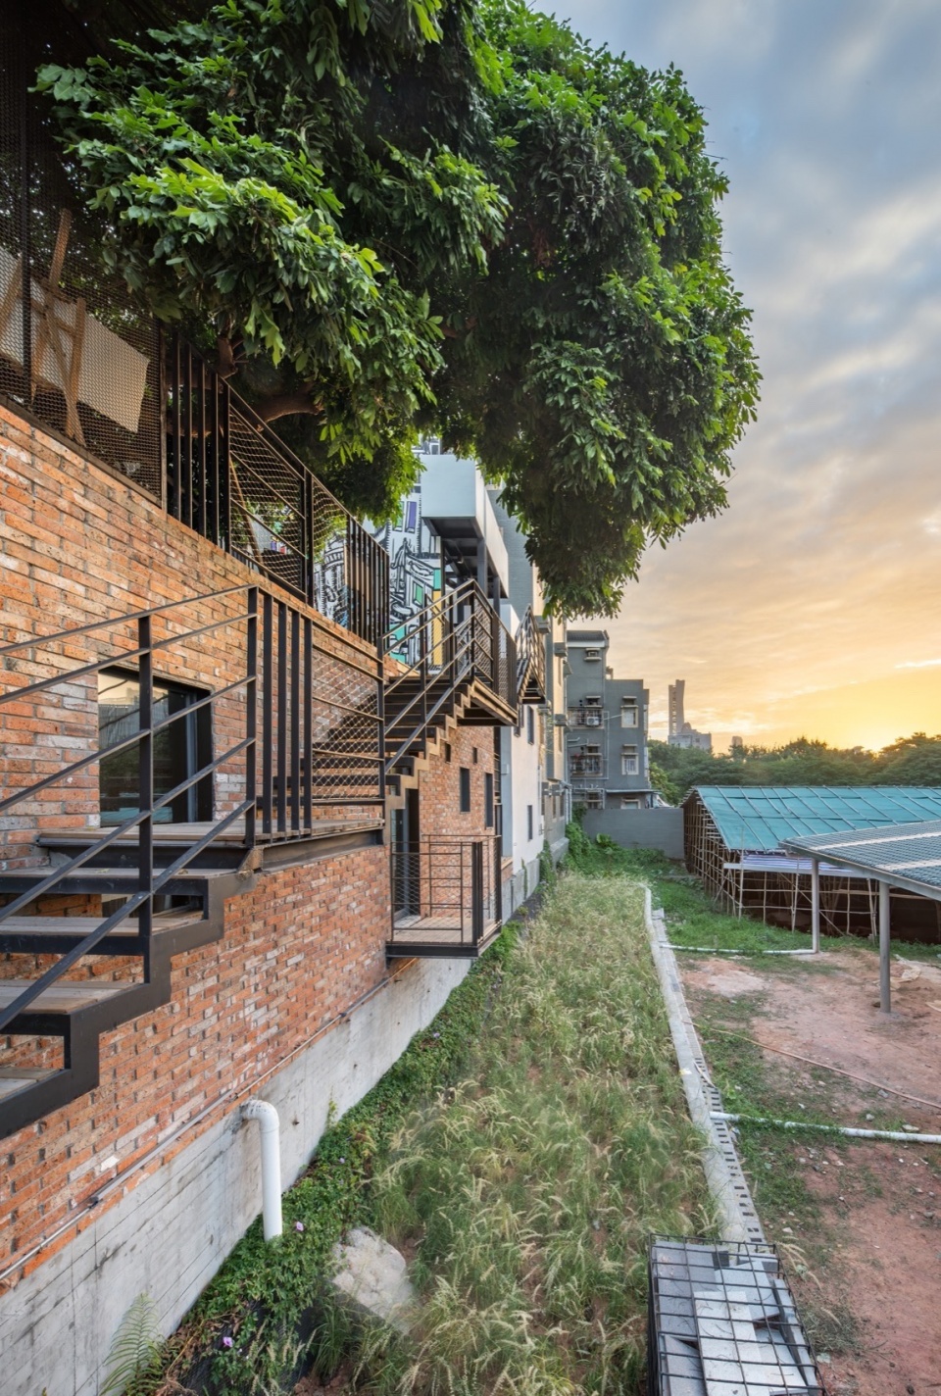
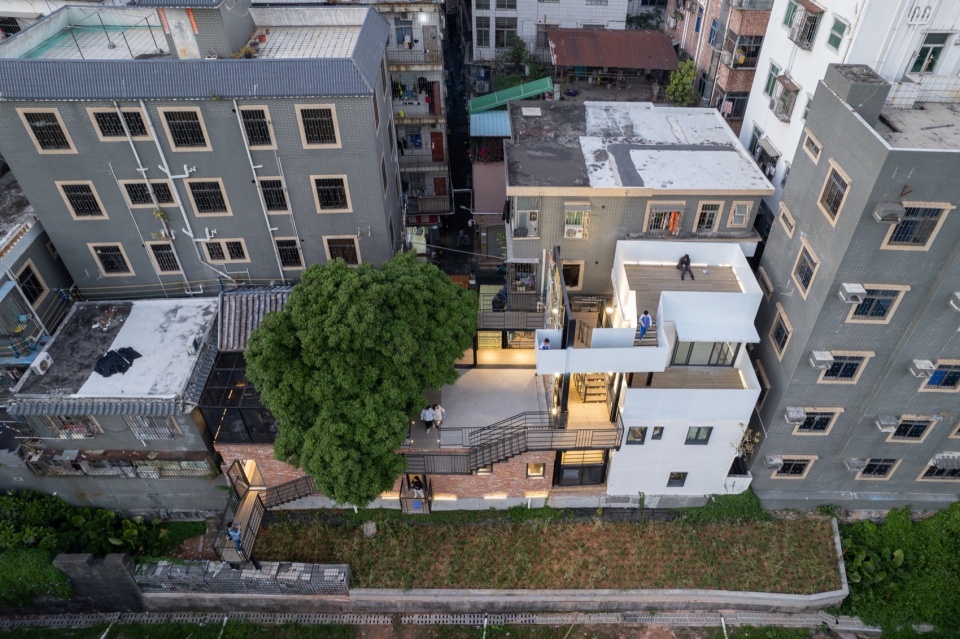
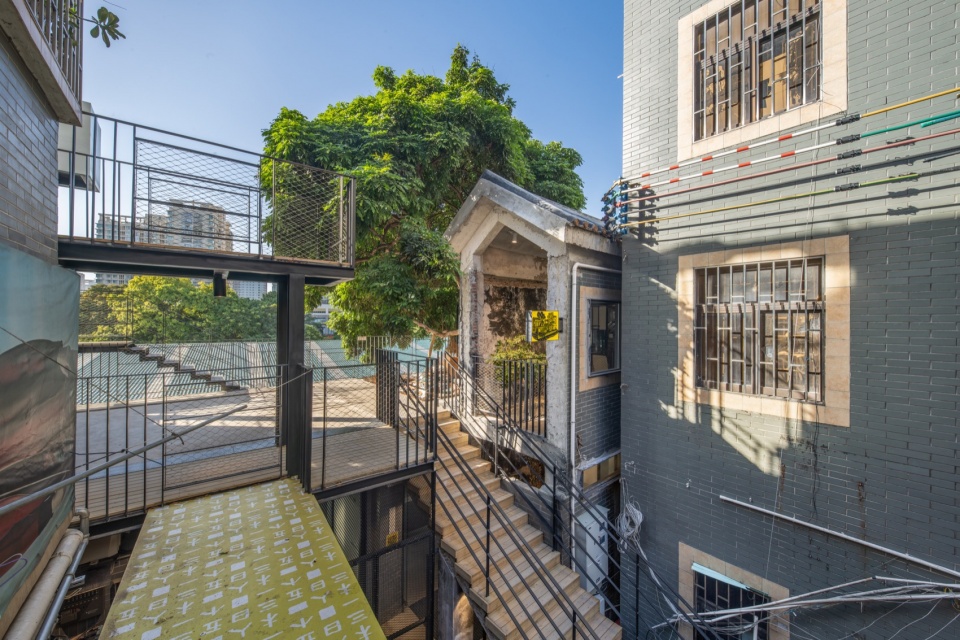
作为整个漫游体系的视觉中心,一棵植根于城墙基址的大龙眼树从坡顶小屋中蜿蜒伸出,它的伞状树冠直径达到了15米,几乎将二层屋顶露台完全遮盖,使这里成为光影斑驳的树荫空间。而龙眼树树干则被紧紧包裹在建筑的墙壁内,由于空气常年不流通,也得不到直射阳光,树干变得枯萎、干涩。建筑师切割开了部分楼板和外墙体,让树干得以自然呼吸。于是鲜嫩的绿叶开始从树干上生长出来,树屋变得生机勃勃。
As the visual center of the entire roaming system, a large longan tree, rooted in the foundation of the city wall, stretches out from the cottage on the hilltop. Its umbrella-shaped canopy, reaching a diameter of 15 meters, almost completely covers the second-floor rooftop terrace, turning it into a space of dappled shade. However, the trunk of the longan tree is tightly wrapped within the building’s walls. Due to the lack of air circulation throughout the year and the absence of direct sunlight, the trunk becomes withered and dry. The architect cut open parts of the floor and exterior walls, allowing the trunk to breathe naturally. Thus, fresh green leaves began to grow from the trunk, infusing the treehouse with vibrancy and life.
▼U5城墙遗产工坊,U5 City Wall Heritage Workshop ©白羽
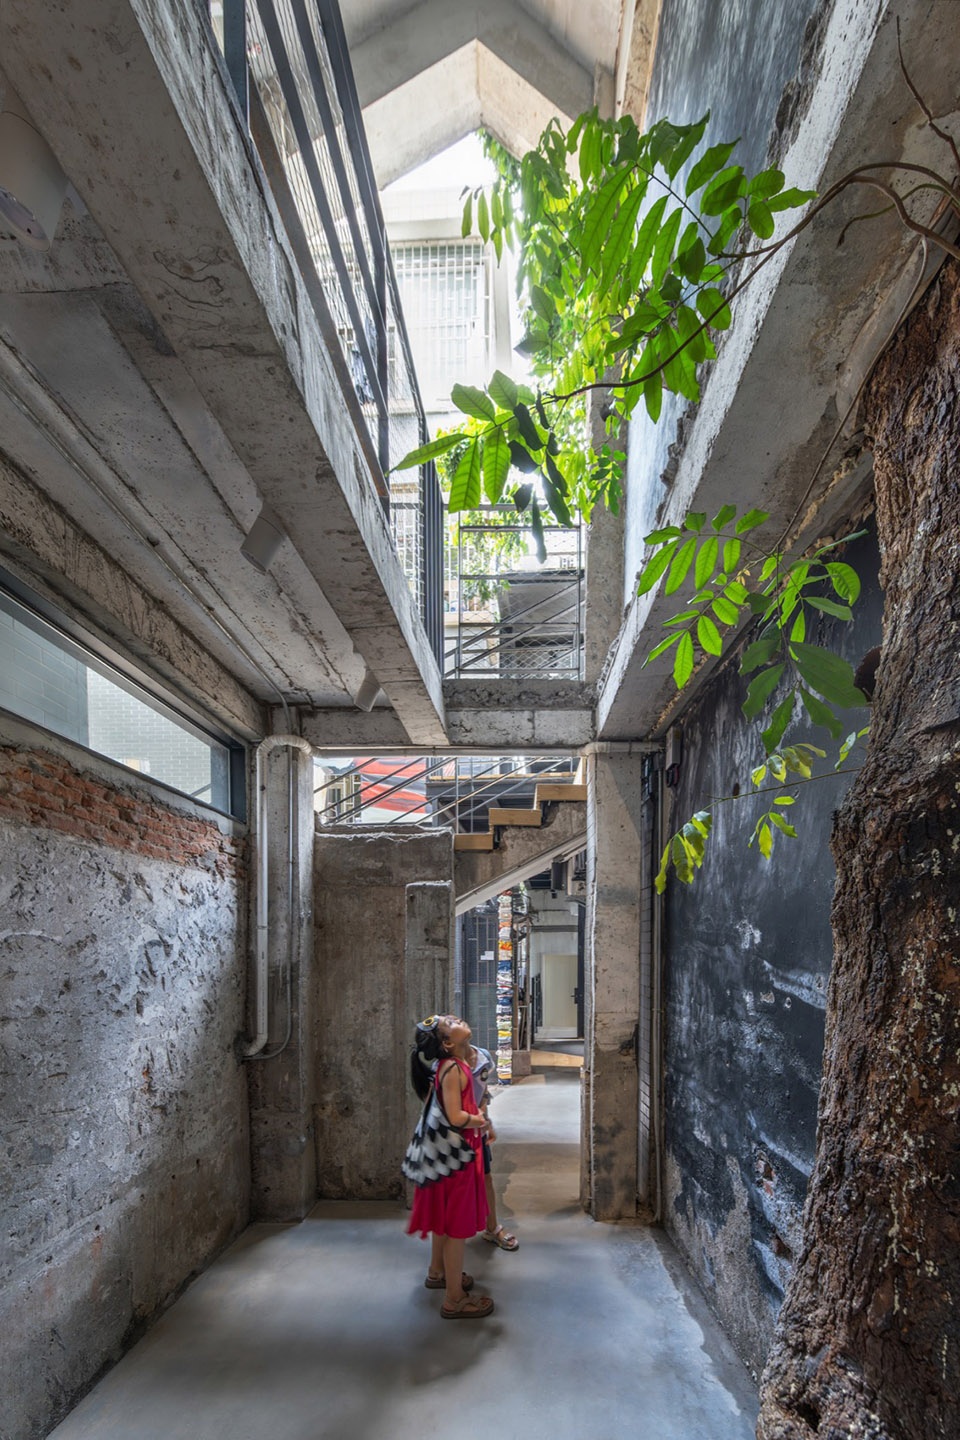
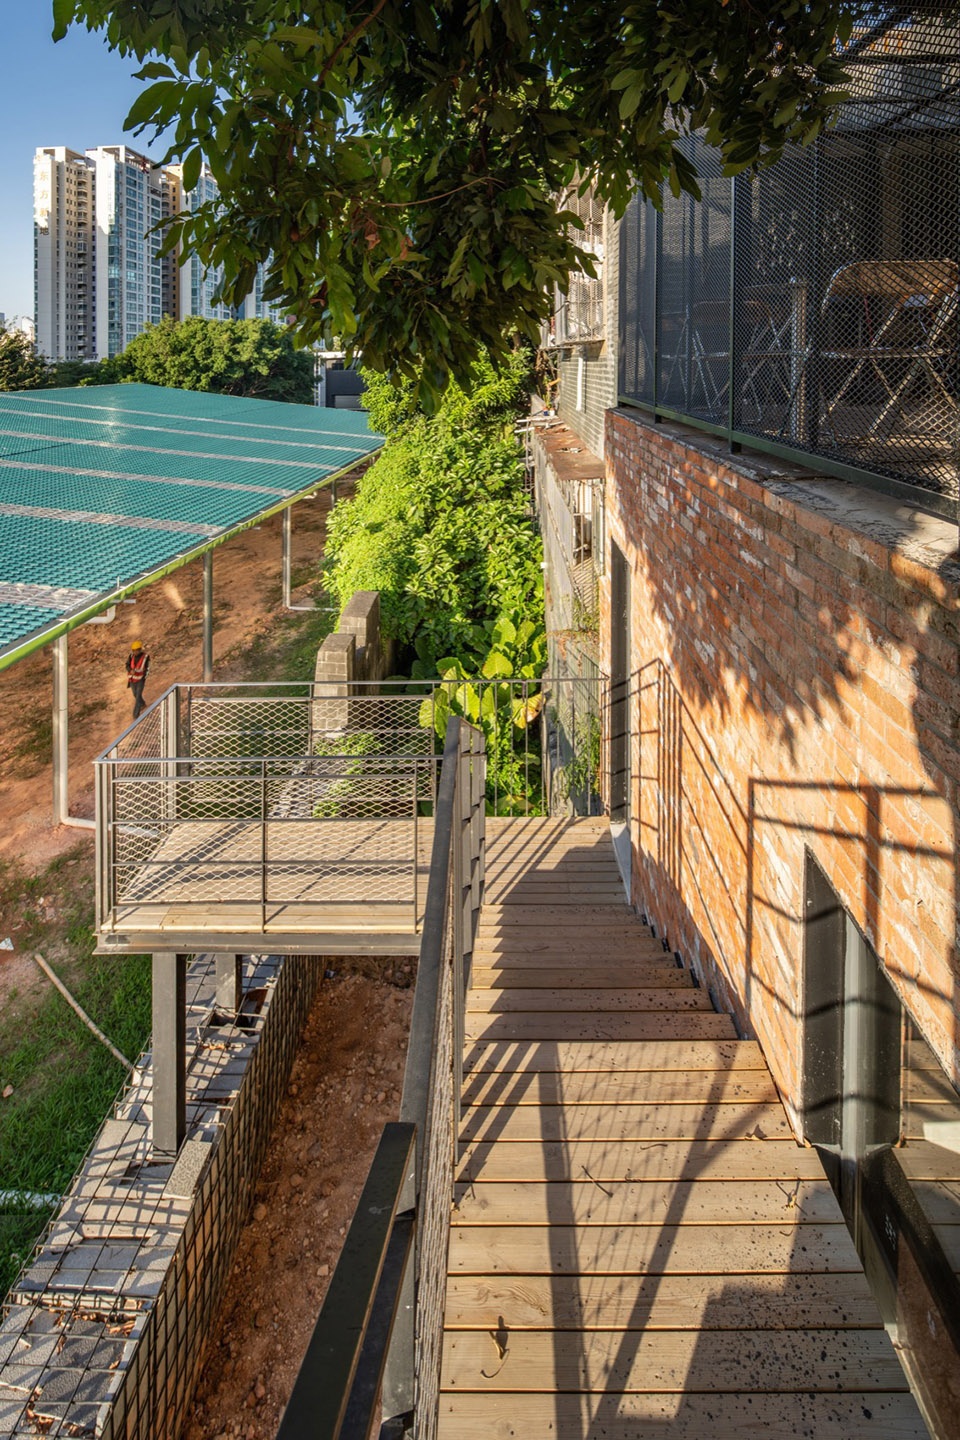
漫游体系的各个部分,如洞口、台阶、楼梯、廊桥、露台和挑台等,被像“插件”一样组合在空间里,它们共同编织成了曲折有趣的体验动线。漫游并非漫无目的地随机行走,而是有许多地点值得被凝视。比如一条熙熙攘攘的街道、一座香火缭绕的土地庙、一处绿意盎然的屋顶花园……当这些凝视点以及被凝视的风景随着我们的步伐被一点点展开时,在漫游中凝视就成为令人期待的探秘之旅。
The various parts of the wandering system, such as openings, steps, stairs, covered bridges, terraces, and overhanging platforms, are combined in the space like “plugins.” Together, they weave into a winding and intriguing experiential path. Wandering is not aimlessly walking around, but rather, there are many places worth gazing at. For example, a bustling street, a temple filled with the scent of incense, a rooftop garden lush with greenery… As these focal points and the scenery being gazed upon gradually unfold with our steps, gazing during wandering becomes an anticipated journey of discovery.
▼U5城墙遗产工坊,U5 City Wall Heritage Workshop © 趣城工作室
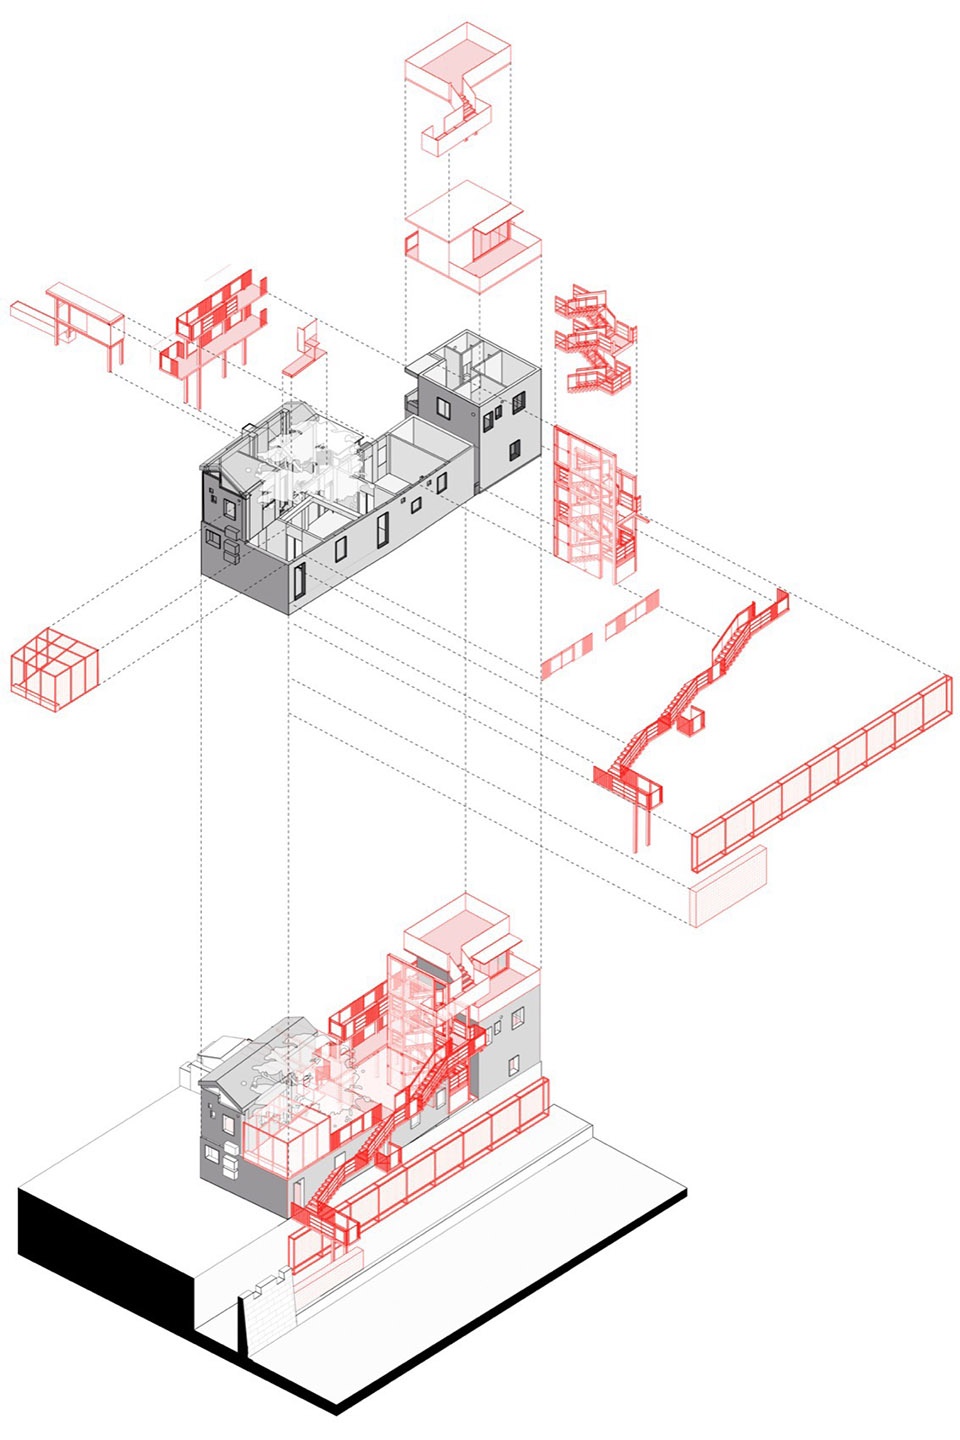
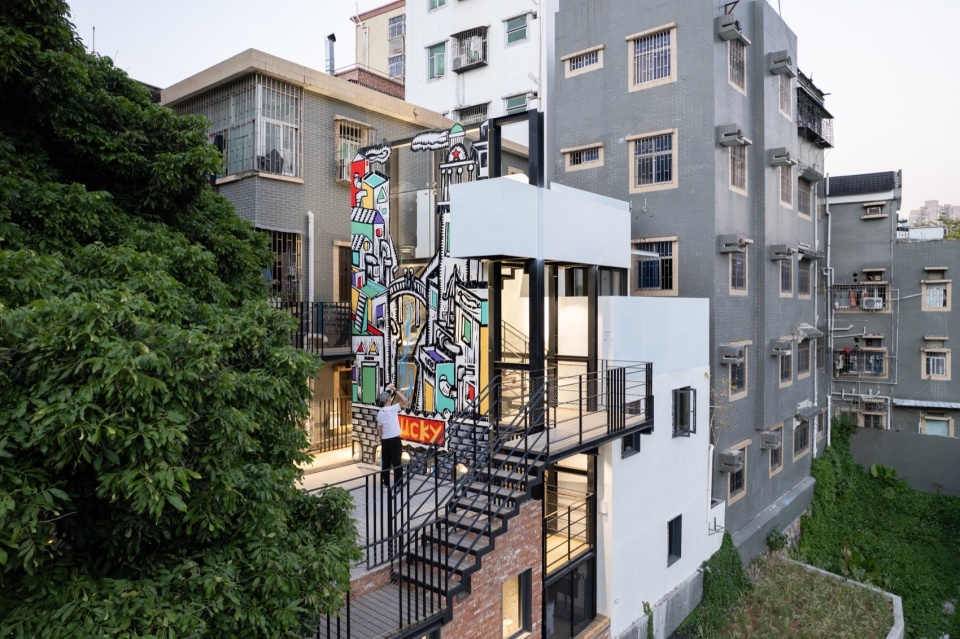
改造前,这一组建筑处于空置状态,屋面和墙壁也严重损坏,需要加固和修缮。建筑师将整体建筑体块切分成两部分:东侧三层小楼作为艺术家驻留公寓,西侧作为遗产工坊,再在两部分之间插入一个室外楼梯间。在三层,被分离开的两个体块以空中廊桥连接,成为悬挑而出的观景看台。这种既分又合的设计手法,增加了空间的戏剧性张力。
Before the renovation, this group of buildings was vacant, with severe damage to the roofs and walls, necessitating reinforcement and repair. The architect divided the overall building mass into two parts: the three-story building on the east side serves as an artist residency apartment, while the west side is designated as a heritage workshop. An outdoor staircase was inserted between the two parts. On the third floor, the two separated masses are connected by a sky bridge, becoming a cantilevered viewing platform. This design approach, which both separates and unites, adds a dramatic tension to the space.
▼U5-改造前,U5-Before Retrofitting ©白羽
▼U5-改造后,U5-After Retrofitting ©白羽
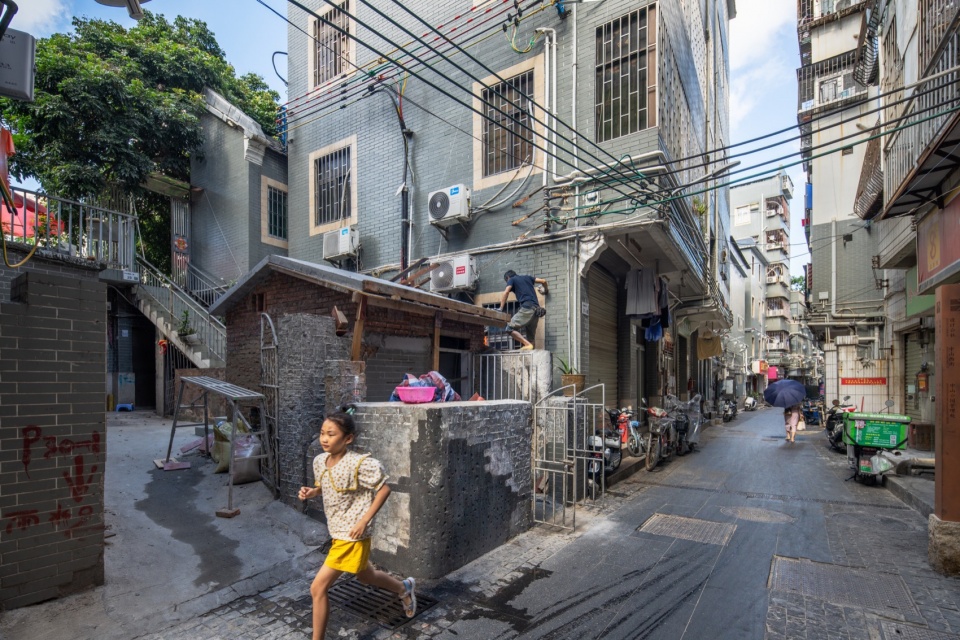
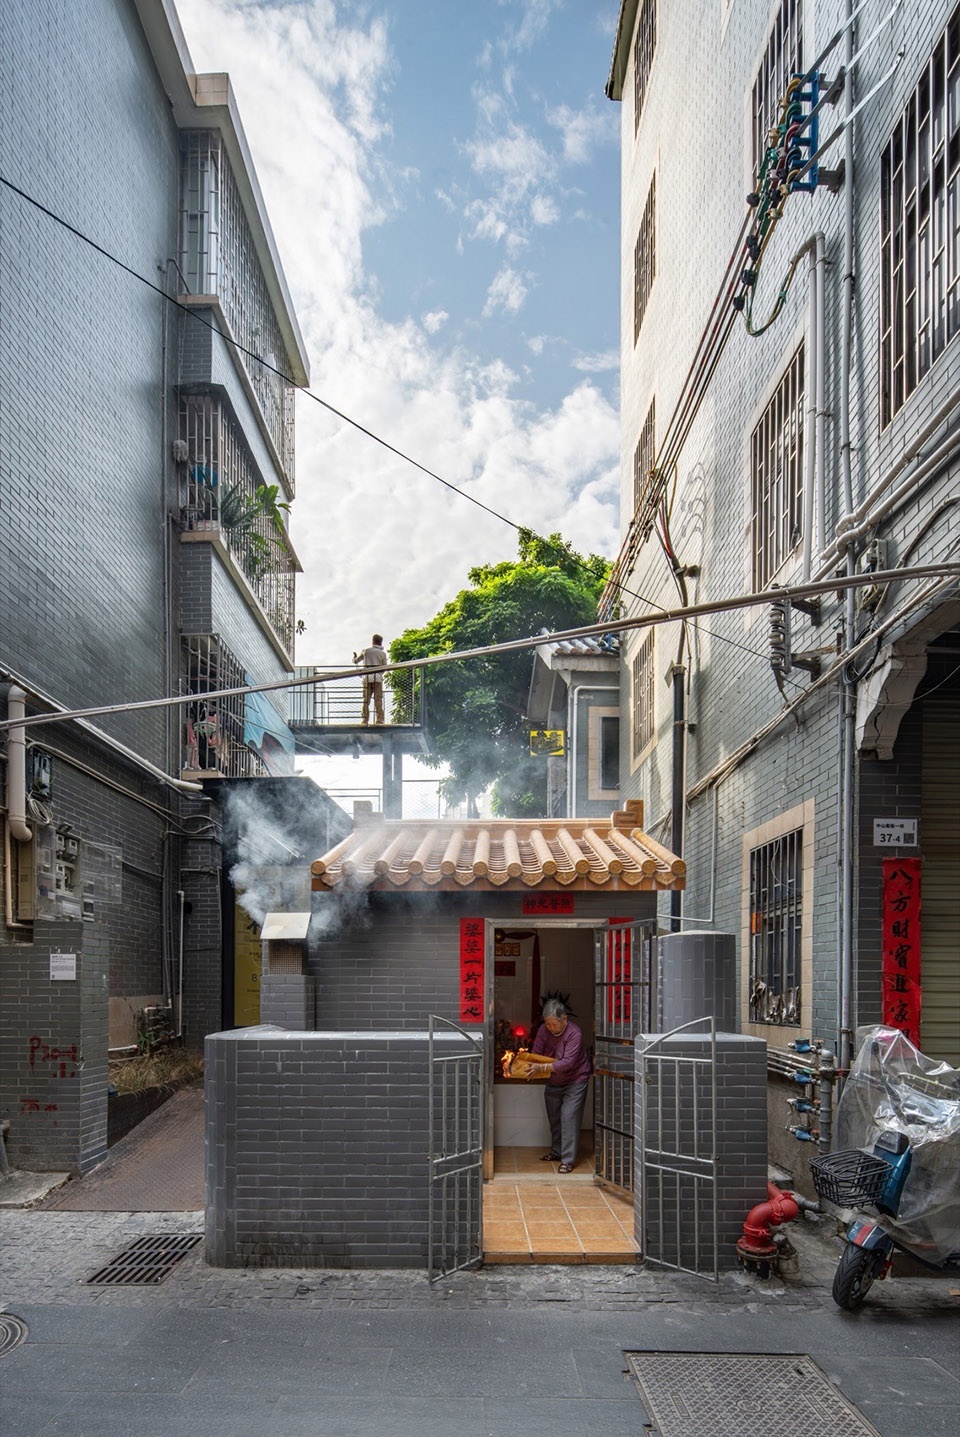
位于梧桐街口的小土地庙是城墙遗产工坊的一部分,因此也做了同步修缮,方便村民们前来烧香祭拜。修缮之后的小庙香火日渐兴旺,重新让该地区产生了某种精神性力量。孩子和老人,似乎是这一处复杂场所中的精灵,他们能率先感受到空间所蕴含的魅力。
The small land temple located at the intersection of Wutong Street is part of the city wall heritage workshop, and therefore, it has been renovated in sync with the city wall heritage workshop to better facilitate villagers’ visits for burning incense and worship. After the renovation, the temple has seen a growing number of worshippers, reintroducing a certain spiritual power to the area. Children and the elderly, seeming to be the spirits of this complex place, are often the first to sense the charm contained within the space.
▼U5-改造前,U5-Before Retrofitting©白羽
▼U5-改造后,U5-After Retrofitting ©白羽
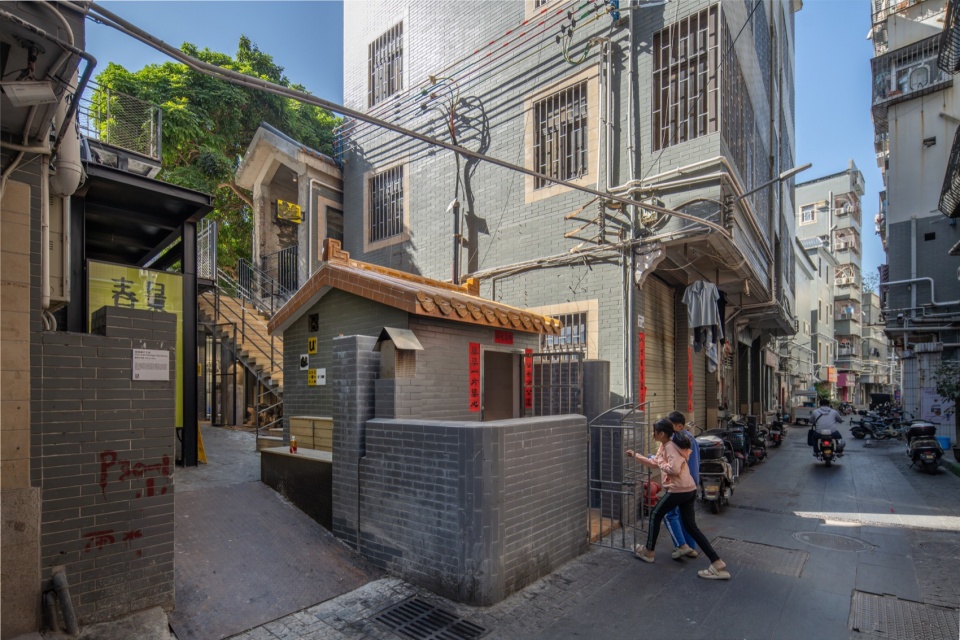
▼U5城墙遗产工坊,U5-After Retrofitting ©白羽
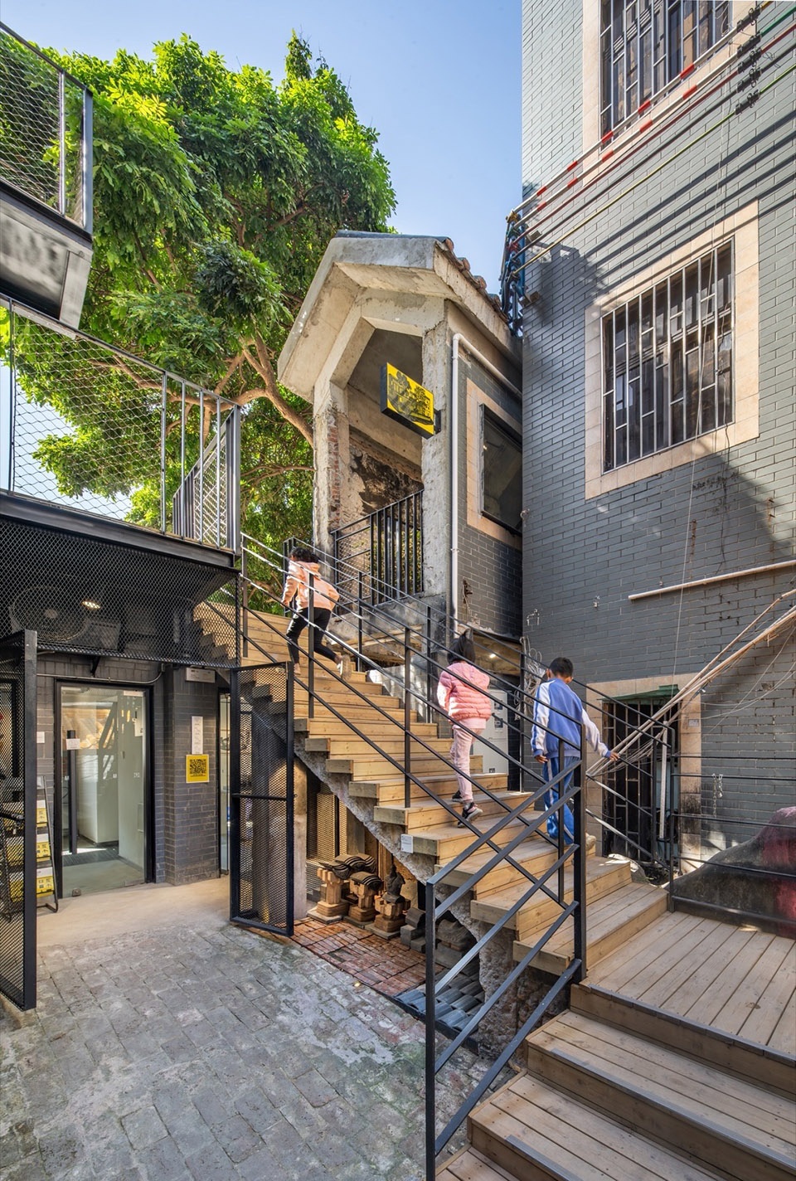
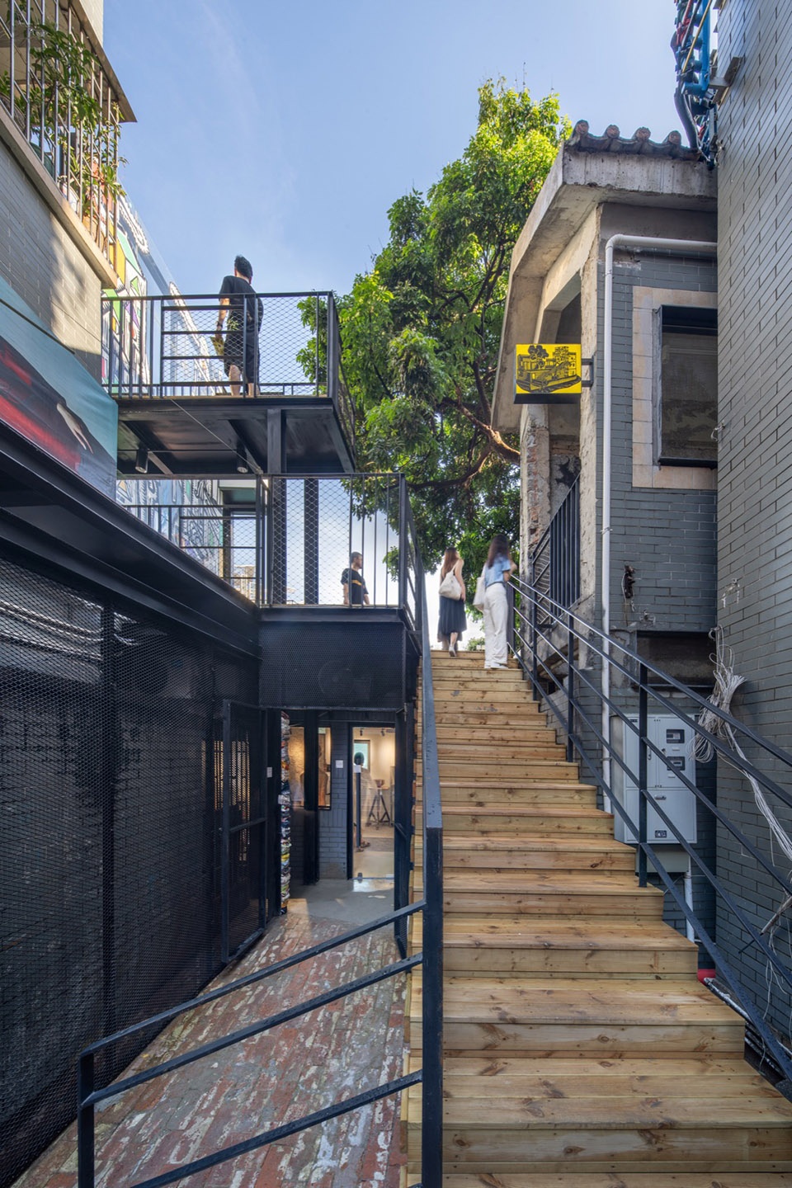
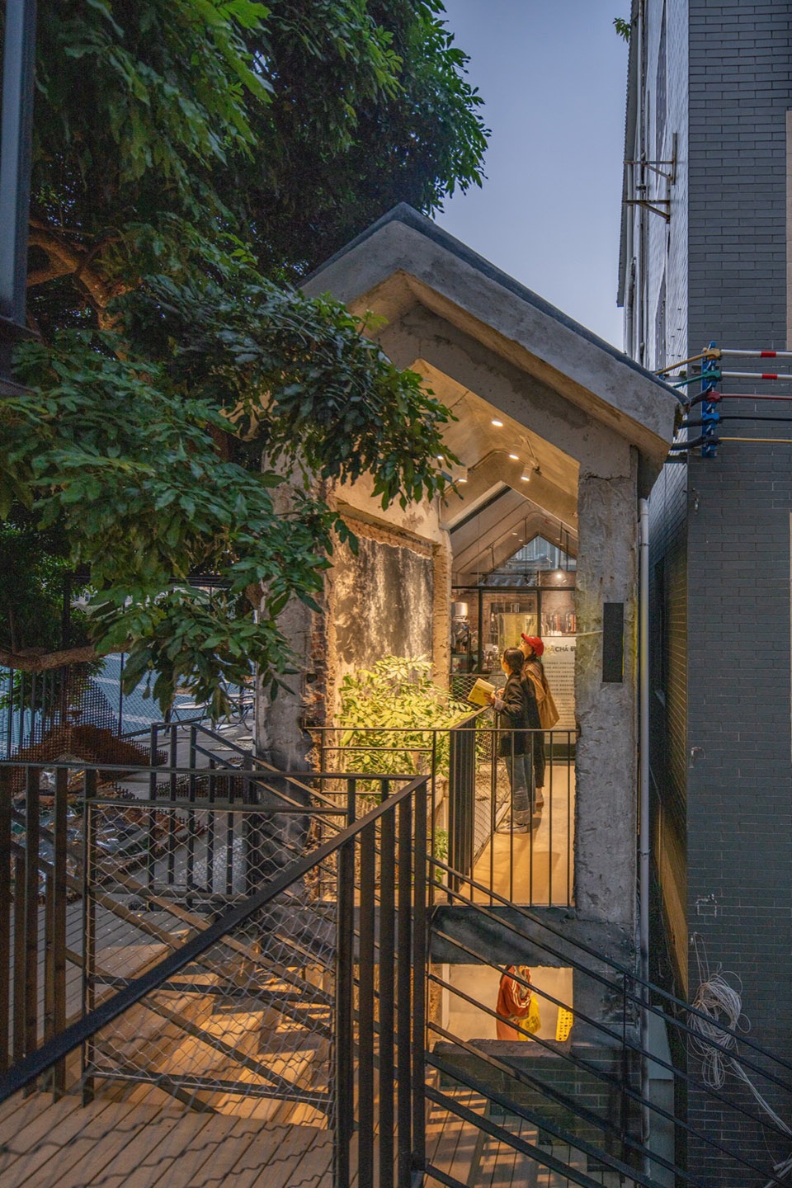
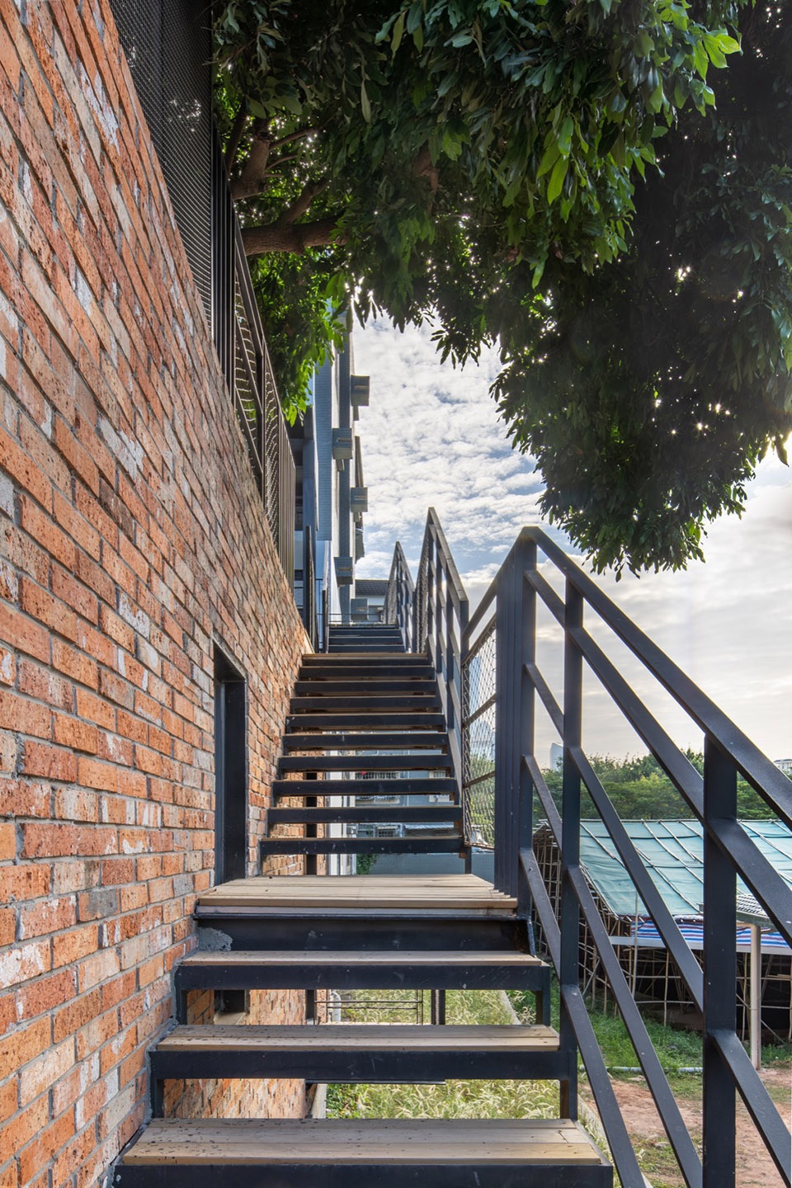
从小庙进入城墙遗产工坊,几片黑色钢网围合成一个开敞小院,塑造出介于室内和室外的灰空间效果。建筑师保留了院中的室外楼梯,增加了木踏面和钢栏杆。楼梯一侧是树屋,从通透的洞口中可以清晰看到,一株百年树龄的龙眼树从树屋里穿墙而出。一组空中廊桥被设置在龙眼树的树冠两侧,方便人们近距离观看它,甚至用手触摸树叶和果实。这种人和树亲密接触的感觉非常奇妙,吸引了许多年轻人前来拍照、打卡。当夜晚降临,树屋中的灯光亮起,龙眼树也瞬间沐浴上了神秘光泽,这一刻,树屋仿佛成为一座树之神庙。
Entering the city wall heritage workshop from the small temple, several pieces of black steel mesh enclose an open courtyard, creating an effect of a gray space between indoor and outdoor. The architect retained the outdoor staircase in the courtyard, adding wooden steps and steel railings. Beside the staircase is a treehouse, through which one can clearly see a hundred-year-old longan tree piercing through the wall from inside the treehouse. A set of aerial walkways is arranged on both sides of the longan tree’s canopy, allowing people to closely observe it, and even touch the leaves and fruits with their hands. This feeling of close contact between humans and the tree is quite wonderful, attracting many young people to come for photography and check-ins. When night falls, the lights in the treehouse light up, and the longan tree is instantly bathed in a mysterious glow. At this moment, the treehouse seems to become a temple of the tree.
▼U5城墙遗产工坊,U5 City Wall Heritage Workshop ©白羽
▼U5城墙遗产工坊,U5 City Wall Heritage Workshop ©白羽
▼U5城墙遗产工坊,U5 City Wall Heritage Workshop ©白羽
▼U5城墙遗产工坊,U5 City Wall Heritage Workshop ©白羽
▼U5城墙遗产工坊,U5 City Wall Heritage Workshop ©白羽
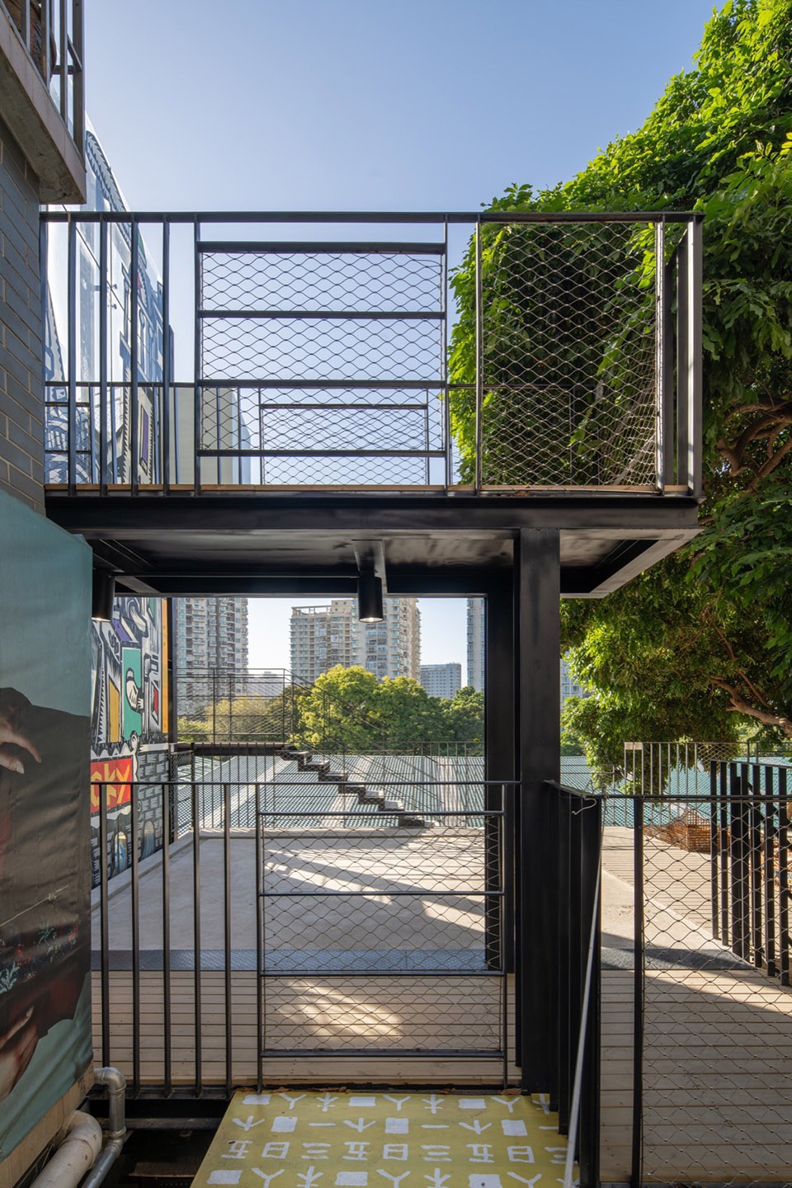
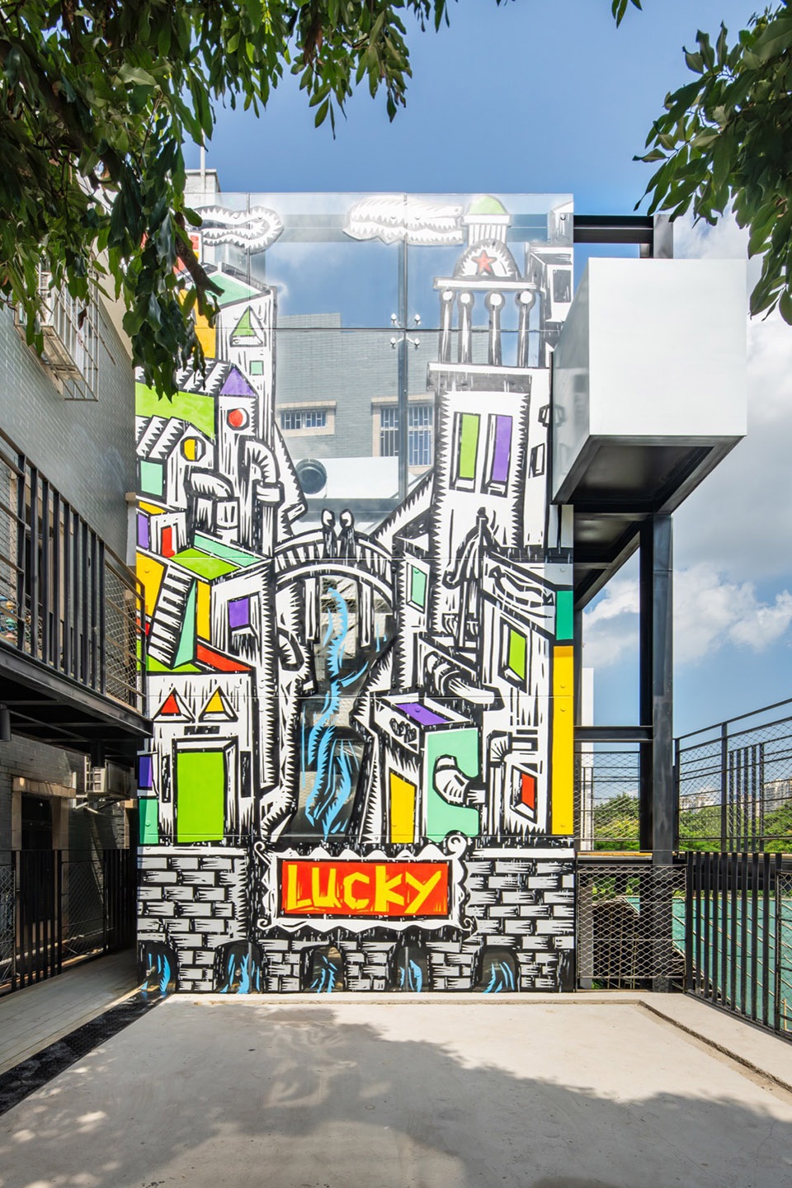
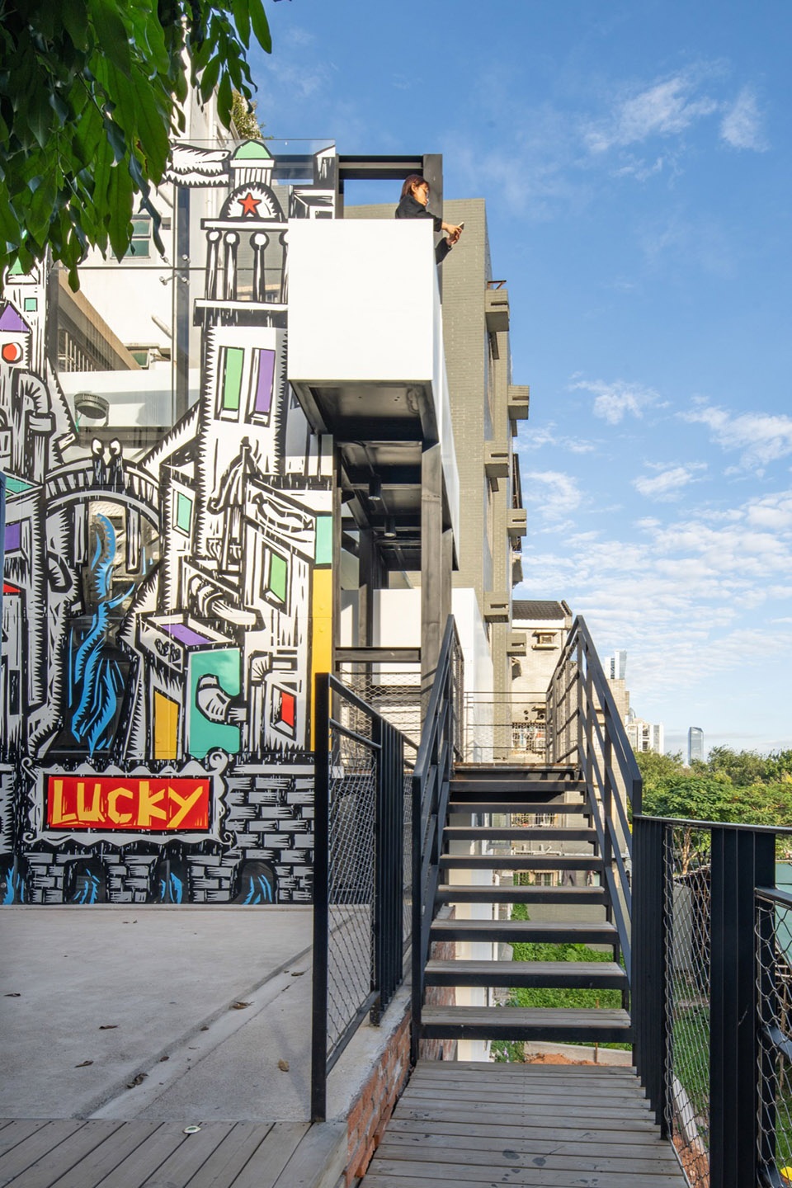
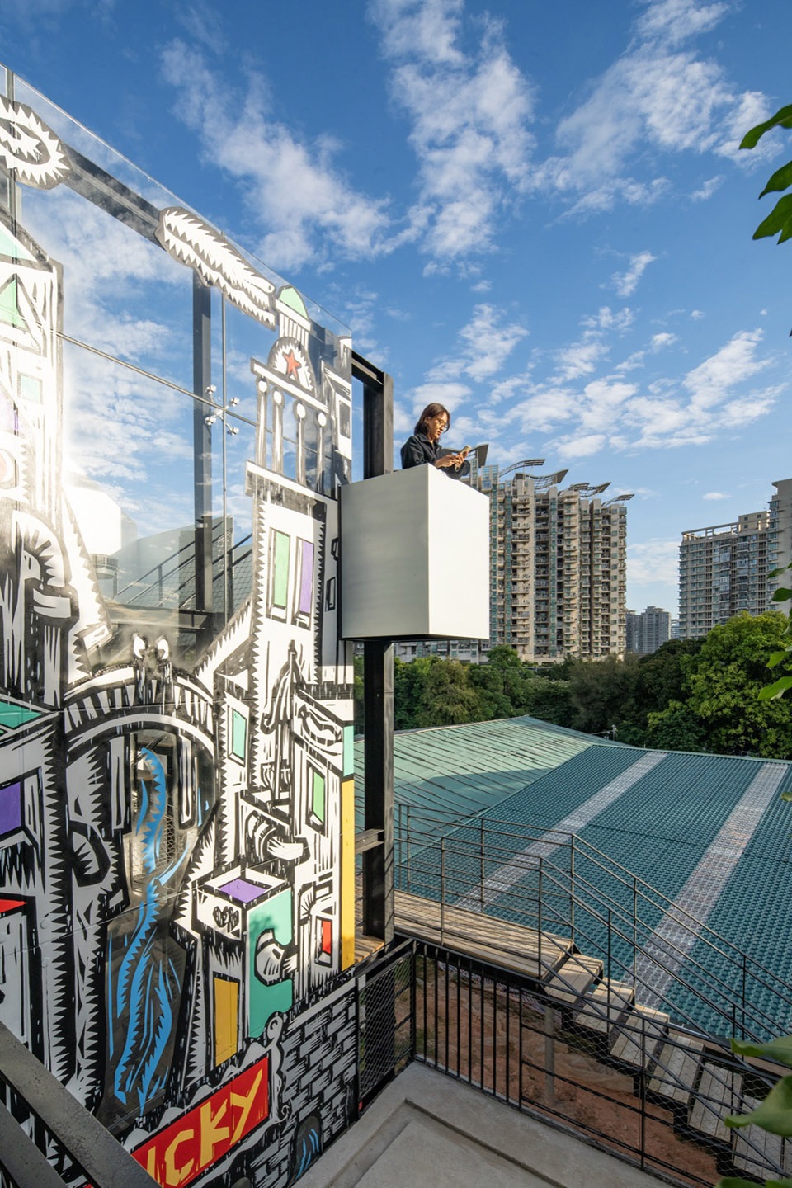
二层屋顶露台之上,建筑师设计了一片玻璃幕墙,并请艺术家在上面绘制了巨幅壁画。玻璃壁画本身也是一个取景窗口,游人们既可以透过壁画预留的透明空隙看到后面的蓝天、白云、握手楼以及上下楼梯的人,也可以从另一面凝视龙眼树被风吹动的瞬间景象。
Above the two-story rooftop terrace, the architect designed a glass curtain wall, and commissioned an artist to paint a large mural on it. The glass mural itself also serves as a viewing window, allowing visitors to see the blue sky, white clouds, the handshake building, and people going up and down the stairs through the transparent gaps left in the mural. From the other side, one can gaze at the momentary scene of longan trees swaying in the wind.
▼U5城墙遗产工坊,U5 City Wall Heritage Workshop ©白羽
▼U5城墙遗产工坊,U5 City Wall Heritage Workshop ©白羽
▼U5城墙遗产工坊,U5 City Wall Heritage Workshop ©白羽
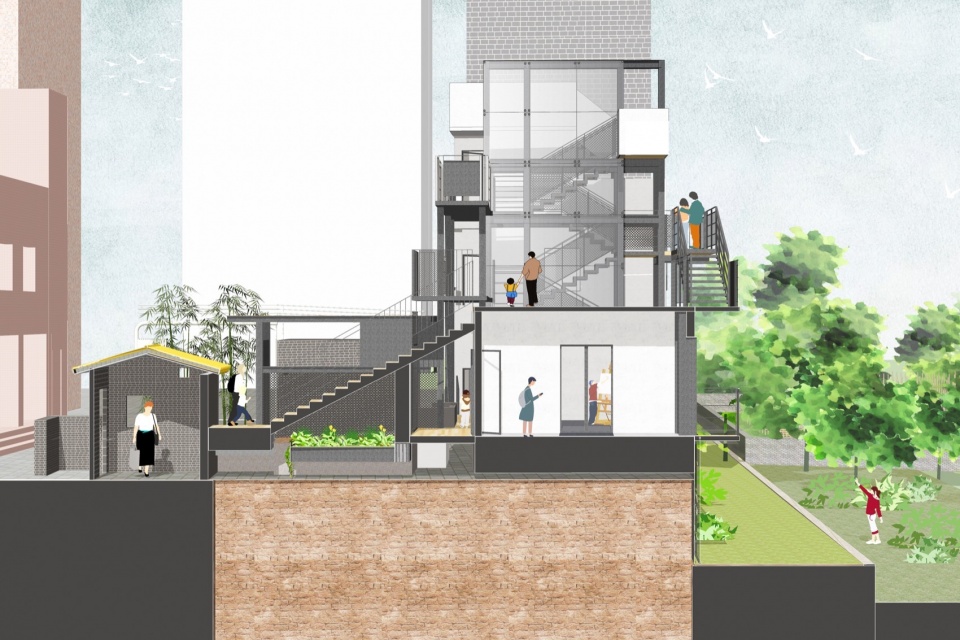
在剖面设计中,建筑师首先建构了一条横穿北、中、南的体验路径,从城中村内街里巷穿过开放的二层公共露台,来到悬挑而出的空中廊桥,站在廊桥上,能够回望整个南头古城轮廓线,也可以辨析出古城墙基址的位置和时间断层。从空中廊桥向外看,城墙脚下有一片正在挖掘的考古现场,这就是著名的东晋护城河考古遗址,也是深圳目前最大的考古现场。
另一条体验路径沿下、中、上的竖向层面展开。整个建筑的地基层与古城墙基址早已融合为一体,为了避免城墙基址受到损害,建筑师在加固时采用浅基础,并结合轻盈的钢结构体系,将红砖墙、玻璃幕墙、钢楼梯、空中廊桥、观景阳台等要素以相互穿插、相互层叠、相互咬合的方式组合在一起,形成层次丰富的游览动线。
In the design of sections, architects have constructed an experiential path first that crosses from north side, through the middle, to the south side. It begins from the inner streets and alleys of the urban village to an open, second-floor public terrace, and then to a cantilevered aerial walkway. Standing on the aerial walkway, one can look back at the entire outline of the ancient city, one can also discern the location and temporal layers of the ancient city wall foundation. Looking out from the aerial walkway, beneath the city wall is an archaeological site currently under excavation, which is the famous Eastern Jin Dynasty moat archaeological site and also the largest archaeological site in Shenzhen at present.
Another experiential path unfolds vertically along the bottom, middle, and top layers. The entire building’s foundation has long been integrated with the ancient city wall foundation. To avoid damage to the city wall foundation, architects used a shallow foundation in reinforcement and combined it with a lightweight steel structure system. They interwove elements such as red brick walls, glass curtain walls, steel staircases, aerial walkway, and viewing balconies in a manner that intersects, overlaps, and interlocks with each other, forming a tour route with rich layers.
▼U5-剖面,U5-Section © 趣城工作室
▼U5城墙遗产工坊,U5 City Wall Heritage Workshop ©白羽
▼U5城墙遗产工坊,U5 City Wall Heritage Workshop ©白羽
▼U5城墙遗产工坊,U5 City Wall Heritage Workshop ©白羽
U6梧桐村友会:功能组件拼装
U6 Wutong Community Center
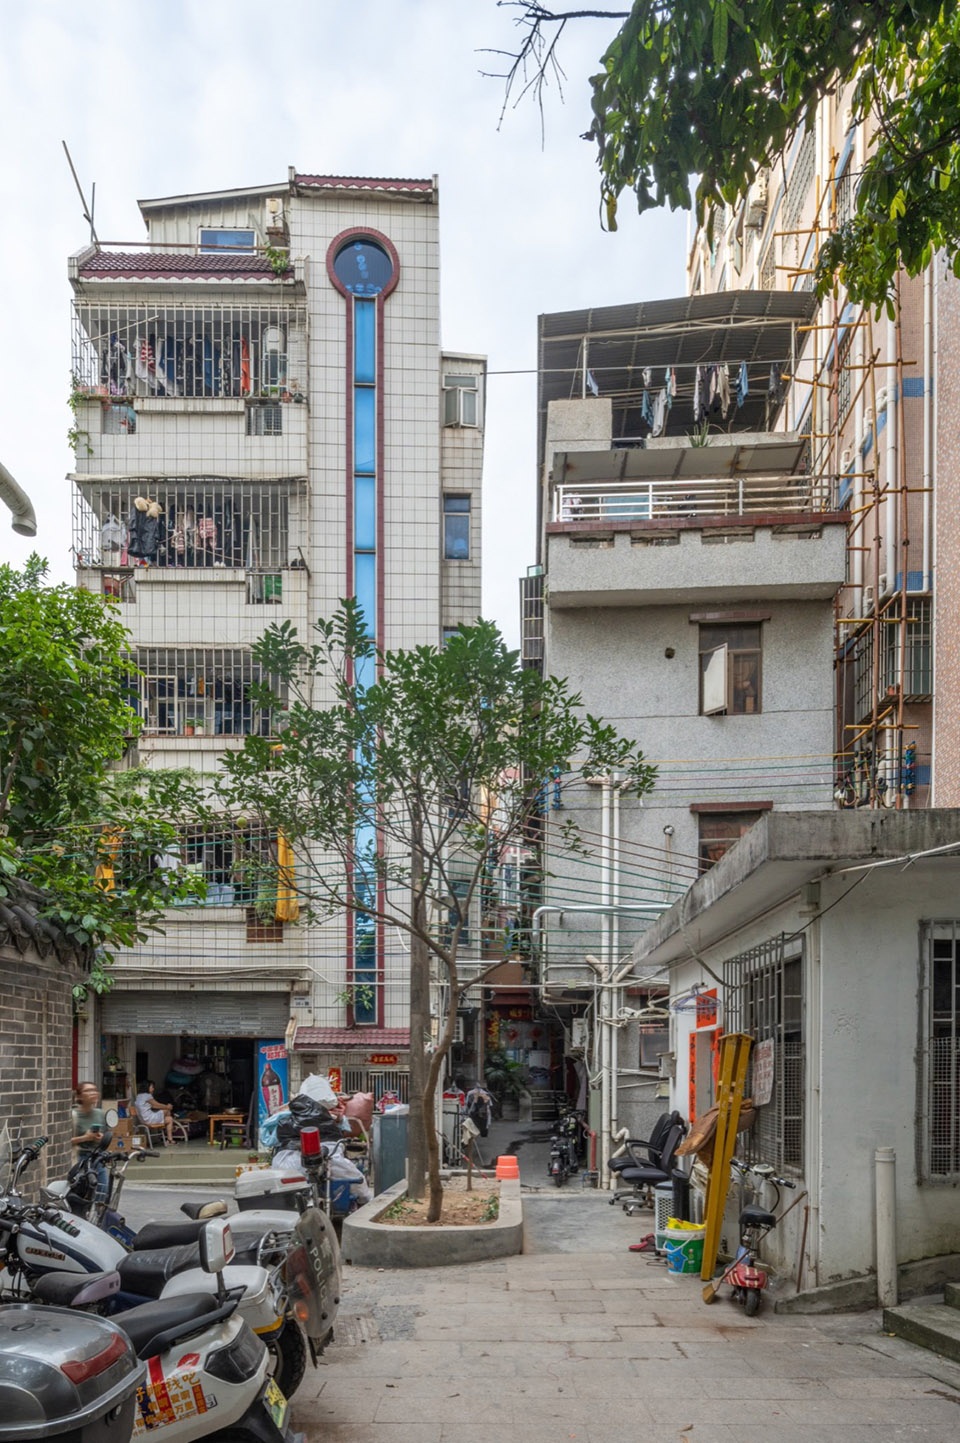
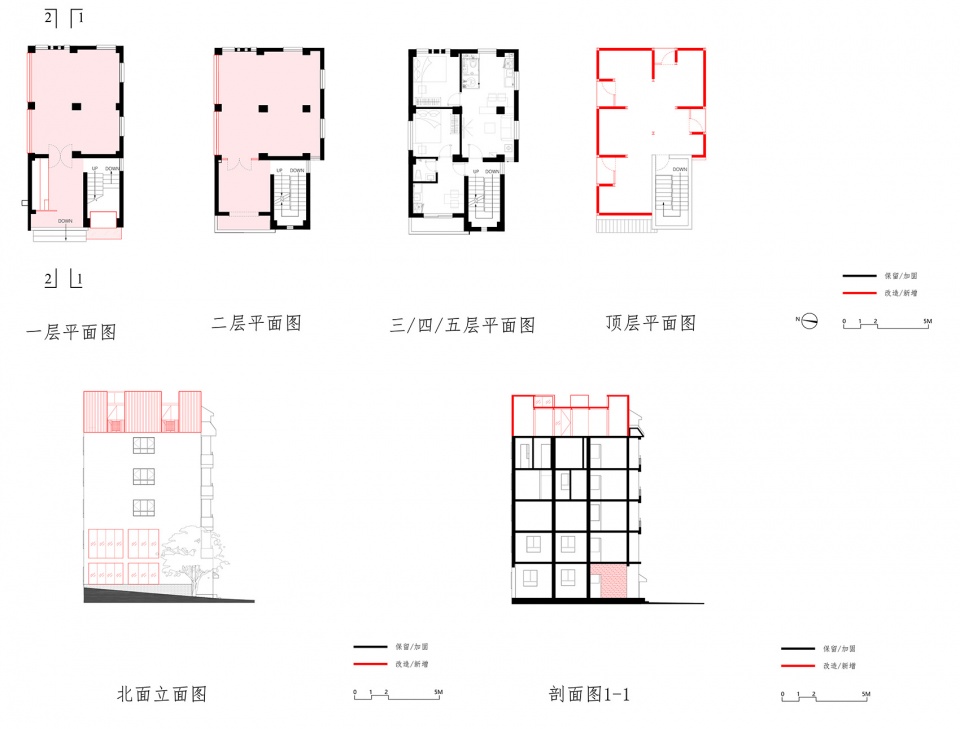
U6原为梧桐街上一栋六层高村民自建房,门前有一片狭长的三角形小广场,被村民们用作汽车和电动车临时停放区域。此外还有垃圾收集点、电线杆、水泥花池、临时棚屋等,将这儿堵塞的拥挤不堪。改造之后,这栋极为普通的村民自建房被命名为“梧桐村友会”。其中,一层和二层是文化、交往空间;三层到五层是万科泊寓;六层作为天台美术馆。
U6 was originally a six-story house, self-built by villagers on Wutong Street, with a narrow triangular square in front of it, which has been used by villagers as a temporary parking area for cars and electric vehicles. In addition, there were garbage collection points, utility poles, concrete flower beds, and temporary sheds, making the area extremely crowded. After the renovation, this very ordinary house, self-built by villagers, was named “Wutong Community Center.” The first and second floors are cultural and communication spaces; the third to fifth floors are youth apartments, and the sixth floor serves as a rooftop art museum.
▼U6梧桐村友会,U6 Wutong Community Center ©白羽
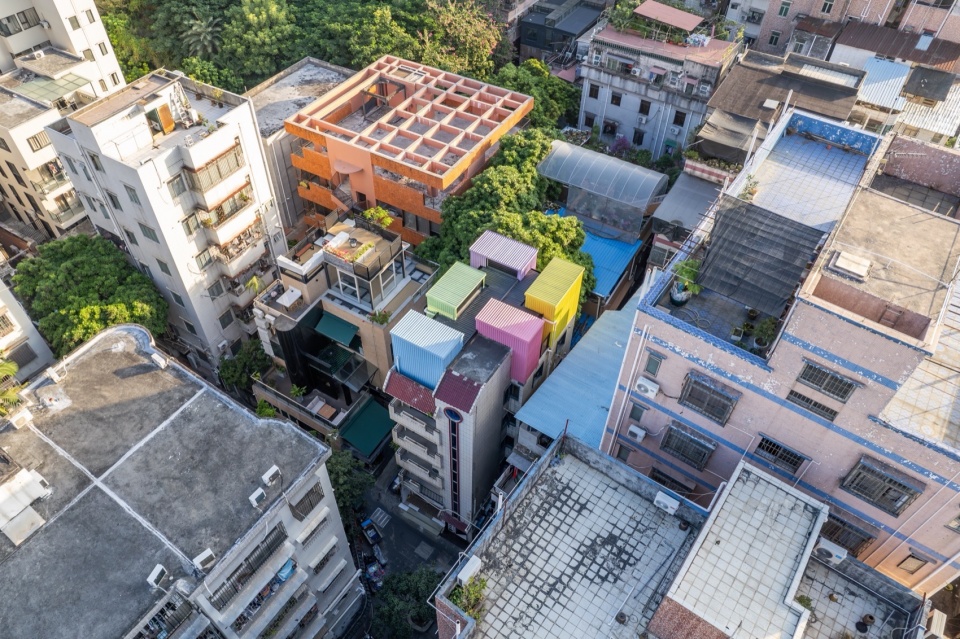
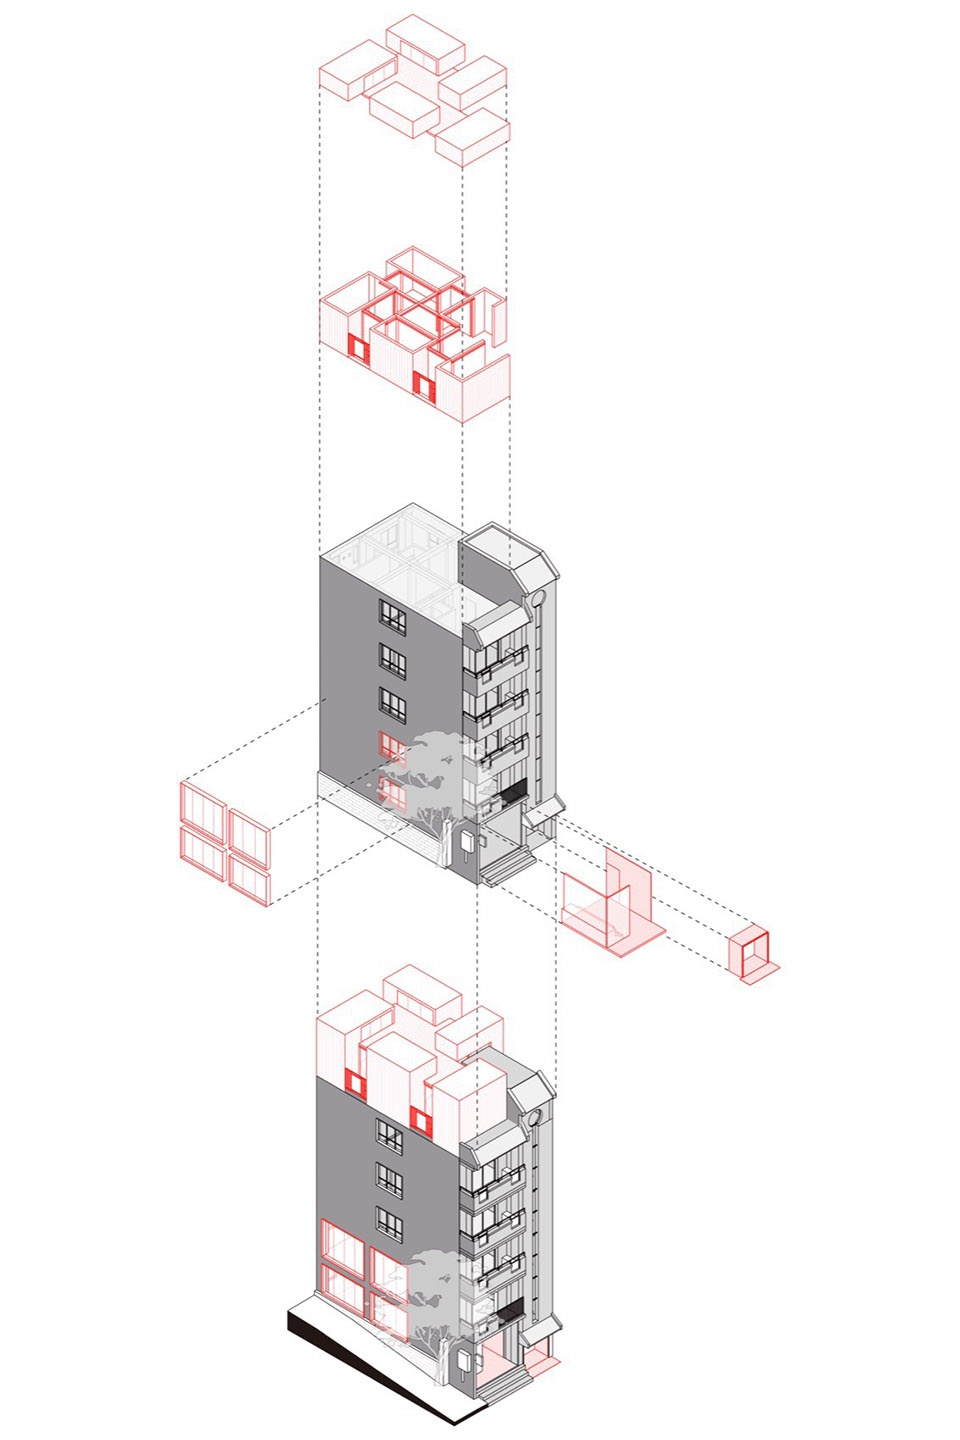
受到成本、施工条件等限制,这栋握手楼不适合进行空间逻辑的整体重构,而需要采用更为简便、适用的方法来改造。受到汽车改装技术的启发,建筑师设计了一系列 “功能组件”,并将它们置入原建筑之中,形成独特的建筑形态。
Due to limitations such as costs and construction conditions, this handshake building is not suitable for a complete overhaul of its spatial logic, and instead requires a more straightforward and applicable method for renovation. Inspired by car modification techniques, the architect designed a series of “functional components” and incorporated them into the original structure, creating a unique architectural form.
▼U6梧桐村友会,U6 Wutong Community Center© 趣城工作室
改造之后的梧桐村友会,只是静悄悄地发生了一些改变,它以润物细无声的方式被周边居民接纳。这栋楼最有趣的一些细节,都被完整保留下来:绛红色琉璃瓦檐口、楼梯间竖条窗、白色瓷砖贴面,以及墙角顺着墙壁攀岩而上的小叶榕。
After the renovation, the Wutong Community Center has quietly undergone some changes, which have been subtly embraced by the surrounding residents. The most interesting details of the building have been fully preserved: the crimson glazed tile eaves, the vertical strip windows in the stairwell, the white ceramic tile facades, and the small-leaf banyan trees climbing up the corners of the walls.
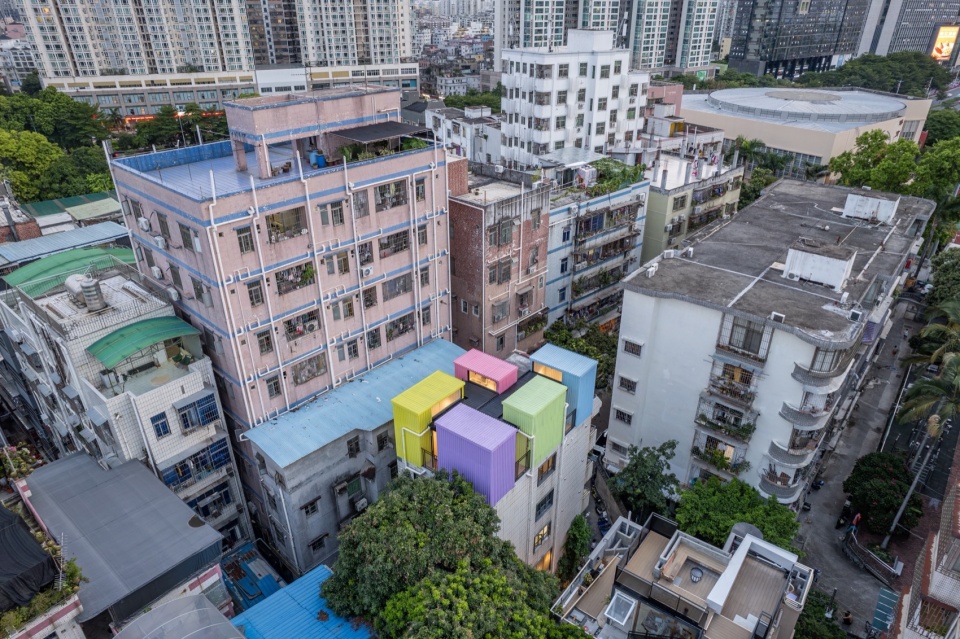
▼U6-改造前后,U6-Before & After Retrofitting ©白羽
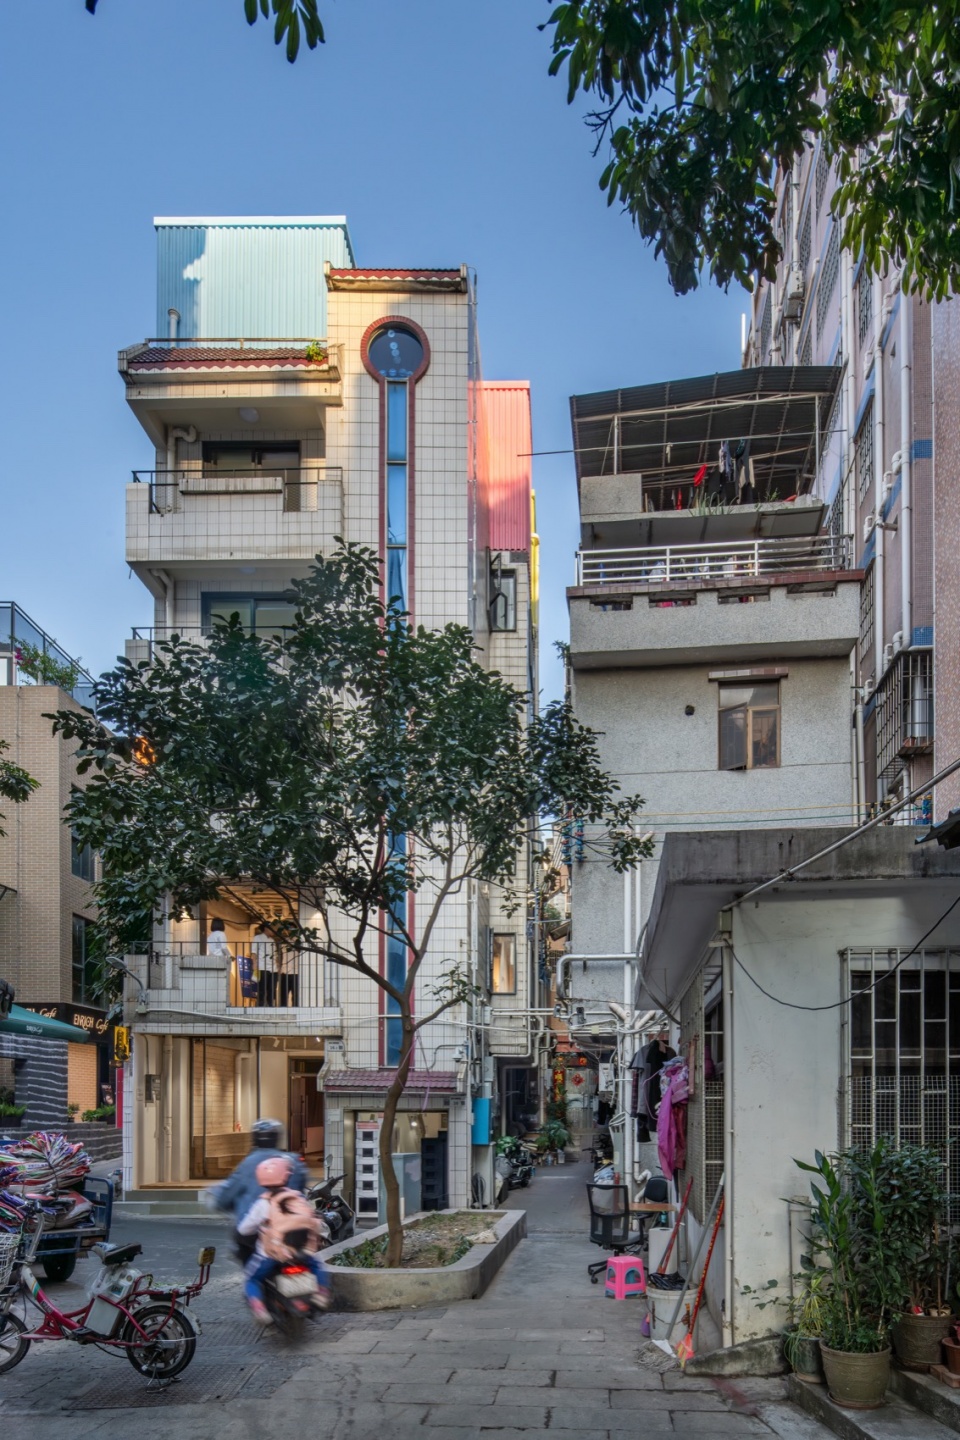
▼U6-改造前,U6-Before Retrofitting©白羽
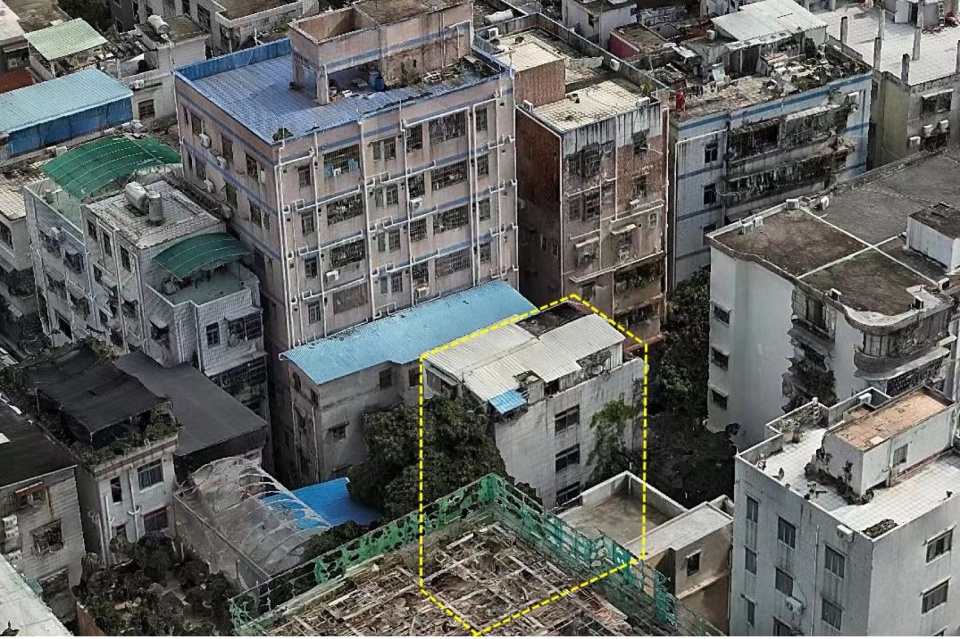
▼U6-改造后,U6-Before Retrofitting ©白羽
首层,是向附近居民开放的小公共客厅,里面有木台阶和电视,人们可以在此休息、聊天。原建筑入口被改造成一个楼梯间小画廊,行人们经过时,不经意就可以看见檐廊下的艺术品。二层是展览、文化空间,将与广场上未来要建设的空中廊桥直接相连,为所有路过的人提供开放的交往休憩场所。
The first floor serves as a small public living room open to nearby residents, featuring wooden steps and a television where people can rest and chat. The original entrance of the building has been transformed into a small stairwell gallery, allowing pedestrians to inadvertently view the artworks under the eaves as they pass by. The second floor is an exhibition and cultural space, which will be directly connected to the aerial walkway to be built in the square in the future, providing an open space for interaction and relaxation for all passersby.
▼U6梧桐村友会,U6 Wutong Community Center ©白羽
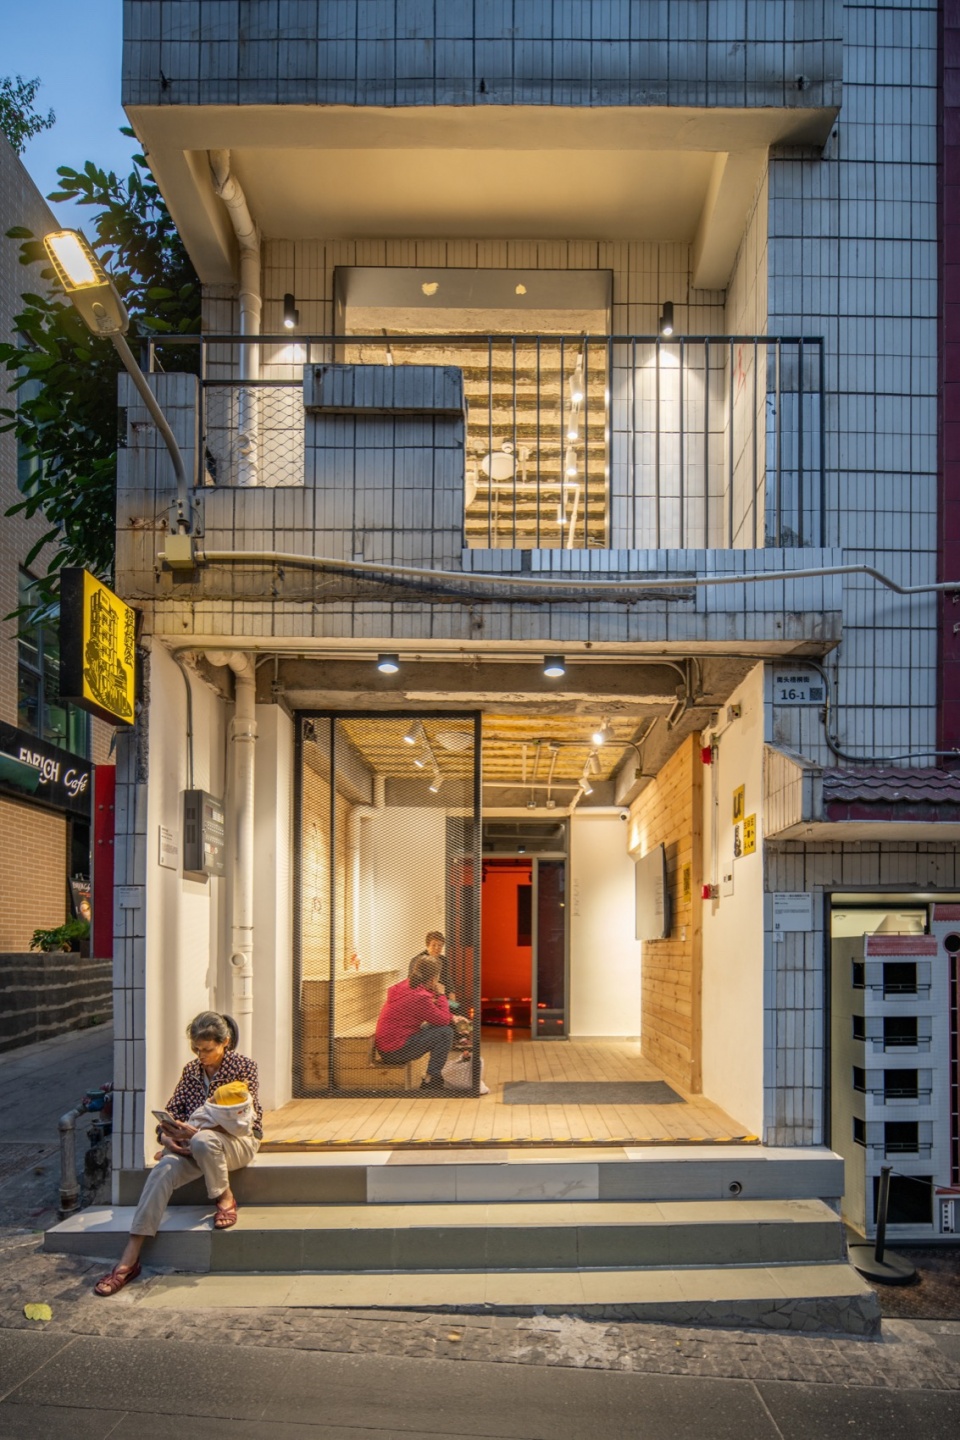
▼U6梧桐村友会,U6 Wutong Community Center ©白羽
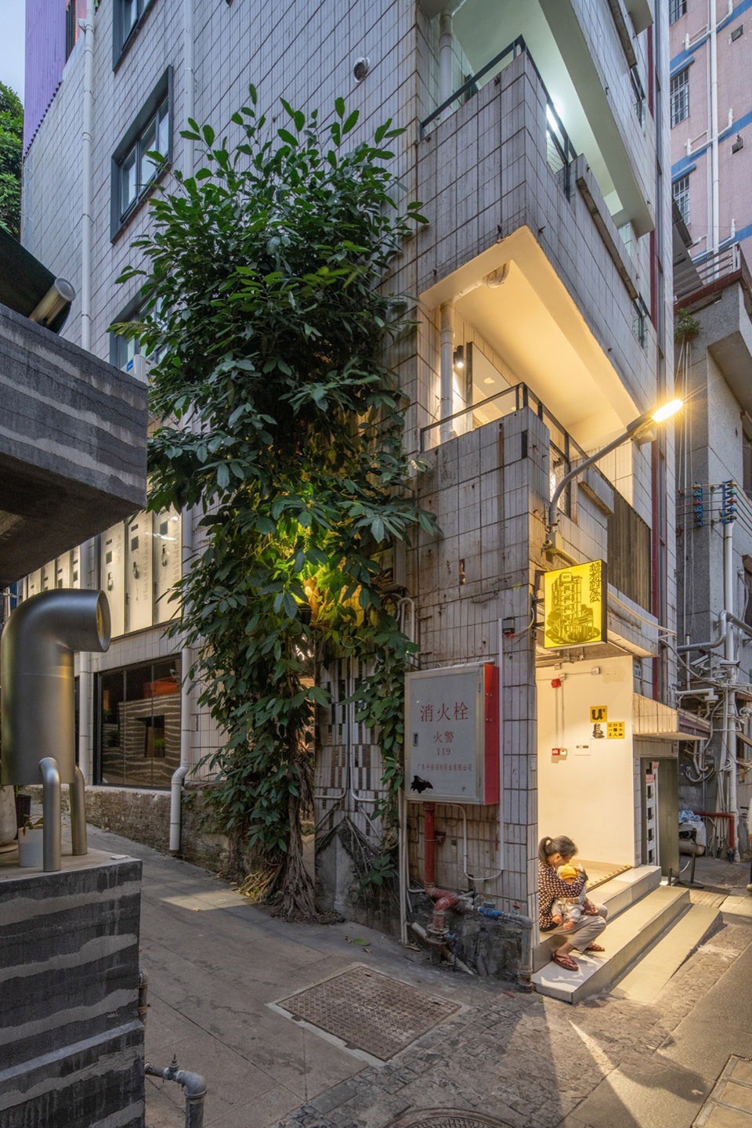
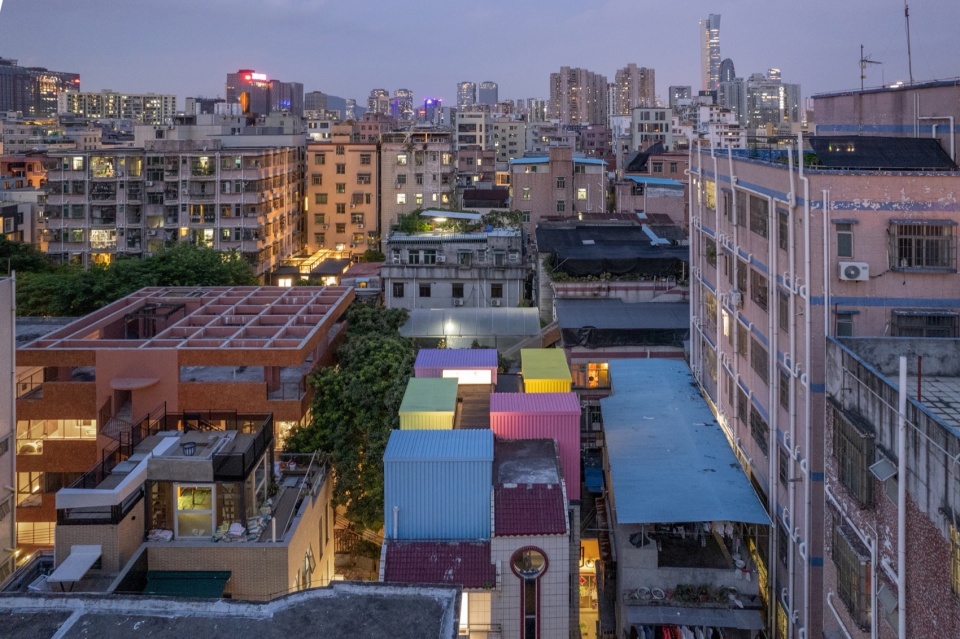
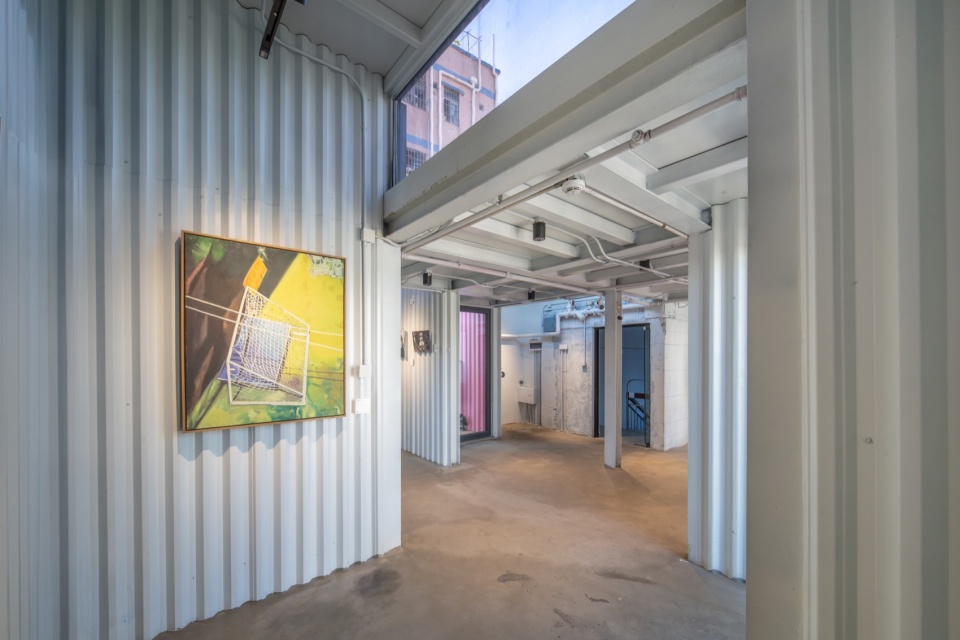
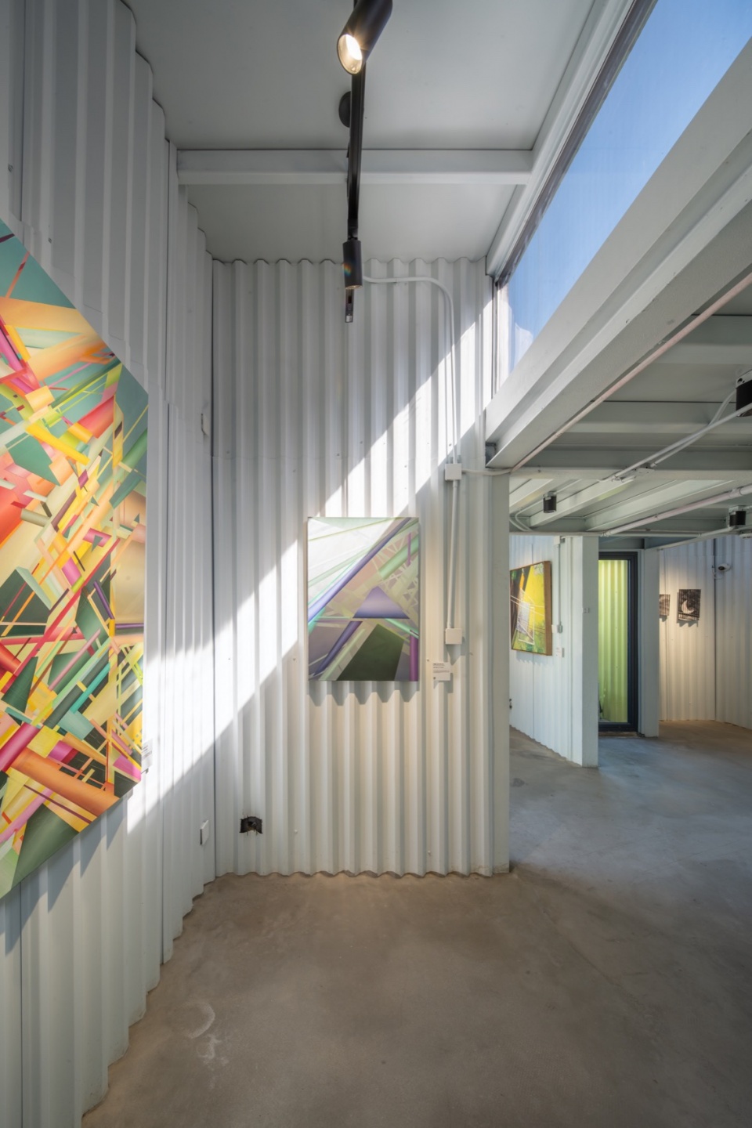
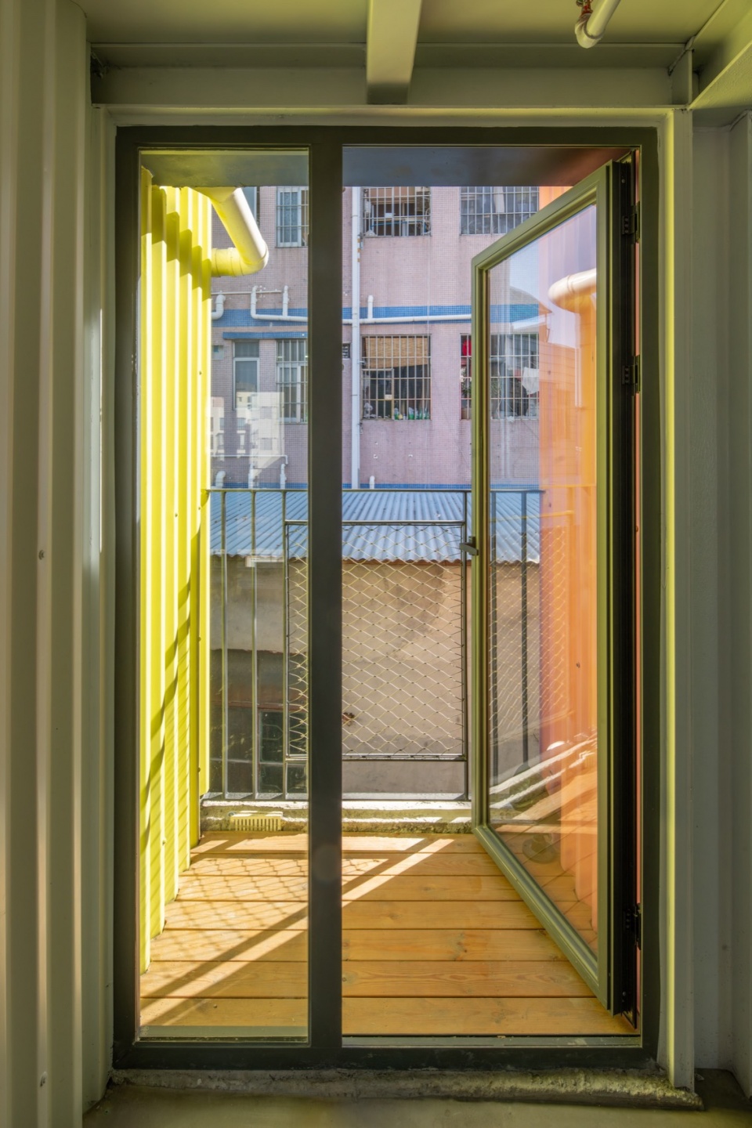
六层,原为村民违章搭建的一间铁皮棚屋,经过常年日晒雨淋,已经破损严重。建筑师将铁皮棚拆除,置换成五个彩色钢盒子,每个钢盒子都被设计成带侧高窗的微型展厅。于是整个六层空间变成了天台美术馆,人们可以欣赏艺术品,也可以站在小阳台上观看城中村风景,或者透过侧高窗看天上的斗转星移、云卷云舒。
The sixth floor, originally an illegally constructed corrugated iron shed by villagers, had suffered severe damage from years of exposure to the sun and rain. The architect dismantled the iron shed and replaced it with five colored steel boxes, each designed as a mini-exhibition room with high side windows. Thus, the entire sixth-floor space was transformed into a rooftop art museum, where people could appreciate artworks, stand on the small balcony to view the urban village scenery, or look through the high side windows to watch the stars moving across the sky and the clouds rolling and unfolding.
▼U6梧桐村友会,U6 Wutong Community Center ©白羽
▼U6梧桐村友会,U6 Wutong Community Center ©白羽
▼U6梧桐村友会,U6 Wutong Community Center ©白羽
▼U6梧桐村友会,U6 Wutong Community Center ©白羽
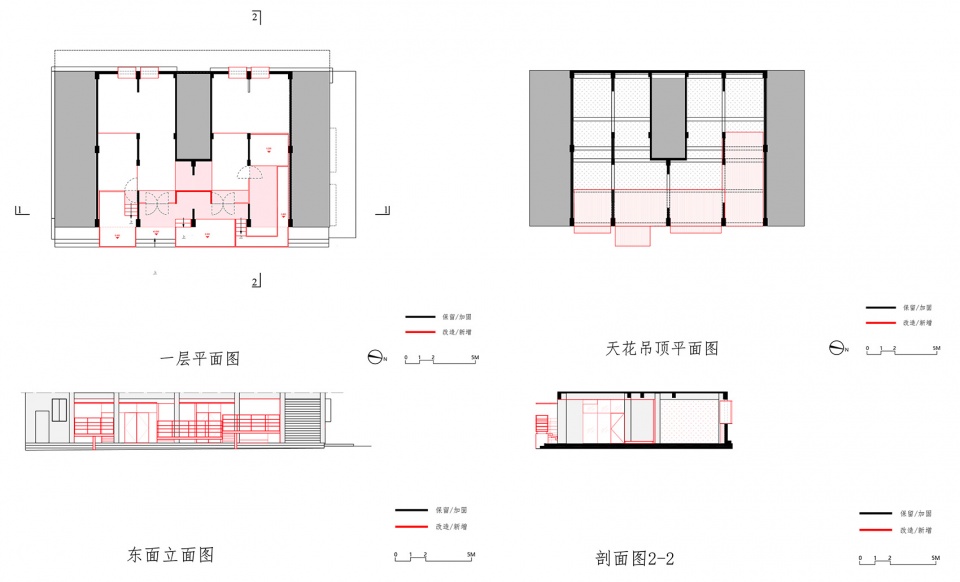
▼U1平台市集,U1 Platform Marketplace © 趣城工作室
▼U2我的宿舍,U2 My Dormitory © 趣城工作室
▼U3改装之家,U3 Modified House © 趣城工作室
▼U4街市美术馆,U4 Urban Village Art Gallery © 趣城工作室
▼U5城墙遗产工坊,U5 City Wall Heritage Workshop © 趣城工作室
▼U6梧桐村友会,U6 Wutong Community Center © 趣城工作室
项目名称:南头改装建筑
项目地址:深圳南头古城
项目年份:2022-2023
建筑面积:1500平方米
建筑设计:趣城工作室(ARCity Office)
主持建筑师:张宇星、韩晶
设计团队:钟凯雯、吴雨晴(实习生)
业主:深圳万通南头城管理运营有限公司、深圳市万科发展有限公司
建筑施工图:瑞华建筑设计院(深圳)有限公司
施工图团队:李艳华、石超峰、万长胜、刘达、杨武、叶辑佳、何莲星、王铭耀、何承满、胡汪洋
室内施工图:深圳市艾斯蒂设计有限公司
施工图团队:宋红阳、李欣、文丹、王乐、李展鹏
施工:深圳市西部城建工程有限公司、深圳市创宝装饰工程有限公司
摄影:白羽
Project Name: Six Bricolage-Houses in Nantou
Location: Nantou Ancient City, Shenzhen, China
Year: 2022-2023
Area: 1500 m²
Architects: ARCity Office
Lead Architects: Zhang Yuxing,Han Jing
Design Team: Zhong Kaiwen, Wu Yuqing (Intern)
Owners: Shenzhen Wantong Nantou City Management and Operation Co., Ltd.
,Shenzhen Vanke Development Co., Ltd.
Technical Support: Ruihua Architectural Design Institute (Shenzhen)
Co., Ltd.,Shenzhen Esti Design Co., Ltd.
Construction: Shenzhen Western Urban Construction Engineering Co., Ltd. ,Shenzhen Chuangbao Decoration Engineering Co., Ltd.
Photographs: Bai Yu
More: ARCity Office on gooood









很有意思,用心的设计
DK
虽然说改造方式可能是有些克制,但改造完成后的空间反而是很有质感的,相信这种这种微改造以后也会越来越多,需要更加注重人的使用感受。
早该很克制,但是感觉过于克制了,很多外墙砖风貌压根没有保留的必要,哪怕只是清洗+重新勾缝喷漆,质量都比现在高很多,成本也不增加多少,不用太过为了保留而保留了。
成功的改造应该是原本的居民更好的生活在这里
克制的改造,挺好,路过一次,应该没乱浪费钱
值得学习借鉴,放弃大拆大建,绣花式的“微改造”才是城中村、老旧小区的出路。
我觉得很不错,逼仄的巷道内有让人眼前一亮的东西出现,打破了陈旧,而且我觉得如果可以隔段时间进行材料的升级换色,会不会更好些
刚去过,现场感受超棒!
不错的改造