非常感谢 之行建筑事务所(联系邮箱:info@zhixing-architects.com) 予gooood分享以下内容。更多关于:ZhiXing Architecture Office on gooood。
Appreciation towards ZhiXing Architecture Office (contact: info@zhixing-architects.com) for providing the following description:
01
现状:湖心半岛的五座弃置建筑
Present situation
项目位于湖南省安化县柘溪水库内,项目前身是一座历经60余年历史的木材厂,近二十年来随着木材公司的衰落而被弃用,成为乡村闲置设施,2019年由安化梅山城投集团公司投资改造为柘溪水库风景区沿湖环线的配套民宿,希望通过设计改造盘活农村闲置资源,助推当地乡村振兴和旅游业发展。
The project is located in the Zhexi Reservoir, Anhua County, Hunan Province. The project was formerly a timber factory with a history of more than 60 years. In the past two decades, it was abandoned due to the decline of the timber company and became an idle facility in the countryside. In 2019, it was established by Anhua Meishan City Investment Group Co., Ltd. invested and transformed it into a supporting homestay along the lake ring of the Zhexi Reservoir Scenic Area. It hopes to revitalize the idle resources in rural areas through design and transformation, then promote the revitalization of local villages and the development of tourism.
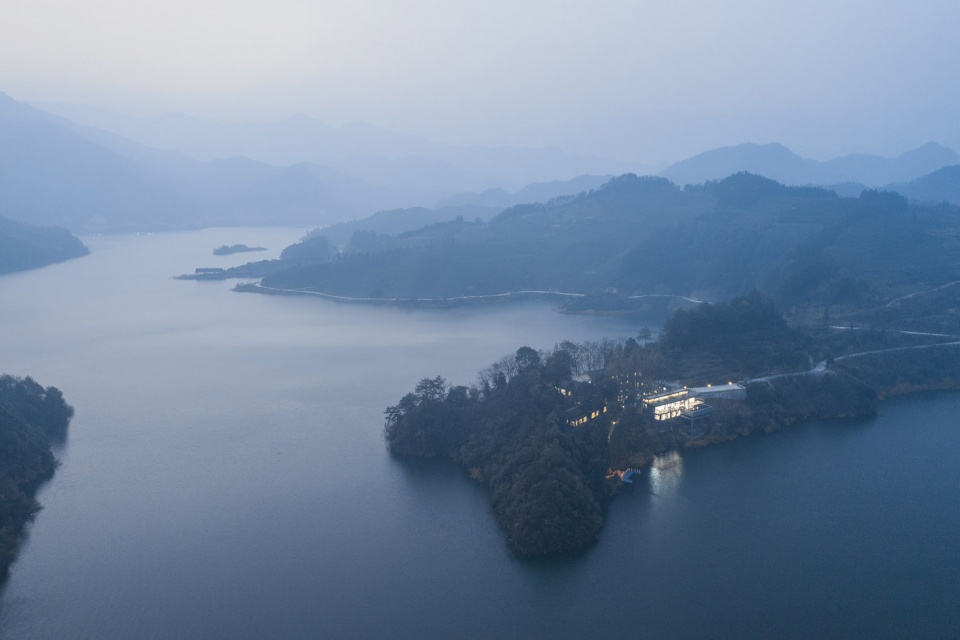
▼项目概览:暮色下的建筑仿佛是水库的灯塔,Aerial view of the building in the evening is like the lighthouse of reservoir © 山兮建筑摄影
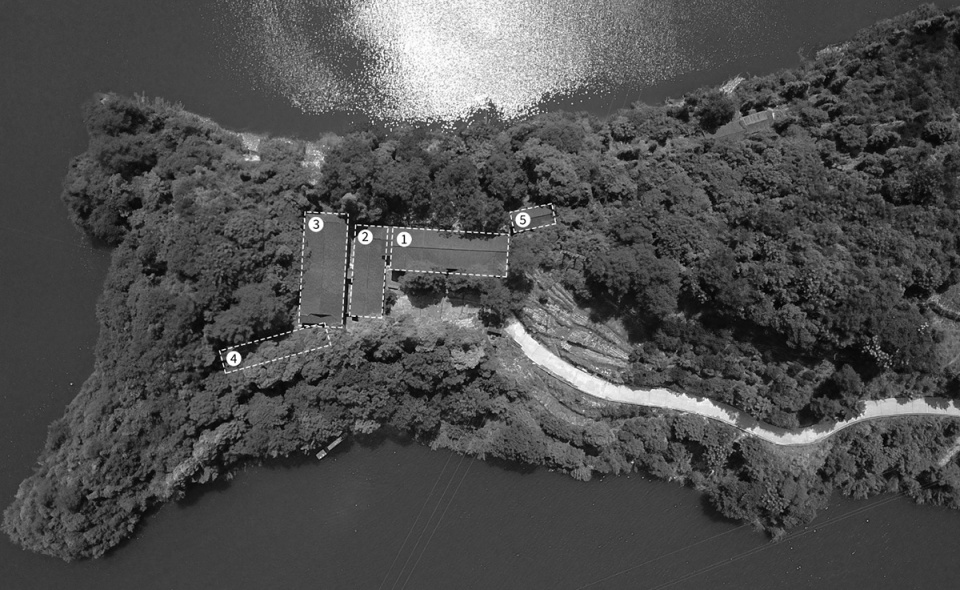
现状由五栋闲置建筑组成,分别为原木材公司的办公楼(1号楼)、餐厅(2号楼)、宿舍(3、5号楼)、及猪舍(4号楼)。由于现状建筑面积较大,受限于有限的成本,我们希望从合理分配改造预算的角度出发,尽量以低成本、微介入、因势利导的原则来进行改造利用,依据这五栋建筑各自的位置关系、景观条件、形态特点,找到其各自对应适合的功能定位。
▼原始场地鸟瞰,Aerial view of site
▼改造前的建筑,Buildings before renovation
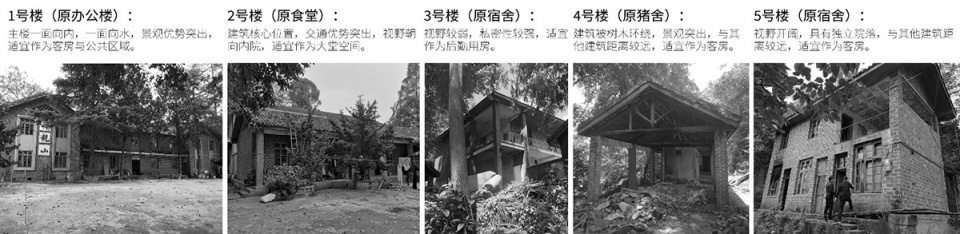
The site consists of five vacant buildings, namely the office building (Building 1) of the original timber company, the restaurant (Building 2), the dormitory (Building 3 and 5), and the pigsty (Building 4). Due to the large construction area and limited cost, we intend to use the principles of low cost, minimal intervention, and making the best use of the situation to carry out renovation and utilization from the perspective of rational allocation of renovation budget. According to the respective positional relationship, landscape conditions and morphological characteristics of the five buildings, find their respective appropriate functional positioning.

▼改造后:水池、庭院、连廊、水吧、远山层层推进 © 山兮建筑摄影
After renovtaion: from the pool to the distant mountains, the level of scenery
02
一片水杉、一座回廊、一面镜池:场所精神的发掘和强化
Genius Loci
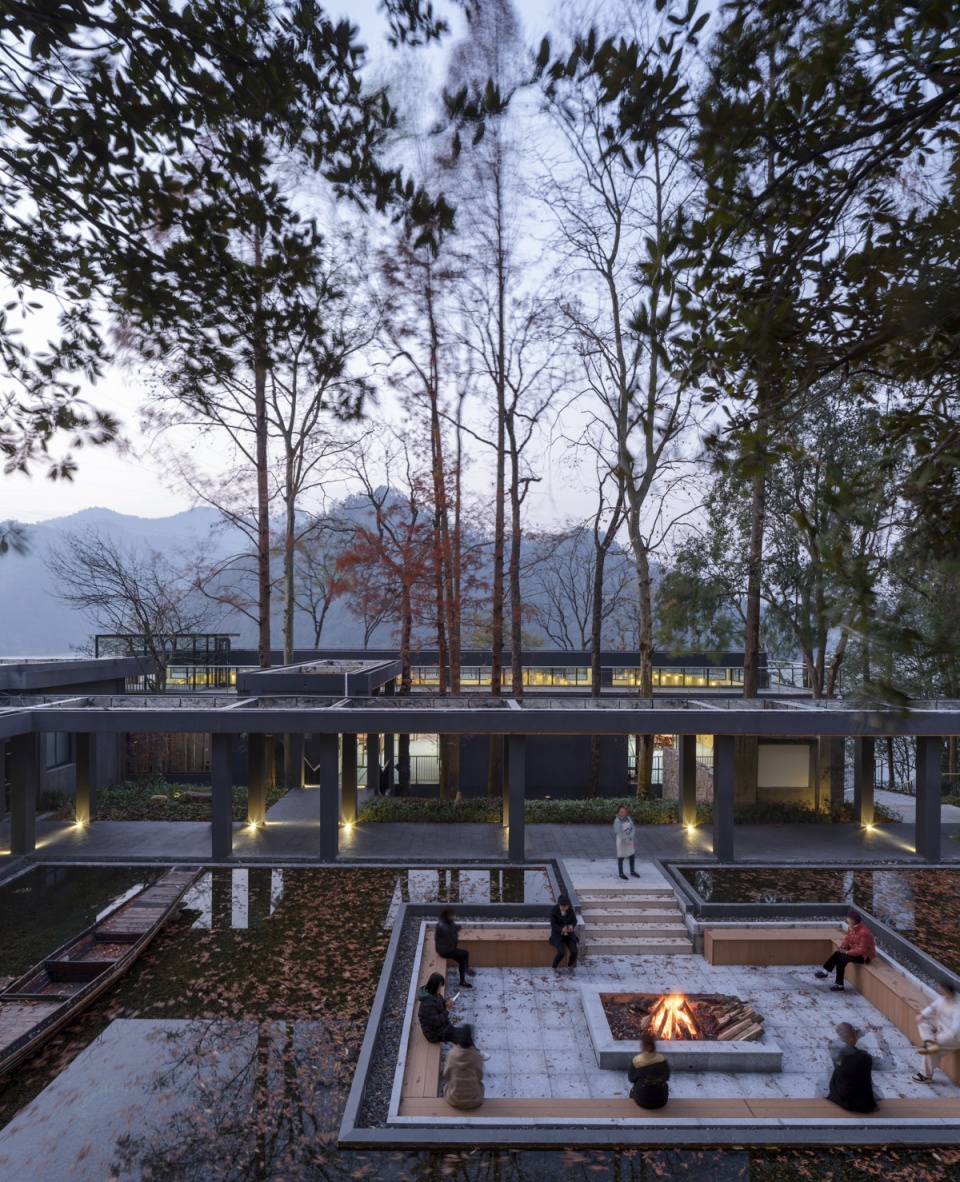
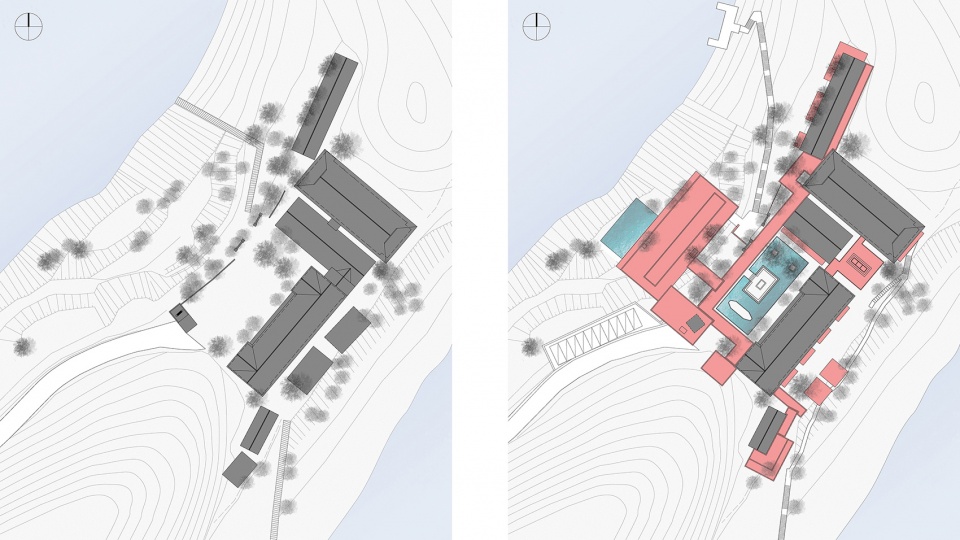
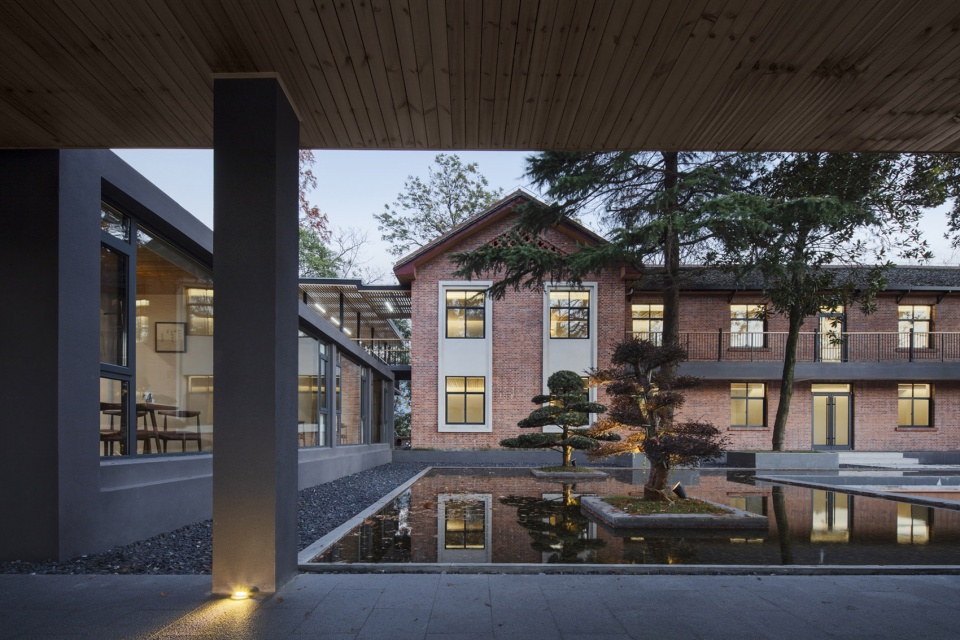
单看建筑,现状建筑在场地上呈之字形展开,现有空间体验较为单调;将观察范围扩大到整个场地,场地内许多高大的水杉树与建筑共同围合出了一处静谧、内向且边界柔软的院落,令人印象深刻。因此我们希望用一个回廊空间,去加强这种内向的场地气质,让更多的住客能够感知到这个内向宁静的空间氛围;在回廊中心我们设置了一个镜面水池,希望通过水面的倒影,向住客揭示庭院上方的空间,引导住客的视线向上观察高大水杉的挺拔之美。
▼总图前后对比,Before and after of mater plan
▼俯瞰建筑,Overlook © 山兮建筑摄影
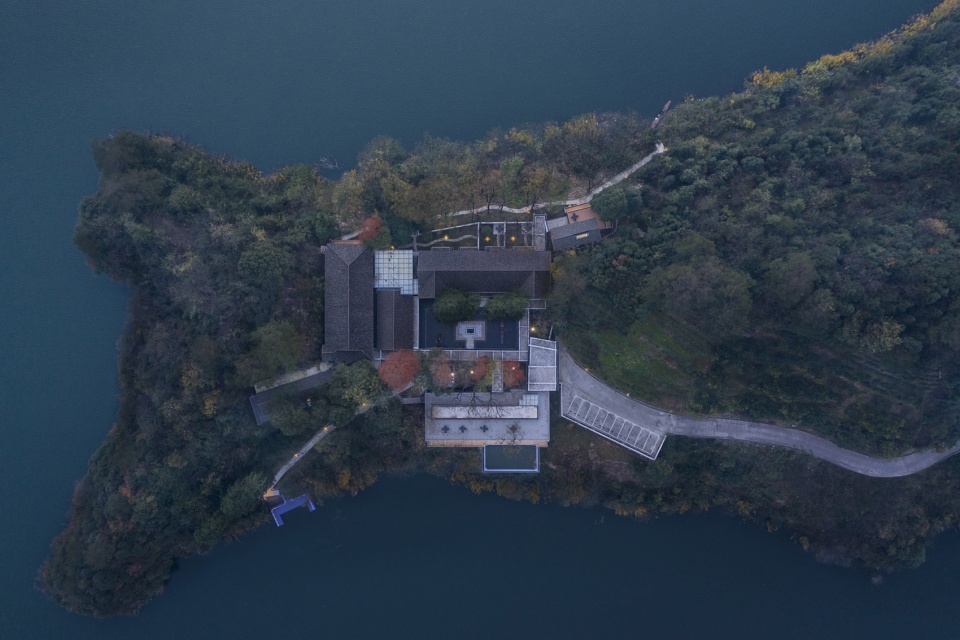
Focusing on buildings separately, the existing buildings unfold in a zigzag shape on the site, and the existing space experience is relatively monotonous; expanding the observation scope to the entire site, many tall dawn redwood trees on the site and the building together enclose a quiet, introverted courtyard with soft borders. The space enclosed by these tall trees is impressive. Therefore, we hope to use a corridor space to strengthen this introverted site temperament, so that more residents can perceive this introverted and quiet space atmosphere; in the center of the corridor, we set up a mirrored pool, hoping that through the reflection on the water surface, reveals the space above the courtyard for the residents and guides the residents’ sight upward to observe the tall and straight beauty of the tall dawn redwood.
▼连廊与主楼形成回字形流线,Corridor and the main building form a O-shaped streamline © 山兮建筑摄影
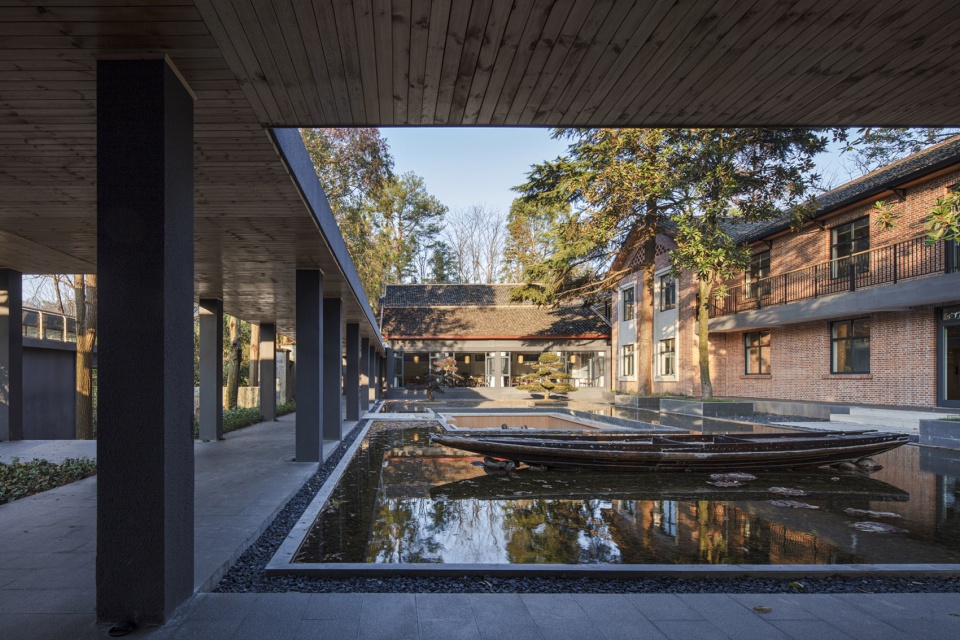
▼连廊形态限定下的中庭景观,By blocking the view, the corridor is similar to a viewfinder © 山兮建筑摄影
▼俯瞰中庭,Overlooking courtyard © 山兮建筑摄影
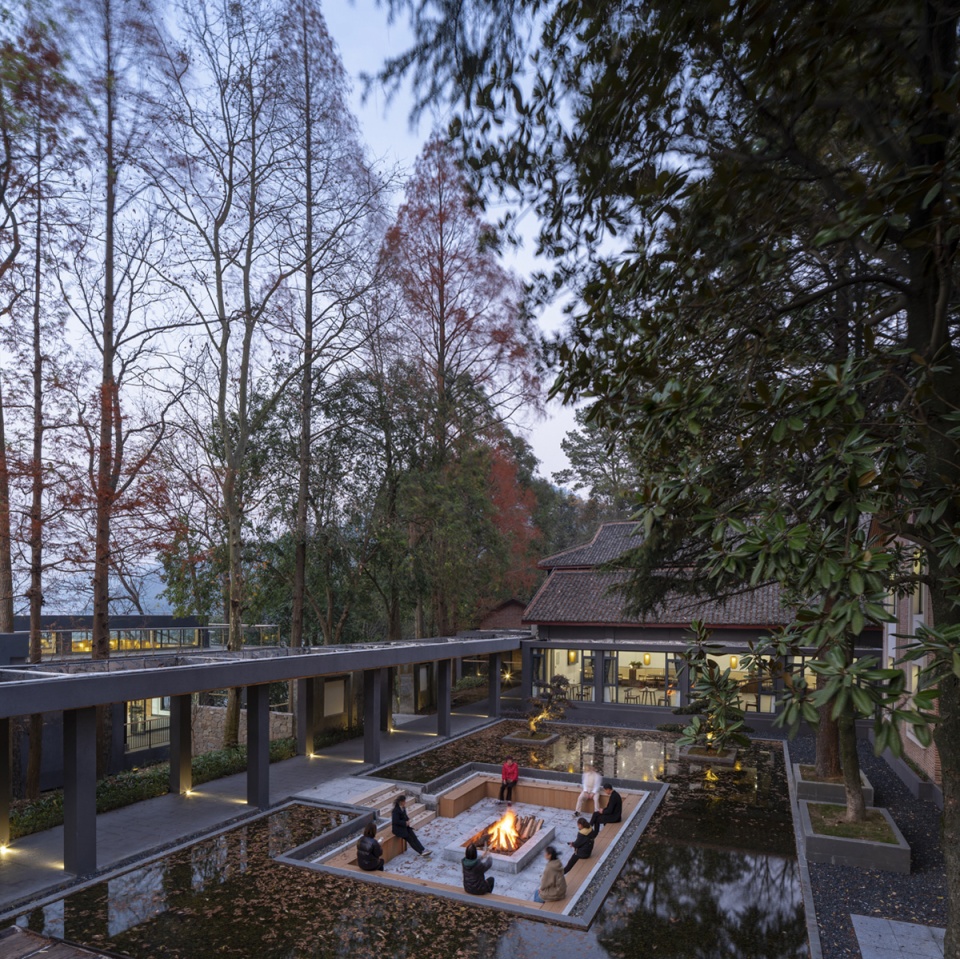
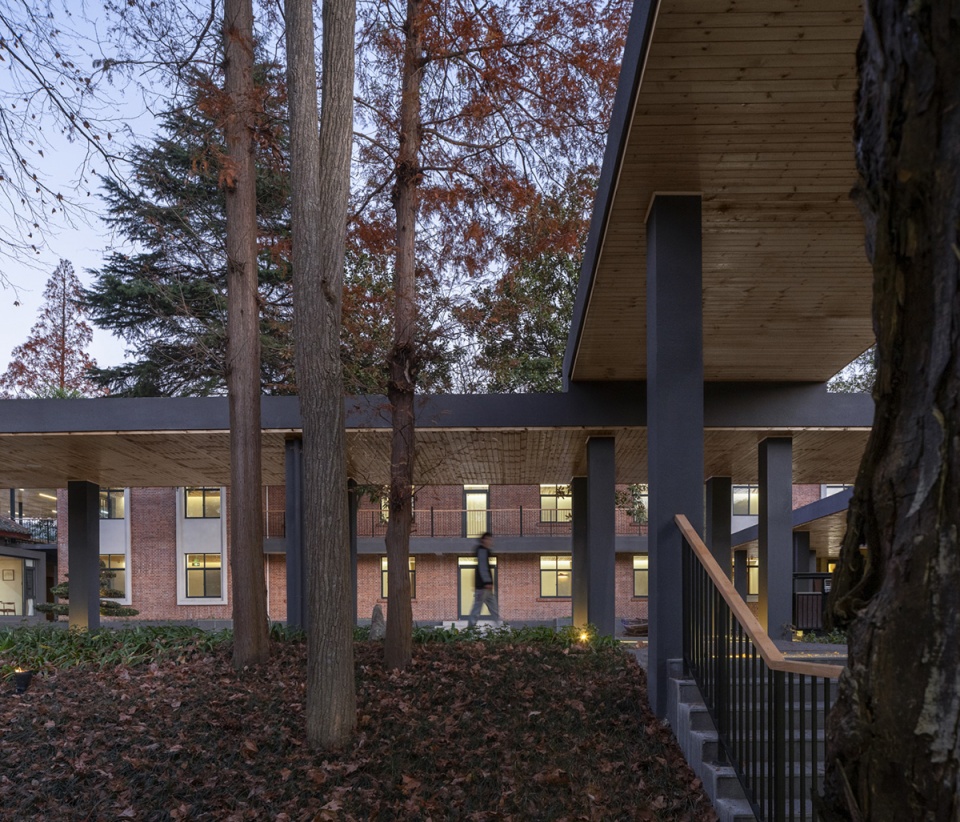
连廊体系丰富了住客的交通流线选择,将建筑群原本单调的一字形流线转变为更加富有体验性的回字形流线,疏解了一字型流线的对于沿途功能的干扰和干线般的交通压力,维护了住店客人的隐私;根据场地里水杉树的现状位置,连廊形态发生扭转、围合,形成了多个形态各异的天井和院子,为住客带来了更加丰富、有趣的游览体验,同时连廊的水平延展也对比强化了水杉树垂直形态的存在感。
▼组成元素轴测图,Composition elements axonometric
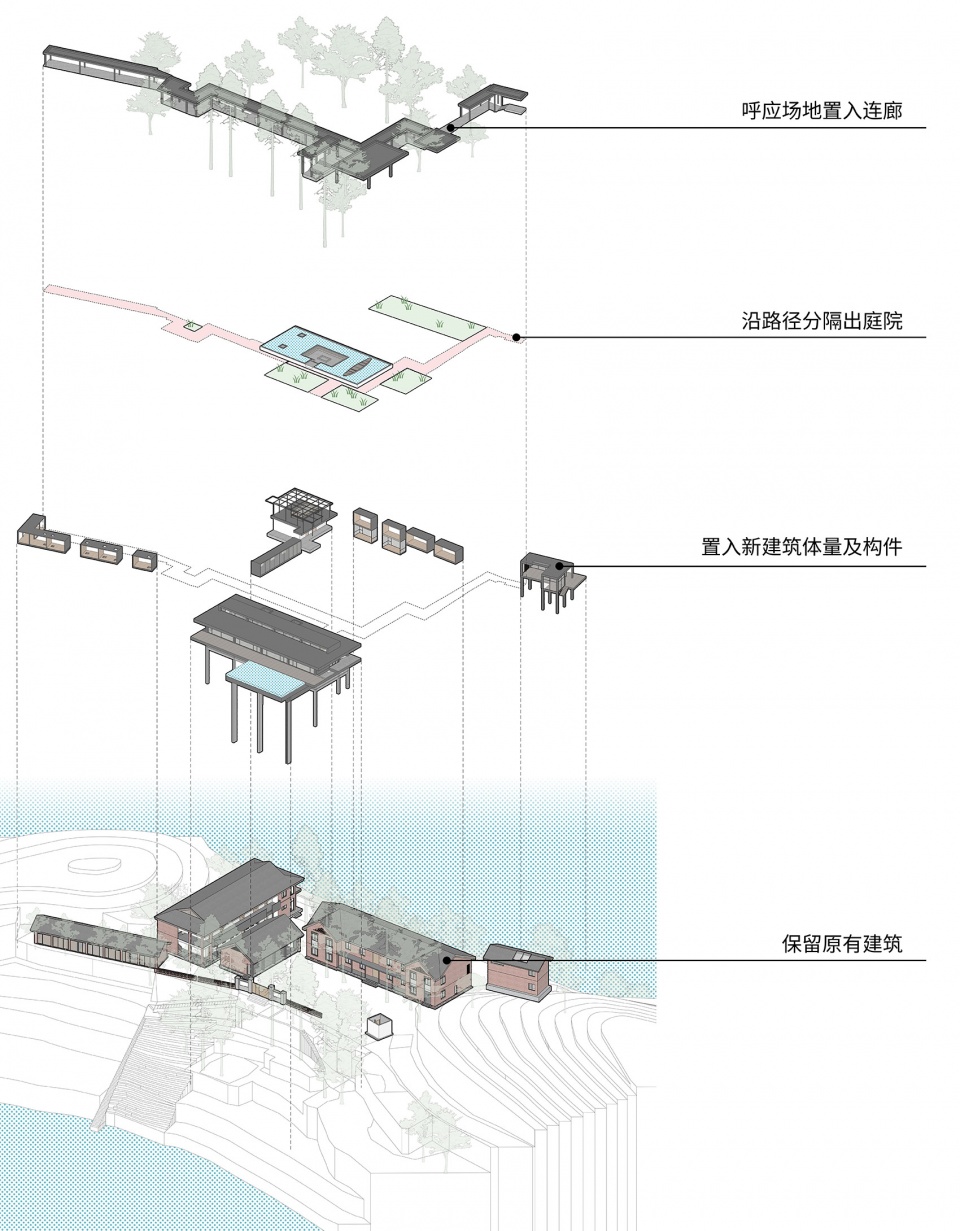
The corridor system enriches the choice of traffic flow lines for residents and transforms the original monotonous straight-line streamline of the building complex into a more experiential return-shaped streamline. It relieves the interference of the one-shaped streamline on the functions along the way, relieves the traffic pressure of the trunk line, and maintains the privacy of the hotel guests. According to the current position of the dawn redwood trees in the site, the shape of the corridor is twisted and enclosed, forming several patios and yards of different shapes, bringing a richer and more interesting tour experience to the guests. And the horizontal extension of the corridor also strengthens the presence of the vertical form of the dawn redwood trees.
▼水杉树与水池引导视线向上延伸
Trees and pool guide sight upward © 山兮建筑摄影
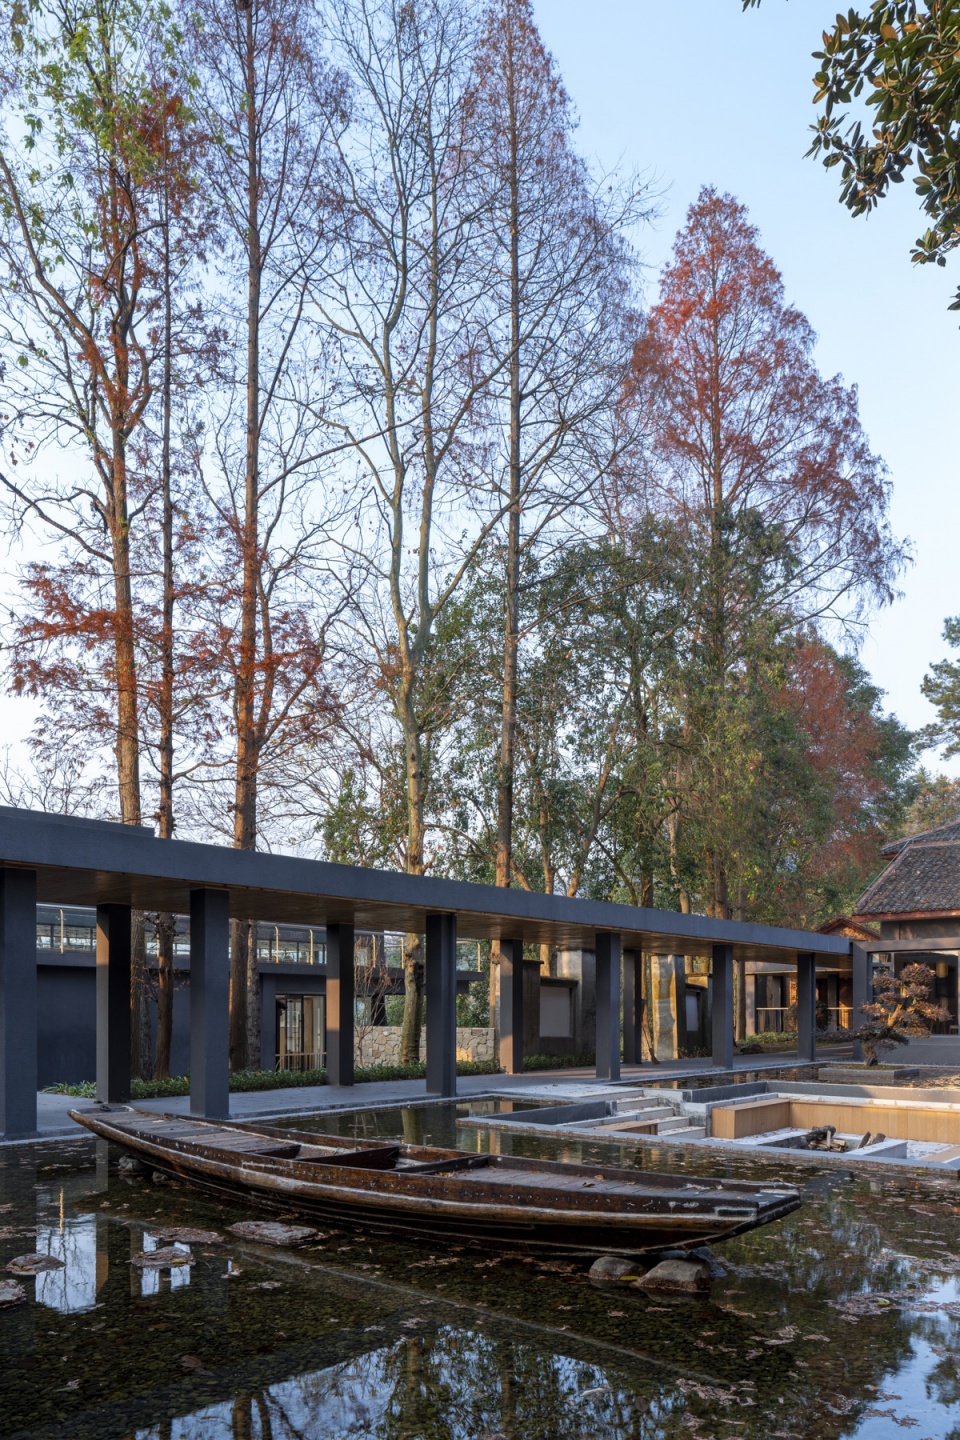
▼连廊转折限定出多重院落,The twisting corridor form divide several yards © 山兮建筑摄影
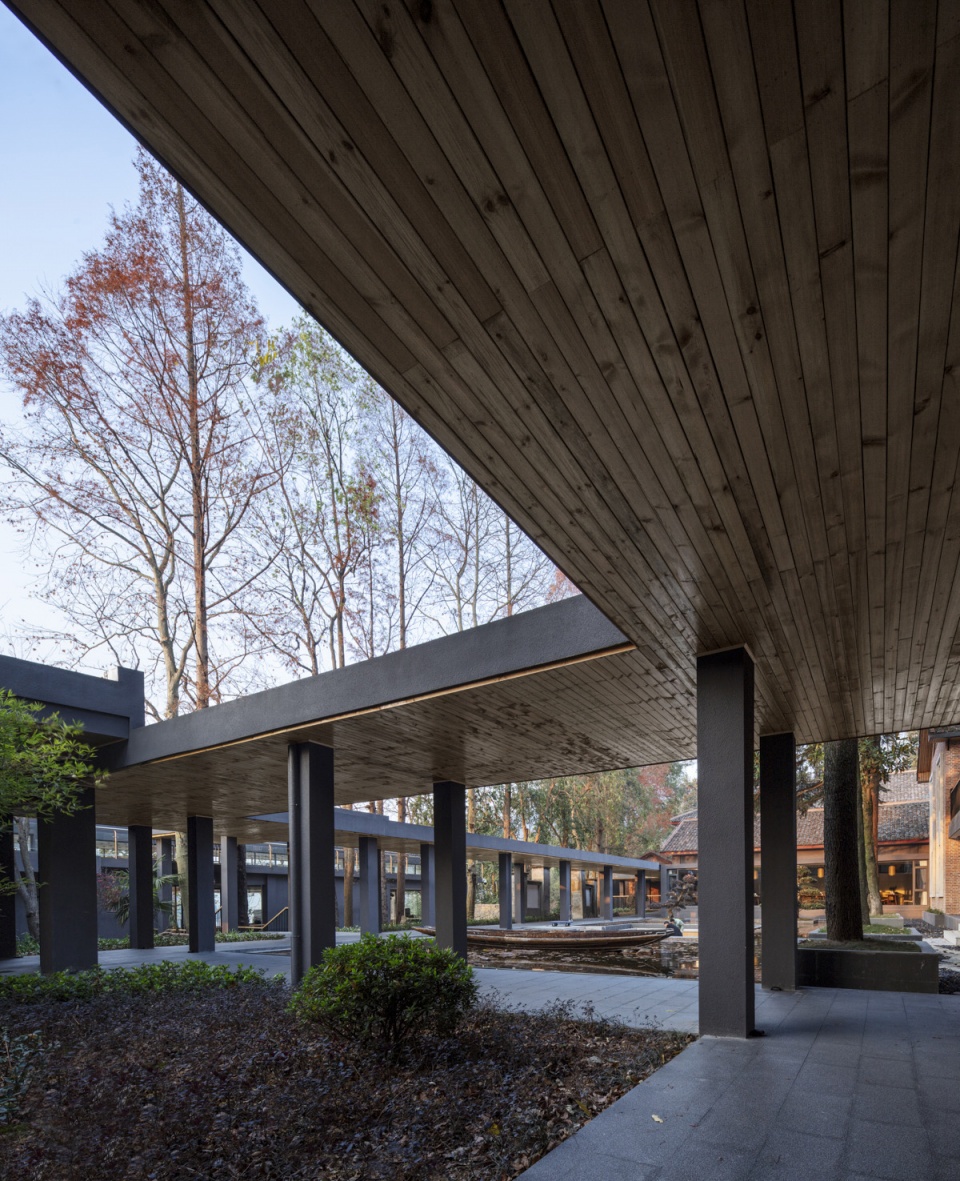
▼阳光透过林木和连廊带来的光影变化,The light and shadow changes brought by the trees and corridor © 山兮建筑摄影
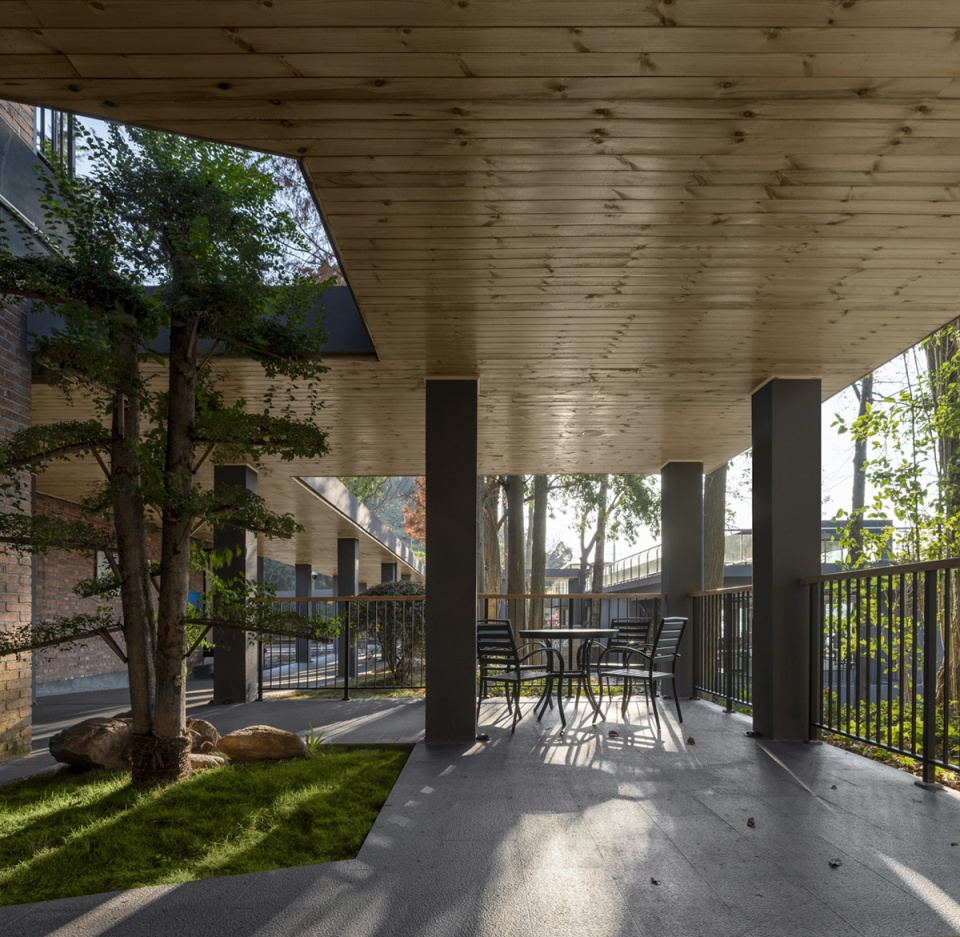
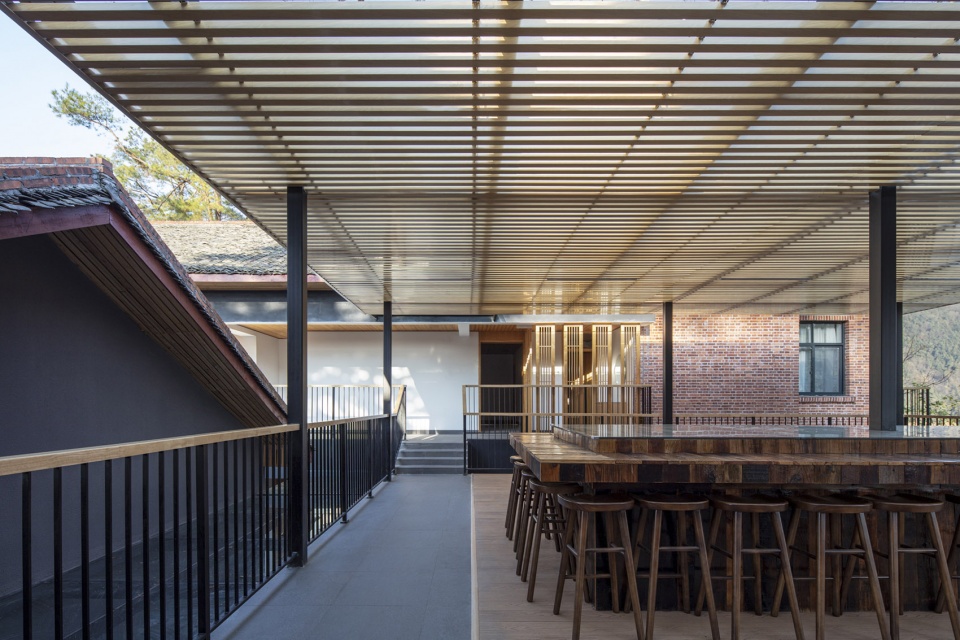
▼带有阳光棚的露台成为动线上的焦点,2nd Floor terrace with a sunny shed becomes the focus of the circulation © 山兮建筑摄影
▼连廊通向中庭,Corridor Leads To Courtyard © 山兮建筑摄影
03
一座滨水大堂:山水林木间的“灯塔”
Waterfront Lighthouse
根据现场的勘查,我们在水岸边发现了一个倒塌的屋舍基址,经过原木材公司相关人员查证确认此处原有一座房屋,此处也成为现场少有的具有新建条件的场地。由于用地四周道路交通条件较差,乘船成为最合理也最有趣的登岛方式,我们希望这栋水边建筑成为登岛入住的大堂及水吧,并成为一个灯塔一样的地标,为来访住客提供一个山水之间的视觉焦点,创造登岛过程中具有期待性的体验感。
▼置入水吧,Put In Water Bar
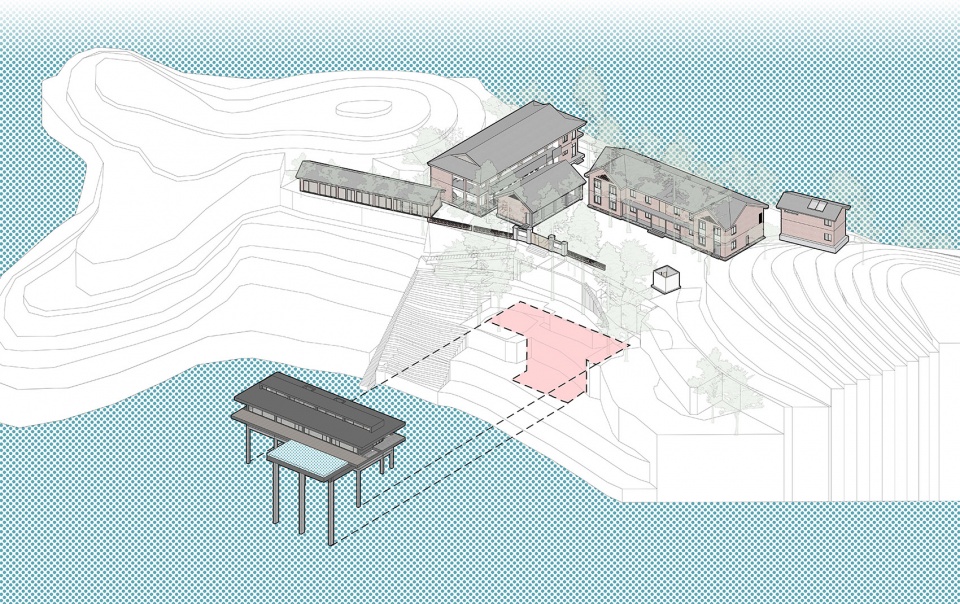
According to the on-site investigation, we found a collapsed house foundation near the water bank. After verification by the relevant personnel of the original timber company, it was confirmed that there was a house here, and this site has become a rare site with new construction conditions. Due to the poor road traffic conditions around the site, boating has become the most reasonable and interesting way to log in to the peninsula. We hope that this waterside building will become the check-in lobby and water bar for the peninsula and become a landmark like a lighthouse. At the same time, it is also hoped that this building can provide a visual focus between the mountains and rivers for the visiting guests and create a sense of anticipation in the process of landing on the island.
▼层峦叠嶂间的建筑,Architecture and far mountains © 山兮建筑摄影
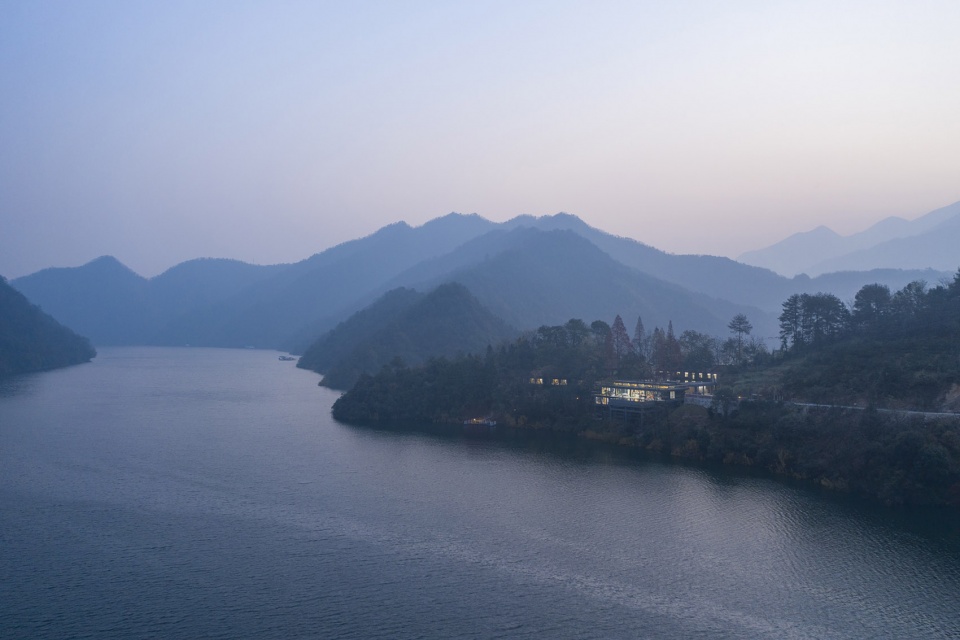
▼建筑与环境相融,Water bar and reservoir blend together © 山兮建筑摄影
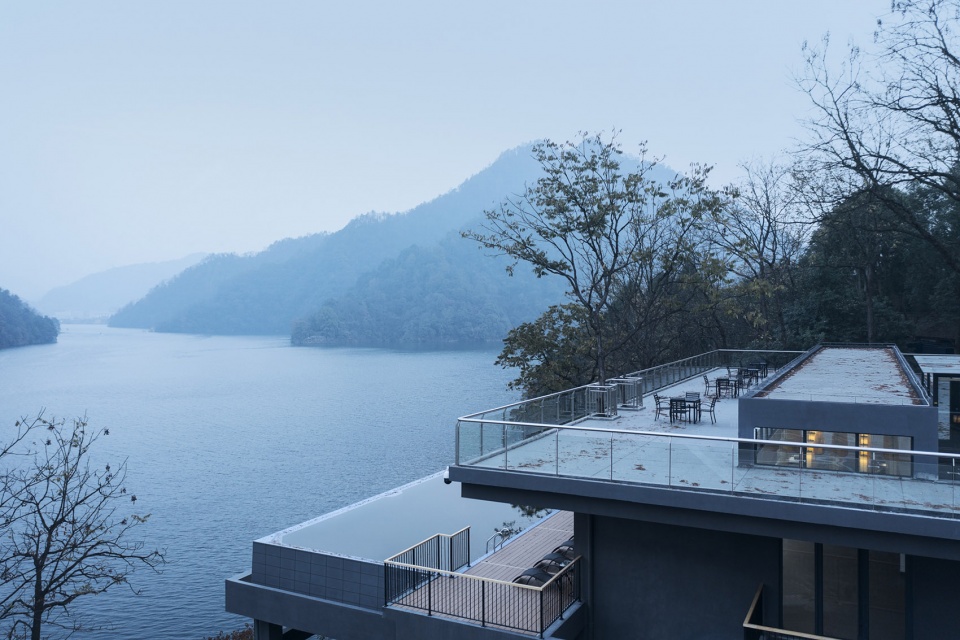
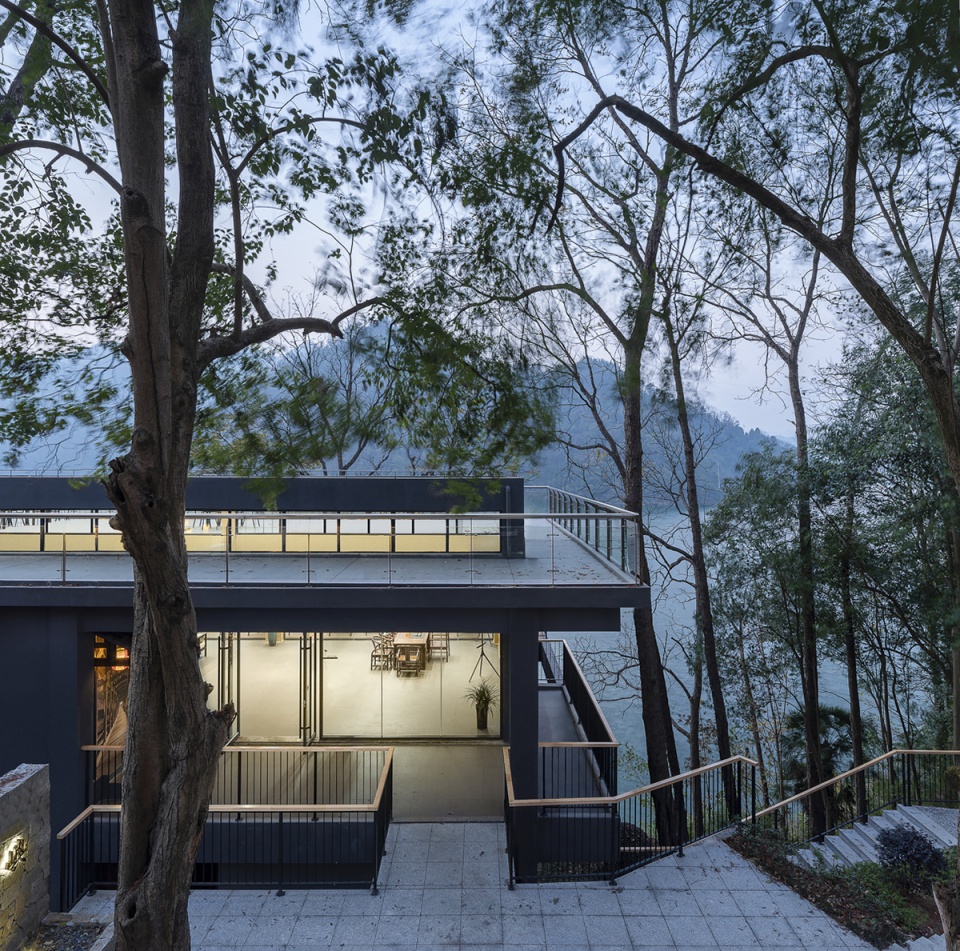
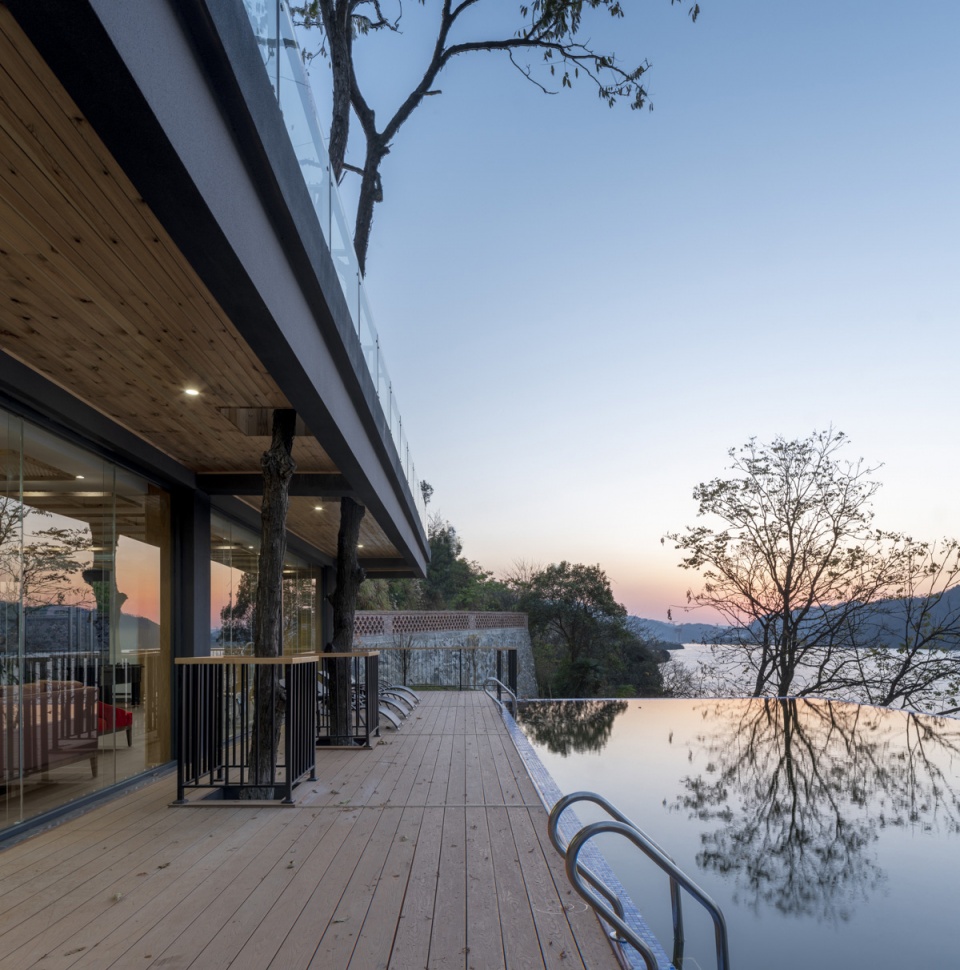
水边大堂的用地范围内有许多高大的水杉,阻隔了江面的壮美景观,业主一度想将这片水杉林全部砍去以打开景观面,但是茂盛的水杉也为场地注入了独特的场所特征,通过与业主的沟通我们保留了绝大部分的水杉树,水杉的分布点位决定了建筑的轮廓,通过多次测绘和反复放线,最终大堂施工成功“卡位”进水杉的缝隙中,对于一些无法回避的水杉,也并未砍去,而是以天井和连廊空间进行回应,达到水杉与空中水吧的穿插共生。
There are many tall dawn redwood trees, that blocking the magnificent landscape of the river, in the land area of the waterside lobby. The owner once wanted to cut down all the dawn redwood forests to open up the view of the landscape, but the lush dawn redwood trees also injected a unique place feature into the site. Through communication with the owner, we have retained most of the dawn redwood trees. The distribution points of the dawn redwood trees determine the outline of the building. Through multiple surveying and mapping and repeated laying out, the final lobby construction was successfully “stuck” into the gaps of the dawn redwood trees. Some of the unavoidable trees were not cut off, but responded with patios and corridor spaces, achieving the interspersed symbiosis of trees and the water bar.
▼主入口大门与水吧廊桥,Main entrance © 山兮建筑摄影
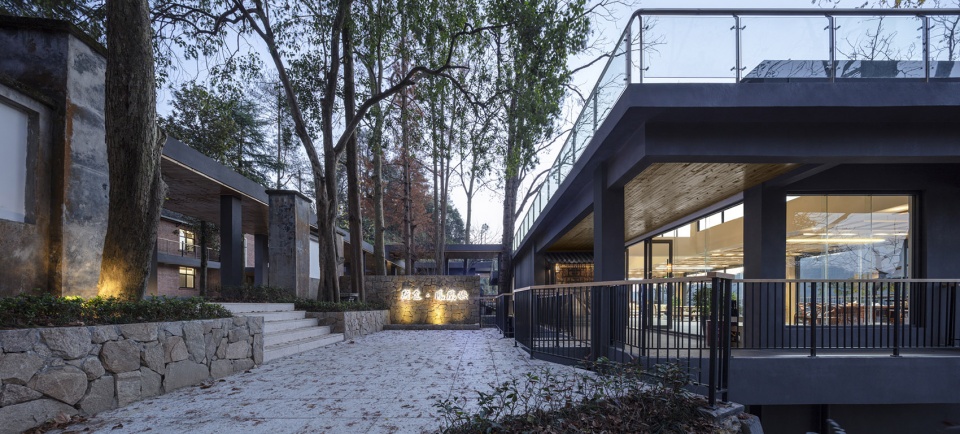
▼入口看向水吧,Looking towards the water bar © 山兮建筑摄影
▼远山、树影被引入室内,Water bar interior and scenery © 山兮建筑摄影
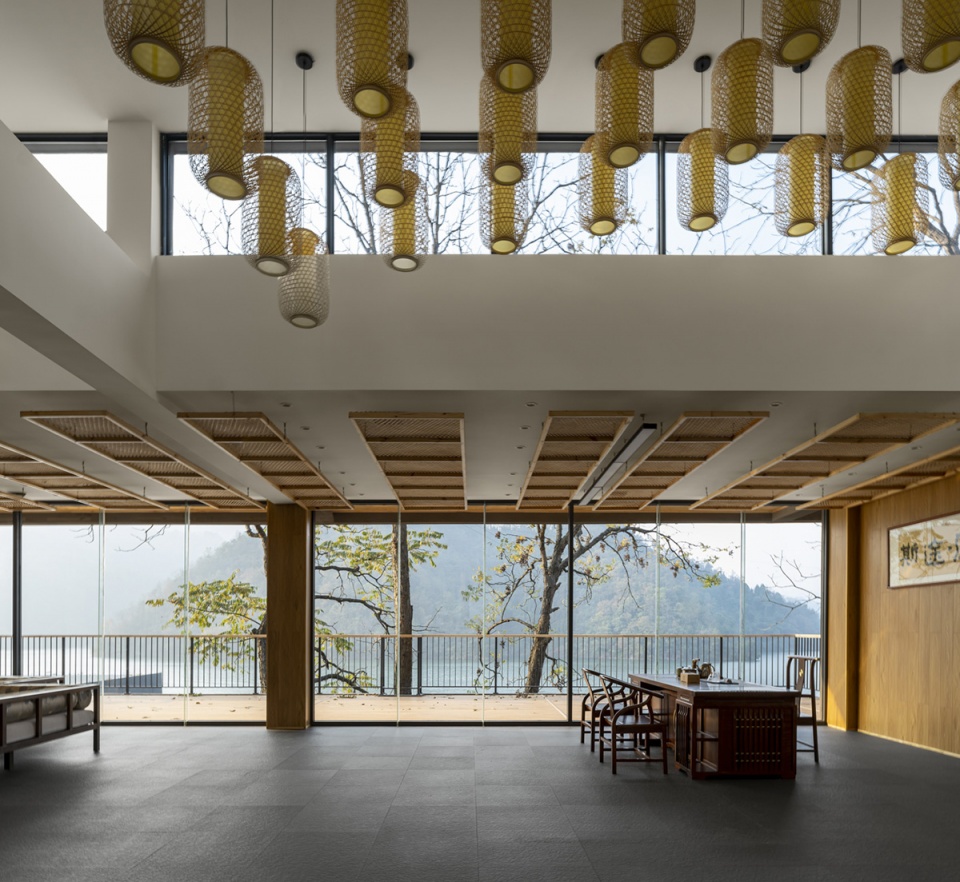
▼水吧与水杉的穿插,水平与竖直的对比,Water bar and dawn redwood trees, Horizontal and vertical contrast © 山兮建筑摄影
04
五座建筑:砖混结构的限制与景观体验的激活
Structure and Landscape
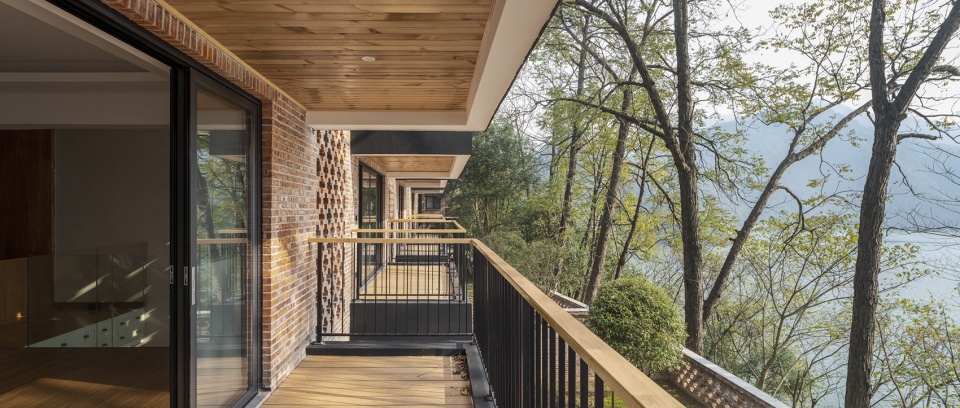
“尽量保留原有外观不变,面积只可增大不可减少,”是木材公司与业主在前期设计沟通中强调的一个重要因素。原有建筑为砖混结构,受限于原有办公楼房间尺寸的限制,开间进深均较小,因此我们沿外立面向外扩出一个区域,以摆脱砖混结构的限制,呈现出更为开放的空间面貌,最大化将外部自然景色引入室内,在每一个客房都形成一个向外取景的休闲空间。
▼单体改造策略,Transformation Strategy
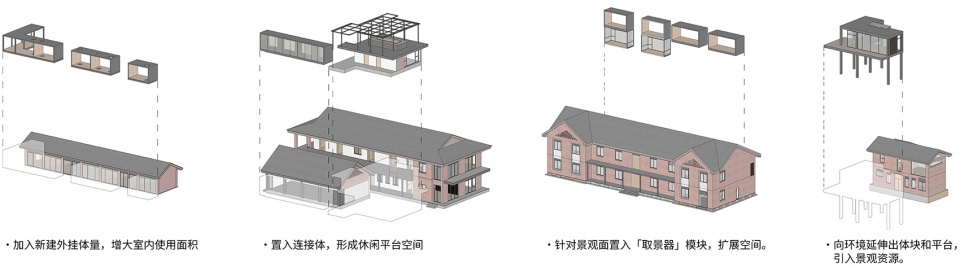
“Keep the original appearance as much as possible, and the area can only be increased but not reduced.” This is an important factor emphasized by the timber company and the owner in the early design communication. The original building is a brick-concrete structure. Due to the limitation of the room size of the original office building and the small bays and depths, we expanded an area along the façade to get rid of the limitation of the original structure and present a more open space appearance. The expanded area will maximize the introduction of natural outside views into the interior, creating a relaxing space with an outward view in each guest room.
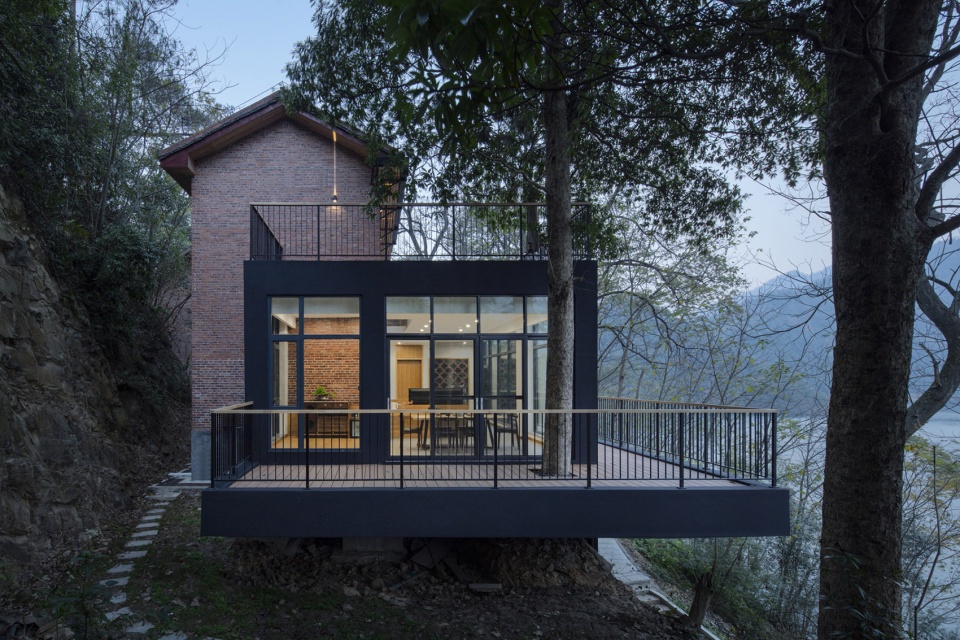
▼阳台体块,Balcony blocks © 山兮建筑摄影
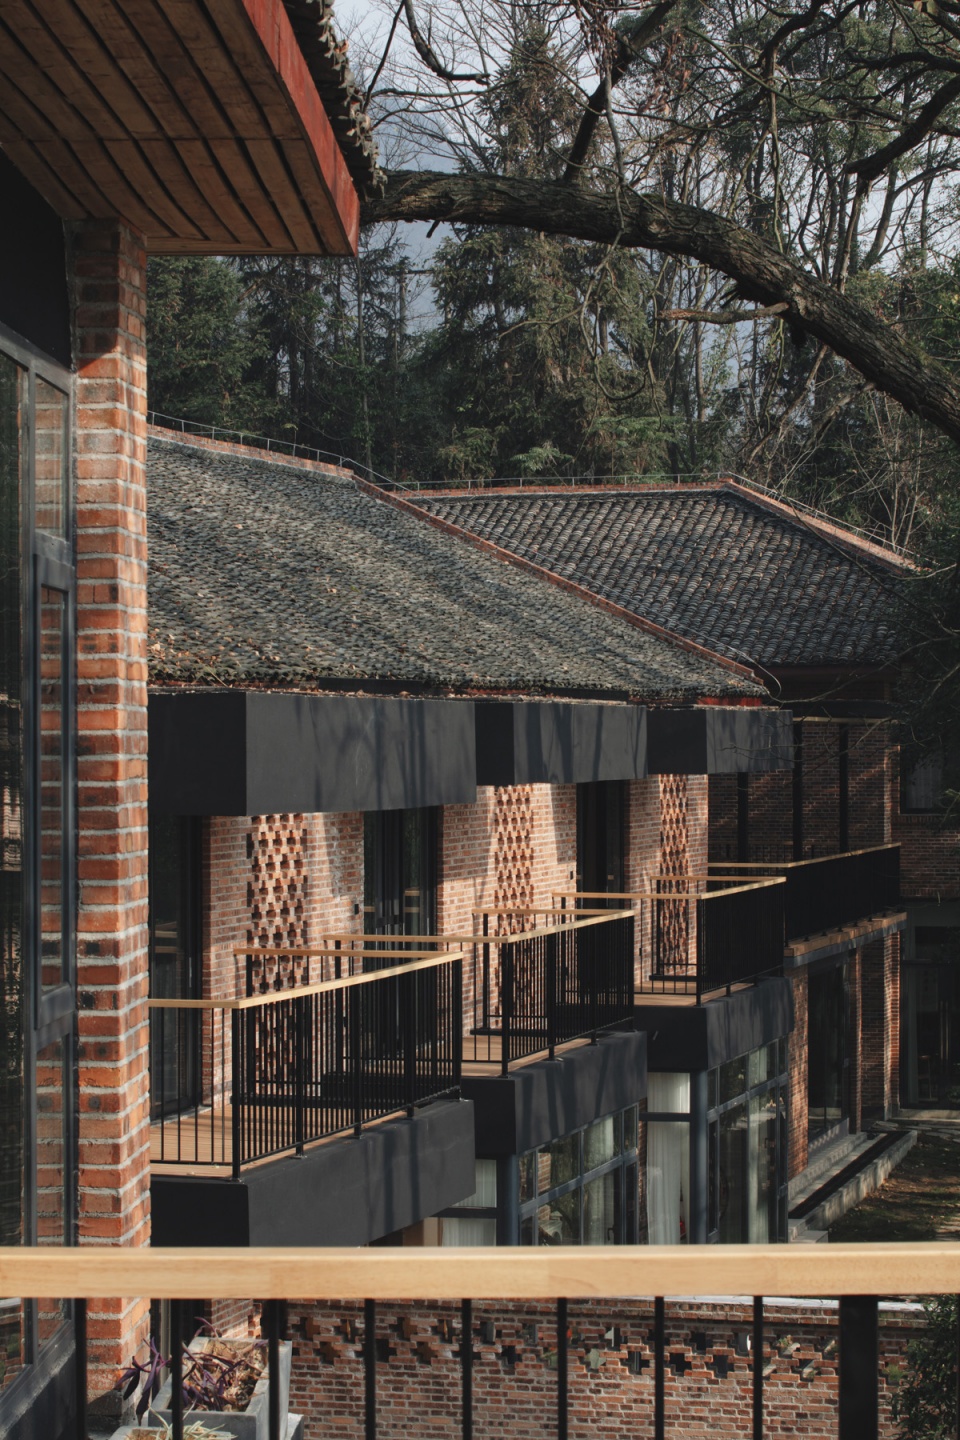
▼客房阳台,Suite balcony © 山兮建筑摄影
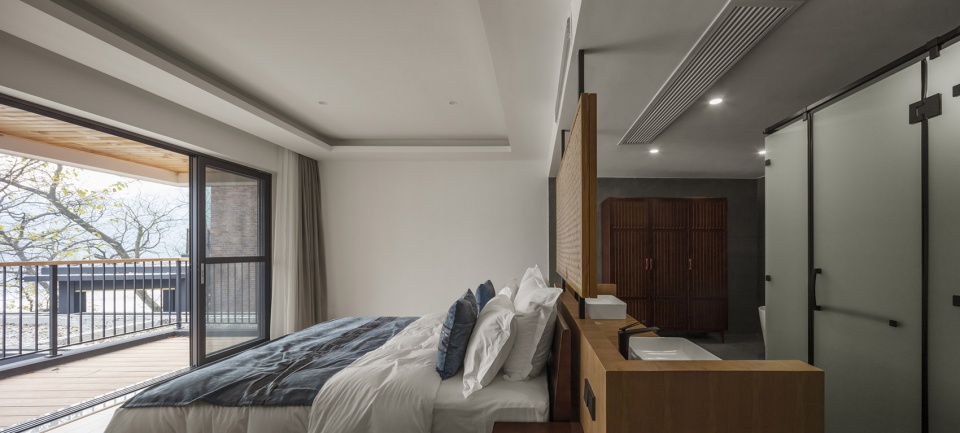
▼Loft客房内景,Loft suite interior view © 山兮建筑摄影
▼吊锅包厢与天窗,Private banquet room and skylight © 山兮建筑摄影
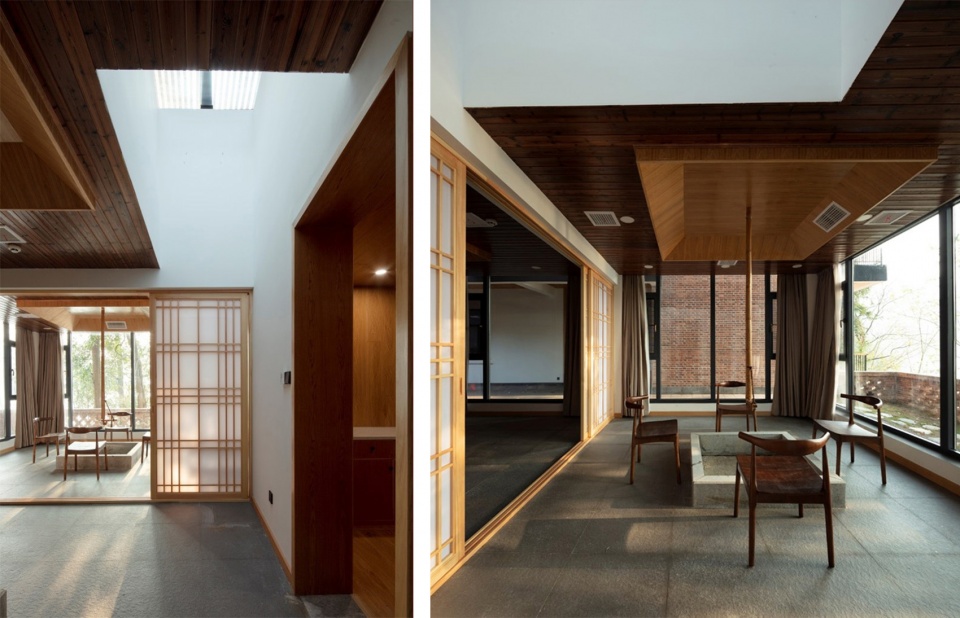
▼星空屋外扩景观客厅,Extended Landscape Living Room © 山兮建筑摄影
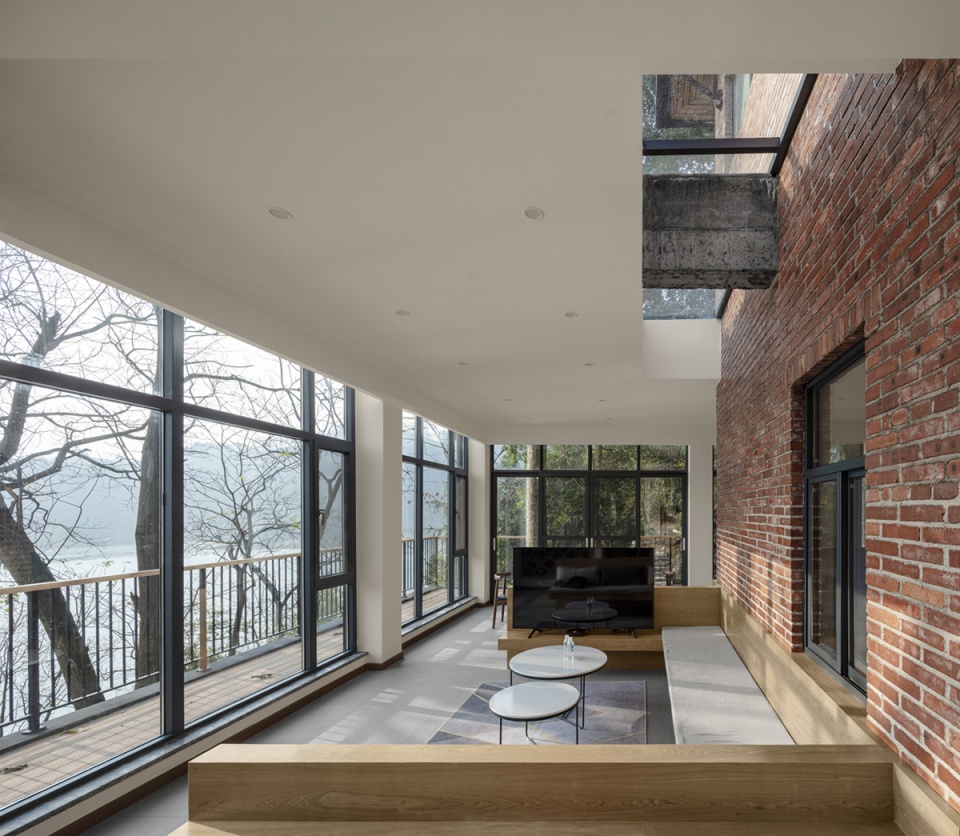
▼新旧体量的结合,Starry sky suite: mix of new and old © 山兮建筑摄影

▼层林掩映中的客房,Aerial view of entrance steps and guest rooms © 山兮建筑摄影
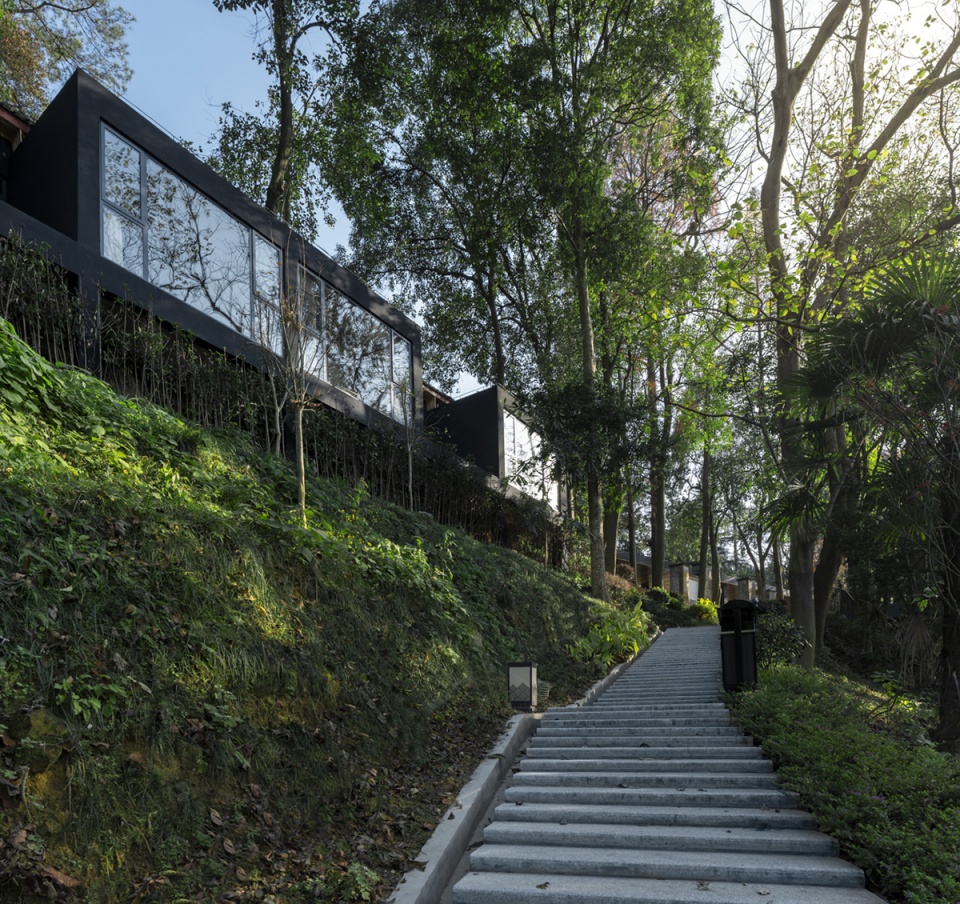
▼沿码头台阶拾级而上,Looking at main entrance from pier © 山兮建筑摄影
05
一段记忆:保留原真痕迹,延续场地故事
Memories and stories
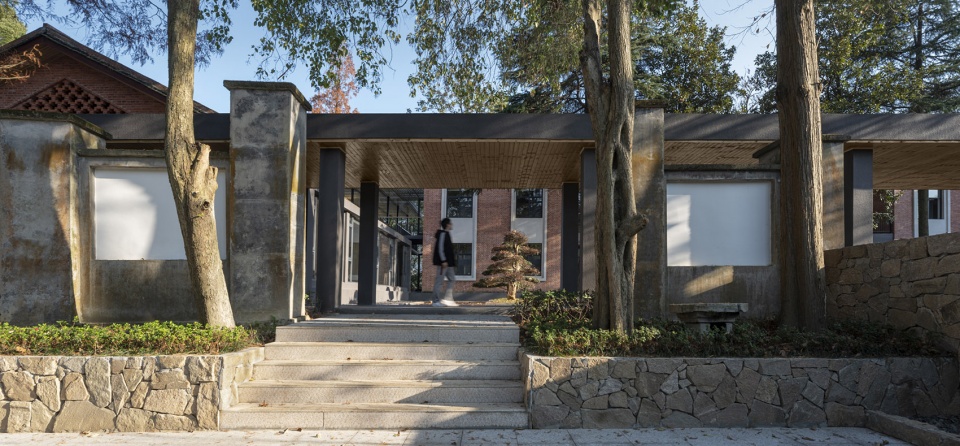
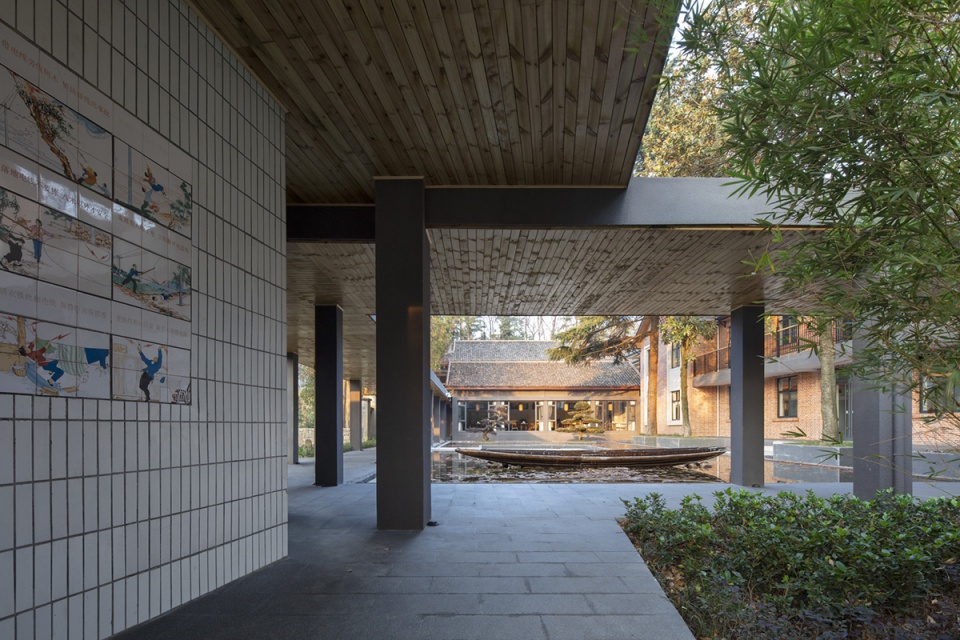
木材厂60年来历经风雨,有繁荣也有衰落,场地的围墙大门、瓷砖壁画,都见证了历史的变化。保留场地的原真要素,以最小的成本对现状进行激活,是甲方的期待,也是项目初始预算不高的必然选择。我们对场地大门、围墙、壁画、树木进行定位后,将这些场地要素积极利用到了后续的设计中。许多被施工方视作“没有保留价值”的片段,在施工中因为“造成麻烦”而几次差点被拆除,经过过程中的反复沟通最终得以保留。我们希望住客在体验改造后的民宿时,仍然可以片段化的捕捉到60年代-90年代那些人与事在场地上留下的痕迹,并与这些痕迹一道将场地的故事继续的诉说下去。
The lumber factory has experienced ups and downs in the past 60 years. The fence gates and tile murals of the site have all witnessed historical changes. Retaining the original elements of the site and activating the status quo at the least cost is the expectation of the client, and it is also an inevitable choice for a project with a low budget. After locating the site gates, walls, murals, and trees, we actively utilized these site elements in the subsequent design. Many fragments that were regarded by the construction party as “unreserved value” were almost demolished several times during the construction because of “causing trouble”. After repeated communication in the process, they were finally retained. We hope that when guests experience the renovated homestay, they can still capture the traces of people and events left on the site from the 1960s to the 1990s, and continue to tell the story of the site together with these traces.
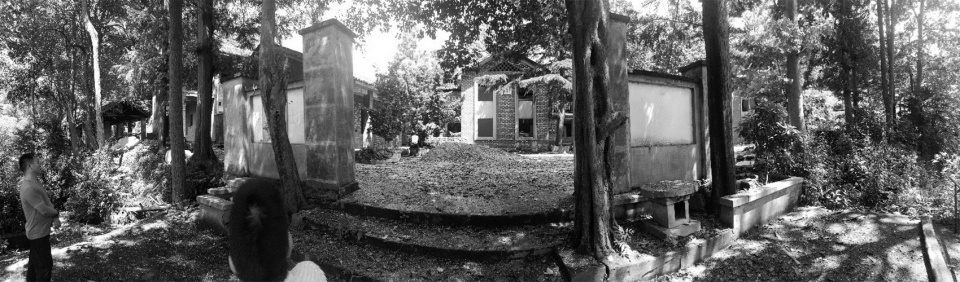
▼入口原状,Original condition of entrance
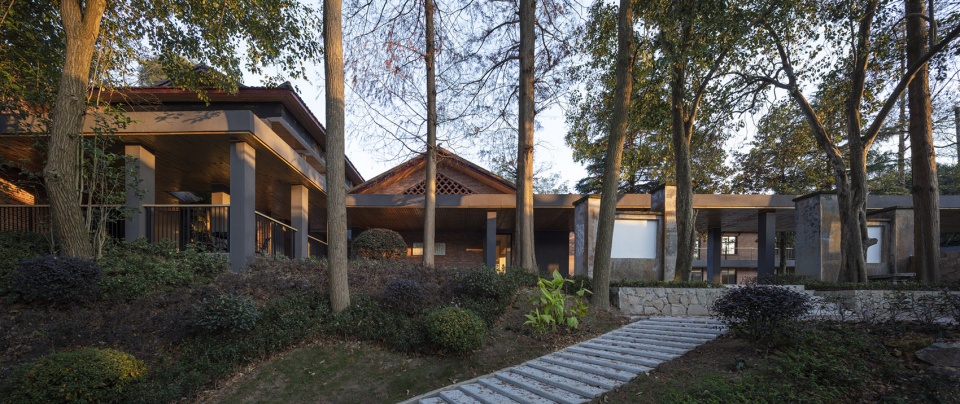
▼水平的连廊与垂直的水杉,Horizontal corridor and vertical dawn redwood trees © 山兮建筑摄影
▼保留入口大门,Preserving original entrance gate © 山兮建筑摄影
▼保留瓷砖宣传壁画,Preserving tile murals © 山兮建筑摄影
▼新建路径、构架与保留树木的互动,Newly paved footpath and constructions with preserving trees © 山兮建筑摄影
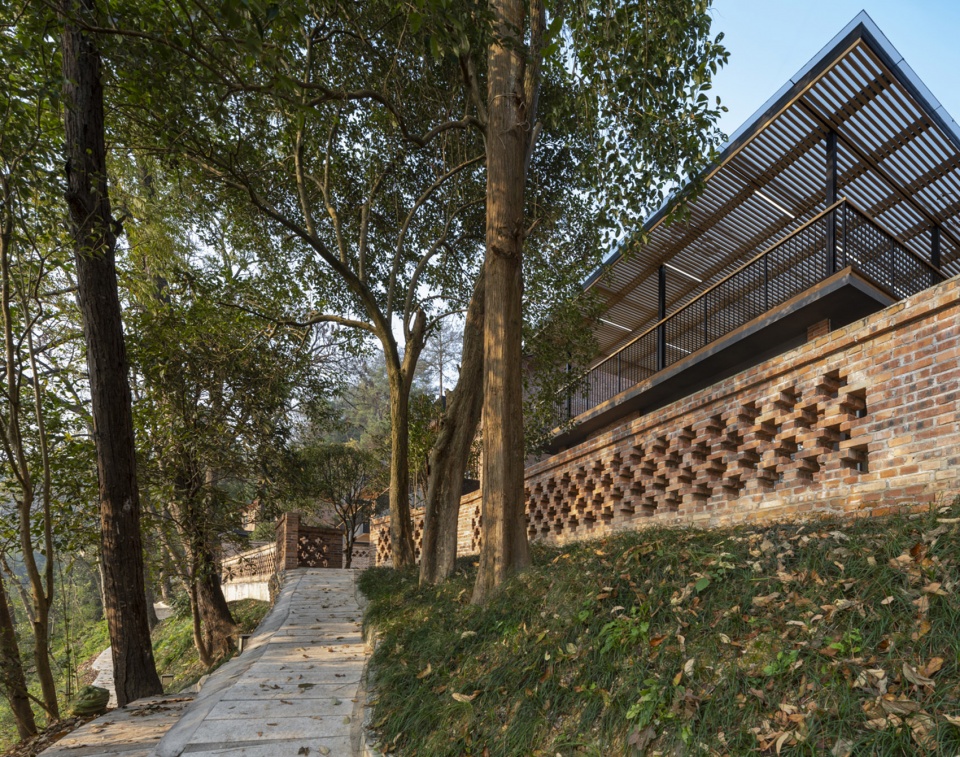
▼静谧的中庭夜景,Courtyard night view © 山兮建筑摄影
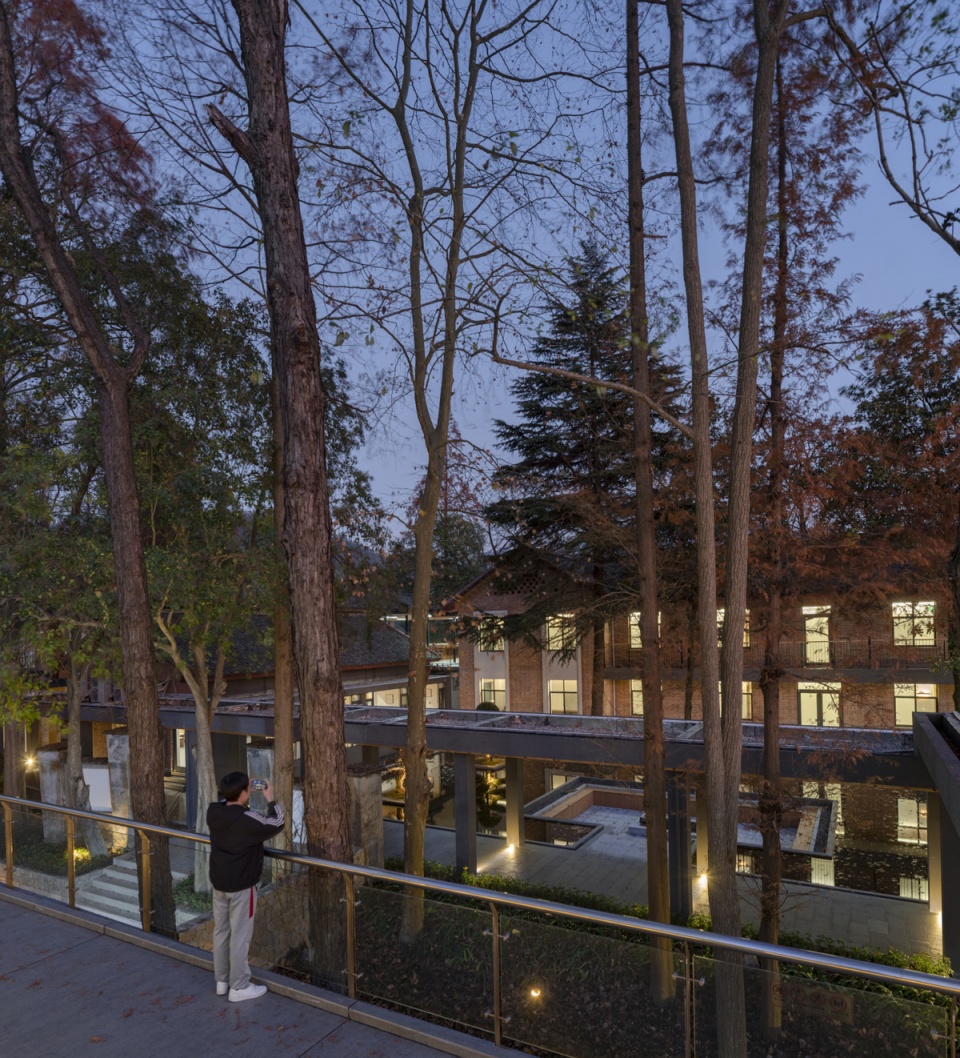
▼总平面图,Site Plan
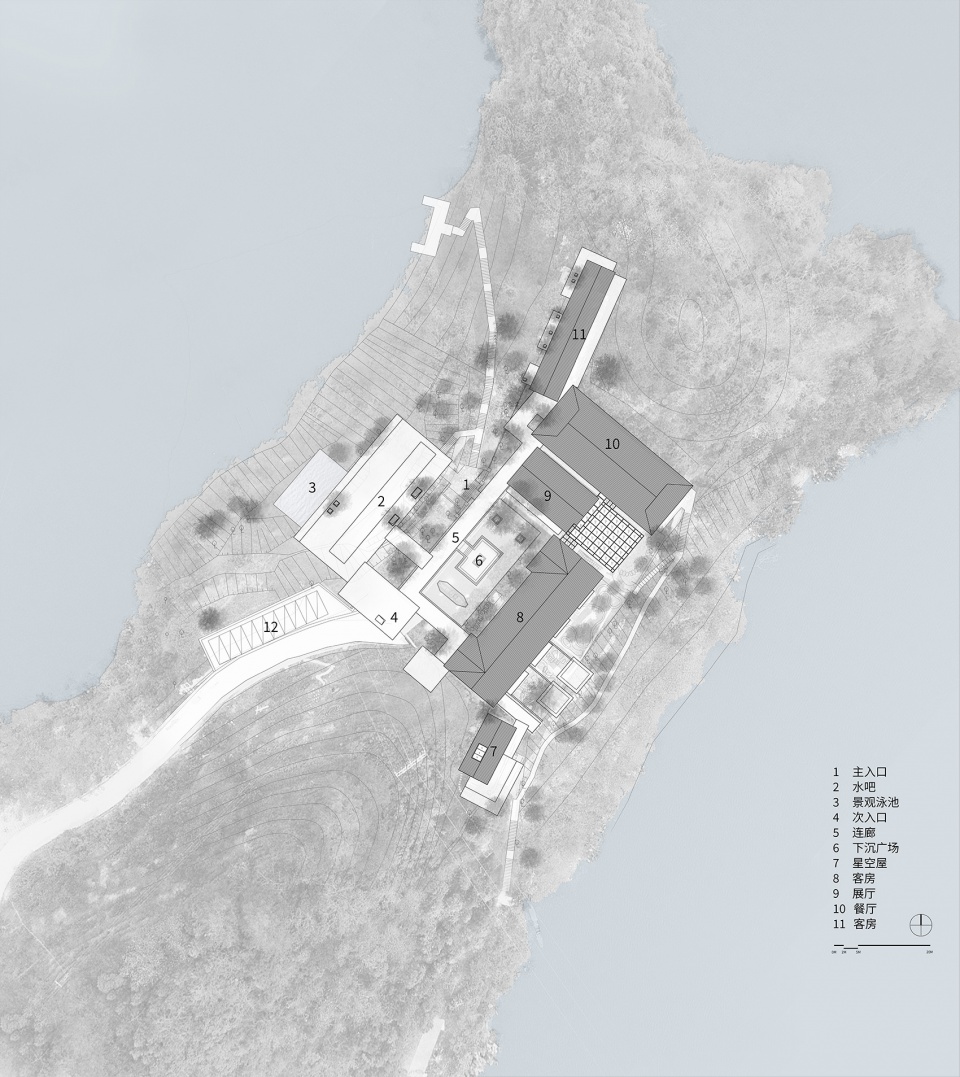
▼一层平面图,First Floor Plan
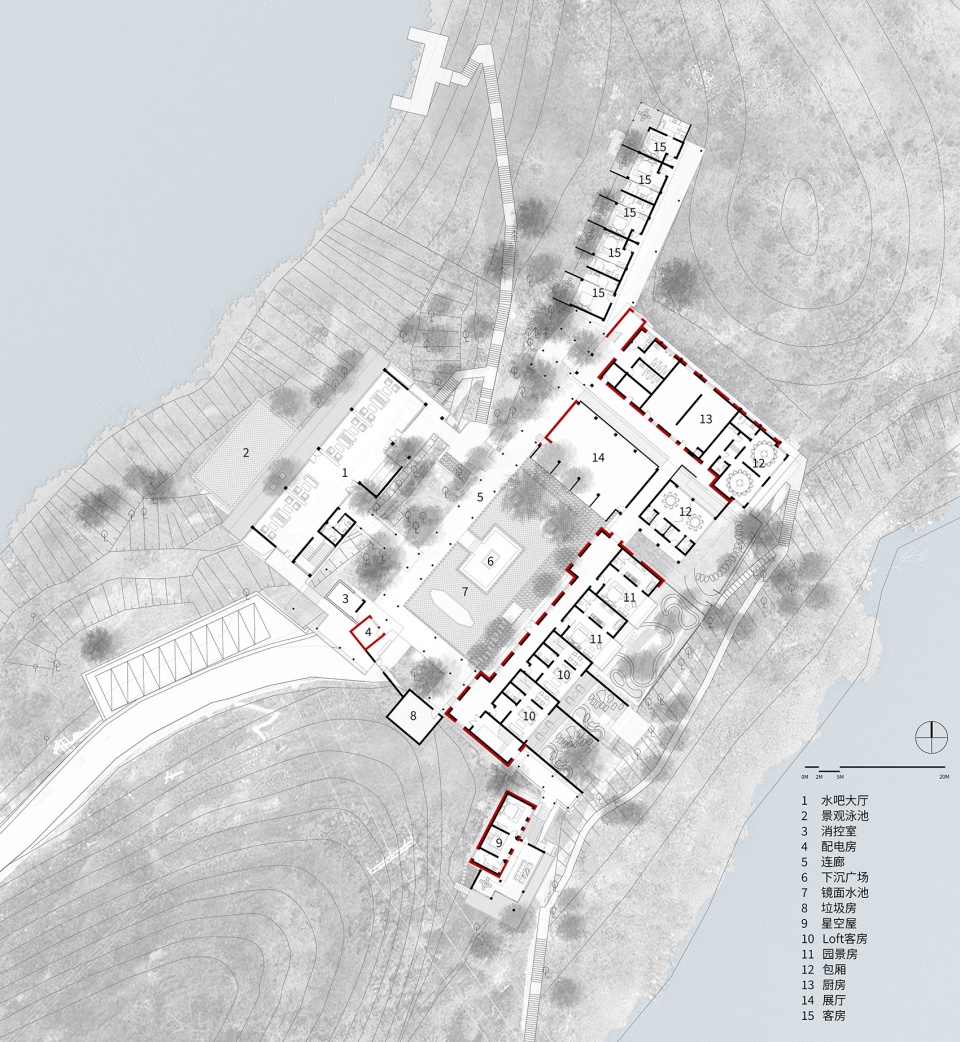
▼二层平面图,Second Floor Plan
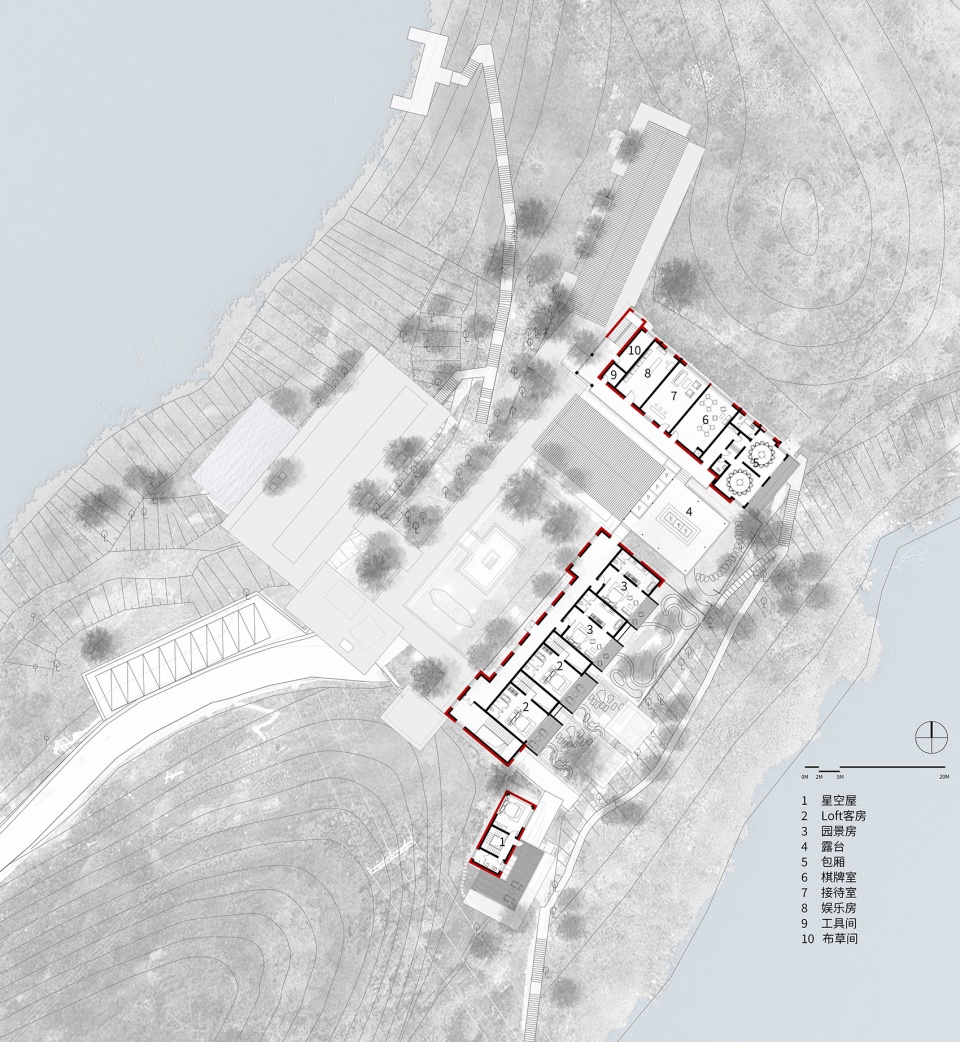
▼负一层平面图,Basement Floor Plan
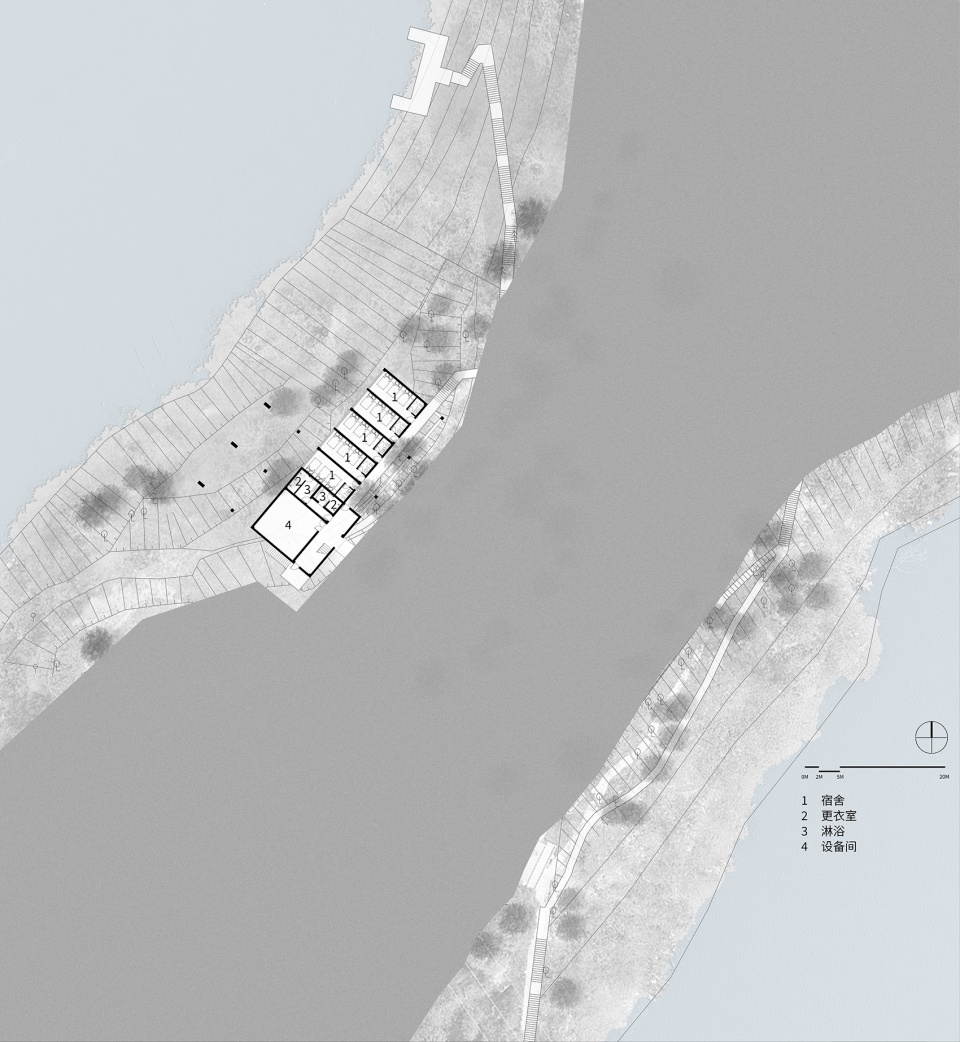
▼水吧北立面图,North Elevation of Water Bar
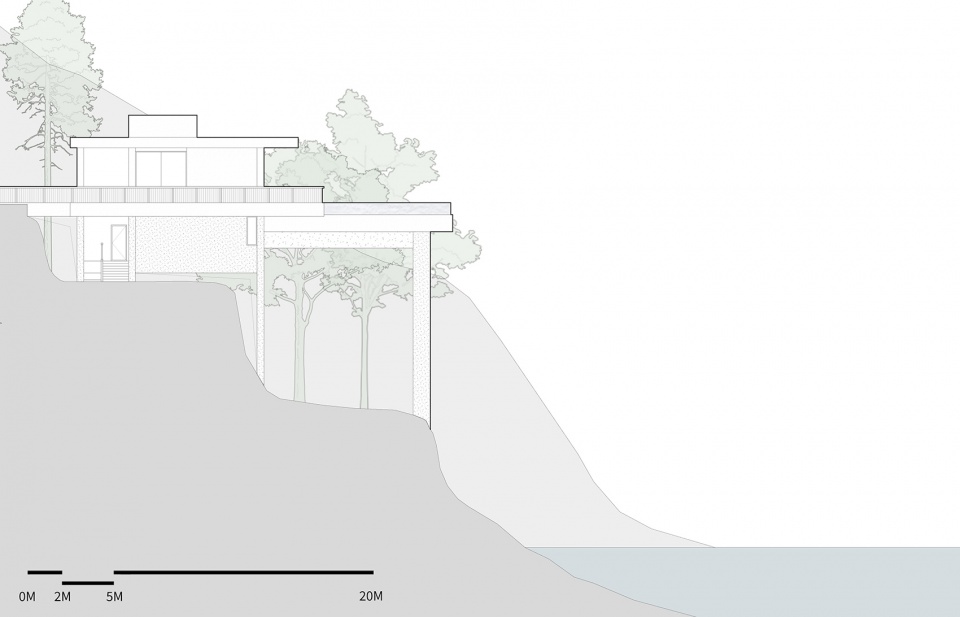
▼主楼西立面图,West Elevation of Main Building
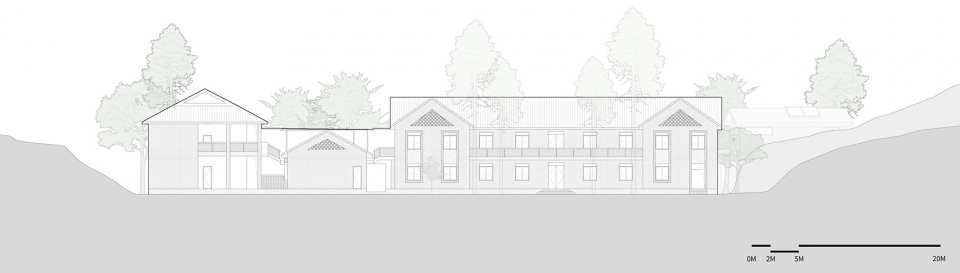
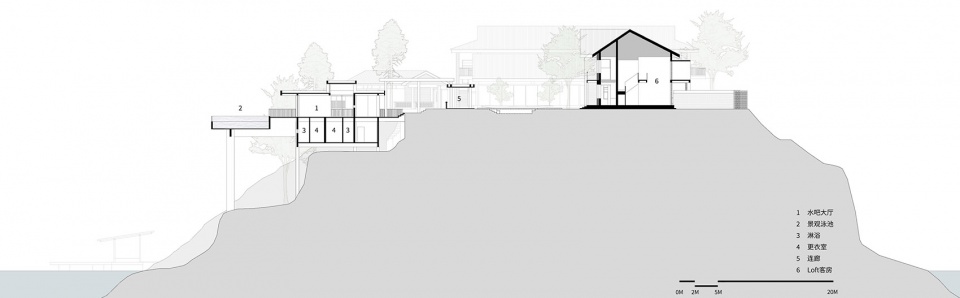
▼剖面图,Section
项目名称:斯途·凤凰屿民宿改造
设计方:之行建筑事务所 及 永信和瑞建筑设计
联系邮箱:info@zhixing-architects.com
设计时间:2019年6月
完成年份:2021年10月
设计主创:周子乔、陈恺(之行建筑事务所)及
刘畅宜(永信和瑞建筑设计)
建筑设计:邓友、彭丝雨、薛涛
室内及景观:邓友,姚林丰,肖雄伟,巫才财,唐萌
施工图设计:永信和瑞建筑设计
项目地址:湖南省益阳市安化县
建筑面积:2900平米(改造前2300平米)
摄影版权:山兮建筑摄影
合作方:永信和瑞工程咨询有限公司
客户:安化县梅山城投集团有限公司
品牌:材料:商品混凝土、外墙真石漆、铝合金隔断
More: 之行建筑事务所(联系邮箱:info@zhixing-architects.com)。更多关于:ZhiXing Architecture Office on gooood










少了些精致空间尺度不够宜人
室内中日结合?室内部分的审美有待提高
改造得挺棒
庭院烤火这张图有温度吗?能留住人吗
喜欢这种改造项目,让旧场地换发新春
环境很好,至于建筑设计,人工痕迹太明显了。形式太多,材料太多,语言太多了。当然了。设计的很好。
景观特别棒
之行建筑事务所还以为是行之:)
外环境很棒,改造很棒
风景好很占优
很好很喜欢~!