感谢 Shigeru Ban Architects 将以下内容授权gooood发行。更多请至:Shigeru Ban Architects on gooood
Appreciation towards Shigeru Ban Architects for providing the following description:
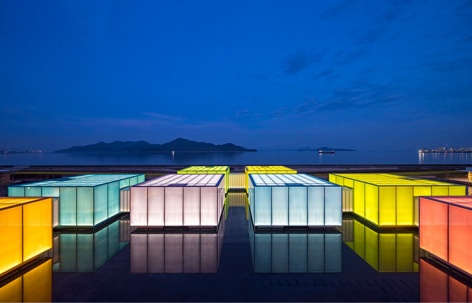
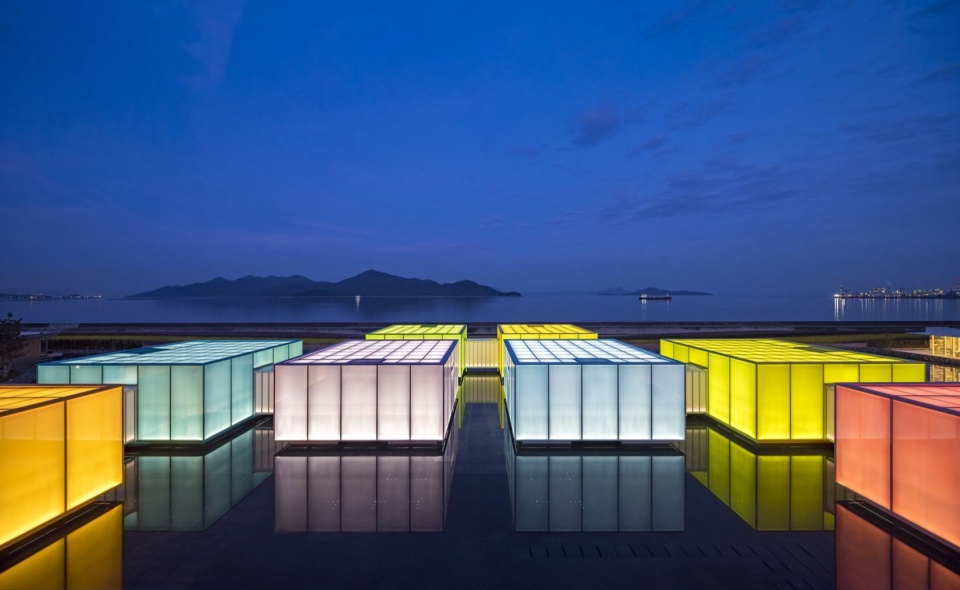
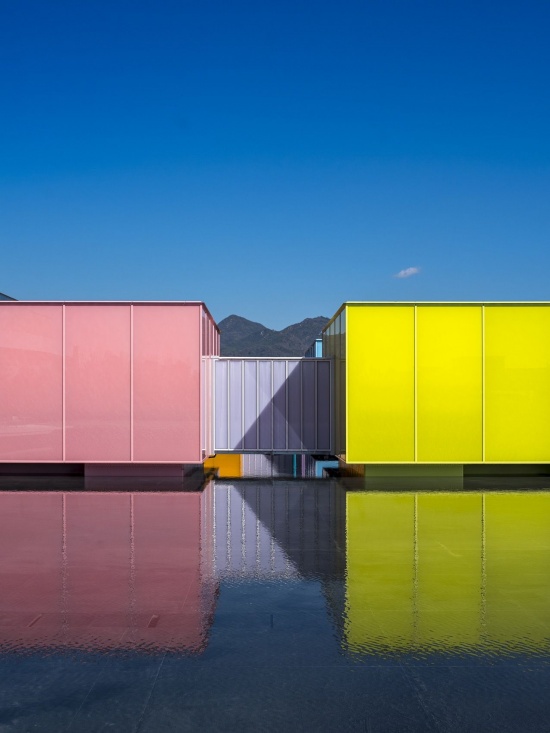
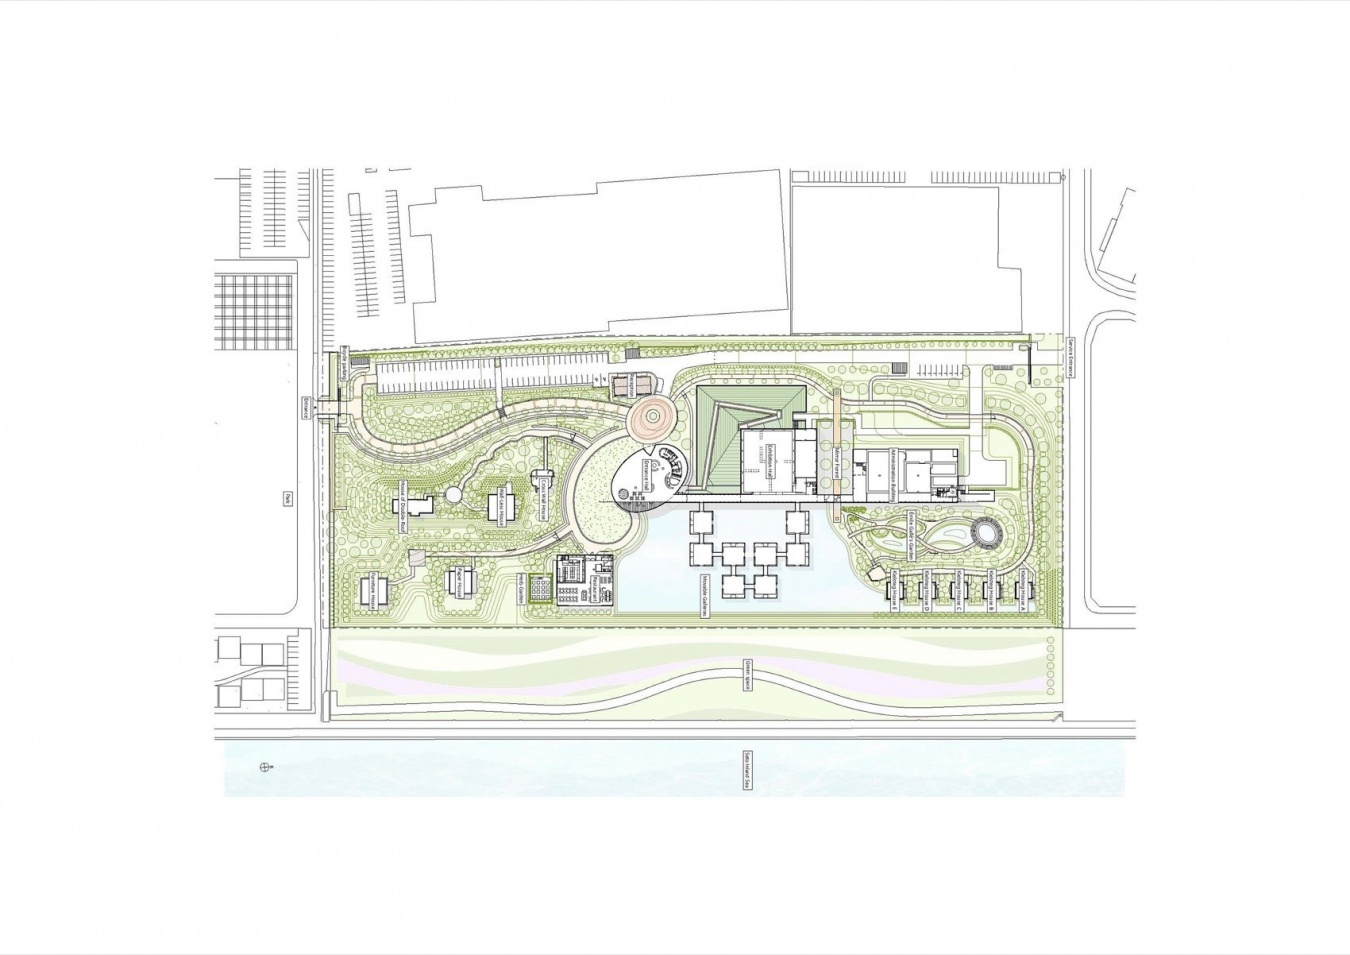
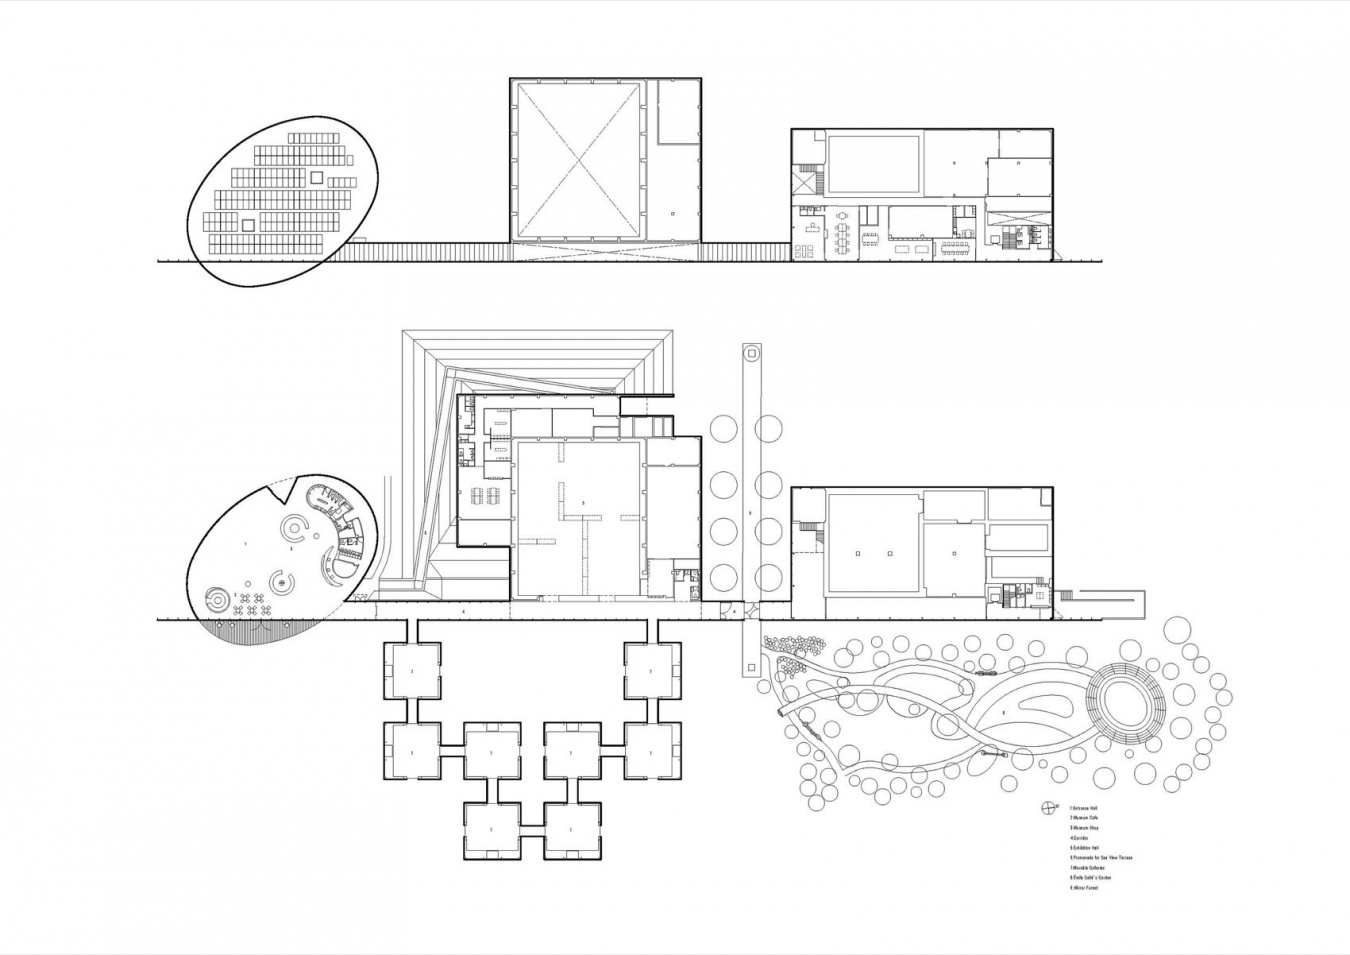
设施坐落于濑户内海畔一块4.6公顷的场地上,由一座美术馆、10栋别墅式住宿空间和一家餐厅组成。场地中央,一道180米长、8.5米高的镜面玻璃墙与海岸线平行而立,通过反射使景观在视觉上倍增。镜墙前方是一片水池,水面上布置着八个可移动的展厅,各覆以不同颜色的彩色玻璃,营造出令人联想起濑户内海散落水面的美丽岛群的景致。这些展厅漂浮于驳船之上。通过抬升水位,它们获得的浮力只需两个人便可推动,因此布局可以根据展览叙事灵活变换。
Located on a 4.6-hectare site facing the Seto Inland Sea, the facility consists of a museum, 10 villa-style accommodations, and a restaurant. In the center of the site, parallel to the coastline, a 180m-long, 8.5m-high mirrored glass wall has been erected to create a visual effect that doubles the landscape through reflection. In front of the mirrored glass wall is a water basin in which eight movable galleries are arranged, each covered with different colored glass, designed to create a landscape reminiscent of the beautiful scenery of the scattered islands of the Seto Inland Sea. These rooms float on barges. By raising the water level, they have a buoyancy that allows them to be moved by just two people, so the layout can be changed according to the exhibition narrative.
▼黄昏全景:彩色玻璃展厅漂浮于水池之上,
Panoramic view at dusk: colored-glass galleries floating on the water basin © Hiroyuki Hirai
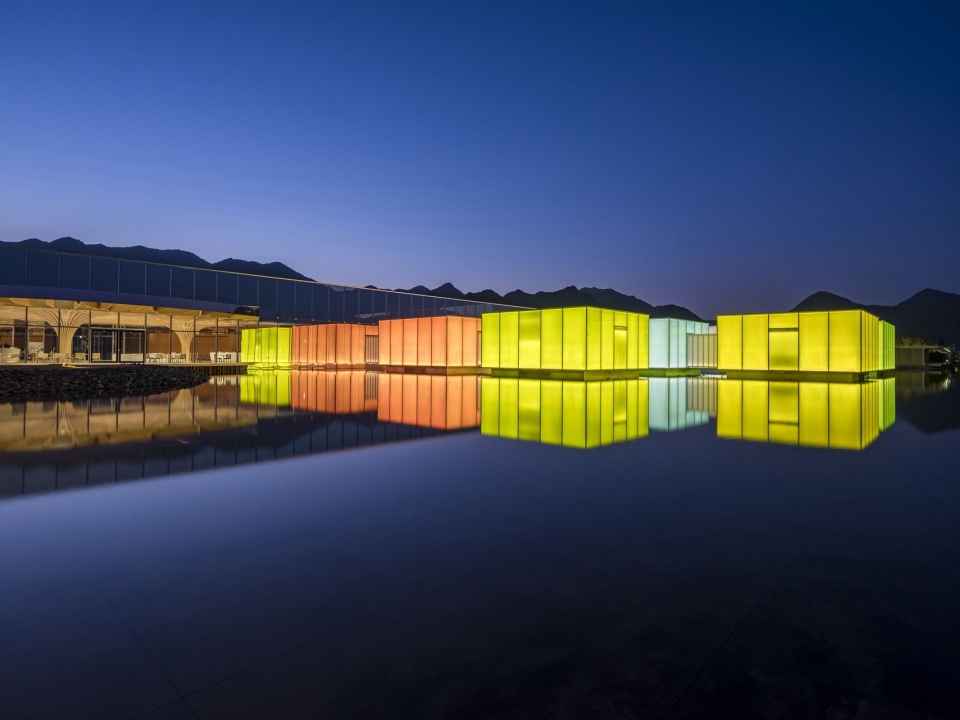
▼镜面玻璃墙下的水池与彩色展厅,
The water basin and colored galleries beneath the mirrored glass wall © Hiroyuki Hirai
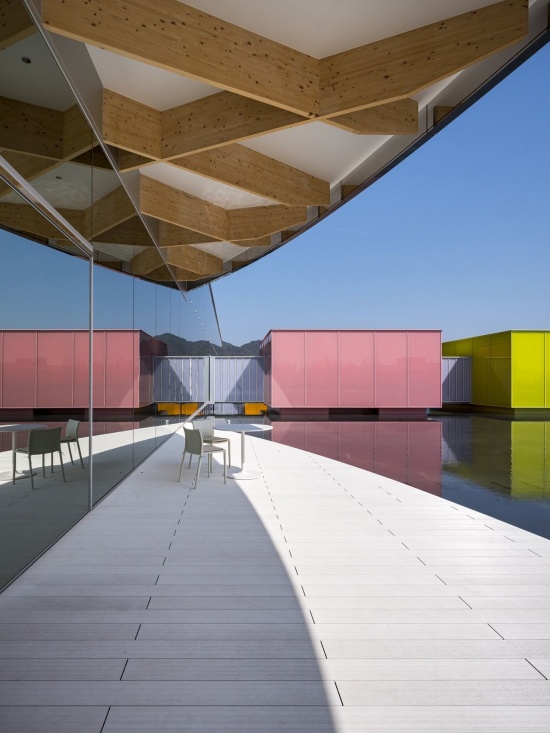
▼彩色玻璃展厅立面与水中倒影,
Colored-glass gallery façades and their reflection on the water © Hiroyuki Hirai
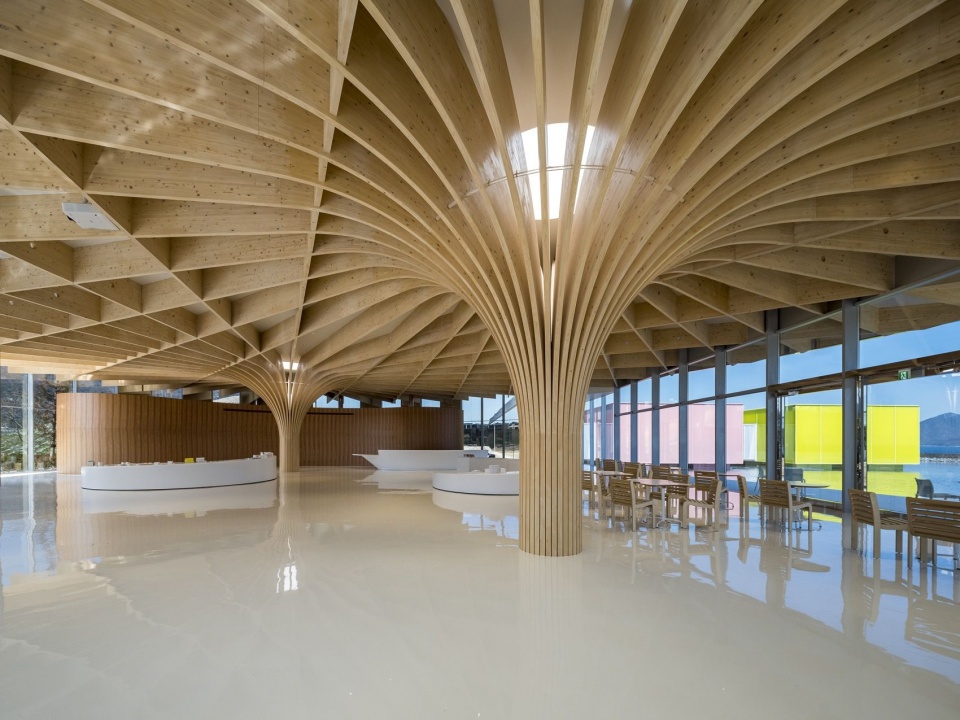
▼美术馆大厅内的木构“蘑菇”柱,
The timber “mushroom” column in the museum hall © Hiroyuki Hirai
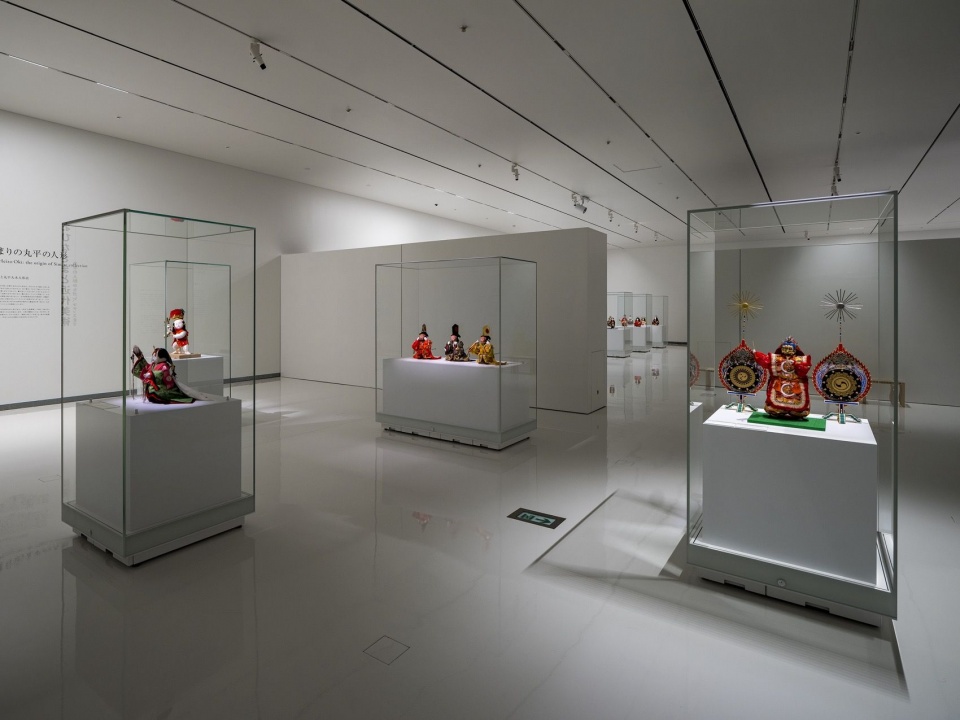
▼展厅内的展品陈列,Exhibits displayed in the gallery © Hiroyuki Hirai
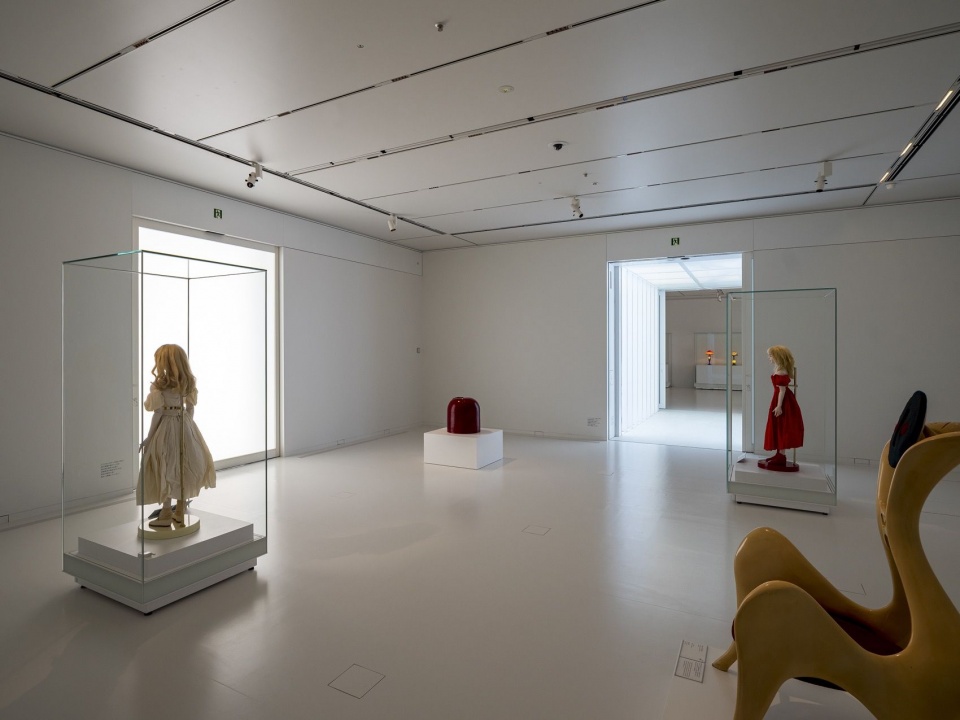
▼展厅内的雕塑展品,Sculptures in the gallery © Hiroyuki Hirai
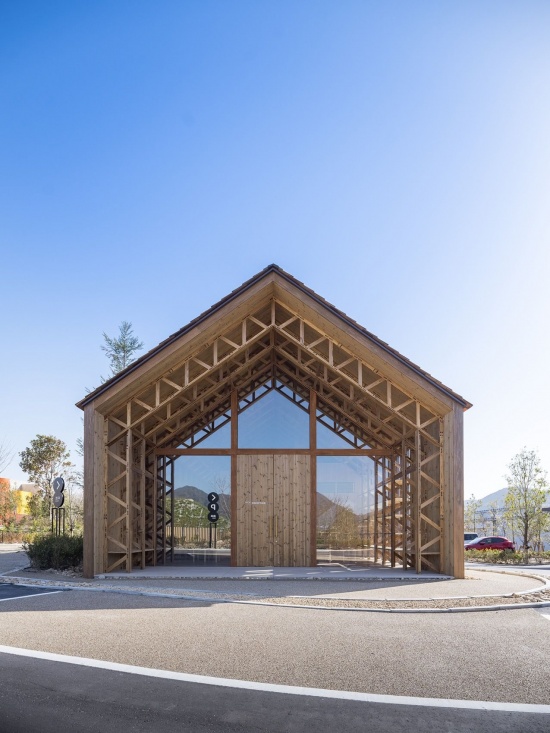
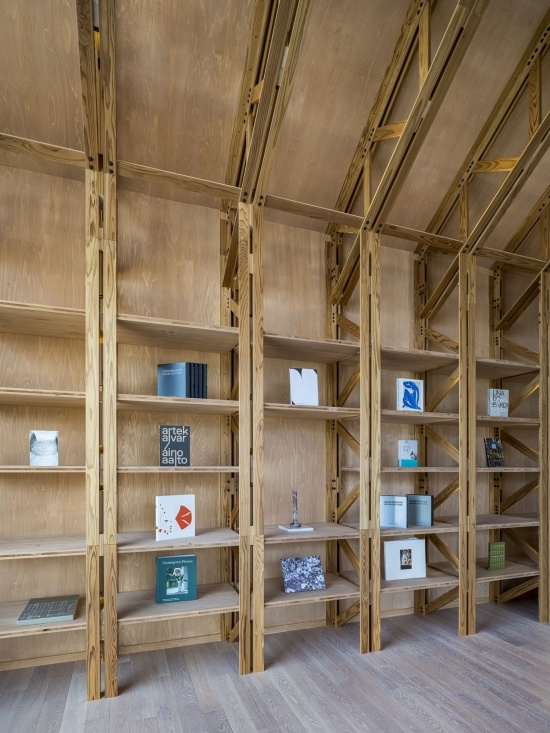
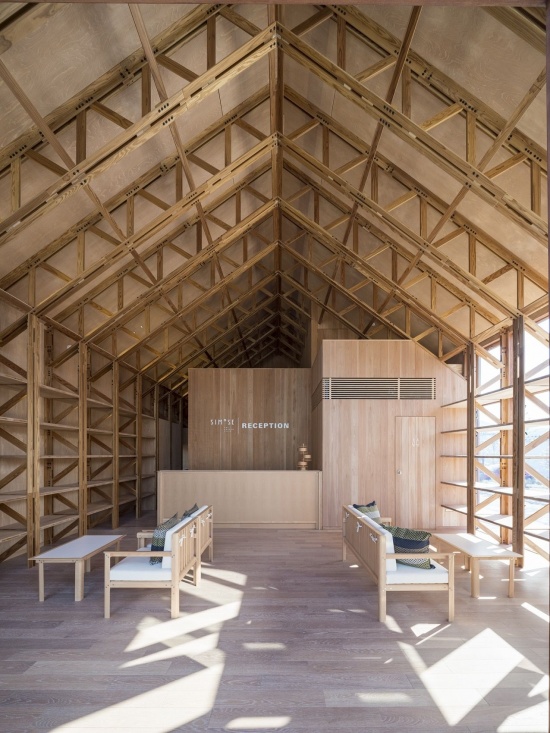
别墅接待楼的结构采用了一种新开发的工程木材,被称为“L形木角材”。十栋别墅的设计各不相同,为连住多晚或再次造访的客人带来不同的体验乐趣。其中四栋复刻了坂茂早期的经典设计:“House of Double-Roof”(1993)、“Furniture House 1”(1995)、“Paper House”(1995)和“Wall-Less House”(1997)。此外,“Cross Wall House”是向库珀联盟建筑学院前院长约翰·海杜克(John Hejduk)致敬之作,他在坂茂的学生时代曾对其产生重要影响。
The structure of the reception building for the villas utilizes a newly developed engineered wood we call “wooden L-angle.” The design of each of the ten villas is different, creating enjoyment for guests who stay multiple nights or make return visits. Four of the villas are recreations of iconic early designs: “House of Double-Roof” (1993), “Furniture House 1” (1995), “Paper House”(1995), and “Wall-Less House” (1997). Additionally, the “Cross Wall House” was designed in homage to John Hejduk, the former dean of the School of Architecture at Cooper Union, who had a significant influence on Ban during his student years.
▼别墅接待楼外观,
Exterior of the villas’ reception building © Hiroyuki Hirai
▼接待楼室内:木构书架墙与桁架结构,
Interior of the reception building: timber bookshelf wall and truss structure © Hiroyuki Hirai
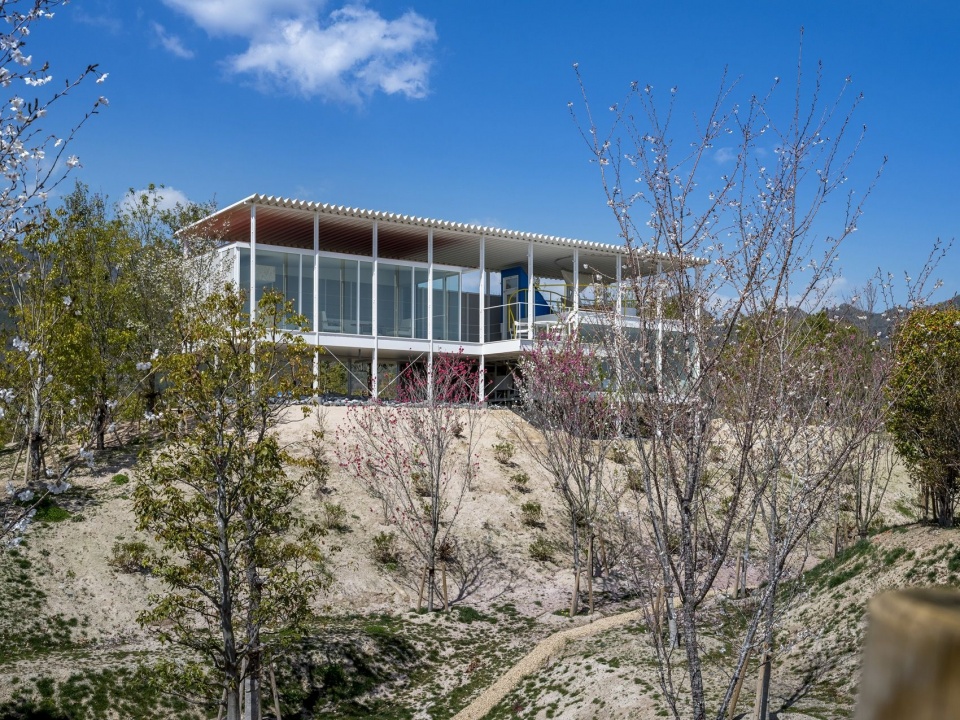
▼House of Double-Roof(1993)复刻版外观,
Exterior of the recreated House of Double-Roof (1993) © Hiroyuki Hirai
▼大屋顶下的半户外空间,Semi-outdoor space beneath the large roof © Hiroyuki Hirai
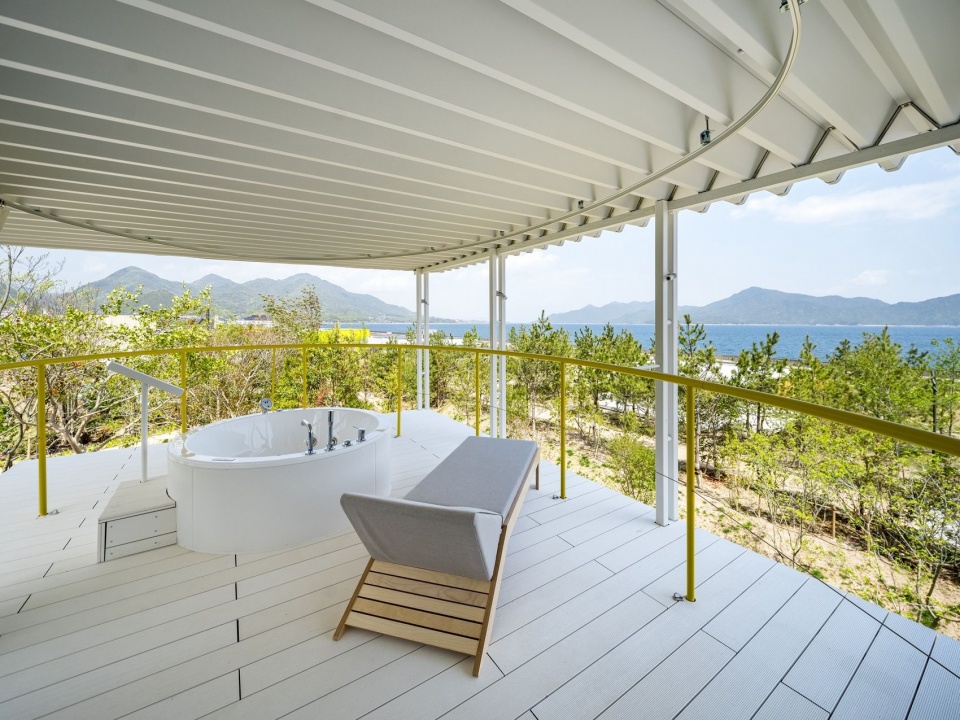
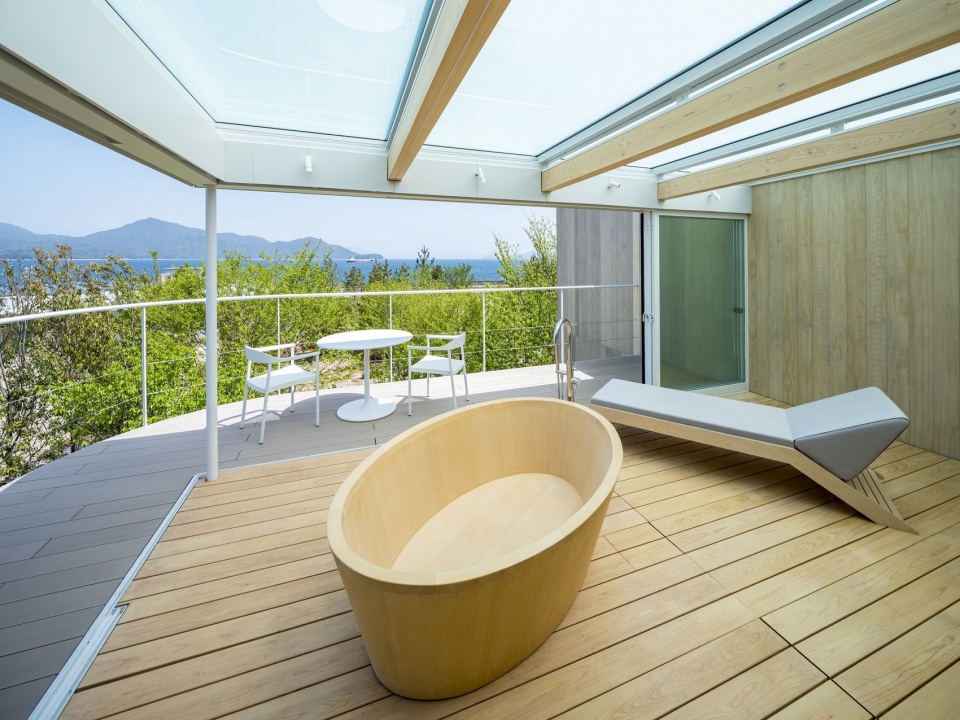
▼露台与露天浴池,Terrace and open-air bath © Hiroyuki Hirai
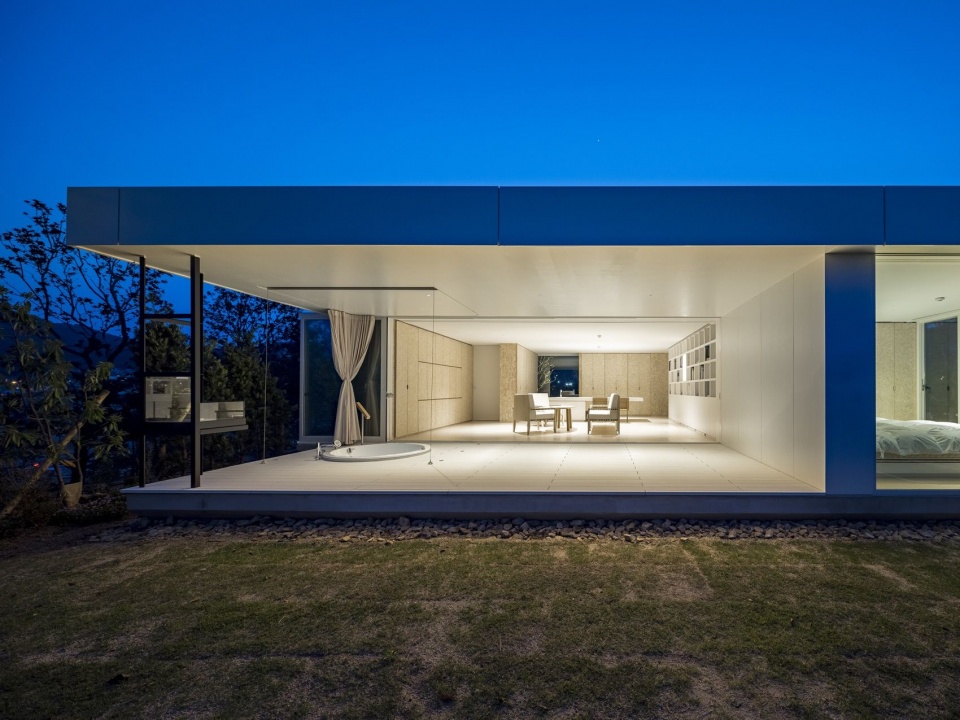
▼Furniture House 1(1995)复刻版黄昏外观,
The recreated Furniture House 1 (1995) at dusk © Hiroyuki Hirai
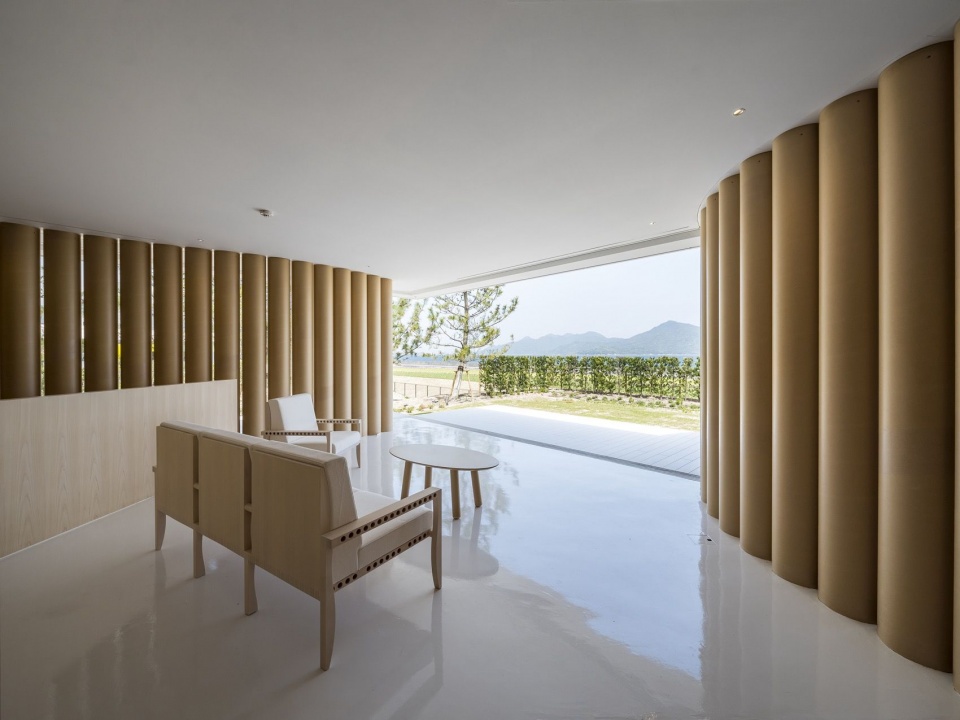
▼Paper House(1995)室内的纸管柱,
Paper tube columns inside the recreated Paper House (1995) © Hiroyuki Hirai
▼Wall-Less House(1997)的无墙开放空间,
The open, wall-less space of the recreated Wall-Less House (1997) © Hiroyuki Hirai
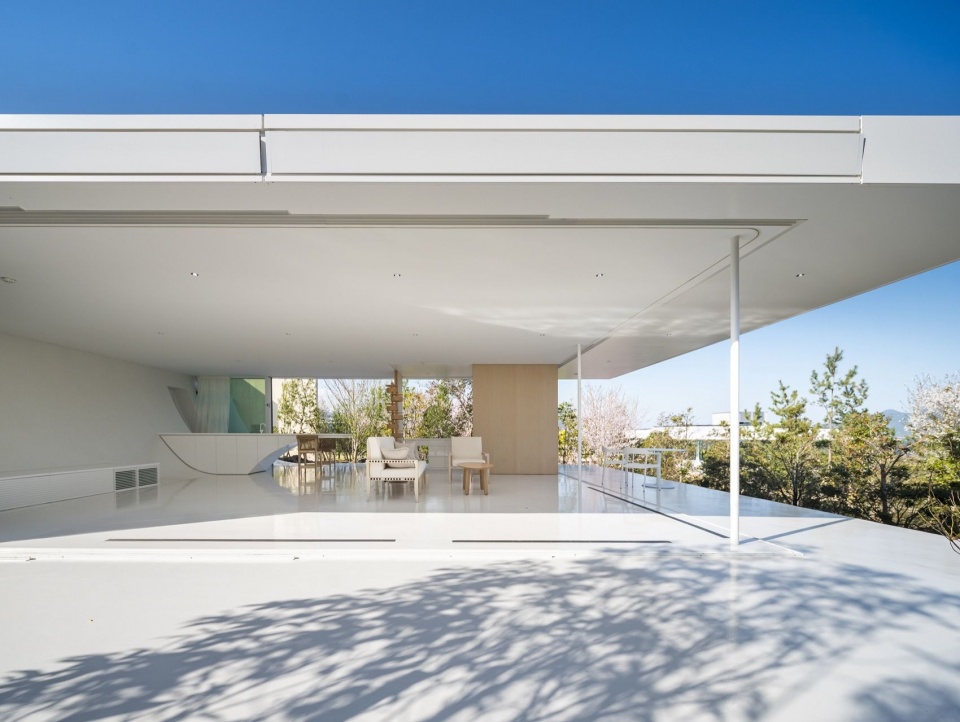
▼Cross Wall House外观——致敬约翰·海杜克,
Exterior of the Cross Wall House,an homage to John Hejduk © Hiroyuki Hirai
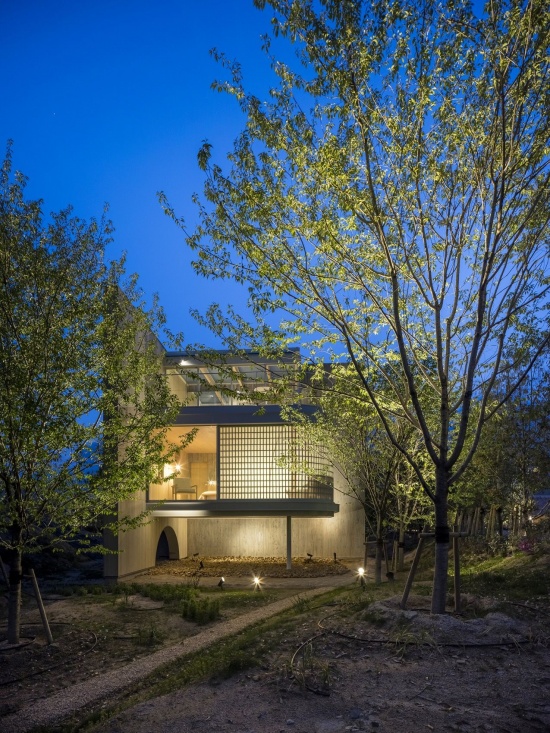
▼Cross Wall House室内,Interior of the Cross Wall House © Hiroyuki Hirai
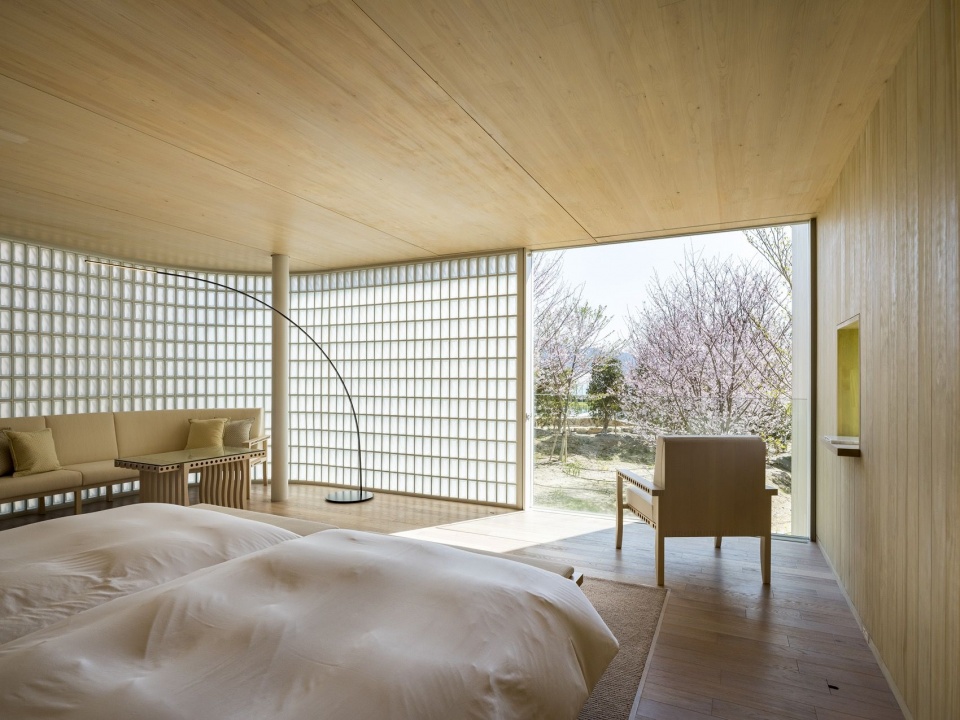
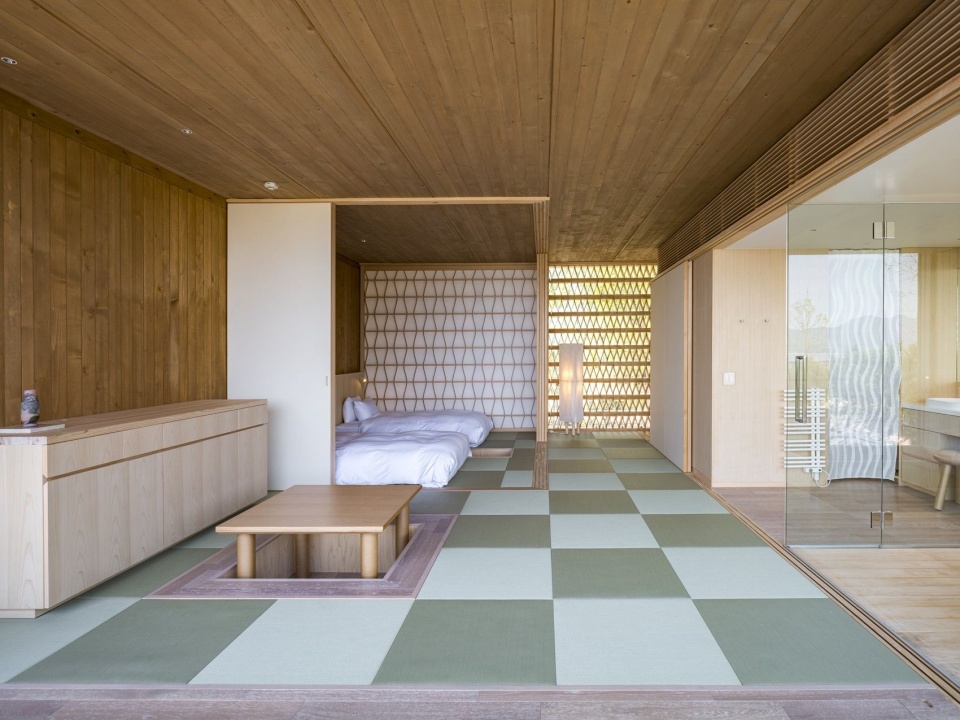
▼Kielsteg Houses的木构立面,Timber façade of the Kielsteg Houses © Hiroyuki Hirai
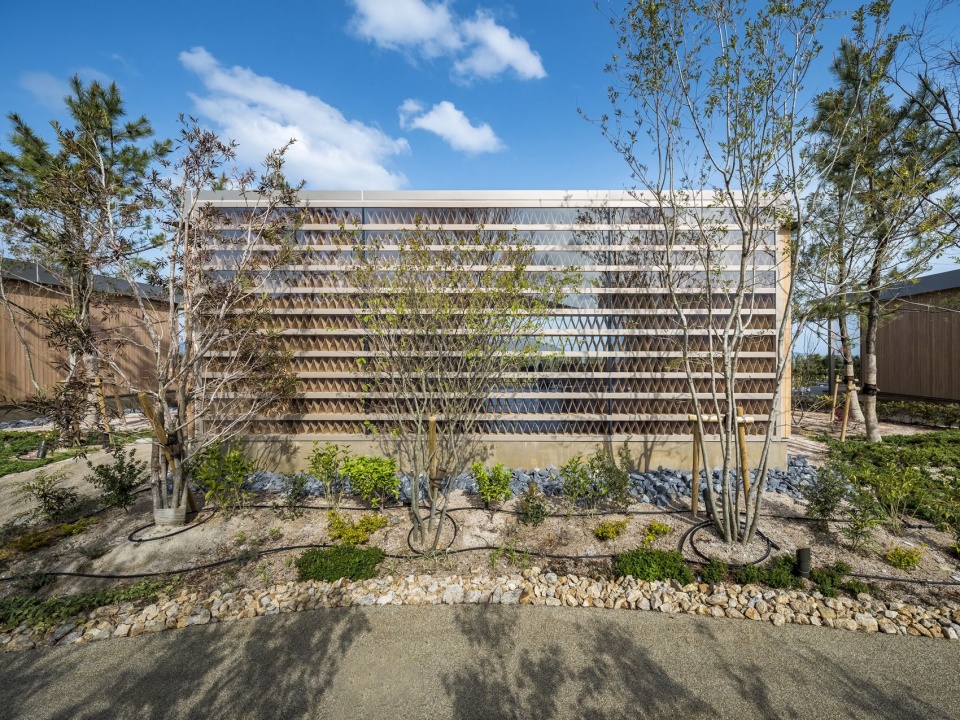
▼临水的Kielsteg Houses,The Kielsteg Houses by the water © Hiroyuki Hirai
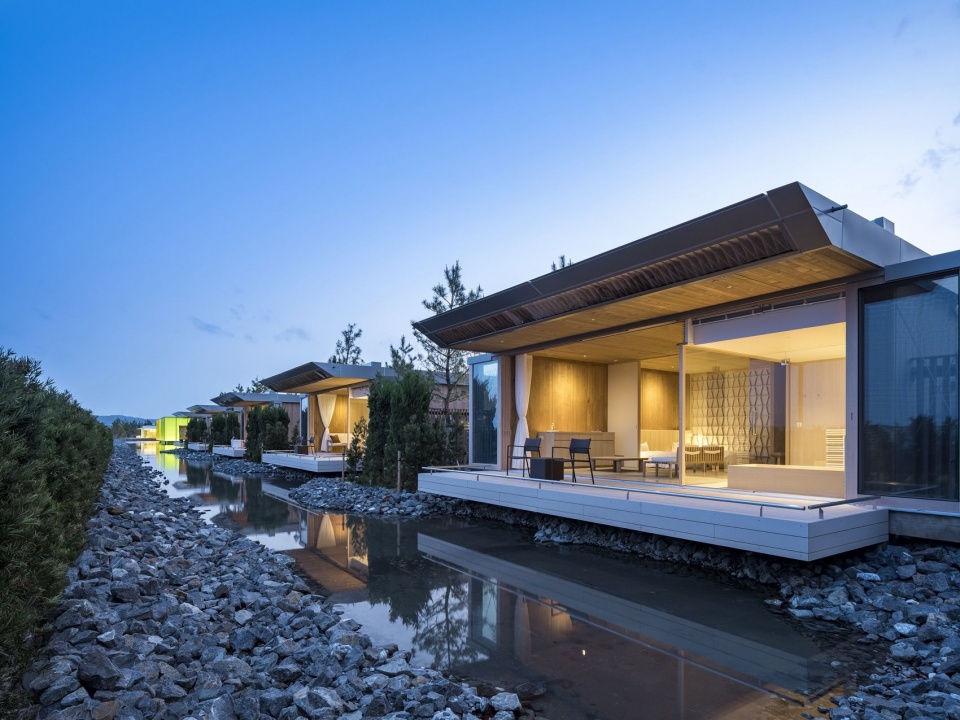
▼Kielsteg Houses室内,Interior of the Kielsteg Houses © Hiroyuki Hirai
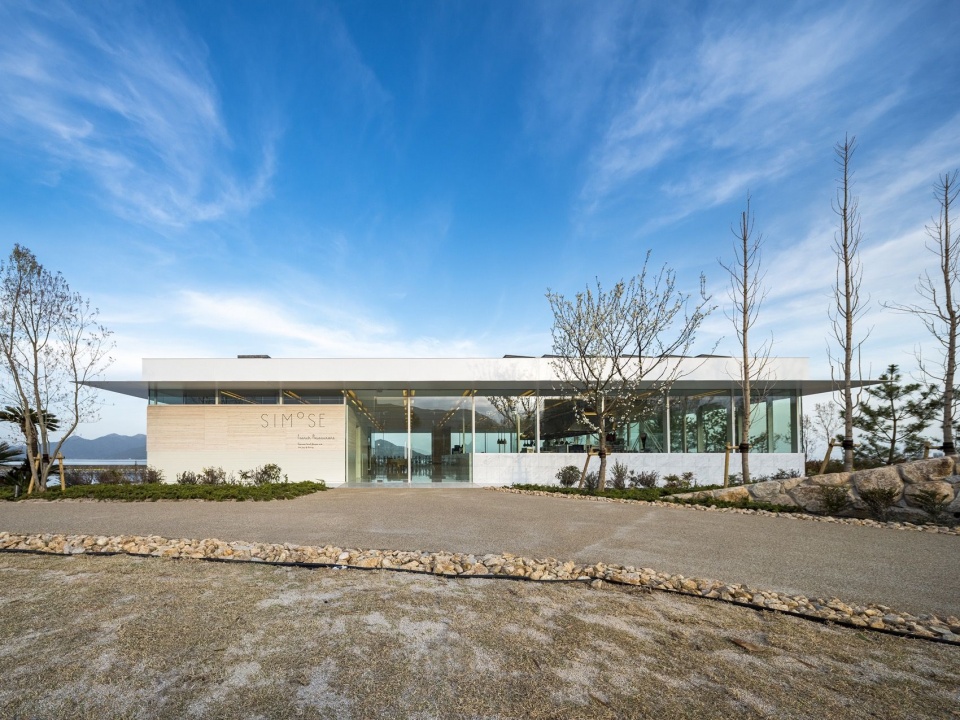
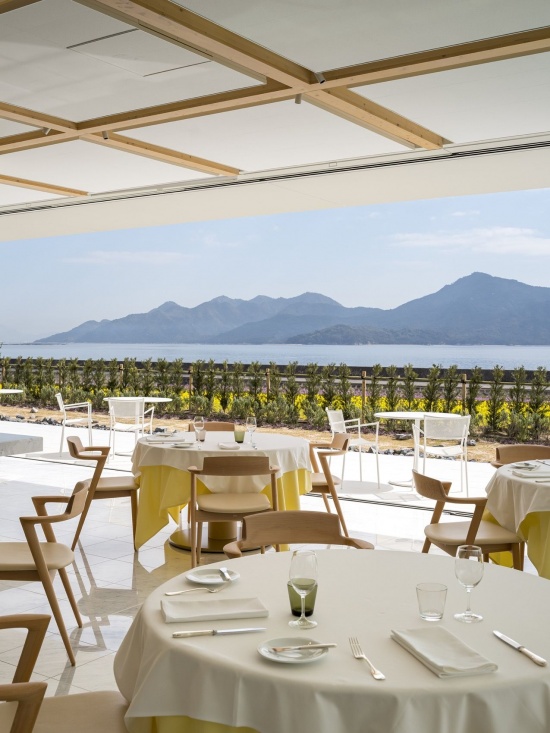
▼餐厅外观,Exterior of the restaurant © Hiroyuki Hirai
▼餐厅室内,远眺濑户内海,
Restaurant interior overlooking the Seto Inland Sea © Hiroyuki Hirai
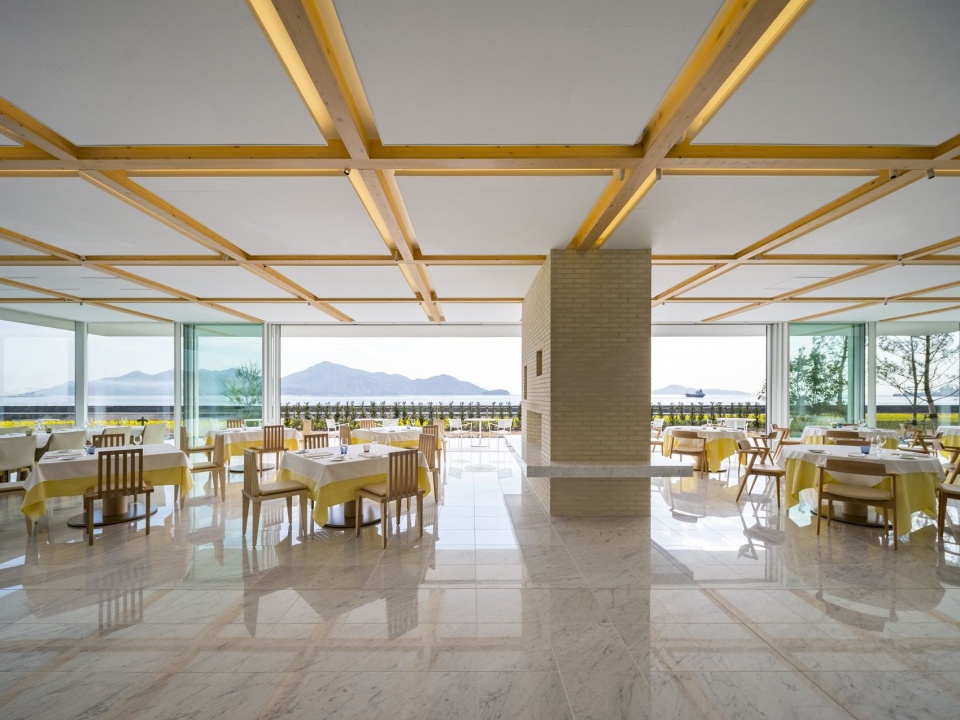
▼餐厅室内,Restaurant interior © Hiroyuki Hirai
▼总平面图,Site plan © Shigeru Ban Architects
▼美术馆平面图,Museum plan © Shigeru Ban Architects
▼House of Double-Roof图纸,Drawings of the House of Double-Roof © Shigeru Ban Architects
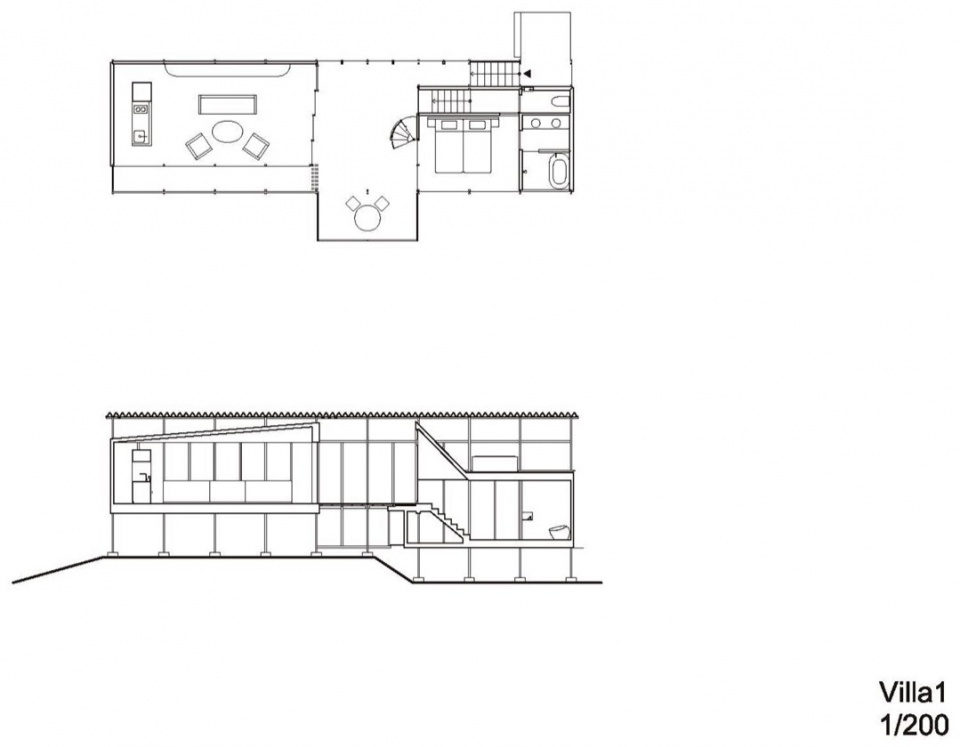
▼Wall-Less House图纸,Drawings of the Wall-Less House © Shigeru Ban Architects
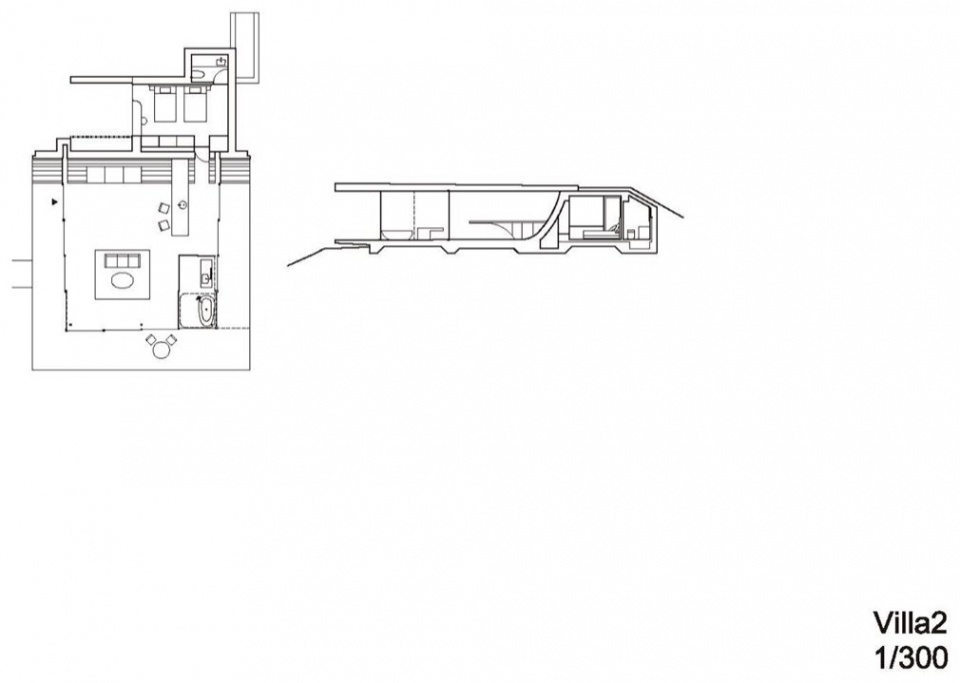
▼Cross Wall House图纸,Drawings of the Cross Wall House © Shigeru Ban Architects
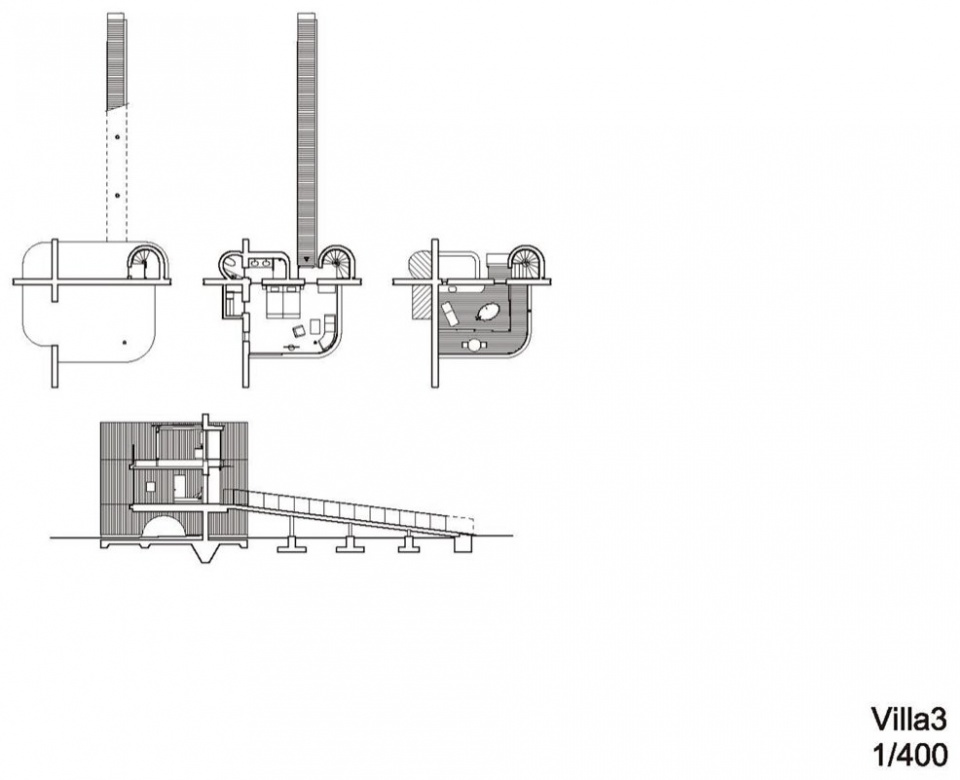
▼Furniture House图纸,Drawings of the Furniture House © Shigeru Ban Architects
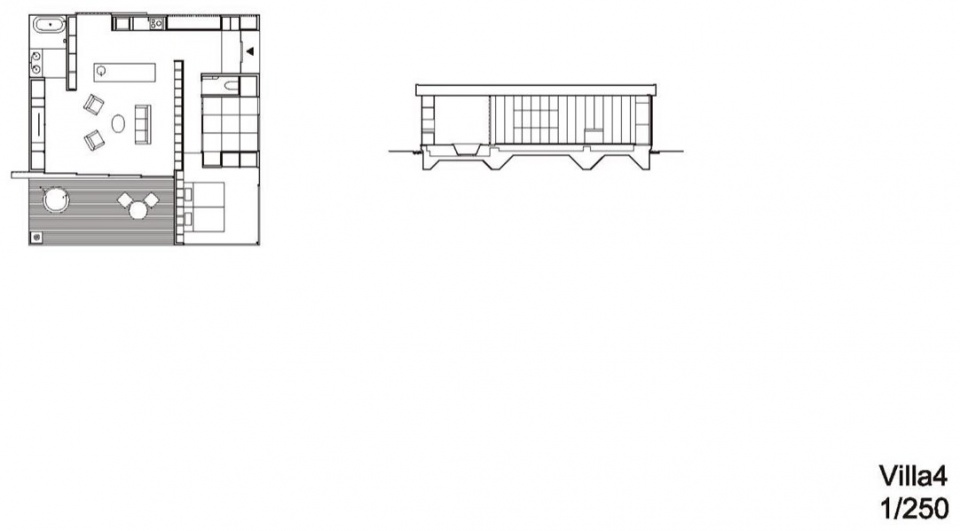
▼Paper House图纸,Drawings of the Paper House © Shigeru Ban Architects
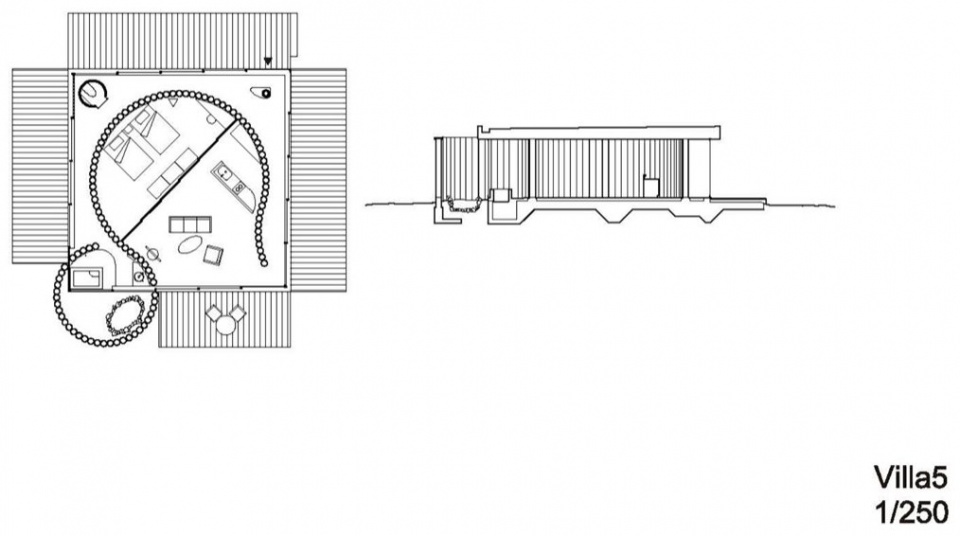
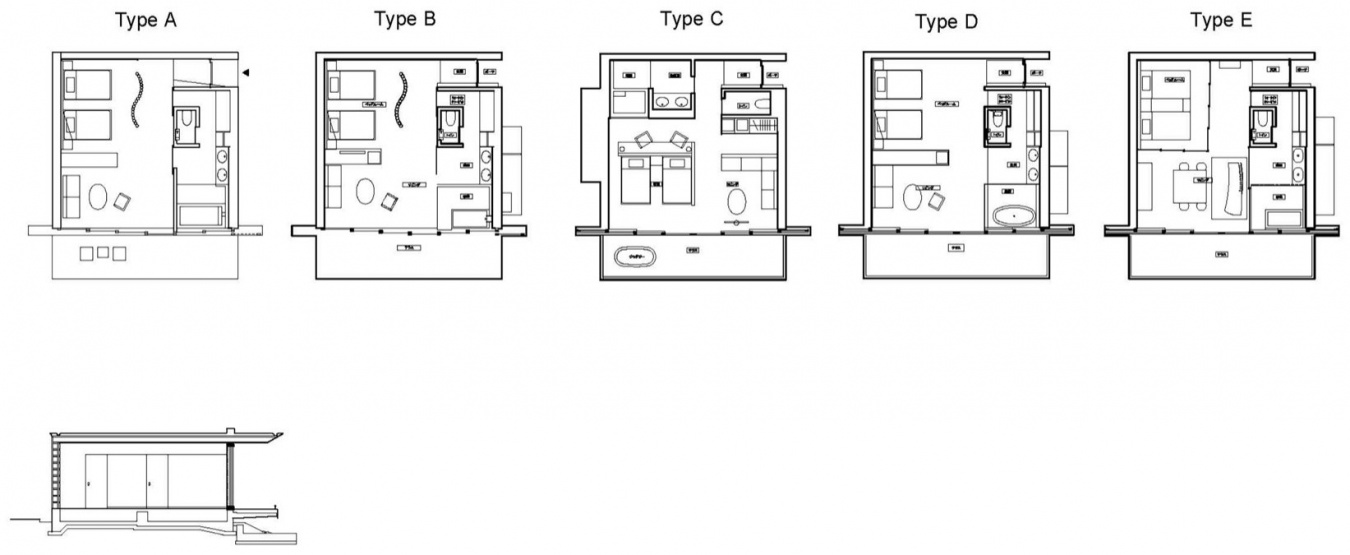
▼Kielsteg Houses图纸,Drawings of the Kielsteg Houses © Shigeru Ban Architects
项目名称:SIMOSE美术馆与旅馆
Project: SIMOSE Museum + Auberge
项目地址:日本广岛县大竹市
Location: Otake, Hiroshima, Japan
设计方:坂茂建筑设计
Design: Shigeru Ban Architects
完成年份:2023年
Completion year: 2023
场地面积:4.6公顷
Site area: 4.6 ha
摄影:Hiroyuki Hirai
Photography: Hiroyuki Hirai
联系邮箱:press@shigerubanarchitects.com
Contact: press@shigerubanarchitects.com
公司网站:https://shigerubanarchitects.com
Website: https://shigerubanarchitects.com
MORE: Shigeru Ban Architects,更多请至:Shigeru Ban Architects on gooood。



夜景好看