感谢 Yoshichika Takagi + associates 将以下内容授权gooood发行。更多关于他们,请至:Yoshichika Takagi + associates on gooood.
Appreciation towards Yoshichika Takagi + associates for providing the following description:
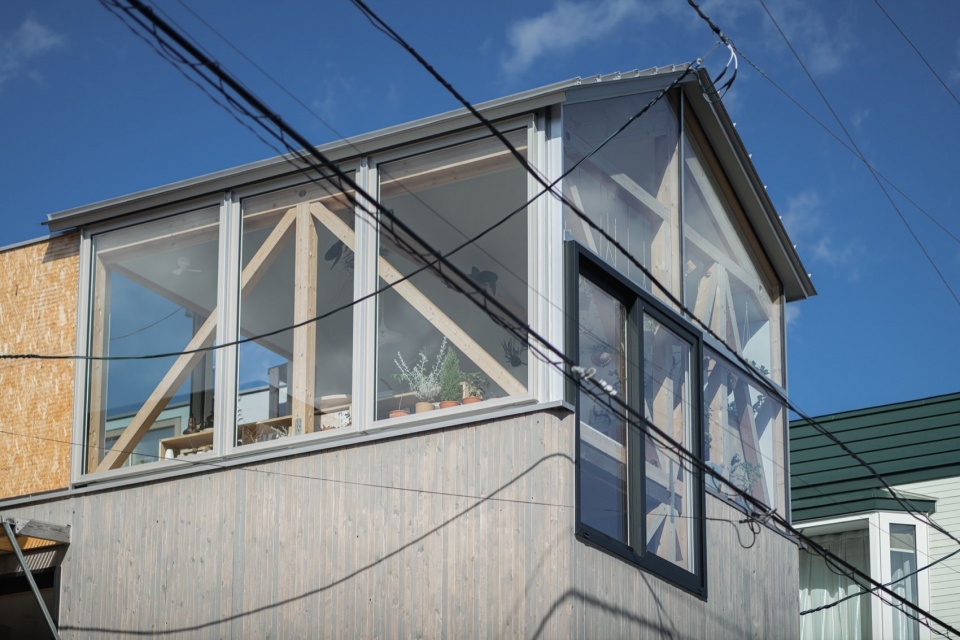
本项目是对一栋1975年建造的学生公寓长屋的改造,基地狭长,呈”鳗床”状。既有建筑阴暗、层高低矮、室内环境恶劣,且存在超出容积率的违建部分。改造削减了违建体量,并在屋顶加建棚架,在原本阴暗狭窄的空间中营造出阁楼与楼梯间,带来丰富而宽敞的空间感受。住户由四户减为两户,整栋住宅在有限的尺度内实现了现代生活方式。考虑到基地临近有轨电车线路,设计还着眼于未来功能转换的适应性。建筑虽位于密集住宅区,东侧却隔着街道面向一座开阔的花园,设计以玻璃墙积极地将花园作为借景引入;西侧则可眺望札幌的象征——藻岩山,建筑师希望充分利用给人留下深刻印象的强烈西晒,塑造这座建筑。
This project is a renovation of a row house built in 1975 as a student apartment building on a long and narrow site in the shape of an “eel bed”. The existing building was dark, had low ceilings, and a poor interior environment, and had been illegally extended beyond the building-to-land ratio. The illegal portion of the building was reduced and a shed was added on the roof to create a loft and a stairwell in the dark and narrow space to create a sense of richness and spaciousness. The number of households was reduced from four to two, and the entire house was renovated to provide a modern lifestyle despite its small size. Considering its location near a streetcar line, we aimed to create a structure that would be adaptable to future conversion. Although the building is located in a dense residential area, the east side of the building has an open garden across the street, so we decided to actively open up the garden with glass walls as a borrowed landscape. On the west side, the building has a view of Mt. Moiwa, a symbol of Sapporo, and we wanted to create an architecture that would take advantage of the strong western sunlight that left a strong impression on us.
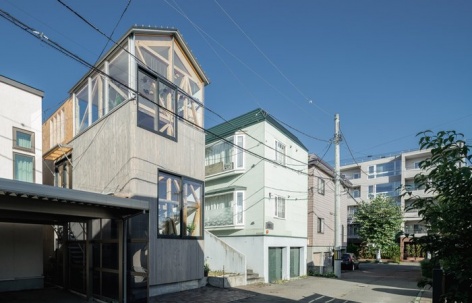
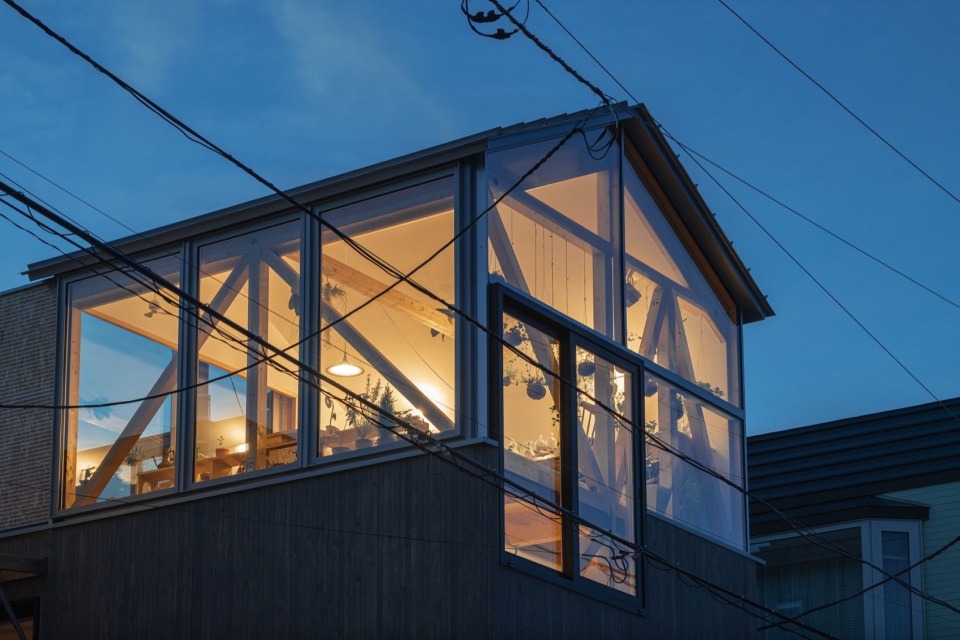
▼从街道望向建筑,顶层玻璃棚架透出木结构,
view from the street, the glazed rooftop shed revealing the timber structure © Ikuya Sasaki
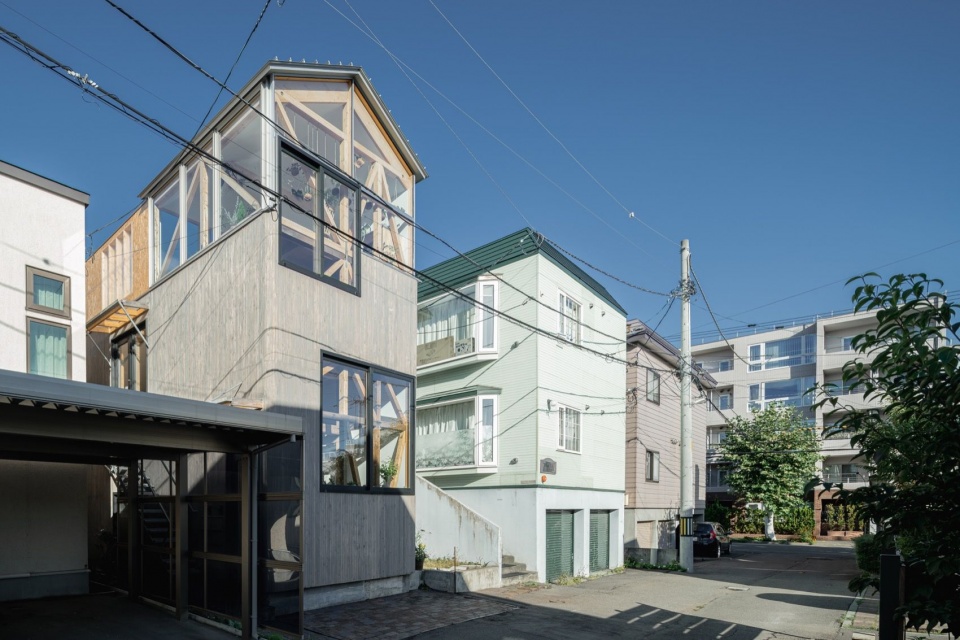
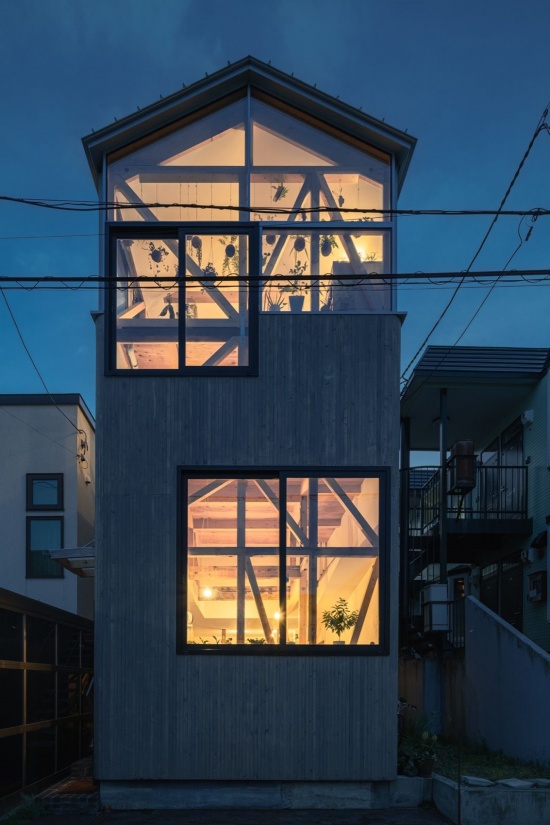
▼西日の長屋立面,加建的玻璃顶层落于既有外墙之上,
the facade, the added glazed rooftop volume resting above the existing walls © Ikuya Sasaki
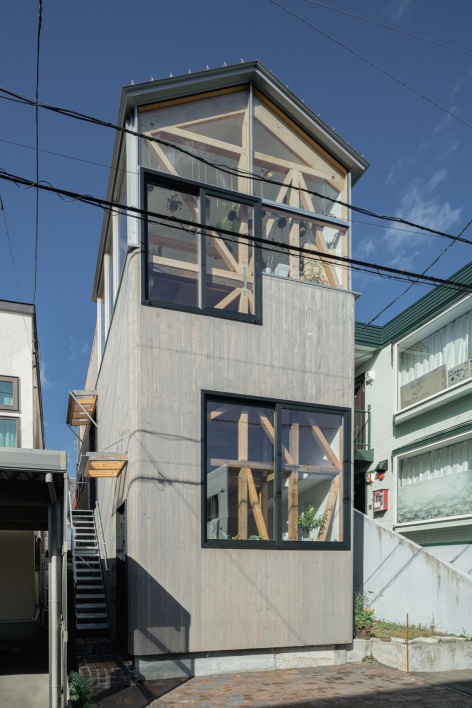
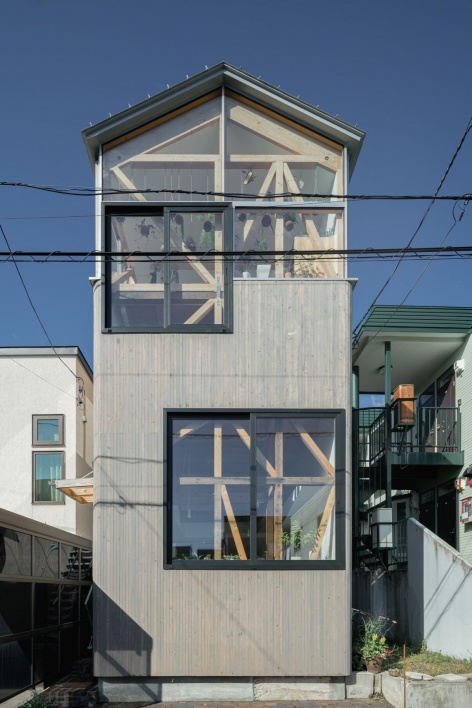
▼顶层棚架近景,close-up of the rooftop shed © Ikuya Sasaki
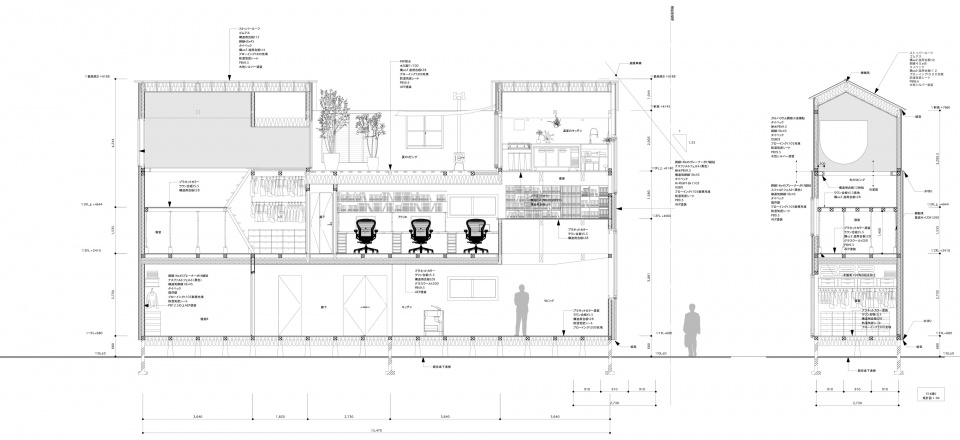
考虑到一层未来可能转换为SOHO等用途,设计将一层向沿街面开放,并随空间深入逐步确保私密性。然而,为了让住宅满足居住功能,大窗被设置在较高位置,既向城市敞开,又照顾到来自外部的视线。在北海道,为了舒适地度过严冬,历来有在全屋营造温暖稳定环境的做法;一层沿袭了这一做法,而二层则由三个环境特性迥异的房间串联而成,构成可随气候迁移的”游牧式”居住空间。
Considering the possibility of converting the first floor into a SOHO, etc., we designed the first floor to be open to the front road side, and to ensure privacy as it gets further back. However, in order for the house to function as a residence, the large windows were placed high, opening the house to the city, but also taking into consideration the line of sight from the outside. In Hokkaido, it has long been a practice to create a warm and stable environment throughout the house in order to live comfortably through the harsh winters, and while the first floor follows this practice, the second floor consists of three rooms with disparate environmental characteristics arranged in series, creating a nomadic living space that can be moved around according to the climate.
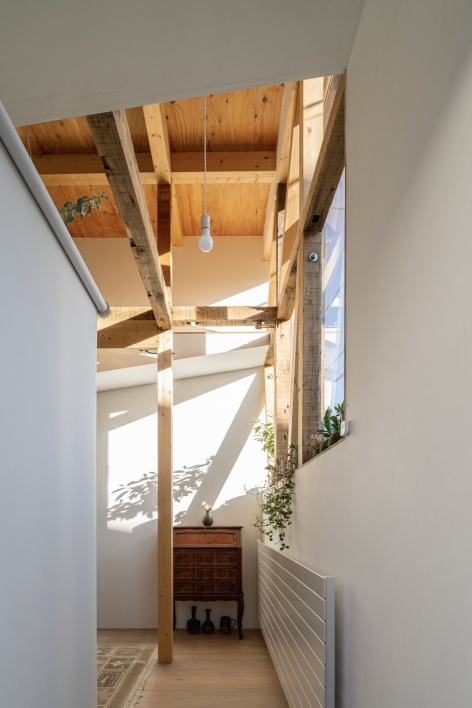
▼贯穿暗窄空间的楼梯间为住宅引入光线,
the stairwell bringing light into the once dark and narrow house © Ikuya Sasaki
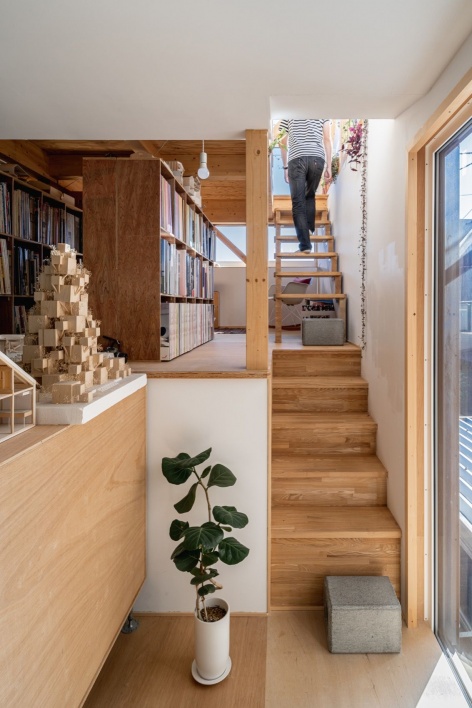
▼通往阁楼的木梯,
the timber ladder leading to the loft © Ikuya Sasaki
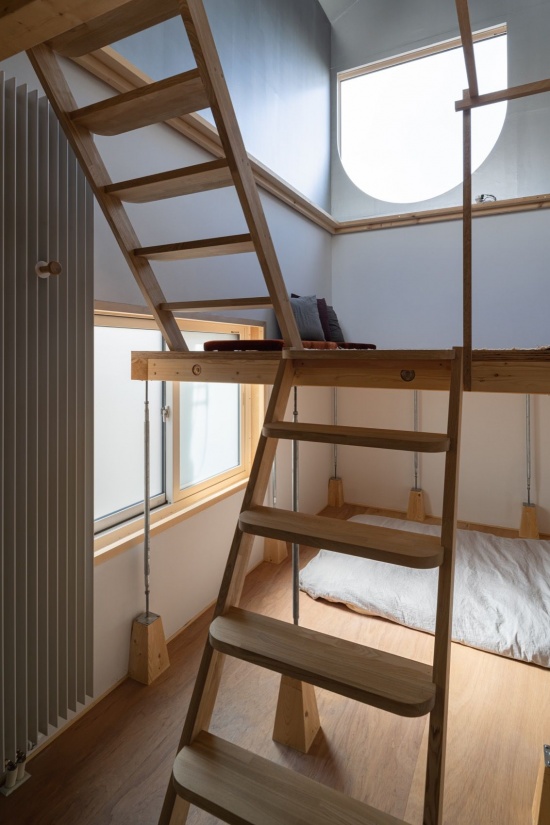
▼楼梯间顶部的阁楼,
the loft at the top of the stairwell © Ikuya Sasaki
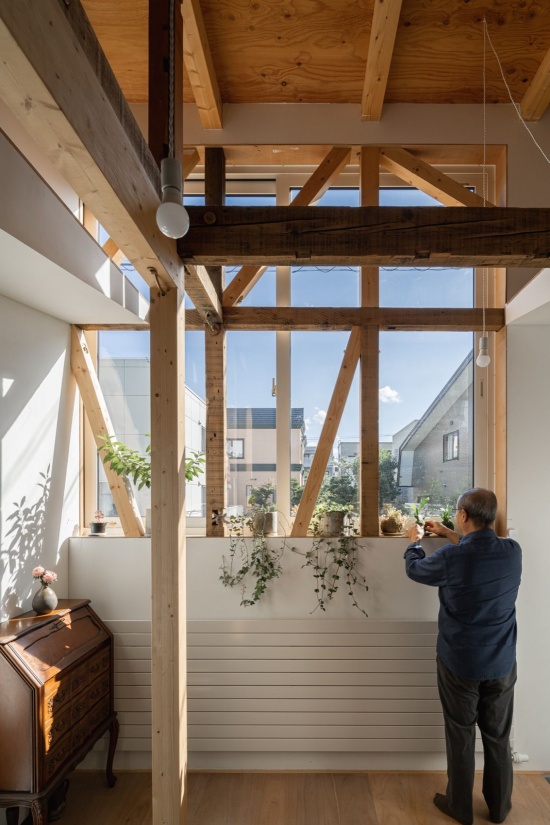
▼一层可作为SOHO使用,向街道开放,
the ground floor can be used as a SOHO, opening toward the street © Ikuya Sasaki
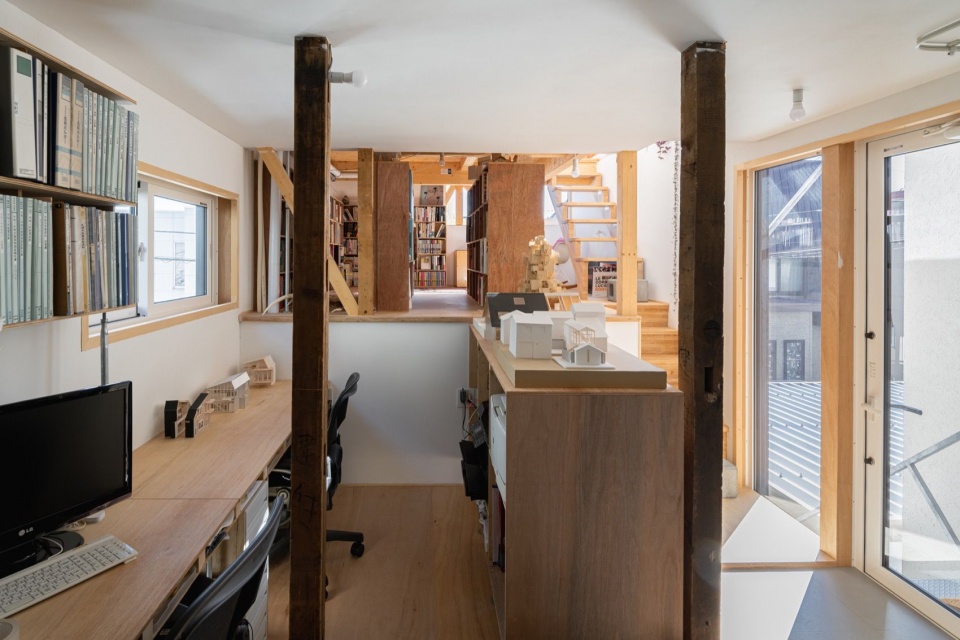
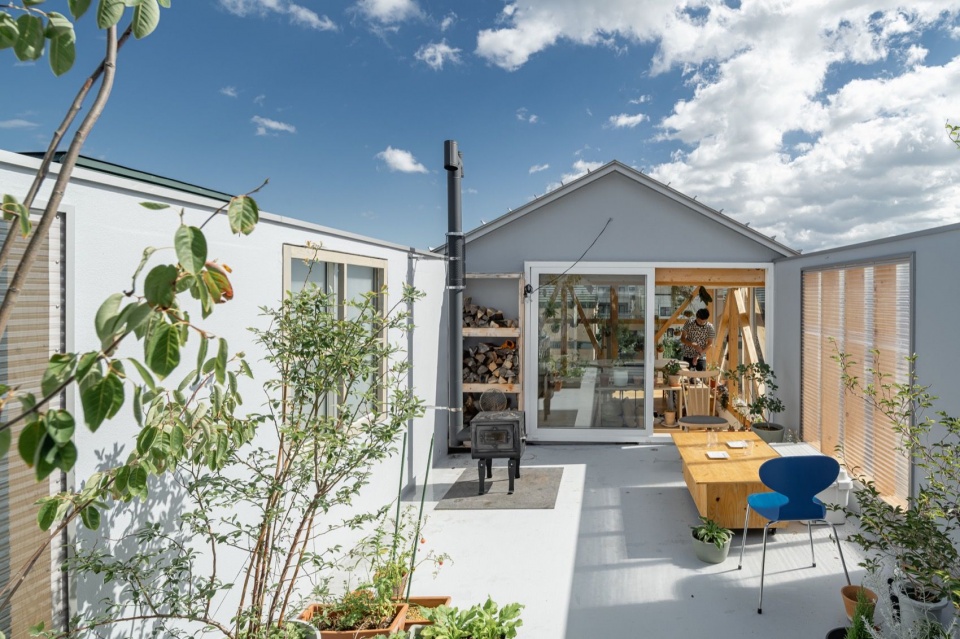
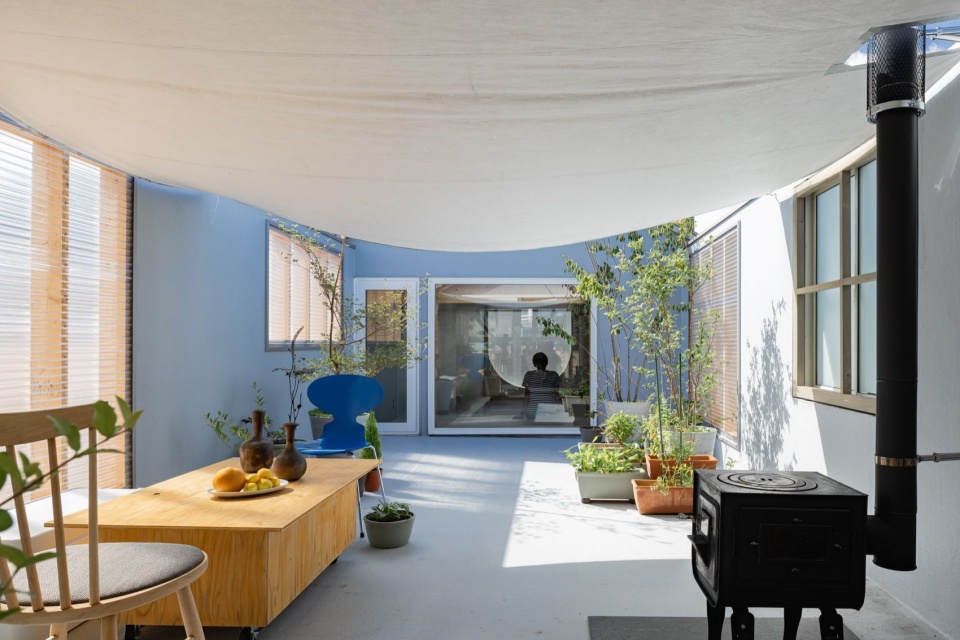
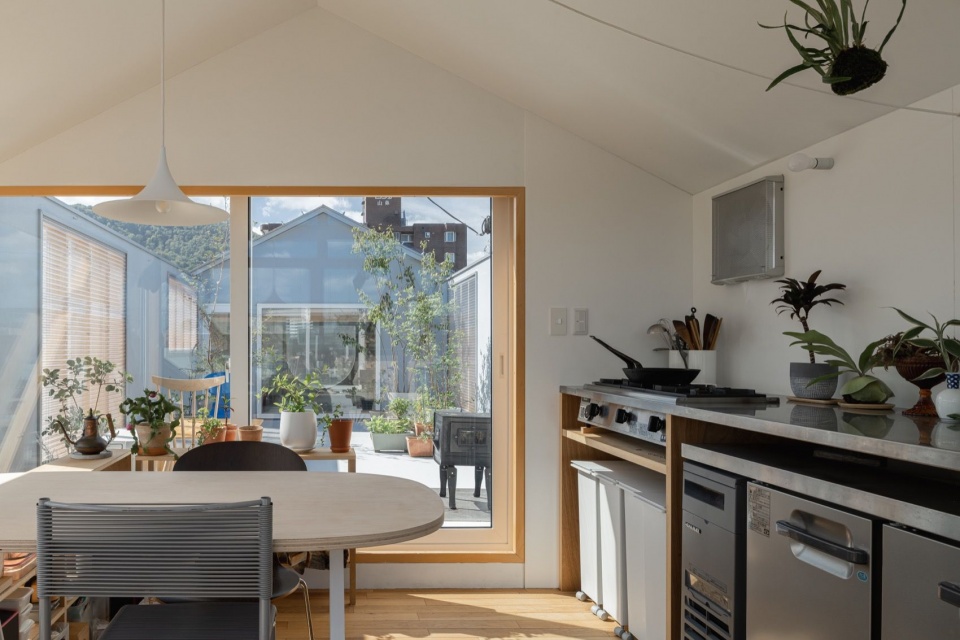
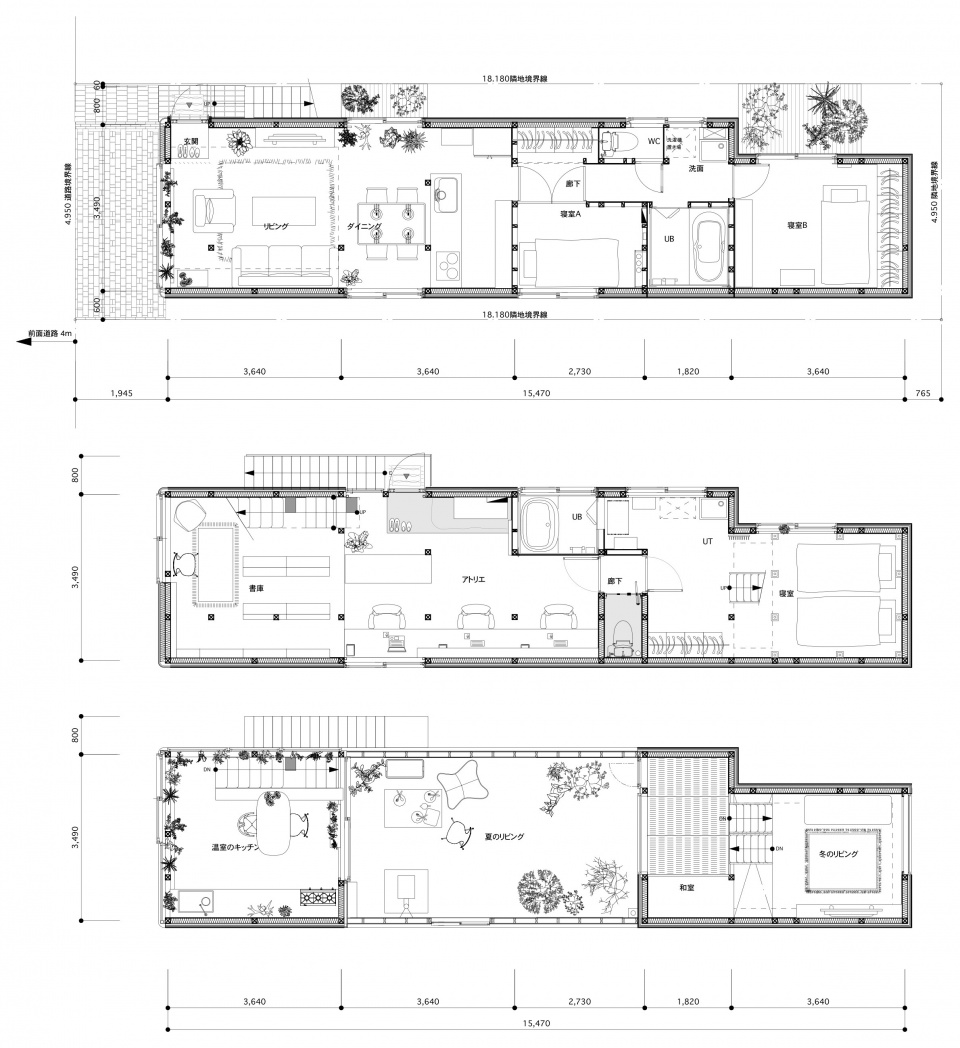
在斯堪的纳维亚,有一种即便在强寒潮中也能安心使用的温暖冬之客厅;这栋建筑的西侧同样设有一间”冬之客厅”。它保温性能高、开口面积小,室内环境稳定。与之相邻的是被墙体围合的私密空间”夏之客厅”——这是一处不设保温的半户外空间,高墙挡风,防水布遮挡部分雨水,主要在气候温和的季节使用,而在隆冬,人们也可以穿上衣服在这里烧烤聚会,是一处自由的空间。再往旁边,”温室厨房”透过玻璃墙向城市敞开,仿佛生活在街道之上。室温会因日照而剧烈升高,其保温性能不及保温墙体,容易受寒,昼夜温差极大,难以调控。尽管如此,即便在冬季也常绿常新的温室空间犹如一座冬季花园;透过玻璃眺望暴风雪中的白茫、亲身感受自然,是超越种种不便的居住乐趣。
In Scandinavia, there is a warm winter living room that can be used safely even in a big cold wave, and this building also has a “winter living room” on the west side of the building. It has high insulation performance and not so much opening area, so the indoor environment is stable. Next to it is the “summer living room,” a private space surrounded by walls. It is an uninsulated outdoor space with high walls to block the wind and a tarp to shelter it from some rain. It is mainly used in the mild season, but it is also a free space for barbecues and other events in the middle of winter when people put on their clothes. Next to it, the “greenhouse kitchen” is open to the city through a glass wall, as if one were living on the street. The room temperature tends to rise violently due to sunlight, and its insulation performance is lower than that of insulated walls, making it susceptible to the cold, and the temperature difference between day and night is extreme, making it difficult to operate. Nevertheless, the greenhouse space, which is constantly green even in winter, is like a winter garden. And being able to view the whiteout of a blizzard through the glass and experience nature is a joy of living that transcends some of the hassles.
▼”冬之客厅”,高保温墙体与银色表面,
the “winter living room” with high-insulation walls and silver surfaces © Ikuya Sasaki
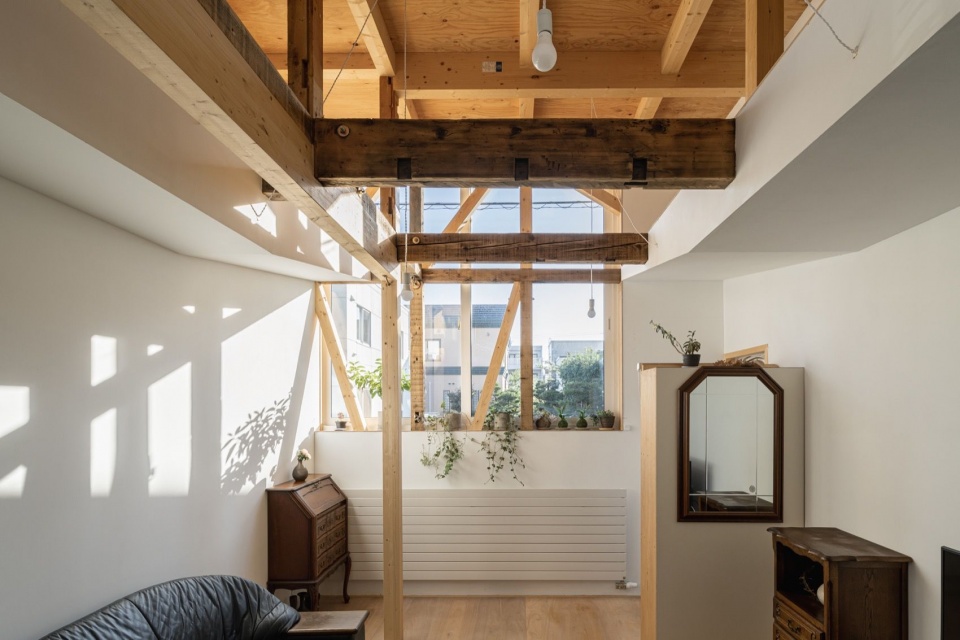
▼冬之客厅内景,银色墙面漫射光线,
interior of the winter living room, silver surfaces diffusing the light © Ikuya Sasaki
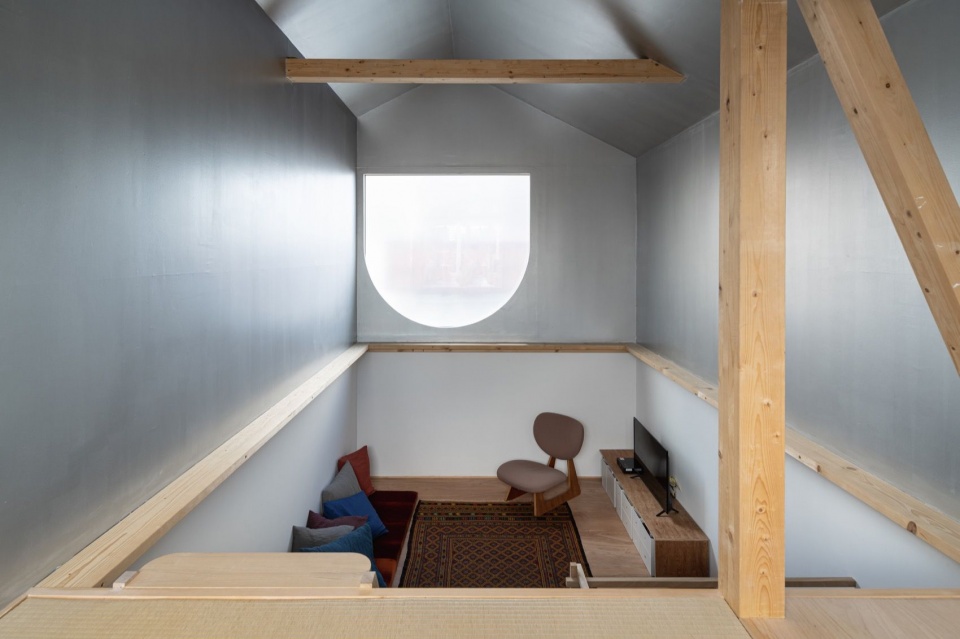
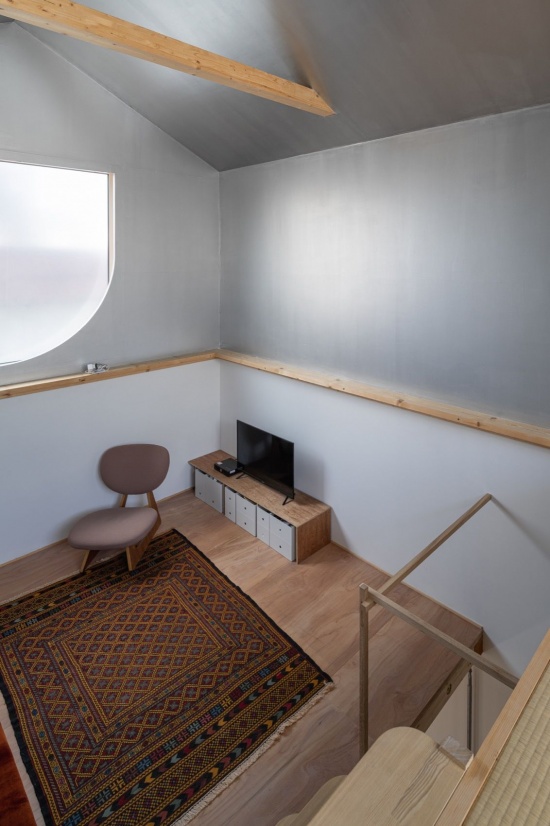
▼从楼梯俯瞰冬之客厅,
looking down into the winter living room © Ikuya Sasaki
▼高墙围合的”夏之客厅”,防水布遮蔽雨水,
the “summer living room” enclosed by high walls and sheltered by a tarp © Ikuya Sasaki
▼白色防水布下光影斑驳的夏之客厅,
inside the summer living room, light filtering through the white tarp © Ikuya Sasaki
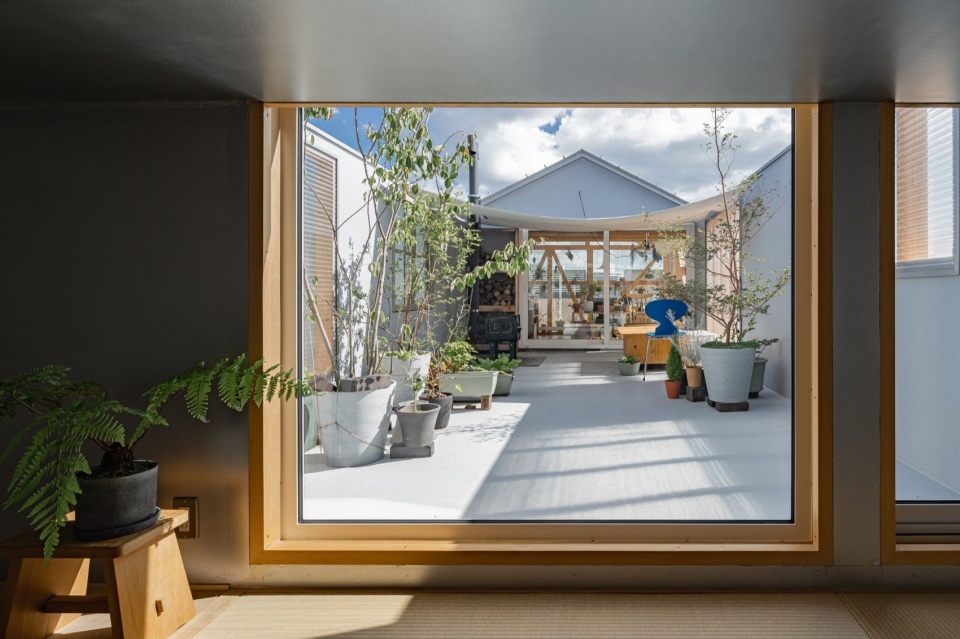
▼从室内望向夏之客厅庭院,
view toward the courtyard of the summer living room © Ikuya Sasaki
▼”温室厨房”以玻璃墙面向街道,
the “greenhouse kitchen” opening to the street through glass walls © Ikuya Sasaki
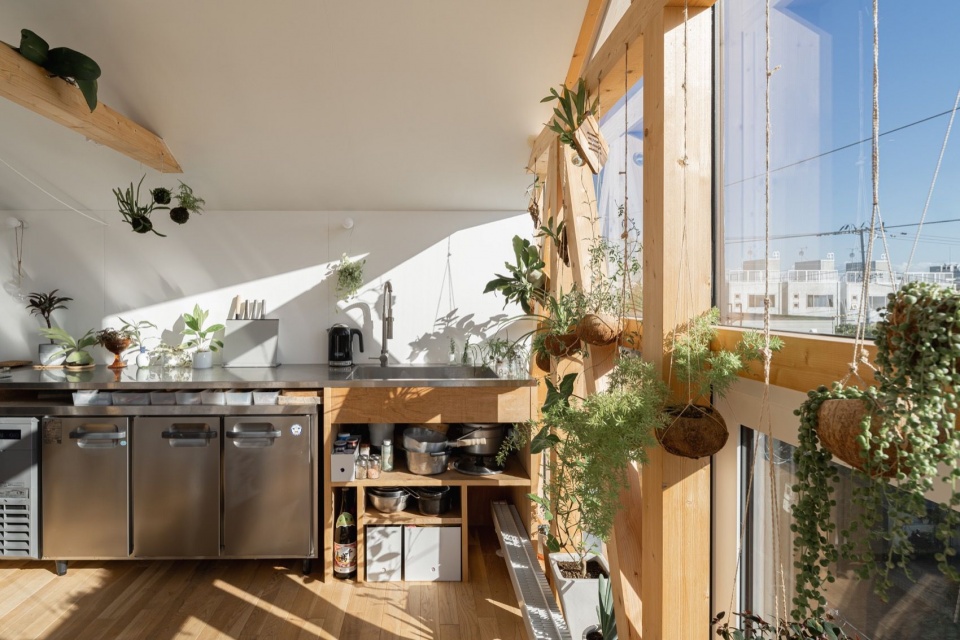
▼温室厨房的餐厨区,the dining area of the greenhouse kitchen © Ikuya Sasaki
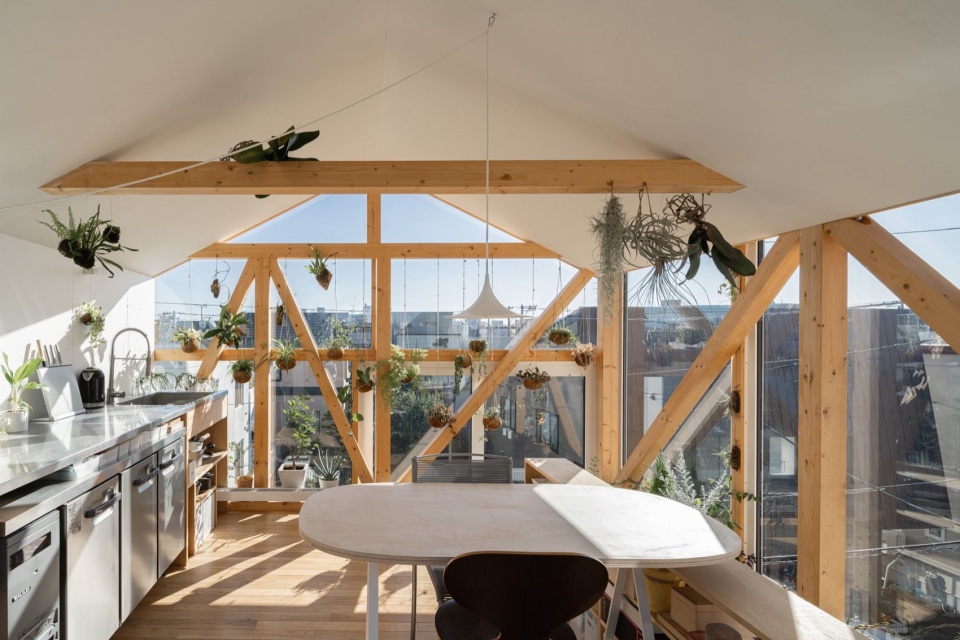
▼从餐桌望向城市,view of the city from the dining table © Ikuya Sasaki
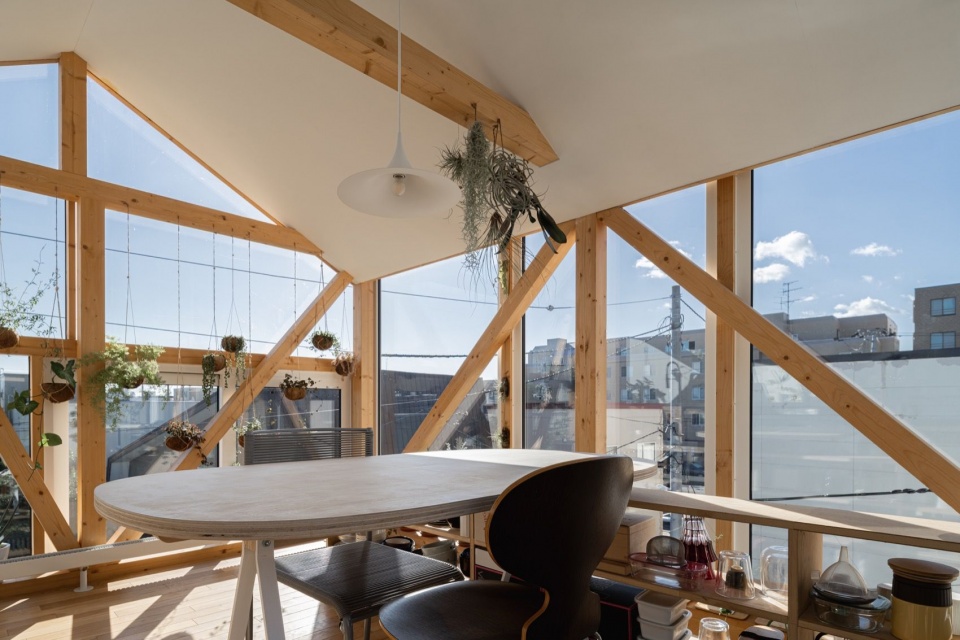
▼悬挂的盆栽与餐具架,hanging plants and the dish rack © Ikuya Sasaki
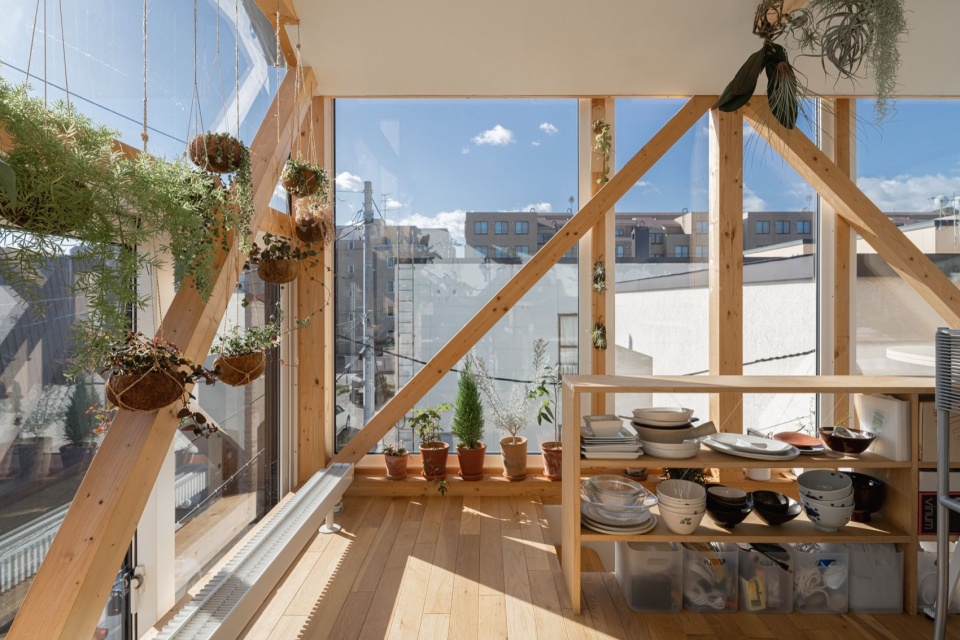
▼斜撑墙面上的光影,
light and shadow on the braced wall © Ikuya Sasaki
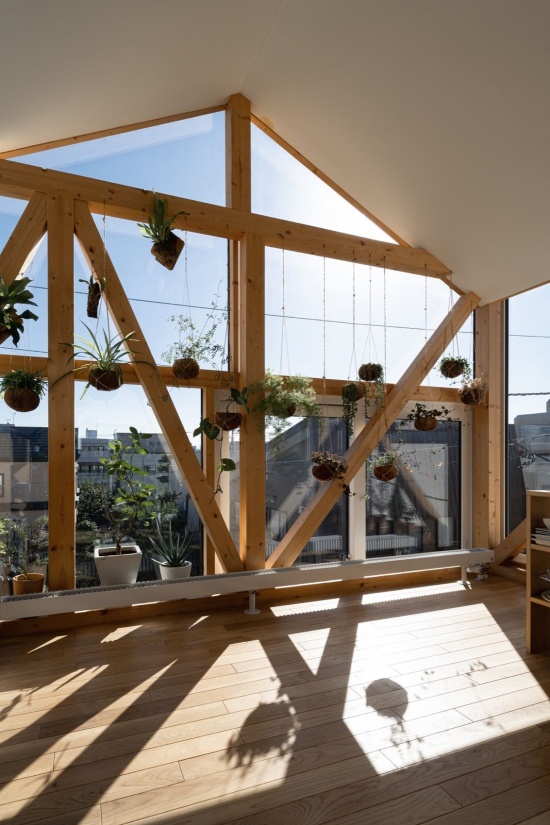
▼从温室厨房望向夏之客厅,
view from the greenhouse kitchen toward the summer living room © Ikuya Sasaki
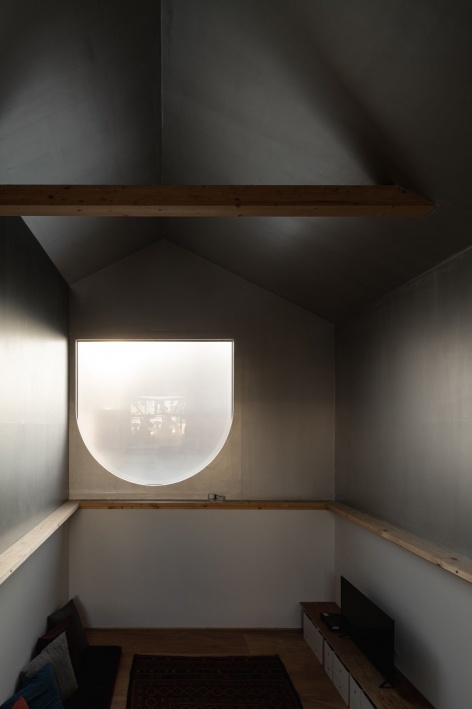
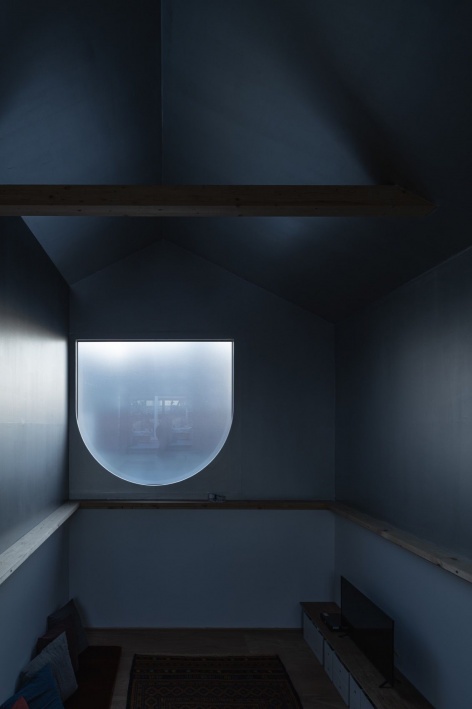
“冬之客厅”的西侧设置了一扇具有象征意义的西窗。当强烈的西晒照入,窗户随之发亮,这一现象从最东侧的”温室厨房”也能望见。步入”冬之客厅”,墙面与天花板被涂成银色,以漫反射的方式承接西晒。白天,白光在室内弥散;傍晚,空间染成金色;日落时分,则呈现出深海般的景象。
A symbolic west window was placed on the west side of the “winter living room.” When the strong western sun shines in, the window glows, and the phenomenon can be seen from the “greenhouse kitchen” on the easternmost side. Also, upon entering the “winter living room,” the walls and ceiling are colored silver to diffuse and reflect the western sunlight. The white light is diffused in the daytime, shining golden in the evening, and as the sun sets, it takes on the appearance of a deep sea.
▼傍晚从庭院望向发光的西窗,evening view of the glowing west window from the courtyard © Ikuya Sasaki
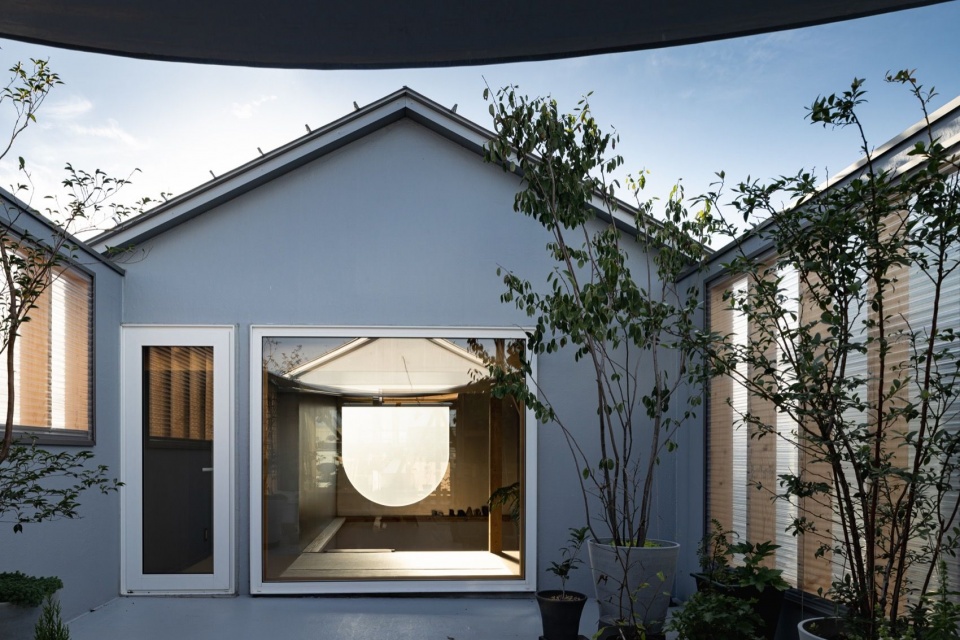
▼白天,西窗漫射出白光,
by day, the west window diffuses white light © Ikuya Sasaki
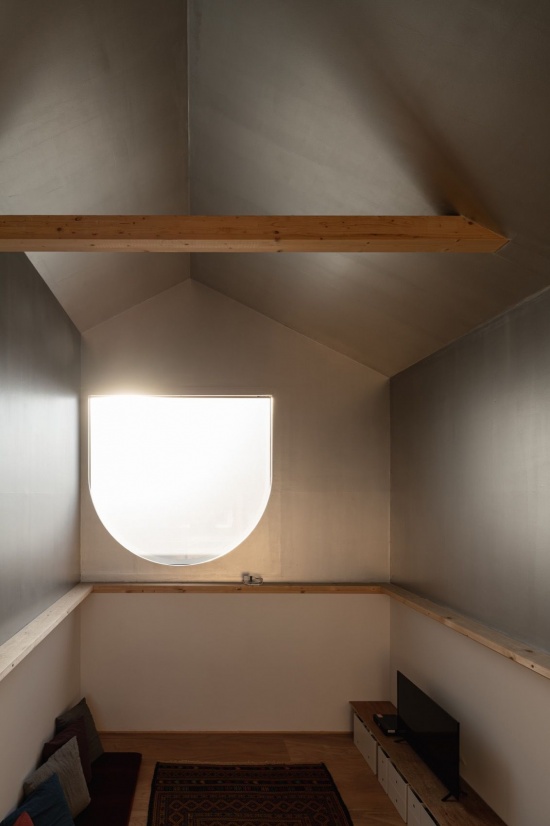
▼傍晚西窗染成金色,日落时宛如深海,
in the evening the window turns golden, and at sunset it takes on the appearance of a deep sea © Ikuya Sasaki
▼暮色中透出暖光的顶层棚架,the rooftop shed glowing warmly at dusk © Ikuya Sasaki
▼黄昏时分的立面,the facade at dusk © Ikuya Sasaki
▼改造后平面图,renovation plans © Yoshichika Takagi
▼剖面图,sections © Yoshichika Takagi
项目名称:西日の長屋
地点:日本北海道札幌
原建筑建造年份:1975年
改造设计:Yoshichika Takagi
摄影:Ikuya Sasaki
Project: Nishihi no Nagaya
Location: Sapporo, Hokkaido, Japan
Original building completed: 1975
Renovation design: Yoshichika Takagi
Photos: Ikuya Sasaki
网站 / Website: yoshichikatakagi.com
邮箱 / Email: takagi@yoshichikatakagi.com
More:Yoshichika Takagi + associates。更多关于他们,请至:Yoshichika Takagi + associates on gooood.








立面好看