非常感谢 Skylab 予gooood分享以下内容。更多关于:Skylab on gooood.
Appreciation towards Skylab for providing the following description:

波特兰市建设了一条新的单行道:Couch大道,以重新连接道路与Burnside大桥,留下了一片约830平米的护道地块。Sideyard项目被设置在这一城市剩余空间中,作为办公建筑加强公共交通的连通性,让人行道更加开放,并且让自行车可以优先通行。设计以与现有阶梯类似的人行阶梯,把不同标高的Burnside大桥和第三大道整合在一起。
A leftover 9,000-square-foot berm space was created when the City of Portland built the new one-way Couch Street couplet reconnecting the roadway to the Burnside Bridge. Sideyard was designed to fit this urban remnant property as a working-class building aimed at public transportation connectivity, pedestrian openness, and bicycle priority access. It is positioned centrally in the new Eastside community envisioned by the Burnside Bridgehead Framework plan. This building program will reintegrate a pedestrian stair down from the Burnside Bridge level to third avenue akin to the original stairs that previously existed.
▼项目外观,external view of the project ©Stephen Miller
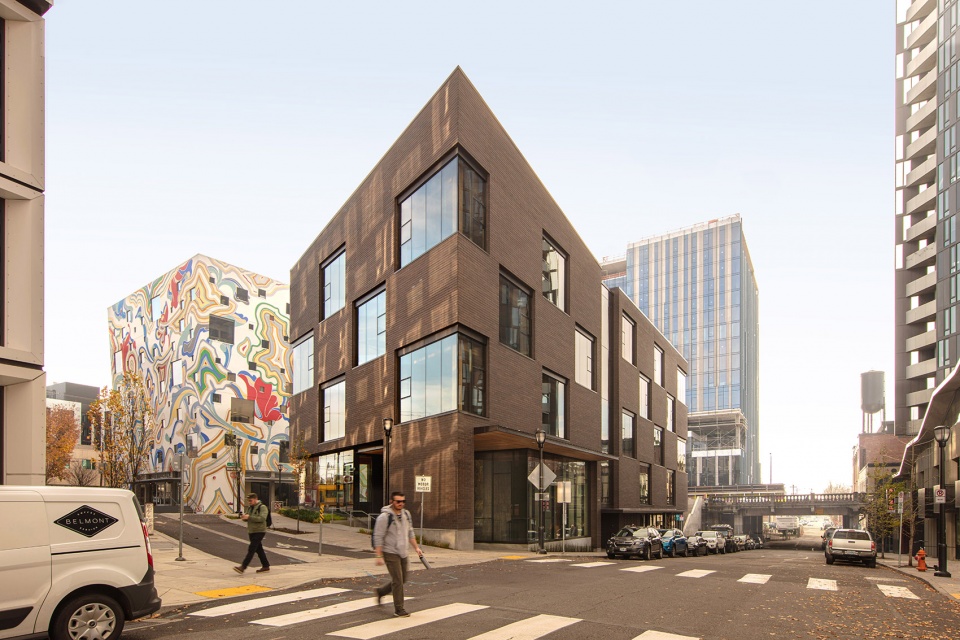
▼项目位于城市与住区的交汇地带,the projects located at the connecting point of the city and the community ©Stephen Miller
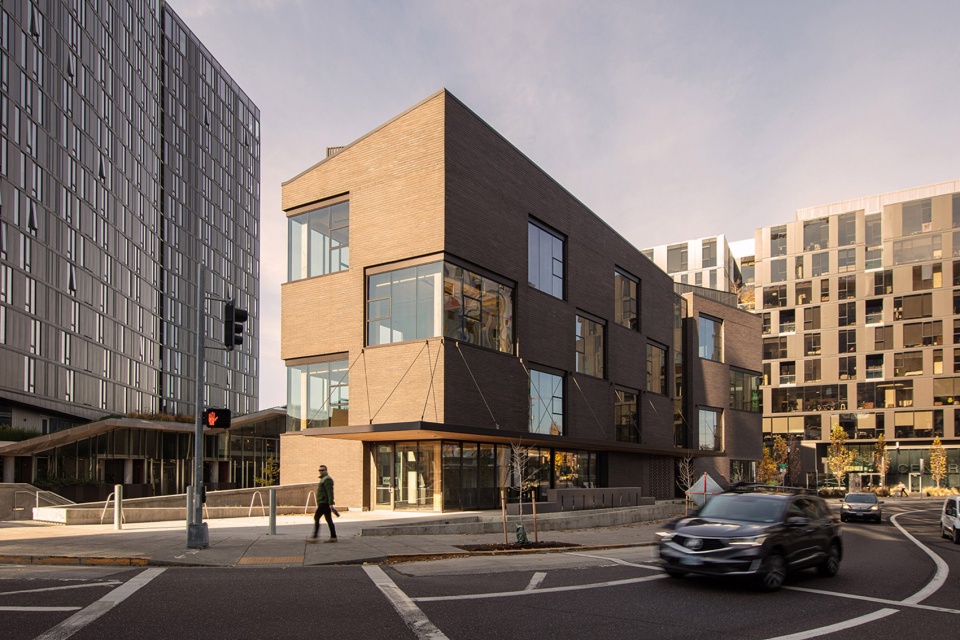
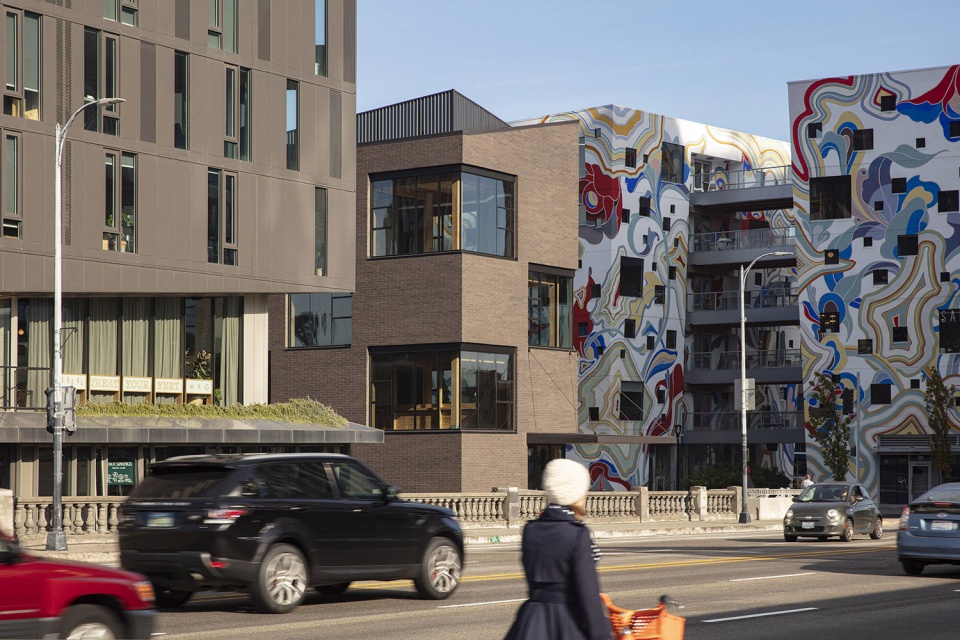
▼使用步行阶梯连接不同标高的道路,connecting the roads on different levels through pedestrian stairs ©Stephen Miller
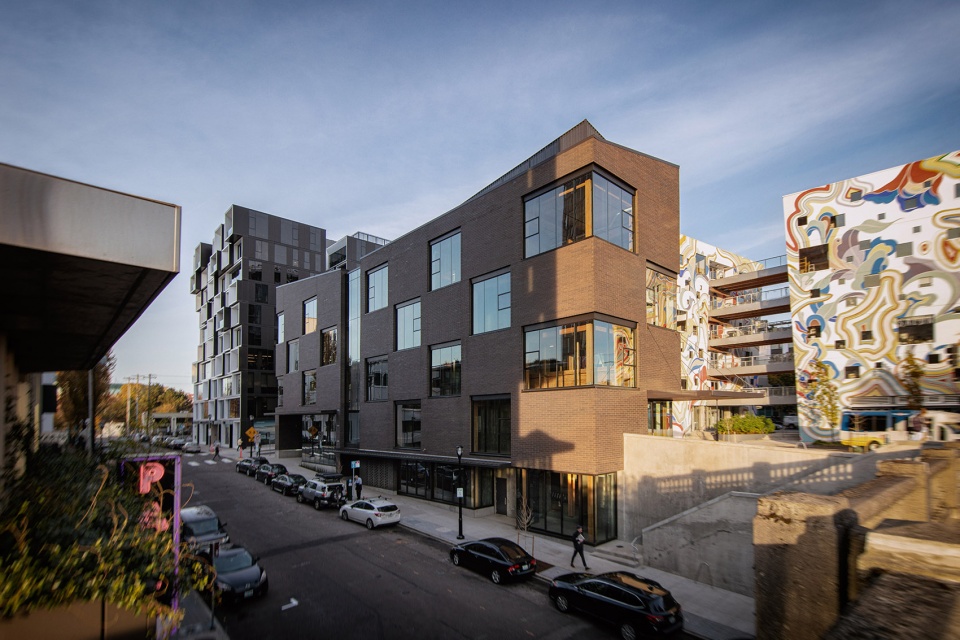
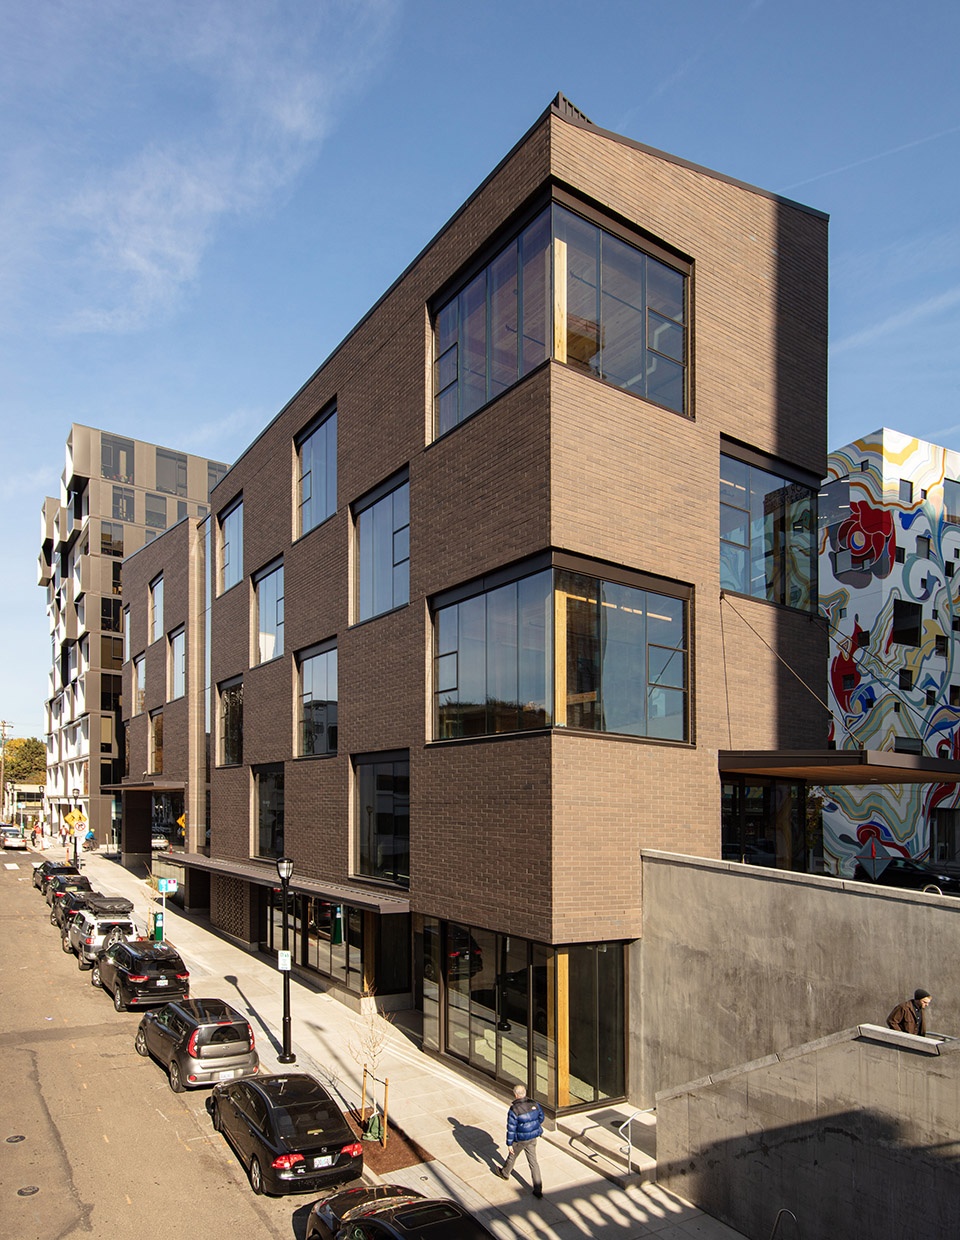
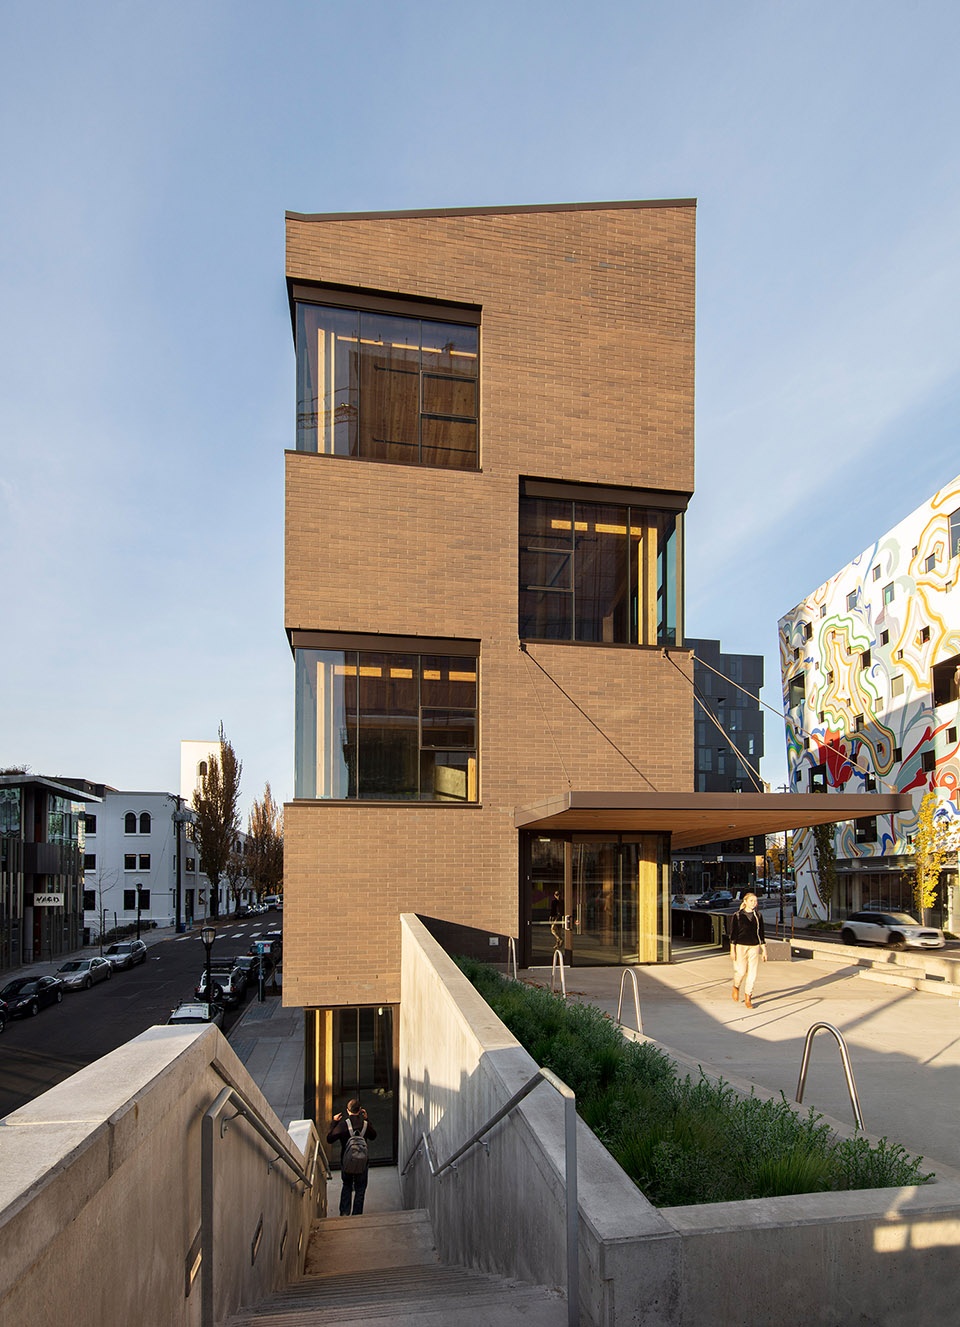
项目位于Burnside桥头规划中东部社区的中心地带,建筑一层沿第三大道设置商铺,上部为办公空间。这栋楔形的建筑采用新型CLT结构,开放的地面层为面向行人的商业空间,设有不同的商户吸引顾客;上方的办公空间由石块围合,厚重的外观使建筑Burnside大桥连接东侧社区的门户。
The ground floor will be activated by storefront along third avenue and work space above. This wedge building will feature a new CLT structural system with open ground level commuter-oriented retail environments for daily guests and tenants. The workspace above will be wrapped in brick masonry with the building acting as an anchor for the Burnside Bridge and a gateway to the Eastside community.
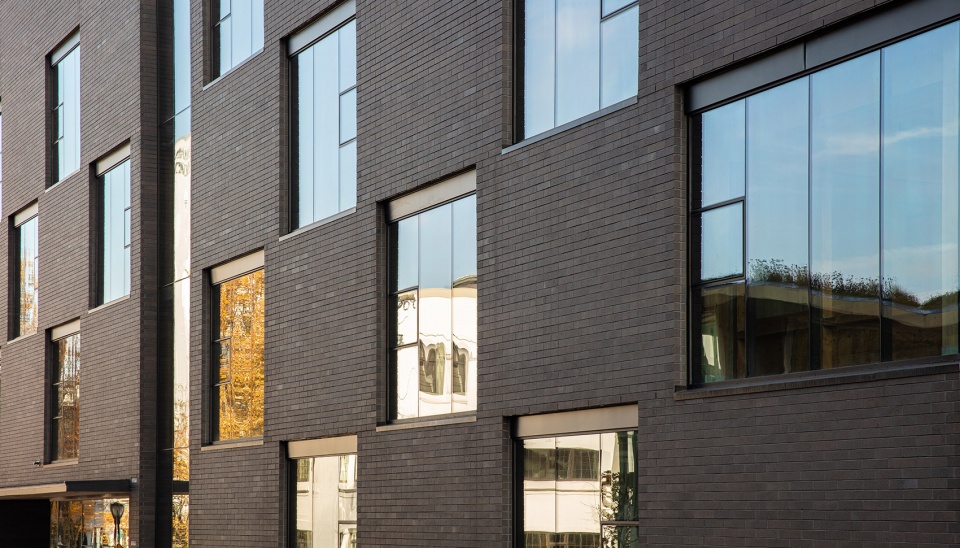
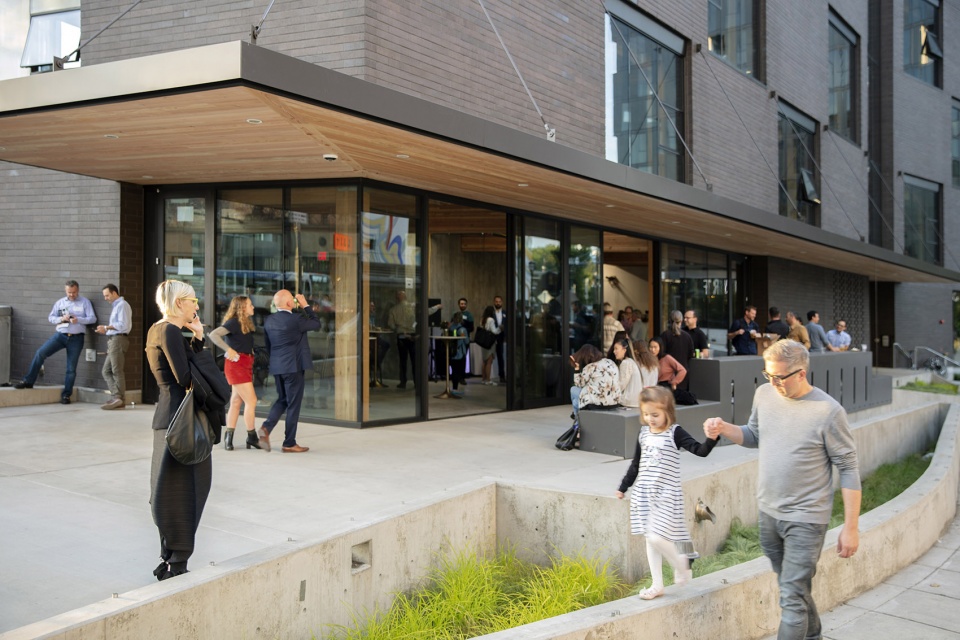
▼项目底部为开放的商业空间,上部采用石块立面
open retail space on the ground floor and brick masonry above ©Stephen Miller
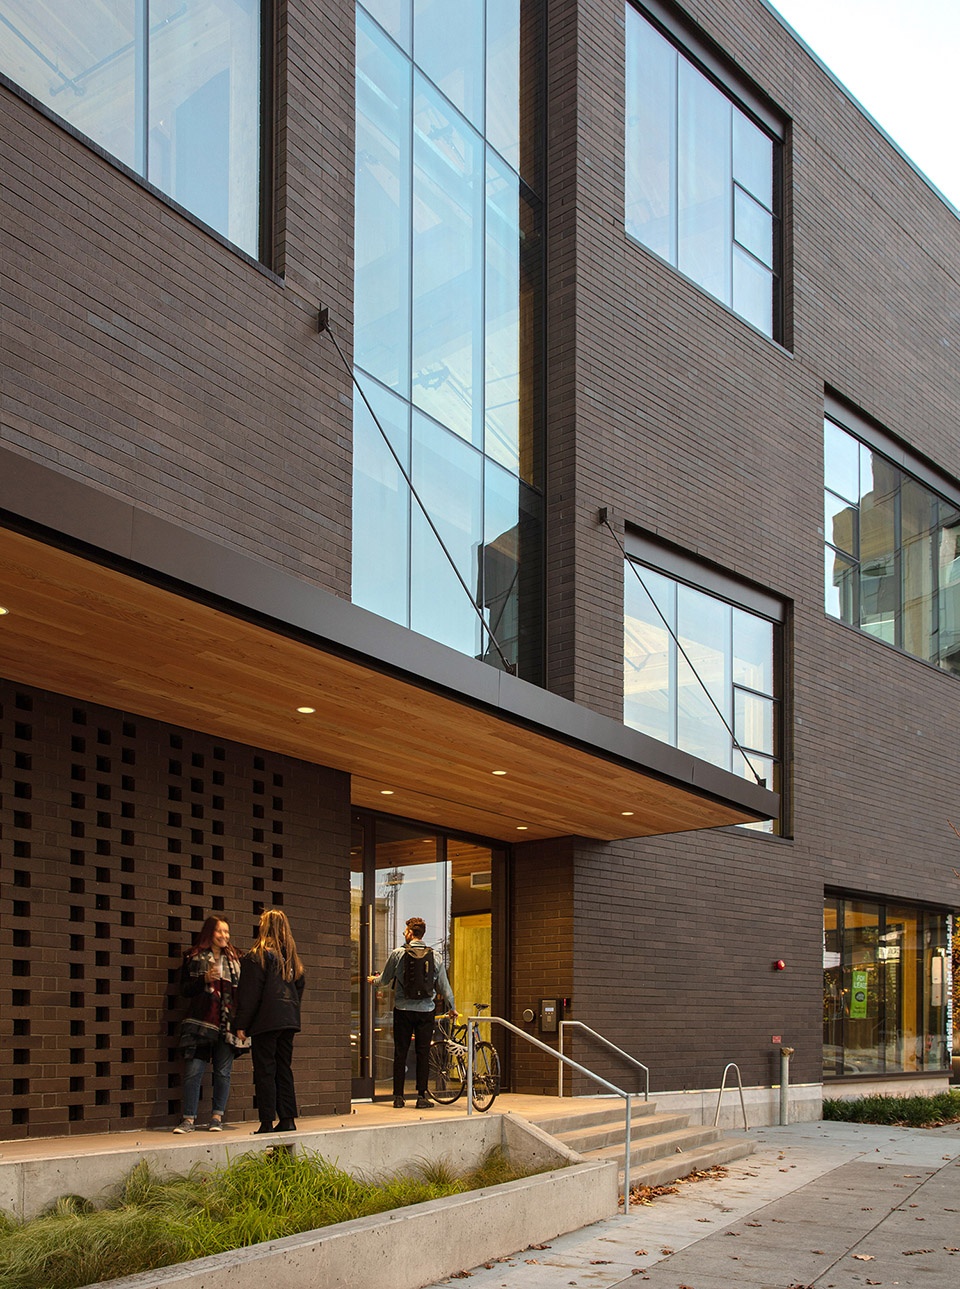
▼石块立面,facade with brick masonry ©Stephen Miller
基地位于波特兰市的地理中心,每天通勤的车辆、自行车和行人均终止于此。此项目的开发将加强东侧的住区和西侧城市中心的连接。项目附近为世界知名的Burnside滑板公园,建于桥下的城市空地上,供滑板社区租用。因此,建筑开发团队在桥下Sideyard和滑板公园之间额外设置了一片餐车区,将第三大道的商业氛围延续到曾被遗忘的城市空间,使其充满创意潜力。
This Central Eastside site is located at the geographic heart of the City of Portland and at the edge of the daily commuter flow of automobiles, bikes and pedestrians. The development helps to strengthen the connection between the Eastside community and the westside downtown urban core. Also located in the neighborhood is the world-renowned Burnside Skatepark, constructed on an adjacent leftover city space beneath the Burnside Bridge and leased to the skate community. The building development team has additionally leased a small space under the bridge adjacent to Sideyard and the skate park for food carts. This will extend the Third Avenue ground level retail environment into the forgotten and unused urban spaces full of creative potential.
▼建筑底层提供开放的城市商业空间,open public retail space on the ground floor of the building ©Stephen Miller

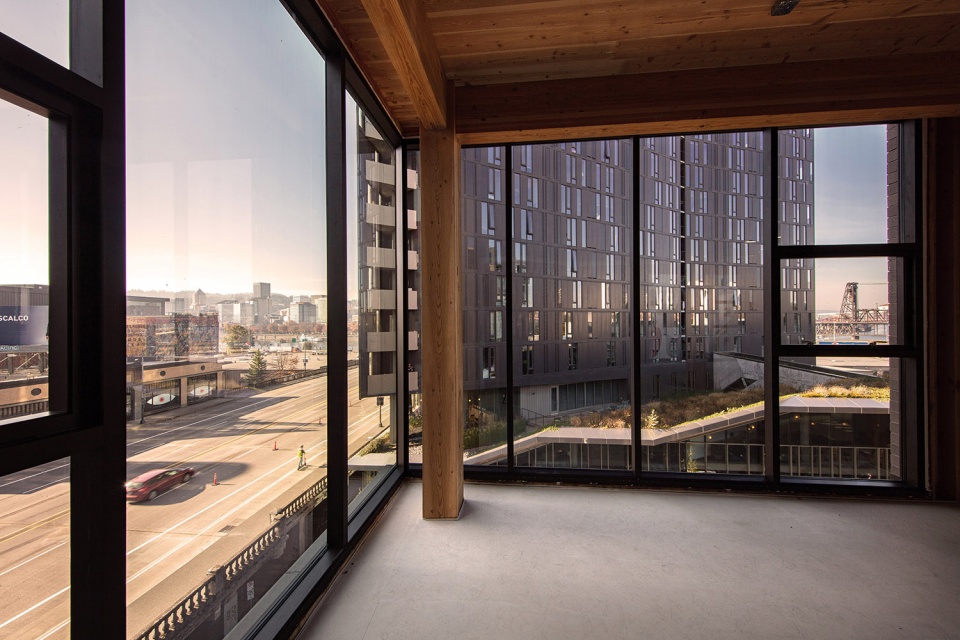
▼通透的办公室,transparent office rooms ©Stephen Miller
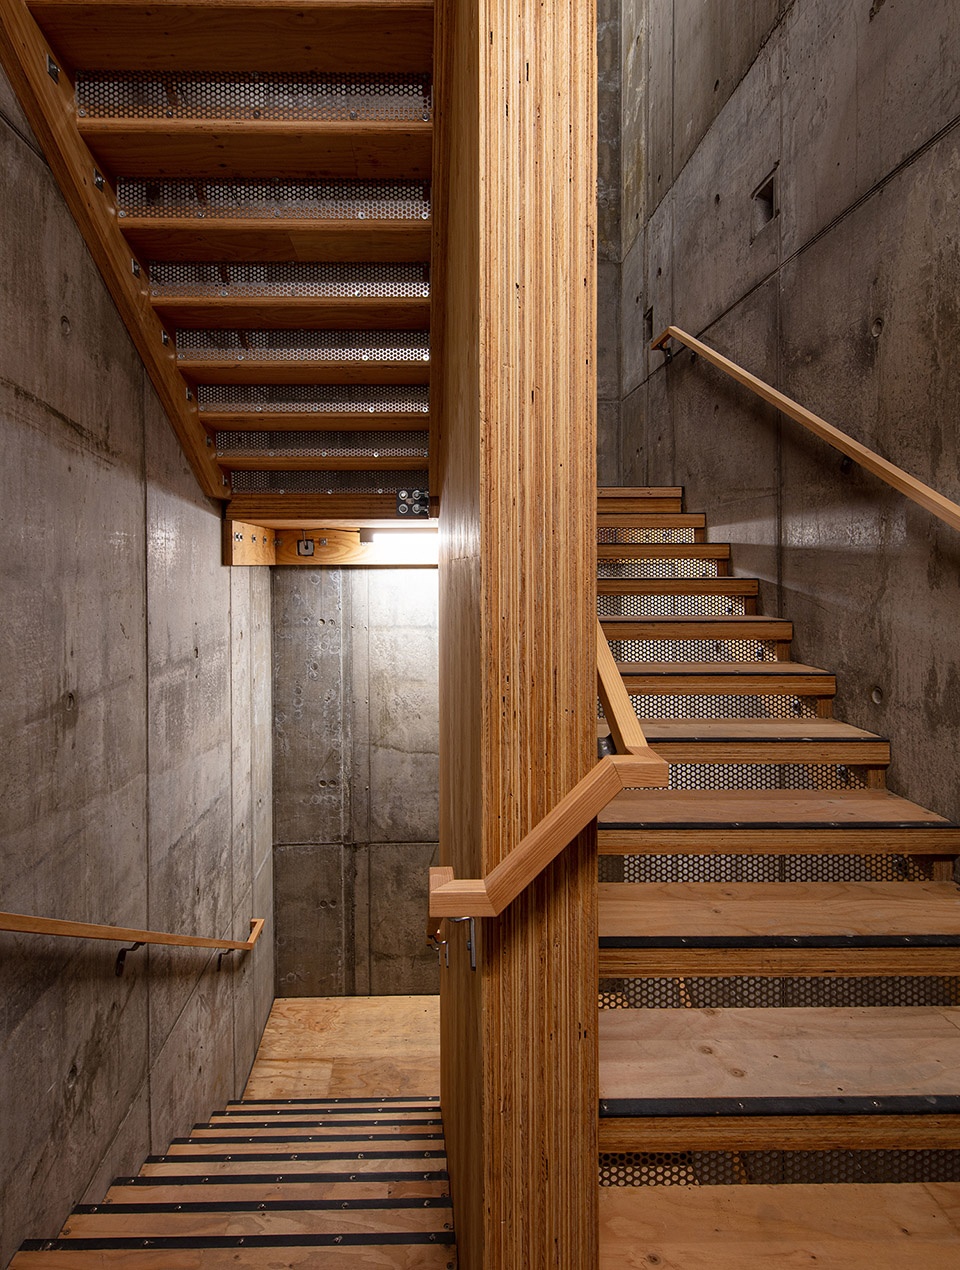
▼木材与混凝土组成的楼梯间
staircase composed of the wood and concrete ©Stephen Miller
自1996年开始,Key在俄勒冈州的本德市、Hood河和波特兰市中的边缘地带开发了一系列项目,旨在以切实可行的方法解决一个难题:如何让建筑与环境融合的同时突出自身的特点,在不影响历史的前提下,为居民和商业提供全新的机会。
Since 1996, Key has been building uncommon places primarily in Bend, Hood River and Portland, Oregon. With every project they strive for a workable paradox: to fit into the surroundings while also standing out. Creating whole new opportunities for residents and businesses without unnecessarily disrupting historic precedents.
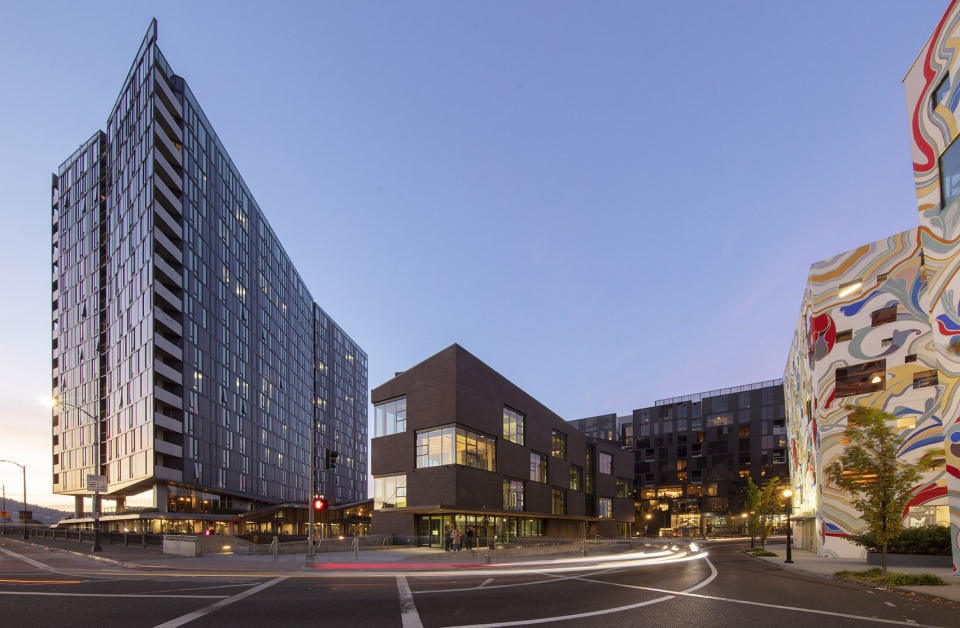
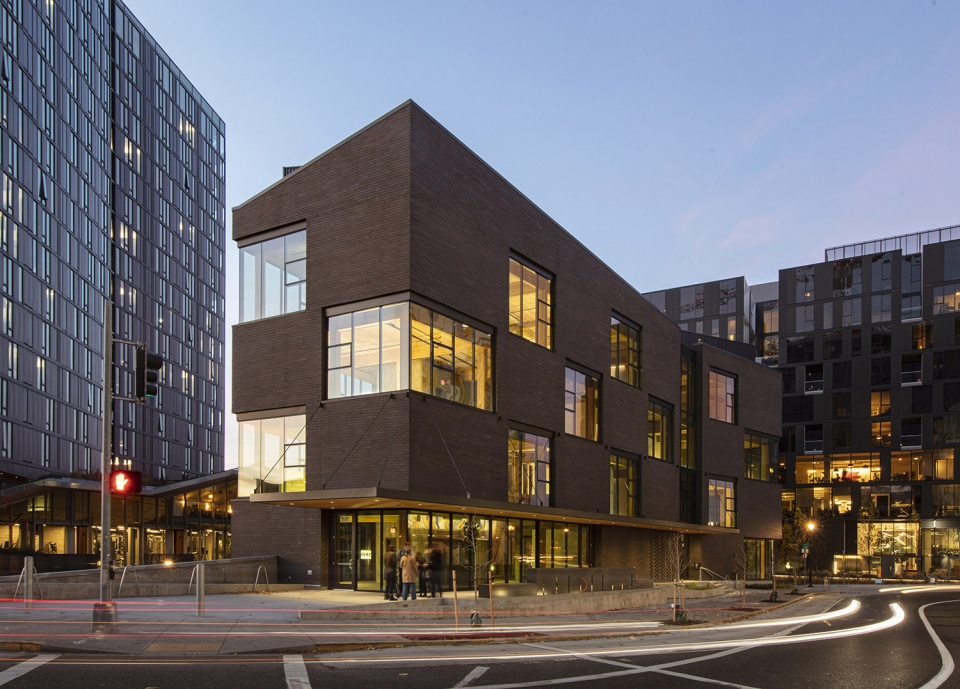
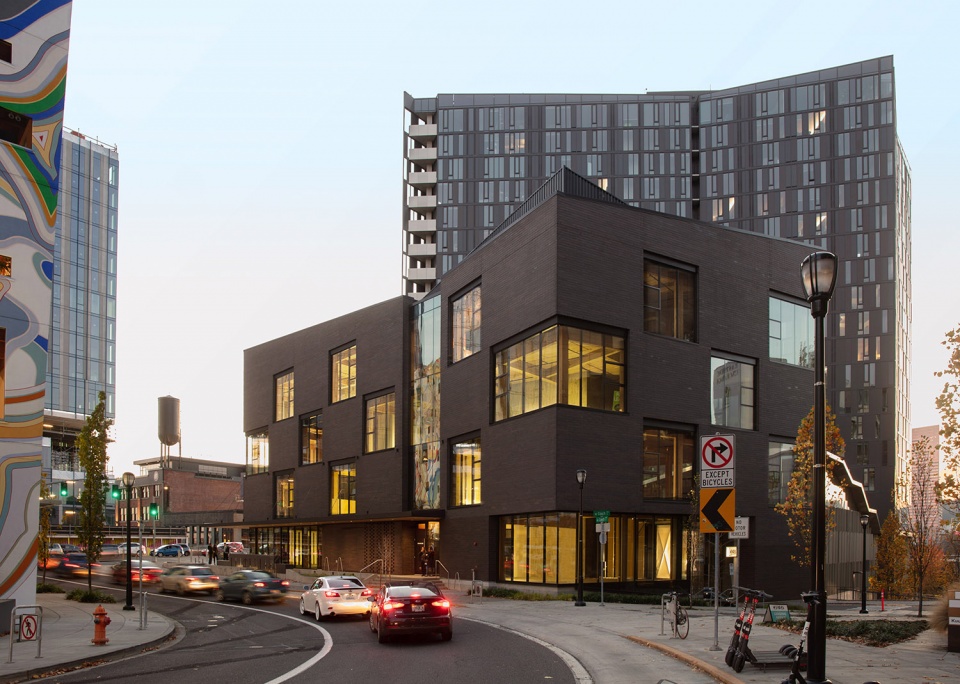
▼项目夜景,night view ©Stephen Miller
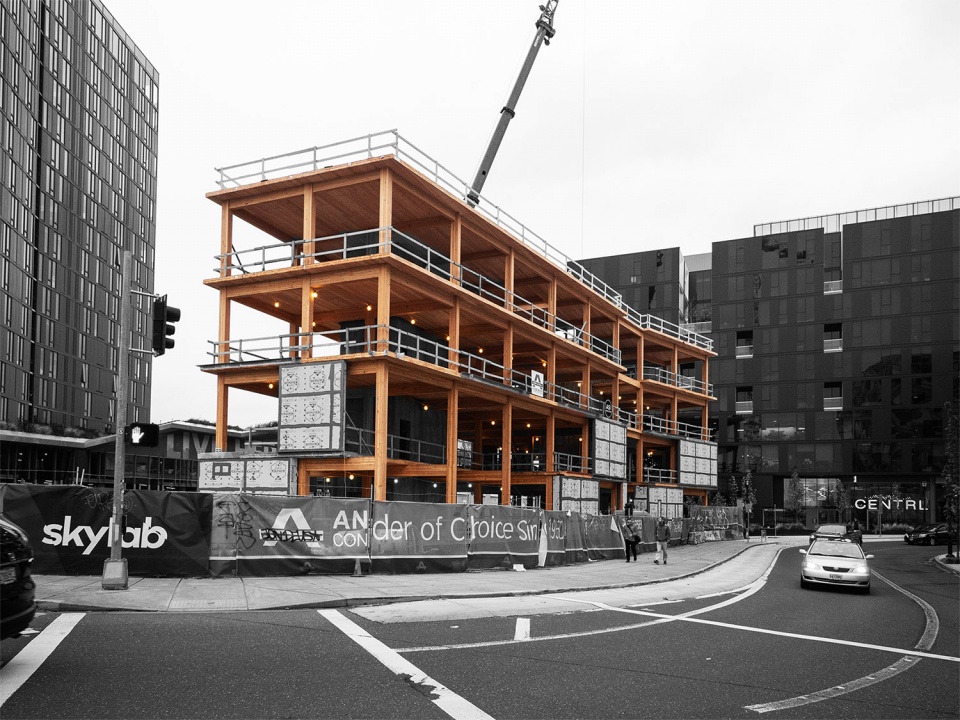
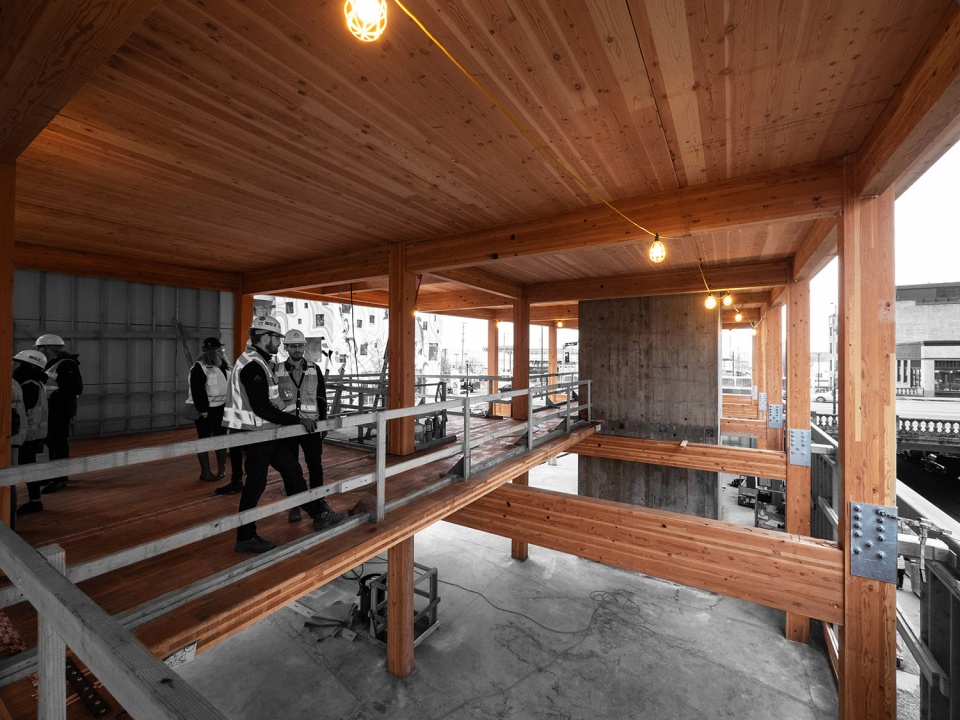
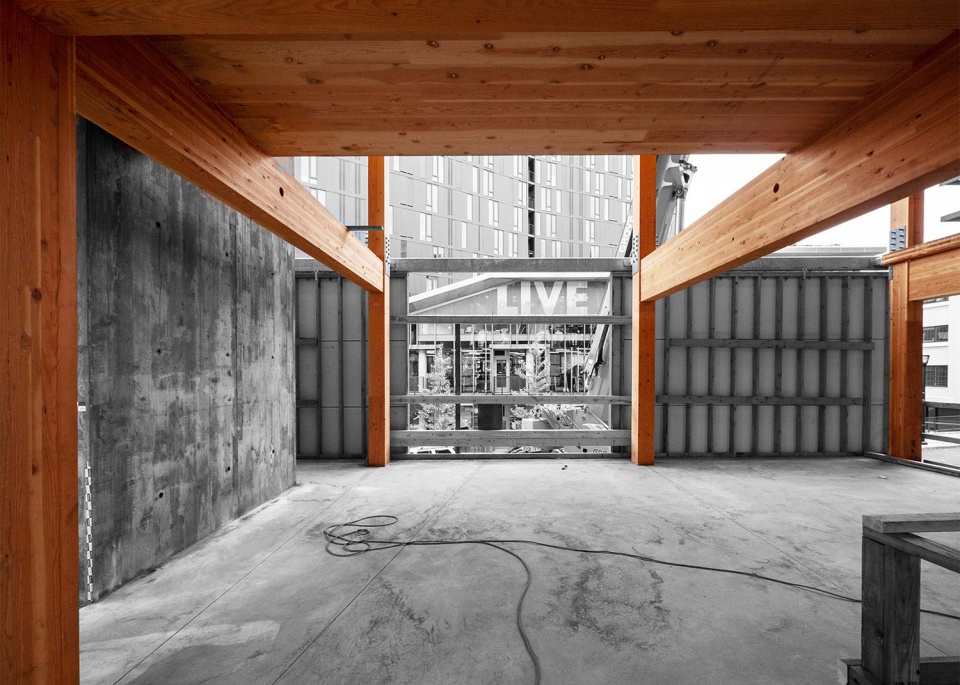
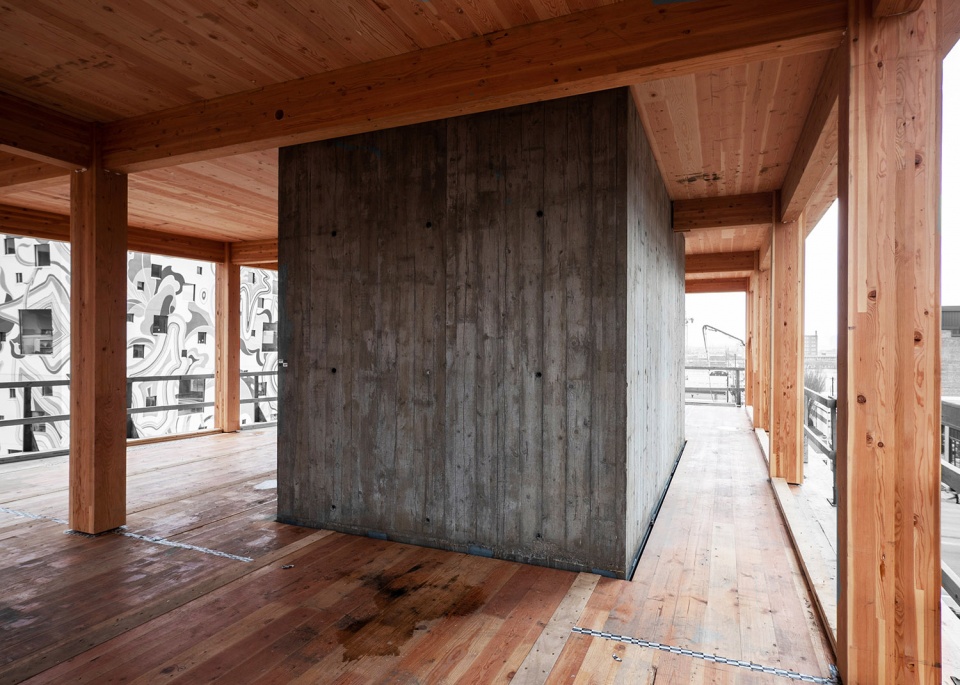
▼施工过程,construction process ©Skylab
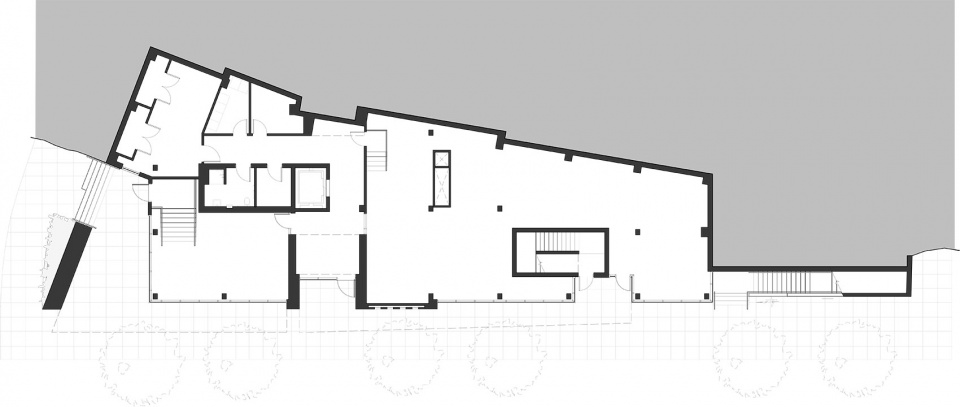
▼一层平面图,ground floor plan ©Skylab
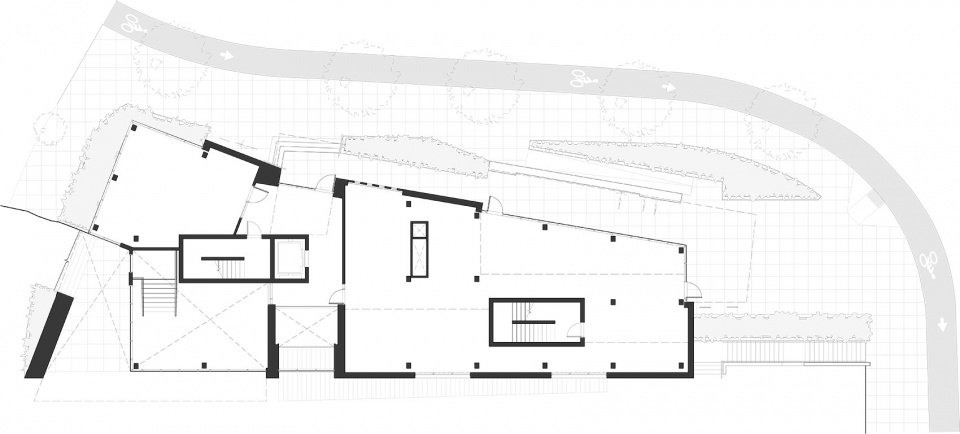
▼二层平面图,second floor plan ©Skylab
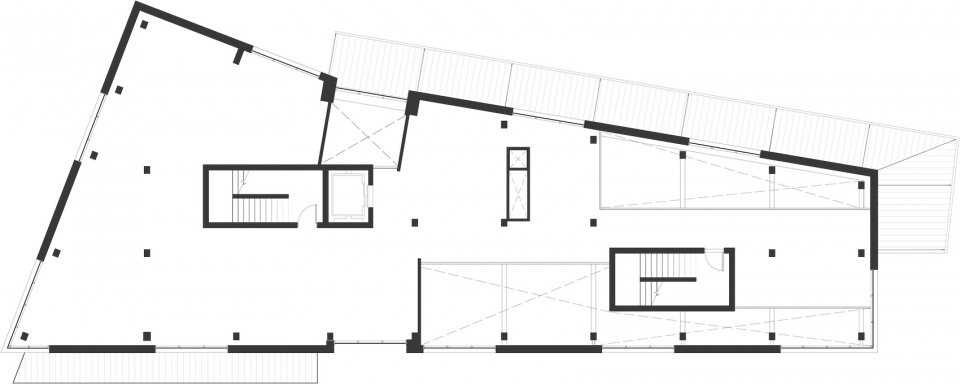
▼三层平面图,third floor p lan ©Skylab
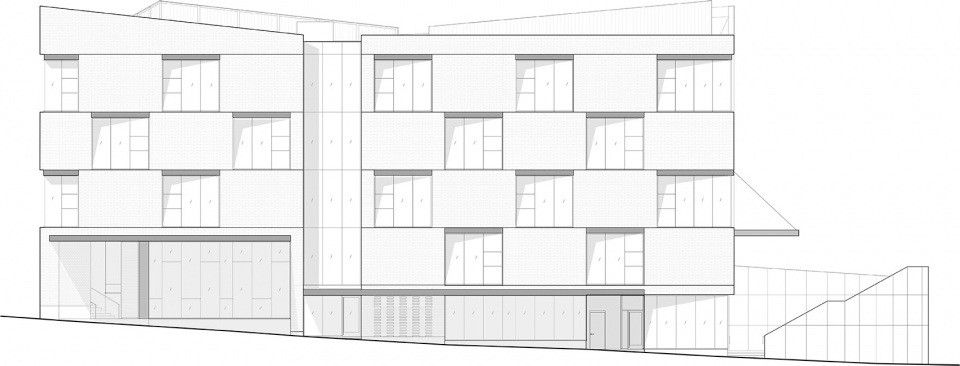
▼立面图,elevation ©Skylab
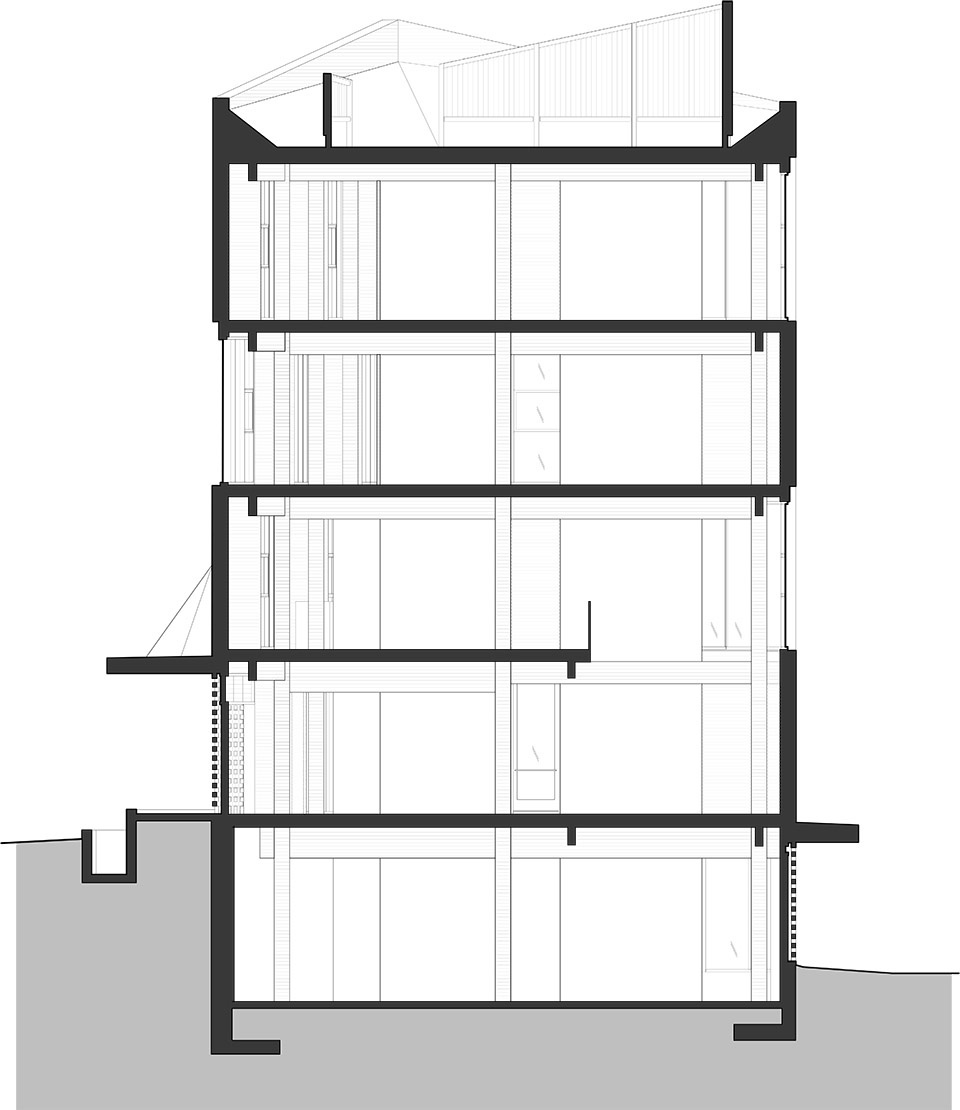
▼剖面图
section ©Skylab
Skylab Design Team
Jeff Kovel, Design Director
Brent Grubb, Project Manager
Jill Asselineau, Project Director
Nathan Cox, Project Architect
Jennifer Martin, Project Architect
Tony Tranquilli, Project Designer
Andrew Borell, Project Designer
Stephen Miller, Visualizer
Project Team
Architecture: Skylab
Contractor: Anderson Construction
Civil Engineer: Harper Houf Peterson Righellis Inc.
Structural Engineer: catena engineers
Mechanical Engineer: PAE
Electrical Engineer: Evans Engineering and Consulting
Landscape: Shapiro Didway Landscape Architects
Plumbing: Caliber Plumbing and Mechanical
Specifications: JLC Architectural Consulting
Photography: Stephen Miller
Products
Interstate Brick
Georgia Pacific Dens Element
Tech Lighting
Arcadia Storefront and Curtain Wall
DR Johnson CLT panels and glulam members
Freres mass plywood panels
More: Skylab 更多关于:Skylab on gooood









这种错格的设计真不错,能最大化实现并兼顾视野通透及私密性。
外立面看起来土里土气的 但是一层室外和楼梯间充满了生活气 很棒
后面的有涂鸦墙立面的建筑更显眼
这个案子最大的特点在于重型木积层型材带来的结构灵活度。
与外墙脱离的框架结构让adobe透明背景格一样的表皮成为可能。