非常感谢Otxotorena Arquitectos将项目介绍和项目图片授权gooood发行。更多请至:Otxotorena Arquitectos on gooood
Appreciation towards Otxotorena Arquitectos for providing the following description:
该圣母教堂位于西班牙拉里奥哈附近一个有2000人口的Alberite镇郊外,地处山丘,视野辽阔。
The site corresponds to a plot on the outskirts of the town of Alberite. This is a 2.000 people village, very close to Logroño in La Rioja, Spain. The place is located on a gentle hill, overlooking a ravine opened into the road running through it. This was a plot of land given to the Parish by the Town Council for the construction of the shrine of the Virgin.

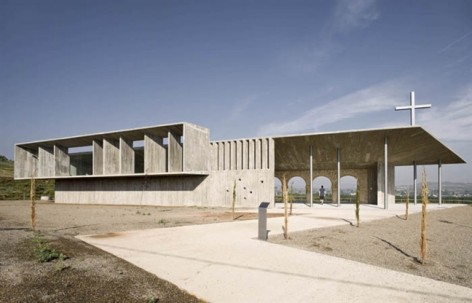
这个俯瞰峡谷风景的神殿根据地形,谦虚的在山谷上水平展开。功能上在满足小型祈祷外,也能承受大量人聚集—-建筑师设计了大量的半室外灰空间用作缓冲,内与外的空间层次丰富。平展的建筑形象简单而鲜明。建筑师也仅仅采用了混凝土这样一种单一的材料,让建筑具备高度的完整统一抽象性。

SHRINE OF THE VIRGIN OF “LA ANTIGUA” IN ALBERITE, LA RIOJA
The site corresponds to a plot on the outskirts of the town of Alberite. This is a 2.000 people village, very close to Logroño in La Rioja, Spain. The place is located on a gentle hill, overlooking a ravine opened into the road running through it. This was a plot of land given to the Parish by the Town Council for the construction of the shrine of the Virgin.
First of all, the project aims to fulfill all the program requirements, concerning the nature and typical use given to this type of buildings, which, in its immediate environment, serve both for private devotional practices as well as for popular traditional temple fairs. This is a key ingredient in the way of considering the design, since we are obliged to expect a large influx of people within isolated intervals.
On the other hand, the design also takes into consideration the characteristics of the place in terms of geometric, orientation and topographical measurements. It is also characterized by the appeal and width of its views. Finally, there is added an absolutely fundamental premise: the need to incorporate a preexisting stone archway in the design. This archway was rescued from a previous demolition in the town and it was preserved by the locals. This way, it is intended to re- use the archway and to put more value on it. It was obviously called to assume a main role in the shape and perception of the building from the beginning.

When applying this set of arguments, however, we can remark some of the closely related choices chained to outline the design process:
a) The basic choice of the creation of a relatively wide outdoor space, which provides the interior of the shrine with some anteroom, protects the visitors from sun and rain and frames the view.
b) The attention given to the impact the building will cause in the landscape, even noticeable at long distances, that consists on a horizontal gesture correlative to the extent of the slope overlooking the ravine it faces.
c) The care given to the relationship between the few spaces created, both external and internal, as well as the hierarchical location of the entrances to the site and confined spaces of the chapel.
The building volume is conceived, in any case, considering the idea of framing the archway by building a parallel roof and floor to wrap and protect it .For its construction we are to use a single material, concrete, for immediacy and simplicity reasons, considering its suitable conditions of abstraction, continuity, stability and robustness.


Location
Alberite, La Rioja, SPAIN
Architect and construction management
Juan M. Otxotorena
Collaborators architects
Andrés Ayesa, Carlos Díaz
Quantity surveyors
Isabelino Río
Structure engineering
Fernando Sarría
Promoter
Parroquia de San Martín de Alberite
Construction company
José Luis Sáenz Ausejo
Construction area
122,50 m2
Budget
240.000 €
Date
January 2009
Photographs
Pedro Pegenaute
MORE: Otxotorena Arquitectos,更多请至:Otxotorena Arquitectos on gooood









!~~~~~~~~~~~~~~~~~~~
用素混凝土会不会太糙了一点!虽然会显得朴实庄严,但太糙了会显得冰冷!